






When does an integrated solar roof make sense for a business replacing its roof covering?
Roofing and energy
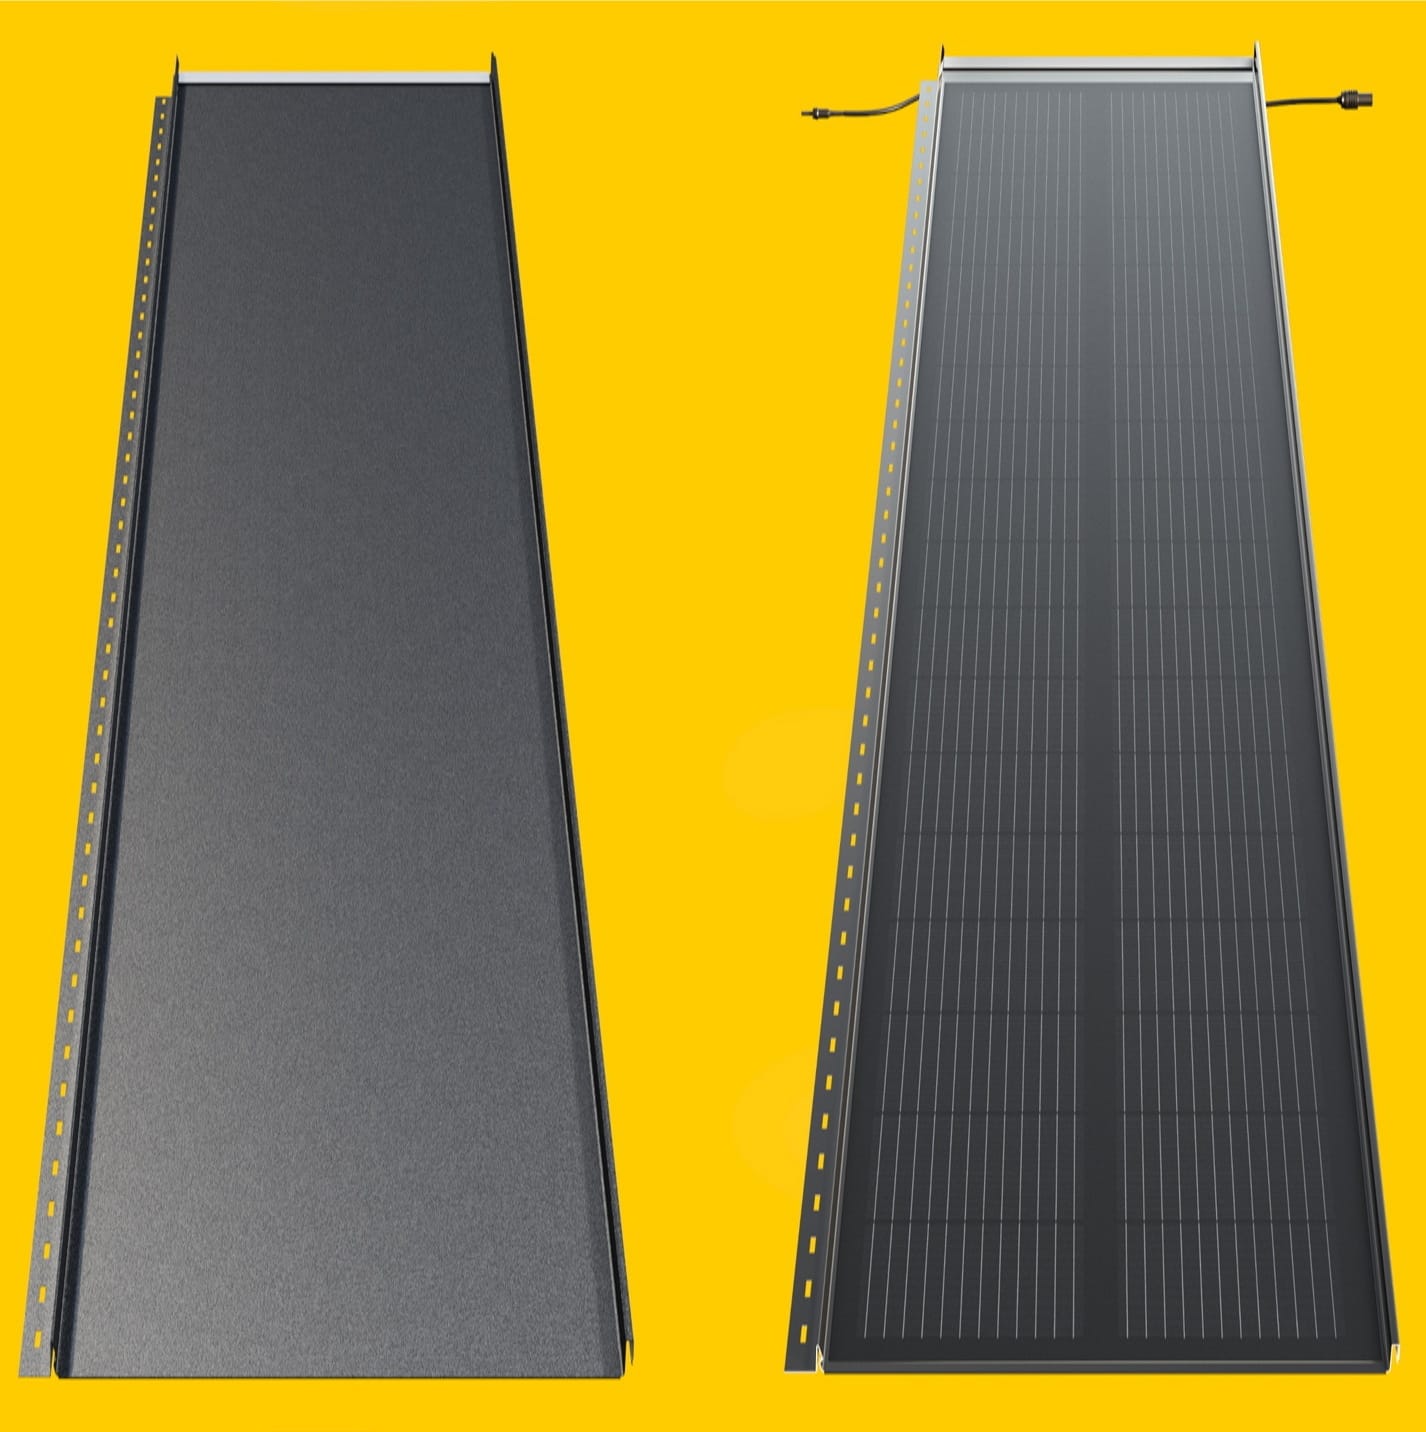
A business planning to renew its roof covering can compare building-integrated photovoltaics (BIPV) with a new covering that carries conventional solar modules. In the integrated option, some roofing elements both keep out the weather and generate electricity. Three questions shape the choice. Which roof slopes meet the system requirements? How much electricity does the business use while the roof can generate it? How will technicians reach the equipment after the work? An office, a workshop and a showroom can give different answers even under one roof. Two complete quotations for the same roof area show which work and functions the business is paying for in each case.
In this guide
What does the roof renewal need to cover?
Mark on the building plan which rooms actually need a new covering overhead. If water is getting in at the flashing around a rooflight, first establish what the repair involves. Fixing a detail gives a different cost baseline from replacing an entire roof slope.
On a new building, both options must deliver a weathertight roof. Refurbishment adds removal and handling of the old covering and protection of the rooms below during the work. If part of the covering still has useful life, ask for an option that retains it.
Which roof slopes suit the proposed system?
For each roof slope under consideration, give the designer its pitch, length and support layout. Some integrated steel panels are intended for pitched roofs. On a low-pitched industrial roof, check the permitted pitch, drainage details and ventilation requirements for the particular system.
Give the structural engineer the weight of the whole assembly and the fixing details. The assessment covers the existing supports and connections and the snow and wind loads on this building. A module load test describes the component tested. The engineer still has to check how forces travel from the covering into the structure.
How much electricity can the business use as it is generated?
Compare the generation profile predicted for the roof with meter data for the same times of day. A showroom may use more electricity once the doors open, while a workshop may do its most energy-intensive work early in the morning. Annual billed kilowatt-hours conceal that difference.
Model a working day, a weekend and a shutdown separately. In each case, distinguish electricity used on site from surplus exported to the grid and apply the business’s relevant rates to each. This shows what a further area of active roof elements could contribute.
How should the visible roof slope be laid out?
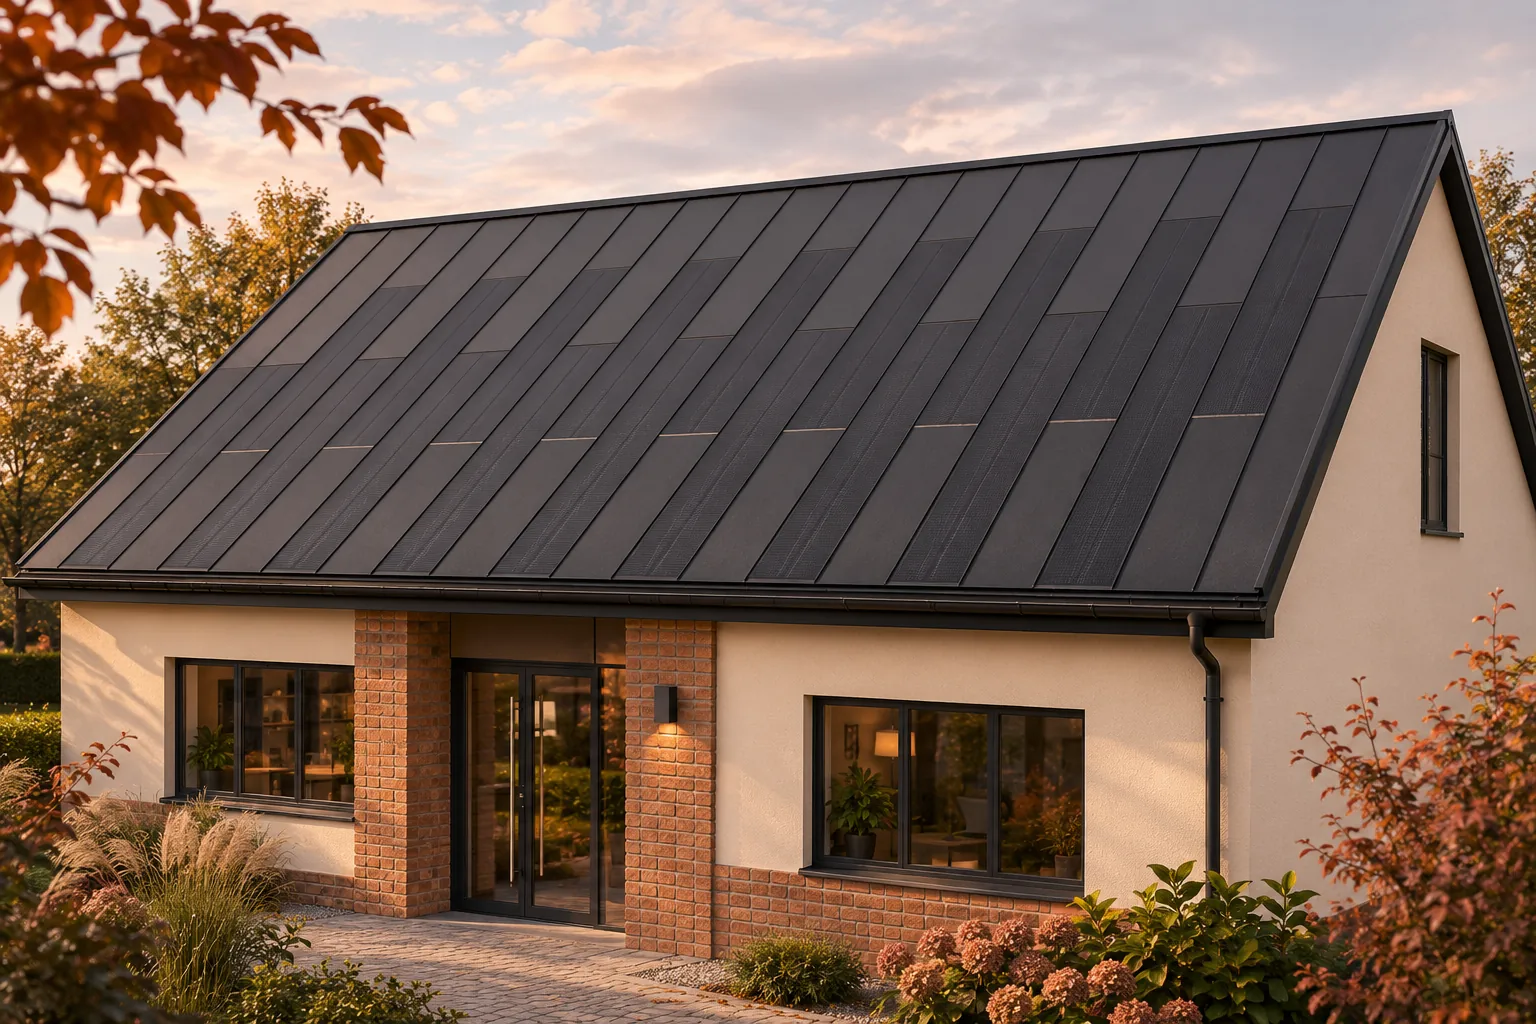
If customers see the roof from the entrance, ask for a drawing showing active and inactive areas. Mark rooflights, vent terminals, flashings and access routes to equipment. The drawing will show where the panel layout can keep a regular pattern.
Compare surface samples in daylight where components will sit side by side. Agree which eaves and edge trims the quotation includes. A module count in an output schedule tells you little about the appearance of the finished roof at those edges.
How will technicians reach the equipment after the work?
Walk through the route from the roof access point to equipment that needs inspection with the person responsible for building maintenance. Include ventilation and drainage. The system documentation and access design should identify which areas can carry loads during maintenance.
Before ordering, check requirements arising from the use of the rooms, fire protection and the building insurance policy. The documentation should cover the proposed roof build-up. Agree whom the business should contact about a leak and whom to call about a drop in electricity generation.
How can the two complete proposals be compared?
In both quotations, itemise the covering, flashings, electrical work, protection of the occupied building and handover. Compare the same area of weathertight roof and the installed generating capacity separately. If one quotation includes battery storage, ask for it to be priced separately.
Finally, change one assumption: rerun the comparison with lower daytime demand or a longer closure of part of the building. If a small difference changes the preferred option, refine that figure before commissioning the detailed design.
Solar roofing manufacturers and brands include ML System, Megasol Energie, Dyaqua, SunRoof, SolRoof, Electrotile, MDM NT (MyRoof), Nelskamp, 3S Swiss Solar Solutions and Wienerberger Wevolt.
Check which elements form the roof covering and who supplies the parts needed to finish the roof.

Free quote
What to include in your enquiry
Tell us how you plan to use the material, the dimensions and the quantity you need. Include the thickness, grade or variant name, along with the delivery town or your preferred collection branch. For a specific product, add its name or a link to the product page. We will reply to the email address you provide to discuss availability and the terms of your order.
Read next
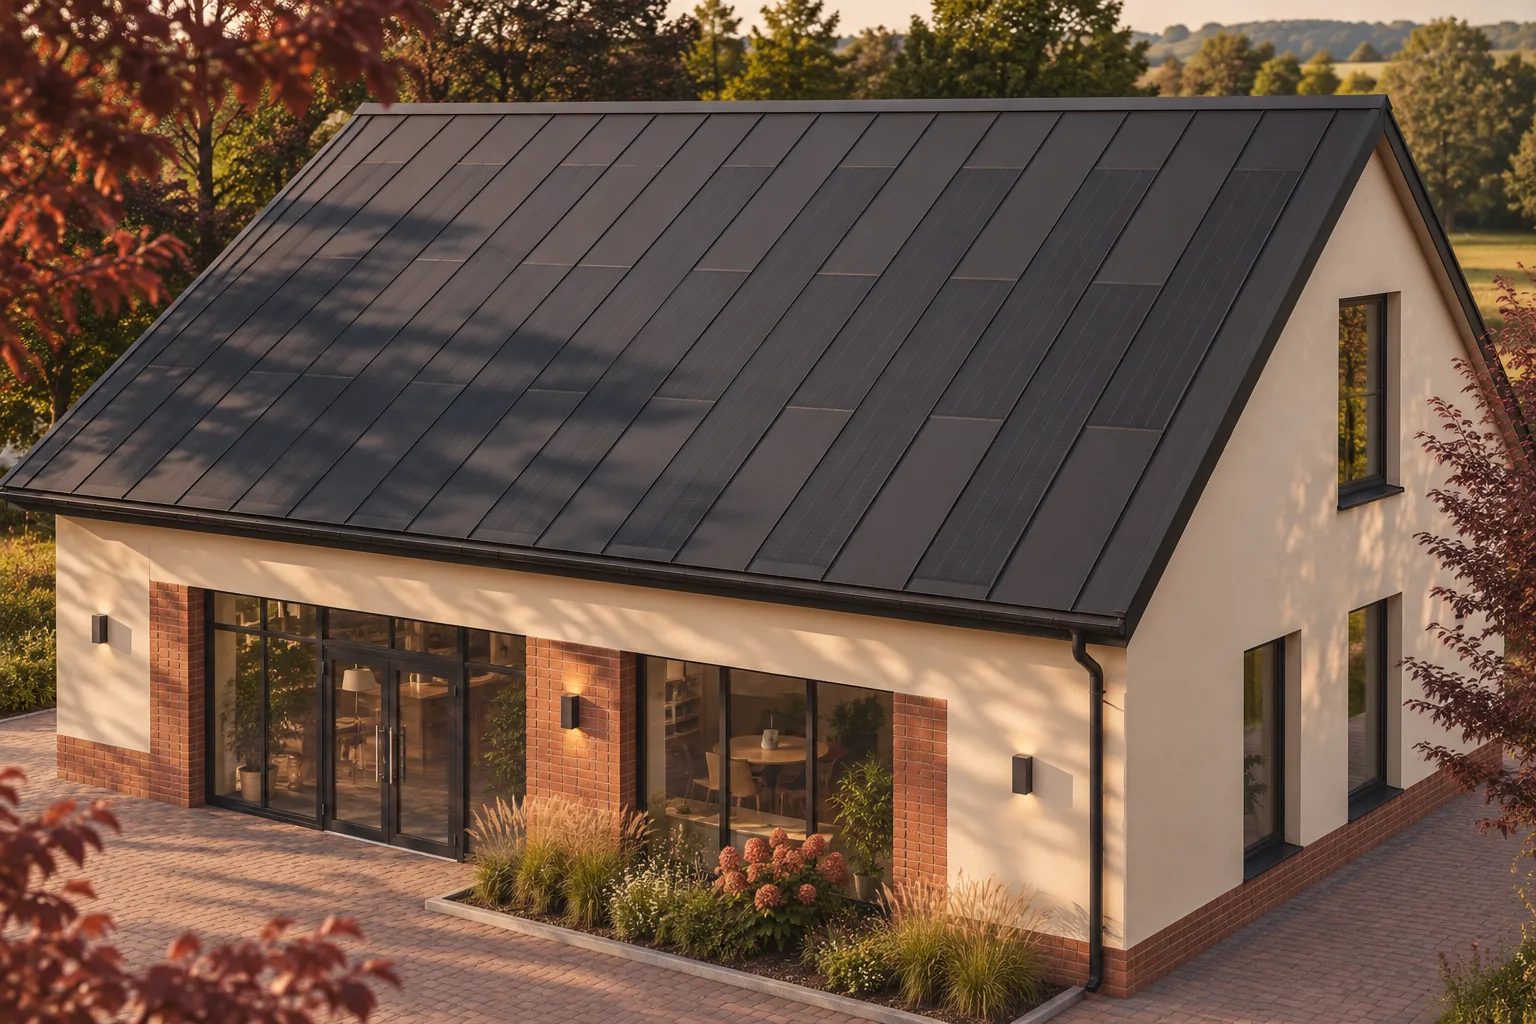
A showroom needs daylight for its displays, an entrance customers can find and equipment staff can reach. A building-integrated photovoltaic roof can…
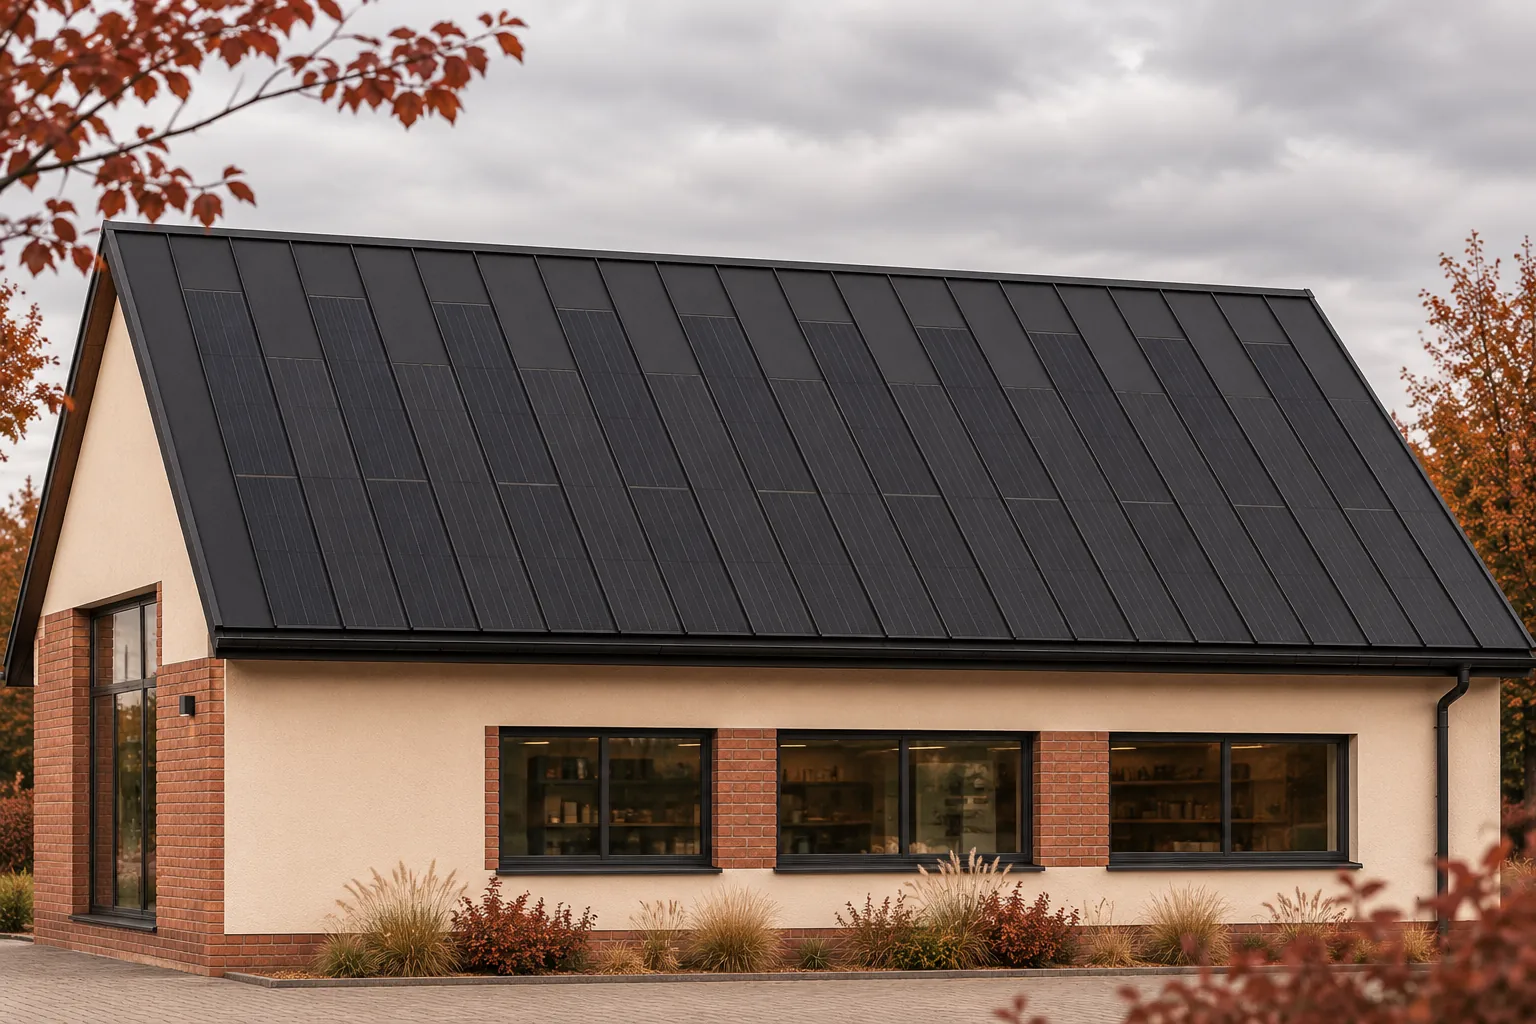
Replacing a roof covering with an integrated photovoltaic roof can disrupt a business. How much depends on the building, the work involved…
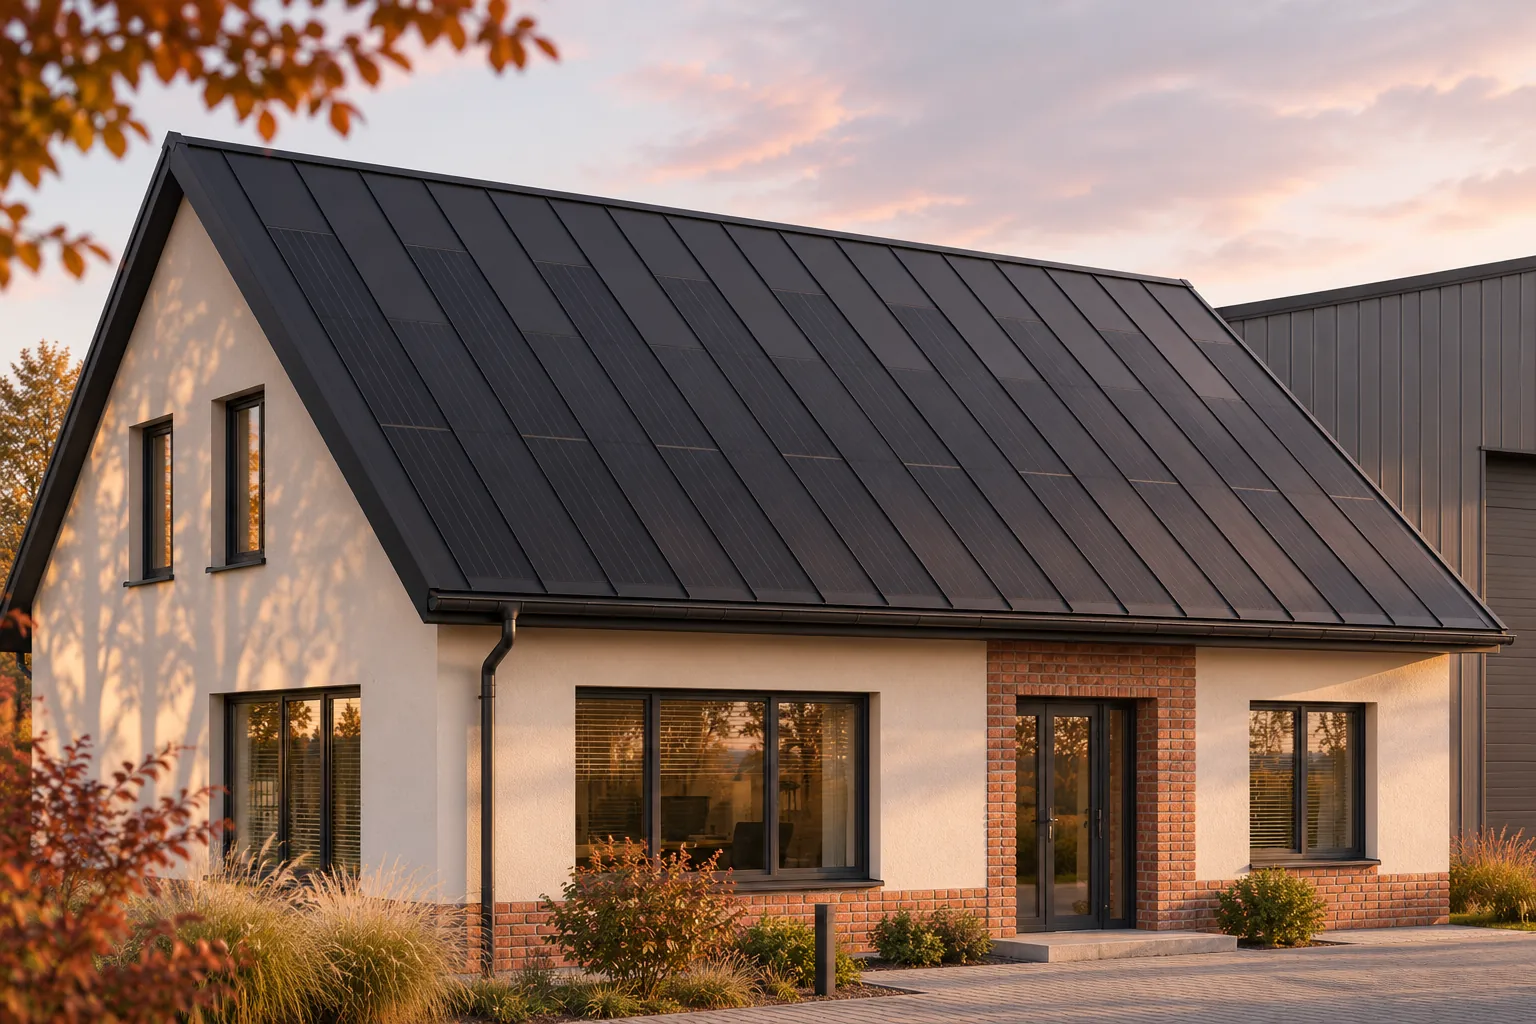
An office wing beside a production hall may be a good candidate for an integrated solar roof. Its roof can have a…
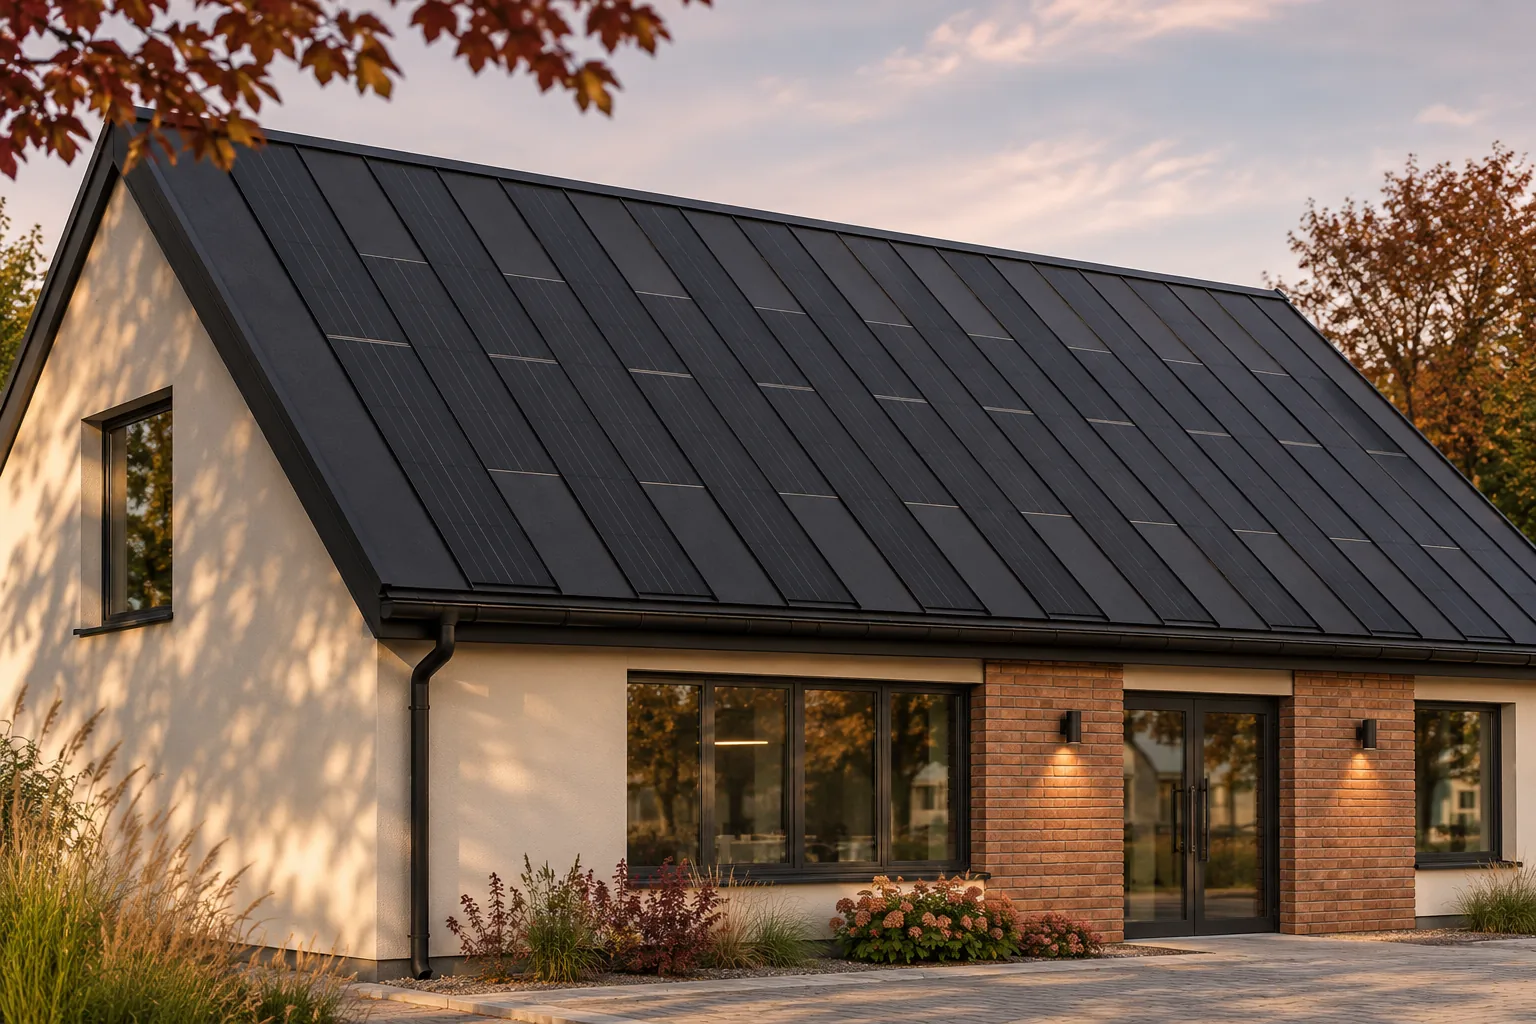
A solar roof budget covers much more than the panels. Allow for preparing the building, installing the covering, electrical equipment, labour and…
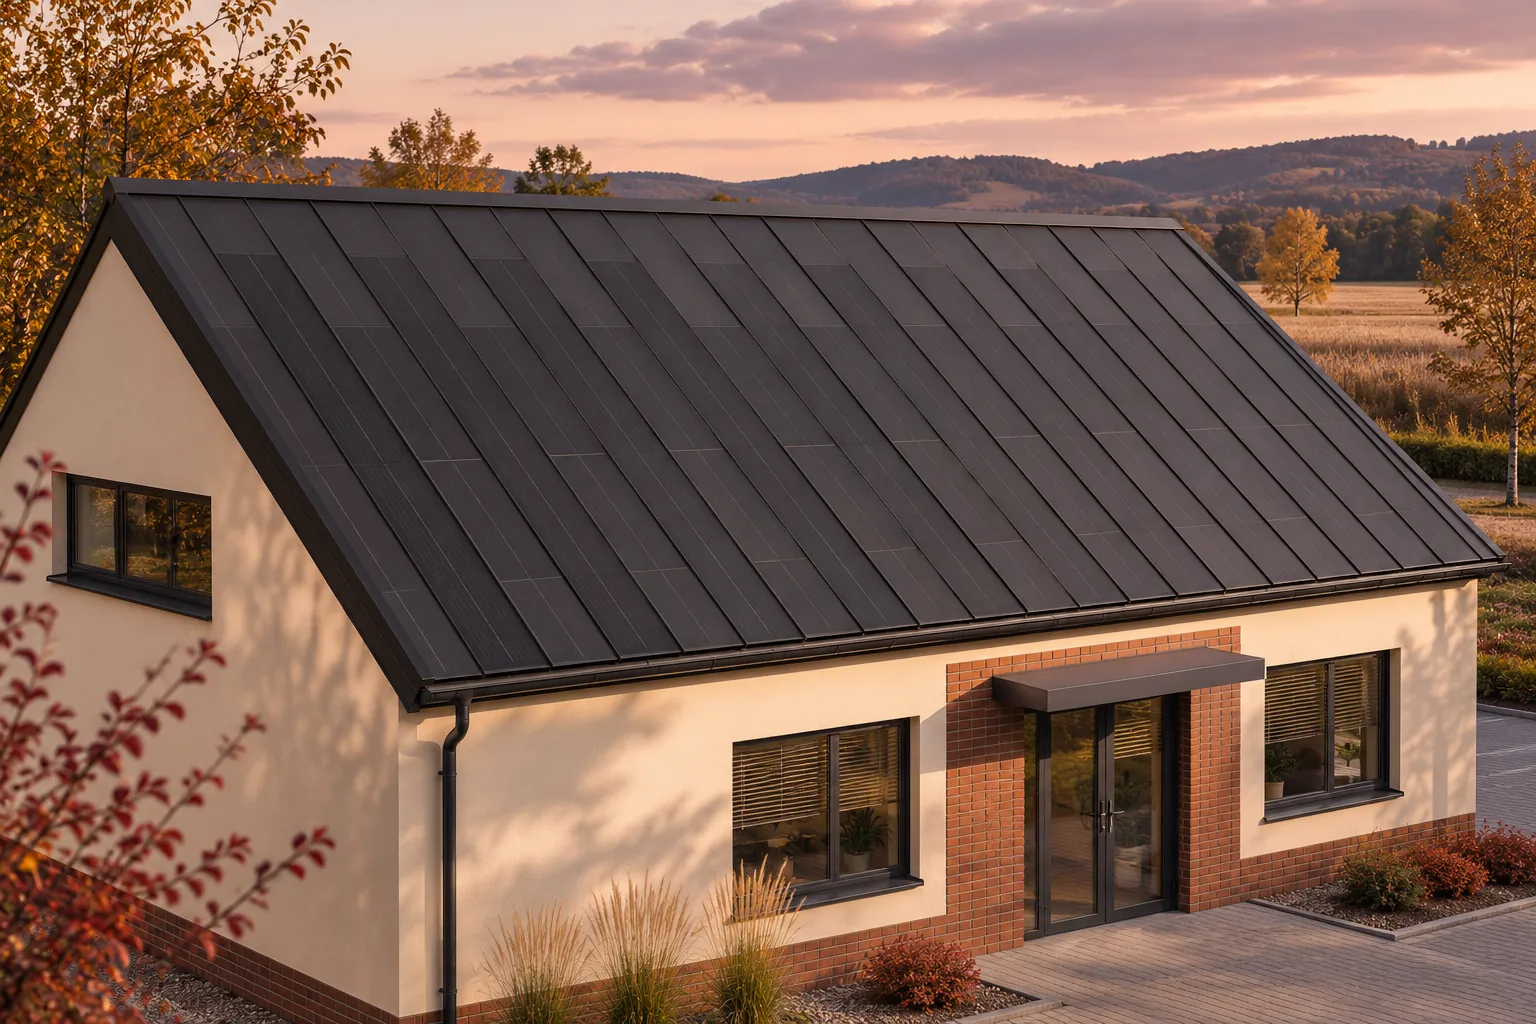
For a business, a roof repair costs more than parts and labour if it also stops deliveries or production. An integrated photovoltaic…
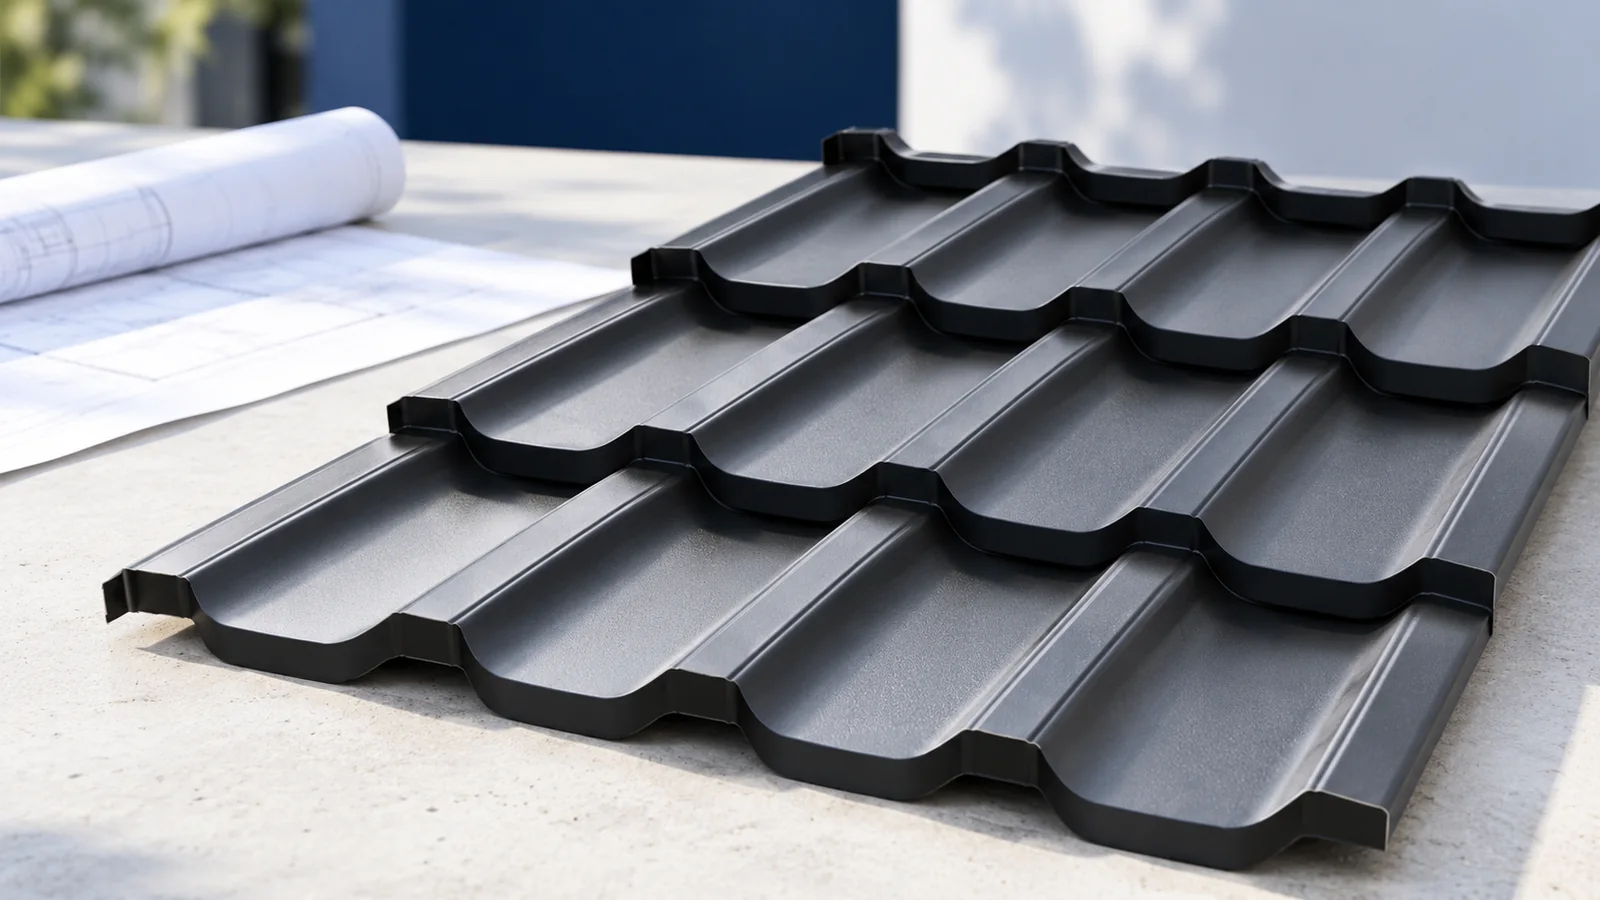
A metal roof can carry a photovoltaic array when the mounting system suits the particular roof and the structure can take the…
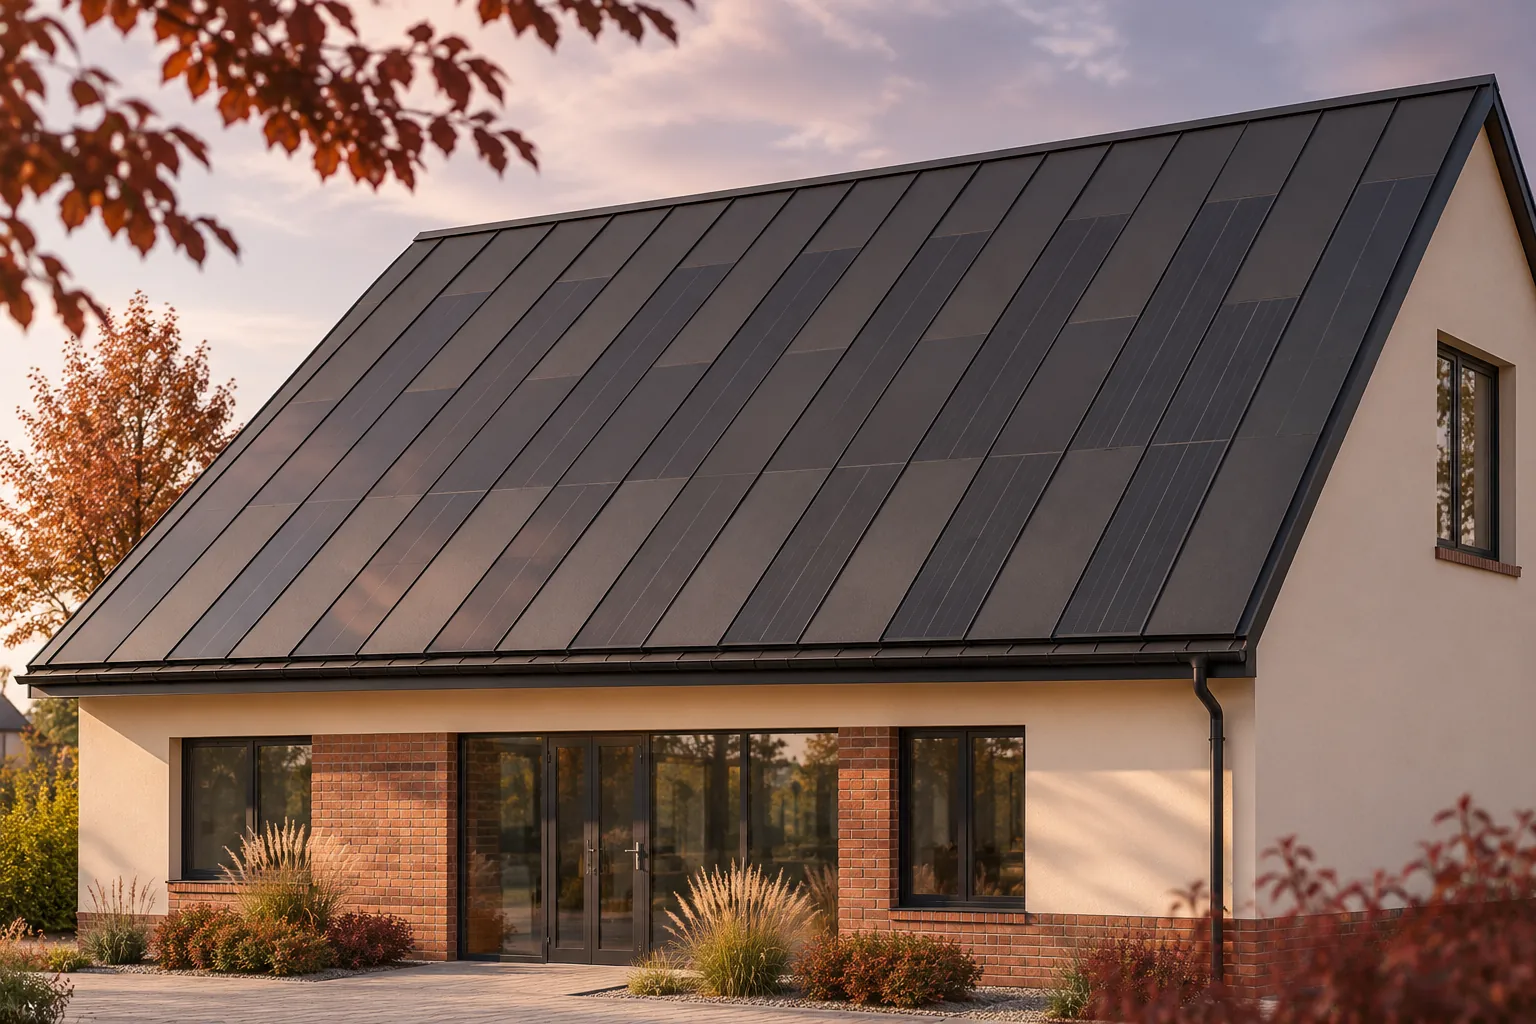
A building-integrated photovoltaic roof brings roofing and electrical work together on the same slope. A shared construction programme can reduce repeat visits…
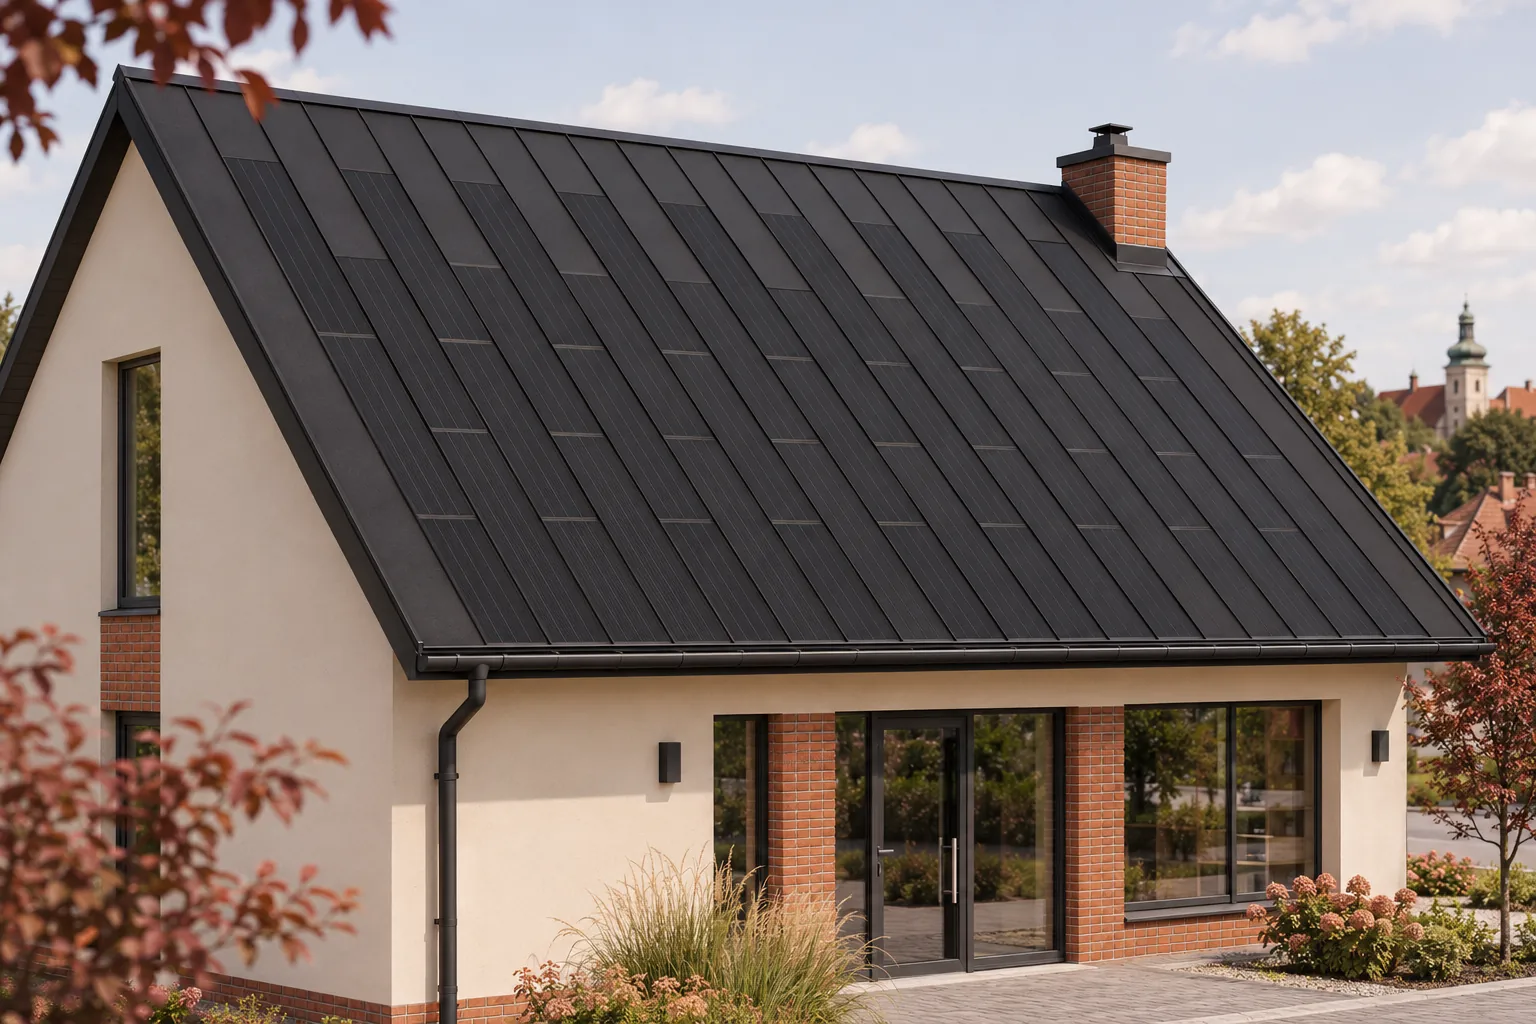
A larger solar roof can generate more electricity. What the extra capacity is worth to a business depends on when it uses…
