Is the office wing beside an industrial hall a good site for a solar roof?
Roofing and energy
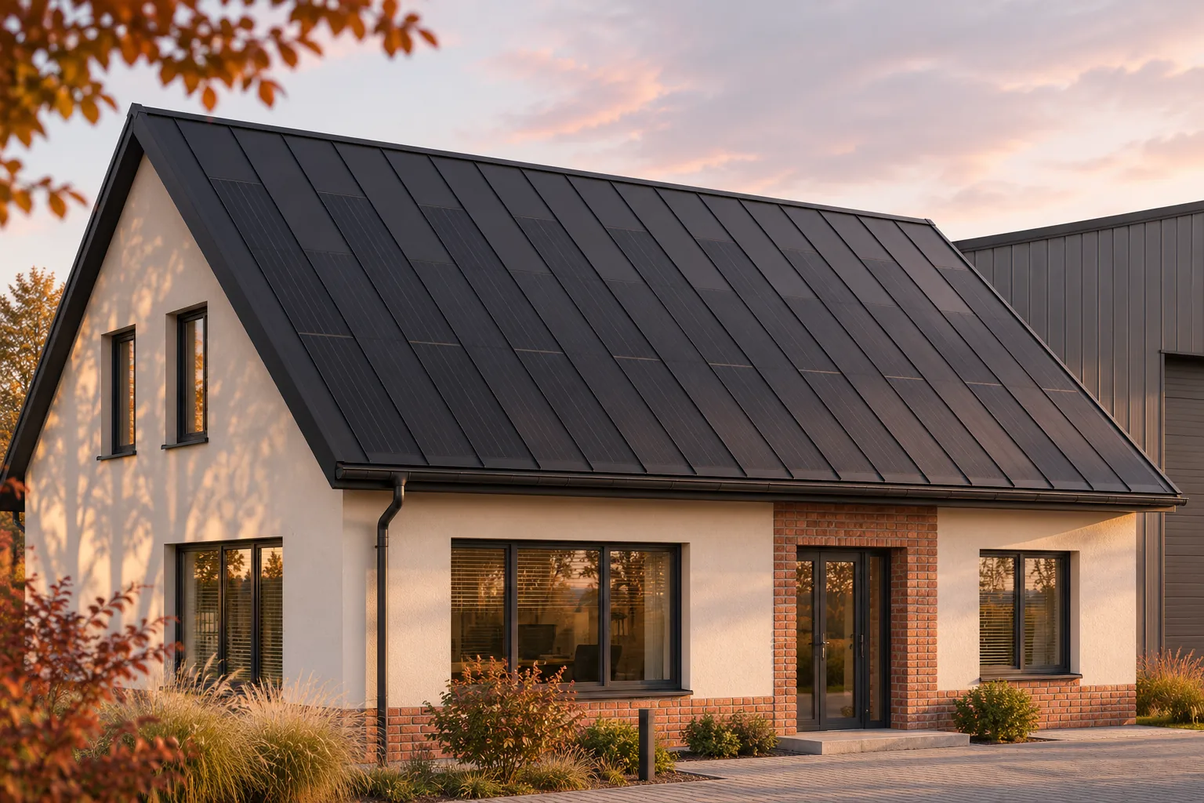
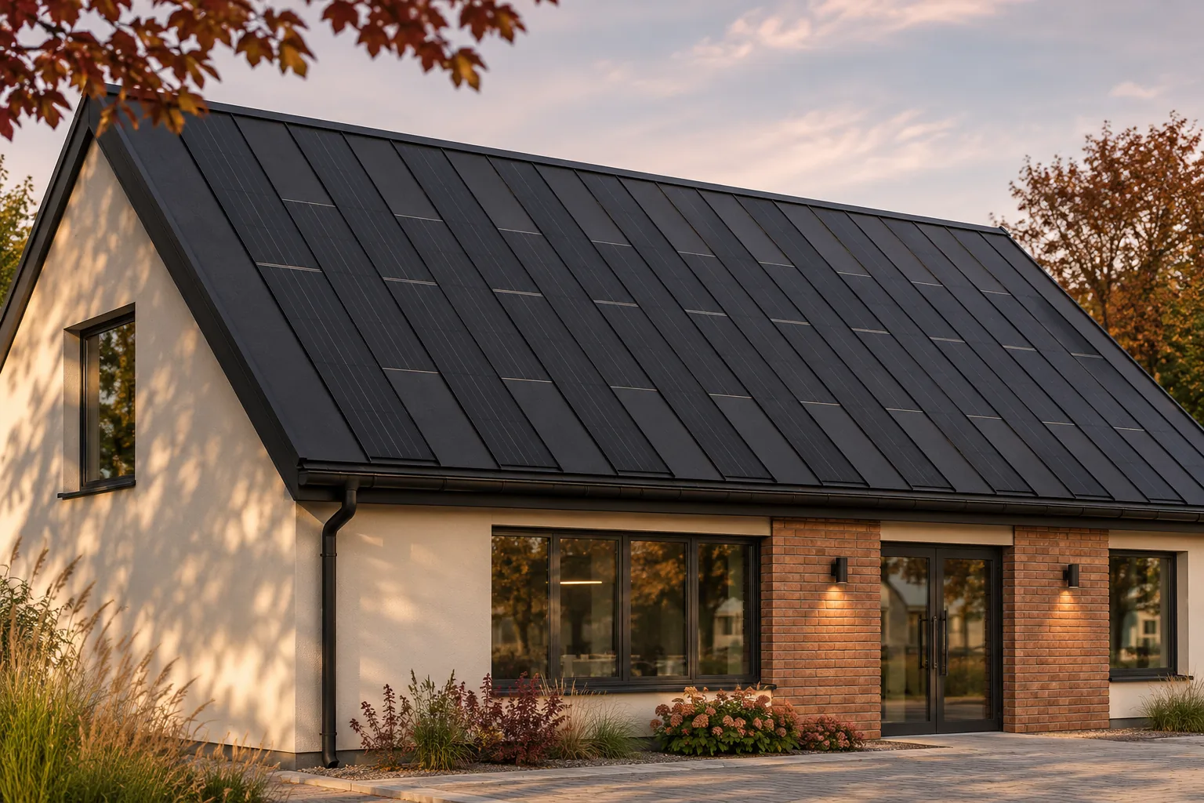
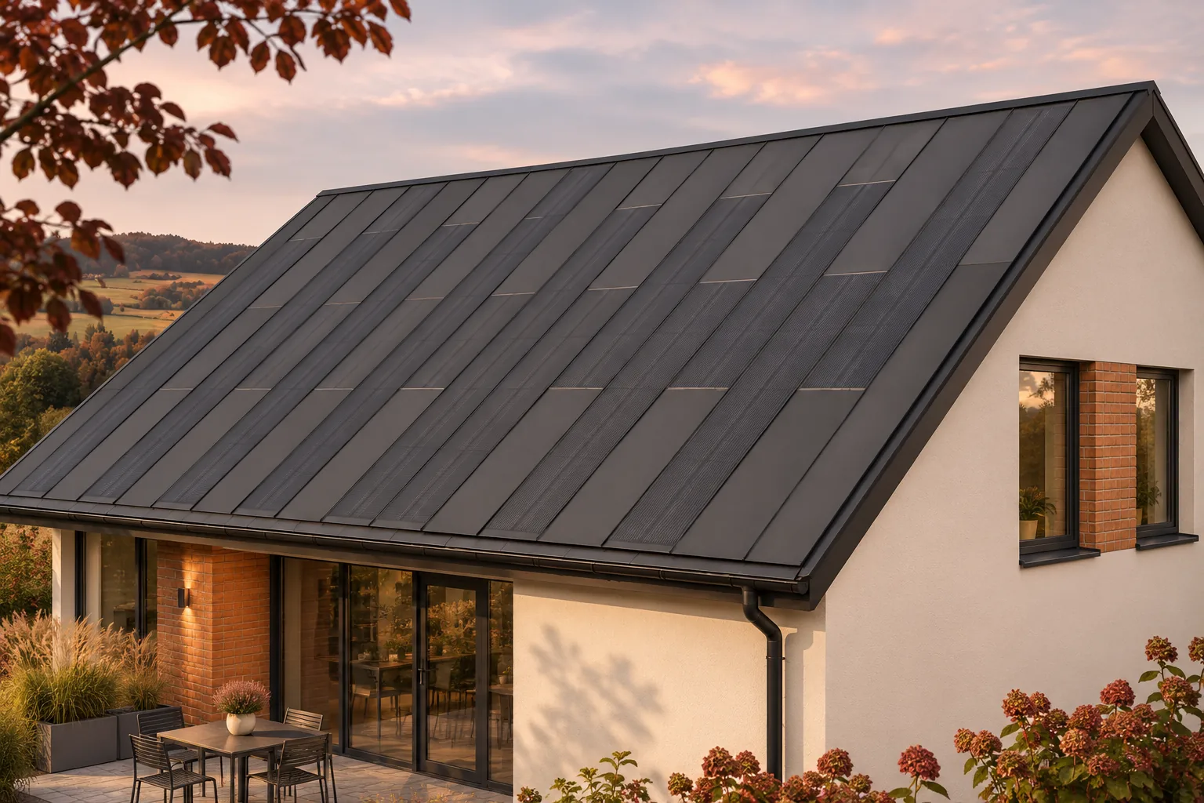
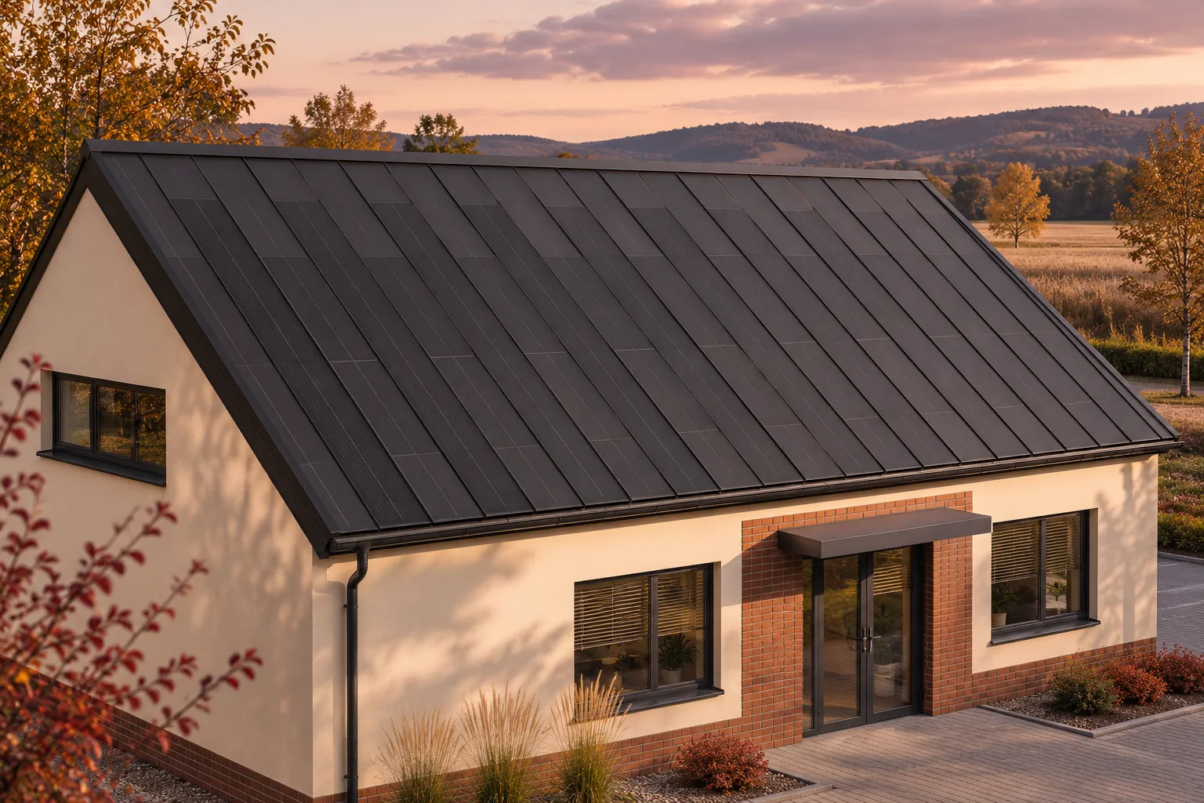
An office wing beside a production hall may be a good candidate for an integrated solar roof. Its roof can have a steeper pitch and a different finish from the shallow sandwich panel roof of the main hall. A pitched slope may suit an active covering, provided the particular system is compatible with its geometry and structure. Check shading from the neighbouring hall, the electrical connections and when the site uses power. The office and production areas may have different roof assemblies and supports. The amount of solar electricity that can supply the rest of the plant depends on how the buildings are connected and metered.
In this guide
Why might the office and the hall need different roofs?
Set an energy objective for the site as a whole, then assess each part of the building against its own roofing requirements.
Customers and employees may have a clearer view of the office roof. Integrated steel panels can give this prominent part of the building a uniform finish. Assess its appearance separately from its projected electricity yield. The main hall can have a different covering and, if suitable, its own photovoltaic system.
What should be checked on the office structure?
Provide the structural engineer with the roof geometry, the weight of the entire assembly and the required support layout. The assessment also covers snow and wind. A taller neighbouring hall can change local conditions on the lower roof, so include the relative positions of both buildings in the assessment.
On an existing building, check the structure’s condition and records of earlier alterations. In a new build, the supports and junctions can be designed for the selected system from the outset. An active panel still needs a suitable insulated assembly beneath it. The complete office roof must also meet moisture-control and acoustic requirements for the occupied space.
Will the taller hall shade the roof?
Check shadows early. Their extent changes with the time of day and the season. A tall wall can cut output on part of the office slope even when its orientation is favourable. Base the shading study on the actual heights and relative positions of the buildings.
Use passive elements where sunlight is poor and place active panels in better-lit areas. Allow for different conditions across the slope in the electrical design. Additional electronics can limit certain losses, but a deeply shaded panel still receives less light. Compare alternative layouts before settling on an installed capacity.
Which office and production loads can use the electricity?
Office ventilation, lighting and equipment may draw power mainly during daylight. Production machinery follows a different schedule. Check the connections, metering and billing arrangements for both areas. Common ownership alone does not establish that generation at one supply point can offset consumption at another.
The electrical drawings should identify the connection point and the loads that can receive power from the roof. Use those loads in the energy assessment. If the roof is intended to supply a larger part of the plant, include it in the design from the beginning. Otherwise the forecast may count demand the system cannot serve.
What can you gain by planning the roof and the electrical system together?
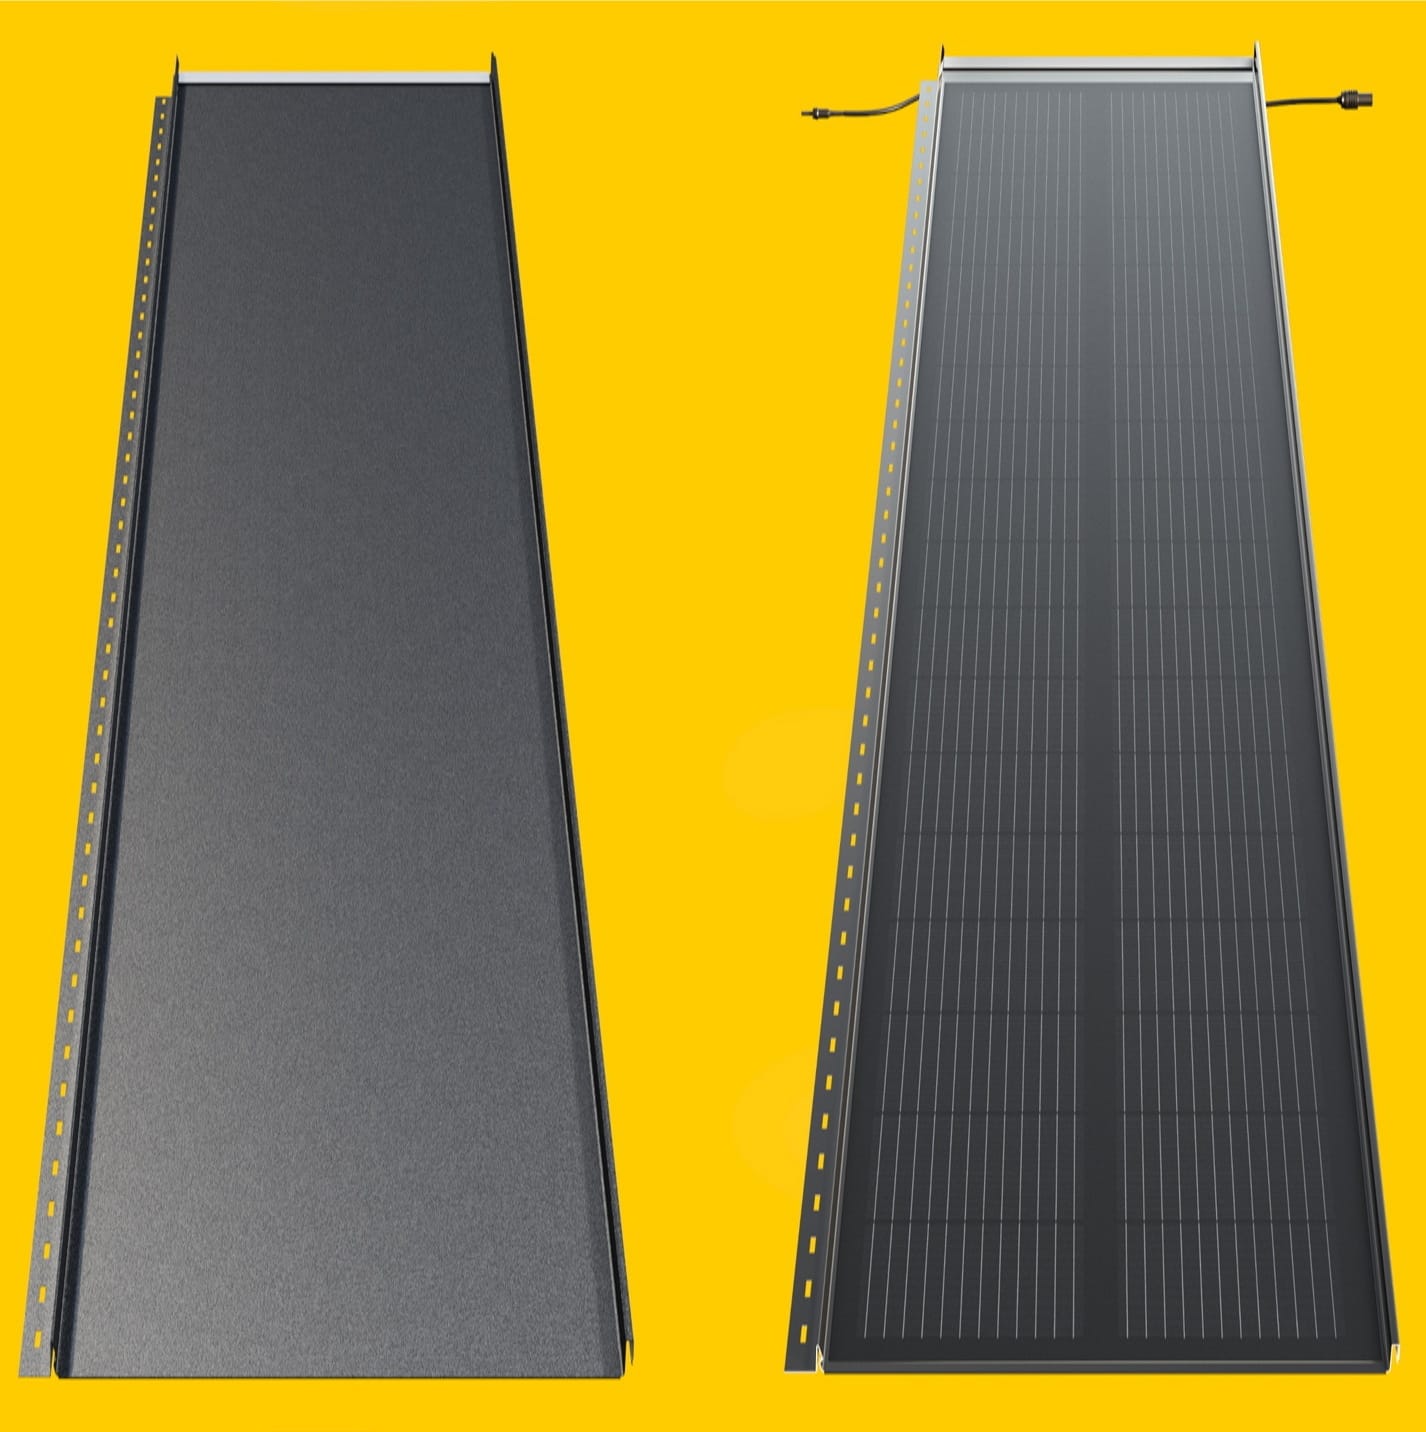
Active and passive panels can give the office a consistent roof finish. Position windows, flues and rooftop equipment in relation to the panel grid. This makes it possible to incorporate generation into the covering from the start. There is particular scope to coordinate these details on a new building or when the entire covering is replaced.
Leave enough space for daylight, ventilation and maintenance access, even where another module would fit. Consider space for equipment that may be added later. The office roof works as a system when its energy-generating and building functions have been coordinated.
What information do you need for the investment decision?
Gather the specifications for the office roof, a site plan showing the whole complex, the demand profile and an electrical connection diagram. Obtain comparable proposals for a documented BIPV system and for a conventional covering with separate PV. Include shading from the hall, maintenance access and the complete scope of work in both.
An active covering can suit the office if the structure, available sunlight and local demand support it. Other roof slopes on the premises can use a different solution. Selecting the roof for each building according to its function lets the business use integration where it offers a practical benefit.
Manufacturers and brands in photovoltaic roofing include Electrotile, Wienerberger Wevolt, MDM NT (MyRoof), Terrán, SolRoof, Tesla, ML System, Megasol Energie, SunRoof and 3S Swiss Solar Solutions.
Check whether the yield estimate actually uses that layout and includes the shadow the wall casts on the lower roof.

Free quote
What to include in your enquiry
Tell us how you plan to use the material, the dimensions and the quantity you need. Include the thickness, grade or variant name, along with the delivery town or your preferred collection branch. For a specific product, add its name or a link to the product page. We will reply to the email address you provide to discuss availability and the terms of your order.
Read next
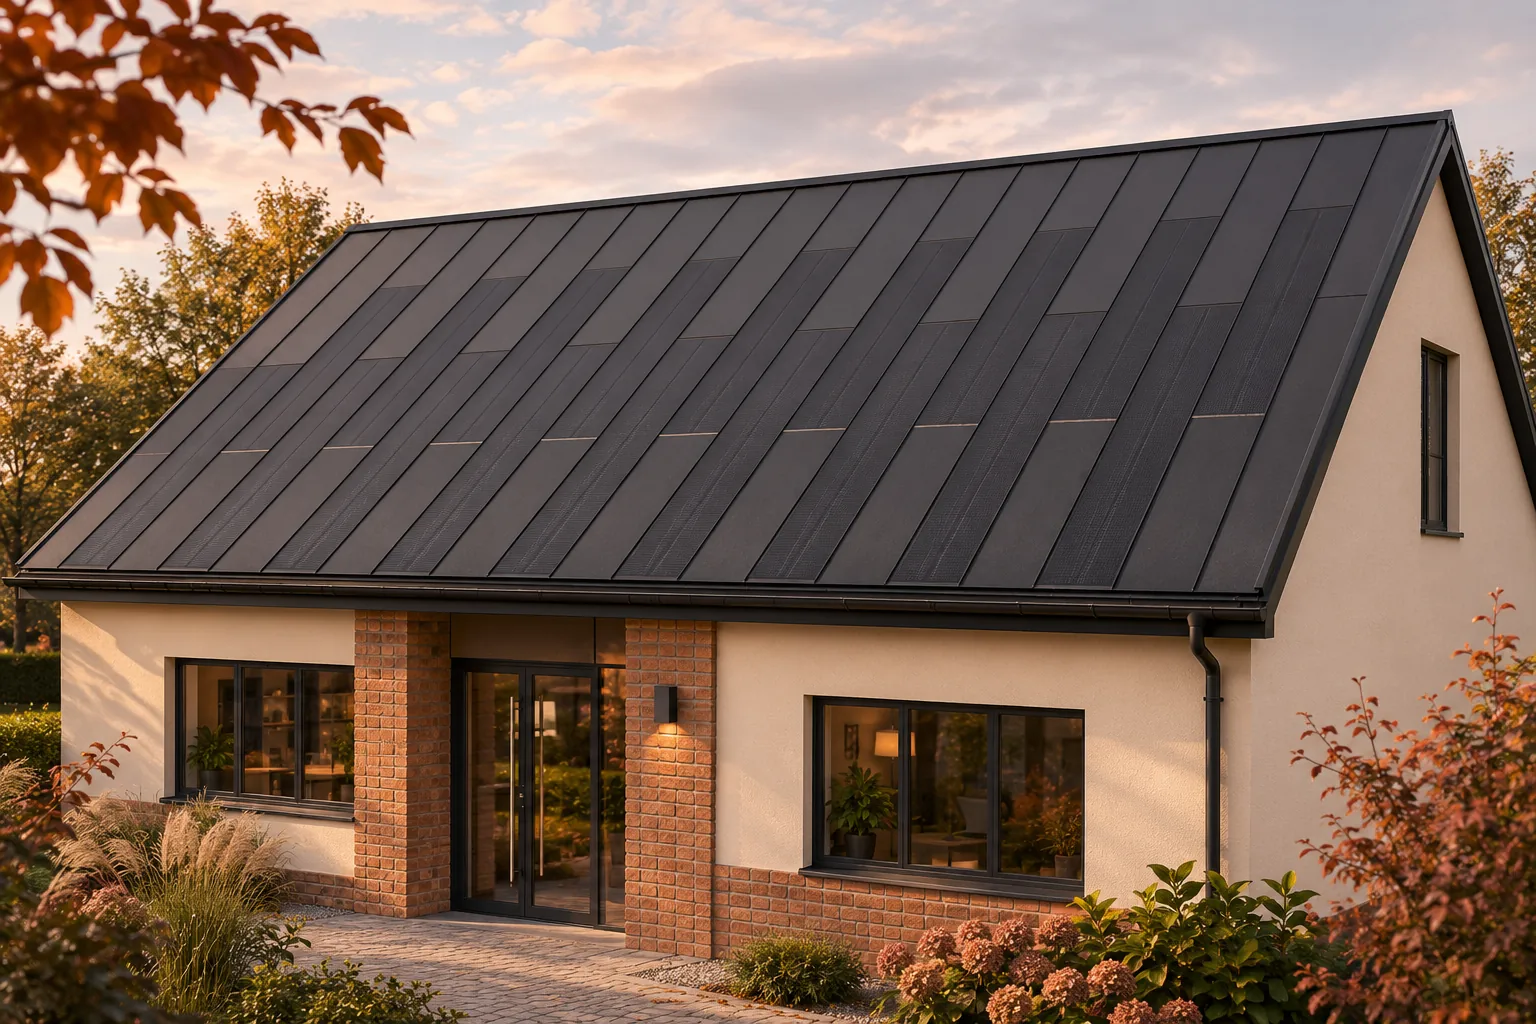
A business planning to renew its roof covering can compare building-integrated photovoltaics (BIPV) with a new covering that carries conventional solar modules.…
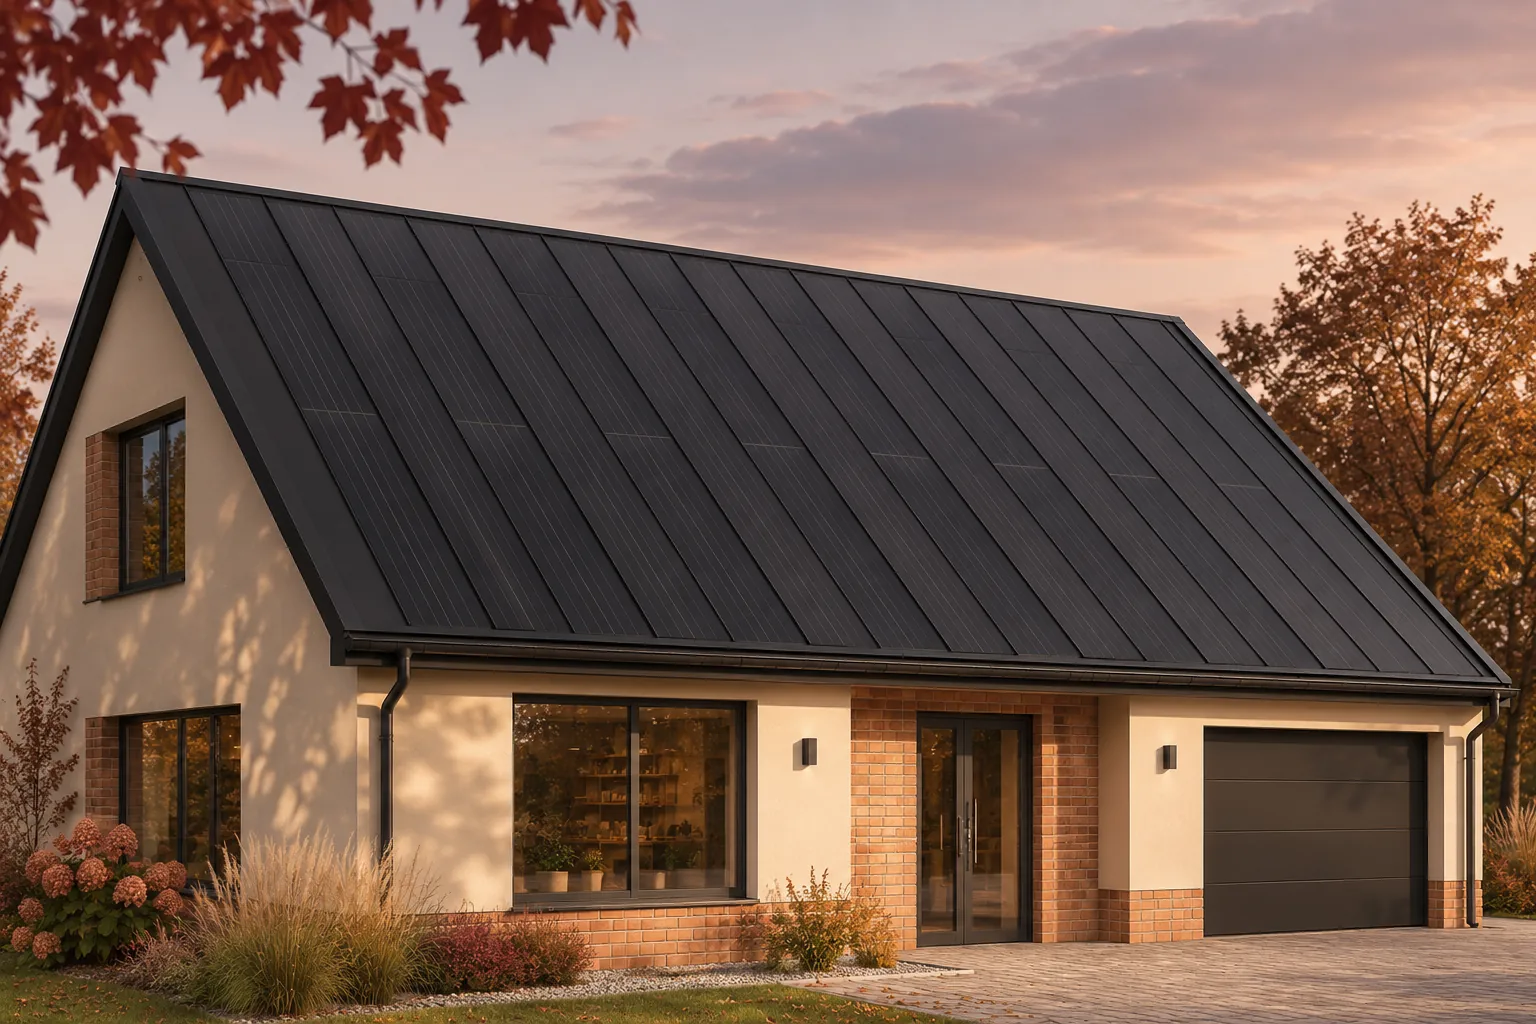
One quotation may cover a finished solar roof with all electrical work, while another covers modules and only part of the installation.…
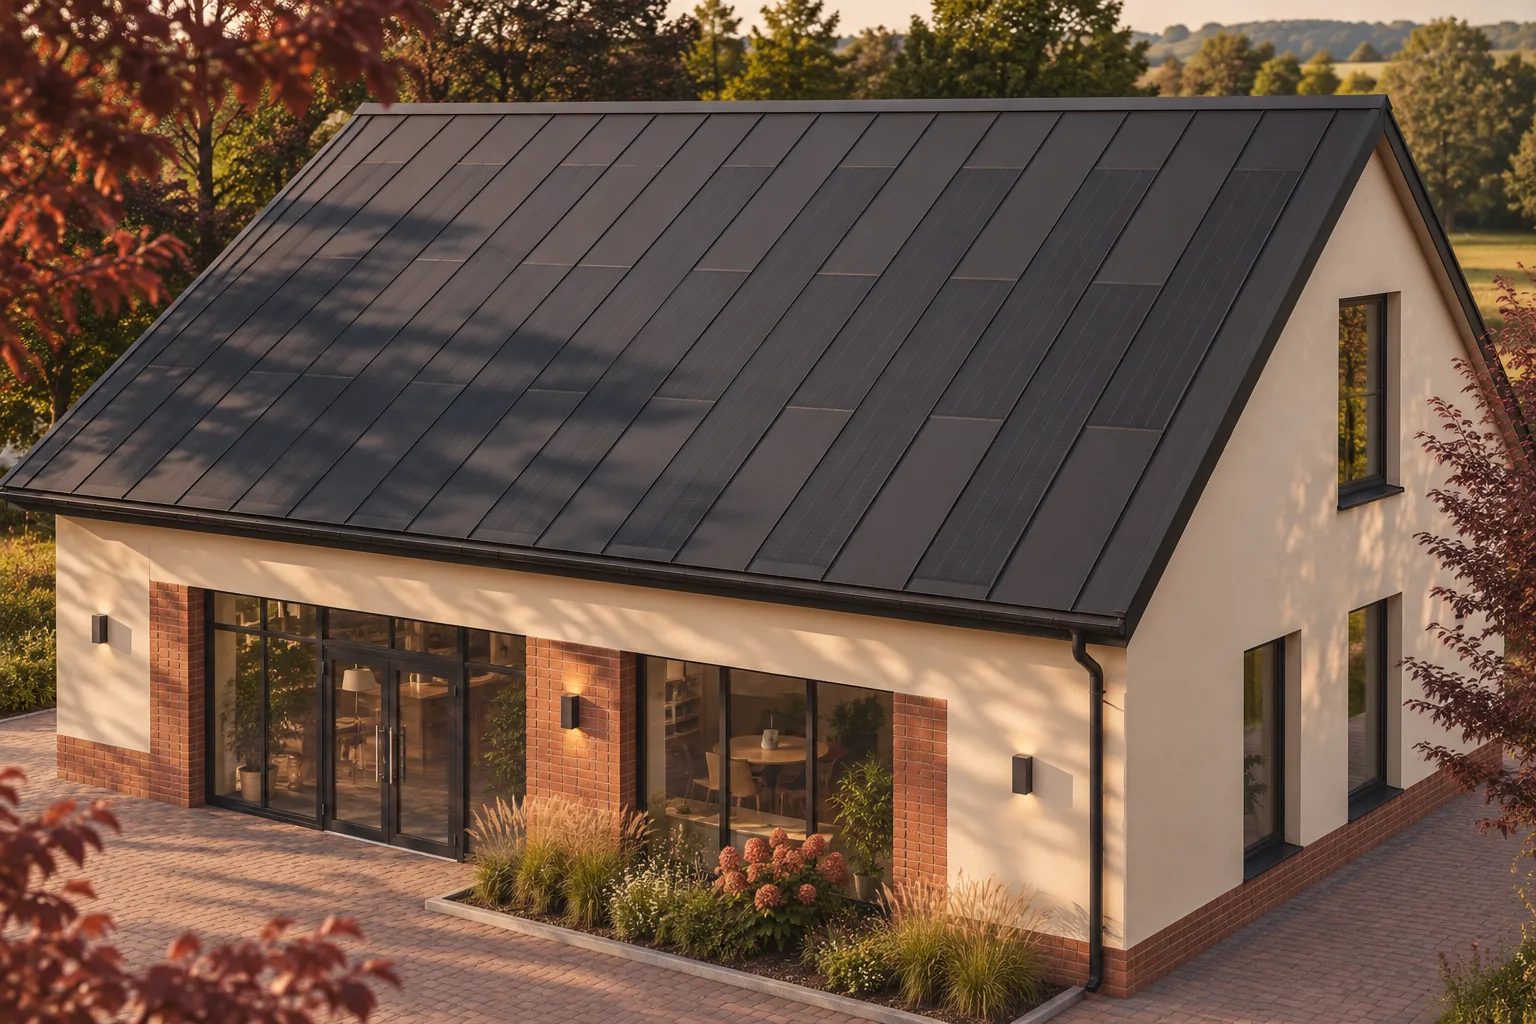
A showroom needs daylight for its displays, an entrance customers can find and equipment staff can reach. A building-integrated photovoltaic roof can…
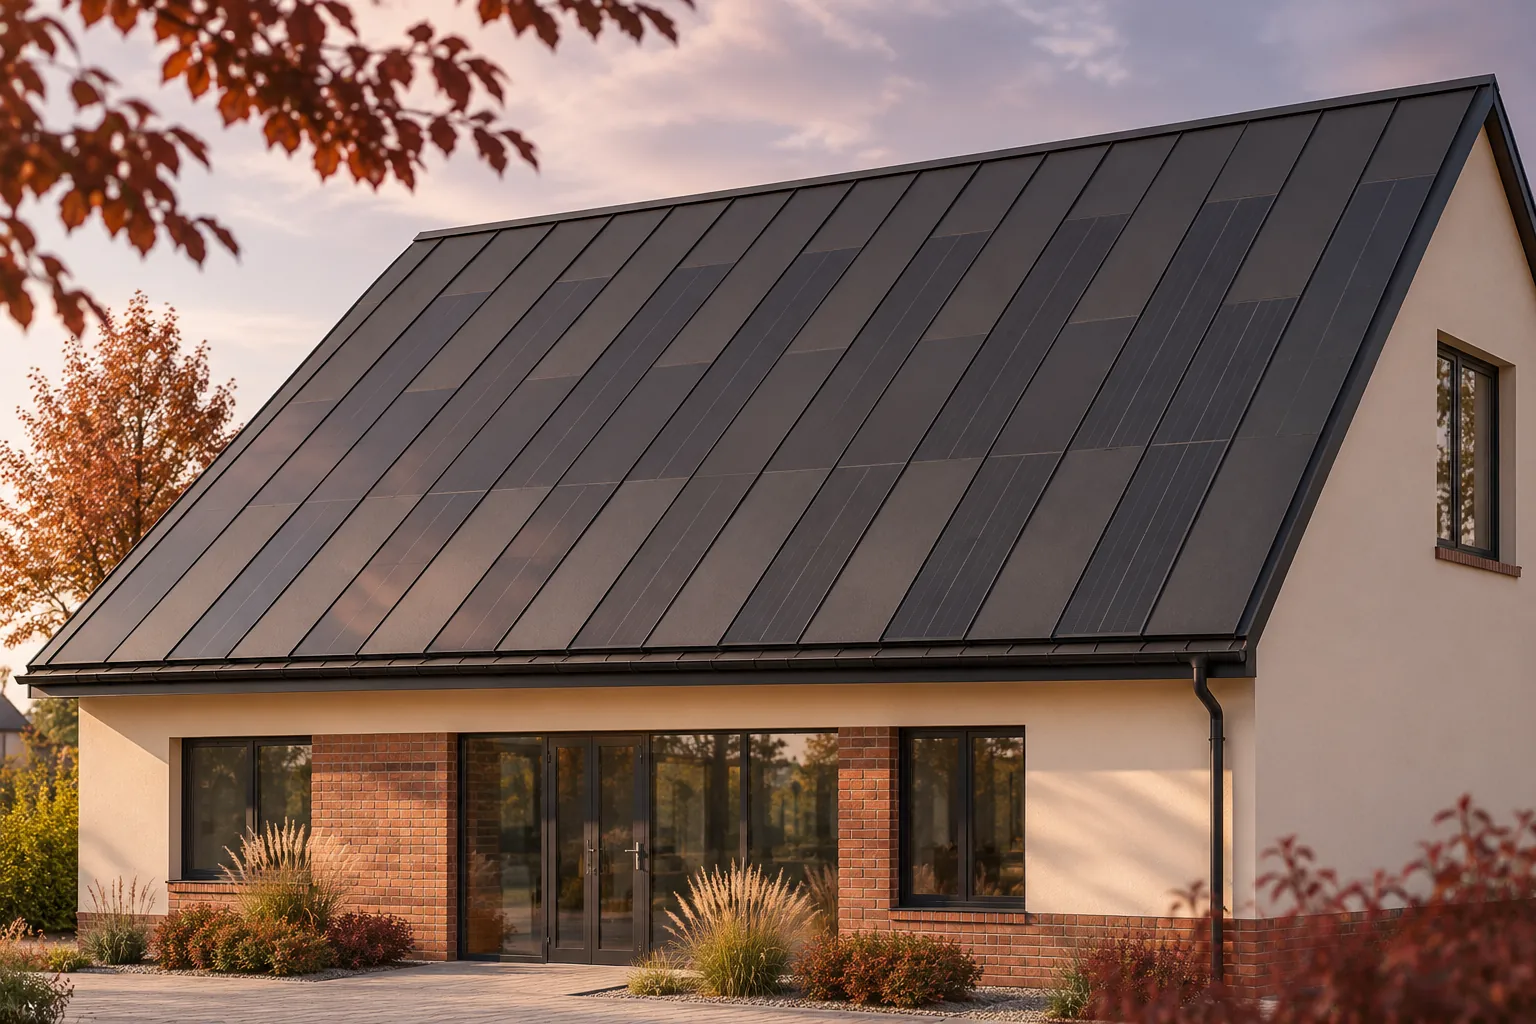
A building-integrated photovoltaic roof brings roofing and electrical work together on the same slope. A shared construction programme can reduce repeat visits…
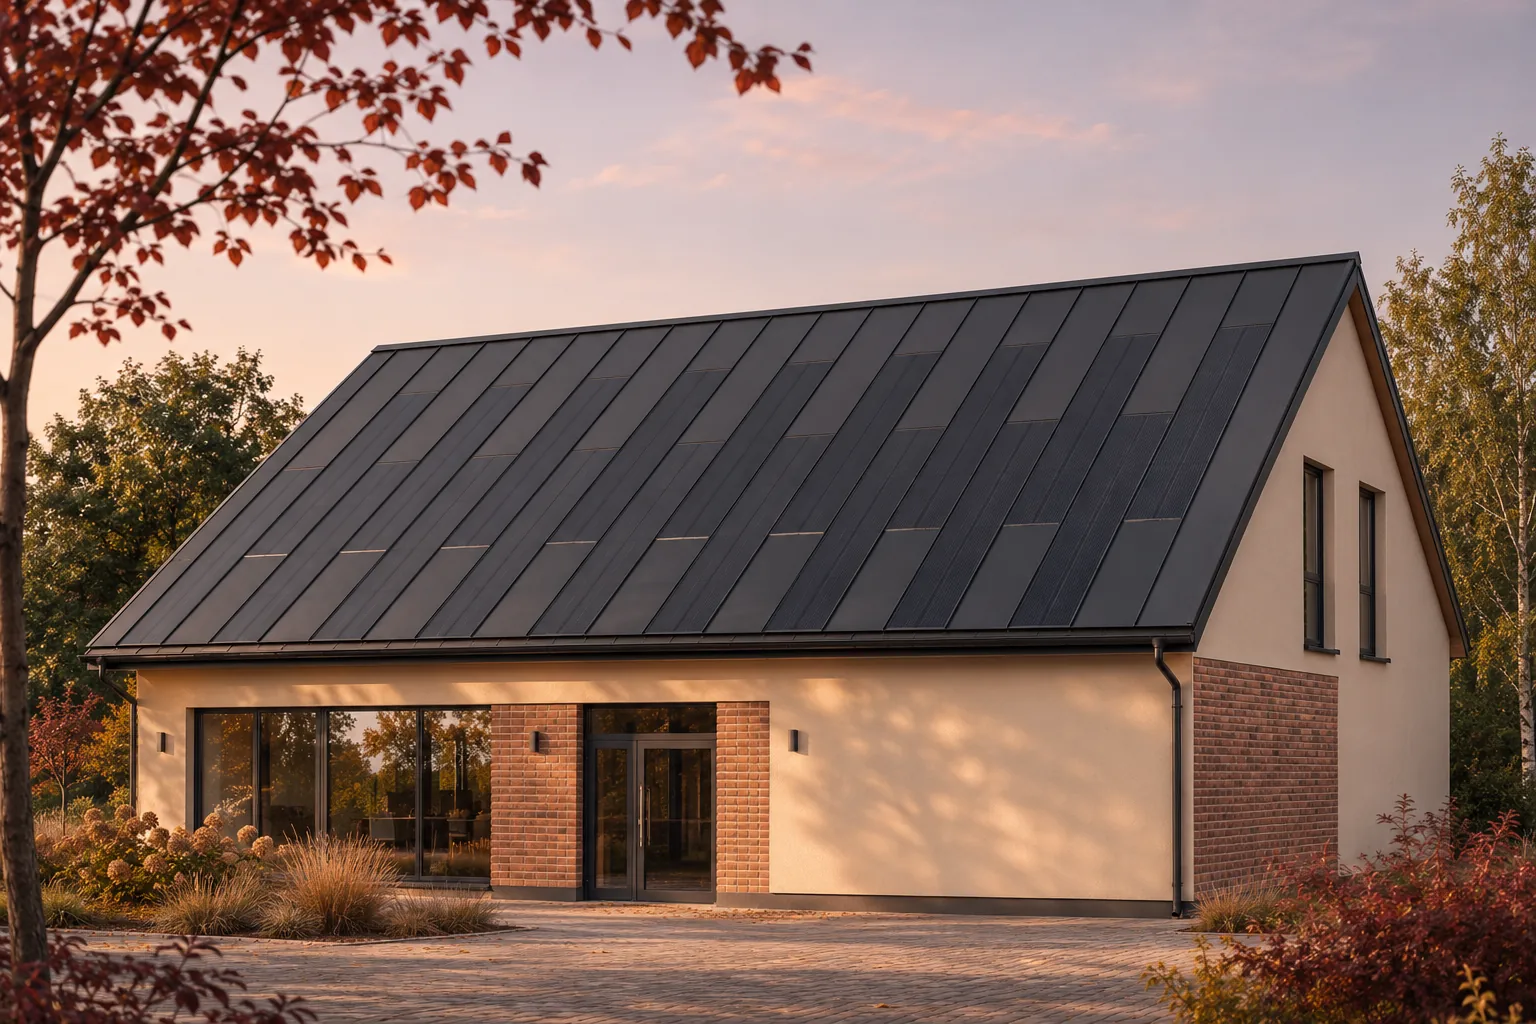
Start a commercial solar roof brief with the building, its electricity demand and the way the site operates. Say why the roof…
A solar roof budget covers much more than the panels. Allow for preparing the building, installing the covering, electrical equipment, labour and…
An insulated sandwich panel and an integrated photovoltaic roofing panel are not interchangeable. They perform different tasks, require different supports and insulation…
For a business, a roof repair costs more than parts and labour if it also stops deliveries or production. An integrated photovoltaic…