






How can an integrated solar roof complement a guest house?
Roofing and energy
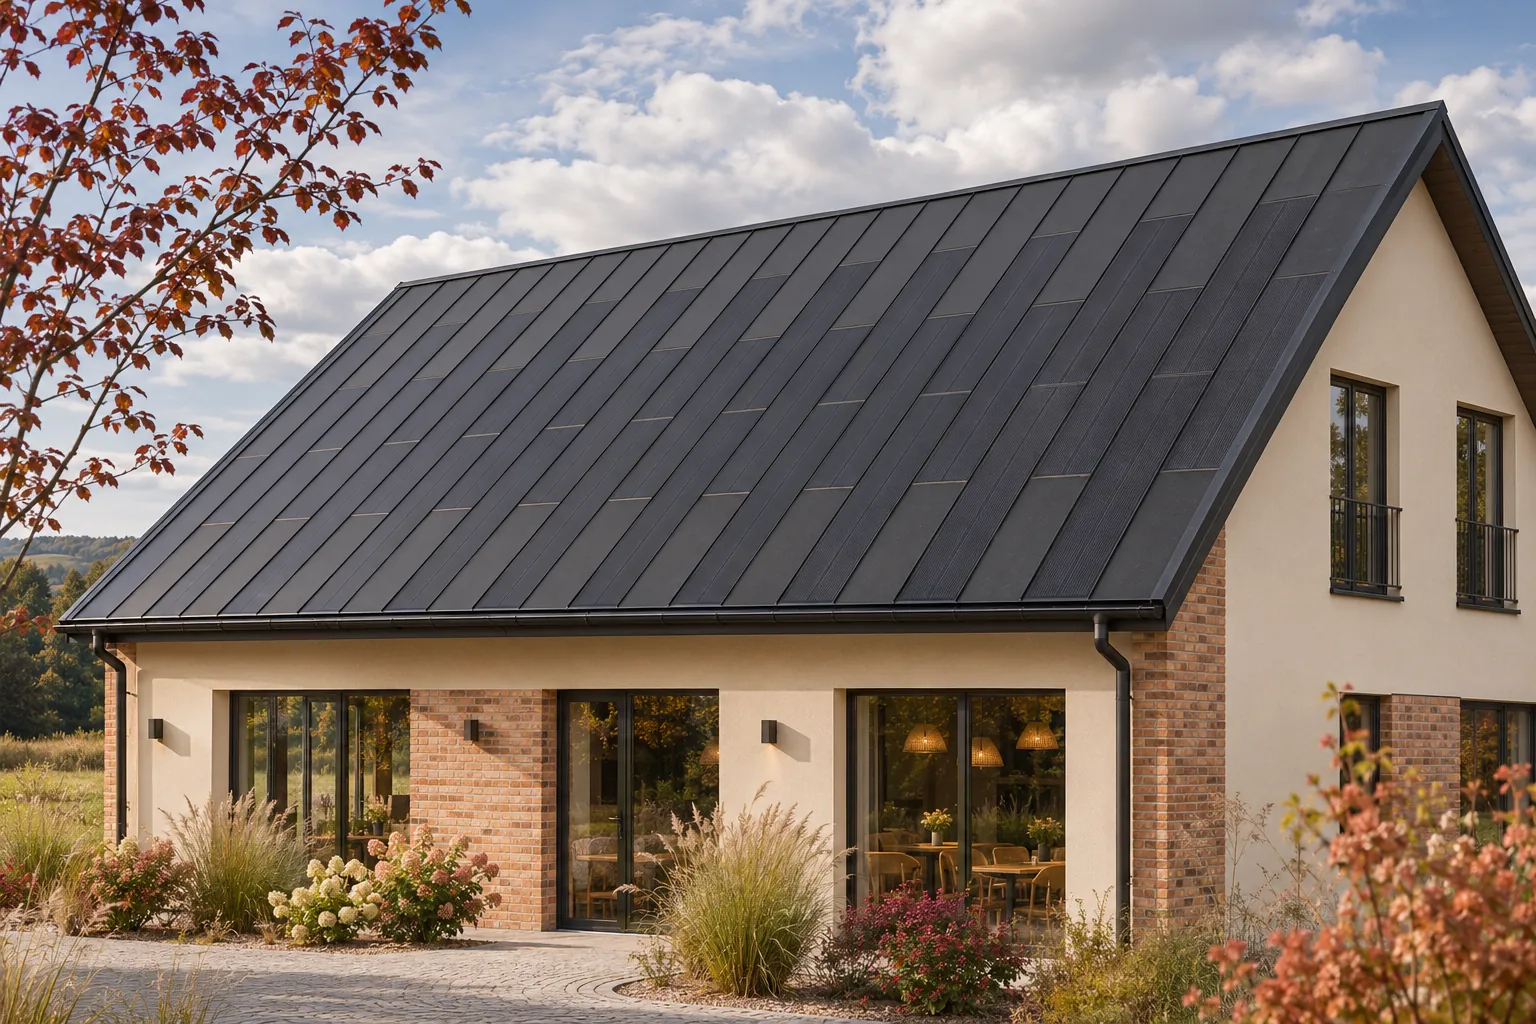
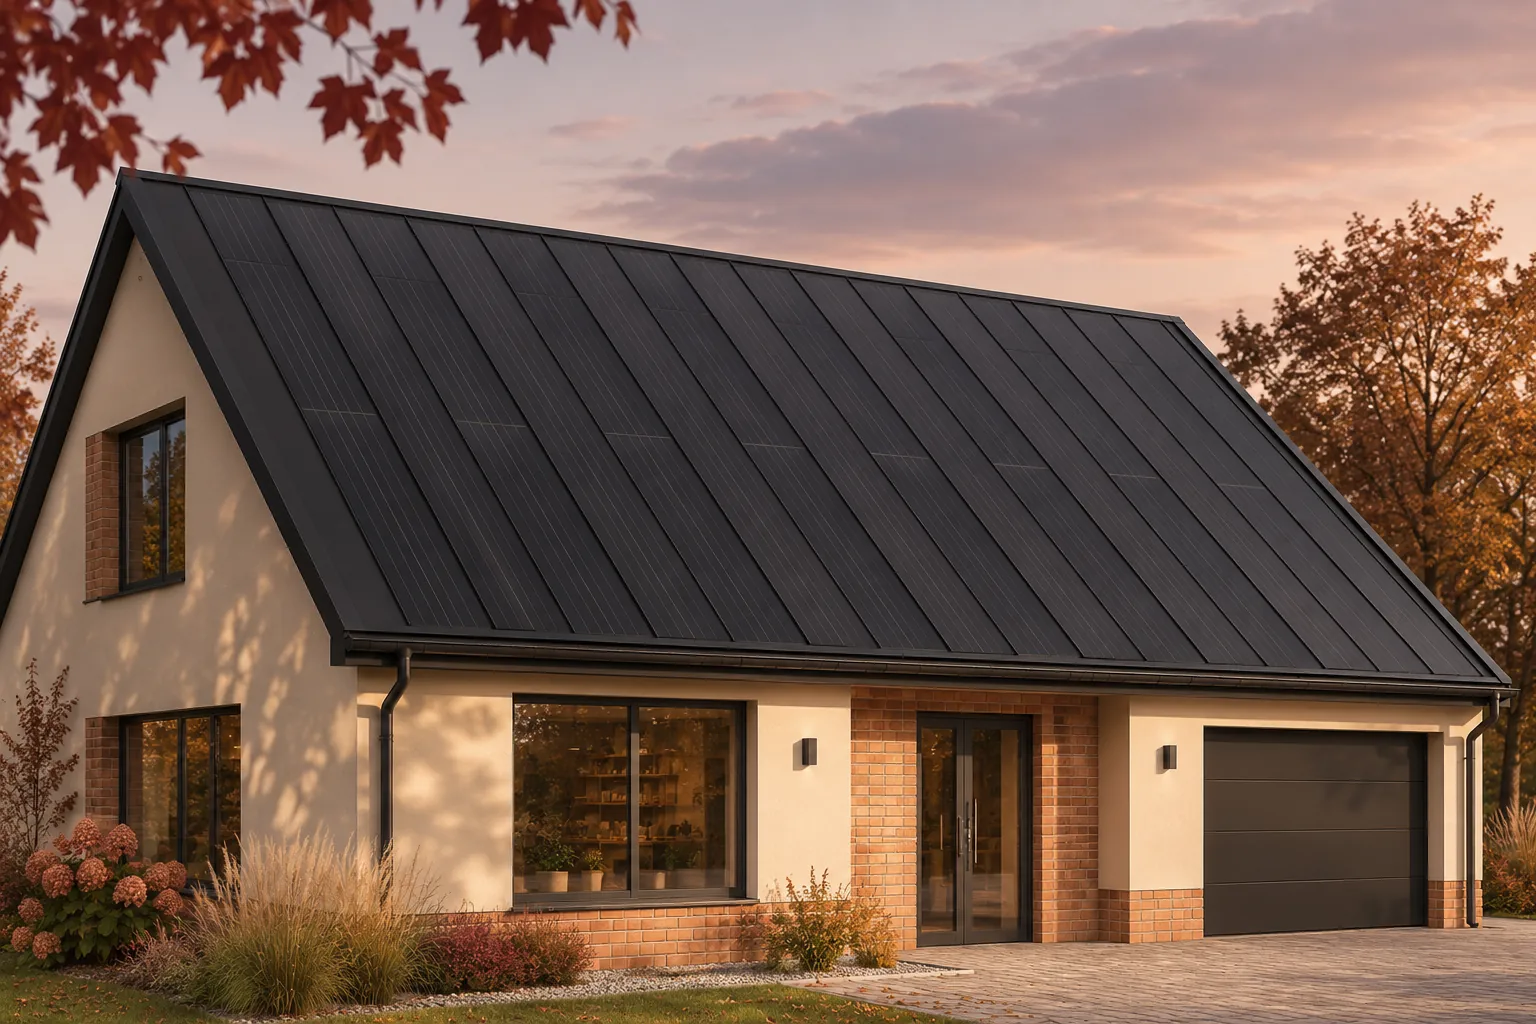
A guest house needs a roof that suits its setting and allows staff to run the property day to day. Building-integrated photovoltaics (BIPV) can make the covering itself a source of electricity. Active and passive panels laid out together give the roof a consistent pattern, particularly where guests see it from the terrace, garden or approach road. Consider the colour and finish against the façade and window frames. The layout also has to suit the roof geometry, seasonal electricity demand and the comfort of guests in the rooms below. Assess the appearance alongside the technical design and the expected match between generation and demand.
In this guide
Why does the roof’s appearance matter for guest accommodation?
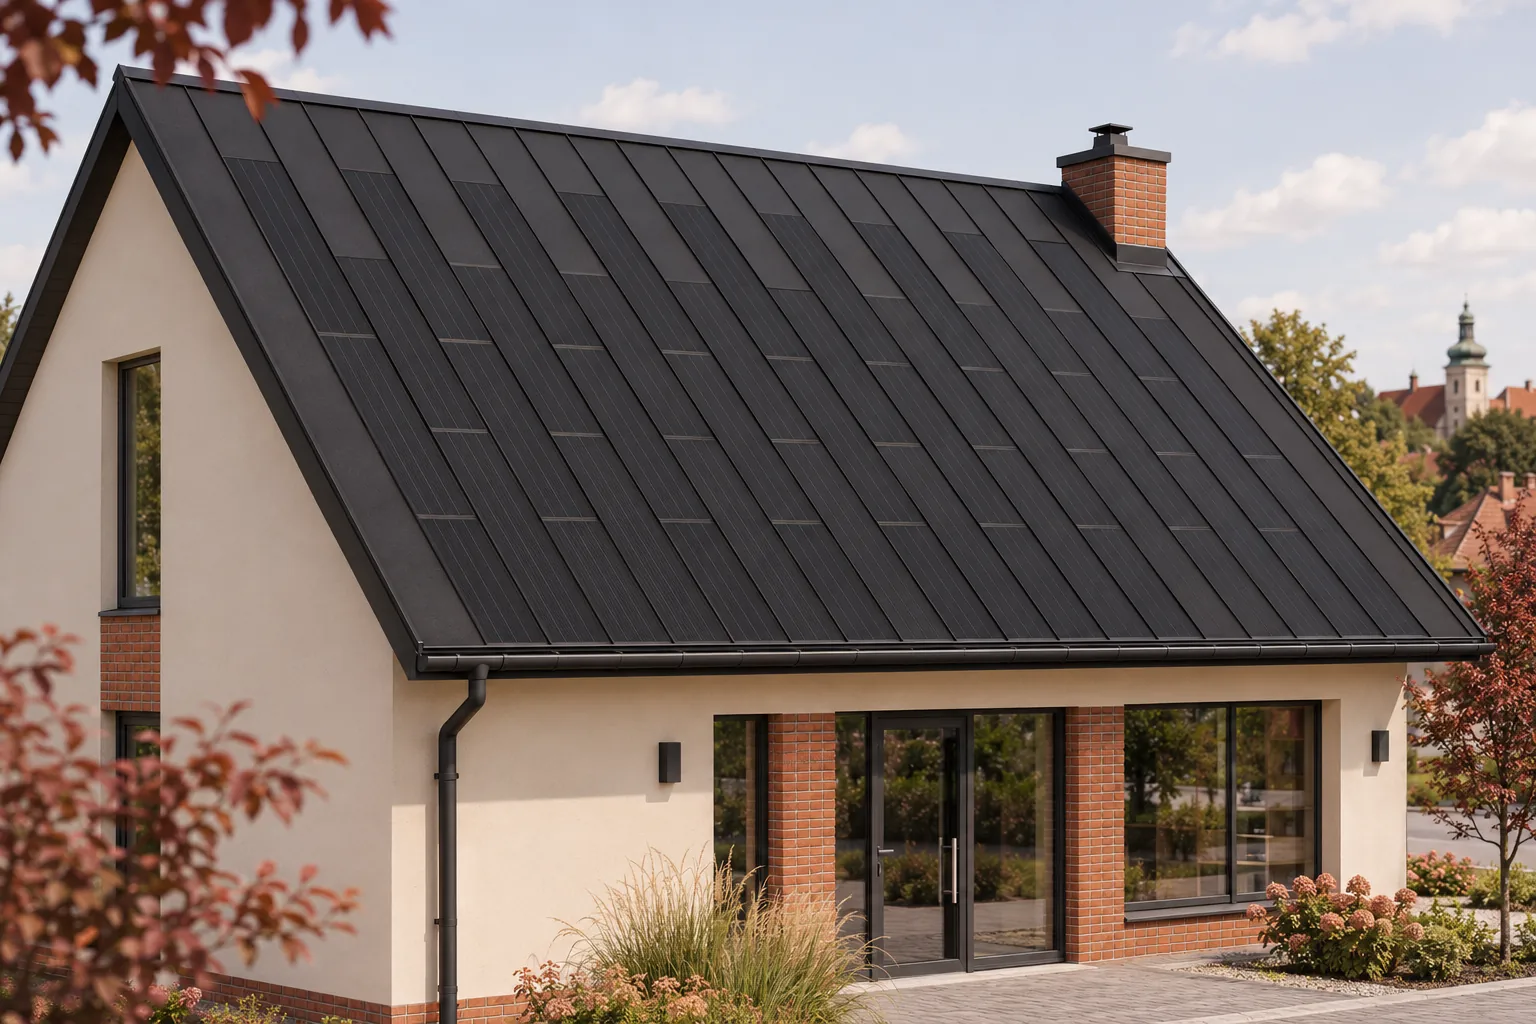
Choose the colour and material with the character of the site and any design restrictions in mind. A dark finish will suit some properties better than others. In addition to a rendering, look at a real sample to see the surface texture and how it reflects light.
How can active areas fit around guest room windows?
Roof windows and dormers can make a substantial difference to the rooms below. Plan daylight and panel positions together so that an increase in generating capacity does not come at the expense of the rooms. Passive sections can fill the spaces around openings while continuing the pattern of the covering.
Each window needs a suitable junction with the roof system. Active modules cannot simply be cut to fit around obstructions. Allow for flashing kits, adjoining sheet-metal details and water drainage. Positioning the openings early can reduce awkward junctions while preserving daylight and usable room layouts.
How does seasonal occupancy affect the use of solar electricity?
A property that fills up in summer has a different pattern from one that welcomes most of its guests in winter. The months of peak generation and peak consumption may differ. Compare actual energy use, the number of rooms in service and equipment operating hours. Maximum guest capacity alone tells you little about daily demand.
Break down demand for hot water, the kitchen, ventilation and other loads. Some activities can be scheduled, provided guest comfort and hygiene requirements are met. To assess how much of the building the roof can supply, look beyond annual totals to evenings, low-light periods and days when all rooms are occupied.
What affects comfort in rooms directly under the roof?
Guest rooms in the roof space need an assembly designed for their use, with adequate insulation and moisture control. The PV covering is just one layer. Assess sound insulation across the whole roof, including junctions. The presence of glass or solar cells alone says little about how quiet a room will be.
Provide ventilation beneath the covering as required by the system. Accidentally blocking an air path can impair its operation. Coordinate the positions of service penetrations for bedrooms and bathrooms with the active areas so that both the roof and the building services can function as designed.
How can maintenance be arranged around guests’ stays?
Where the layout permits, give technicians access to the roof and equipment without routing them through the main guest relaxation areas. Identify inspection points and decide how a repair would be organised. Clear records and planned routes can limit disruption when work is needed during a stay.
When replacing an existing covering, plan protection for guest rooms, entrances and terraces. Work outside the peak season may be practical. Check whether rooms or shared areas would have to close during the work. A realistic programme reveals operational costs that the panel price leaves out.
How should the final proposal be assessed?
Compare the architecture, technical fit and projected electricity use. The quotation should cover the entire roof covering, electrical work, installation and acceptance checks. Compare BIPV with an alternative that provides the same functions. If a new covering is required in any case, account for that roofing cost when assessing the investment in electricity generation.
An integrated solar roof can give a guest house a consistent appearance while meeting part of its daily electricity demand. Its value depends on how well the design fits the season, the building and its guests. Assess those benefits on their own merits without assuming energy independence or a rise in bookings.
Names in the integrated solar roofing market include ML System, Solarstone, Electrotile, Ennogie, MDM NT (MyRoof), SunRoof, SoliTek, Wienerberger Wevolt, Solartag and SolRoof.
Place a sample beside the window frame to judge reflections and the transition between materials.

Free quote
What to include in your enquiry
Tell us how you plan to use the material, the dimensions and the quantity you need. Include the thickness, grade or variant name, along with the delivery town or your preferred collection branch. For a specific product, add its name or a link to the product page. We will reply to the email address you provide to discuss availability and the terms of your order.
Read next
A workshop that draws power during the day may be able to use electricity from its own roof. Before choosing building-integrated photovoltaics…
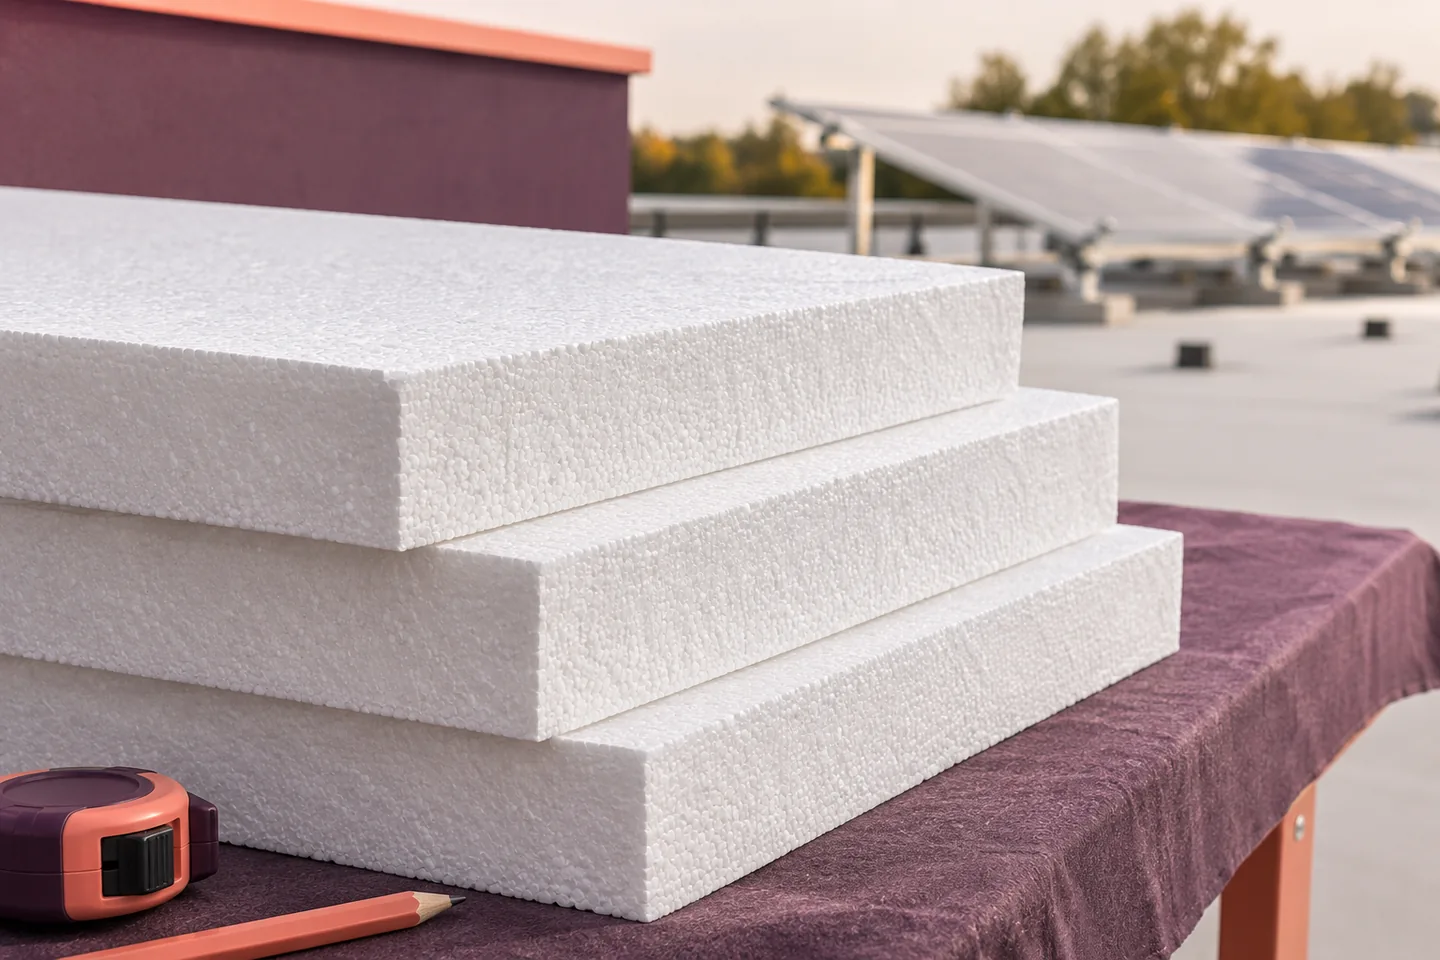
Before fitting solar panels to an existing EPS-insulated roof, identify what will carry each mounting foot. Record the roof structure, insulation grade…
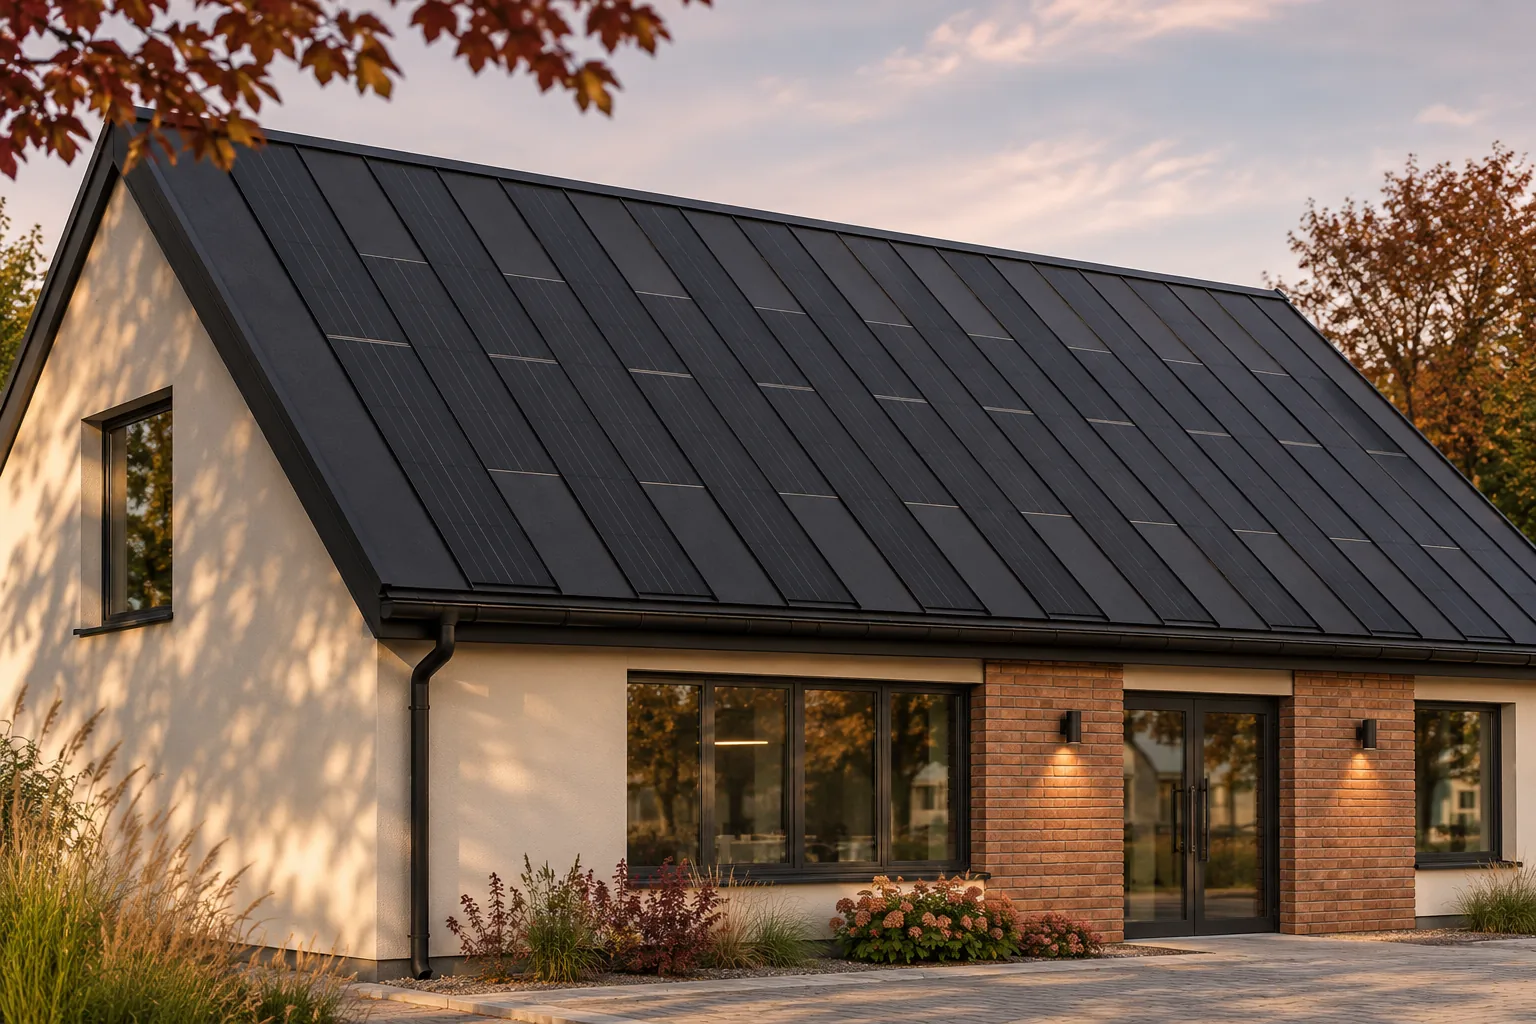
A solar roof budget covers much more than the panels. Allow for preparing the building, installing the covering, electrical equipment, labour and…
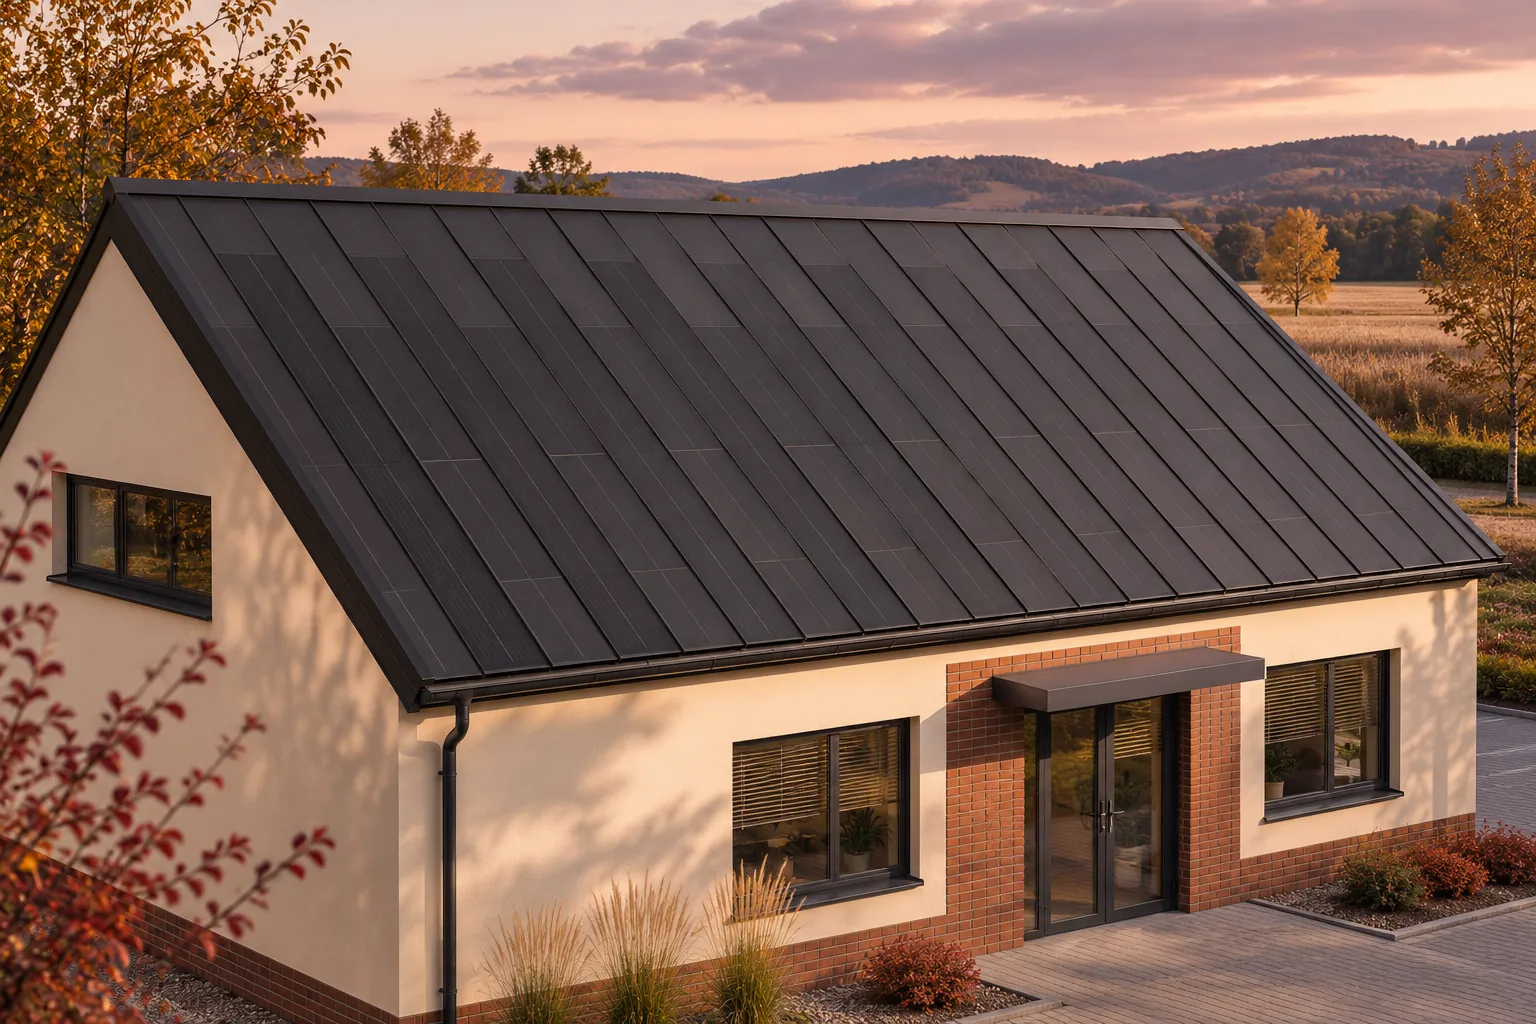
For a business, a roof repair costs more than parts and labour if it also stops deliveries or production. An integrated photovoltaic…
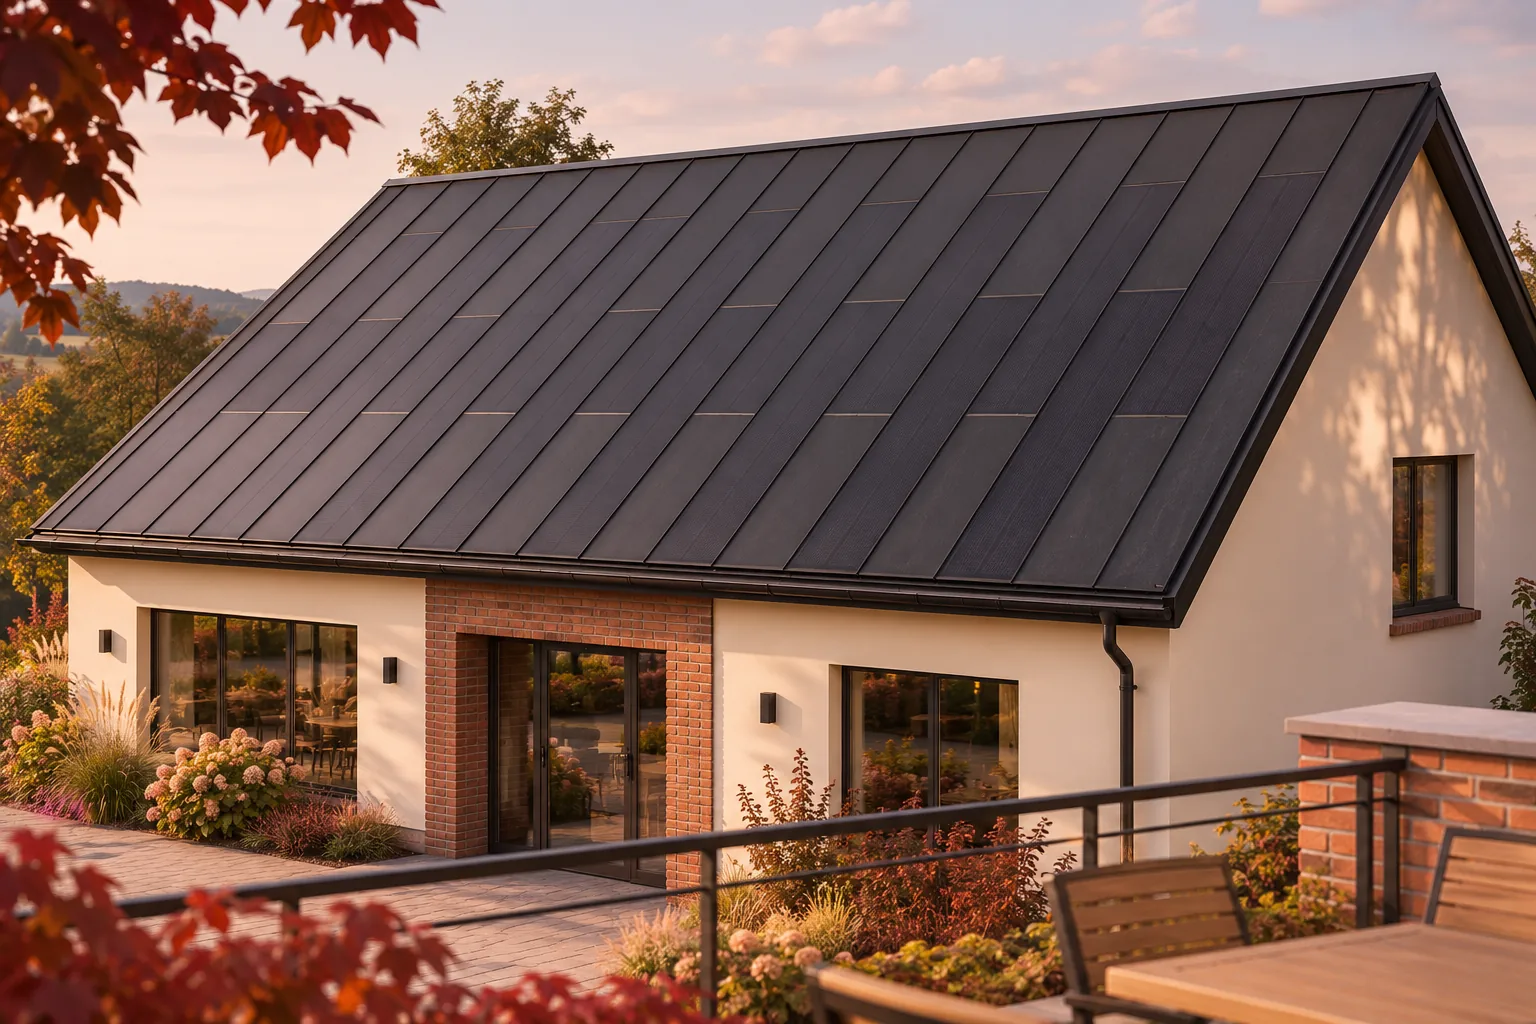
A building-integrated photovoltaic roof provides both a weatherproof covering and electricity. To assess the extra investment in generation, establish which roof the…
A larger solar roof can generate more electricity. What the extra capacity is worth to a business depends on when it uses…
One quotation may cover a finished solar roof with all electrical work, while another covers modules and only part of the installation.…
A metal roof can carry a photovoltaic array when the mounting system suits the particular roof and the structure can take the…
