






Extending an industrial building with corrugated roofing. How to join old and new
Fibre-cement roofing
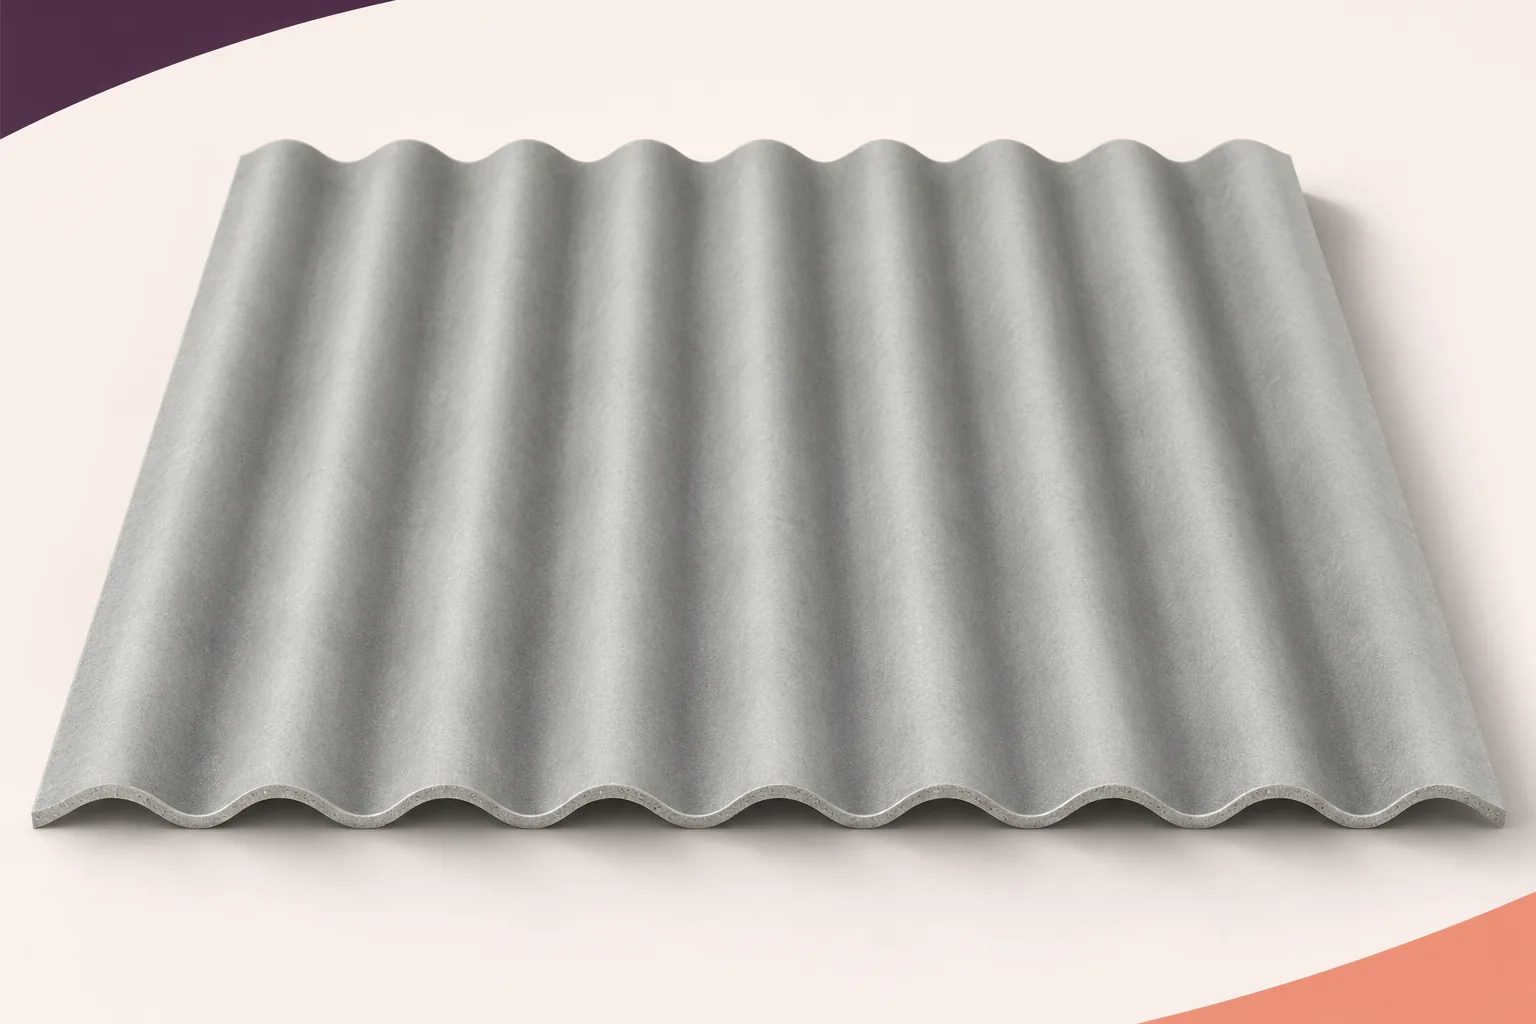
An extension changes the shape of an industrial roof, the way it drains and the loads it may experience. Survey the existing fibre-cement sheets before selecting new components. An asbestos-free sheet with a similar-looking corrugation may have an incompatible profile. Record sheet lengths, profile, surface finish, fixings, delivery records and earlier repairs. A single building may have several generations of roofing. If the composition of an old covering is uncertain, do not break or drill a sample to identify it. Establish which areas can stay, how the junction will work and how to protect the occupied building during construction.
In this guide
Survey the existing covering
Identify the roofing material before planning removal. Then assess the condition of the sheets separately, including cracks, holes, corners and joints. Confirmation that a sheet is asbestos-free does not establish that it can stay in place or be reused in the altered layout. Mark the different construction phases on a roof plan. This helps explain whether a change in appearance reflects age, a repair or a different product.
Assess how the extension affects the old roof
The new volume changes local wind and snow loading and may divert runoff onto the existing slope. Assess the old covering in its future surroundings. Before directing extra water onto it, check drainage capacity and the junction detail. Give the designer the heights of both parts and the line of their junction. Even a modest increase in roof height can create a location that needs a specific detail. Adding roof area changes the behaviour of the original building as well as the new part.
Compare the profile drawings
A similar corrugation height does not ensure a weathertight lap. Compare the pitch of the corrugations, edge geometry, sheet thickness and effective cover width. Sheets from different systems may not sit together at the overlap. Do not force them into shape by tightening the fixings. If the original product is unavailable, decide before ordering whether to extend the replacement area or design a separate transition. Use technical drawings and measurements taken during a safe survey. An oblique photograph cannot give reliable profile dimensions.
Allow for differential movement
The extension and original frame may differ in support layout, stiffness and deflection. Design the junction for their expected movement. Fibre-cement sheets need suitable support and fixings and must not be used to lock two structures together without assessment. Identify the members that transfer forces and the pieces that simply weatherproof the junction. Explain any movement joint on the installation drawings. An installer filling what looks like an unfinished gap may otherwise prevent the intended movement.
Review conditions inside the joined buildings
Opening the dividing wall changes airflow. New heating or production processes can change indoor humidity. A previously dry roof may therefore experience condensation after the extension. Review the layers and ventilation of both roofs, especially where an insulated section meets an uninsulated one. Rainproof flashing outside does not in itself prevent thermal bridging or stop warm, moist indoor air from reaching a cold area under the roof.
Phase the work around ongoing operations
Before opening the roof, plan interior protection, the sequence of work and suitable weather conditions. Have all materials needed to close the junction on hand. Handle asbestos-free sheets without putting loads on adjacent sheets, and provide work routes off the covering. Cordon off the operating areas below and coordinate machinery movements. Assign responsibility for temporary weather protection at the end of each shift. An unfinished junction can expose a much larger part of the building than the immediate work area.
Inspect and document the junction
Keep the product data for the new sheets and document the junction and changes to the assumptions for the old roof. Mark sheets from different phases on the plan and record approved details, fasteners and service access. At handover, check drainage, continuity of required layers and access for inspection. Observe the junction from a safe place after the first heavy rainfall. The records will help distinguish a fault in the new detail from an existing roof problem revealed by the change in geometry or use.
Survey the existing roof and assess the future conditions before extending the building. Confirm the compatibility of profiles, structures and layers before ordering materials or opening the roof over an operating hall.

Free quote
What to include in your enquiry
Tell us how you plan to use the material, the dimensions and the quantity you need. Include the thickness, grade or variant name, along with the delivery town or your preferred collection branch. For a specific product, add its name or a link to the product page. We will reply to the email address you provide to discuss availability and the terms of your order.
Read next

When a business installs its perimeter fence in phases, the dates, contractors and readiness of the supporting frame can change between deliveries.…
Inspect the supporting steelwork before the first sandwich panels go on. Once a wall bay or roof slope is covered, connections that…
A building-integrated photovoltaic roof provides both a weatherproof covering and electricity. To assess the extra investment in generation, establish which roof the…
Selecting a cladding rail involves checking the bearing flange, fastener positions and alignment as well as section resistance. Cold-formed sigma sections have…
Two quotations for the same length of fencing can cover very different work. One supplier may price only the pickets, while another…

Large boards give fewer joints, but waste depends on the layout. Small boards are easier to carry up narrow stairs and fit…
Choose a frame for a sandwich panel building by checking three dimensions together: span, frame spacing and usable height. In the gable-roof…
Choose a timber connector by following the load from one member to the next. A joist hanger supports a beam end, an…
