Industrial roofing and reaction to fire. What does the sheet classification cover?
Fibre-cement roofing
A roof sheet’s reaction-to-fire classification describes a particular product. Assess the fire resistance of the roof assembly separately, taking account of the structure, insulation, joints and service penetrations. An offer describing an asbestos-free fibre-cement roof as “fireproof” gives the buyer little information about what has been assessed. Look for the declared class of the exact sheet being supplied. Designations such as A1 and A2-s1,d0 describe reaction to fire under a defined classification system. A coated sheet may have a different declaration from an uncoated version. Check the actual roof build-up against the fire performance required by the design.
In this guide
Identify the exact product
Do not assign the most favourable class on a general product page to every version in the range. Match the declaration to the quotation and to the product delivered. If a specific class is required, write its full designation in the specification. A description such as “non-combustible” alone makes it harder to establish which performance was ordered and what was installed.
Check the fire resistance of the assembly
A building element’s performance in a fire depends on its configuration and how that configuration was assessed. A sheet’s reaction-to-fire class cannot establish a roof’s fire resistance. Asbestos-free fibre cement may form one layer. The structure and other layers still need assessment. Nor does the sheet confer a rating established for a different assembly. Where the design specifies fire resistance, select a documented system covering the proposed build-up. Favourable descriptions of the individual materials provide no evidence of their combined performance.
Assess the supporting structure
Purlins, beams and other members support the roof. A mineral outer covering tells you little about how these members and their connections will perform in a fire. Check the requirements for the members, bearings and joints against the design. Fibre-cement roofing does not provide universal fire protection for the frame. A covering substitution may warrant a new assessment even where both sheets have a similar reaction-to-fire class. The load-bearing function and assembly details remain part of that assessment.
Include insulation and internal linings
A heated building may have insulation, membranes and an internal lining beneath the covering. Each layer has its own properties and installation details. The sheets can meet their declaration while the completed assembly falls short of the design requirement. When considering a substitution, check fixings, joints and conditions of use as well as core material and thickness. Issue one agreed roof section to all contractors so they can identify any proposed combination of components from different systems and obtain confirmation before installation.
Detail the service penetrations
A ventilation duct, cable duct or other penetration needs a detail suitable for the full roof build-up. Keeping out rain and maintaining fire performance require distinct provisions. Cutting a hole in a sheet addresses neither on its own. Specify compatible components and the installation sequence. If the detail has a classification, check its scope and the substrates it covers. A fire-related label on a sealant cartridge does not establish suitability. Match the penetration documentation to the actual materials, opening dimensions and detail installed.
Assess rooflights and rooftop equipment
A translucent rooflight is made from a different material and needs its own reaction-to-fire declaration. Equipment and PV arrays also introduce requirements for the complete installation. Specify the exact sheet and accessory variants for the roof with its actual openings and equipment. Revisit the assessment when the roof changes. For example, a rooflight strip added after handover may fit the corrugations perfectly and still require the fire design to be reviewed.
Record what was installed
Retain the declarations for the products installed, drawings of the assembly and photographs of significant joints. Record any assessed substitutions at handover so the sheets can still be identified years later. In the schedule, give product requirements and assembly requirements their own entries and state what each classification covers. The building manager can then plan repairs using the documented detail and check whether a replacement would change the system’s performance.
Specify product reaction to fire and whole-roof requirements separately. Check the supporting evidence against the actual layers, structure, openings and services.

Free quote
What to include in your enquiry
Tell us how you plan to use the material, the dimensions and the quantity you need. Include the thickness, grade or variant name, along with the delivery town or your preferred collection branch. For a specific product, add its name or a link to the product page. We will reply to the email address you provide to discuss availability and the terms of your order.
Read next
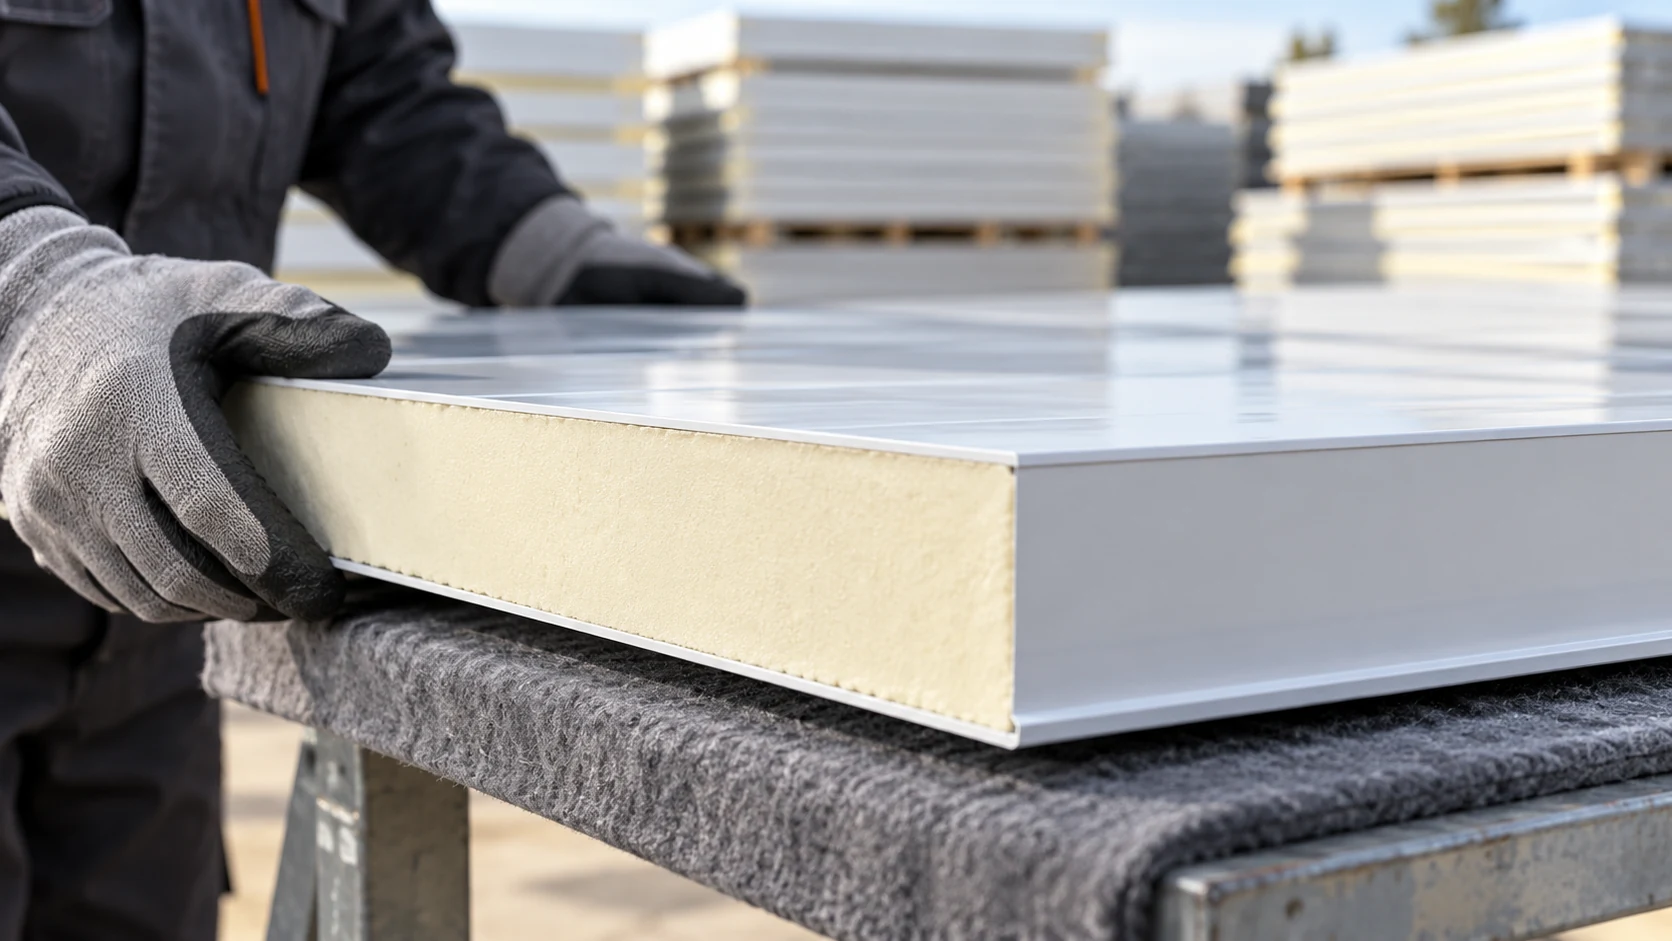
A sandwich panel price refers to a particular product and unit of sale. Check whether the quote is for a square metre…
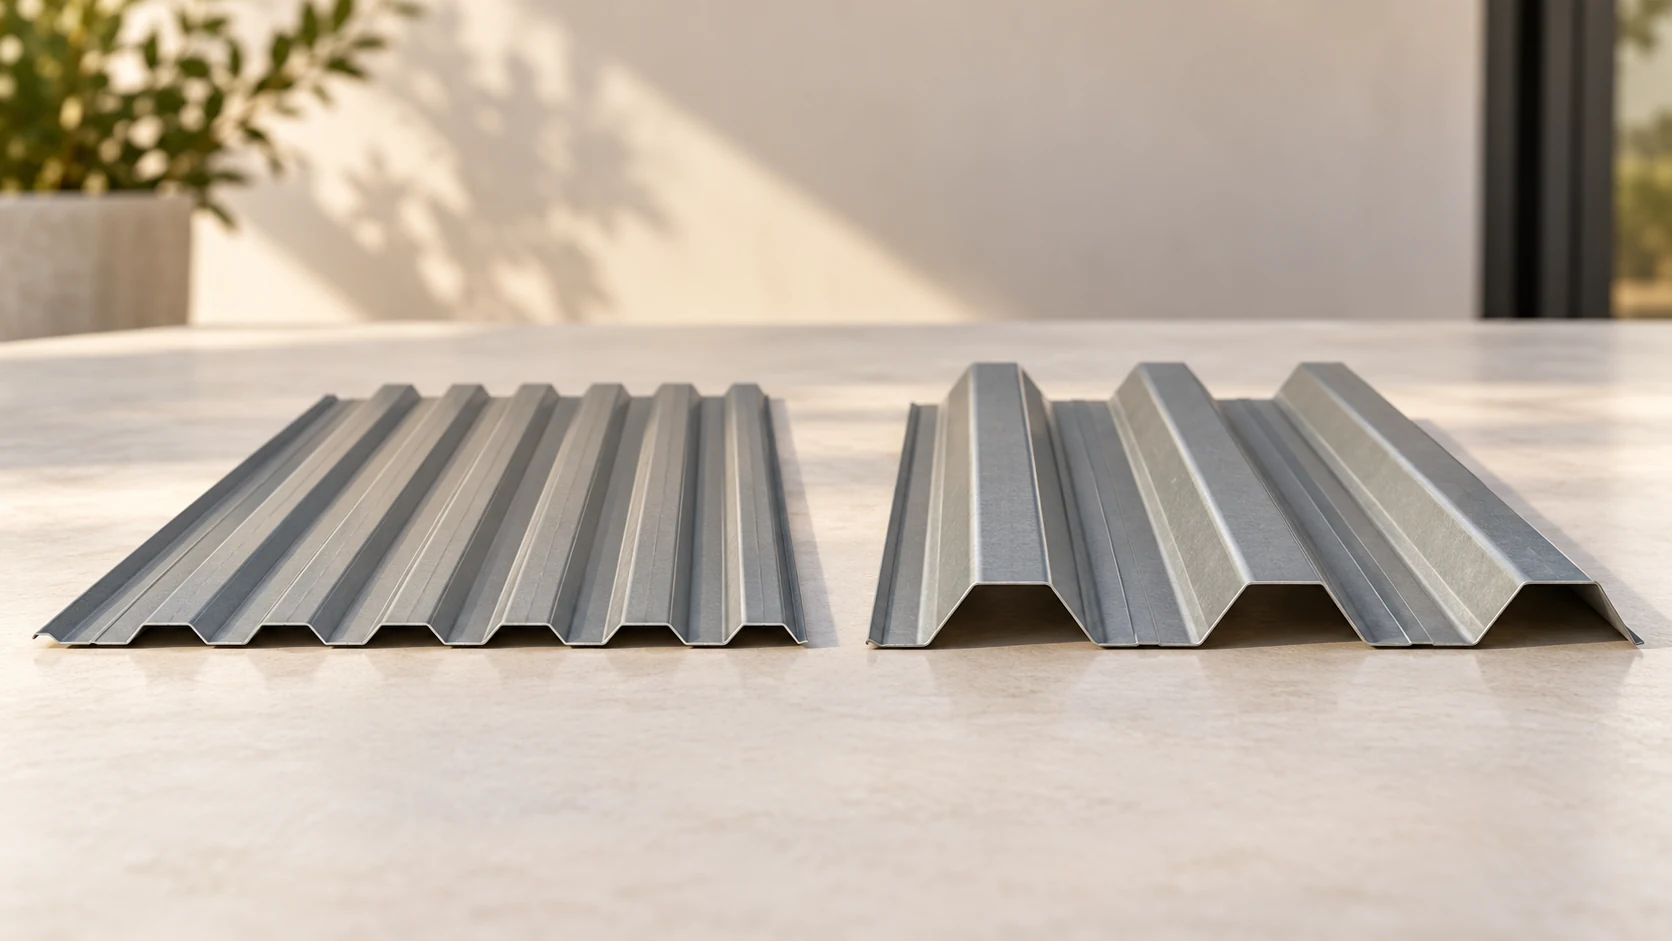
Changing the depth of a trapezoidal steel sheet changes its stiffness and can also change its effective cover width. Compare T18 and…
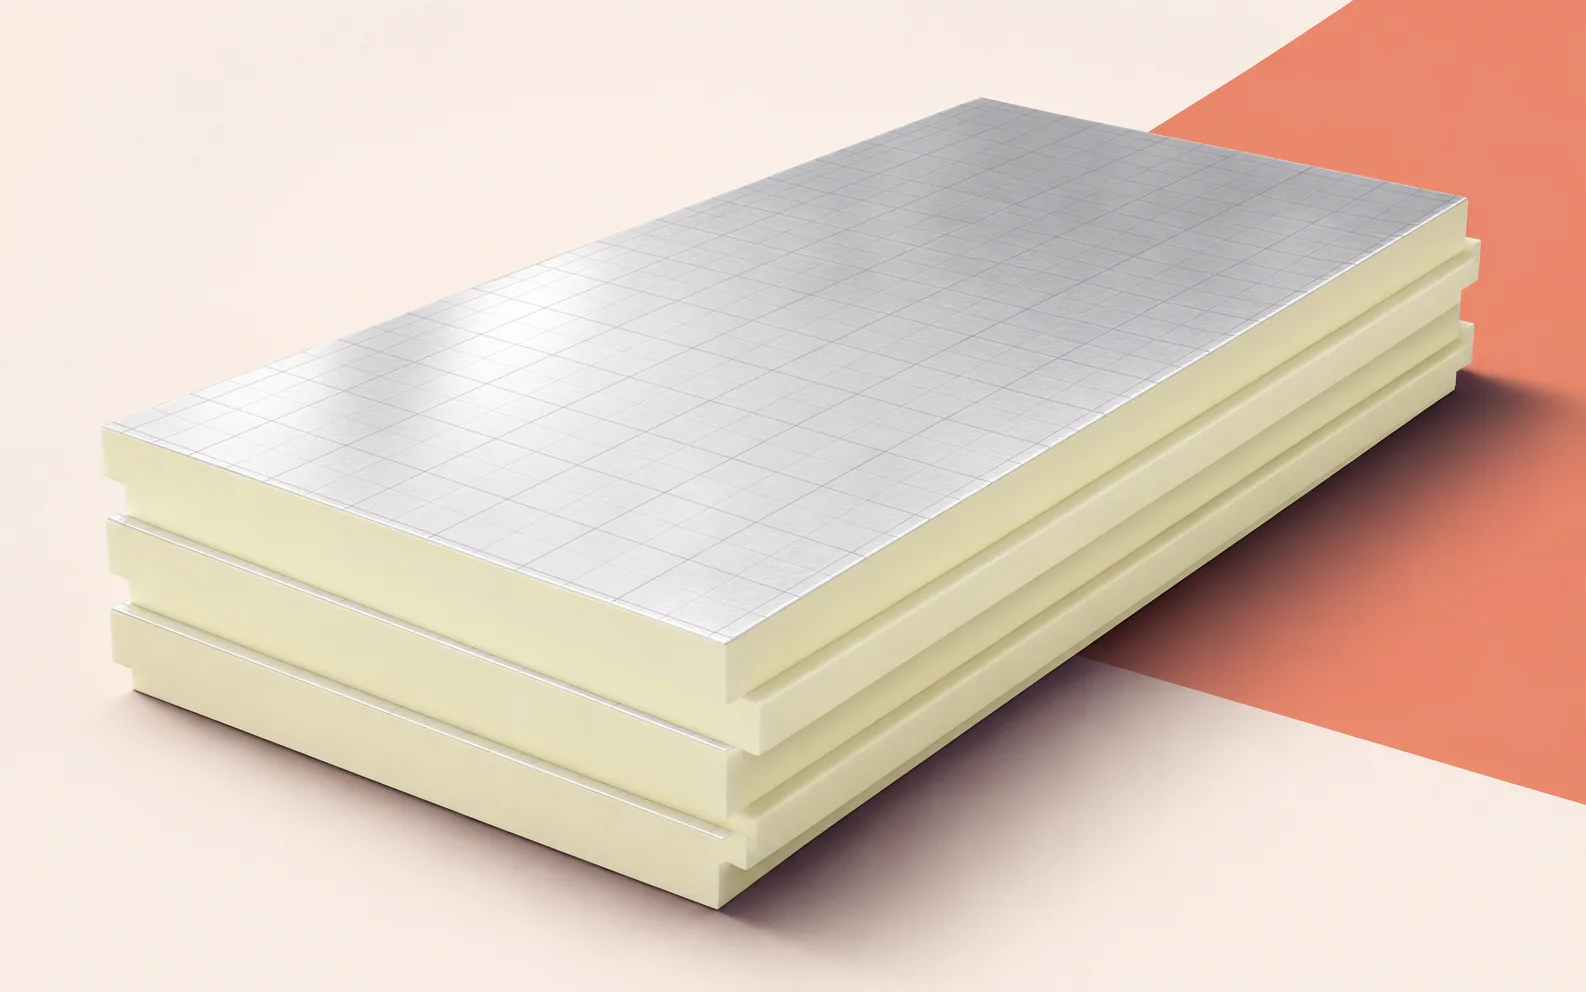
On a large order, a small discrepancy in the board specification can affect an entire delivery. Specify the PIR facing, dimensions and…
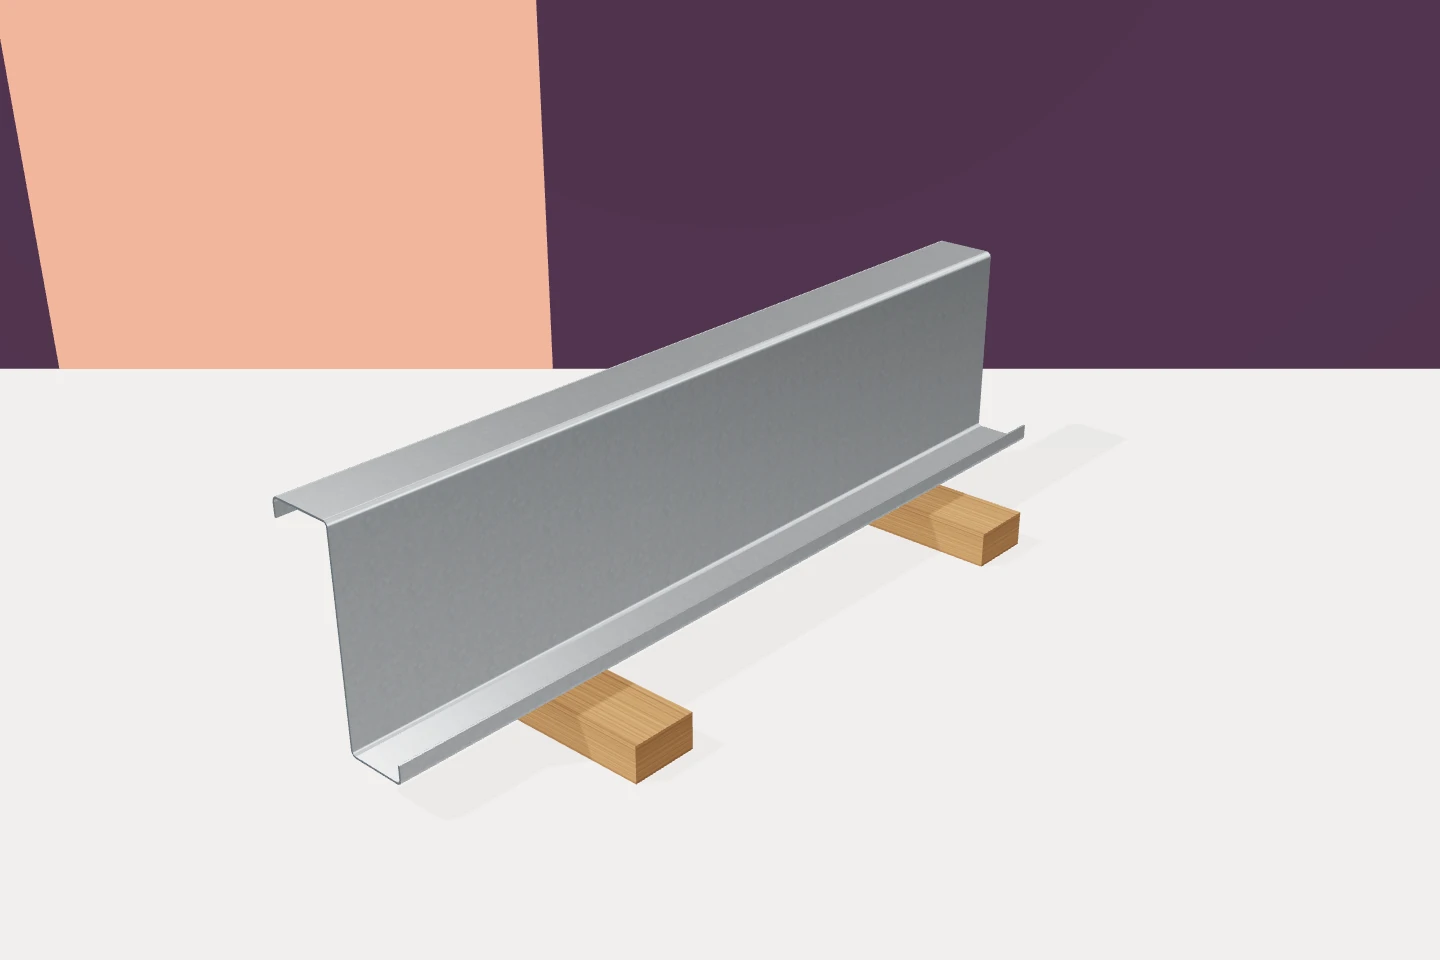
Inspect the supporting steelwork before the first sandwich panels go on. Once a wall bay or roof slope is covered, connections that…
An English or German quotation may state a perfectly valid thermal conductivity without answering the question in a Polish specification. What matters…
A mineral wool wall project runs more smoothly when each decision produces a usable document or drawing. Describe the building’s operation, then…
Start with the shape of the house, the façade materials and the setting. Charcoal, grey, brown and red can all work well…
A building-integrated photovoltaic roof brings roofing and electrical work together on the same slope. A shared construction programme can reduce repeat visits…