






Recticel Eurofloor beneath a staff-area floor. Insulation and imposed loads
PIR insulation
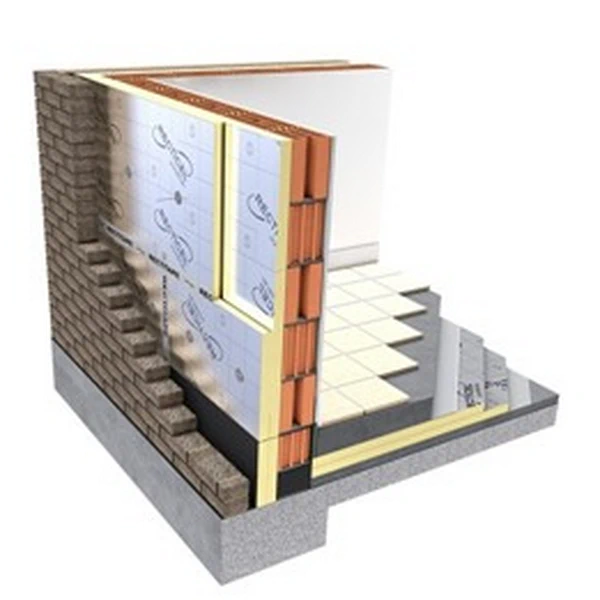
Lockers on feet, a circulation route and a heated office floor place different demands on the same floor build-up. When specifying Recticel Eurofloor, mark where heavy fittings bear on the floor and show the screed, heating system and insulation in section. Declared thermal resistance helps compare board thicknesses. To assess deflection and long-term performance, the designer also needs to know how the screed transfers loads to the insulation. At a doorway to the hall, the finished floor level matters too. Gathering these details before ordering allows the team to coordinate the threshold, cutting plan and pipe routes while the substrate is still accessible.
In this guide
Map the loaded areas
Start with a plan showing the fittings expected in service. For a filing cabinet, record its loaded weight, number of supports and foot dimensions. For a delivery trolley, identify its route and maximum wheel load. These figures distinguish concentrated loads from loads spread over a larger area.
Where the staff area adjoins a store, mark the line at which the floor specification changes. Racking or machinery on the other side may need a separately designed base. A detail reference helps installers locate the boundary before the partitions go up.
What 120 kPa means beneath a screed
Eurofloor carries the designation CS(10/Y)120. The 120 kPa level relates to a short-term compression test at 10% deformation or at compressive strength if reached earlier. In a finished floor, much smaller settlement may affect tiles, joints or door clearance.
Give the designer the support details together with the screed type and thickness. The position of a support relative to a movement joint or panel edge can affect load distribution. Long-term assessment requires material data appropriate to the loading period and allowable deformation.
Allowing for insulation at a threshold
Recticel’s Polish data sheet of February 2026 gives a declared conductivity of 0.022 W/(m·K) for Eurofloor. Declared resistance is 3.60 m²·K/W at 80 mm and 4.50 m²·K/W at 100 mm. The extra 20 mm increases the resistance of the insulation layer by 0.90 m²·K/W.
Measure the difference in substrate levels at the office-to-hall doorway. Work down from the finished floor level, allowing for the floor finish, heated screed and other layers. The remaining depth is available for insulation. A ground-floor U-value calculation also takes account of building geometry and ground conditions.
Setting out square boards and heating pipes
A 1200 × 1200 mm board covers a nominal 1.44 m². Mark columns, wall offsets and door recesses on the take-off drawing. Dividing the area by 1.44 gives a theoretical quantity. A cutting layout shows whether an offcut from one bay will fit the next.
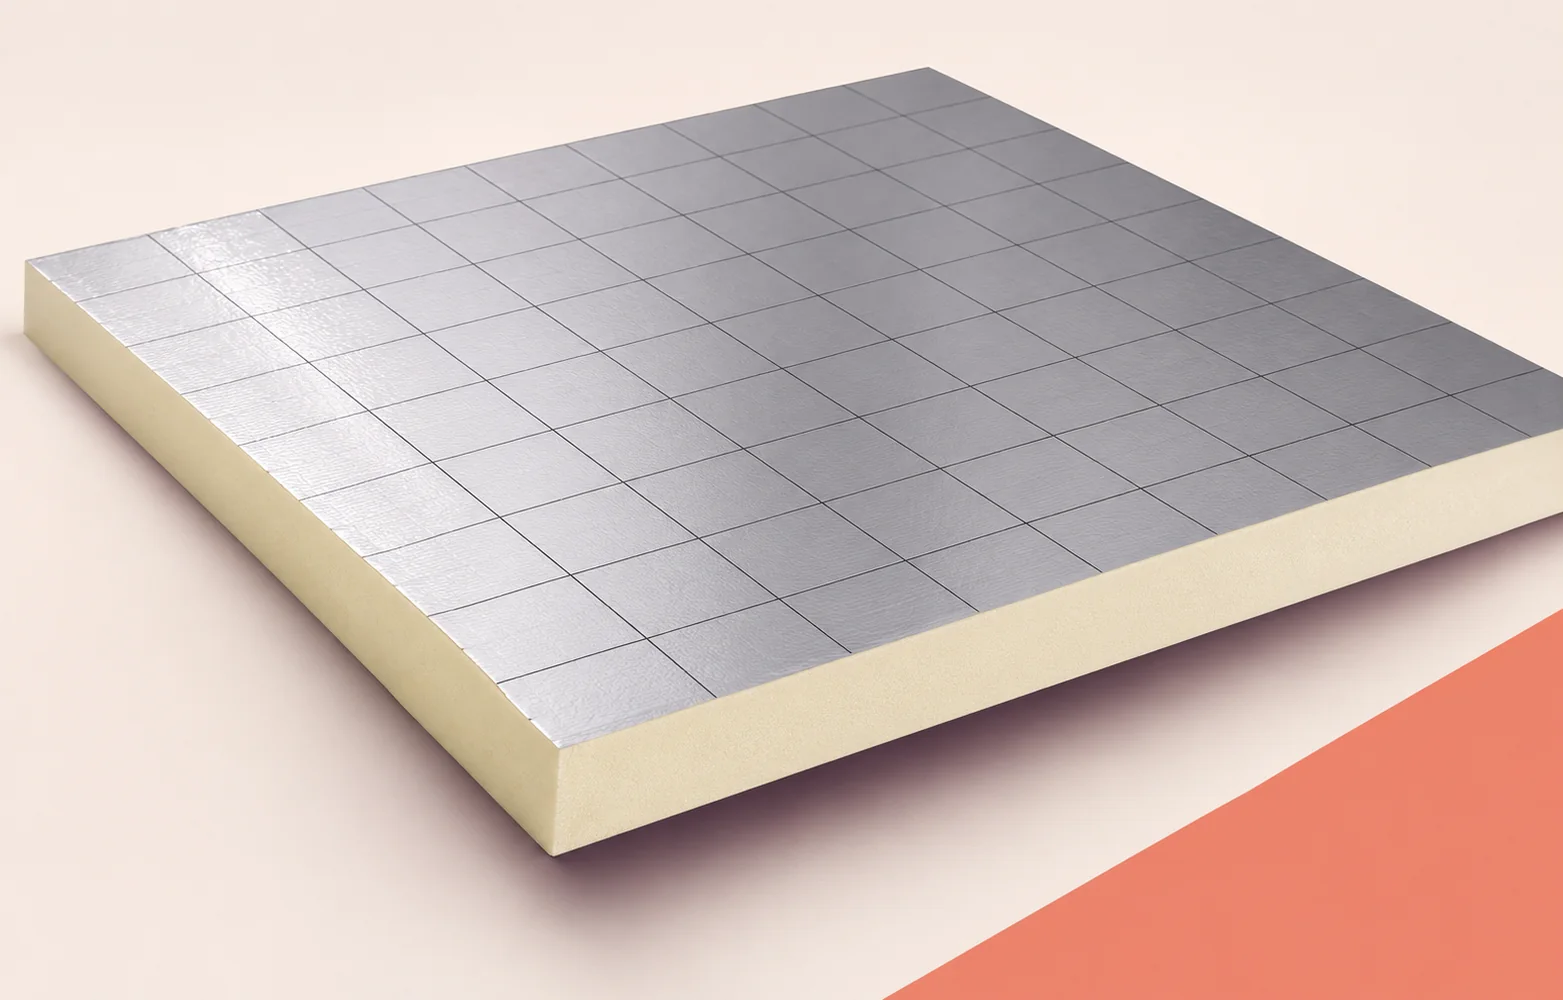
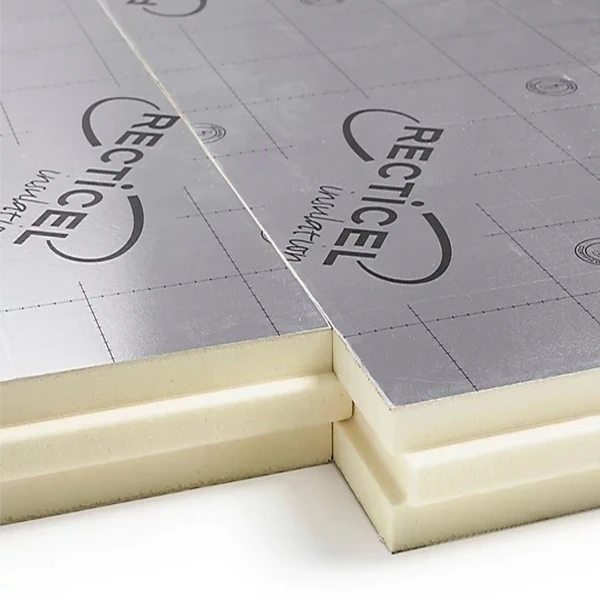
Eurofloor has square edges and foil facings on both sides. The printed grid helps installers measure distances. Take pipe spacing, movement-joint crossings and circuit boundaries from the heating layout for the particular room.
Continuity of layers at walls
At the wall junction, show how the floor damp-proof layer terminates and connects to the wall damp-proof course. The factory foil covers the board face. Continuity of protection across the floor also depends on joints, corners and service penetrations.
At the threshold, coordinate the screed edge, perimeter strip and any pipe crossing with the heating and flooring trades. Include the building’s fire requirements. Reaction-to-fire class F applies to the Eurofloor product. The completed build-up has to be assessed with its other layers.
Handover before screeding
Before the heating installers start, check for boards rocking on uneven areas of the substrate. Inspect joints at columns and row ends. At handover, record board thickness and any repaired locations, and identify photographs by room number.
Immediately before screeding, compare the surface condition with the handover record. Document pipe routes and joints that will be concealed. In the estimate, separate supply and cutting of insulation from protective layers, heating installation and screeding.

Free quote
What to include in your enquiry
Tell us how you plan to use the material, the dimensions and the quantity you need. Include the thickness, grade or variant name, along with the delivery town or your preferred collection branch. For a specific product, add its name or a link to the product page. We will reply to the email address you provide to discuss availability and the terms of your order.
Read next
From the floor, a chip in a pale barn ceiling can look like a small stain. Before washing, mark the spots where…
Three measurements matter when ordering IDELCO AGRO+ ceiling boards for a livestock building or farm store: the length of the area to…
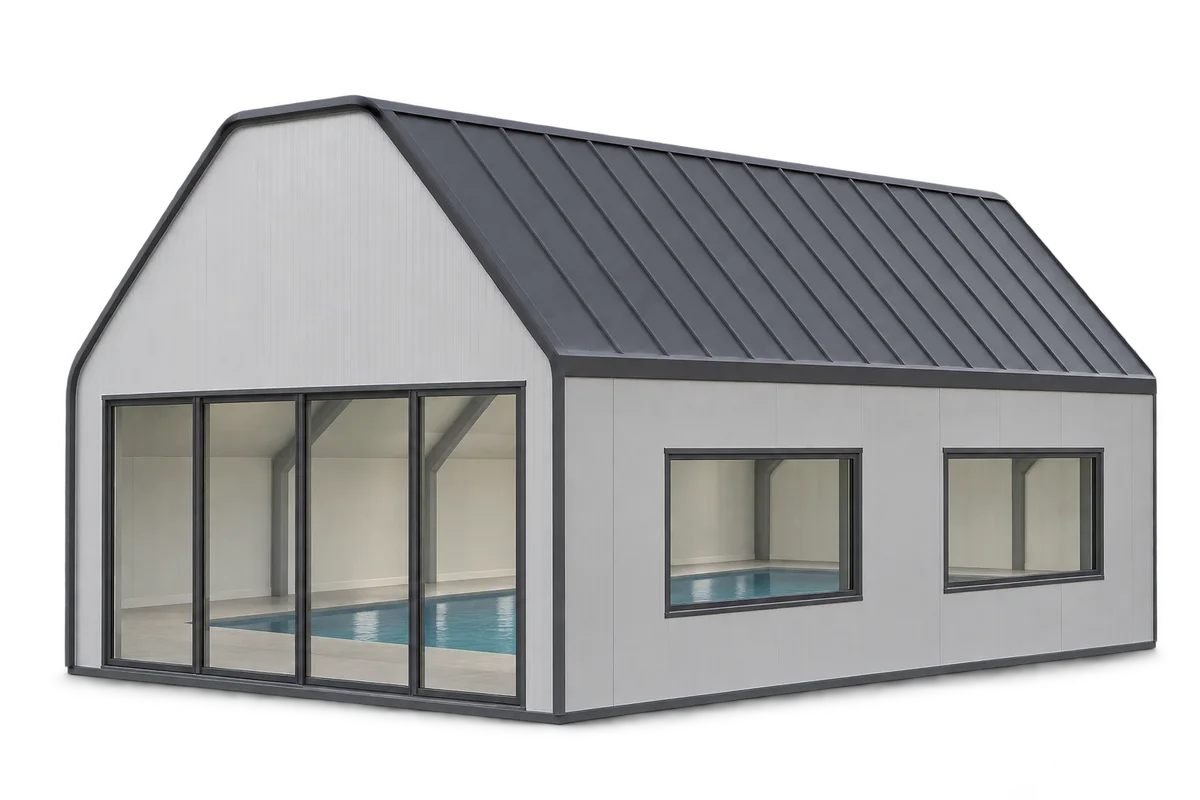
A roof over a heated pool has to withstand warm, humid air and the chemicals used to treat the water. Specify the…
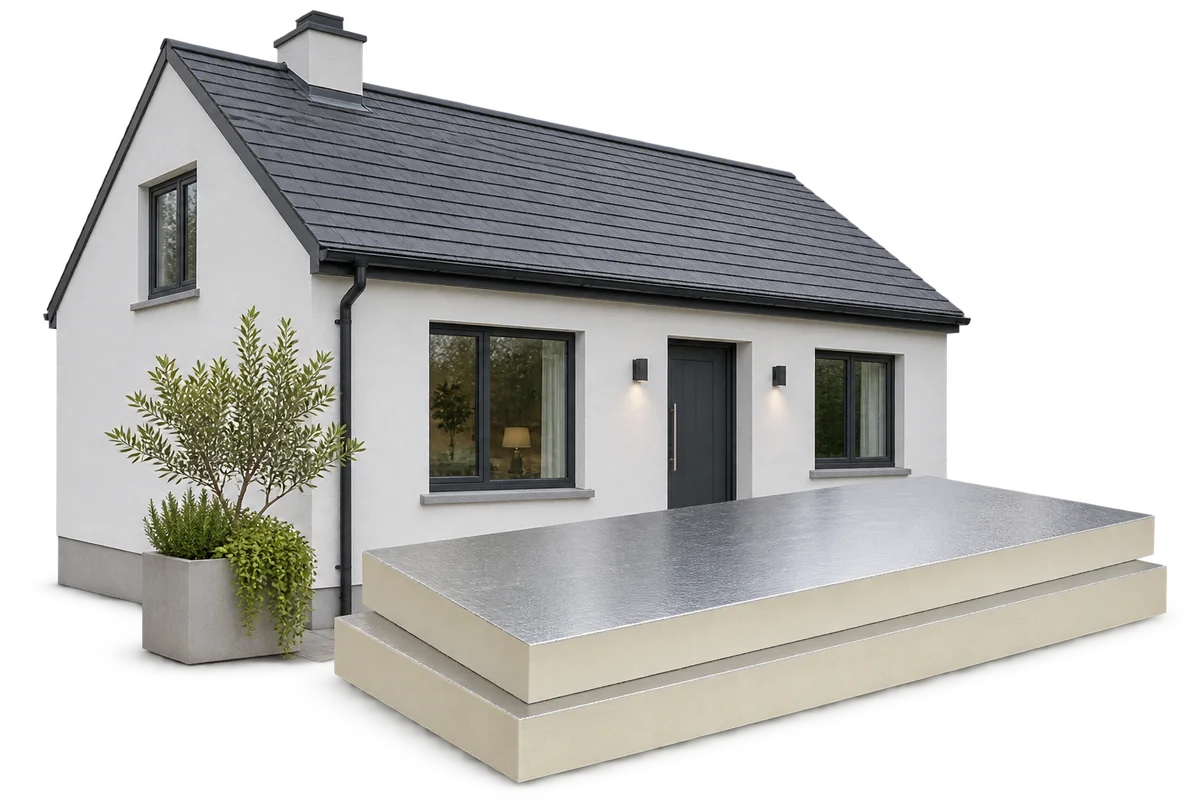
A retrofit can reduce energy use and retain parts of the existing building if their condition is assessed first. PIR is useful…
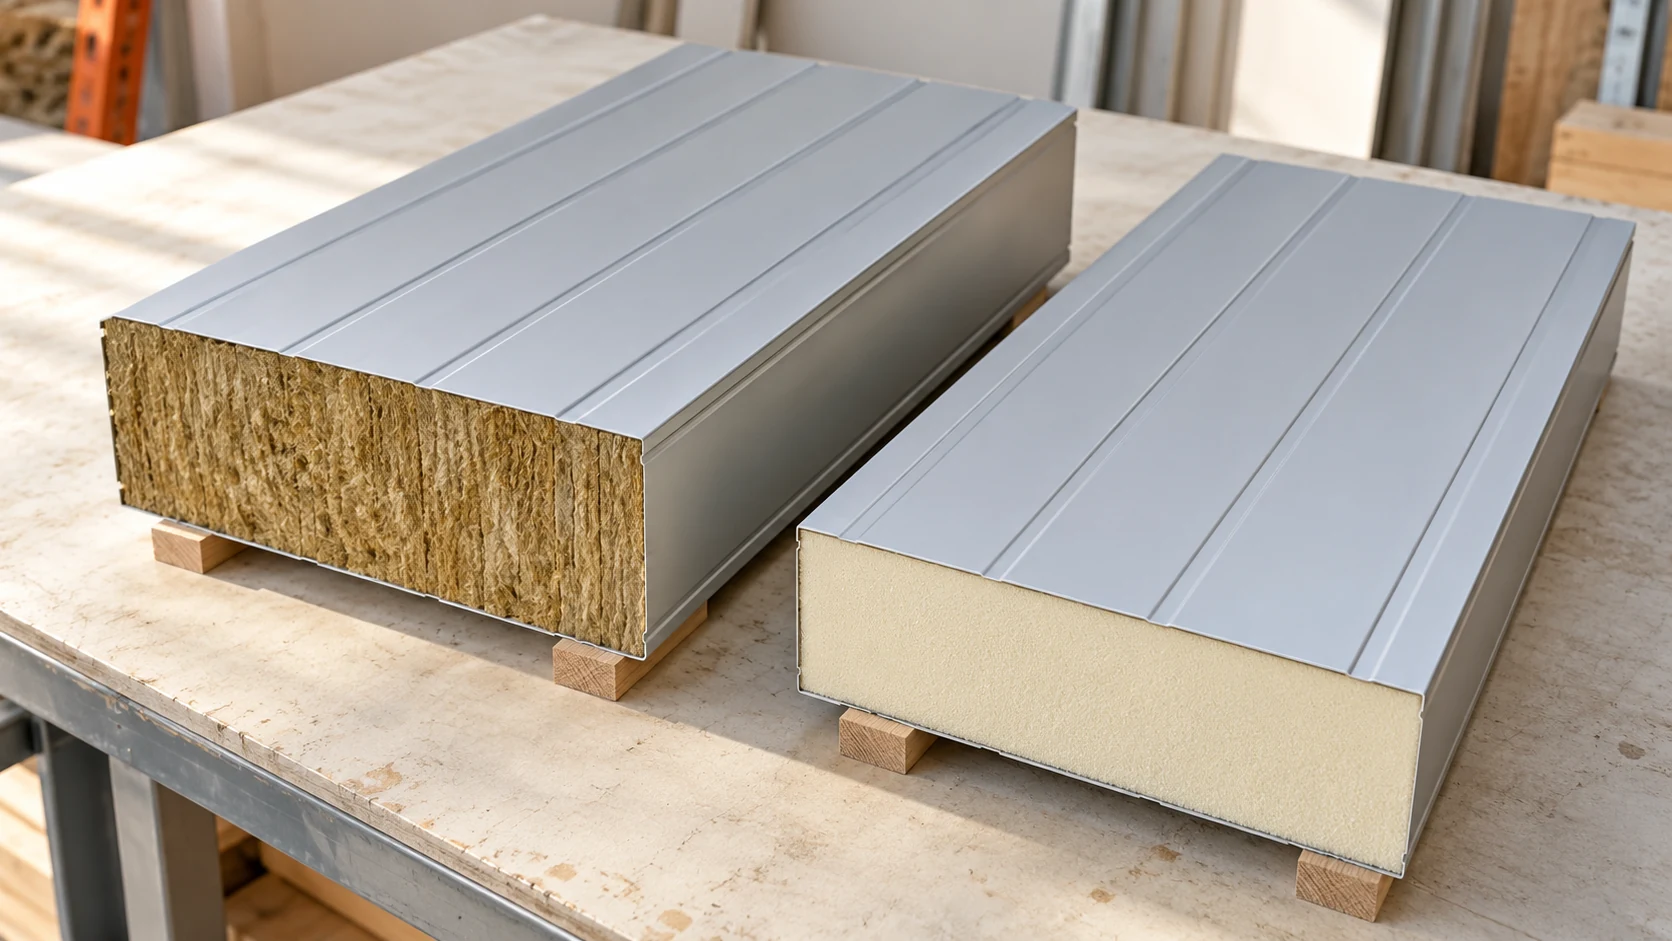
Choose the core for the job the wall or roof must do. Mineral wool and PIR offer different combinations of insulation, weight…
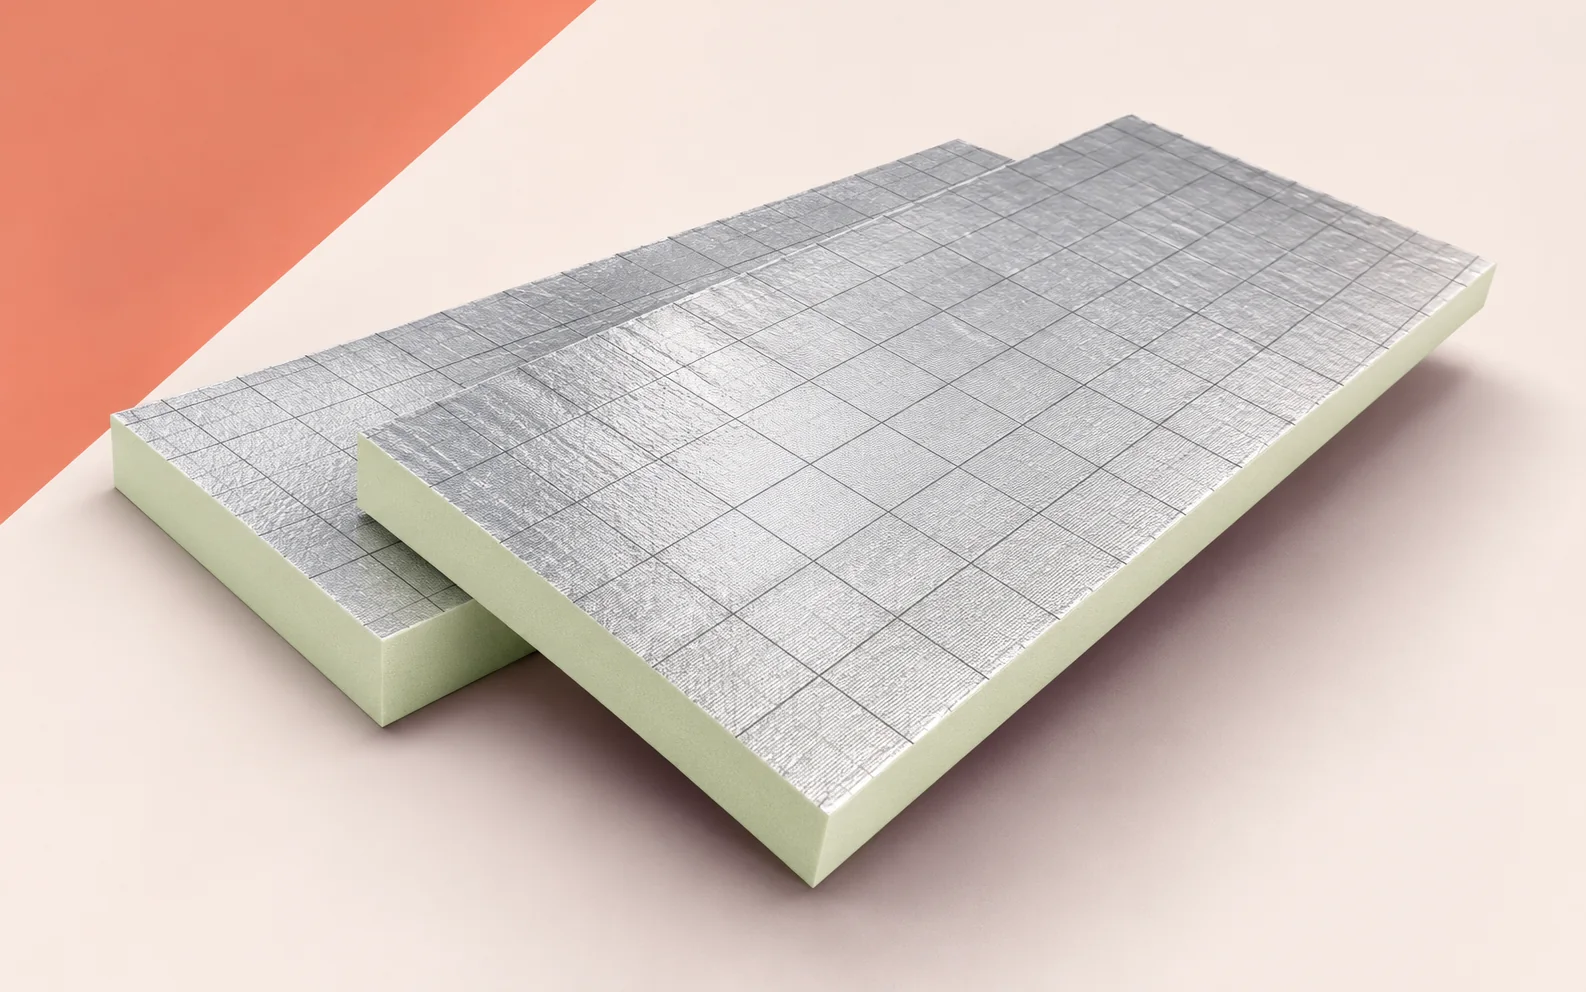
An office and an adjoining plant room can have the same finished floor level even though the floor beneath a heavy cabinet…
In the IDELCO Smartbuild System, the item ordered is a prefabricated element with a defined position on the erection drawing. An α-therm…
Order EFYOS BLUE SMART A boards from the falls plan. Start at one outlet. Mark its catchment boundary, outlet level, high points…
