






Choosing insulation for pitched and flat roofs
Insulation and lofts
Mark where the insulation sits on a roof section before choosing the material. Between irregular rafters, the priority may be a close fit along the timber. Above the rafters, check the build-up height and how fixings transfer roof loads to the structure. Beneath flat roof waterproofing, include maintenance loads, equipment supports and compatibility with the membrane. Mineral wool, PIR, EPS and XPS come in grades for different applications. Compare products that meet the same thermal requirement and include the layers, fixings and junctions needed to install them.
How does the position of the insulation affect selection?
Pitched roof insulation may sit between, beneath or above the rafters. On a flat roof it often sits under the waterproofing, although other arrangements exist. Flexibility helps a material fit irregular cavities. A layer that carries pressure through the roof build-up needs suitable mechanical properties.
Check the declared application for the exact product. A board intended for a wall may be unsuitable beneath a loaded roof membrane. This applies to mineral wool and foam insulation alike. On the section drawing, identify the function of each layer and where the load reaches it.
When is mineral wool suitable between rafters?
Use wool intended for rafter spaces, cut to the specified dimensions and secure it as required. Avoid excessive compression. Check for gaps along the sides of the timbers and where the roof insulation meets the adjoining walls.
A second layer across the rafters can reduce heat flow through the timber. Determine the build-up by calculation. For fire or acoustic performance, assess the entire assembly, including lining, framing and the sealing of joints.
What are the advantages of PIR above the rafters?
Continuous insulation above the rafters reduces thermal bridging through the structure. PIR with low thermal conductivity can deliver the required layer resistance at a smaller thickness. This can retain loft space or simplify a height constraint at a junction. Assess the benefit on the actual detail.
The boards need proper support, close edge joints and designed fixings. Loads from the covering must pass through the insulated zone into the structure. Use the fastening design, including at the eaves, ridge and roof windows, where insulation, drainage and ventilation must remain continuous.
What must flat roof insulation withstand?
Under a waterproofing membrane, check thermal performance, pressure resistance and material compatibility. Maintenance traffic and equipment can impose local loads. Use design values for sustained loading. The result of a short compression test alone cannot determine the support detail beneath a plant base.
PIR can help where build-up height is restricted. EPS is an option in approved assemblies, and selected XPS grades suit applications with greater moisture exposure. Flat roof grades of mineral wool are also available. Check fire requirements, membrane fixing and the falls to the outlets for each option.
How does a PIR board differ from a sandwich panel?
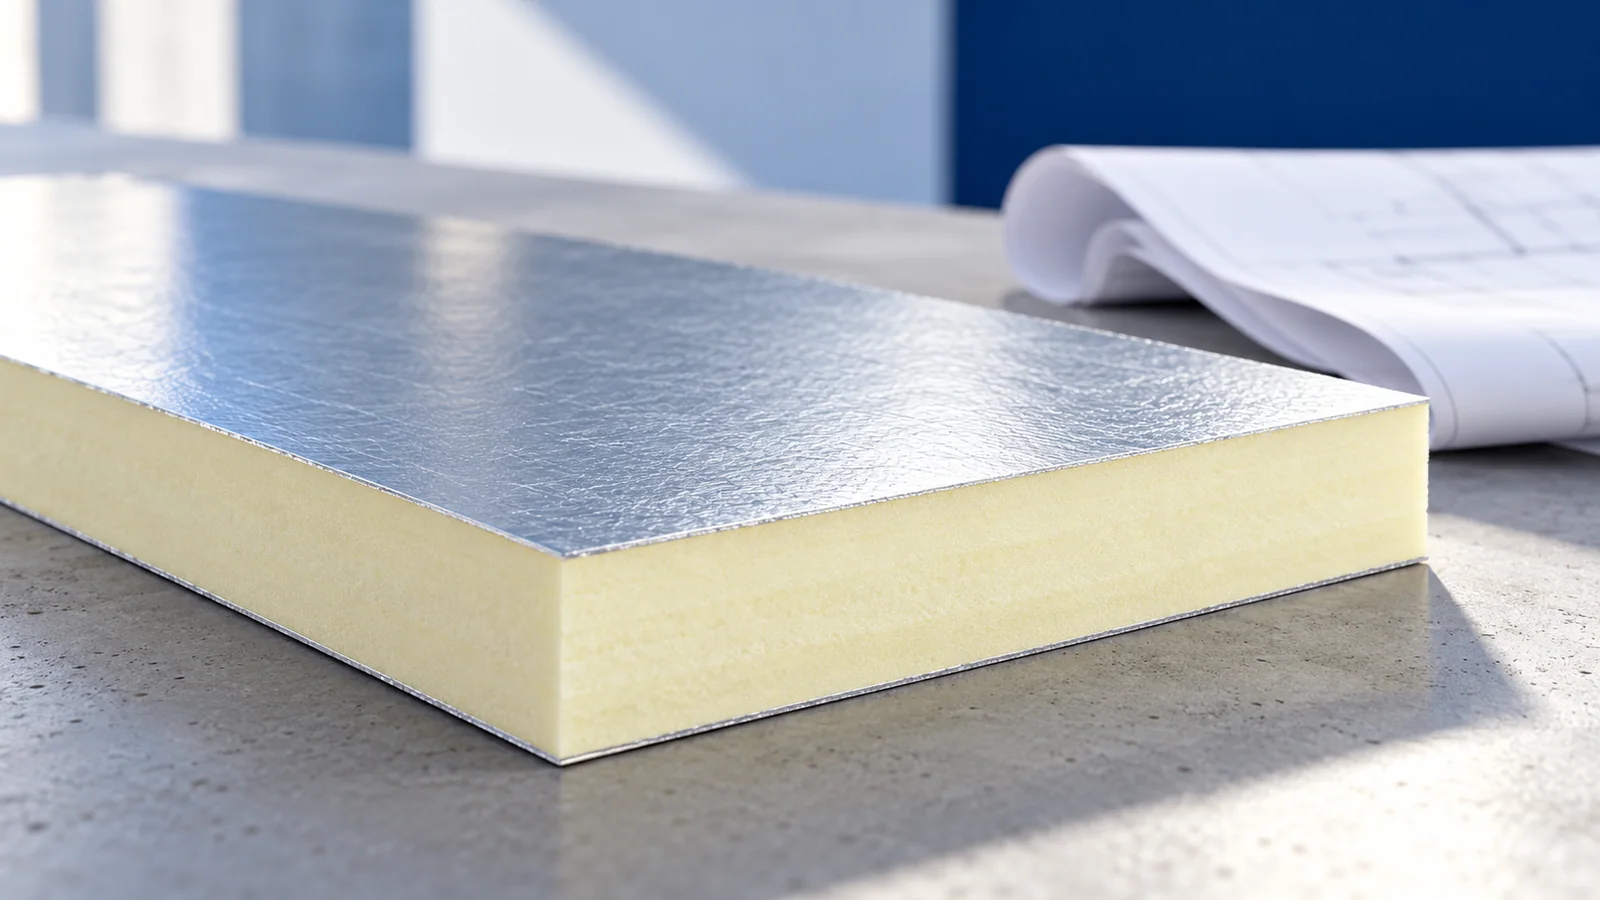
A PIR insulation board forms one layer of the roof. Its thin facings may include aluminium composite foil. A roof sandwich panel combines an insulating core with two facings, usually steel. The external profile and panel joint form part of the roof envelope.
A sandwich panel has its own span tables, cover width and joint details. A separate insulation board needs the roof layers specified around it. Check whether the quotation covers the insulation alone or a panel with finished inner and outer faces.
How can you compare performance and prices?
Use thermal conductivity and thickness to calculate the resistance of a uniform layer. The U-value requires the complete roof build-up. Also compare reaction to fire, water absorption, mechanical data, facing, edge profile and installation method. Equal thickness can mean quite different performance and installation costs.
In the catalogue comparison dated 28 October 2026, two 100 mm PIR boards had converted prices of about €25.94/m² including VAT for the pitched roof product and €23.09/m² including VAT for the flat roof product. These figures refer to two specific configurations at that date. Obtain a current quotation for the grade your design requires.
Which details does the designer need?
Provide a section of the existing roof, member dimensions and the use of the rooms below. Mark planned equipment and areas with limited height. State the thermal target and which layers may be altered so that the designer can identify difficult or costly junctions.
Before closing the roof, inspect board joints, the continuity of the airtight layers and the fixings. Keep photographs and product documents. Gaps between boards or a flashing that lets in water can undermine the calculated thermal performance.

Free quote
What to include in your enquiry
Tell us how you plan to use the material, the dimensions and the quantity you need. Include the thickness, grade or variant name, along with the delivery town or your preferred collection branch. For a specific product, add its name or a link to the product page. We will reply to the email address you provide to discuss availability and the terms of your order.





Read next
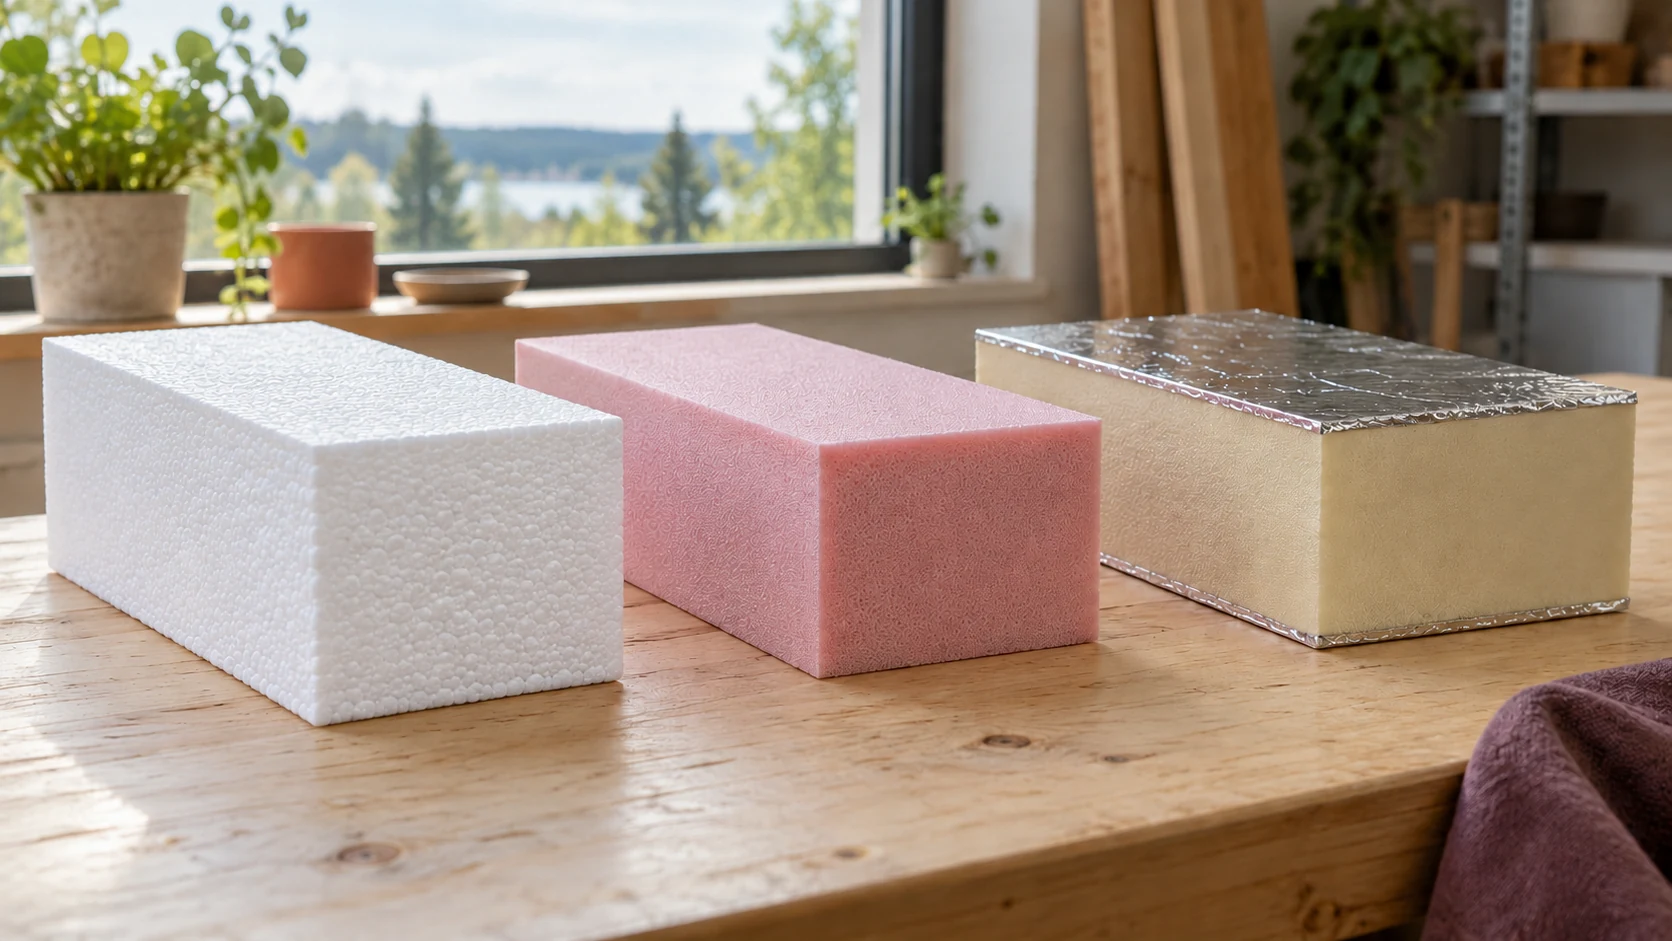
A single building may need several types of insulation. Compare EPS, XPS and PIR for a specific wall, floor or roof rather…
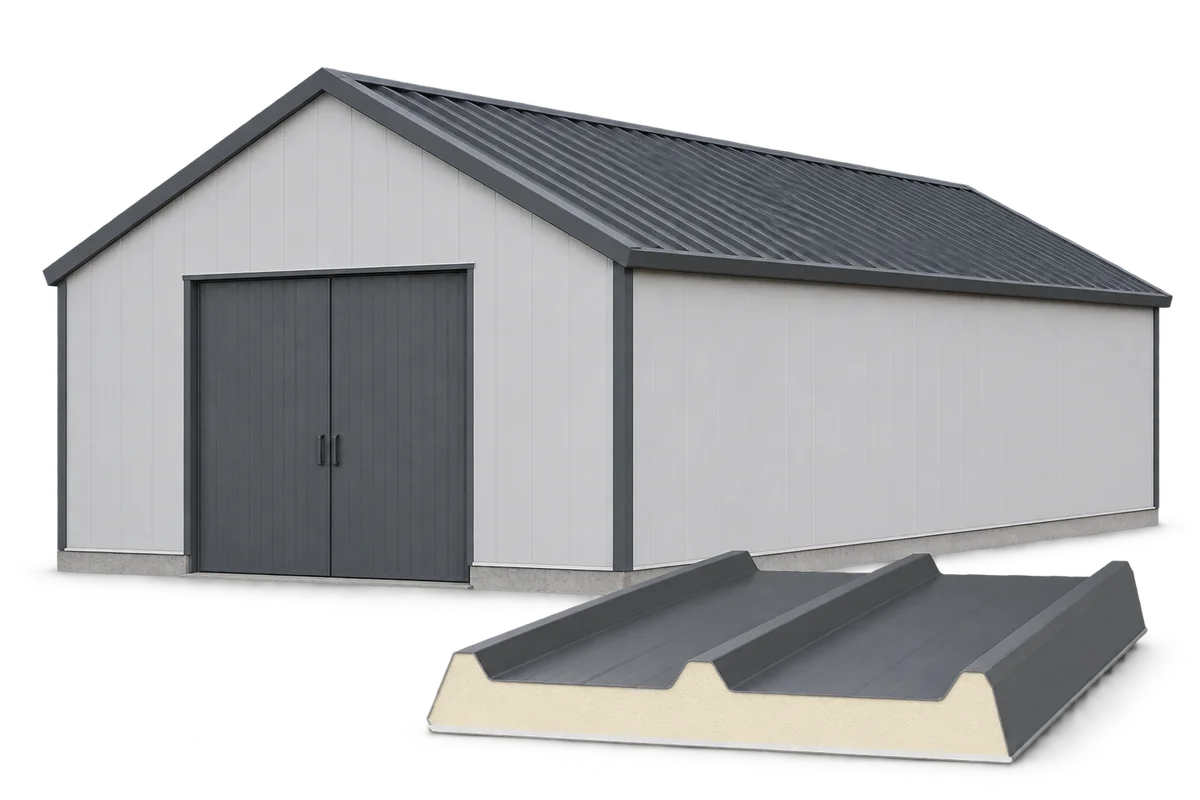
On the floor plan, mark the heated part of the workshop and trace the airflow through the produce store. That will help…
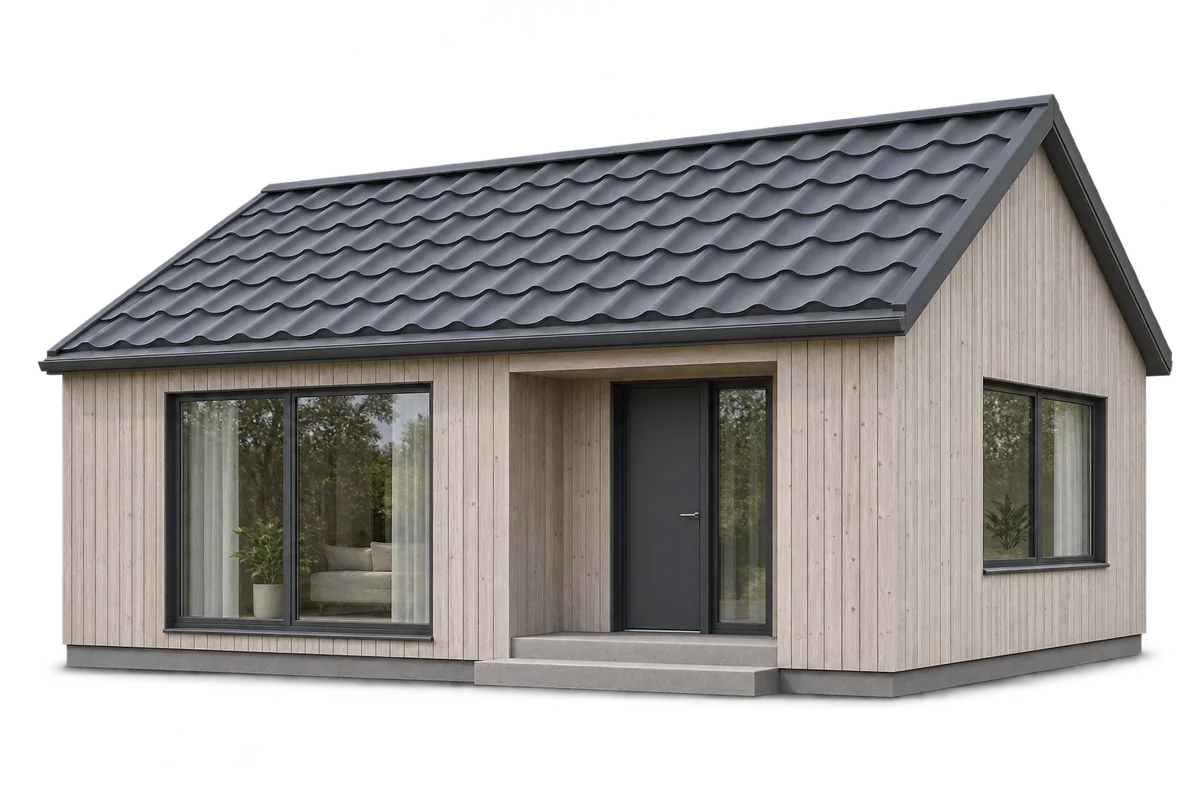
A timber house for year-round use must meet the requirements for a dwelling. In Poland, using timber does not in itself determine…
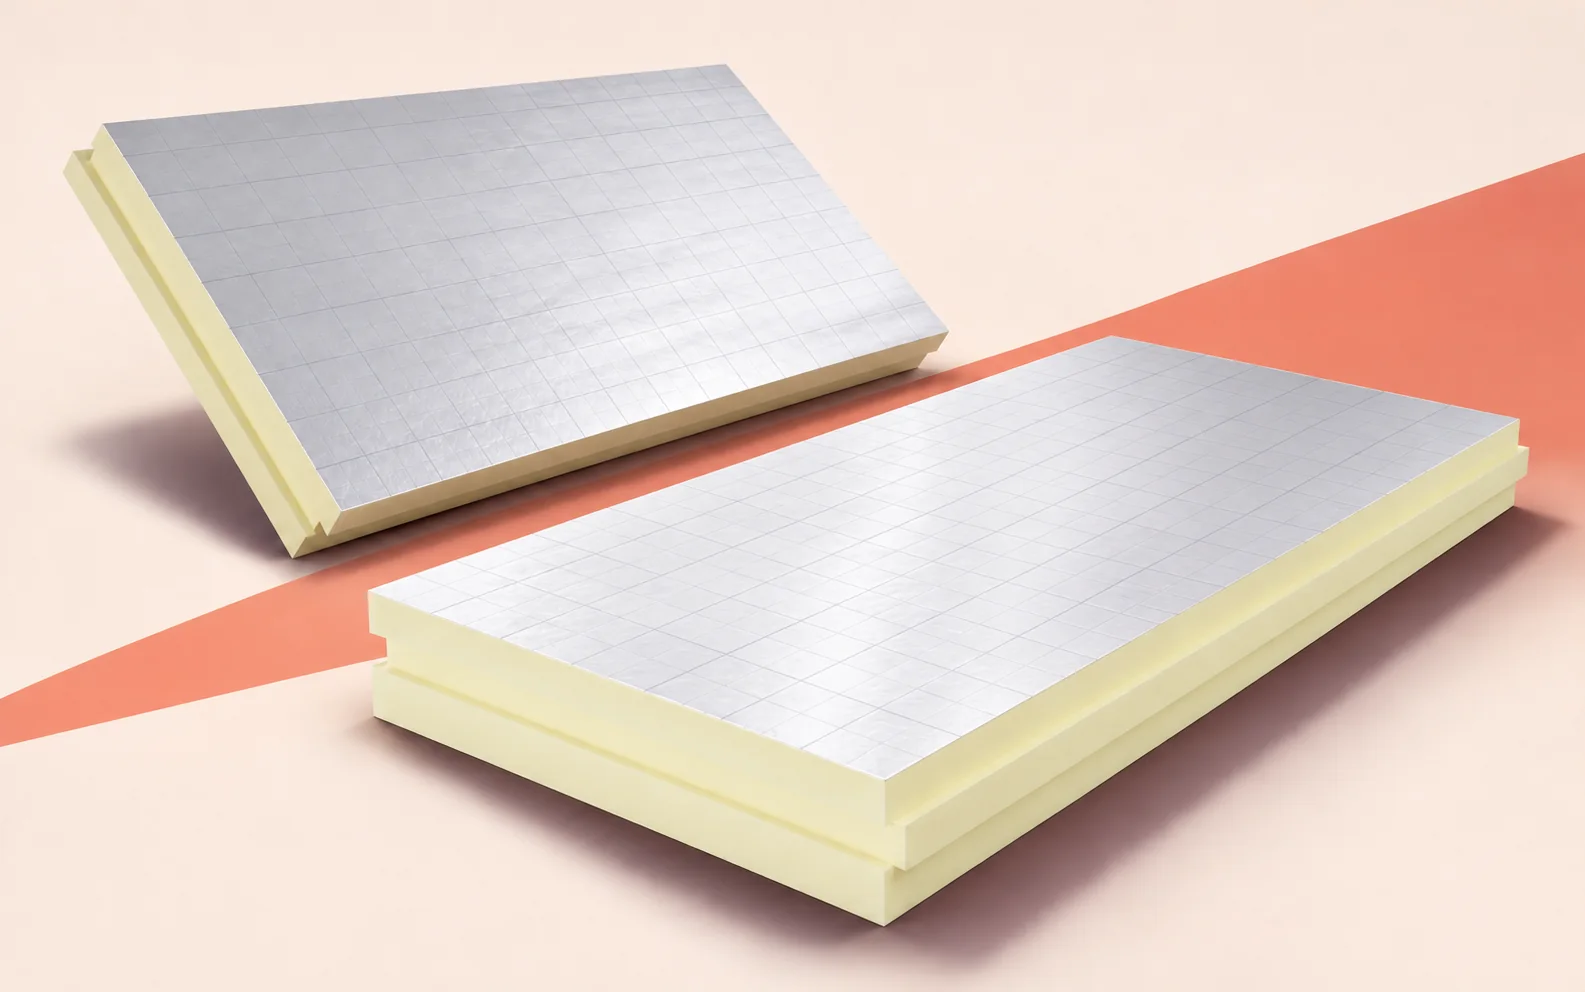
On a large roof, even a small change in insulation thickness can substantially alter the quantity ordered. Record the thermal conductivity, thickness…

Start with the conditions on either side of the wall. Will the building store dry goods, house a workshop or contain a…
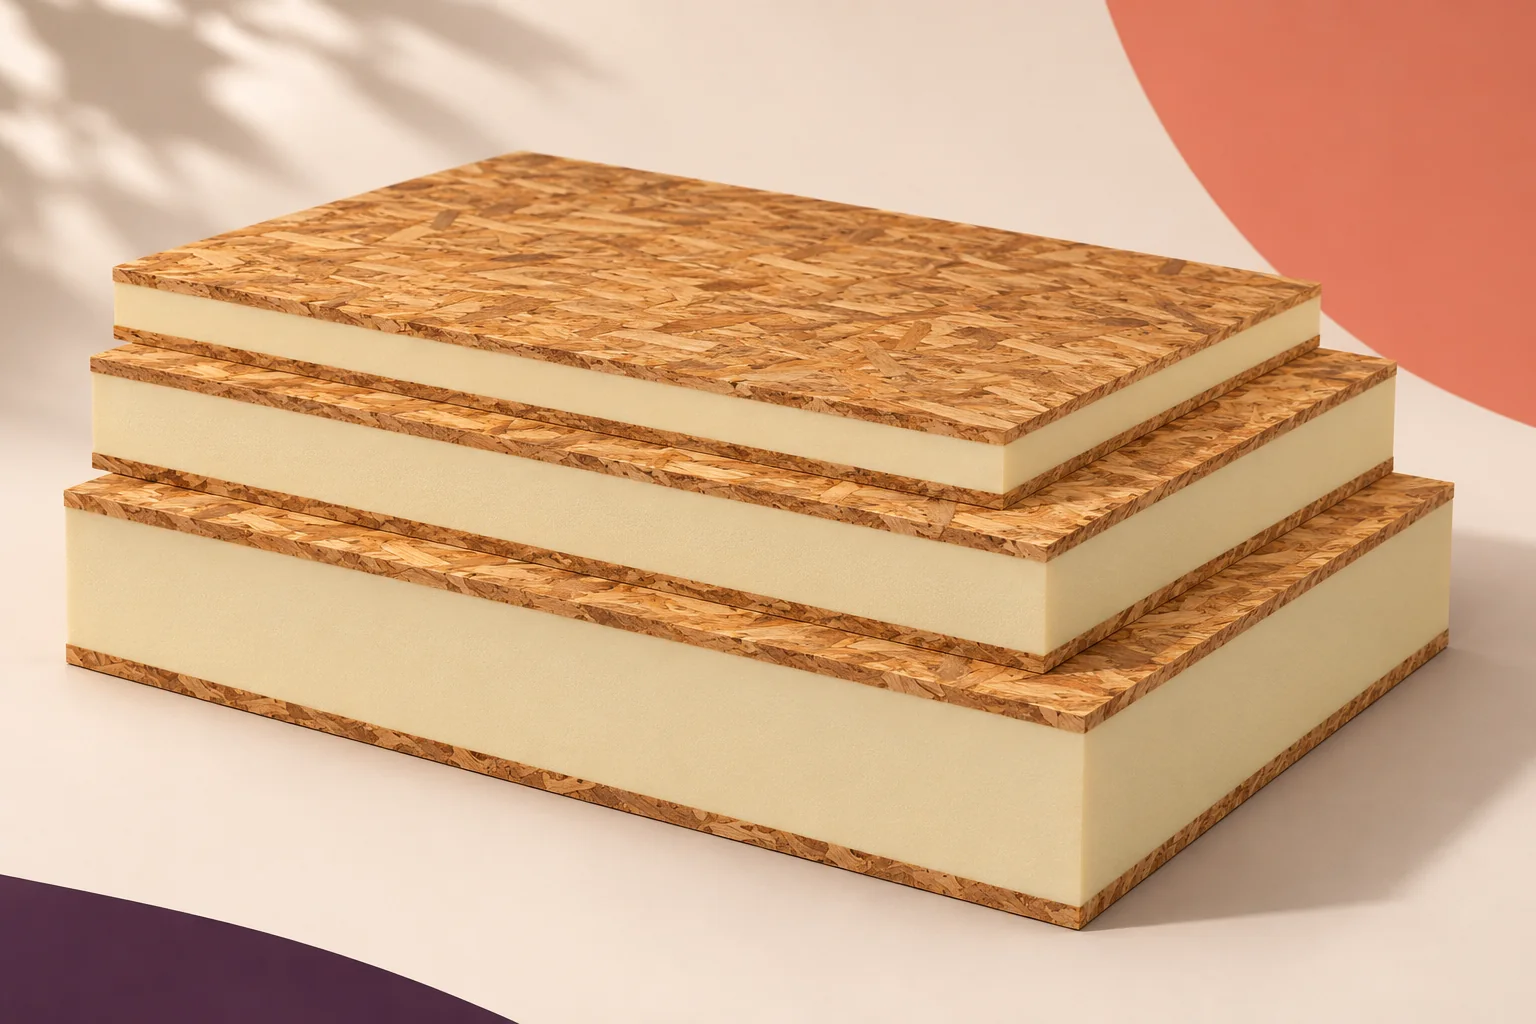
Choose a structural insulated panel (SIP) for its position in the building. In a wall, loads must pass around openings. In a…
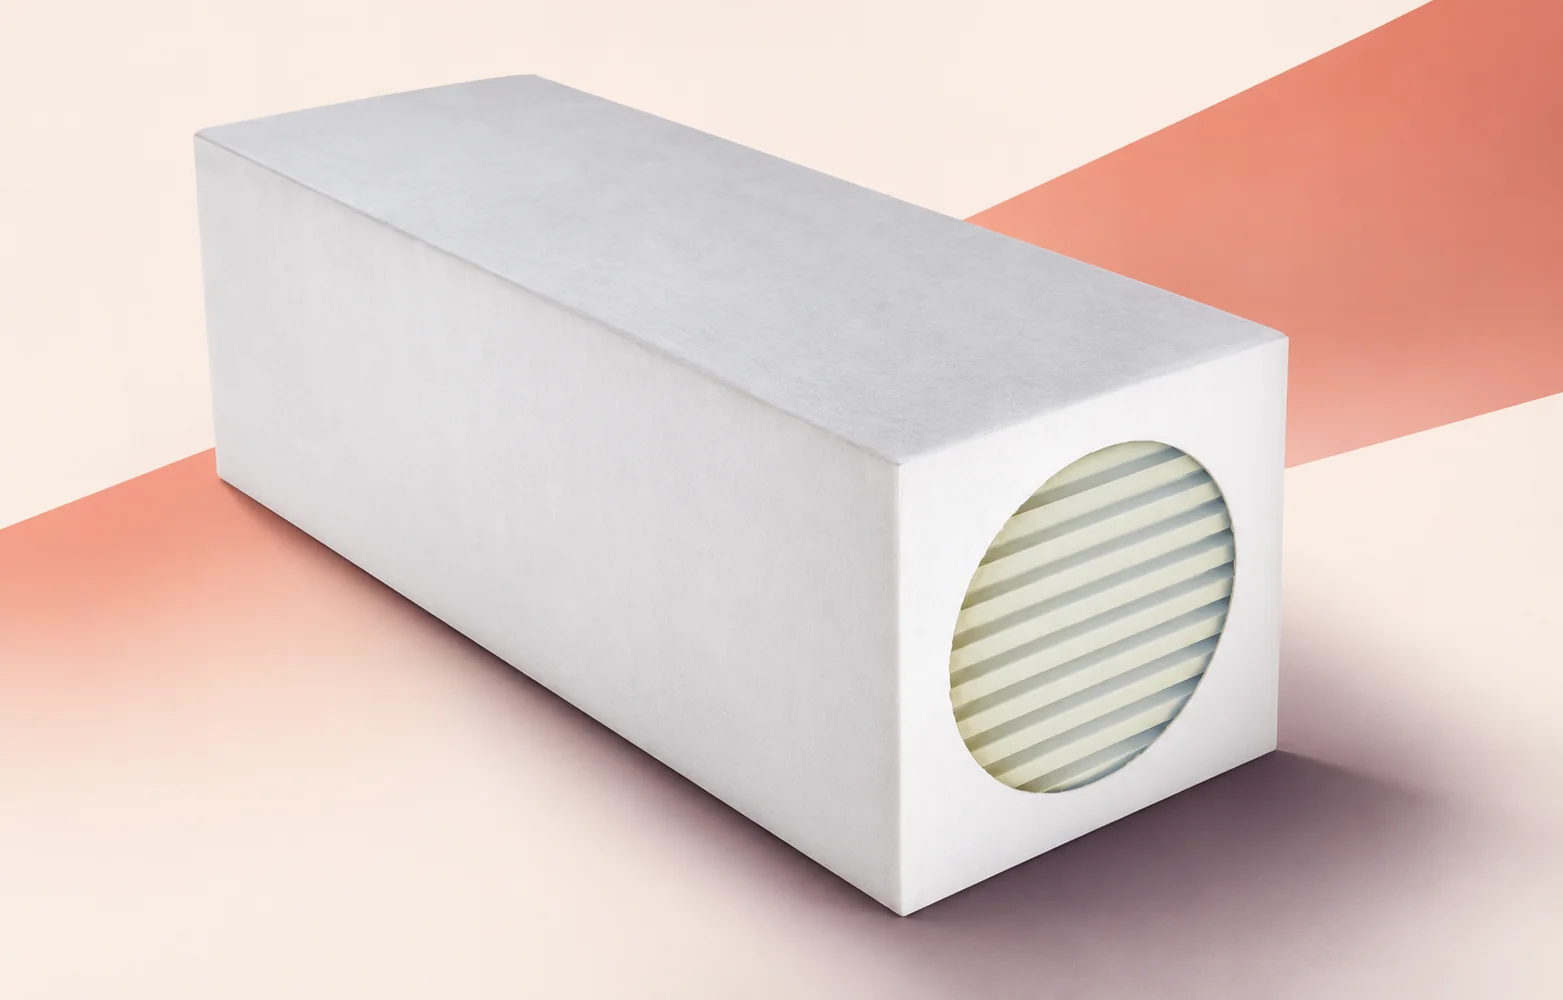
When ordering Thermano Compact for reveals, recesses and narrow perimeter strips, start with the dimensions of each insert. Two areas of equal…
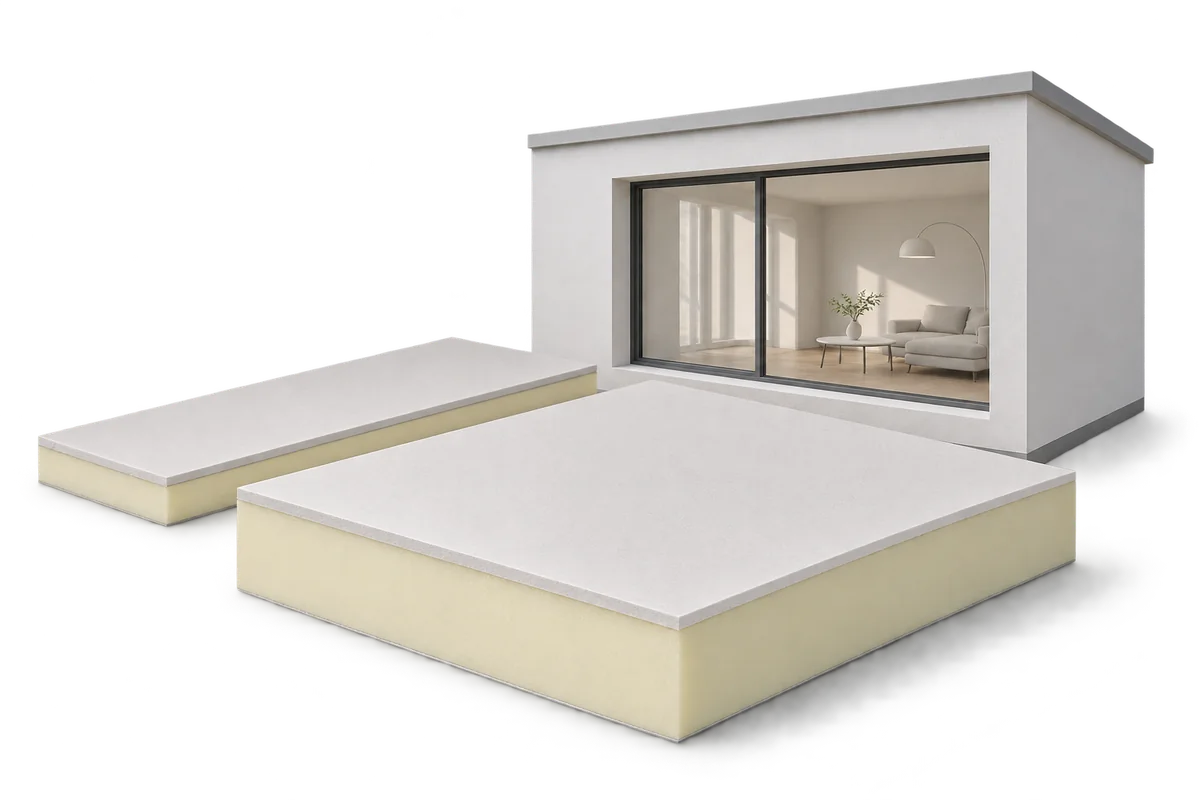
Every centimetre counts when insulating from the inside, particularly in a hallway or under a sloping roof. PIR boards can reduce the…
