SIPs in walls, roofs and floors. Can one panel do all three jobs?
Structural insulated panels and insulation
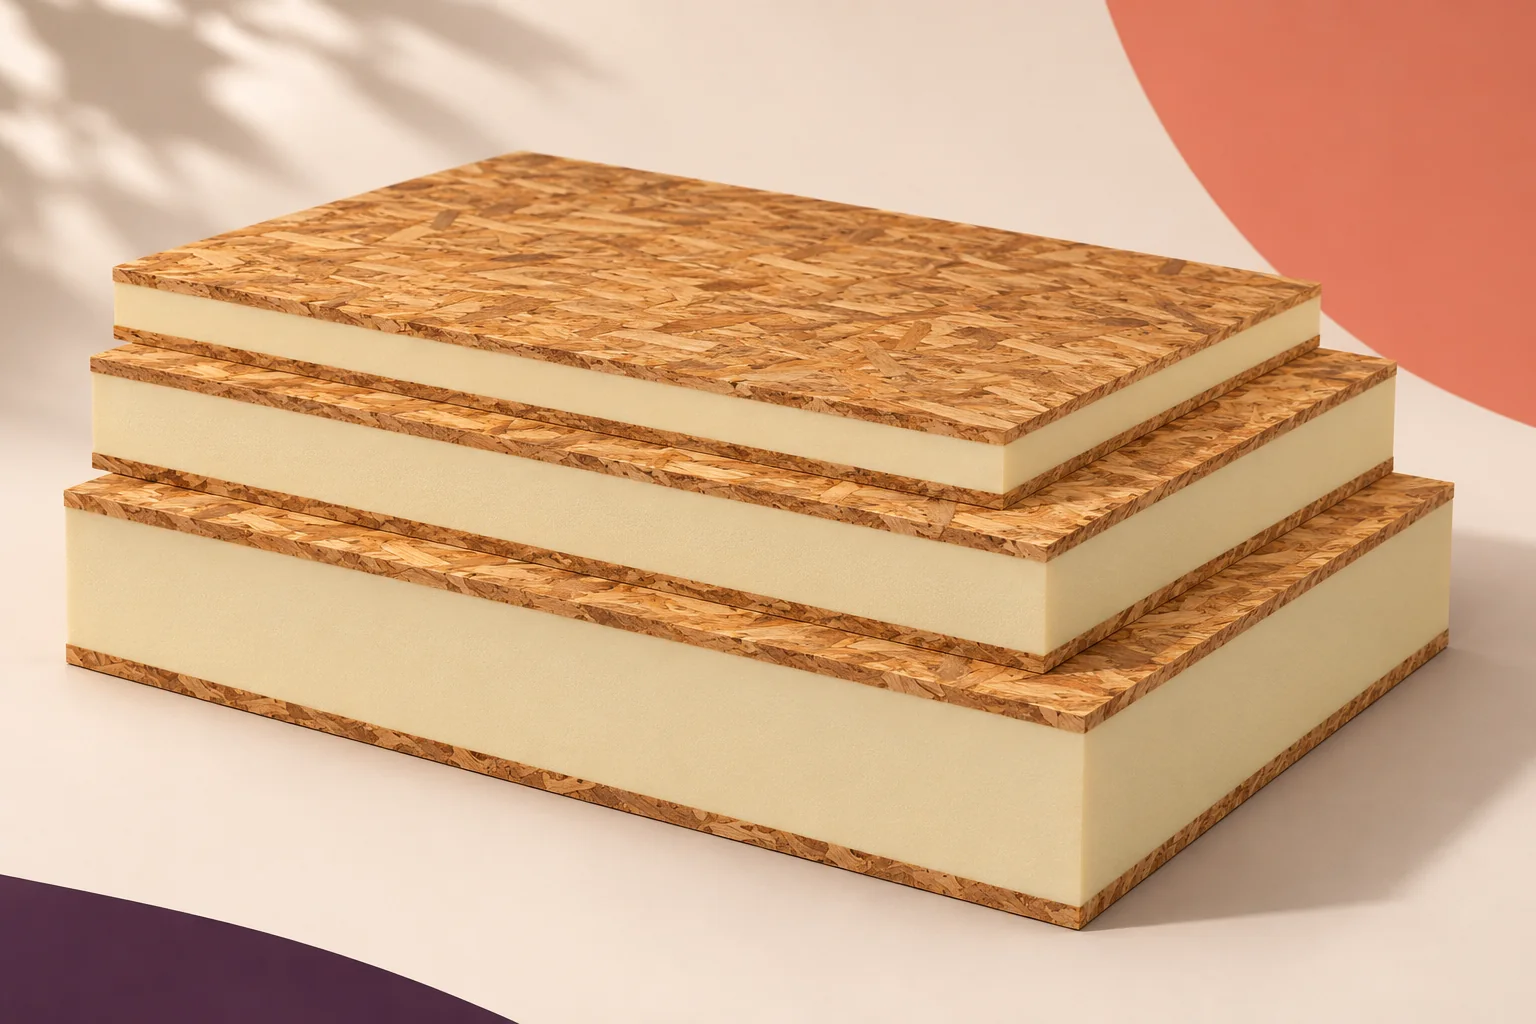
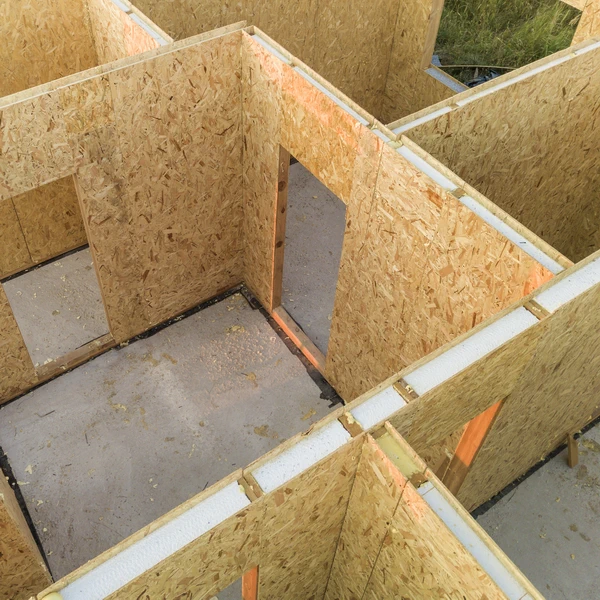
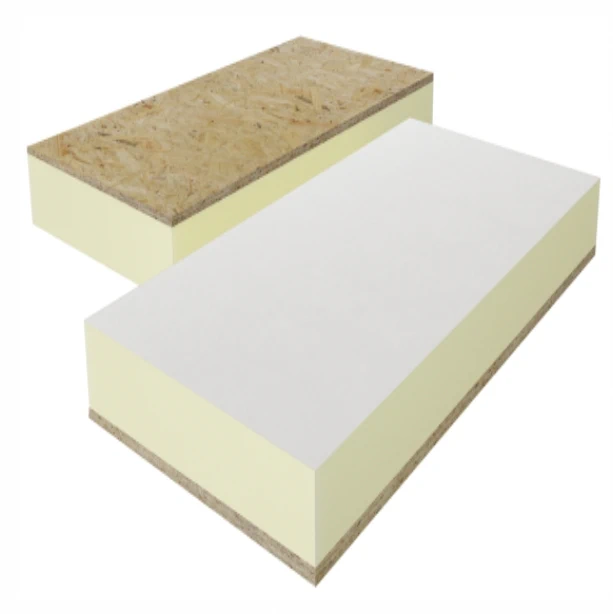
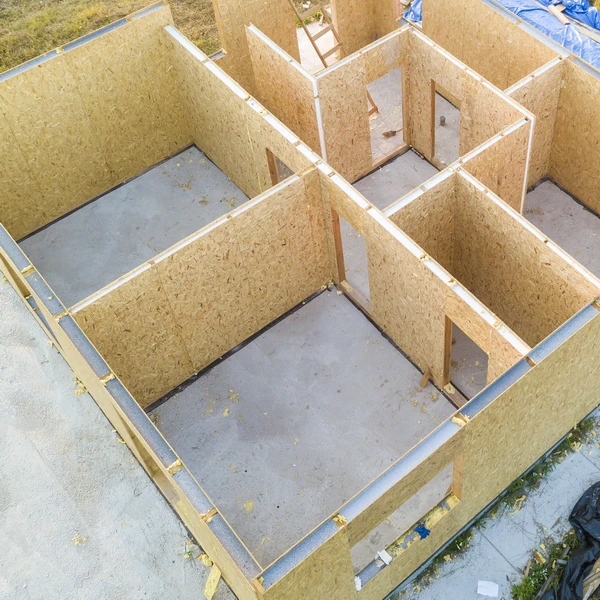
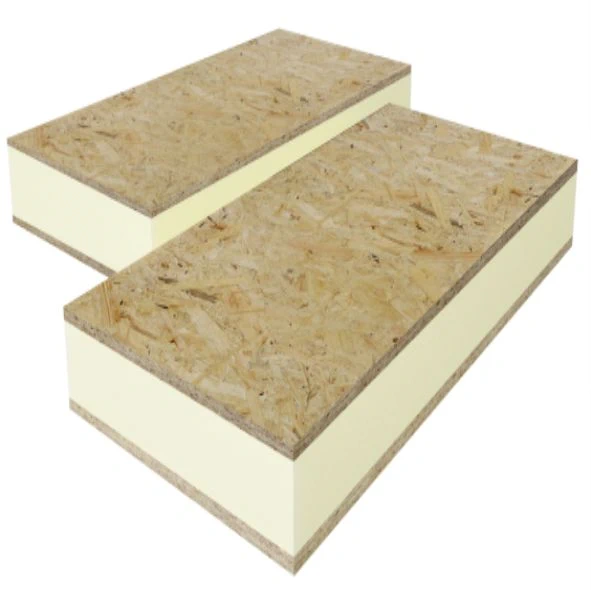
Choose a structural insulated panel (SIP) for its position in the building. In a wall, loads must pass around openings. In a roof, span and protection from water are critical. A floor also has to meet vibration and acoustic requirements. Two panels with similar cross-sections can have different load capacities and fixing details. The panels discussed here have OSB facings bonded to a PUR or PIR foam core. For each assembly, check the system documentation and building design for permitted uses, supports, connections and finishes.
In this guide
How the intended use changes panel selection
For each application, establish the panel thickness, facing specification and support layout. Check how the layers are bonded and how adjacent panels connect. Use data for the selected system. Thermal resistance alone cannot tell you whether a panel will be stiff enough as part of a roof slope or a floor between storeys.
What an external wall has to do
A wall panel can carry vertical loads and contribute to bracing where the design provides for this. Its connections at the base and at upper floors must transfer those forces. Windows and doors interrupt the load path. Each opening needs a detail showing how forces pass around it.
The wall insulates the interior and forms part of the airtight envelope. It needs protection from rain on the outside and a suitable lining inside. A polyurethane core can provide good insulation within a modest thickness. Compare the complete wall, including joint components and additional layers.
Loads and weather protection on a roof
A roof panel may carry the weight of the roof covering and associated layers as well as snow and wind loads. Its span and the direction in which loads reach the supports matter. Check deflection and the connections at the ridge, eaves and openings. A PIR or PUR core designation alone establishes none of these design conditions.
A roof slope needs a complete weatherproof build-up. An OSB facing on its own is unsuitable as an exposed permanent roof covering. The roof system determines the substrate, membranes, any ventilation cavity and the final covering. Service penetrations and drainage also need appropriate details.
Designing a floor for the people using it
Floors carry occupants, furnishings and the floor build-up itself. Deflection and vibration felt underfoot affect comfort. Good insulation does not establish a panel’s suitability as a floor. Where the system permits SIP floors, the design should specify support spacing, connections and additional layers.
Between storeys, assess airborne and impact sound for the actual assembly. An insulating core cannot automatically take the place of acoustic layers. A house with SIP walls may therefore have a different floor structure. Each assembly can be selected to meet the requirements of the building as a whole.
Floors above open space and ground-bearing floors
A panel spanning a driveway or open space needs adequate support and protection on the underside. In a ground-bearing floor, the relevant conditions include contact with adjacent layers, moisture and load transfer. A specification that calls both products a ‘floor panel’ misses these differences.
Rigid foam in a panel does not establish suitability for continuous contact with water or soil. Consult the product documentation for its intended uses. Polyurethane boards have a range of insulation applications. A load-bearing panel with wood-based facings is a distinct assembly, and every layer needs suitable service conditions.
Where walls, floors and roofs meet
The wall-to-roof joint must transfer forces and maintain continuity of insulation and seals. At a floor, detail the bearing and connection to the storey above. Different materials and load directions meet at these junctions. Sections through the actual building show details that a drawing of an isolated panel cannot convey.
Plan the assembly sequence as well. Installing the next panel can make a seal or fastener inaccessible. Where details are agreed in advance, prefabrication allows these locations to be prepared at the factory. The benefit is a repeatable joint detail as well as rapid enclosure of large areas.
Selecting assemblies for a building project
List the requirements for walls, roof slopes and floors separately. For each, define its function, loads, insulation and finish. Then identify the components in the selected system that meet them. SIPs can be combined with other structural systems where the interfaces are designed accordingly. One house may therefore use several types of element.
This approach puts the polyurethane core where its insulation is most useful while retaining the necessary load capacity and comfort. Check each application against both the product documentation and the building design. Walls, roofs and floors can then work together while performing different tasks.

Free quote
What to include in your enquiry
Tell us how you plan to use the material, the dimensions and the quantity you need. Include the thickness, grade or variant name, along with the delivery town or your preferred collection branch. For a specific product, add its name or a link to the product page. We will reply to the email address you provide to discuss availability and the terms of your order.
Read next
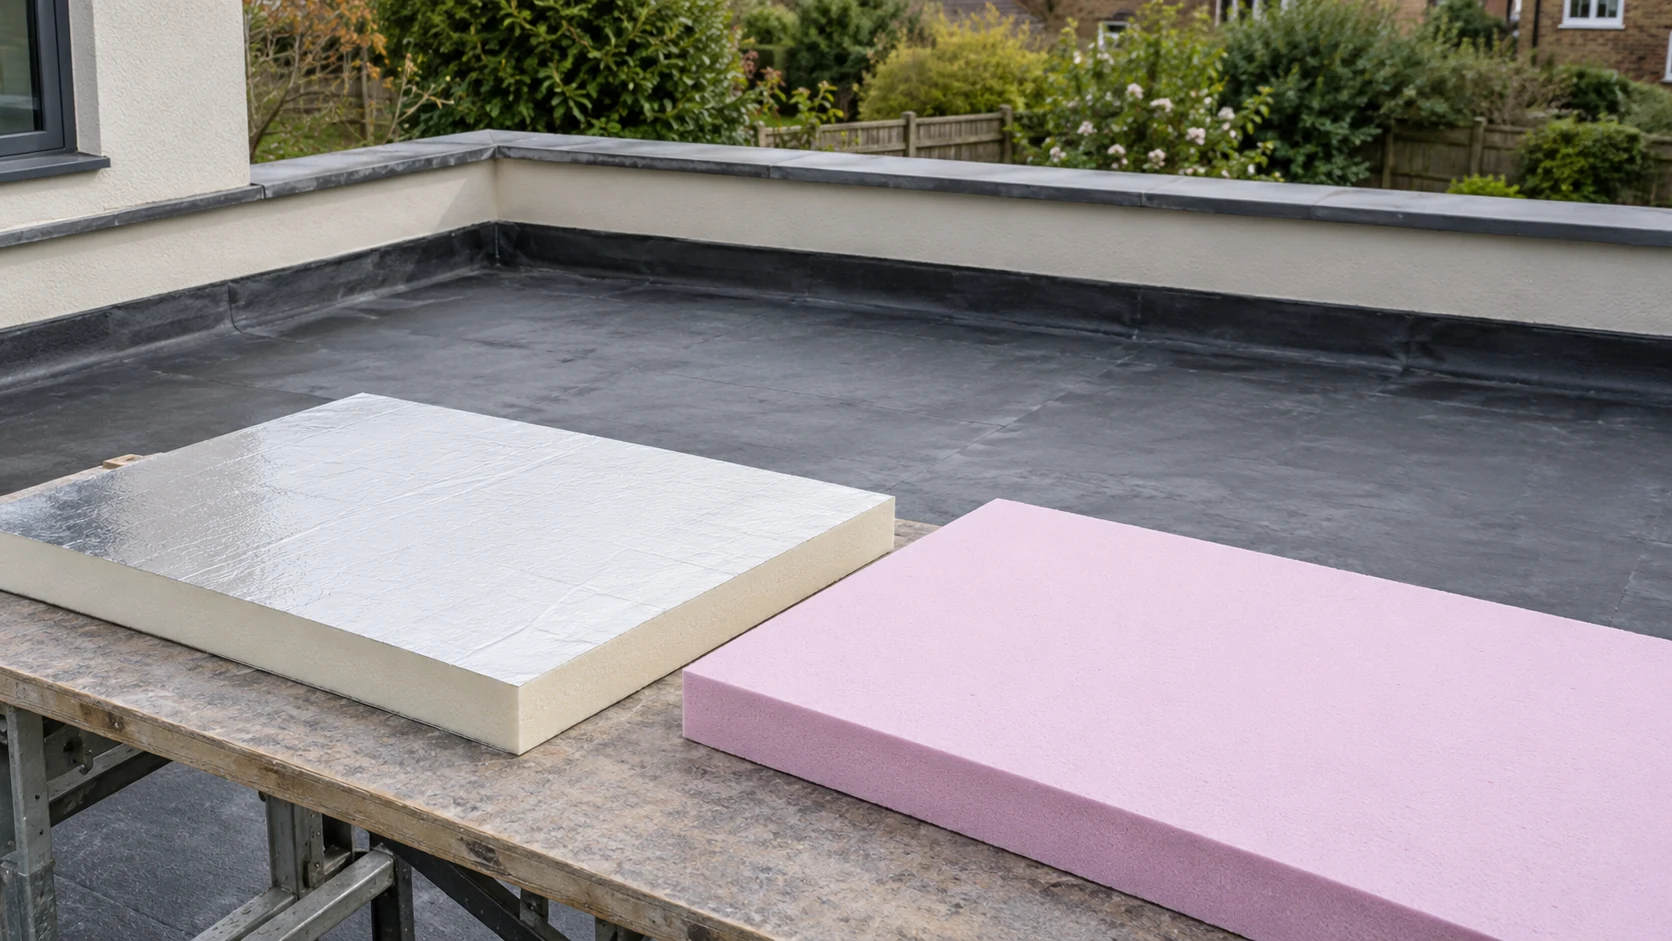
The position of the waterproofing is the starting point for choosing flat roof insulation. On a warm roof the insulation sits below…

Large boards give fewer joints, but waste depends on the layout. Small boards are easier to carry up narrow stairs and fit…

For IKO enertherm ALU TG, choose the laying direction before cutting the first row. The tongue on one factory edge must slide…
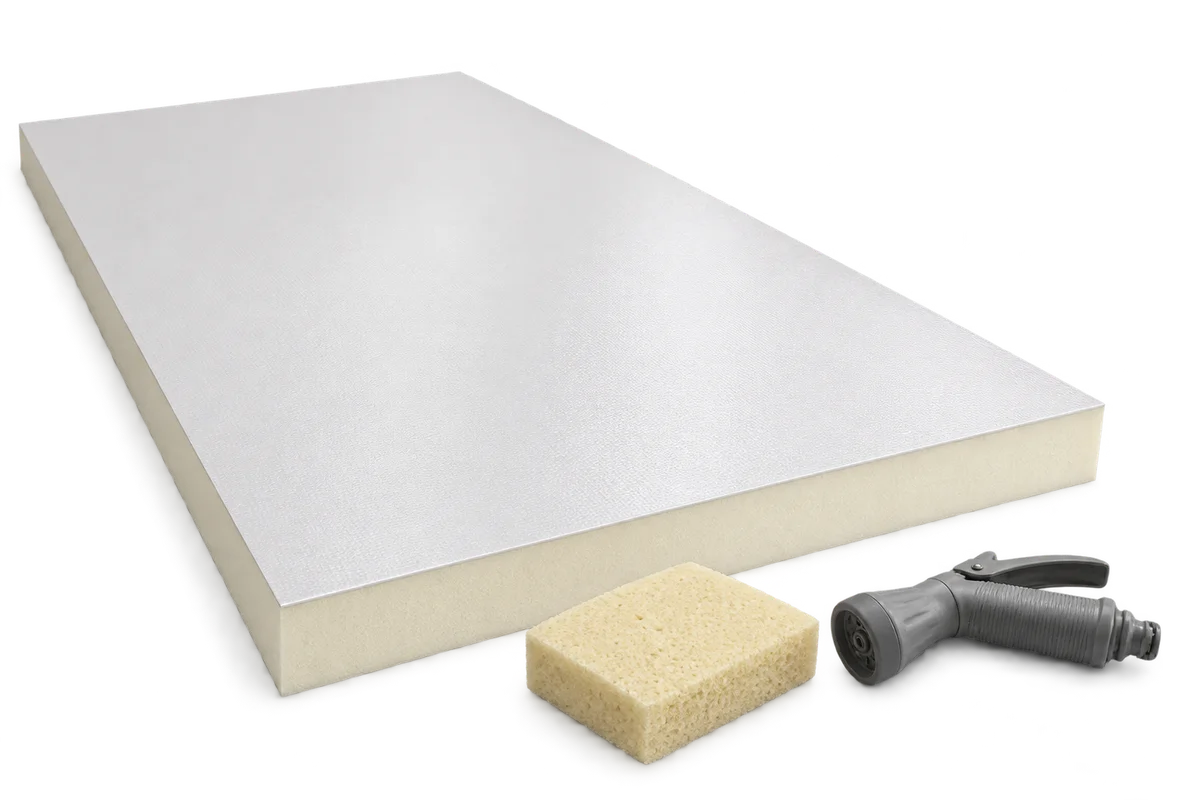
From the floor, a chip in a pale barn ceiling can look like a small stain. Before washing, mark the spots where…
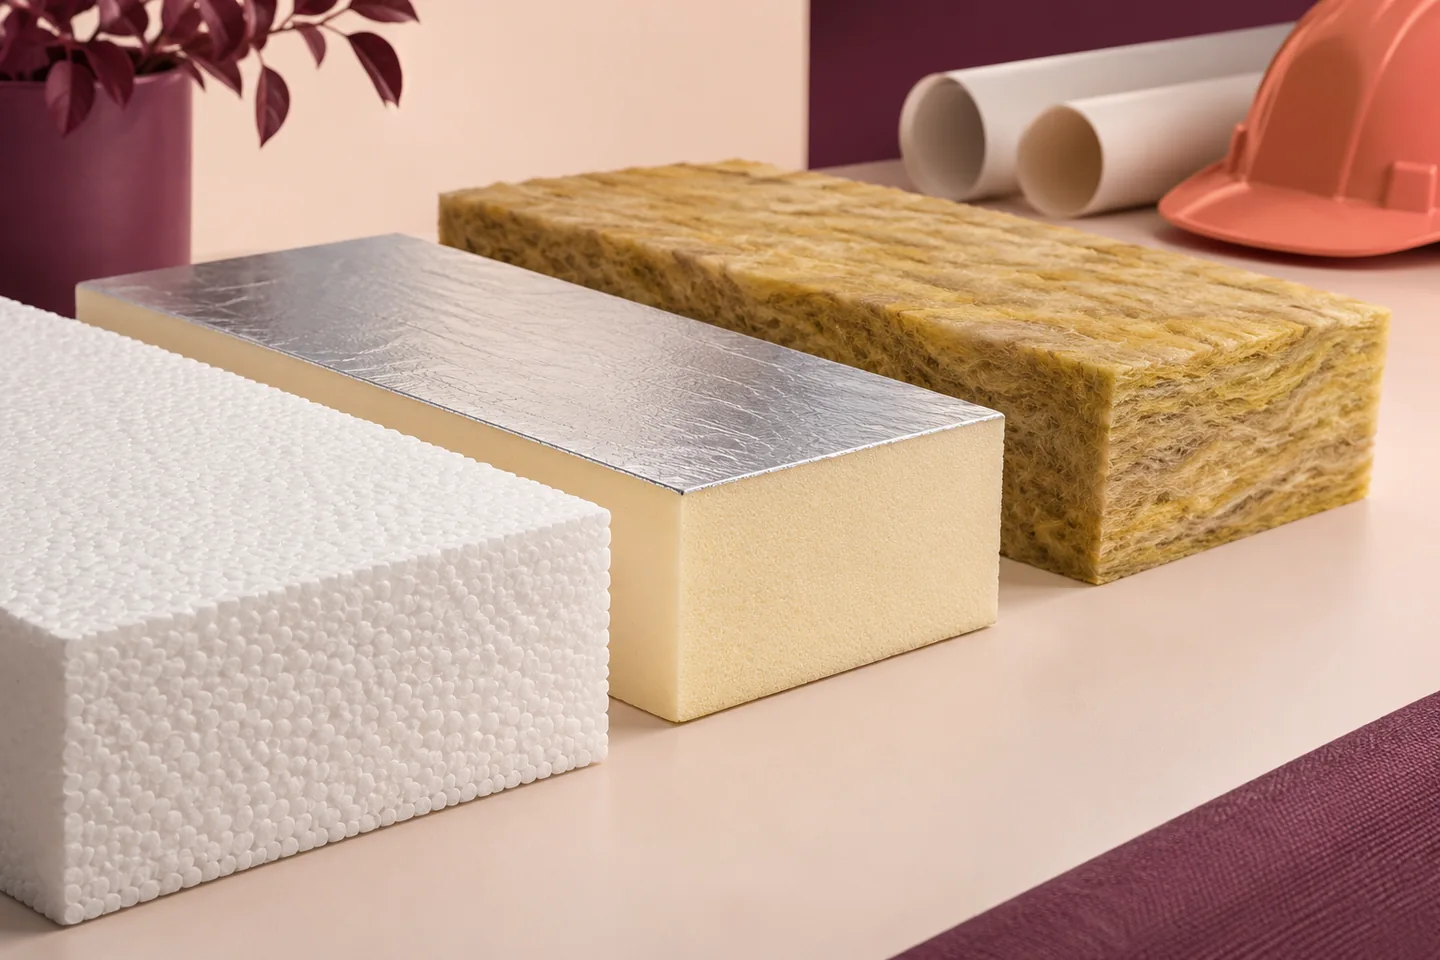
Choose insulation for each part of a commercial building by asking what the finished wall, floor or roof has to do. A…
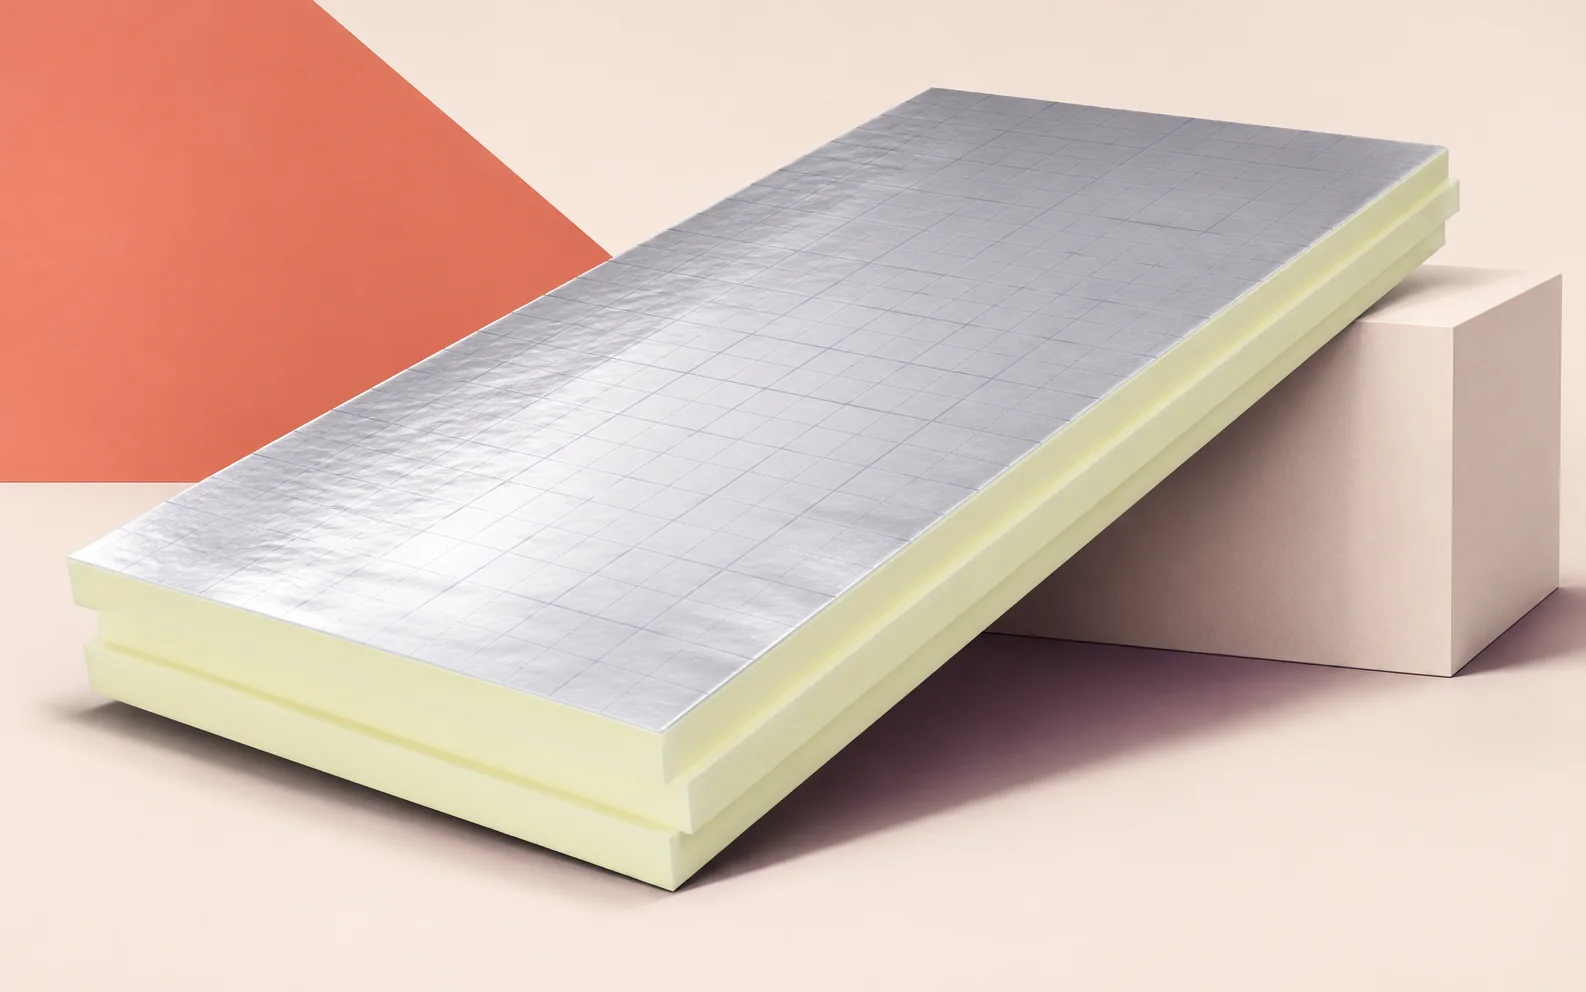
PIR insulation can be useful where wall thickness is restricted. In a large building, choose the board to suit the frame, external…

When insulating a wall between a heated room and a cooler stairwell, the side chosen for Eurothane G matters. On the room…
How much space is available for Kingspan Therma TF70 at a doorway between a changing room and a factory corridor? Measure from…