






Insulating a produce store and workshop under one roof
Sandwich panels
On the floor plan, mark the heated part of the workshop and trace the airflow through the produce store. That will help you decide whether to insulate the roof, install a lower ceiling or build an airtight partition between the rooms. Check how long the connecting doors stay open when vehicles pass through. On a roof section, mark the ventilation ducts, supports and any signs of water ingress. Use the drawing to establish where panels can go and what needs repair before installation. Select the core, facings and joints for the temperature, humidity and cleaning regime in each part of the building.
In this article
Trace the boundary of the heated space
Walk the proposed boundary between the workshop and the cooler part of the building. Look above the doorway for an open void extending to the common roof. Record how pipe and cable penetrations will be sealed. In the store, allow for the airflow required around the produce as it is stacked. If animals occupy an adjoining area, use design conditions suited to their species, age and husbandry.
Decide where the insulation will run
Inspect the existing fixing points before selecting an arrangement. Record water stains and corrosion near supports and establish where the moisture comes from. Provide the structural assessor with support spacings, the proposed weight of the assembly and the equipment fixing details.
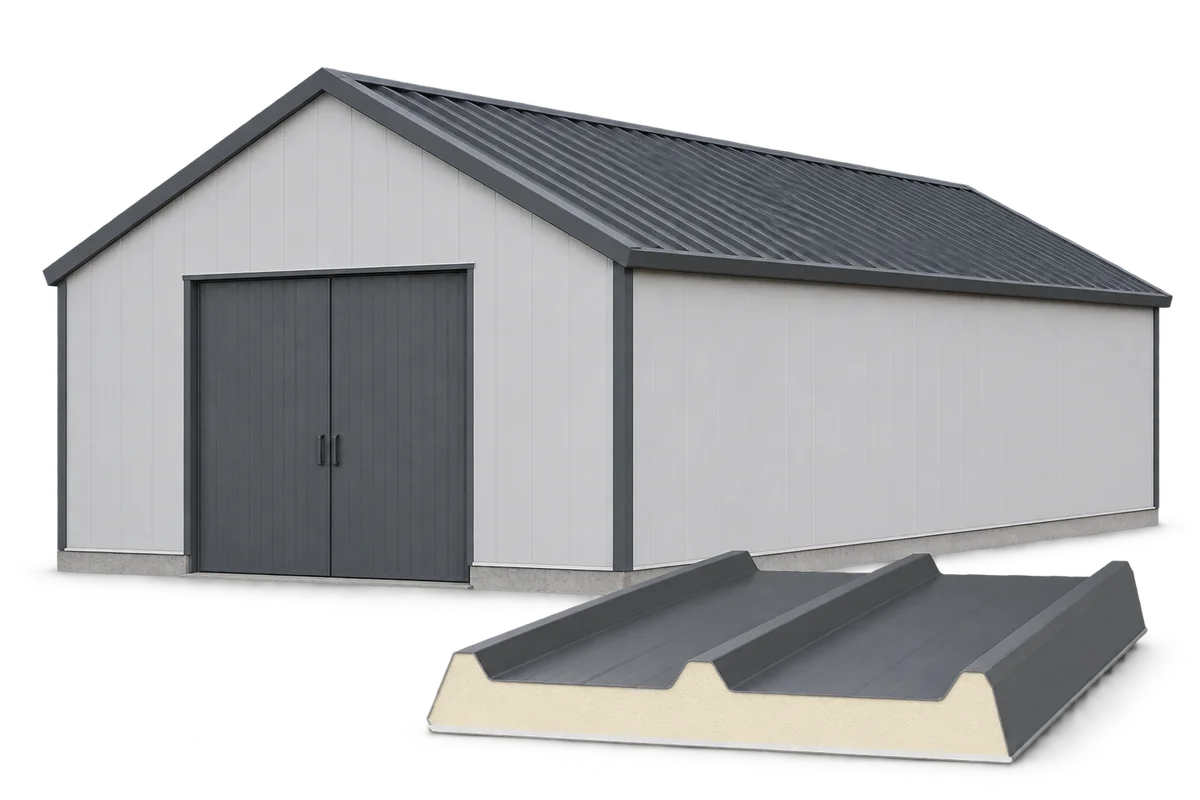
If the roof is to be retained, compare insulating it externally with enclosing a smaller volume below a new ceiling. For external insulation, check the junction with the wall. For a lower ceiling, draw the void above it and the ventilation route. If replacing the covering, consider a complete roof panel. A change of use also calls for a review of the applicable approvals and fire requirements.
Specify the panel and its facings
List PIR ceiling insulation, wall panels and sandwich roof panels separately. Give the function and selection criteria for each. For a roof spanning between supports, obtain the manufacturer’s load and span data for the specific model. Core thickness alone gives no assurance of load capacity or suitability for roofing.
Where headroom is limited, check the PIR thickness required by the thermal calculation for the proposed build-up. Select the room-facing surface separately. Tell the supplier which cleaners are used, how damp the space becomes and which farm chemicals may reach it. A dry machinery store and a bay that is regularly disinfected can require different facings.
Trace airflow and the source of moisture
On the drawing of the new ceiling, follow the air from the inlet to the extract point. Check whether the partition cuts off any area from the supply and whether staff can still clean the ducts. Insulation slows heat transfer through the enclosure. Moisture and gases generated during use still need an effective route out.
When investigating a damp corner, record when the water appears. A mark that spreads during rain warrants a roof inspection. Droplets at a cold panel joint when the indoor air is humid warrant checks of surface temperature, thermal bridging and joint tightness. Both mechanisms can occur in the same area and require separate repairs.
Plan the work and service penetrations
Choose the first work area so produce and machinery can remain outside the panel cutting and handling zone. Agree access routes, space for storing long panels and when the next room can be released. Include openings and corners in the time estimate, as each needs finishing.
Draw lights, cables and equipment on the ceiling section before ordering panels. Identify what will carry their weight and how maintenance staff will reach the fixings. Any equipment load on the ceiling needs confirmation for that assembly. Agreeing penetrations in advance makes it easier to protect exposed core edges.
Check the installation at handover and in use
Inspect the wall-to-ceiling junction, cut edges and each type of fixing penetration at handover. Record the installed panel designations and cleaning instructions for the finished surface. Permissible water pressure depends on the whole product and its joints. Low core water absorption does not establish a cleaning pressure.
Once operations resume, compare temperature and humidity in the workshop and store with the design conditions for each. Record condensation after doors have been opened, supply-air performance and energy use. These observations can help distinguish a ventilation adjustment from a doorway management issue or a defect in the enclosure. Assessing production results also requires information on the farm’s production methods.

Free quote
What to include in your enquiry
Tell us how you plan to use the material, the dimensions and the quantity you need. Include the thickness, grade or variant name, along with the delivery town or your preferred collection branch. For a specific product, add its name or a link to the product page. We will reply to the email address you provide to discuss availability and the terms of your order.











Read next
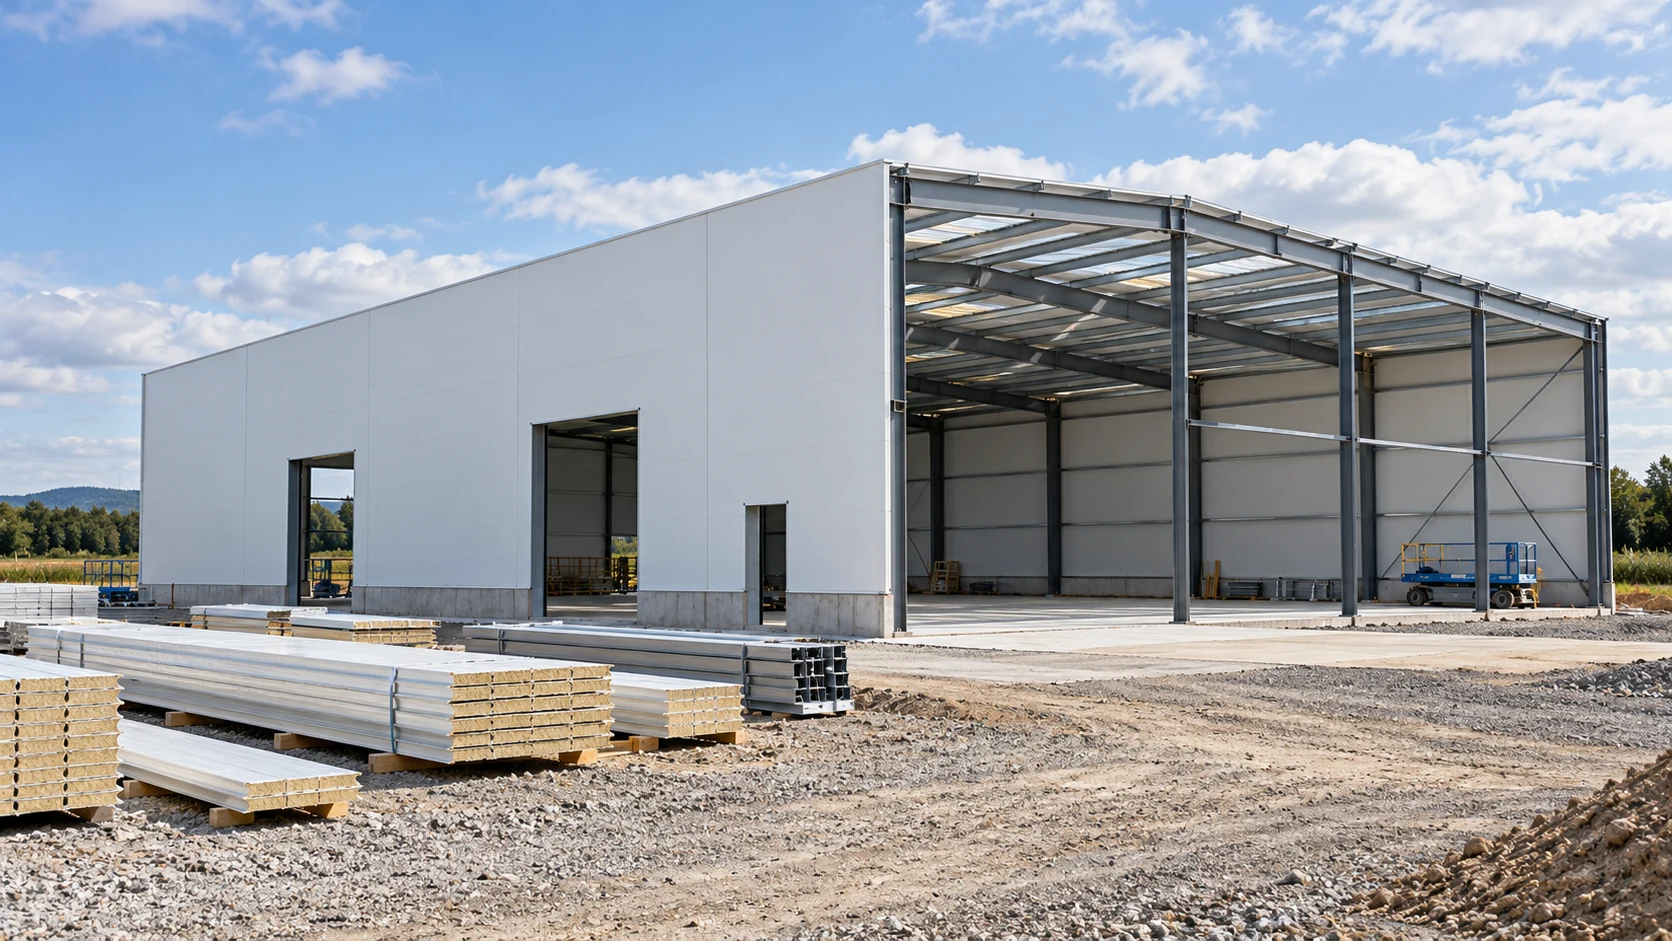
The total price of a building tells you little about when you will need the money. Budget separately for site preparation, the…
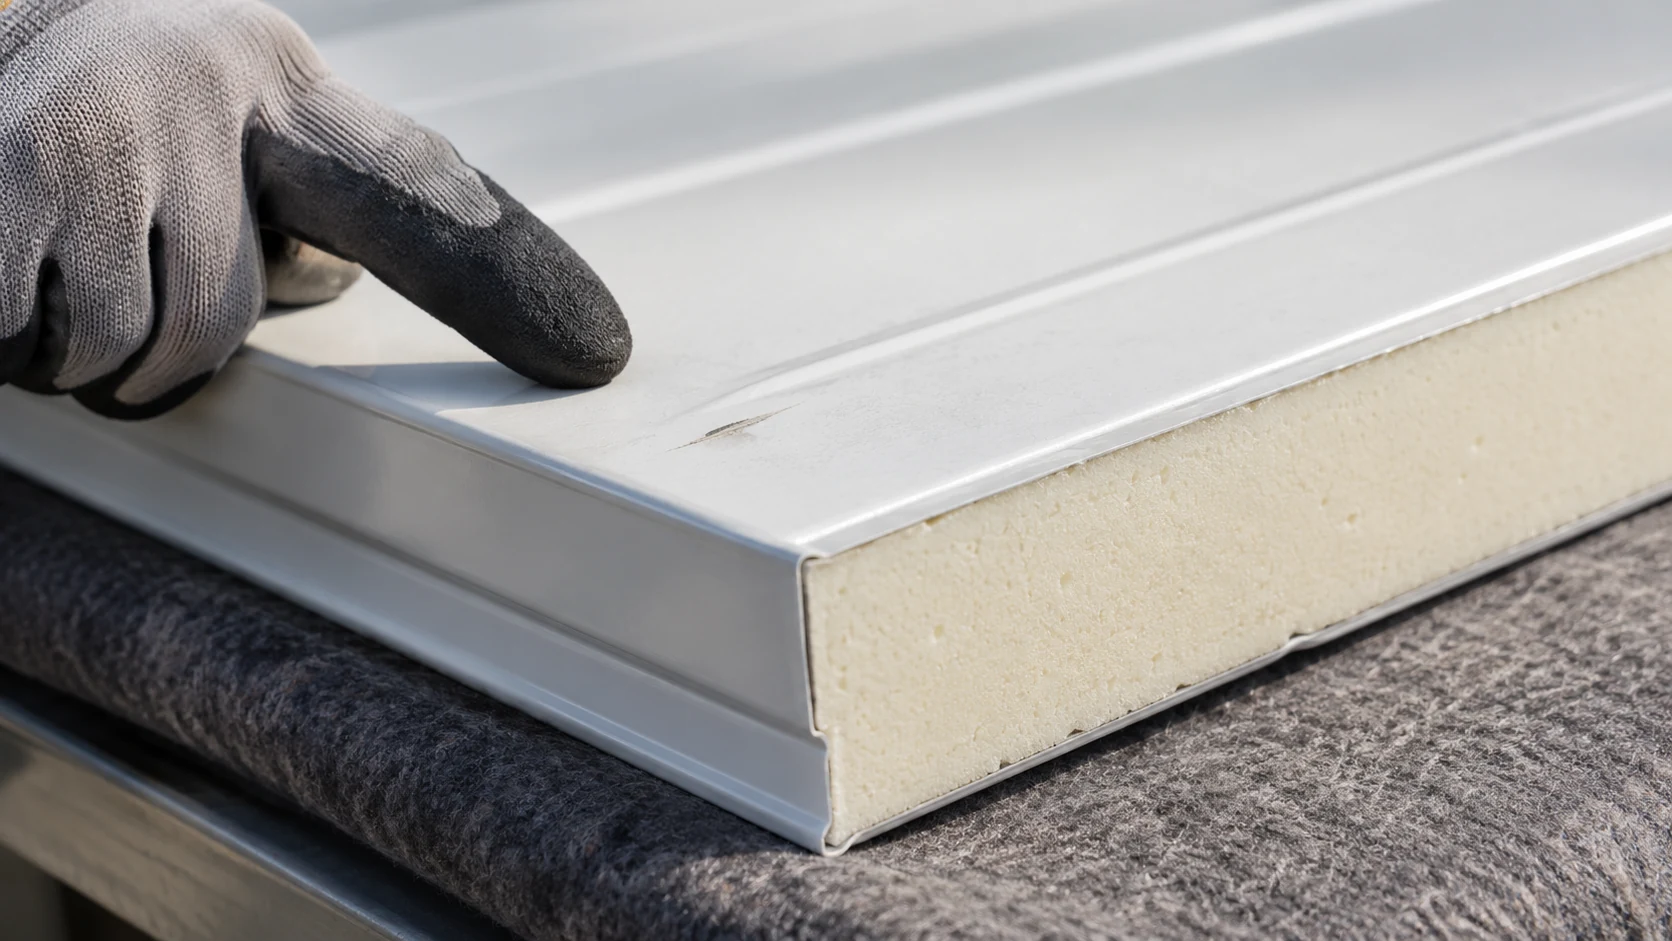
Judge a panel's grade against the wall or roof where it will be used. A small blemish on a concealed wall has…
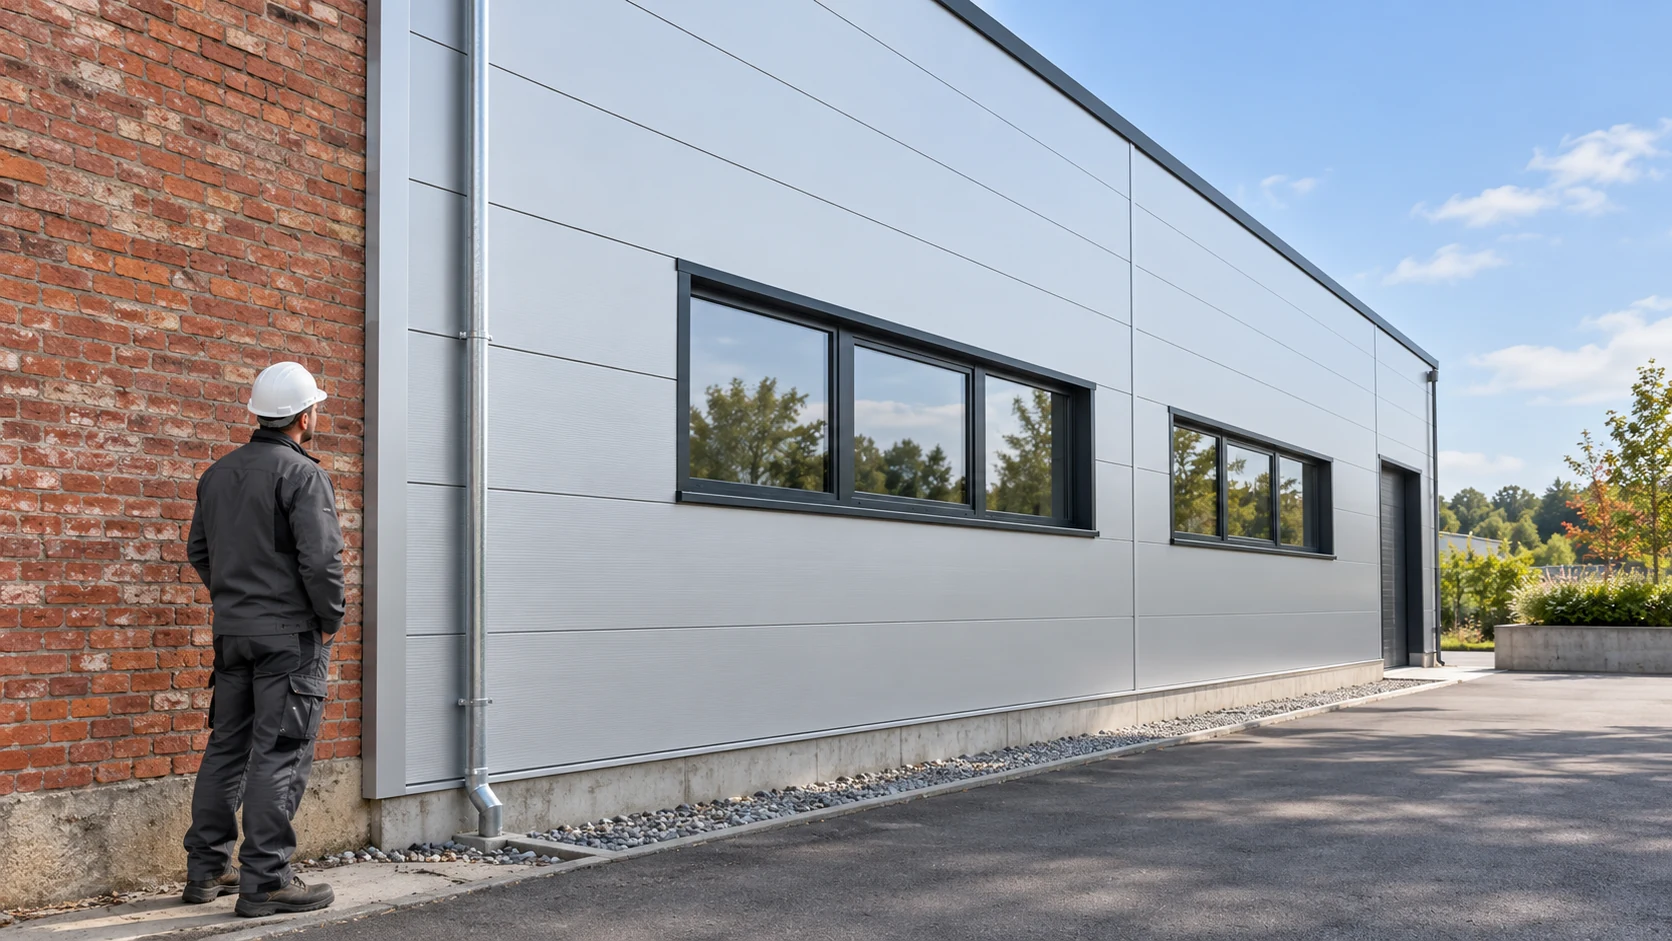
Before cladding an existing masonry wall, establish its condition and how the new loads will reach the structure. Panels should not conceal…
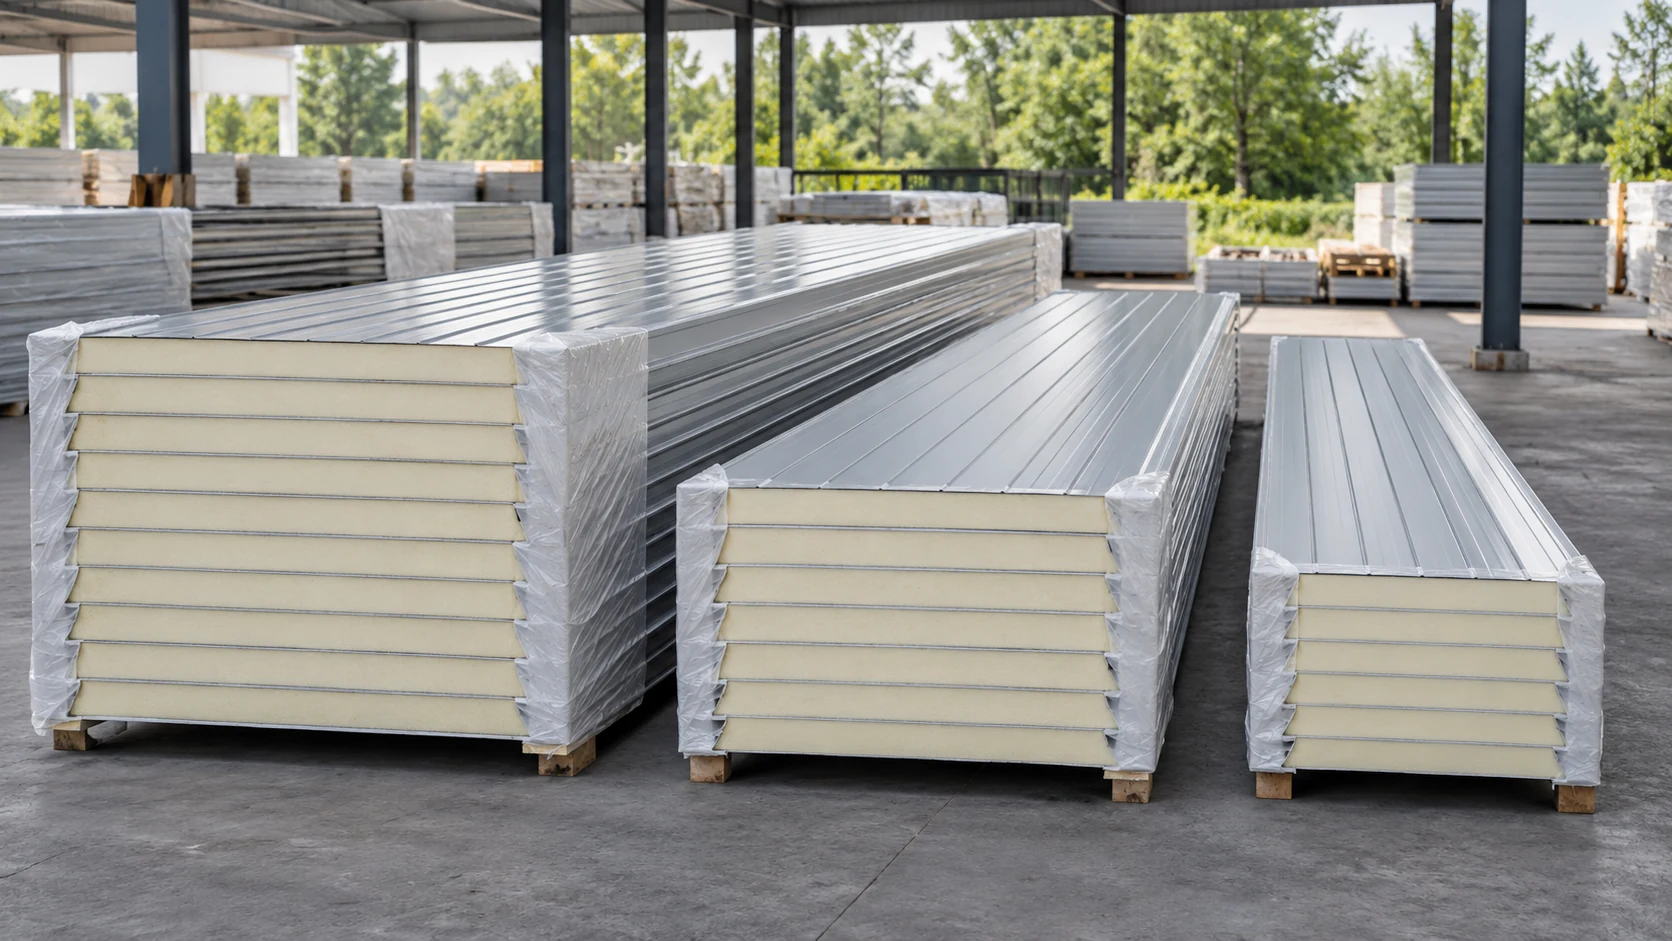
Start with the area that will actually go into the building. A low price per square metre can mean unsuitable lengths or…
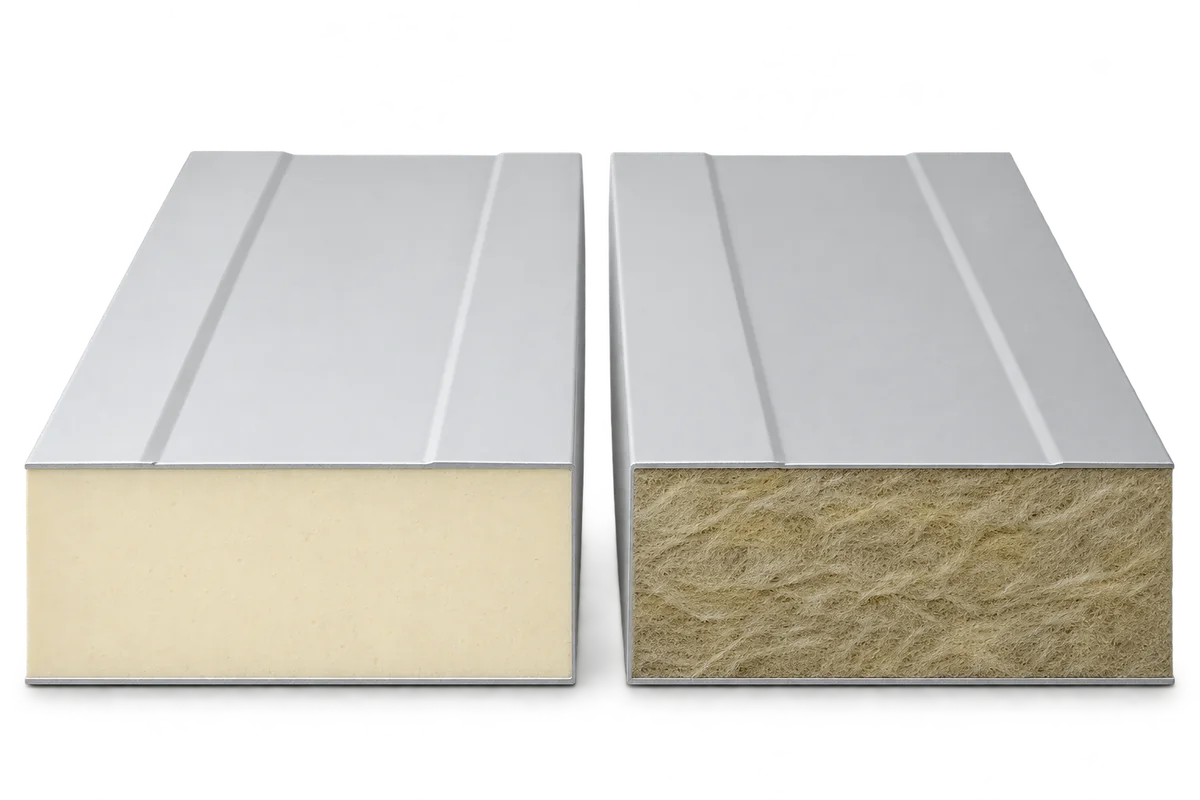
The designations EI and REI describe how a wall or roof performs when exposed to fire. Each letter identifies a function and…
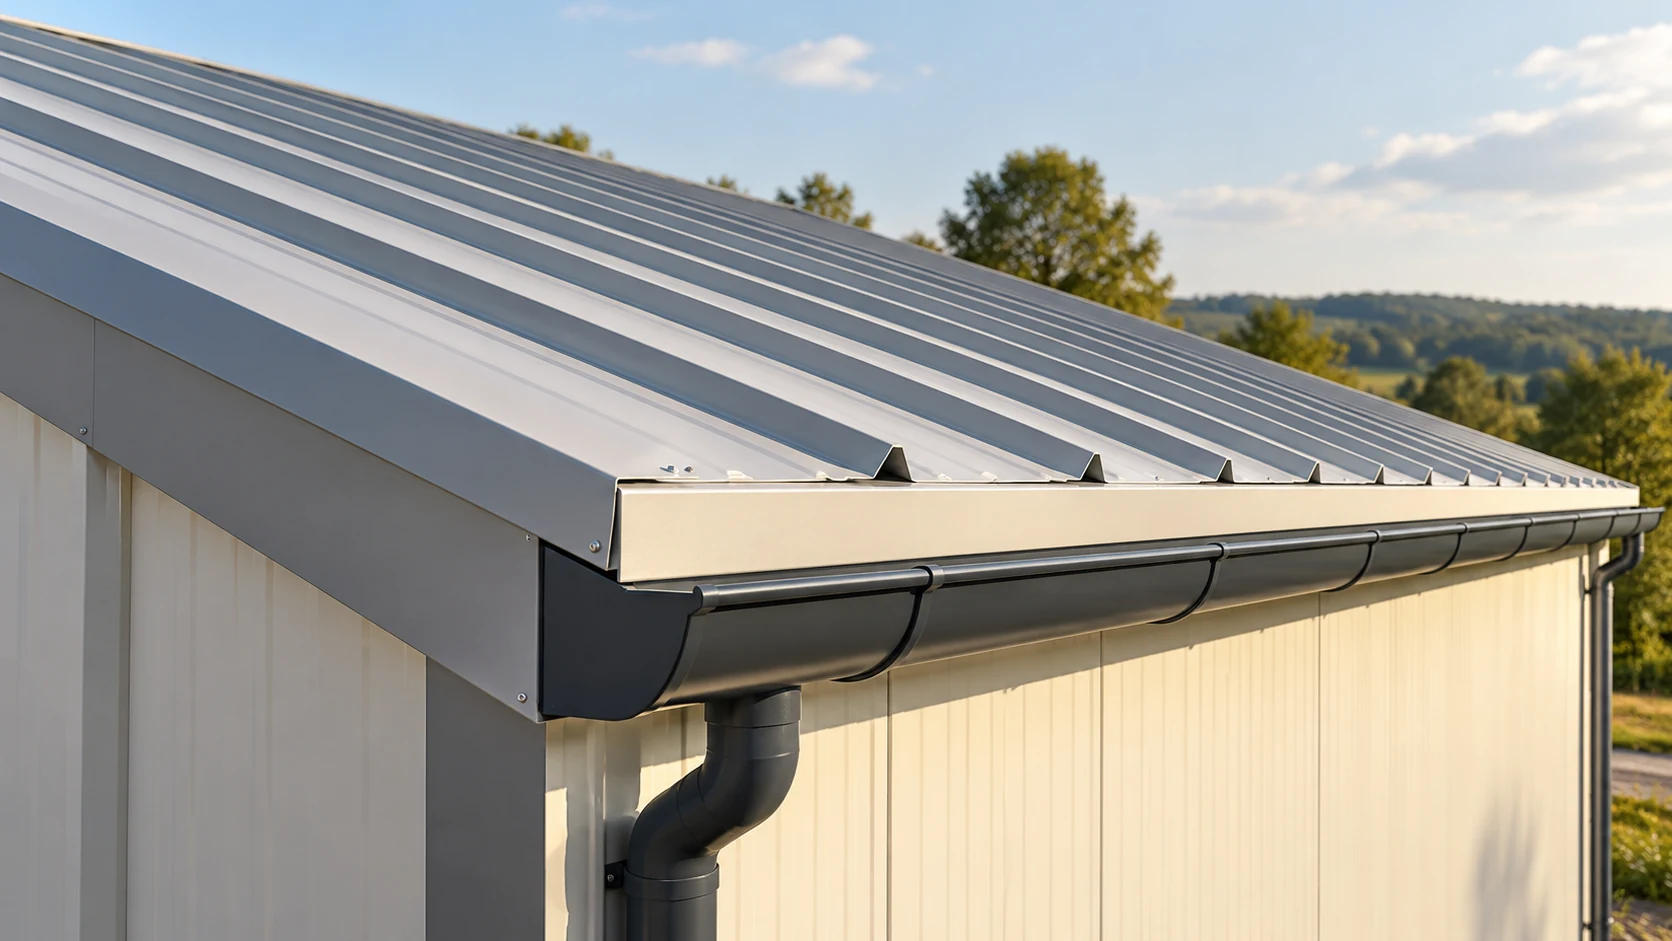
A roof estimate starts with slope dimensions and ends with the weatherproof details. Distinguish the area to be covered from the quantity…
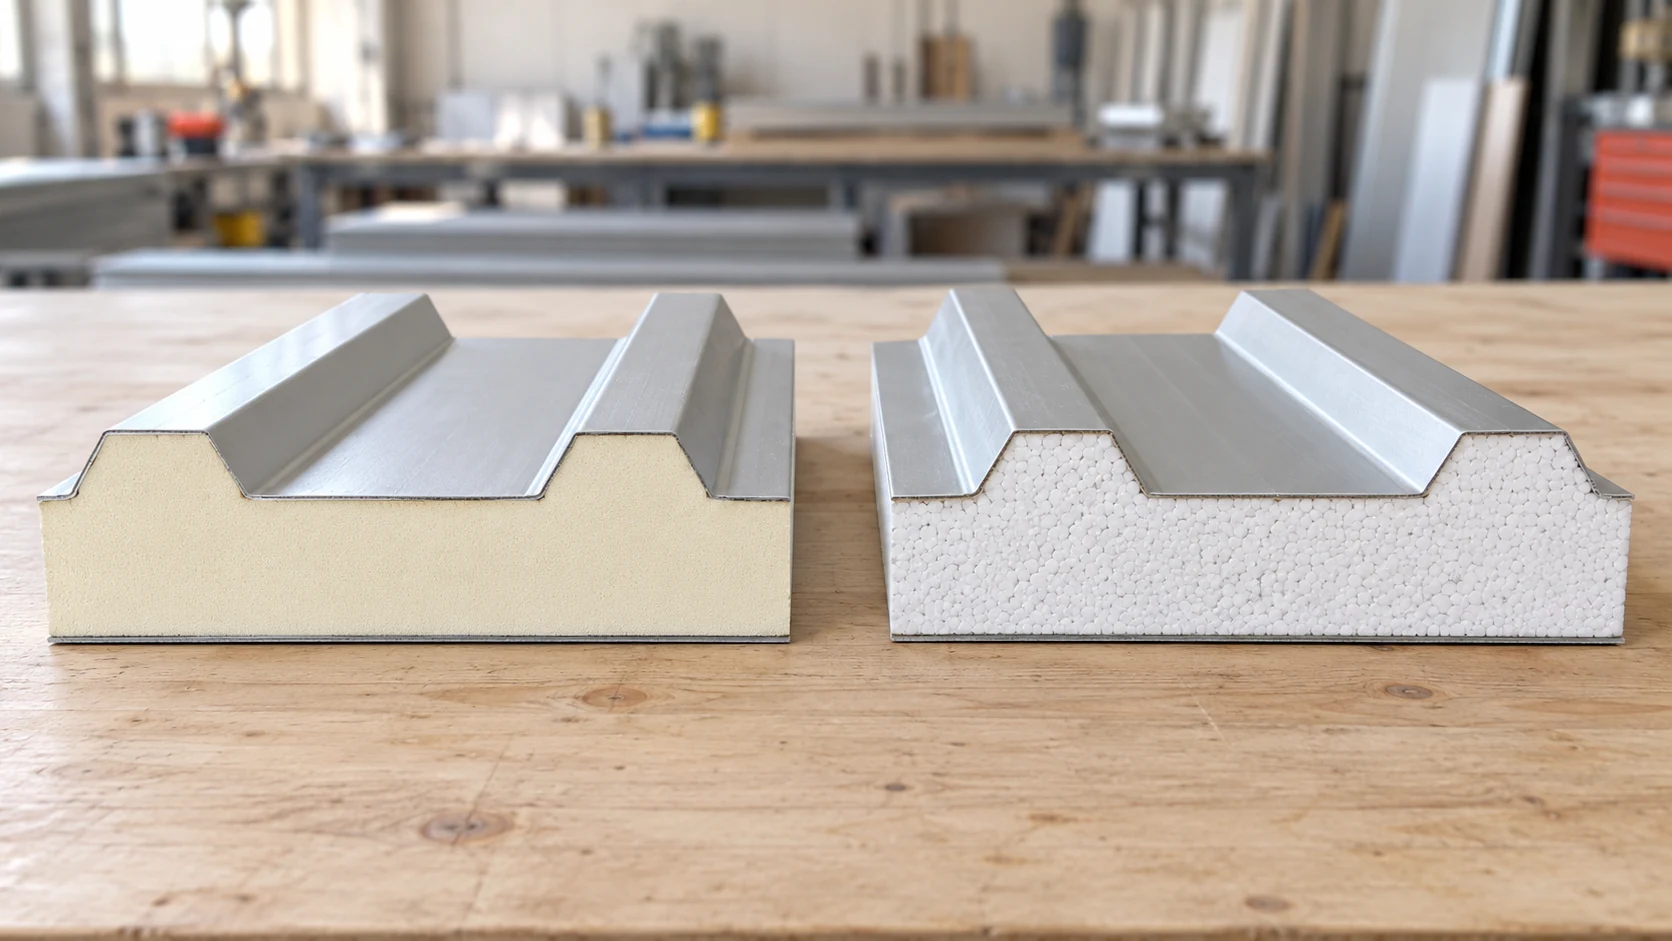
Compare PIR and EPS roof panels against the same design brief. Set the required U-value, loads, fire performance and exposure conditions, then…
Distance from the warehouse is a poor guide to the cost of delivering sandwich panels near Wrocław. A long trailer must be…
