






Choosing PIR wall panel thickness for the building’s heating pattern
Choosing sandwich panels
At a glance
An unheated warehouse wall and the envelope of a continuously heated office face different conditions. In a workshop, the time doors stand open and the moisture brought inside also matter. Establish these conditions before choosing PIR panel thickness. The temperature difference on one winter day tells you little about year-round use. Mark continuously heated, intermittently heated and unheated zones. Note their intended temperatures and operating hours. A small office inside a hall need not give the whole envelope the same thermal specification. The partition between zones also needs to suit the conditions on each side.
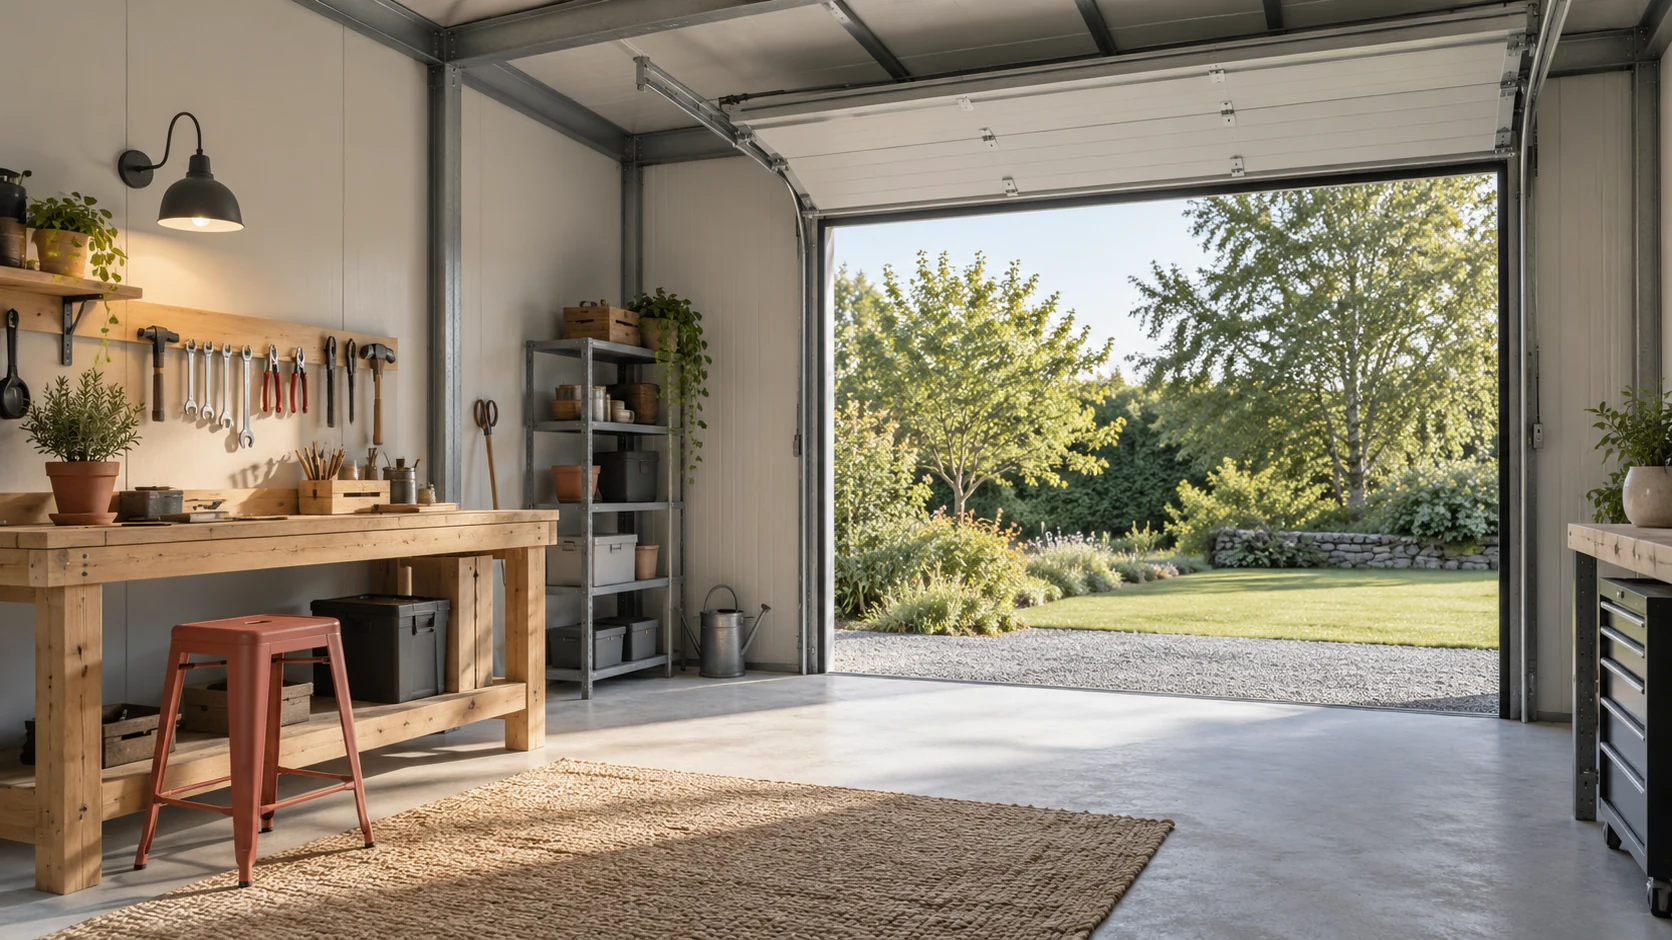
Divide the building into temperature zones
Assess humidity, ventilation and equipment that gives off heat. Storing dry goods creates different conditions from parking wet vehicles. Use the design requirements for the intended activity. “Lightly heated” is too imprecise a specification for ordering panels.
Consider the doors between zones as well. Frequent access to a warmer office affects the heat balance and the movement of moist air. Base the temperature zones on how people actually use the building.
Compare U-values within one panel range
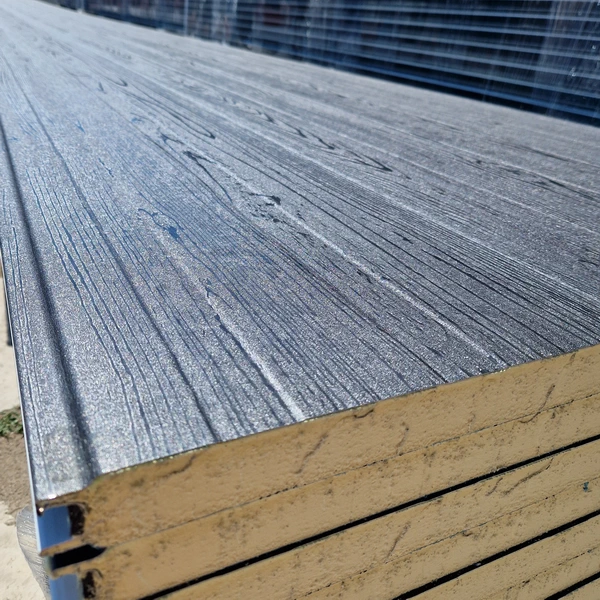
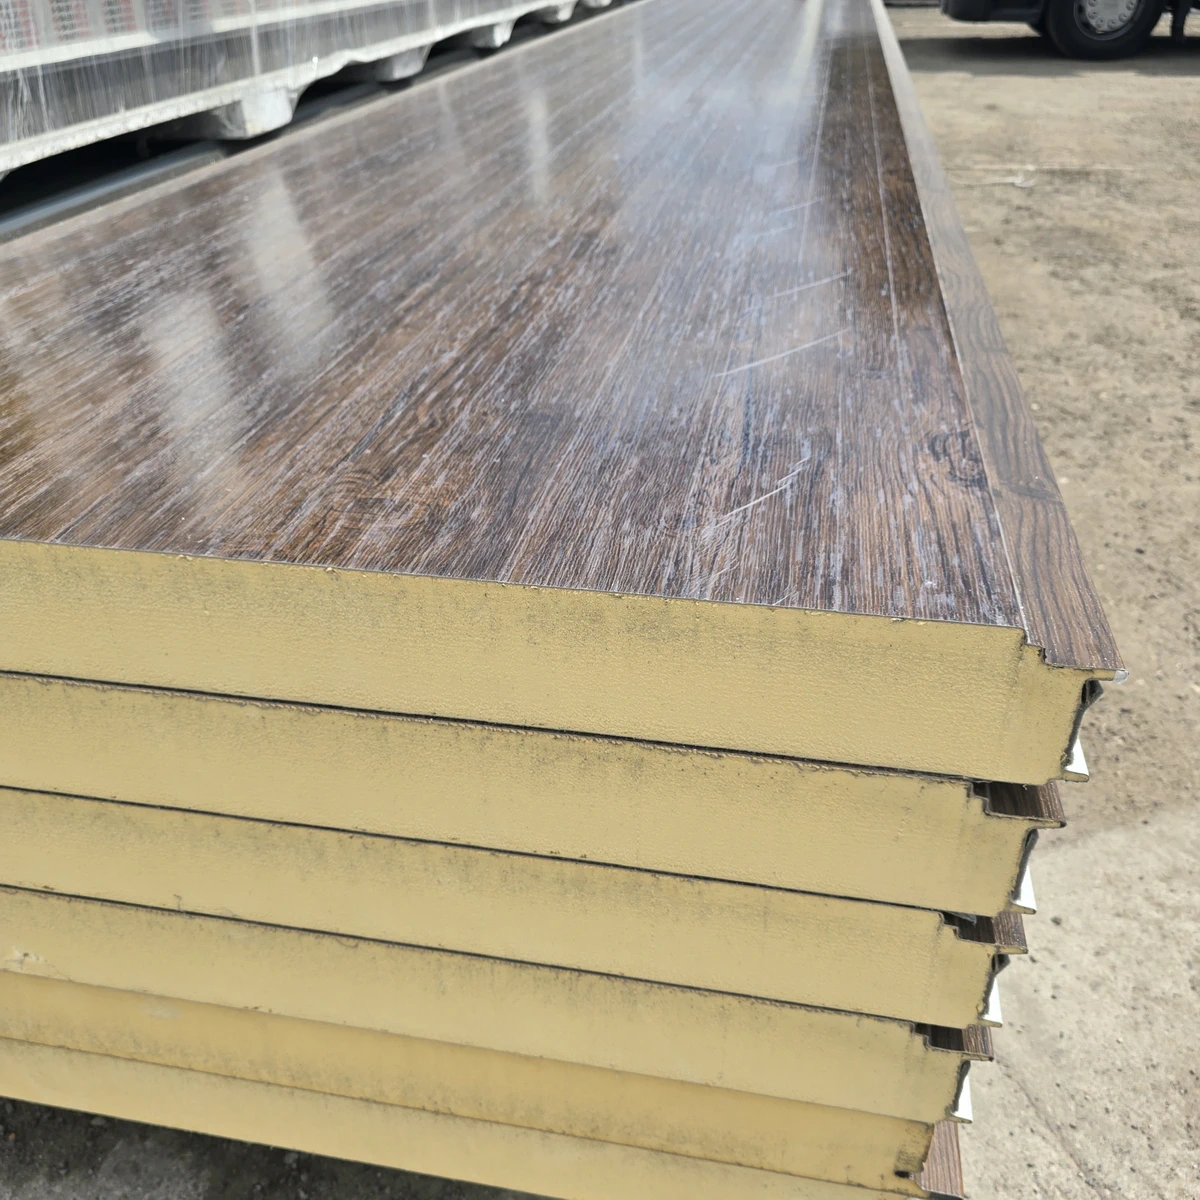
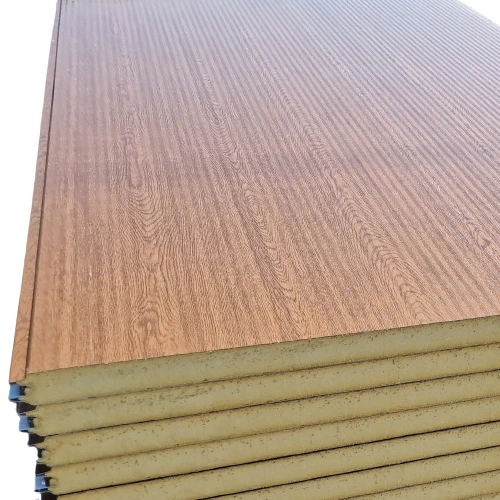
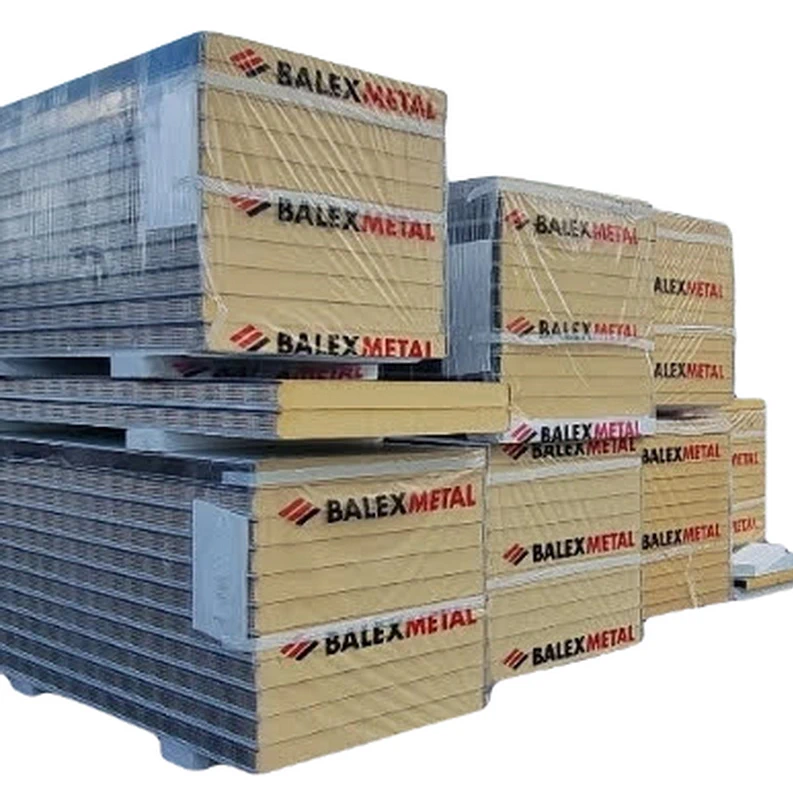
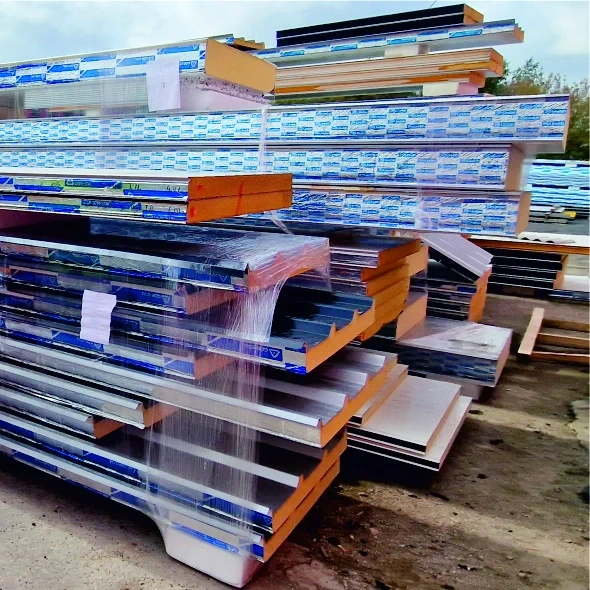
In one example range of through-fixed PIR wall panels with steel facings, the 80, 100 and 120 mm variants have Uc values of 0.27, 0.22 and 0.18 W/(m²K), respectively. These figures illustrate differences within this range. Other PIR products of the same thickness can have different values.
Check the data for the configuration on offer and which corrections its value includes. Joint, facing and application must match the documentation. Dividing core conductivity by thickness alone cannot establish the suitability of the complete wall. Junctions and openings also affect the design.
| Example panel thickness | Uc in W/(m²K) |
|---|---|
| 80 mm | 0.27 |
| 100 mm | 0.22 |
| 120 mm | 0.18 |
Calculate the change for your wall area
Take 96 m² of uninterrupted wall and a temperature difference of 30 K. Reducing U from 0.27 to 0.18 W/(m²K) reduces the instantaneous heat flow through that area by 259.2 W. Multiply the change in U by the area and temperature difference. The result applies to those specific conditions.
Annual energy savings depend on temperatures over time, heating hours and use. A weekend workshop has a different heating schedule from an office. Multiplying a winter heat-flow difference by every hour of the year would ignore those differences.
Include doors and junctions
A large door with poorer thermal performance can account for a significant share of façade heat loss. Air exchange when it opens adds to this. Compare door, personnel entrance and window areas with the area of uninterrupted panels. Improving one wall section may not be the most effective first investment.
Check the base, corners and roof junction. Metal components and gaps in the insulation can form thermal bridges. Keep seals continuous too. A locally cold surface in a heated room can encourage condensation. Assess the entire detail as well as core thickness between supports.
Allow for a possible change of use
If a warehouse will become a workshop or office, describe its future use before ordering. The change may affect insulation, ventilation, fire protection and acoustics. Replacing panels alone may not address every requirement. An early decision lets you adapt openings and the supporting structure as well.
Compare two defined use scenarios and the cost of later alterations before choosing the thickest panel as a precaution. Where future plans are uncertain, record the scenario used for selection and its limits. A future refurbishment can then start with known envelope data.
Check the other requirements before ordering
Check the chosen panel for structural performance, fire requirements and service conditions. Use the load table for the actual span, supports and facings. Colour and sun exposure can influence thermal movement. A suitable U-value does not verify the attachment to the existing frame.
Specify the complete wall variant, lengths, coatings, seals and flashings in the enquiry. Include doors and thermal bridge details in cost comparisons. Select the panel for the zone and for the complete assembly. On that basis you can list the thickness unambiguously in the order.
Questions and answers
Is the thinnest panel sufficient for an unheated warehouse?
Not always. Check loads, moisture, fire requirements and future use. An unheated building still has to meet those requirements.
Can the difference in U-value be converted directly into annual heating costs?
You need climate data, heating hours, system efficiency and energy prices. A calculation for one temperature difference shows only the instantaneous change in heat flow.

Free quote
What to include in your enquiry
Tell us how you plan to use the material, the dimensions and the quantity you need. Include the thickness, grade or variant name, along with the delivery town or your preferred collection branch. For a specific product, add its name or a link to the product page. We will reply to the email address you provide to discuss availability and the terms of your order.



Read next
When the façade cannot be made thicker, every centimetre inside the room counts. Allow for the fixings and finish as well as…
A retrofit can reduce energy use and retain parts of the existing building if their condition is assessed first. PIR is useful…
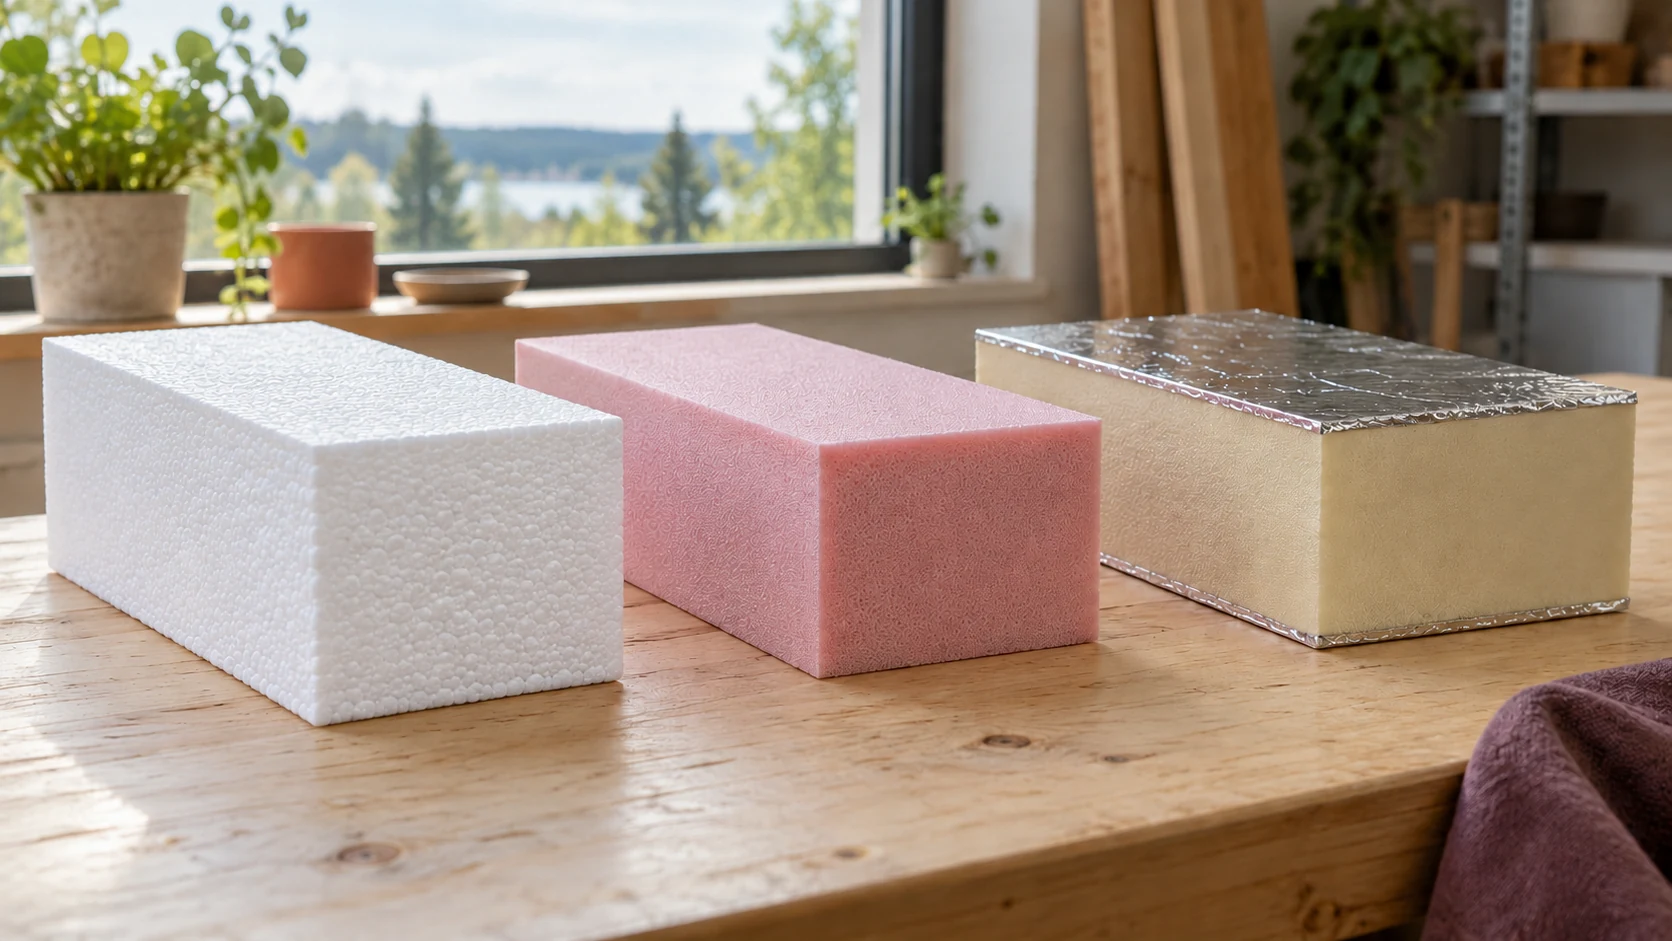
A single building may need several types of insulation. Compare EPS, XPS and PIR for a specific wall, floor or roof rather…
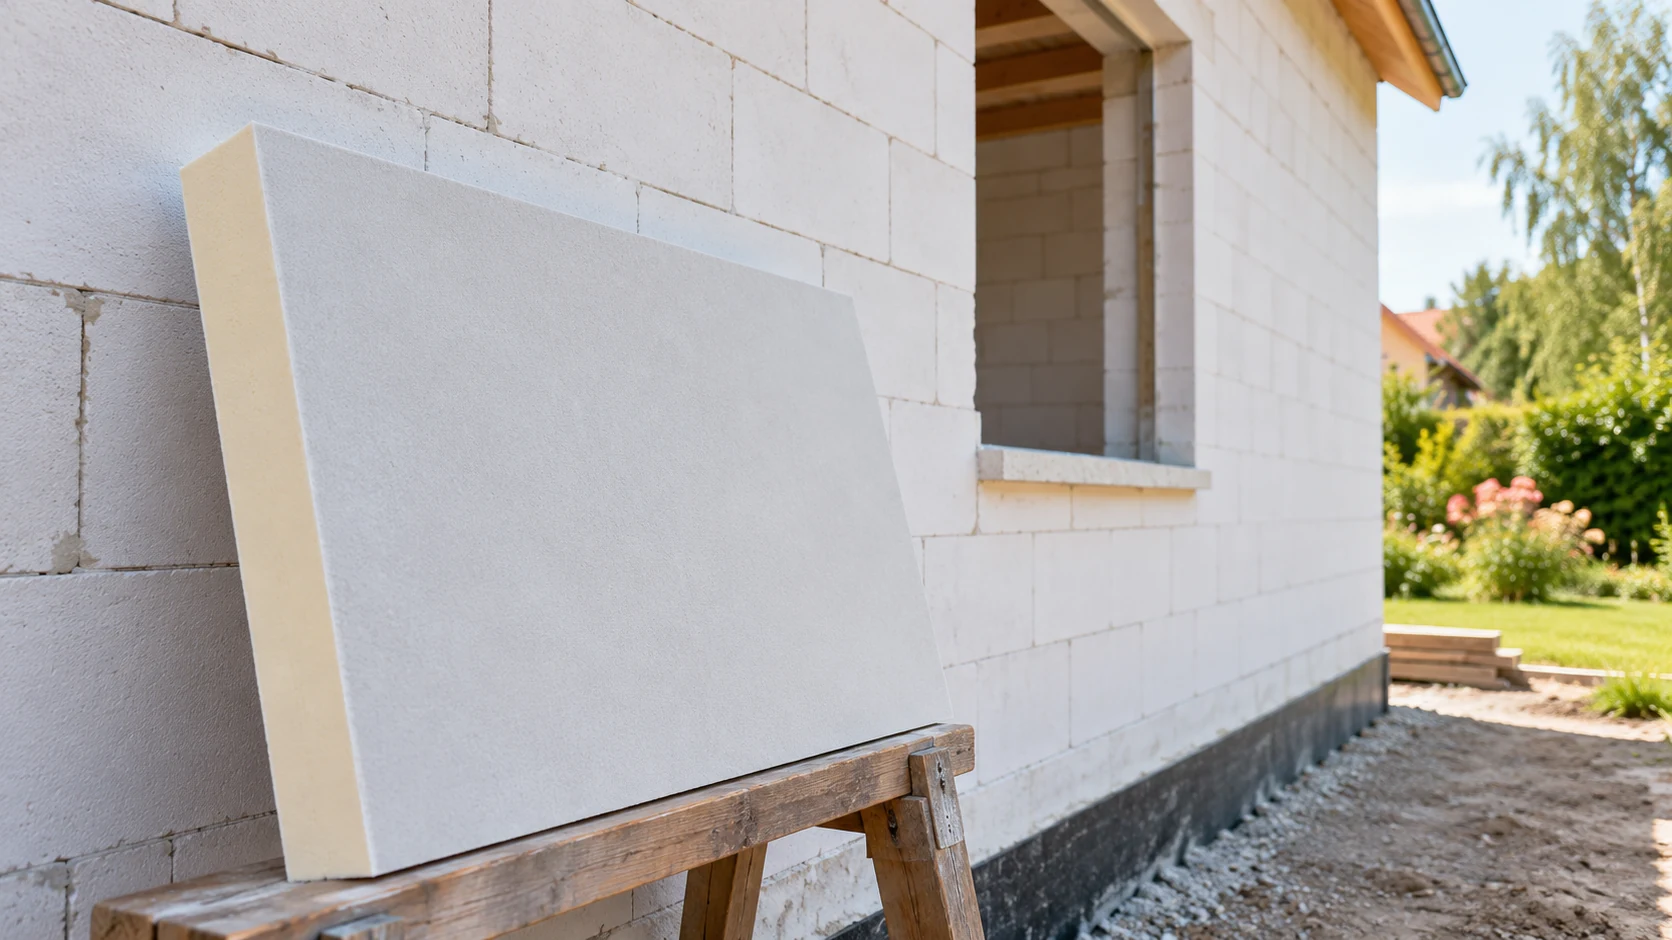
Aerated concrete masonry and PIR can make a well-insulated wall when the board, render system and fixings are selected together. Aluminium-faced PIR…
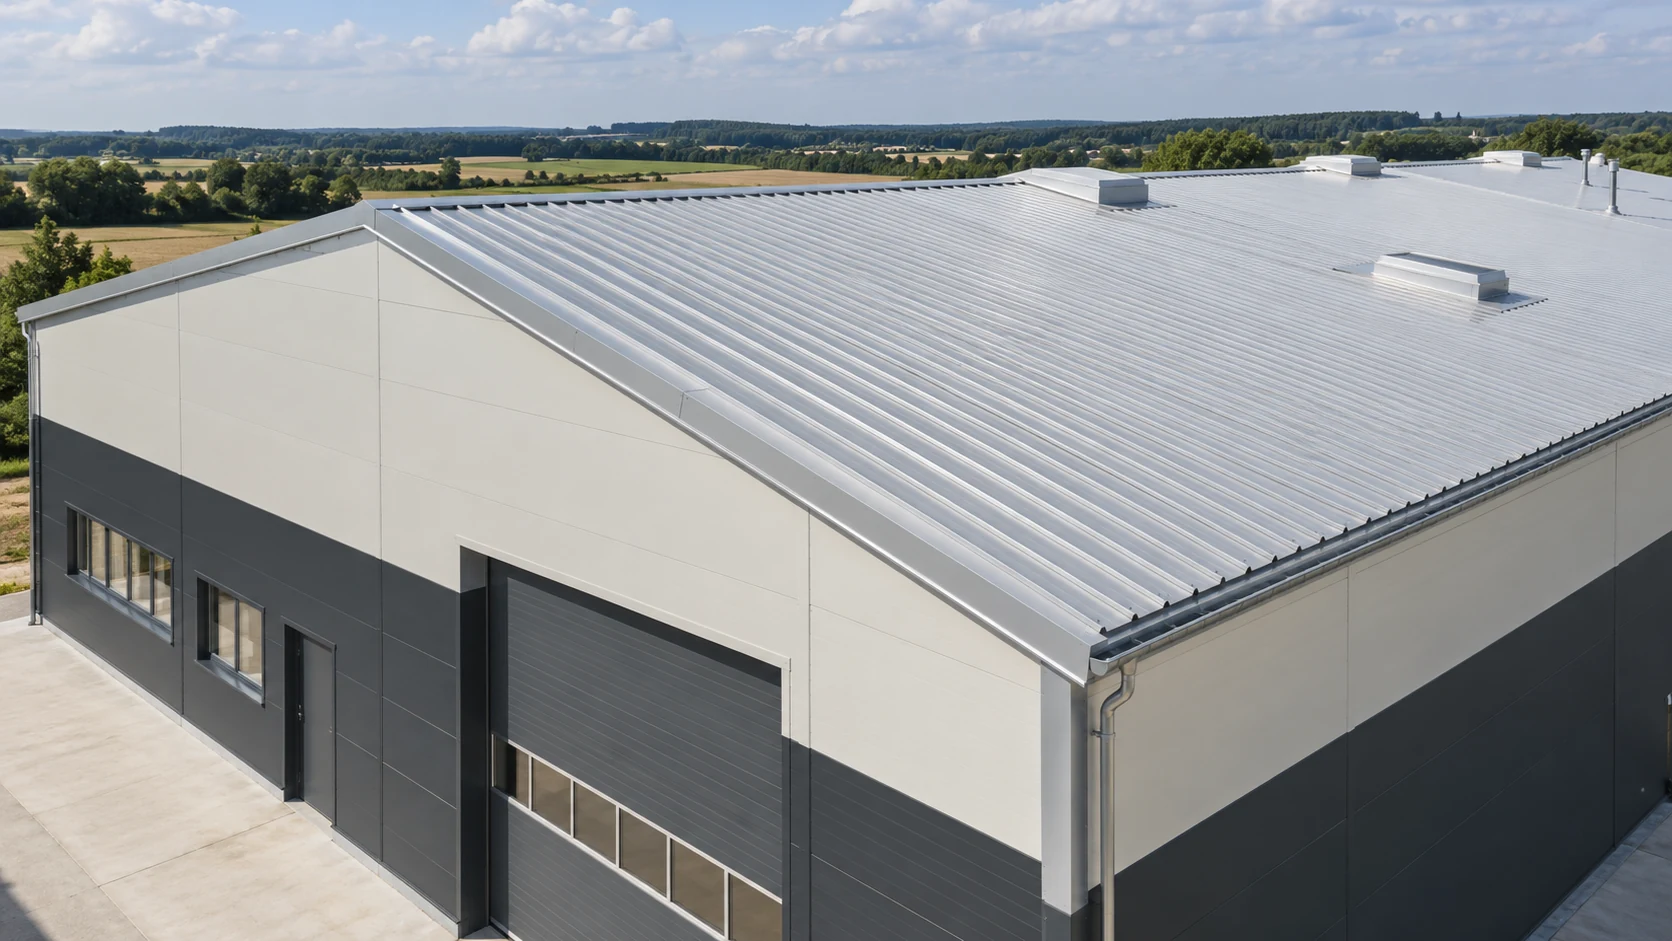
Start with the fire requirements in the building design and the function the roof must perform. A PIR roof panel can meet…
A good contractor can explain how they will build to your design, define exactly what their quote covers and show how each…
When a historic façade must be preserved, internal insulation may be an option. First establish how the walls and floors are built.…
At a house viewing, the seller shows an invoice for PIR boards and photographs of a renovation. To connect these records to…
