






How much room does internal insulation take up along a boundary wall?
PIR insulation
At a glance
When the façade cannot be made thicker, every centimetre inside the room counts. Allow for the fixings and finish as well as the PIR board. Window, ceiling and service junctions also need space. Measure the room in several places and record where the existing wall is out of plumb. Mark doors, radiators, sockets and furniture that will stay. Draw the finished wall face on the floor plan. You can then see whether a window will still open or a wardrobe will fit. Use the space available and the condition of the masonry to choose the assembly; the thinnest board in stock may not be suitable.
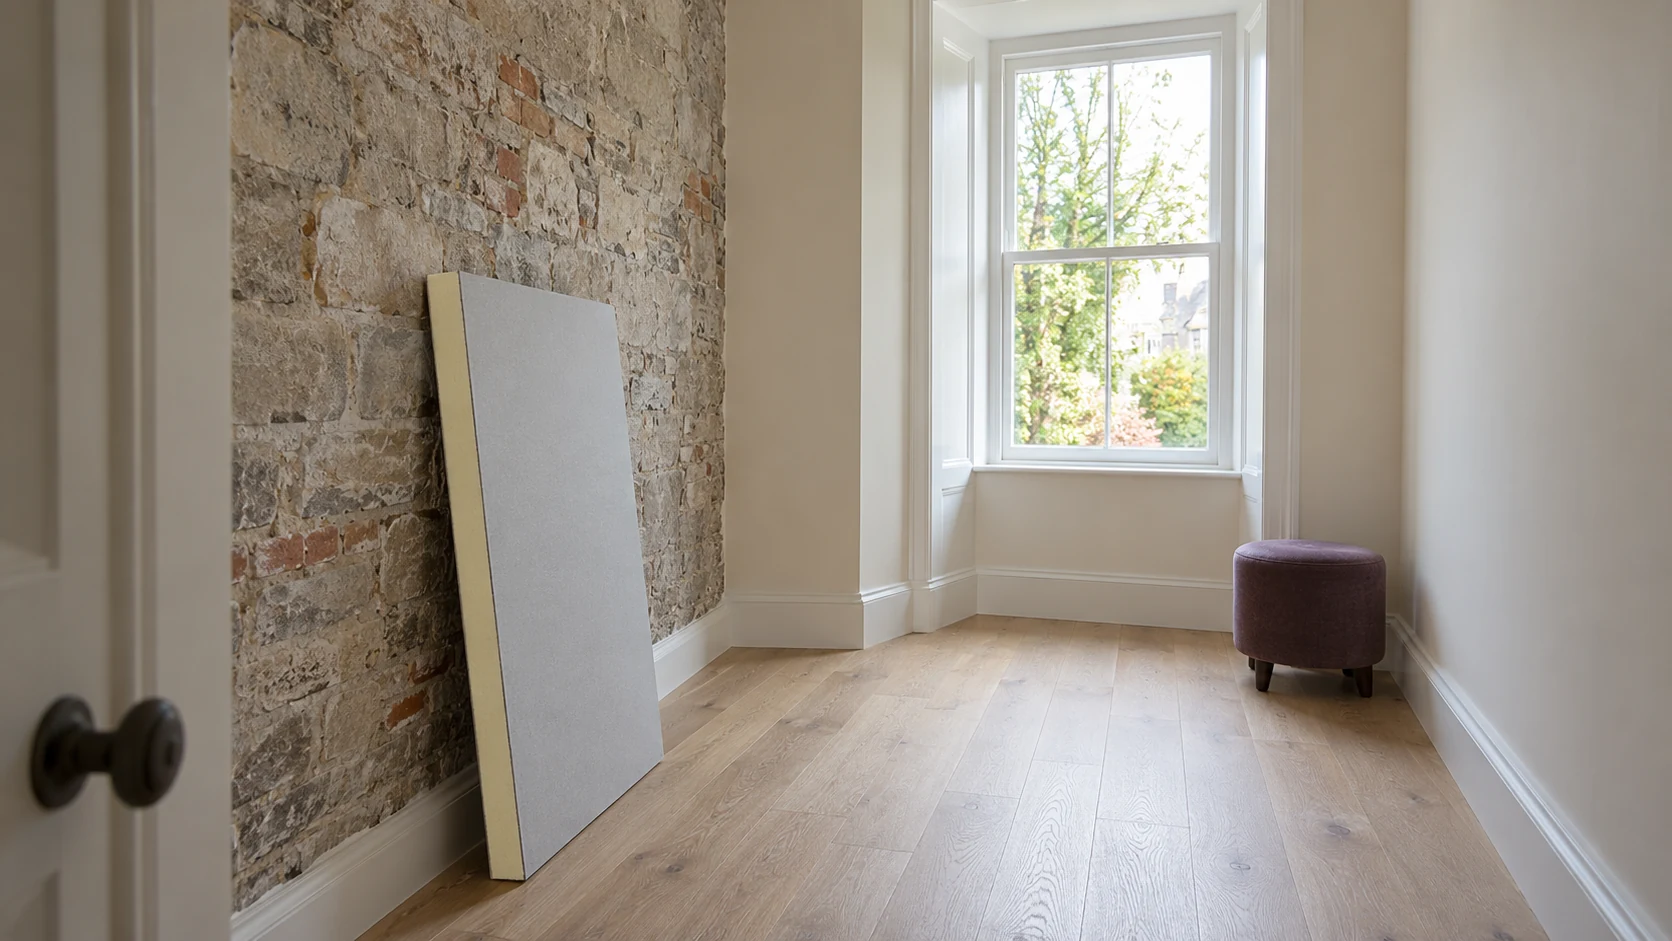
Mark the limit of the finished wall
A boundary determines where work can take place but says nothing about the wall’s condition. Check access to the façade, the condition of flashings and whether external repairs are possible. Internal insulation cannot keep rain out of masonry. Establish the scope and any agreements needed for this particular building.
Mark the proposed wall face on the floor and arrange the furniture along it before deciding. Check that people can pass comfortably and pull out a chair. The room’s floor area alone will not reveal these conflicts.
Calculate the full build-up
Add levelling material, adhesive or framing, lining and finish to the insulation thickness. For example, 60 mm PIR, 12.5 mm plasterboard and a designed 20 mm installation space take up at least 92.5 mm before the final finish. This illustrates the calculation, not a recommended assembly.
An 8 cm build-up along a 4.4 m wall takes up about 0.35 m² of floor space. If insulating two walls, draw the new room outline to avoid counting the corner twice. Weigh the lost area against furniture clearances and access. In a small room the material price is only part of the cost.
Choose insulation to suit the masonry
PIR can provide substantial thermal resistance at a small thickness, but internal insulation needs a moisture assessment. The masonry behind it becomes colder. Water absorption, drying potential and connections to floors and ceilings matter. Increasing the thickness does not necessarily make the wall safer in every respect.
Identify the facing and how the airtight layer is to be formed. A plasterboard composite system may need different joints from separately fitted foil-faced PIR. Keep all components compatible. Two products marked “60 mm PIR” are not necessarily interchangeable.
Allow space at reveals and corners
A narrow reveal often sets the practical thickness limit. Check how the insulation meets the frame, where the sill will sit and whether the hinge will let the window open. Design a continuous insulation detail here. Do not leave a bare strip next to the frame just to keep the rest of the wall flat.
Heat can also bypass the new layer through ceilings and intersecting walls. Assess the thermal bridge to decide how far insulation should return along adjoining surfaces. Draw the floor junction too: the air seal should not simply stop behind a loosely fitted skirting board.
Relocate fittings without unnecessary penetrations
Shortages of space at sockets often come to light during the work. Decide box depths and cable routes in advance. If the design includes a service void, include it in the overall thickness. It may make later alterations easier, but it still takes up room.
Heavy fittings need fixings suited to the substrate. Insulation and a thin lining cannot support a wall cabinet or radiator on their own. Detail both load transfer and the seal at each penetration. Mark fixing points on a drawing and photograph them before closing the wall; this will help when fitting out the room.
Check usable space at handover
At handover, check the finished wall for plumb, access to fittings and operation of doors and windows. Inspect the top and bottom edges. Airtight junctions need checking earlier, before finishes hide them. Keep a drawing of the actual layers and fixing positions.
Compare the finished dimensions with the furniture plan. If the thickness changes during installation, revisit the calculations and details. Do not cut back insulation behind furniture without assessing the consequences. In the first heating season monitor cold corners and areas behind fitted units, where missed junctions can become apparent.
Questions and answers
Does the thickness on the board include adhesive and finish?
It usually describes the product itself or a specified layer. Check the data sheet, especially for composite boards, and add all installation layers separately.
Can I use thinner insulation just behind the wardrobe?
That changes local heat flow. Assess surface temperature and moisture there, particularly because furniture restricts air circulation.

Free quote
What to include in your enquiry
Tell us how you plan to use the material, the dimensions and the quantity you need. Include the thickness, grade or variant name, along with the delivery town or your preferred collection branch. For a specific product, add its name or a link to the product page. We will reply to the email address you provide to discuss availability and the terms of your order.





Read next
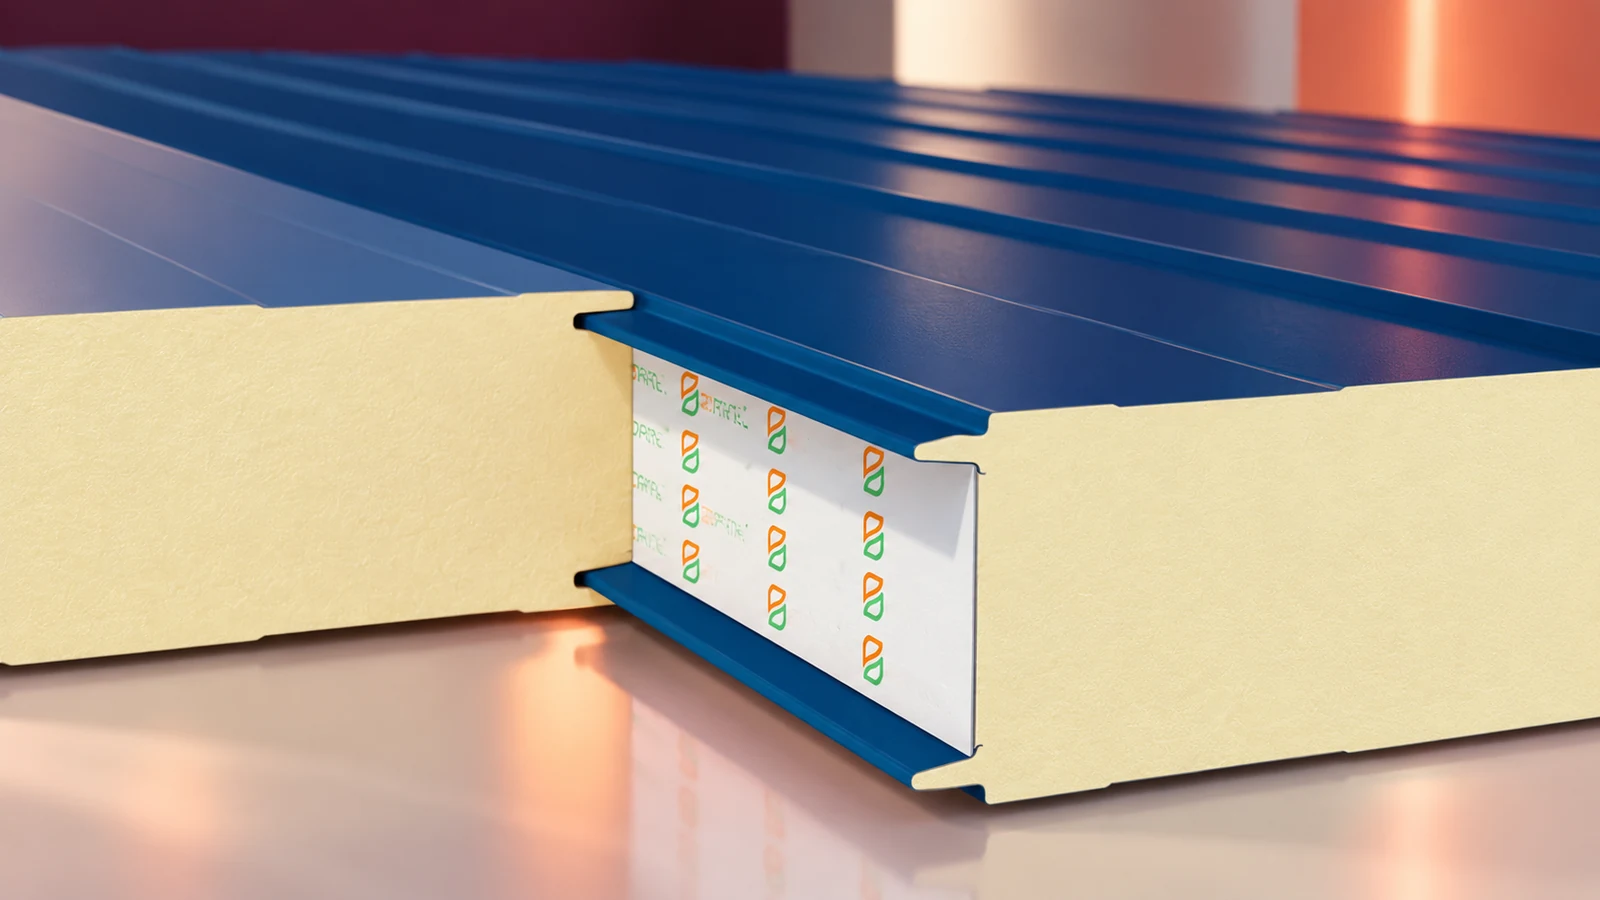
PIR sandwich panels are factory-bonded elements with an insulating core and metal facings. They are made for walls, roofs and specialist enclosures…
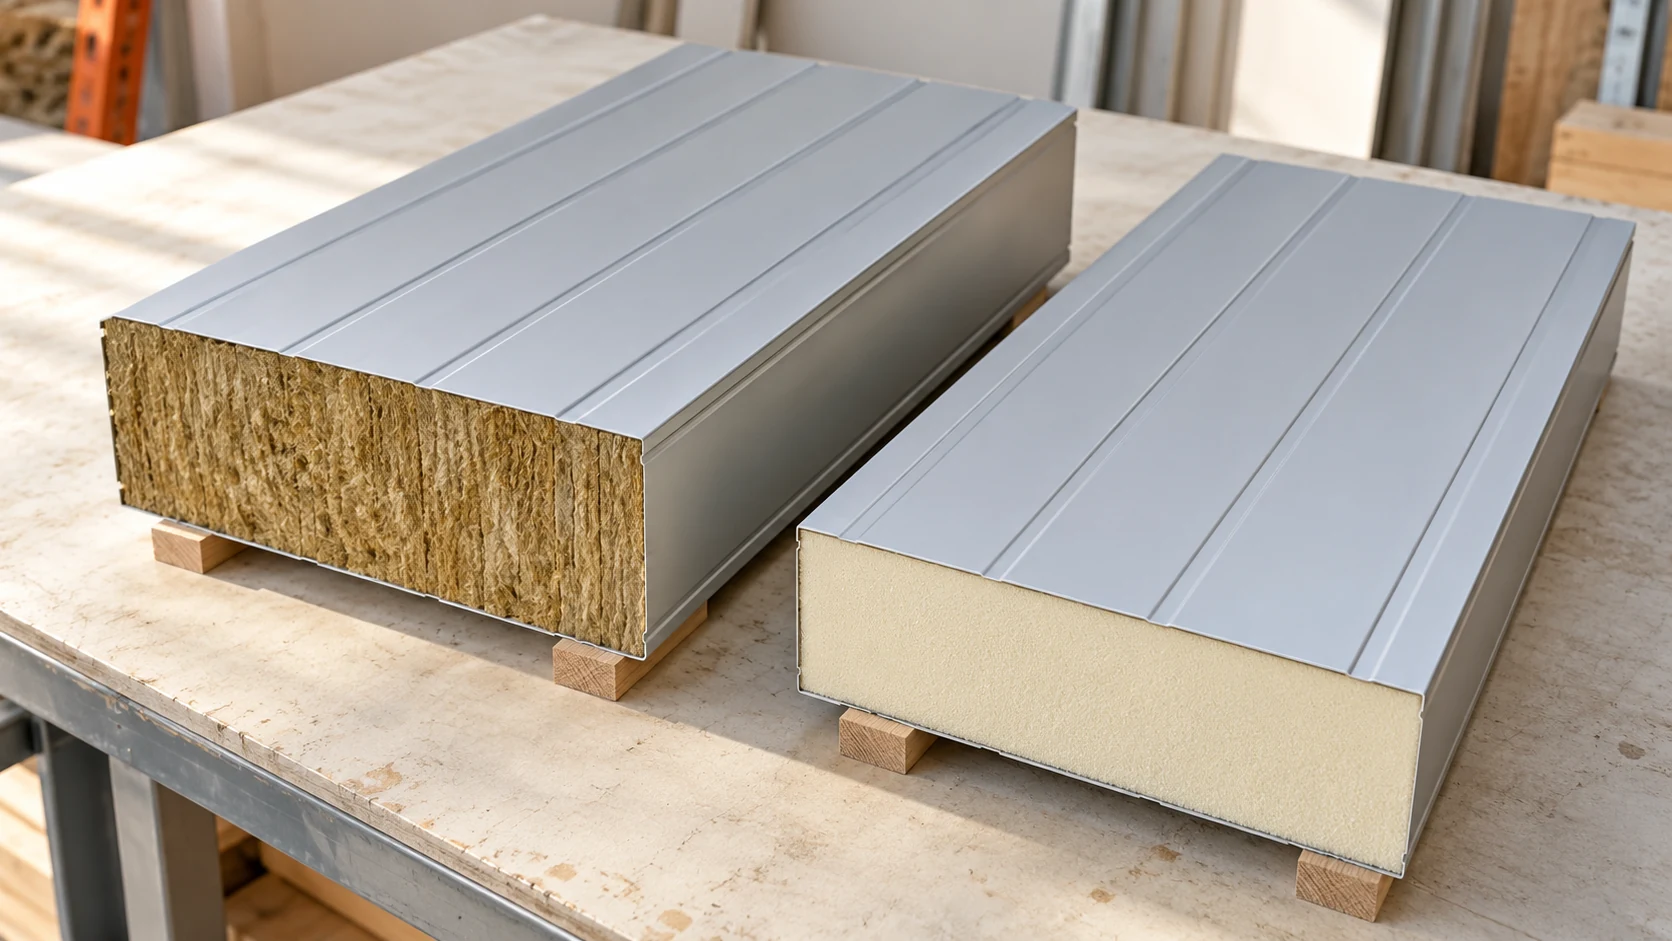
Choose the core for the job the wall or roof must do. Mineral wool and PIR offer different combinations of insulation, weight…
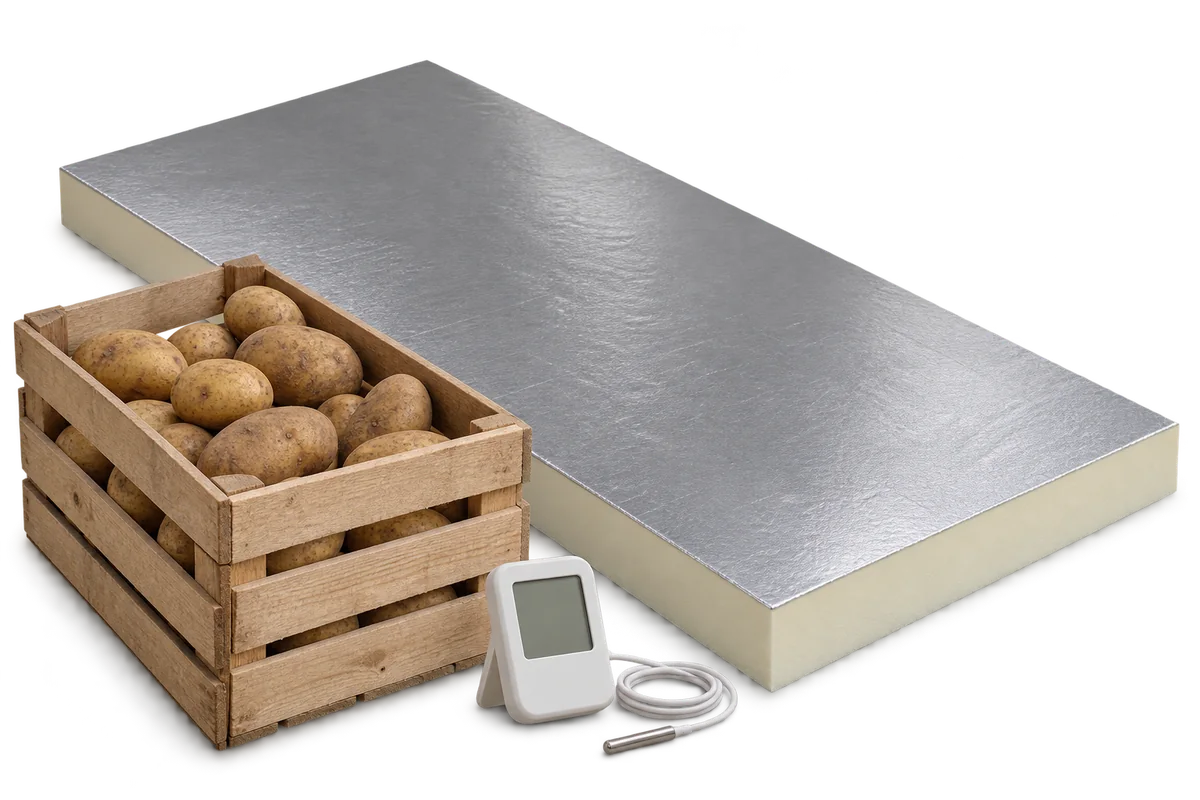
The withdrawal of a sprout suppressant formerly used in potato stores changed storage practices. Residues in older buildings need separate assessment even…
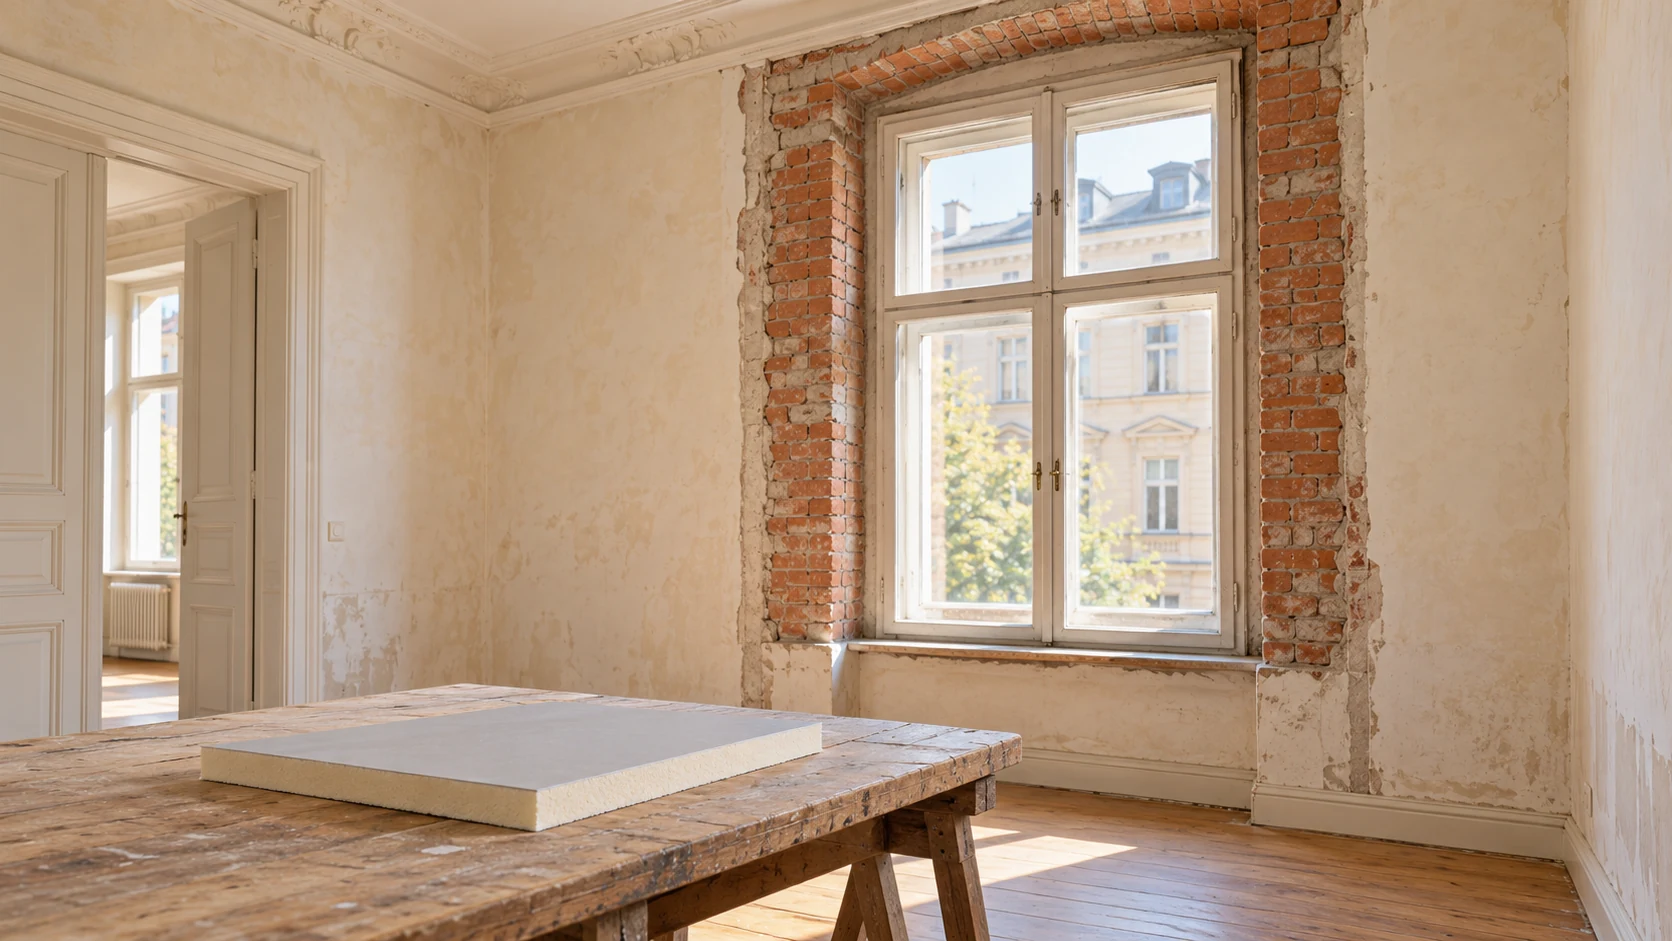
When a historic façade must be preserved, internal insulation may be an option. First establish how the walls and floors are built.…
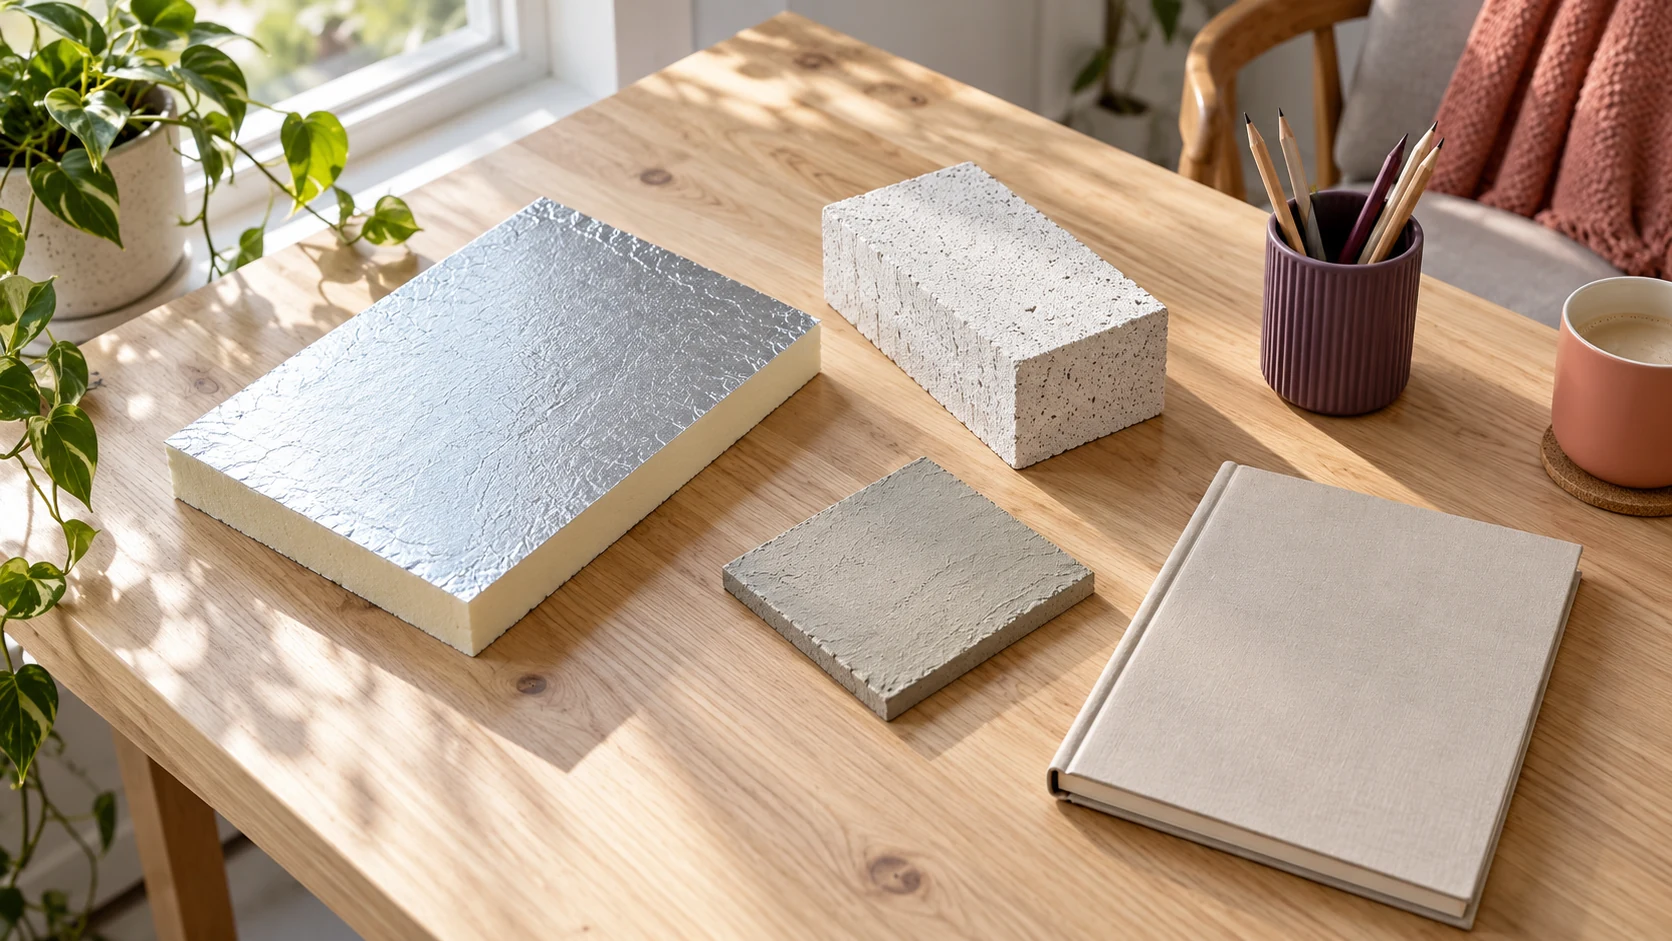
A calculator can compare insulation thicknesses quickly if the inputs describe the actual construction. Common errors involve the wrong board, inconsistent units…
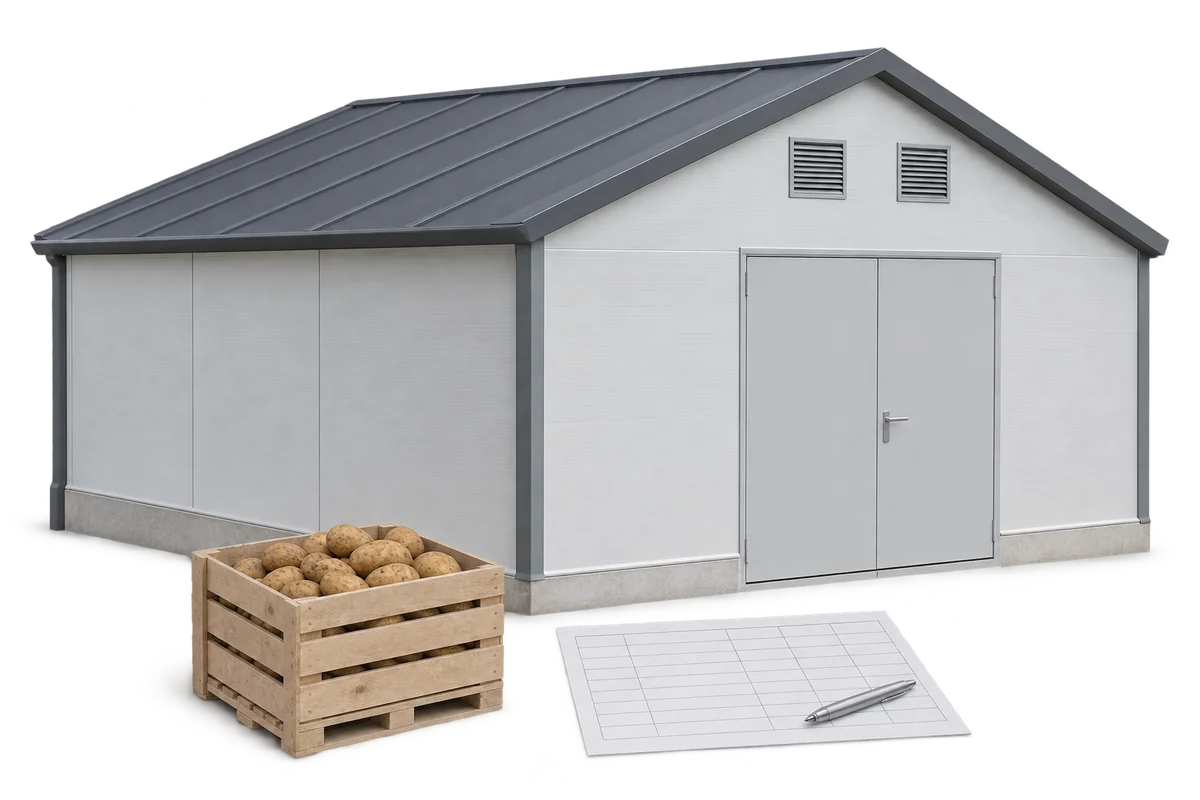
Harvest sets the deadline for work on a potato store. Allow time to assess the building, order materials, install them and test…
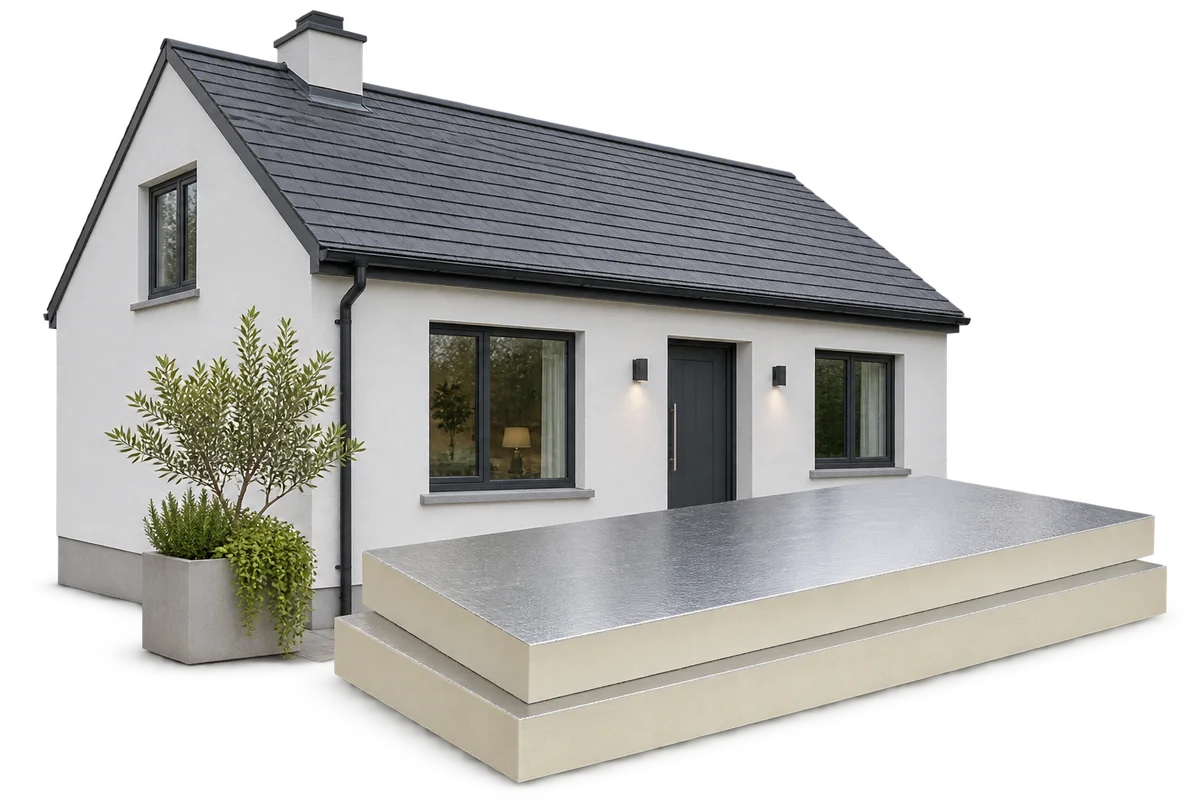
A retrofit can reduce energy use and retain parts of the existing building if their condition is assessed first. PIR is useful…
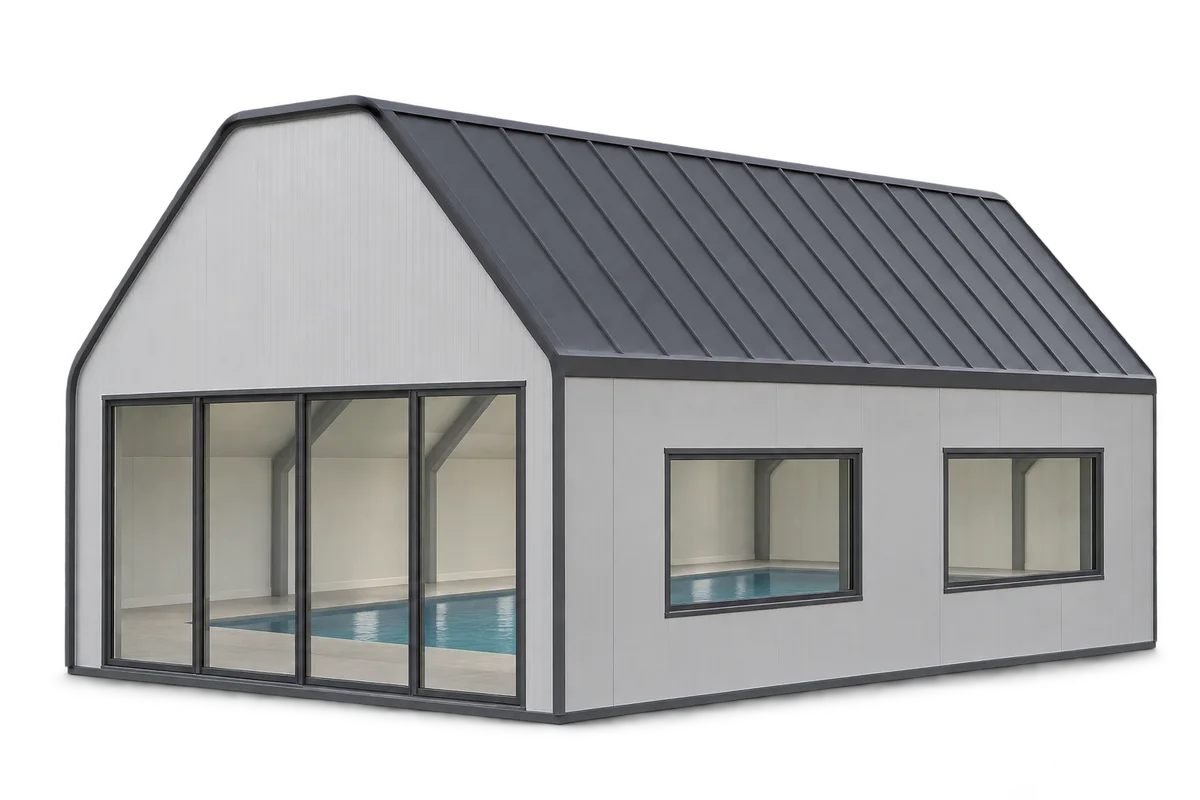
A roof over a heated pool has to withstand warm, humid air and the chemicals used to treat the water. Specify the…
