How do you compare the cost of two halls with the same floor area?
Applications and budgets
At a glance
Two steel halls with the same floor area need not cost the same. A long, narrow building has more external wall than a compact one; height, door sizes and intended use also affect the price. The example below isolates the cost of the extra cladding. Before comparing rates per square metre of floor, specify the stage the contractor must deliver. One price may buy only the steel frame, another a weathertight shell, and a third a building with a finished floor and building services. Only compare rates once the scope is clear.
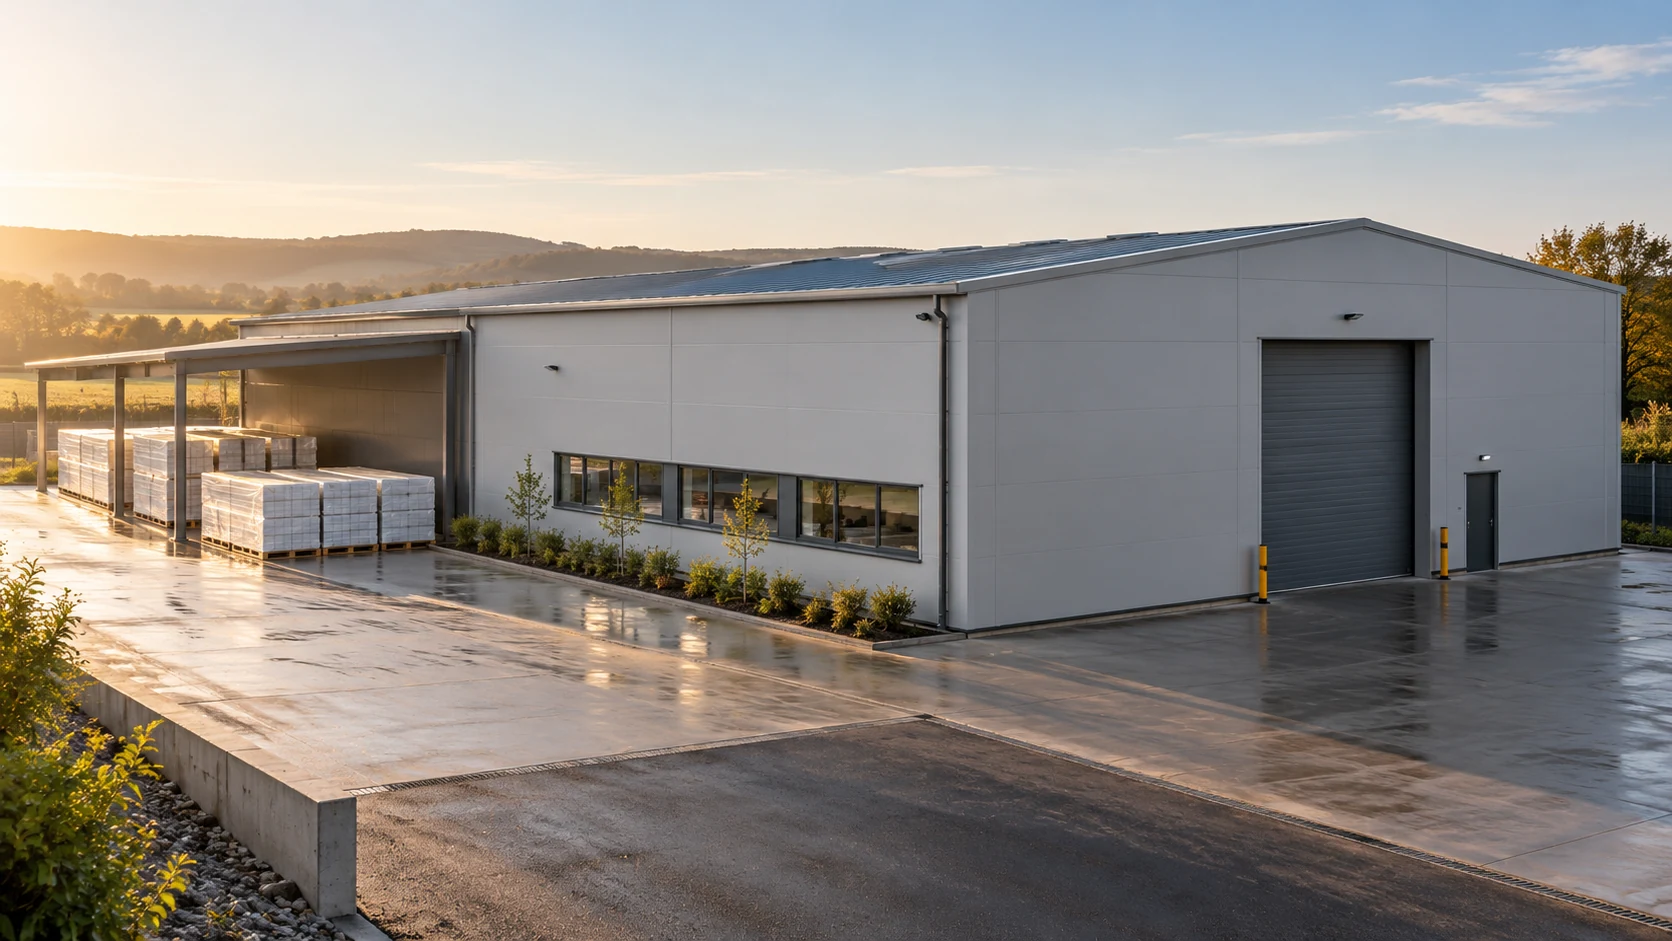
What does the price per square metre include?
Specify the use as well. A warehouse for dry packaging, a workshop and a cold store differ in equipment, operating temperature and fire requirements. List external works, drainage and service connections separately. Some of these costs bear little relation to the floor area but still need funding.
How does the floor plan affect wall area?
Consider two halls of 432 m² each. One measures 18 × 24 m with a perimeter of 84 m; the other measures 12 × 36 m with a perimeter of 96 m. At a wall height of 5 m, their rectangular wall areas are 420 and 480 m² respectively: a difference of 60 m² for the same nominal floor area.
The calculation excludes gables, openings and cutting waste. Nor does it price the frame: spans and the internal layout need separate assessment. It isolates one effect worth checking before choosing between two layouts: increasing the perimeter also increases the wall area.
What does the extra cladding cost?
For illustration, allow about €32.90/m² excluding VAT for wall panels. Before cutting, the additional 60 m² costs about €1,974.28. Labour at roughly €11.12/m² adds €667.36, bringing the difference to about €2,641.65 excluding VAT. The amounts were converted before rounding; they are not a quotation for a particular hall.
A longer perimeter may require more plinth trim and finishing work. Both rectangles still have four corners. Applying one percentage increase to every item misses that distinction; show quantity, unit and rate for each.
Which structural factors can change the result?
Design loads depend on location, geometry and use. The design covers the primary frame, panel supports and connections. Wider frame spacing may reduce the number of frames while changing the requirements for other members. Removing a frame from a sketch does not establish a saving.
Increasing the height adds cladding and changes structural and installation conditions. Fire resistance or acoustic requirements may call for a different core and different details. Recalculate the assembly as a whole rather than comparing panel thicknesses alone.
Compare clear door openings and usable height below the frame. Similar external dimensions can conceal a difference in storage capacity.
How should the contractor itemise the quotation?
Request separate figures for foundations, frame, walls, roof, doors and windows, and floor. The envelope price should state panel quantities, flashings and seals. Establish who unloads the delivery and who pays for equipment hire, fall protection and crew travel.
Record exclusions against each item. Roofing may exclude drainage or service penetrations. Agree how changes in dimensions and additional work will be charged. Compare figures excluding VAT; for a gross comparison, apply the same explicit tax assumption to the same scope.
When can you finalise the project budget?
Resolve gaps in ground conditions, door dimensions, service routes and envelope requirements. List each allowance with its reason. A contingency for earthworks covers a different risk from a provisional allowance for panel cutting; combining them hides the possible source of extra cost.
Update the budget as design decisions are made. Once the frame and cladding schedule are approved, replace estimates with confirmed quantities. Tie payments to deliveries and acceptance milestones so the estimate shows both the final cost and when funds are needed.
Questions and answers
Is a hall with a shorter perimeter always cheaper?
No. It may need longer spans or a different internal layout. Less cladding is one cost factor, not the final result.
Is cost per square metre of floor a useful comparison?
Yes, as a secondary measure once the scope matches. Base the decision on an itemised comparison of frame, envelope, foundations, services and remaining work.

Free quote
What to include in your enquiry
Tell us how you plan to use the material, the dimensions and the quantity you need. Include the thickness, grade or variant name, along with the delivery town or your preferred collection branch. For a specific product, add its name or a link to the product page. We will reply to the email address you provide to discuss availability and the terms of your order.









Read next
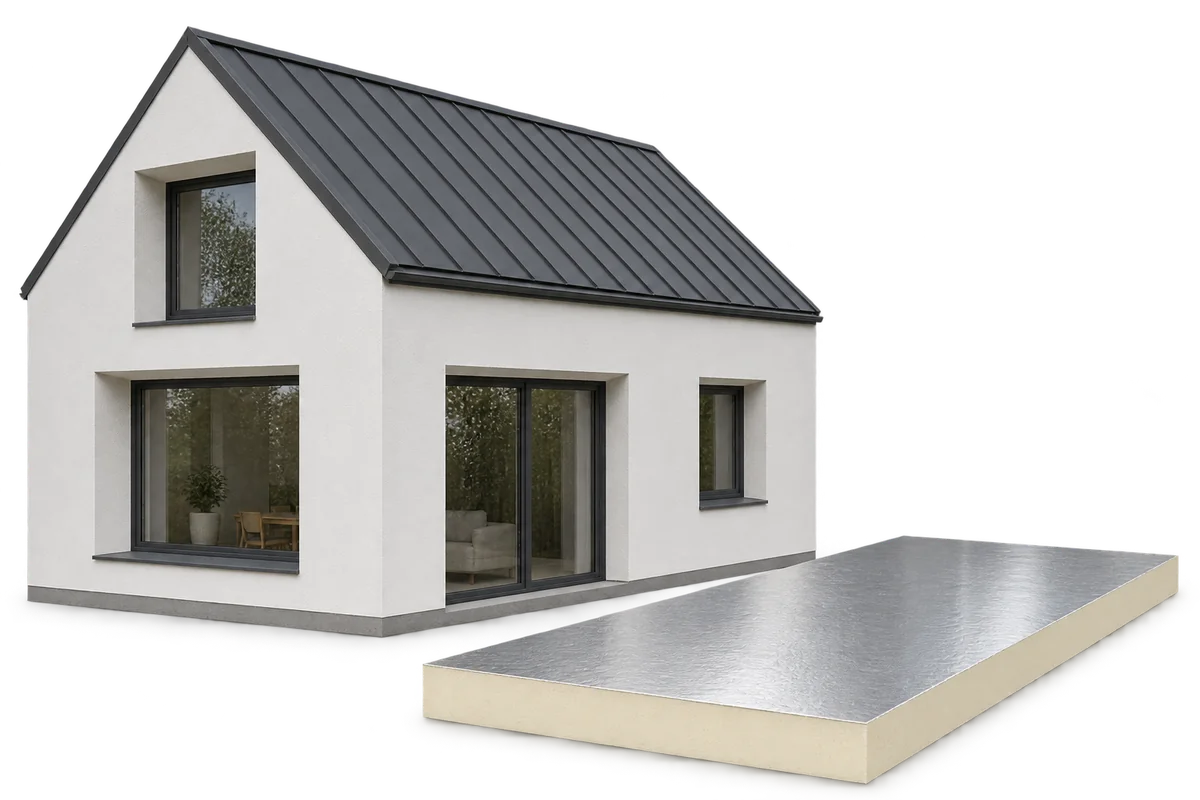
A passive house needs little energy to maintain a comfortable indoor temperature. Its insulation, airtight envelope, windows and ventilation work together to…
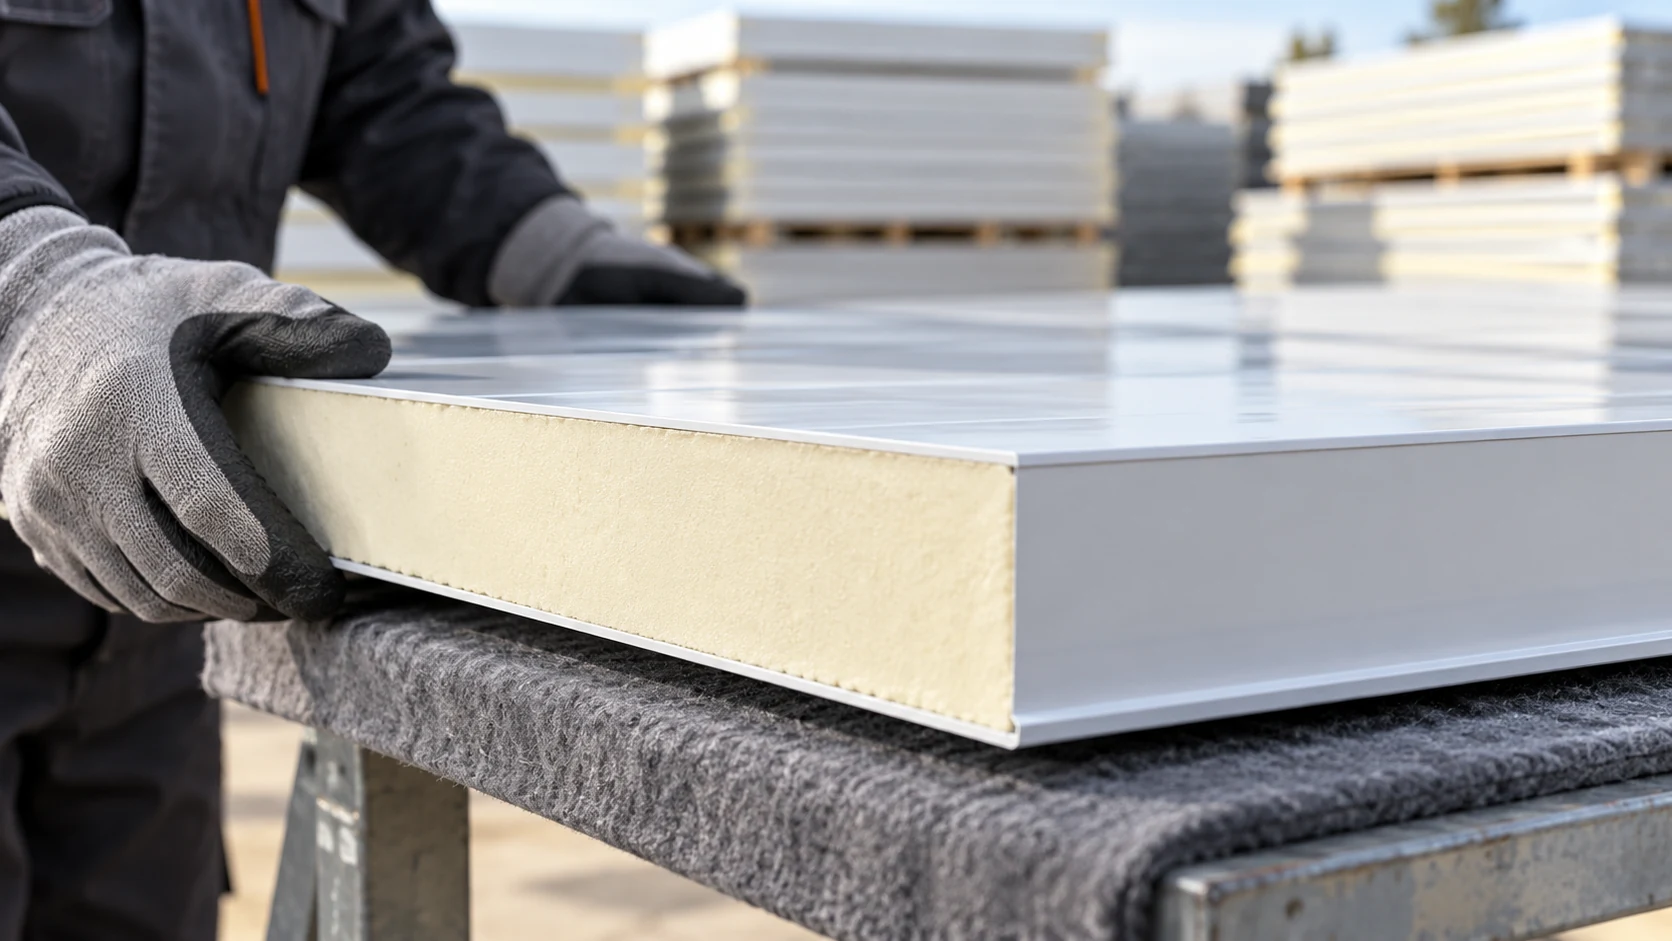
A sandwich panel price refers to a particular product and unit of sale. Check whether the quote is for a square metre…
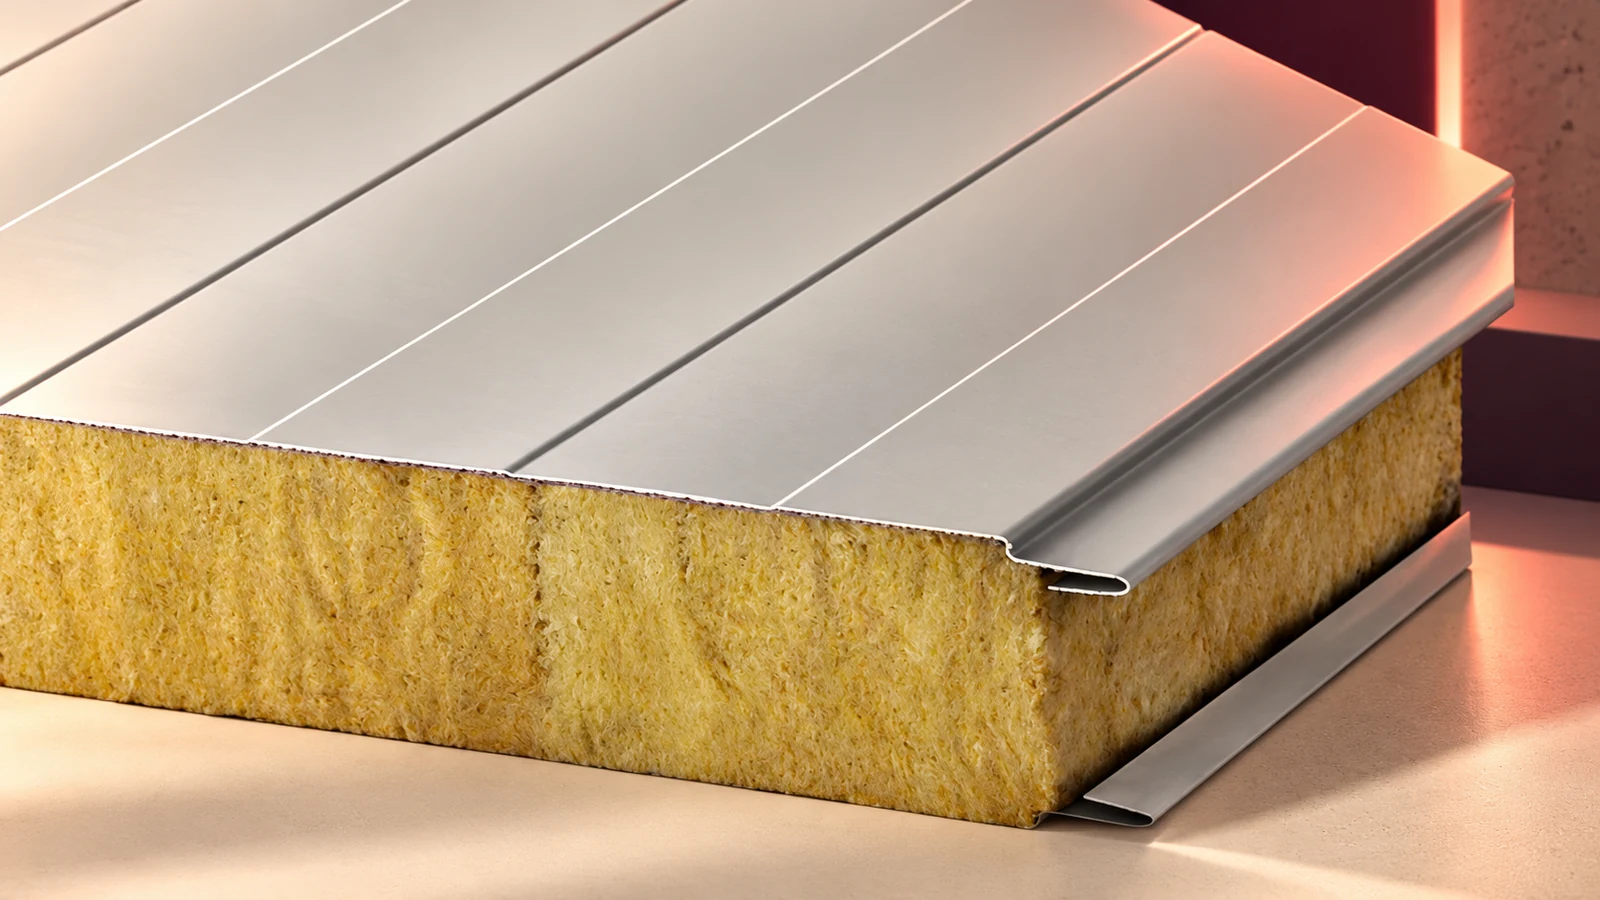
Mineral wool sandwich panels have metal facings bonded to an insulating core. They are used for walls and roofs. Each model needs…
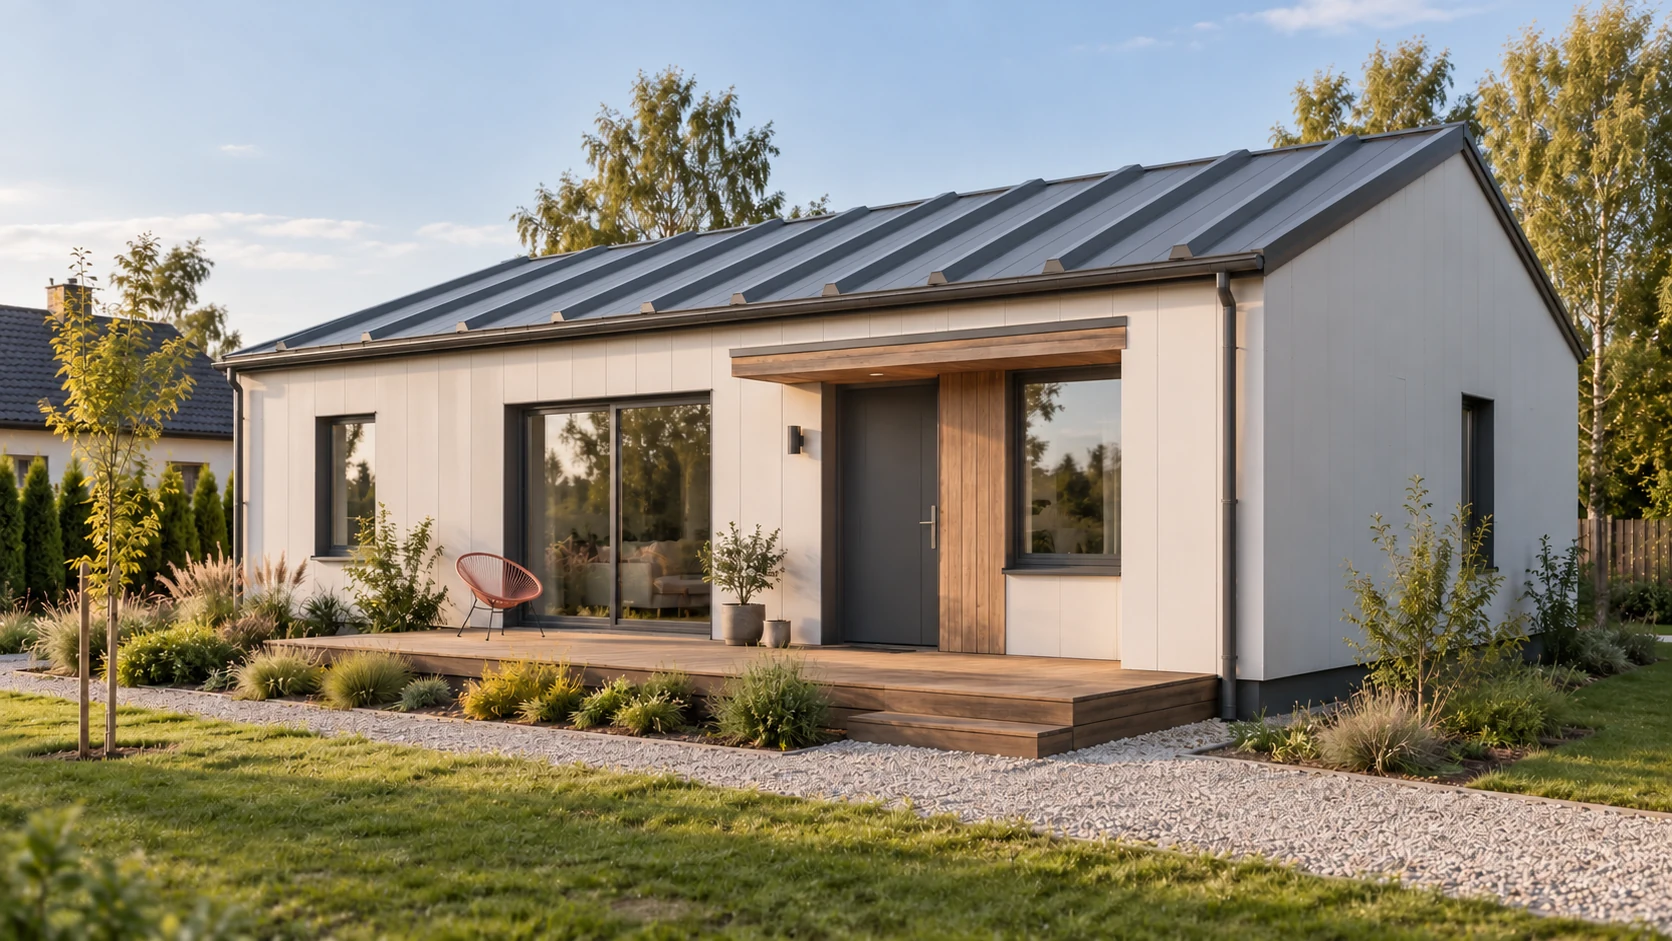
Start with the area of the walls and roof. The panel price per square metre covers only one part of a house.…
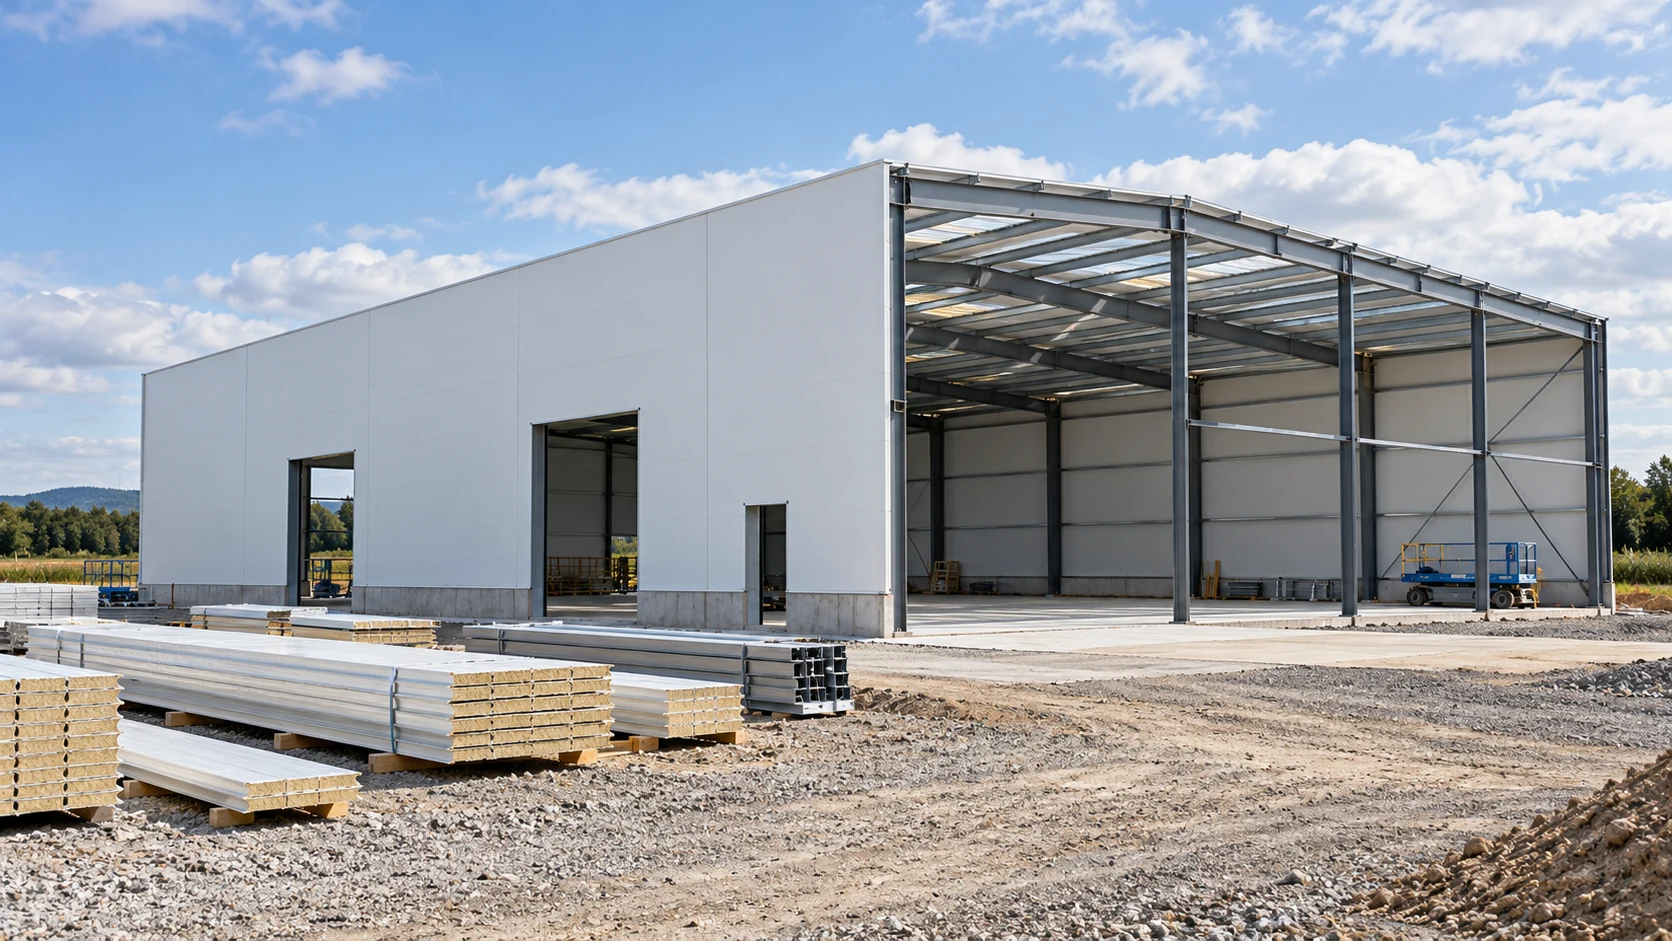
The total price of a building tells you little about when you will need the money. Budget separately for site preparation, the…
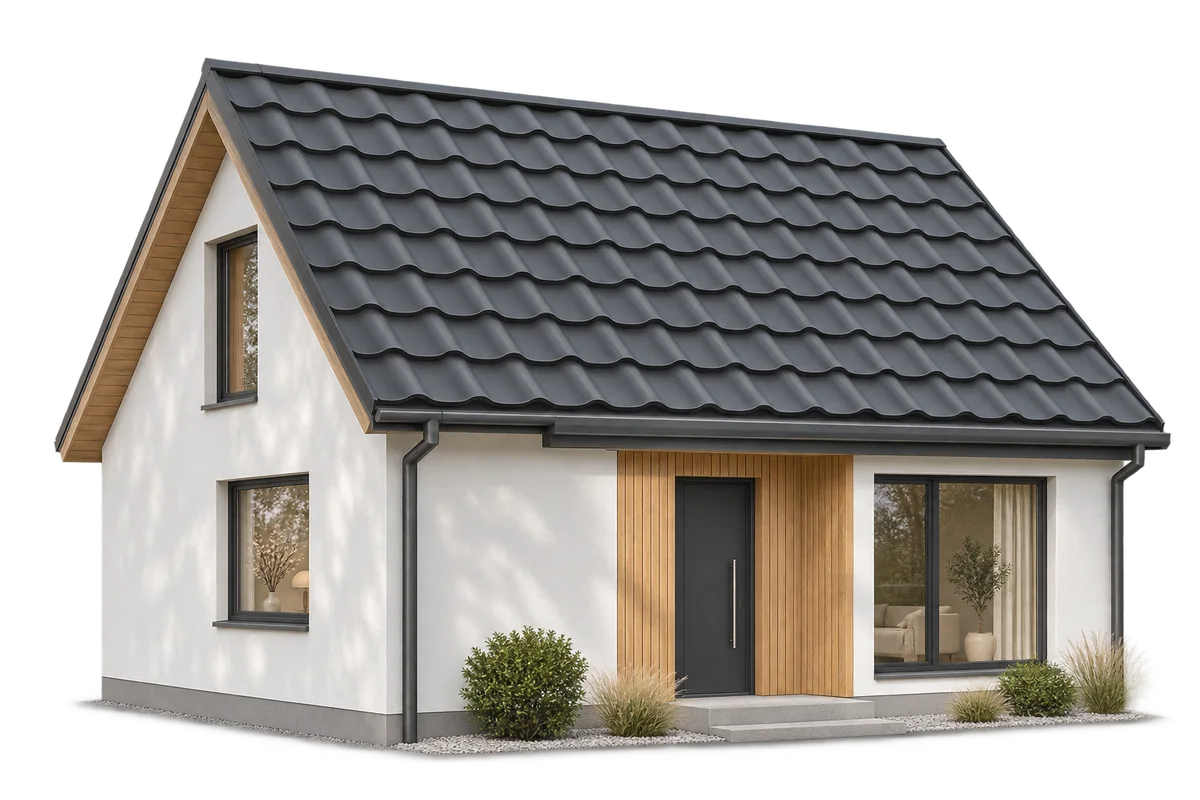
Metal roofing can suit both a traditional house and a simple contemporary building. The pattern of the profile, the proportions of each…
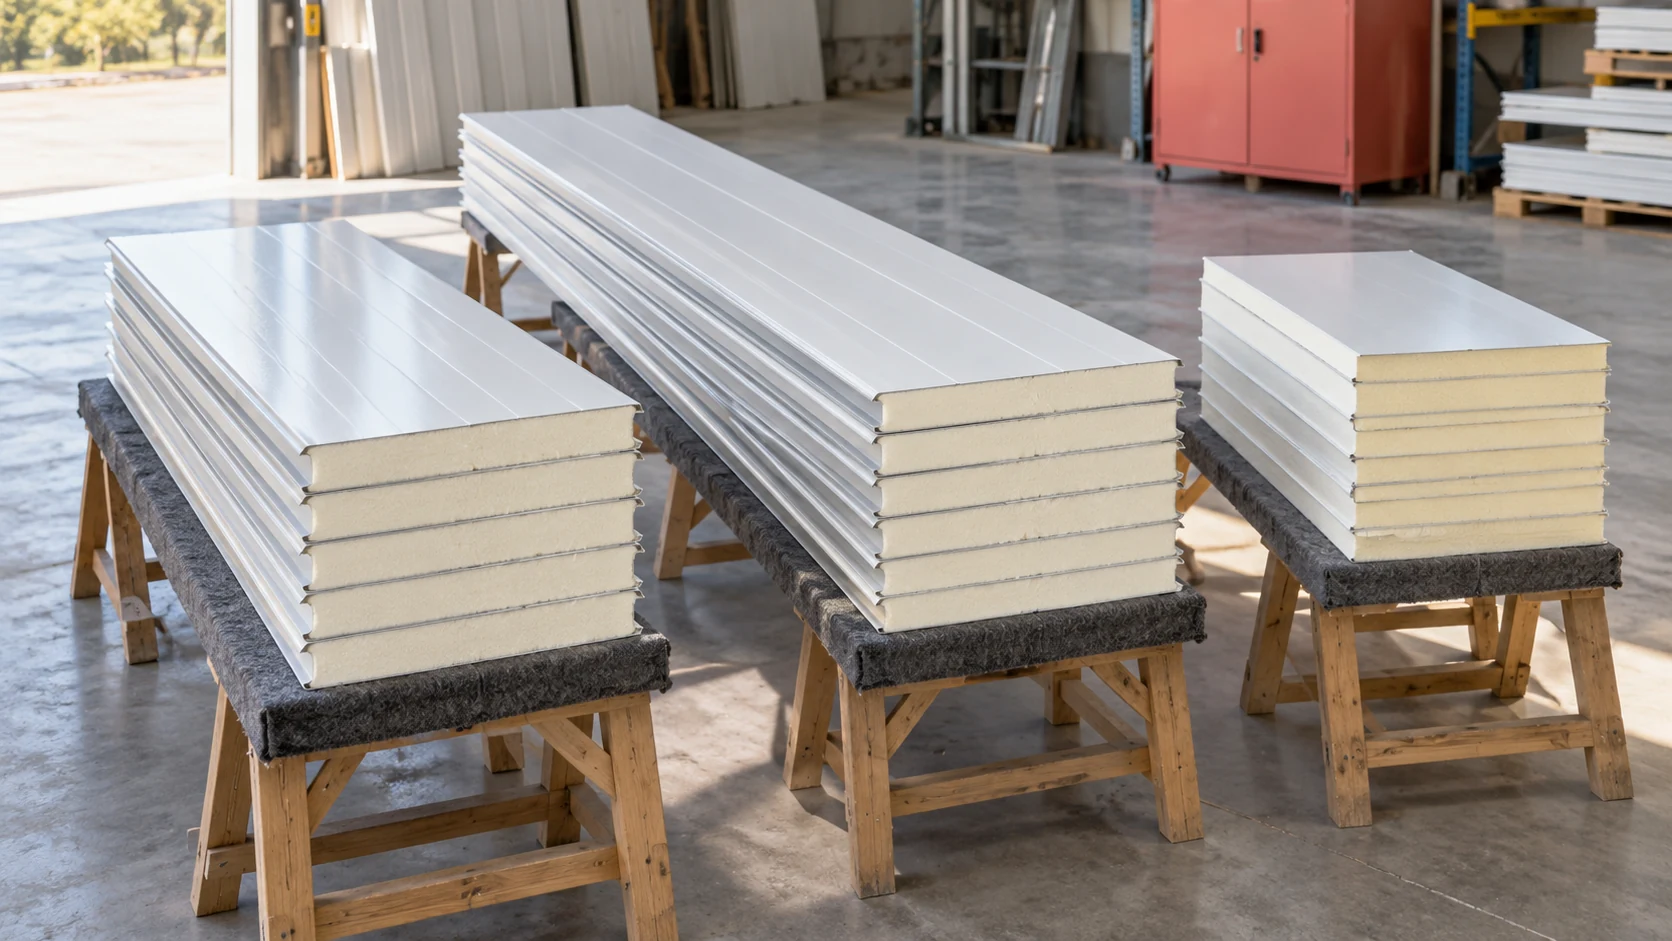
Not every saving comes from negotiating a lower square-metre price. Extra costs often arise after the order: a door opening changes, a…
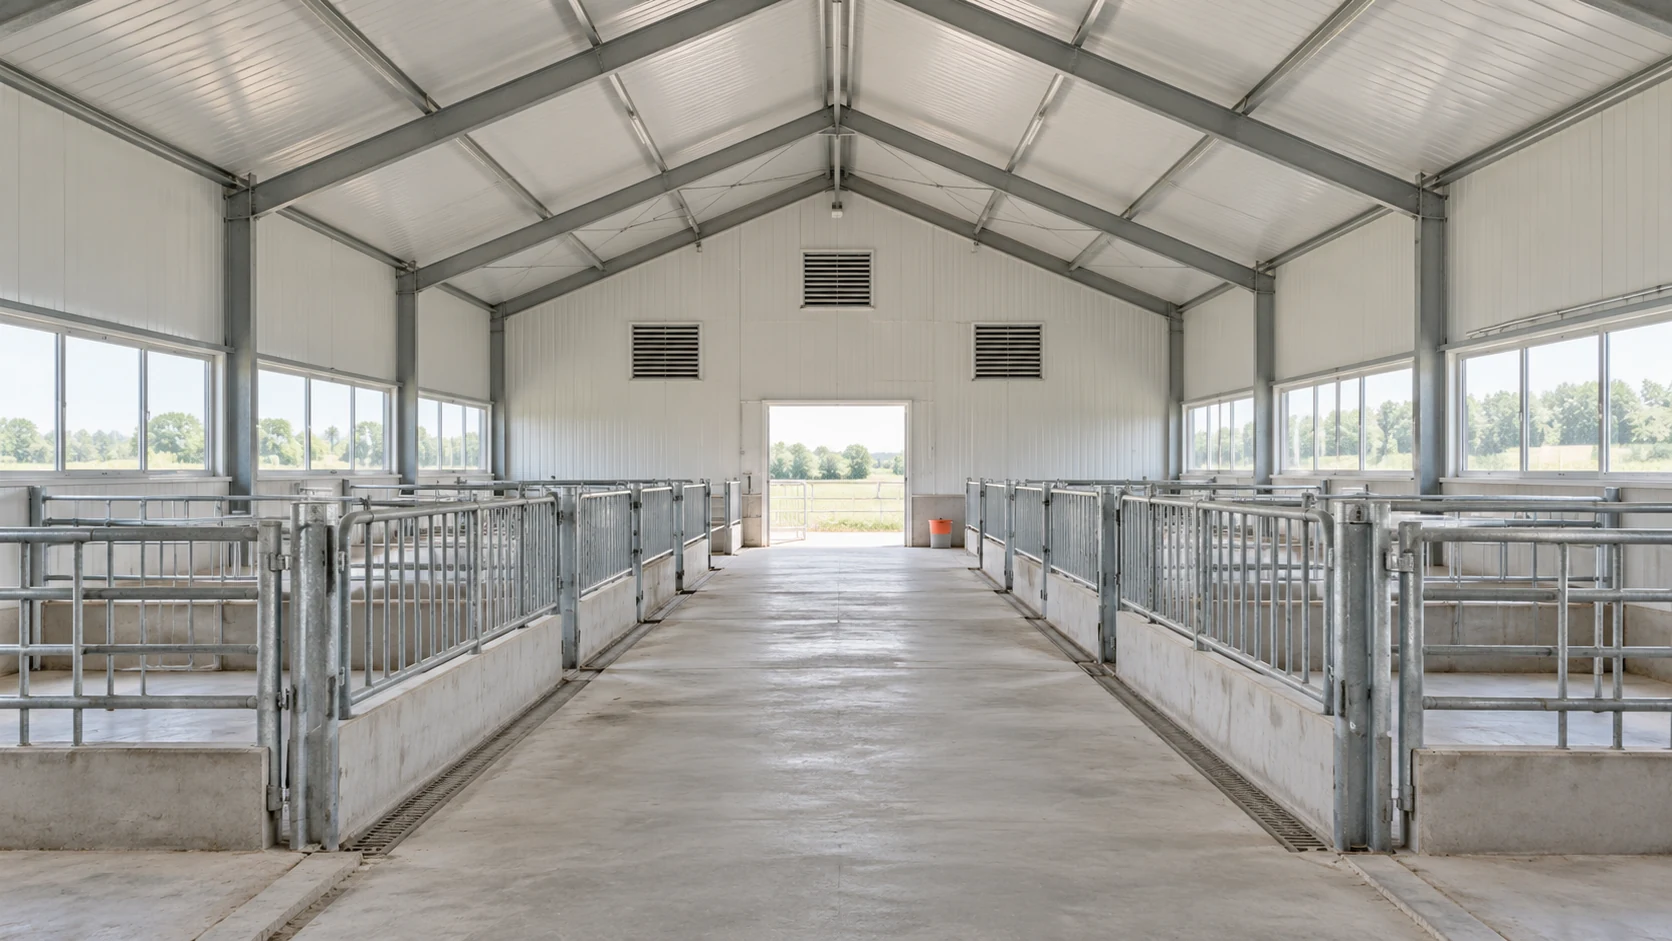
Livestock building panels face humidity, dirt and regular washing, but exposure varies within the building. Animal housing, feed storage and plant rooms…