






How do you insulate a building with a metal roof?
Insulation and lofts
Trace the insulation line on a roof section from the external wall to the ridge. At each window, eaves junction and change of material, check how the insulation continues and where the airtight layers meet. The steel covering sheds rain, while the layers beneath it control heat loss and moisture. A house can use separate insulation boards under a metal covering. On a workshop, an insulated roof panel can combine the outer sheet and insulation in one unit. Compare the U-value of the complete roof, the proposed fixing details and the conditions inside the building before selecting either approach.
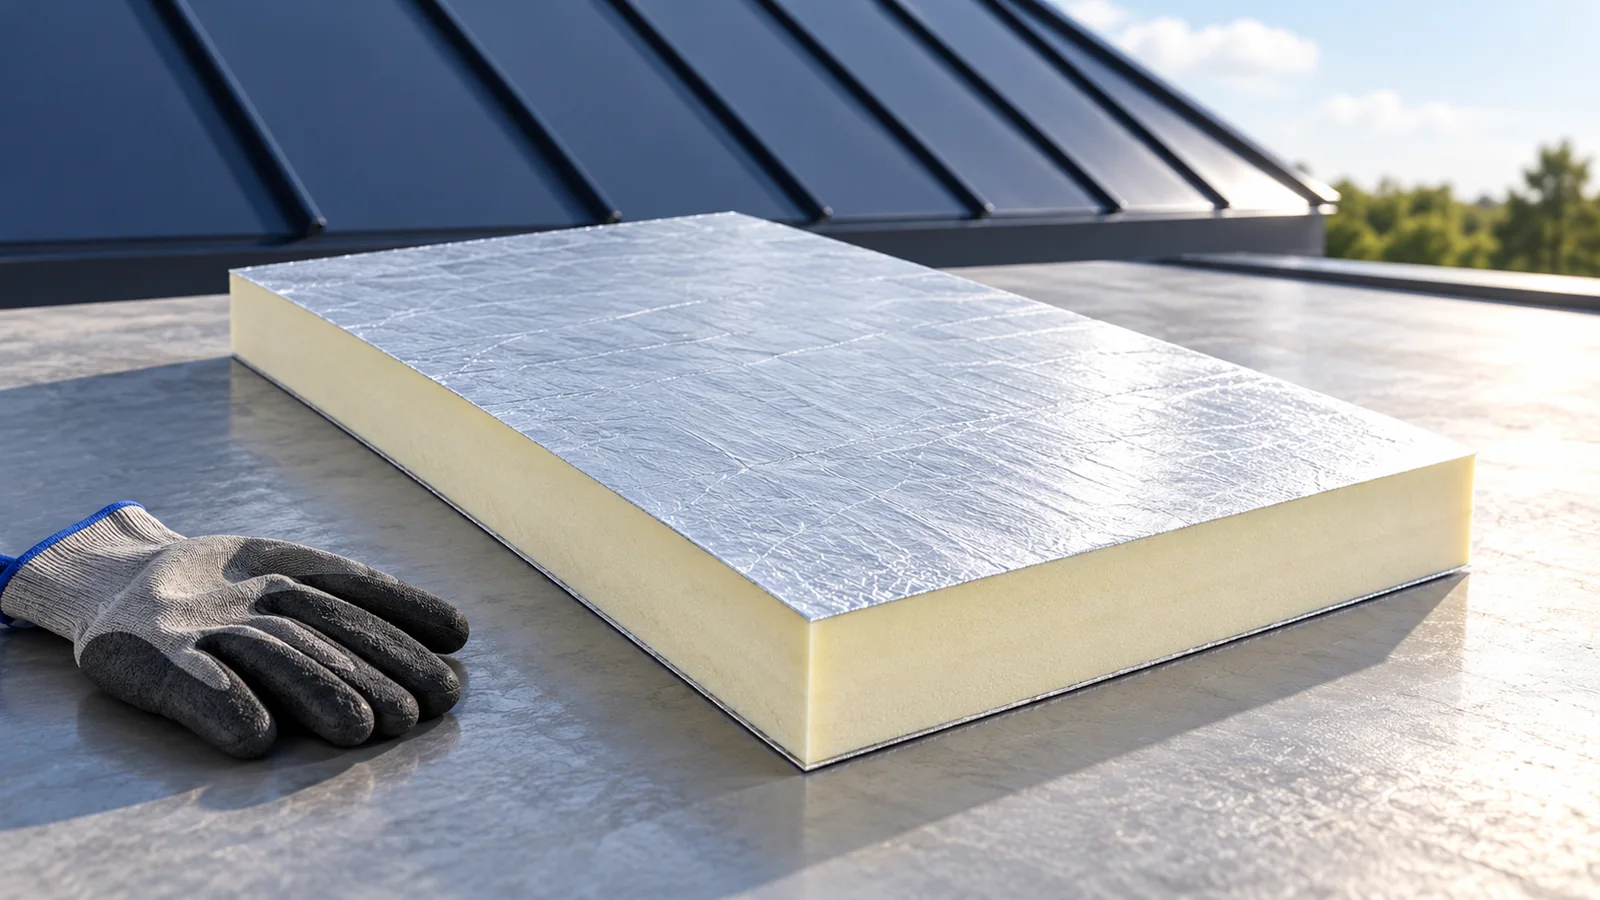
Why does a metal covering need insulation beneath it?
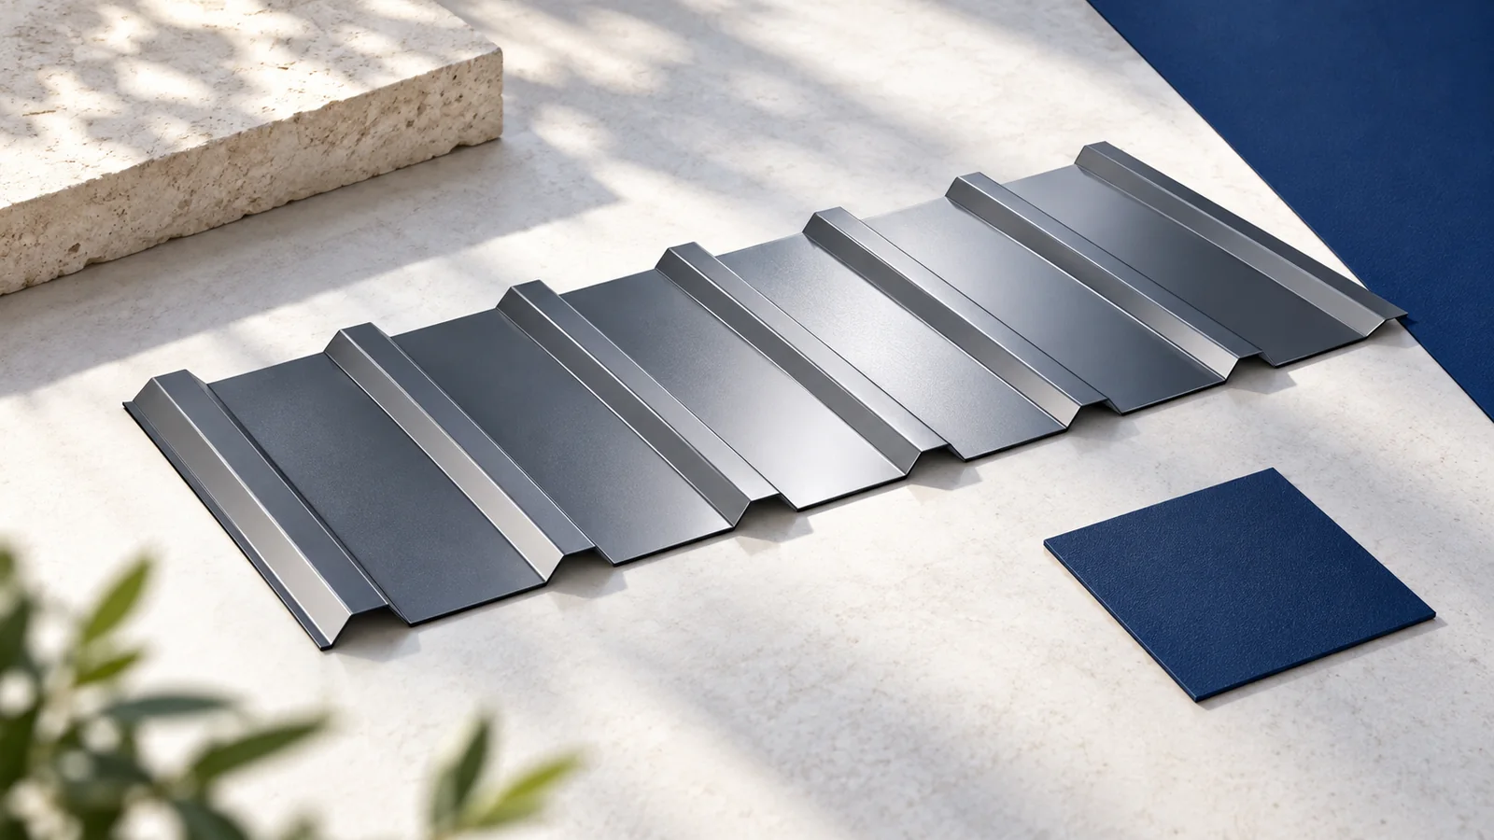
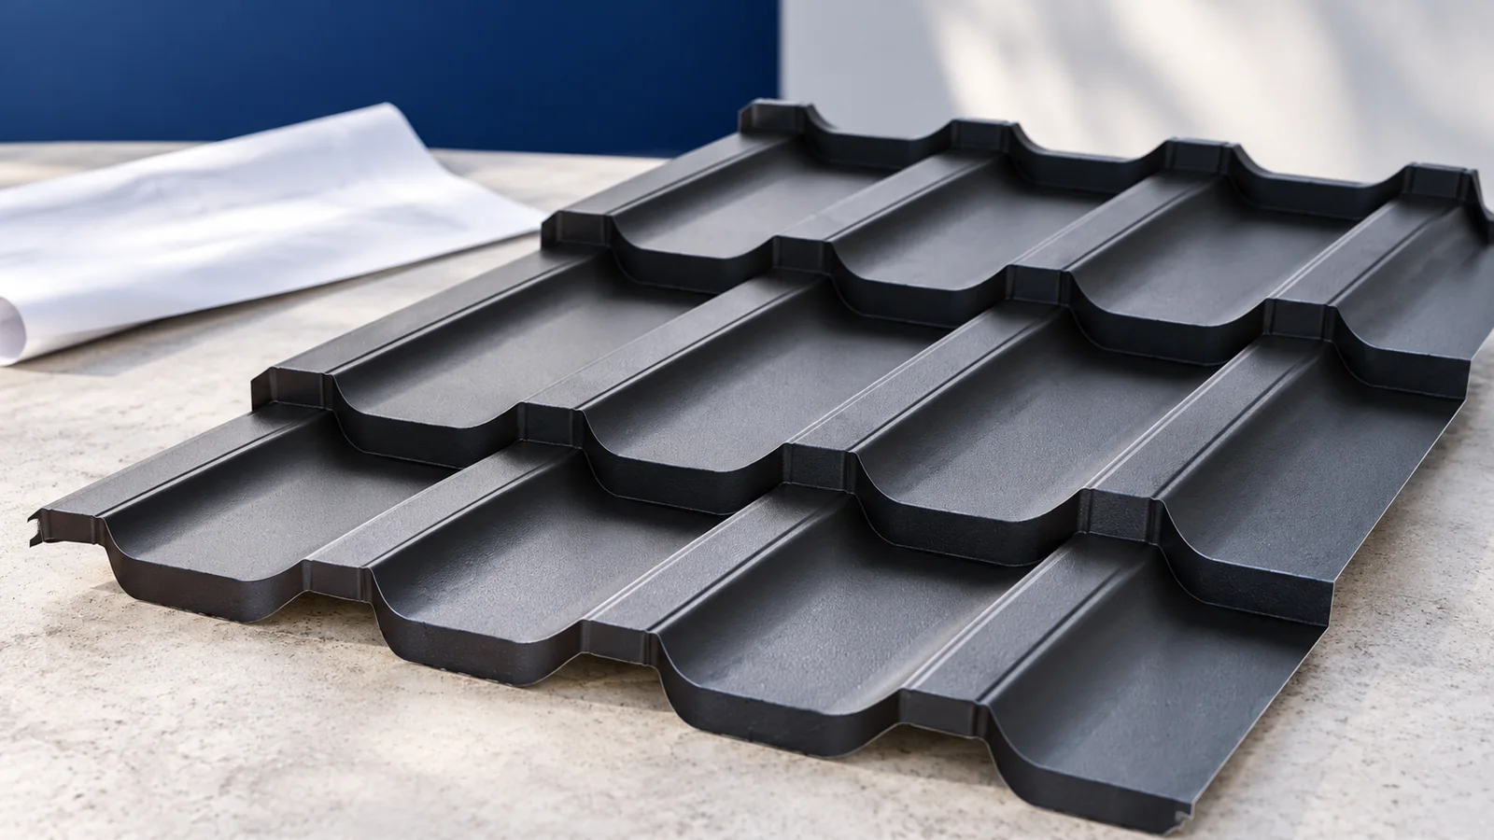
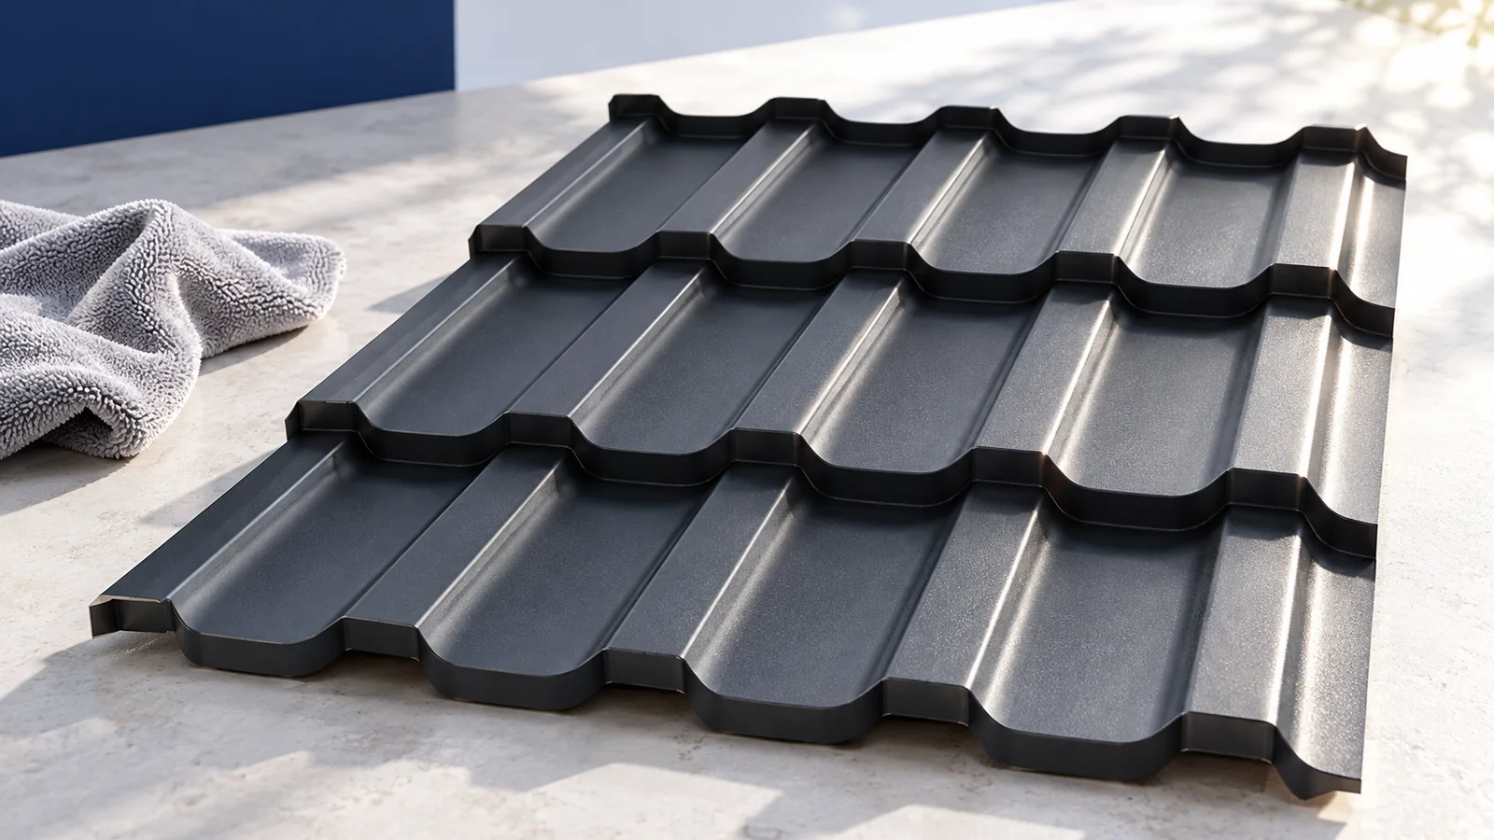
Thin steel conducts heat readily. T18 and T35 profiles and tile-effect sheets offer little thermal resistance of their own. Their temperature quickly follows the outdoor conditions in winter and can rise sharply in summer sunshine. The other layers limit how much these changes affect the rooms below.
Above a heated room, the roof also needs airtightness and vapour control. Warm, humid air passing through a gap can carry moisture into colder parts of the construction. Pay particular attention to the wall-to-roof junction, even where the insulation across the main slope is substantial.
How do you choose the insulation thickness?
Start with the required U-value of the entire roof. Its calculation uses the properties and thickness of each layer and accounts for the structure. At a given thickness, a lower thermal conductivity, λ, provides greater thermal resistance. The U-value describes heat transmission through the assembled roof, whereas λ is a property of an individual material.
For example, 100 mm of PIR with a thermal conductivity of 0.022 W/(m·K) gives a resistance of about 4.55 m²·K/W. Material with a higher conductivity needs to be thicker for the same resistance. That difference matters where space is tight. Fire performance, acoustics, moisture and design loads also affect the choice.
When is an insulated roof panel worth considering?
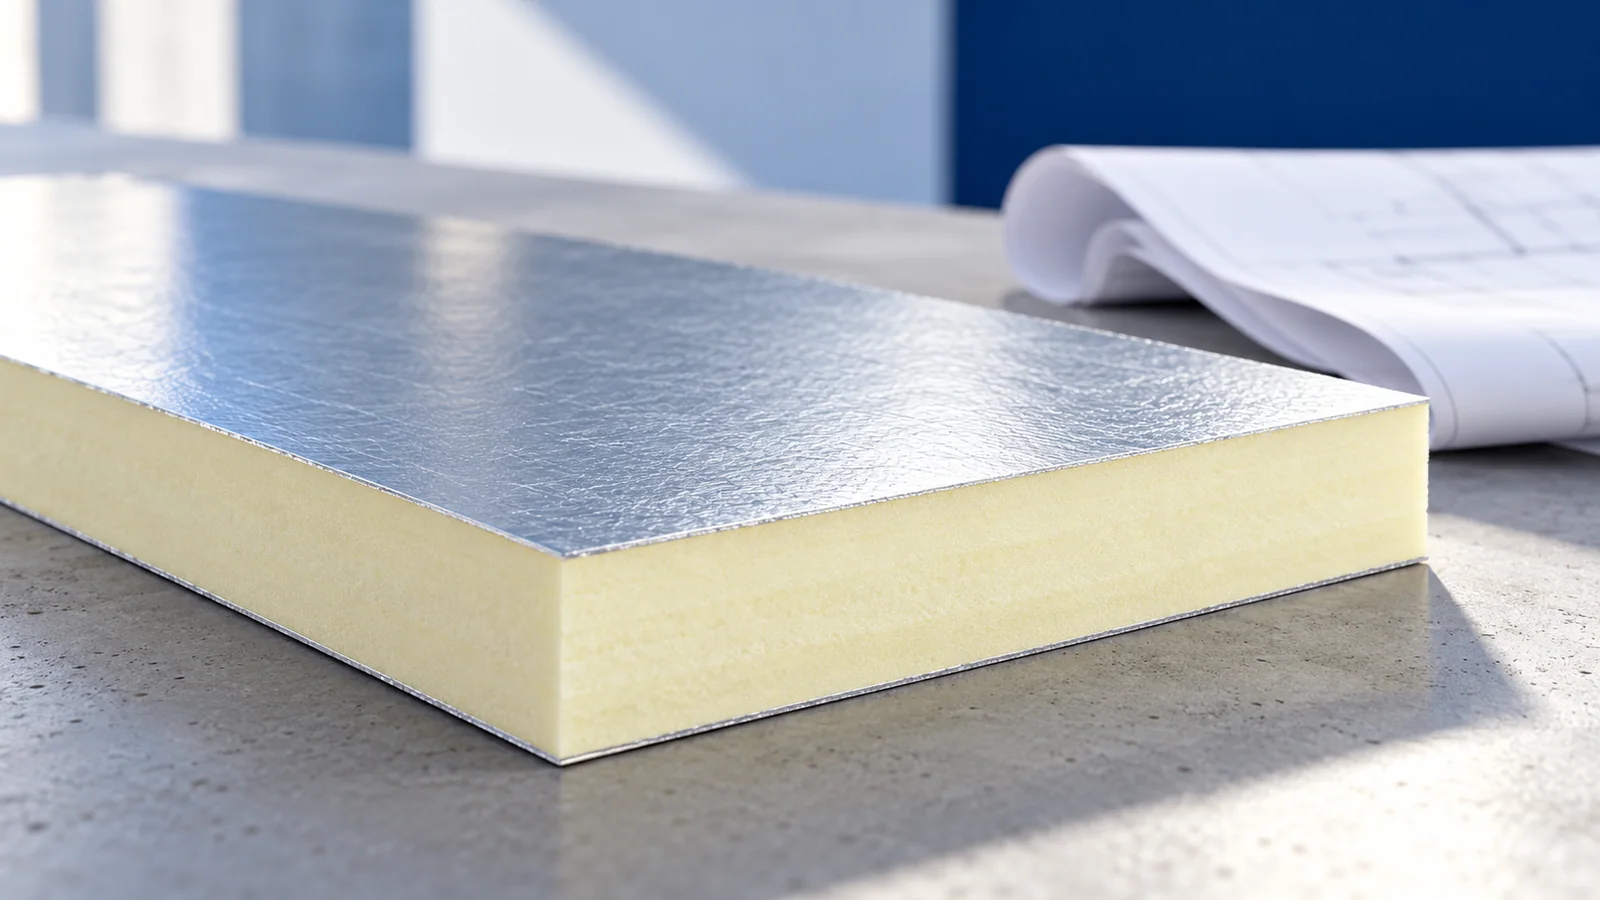
An insulated roof panel incorporates a profiled outer facing, an insulating core and an inner steel sheet. On a simple industrial building or workshop, factory-assembled panels can enclose and insulate the space in fewer site operations. Accurate joints, suitable supports and properly detailed wall connections are essential.
Check the declared U-value and load capacity for the precise panel and thickness. Indoor temperature and humidity are relevant to the specification. A PIR core still requires sealed joints and a check of condensation risk. Use a panel designed for roofs, even if a wall panel has a similar U-value.
Where can a well-insulated roof still lose heat?
Check the eaves, wall plate, rooflights, windows, chimneys and abutments to higher walls. Follow both the insulation and the air barrier through each junction. With sandwich panels, inspect the points of contact with structural steel and the flashings that close exposed core edges. Each junction needs a detail suited to its geometry.
Fasteners can conduct heat through insulation. Keep the quantity required for structural safety. The designer can account for the thermal effect through the fixing arrangement and the build-up around it. Check thermal performance and load capacity together before work begins.
How does a light-coloured roof affect summer temperatures?
Colour and surface properties affect how much solar radiation the outer sheet absorbs. A light finish can heat up differently from a dark one. Indoor temperatures also depend on the insulation, ventilation, sunlight through windows and the thermal mass of the construction. A colour choice alone cannot predict the temperature in the loft.
A ventilated cavity beneath the covering helps remove moisture and some heat when its inlet and outlet are clear. Plan insulation as well as ventilation. In a loft, window shading and effective room ventilation also contribute to comfort. Consider the roof colour alongside these measures.
How do you assess the results of a roof upgrade?
Before refurbishment, establish whether the main issue is inadequate insulation, air leakage, moisture or excessive solar gain through windows. Each has a different remedy. An airtightness test and thermal imaging can help diagnose defects under suitable conditions. Combine them with inspection of accessible roof layers.
Inspect junctions before the internal lining goes on. Keep photographs, product data sheets and a description of the build-up. When costing the work, include flashings, tapes, fasteners and alterations around openings. A well-detailed assembly allows metal roofing to be used successfully on an energy-efficient building.
Estimate energy savings for a specific refurbishment option. The existing building, the other elements of the envelope and the heating system all affect the result. Assess comfort and running costs separately, since changes in energy prices can alter the bill even when the thermal performance stays the same.

Free quote
What to include in your enquiry
Tell us how you plan to use the material, the dimensions and the quantity you need. Include the thickness, grade or variant name, along with the delivery town or your preferred collection branch. For a specific product, add its name or a link to the product page. We will reply to the email address you provide to discuss availability and the terms of your order.





Read next
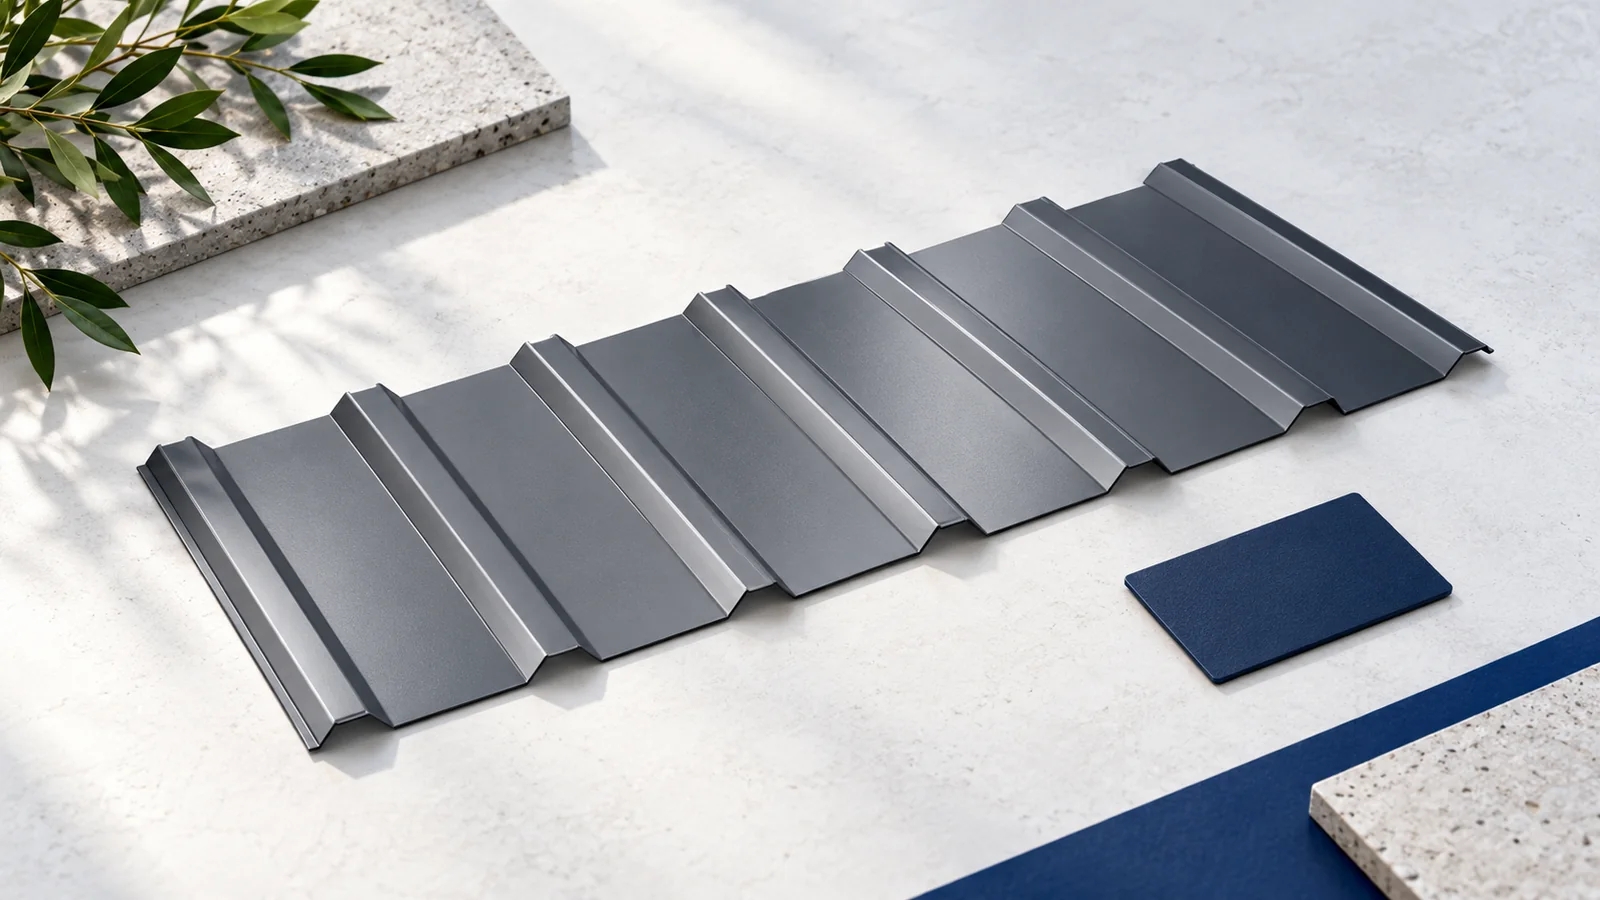
A roof with several intersecting slopes can follow the wings of a house and shape the rooms beneath. Before choosing the covering,…
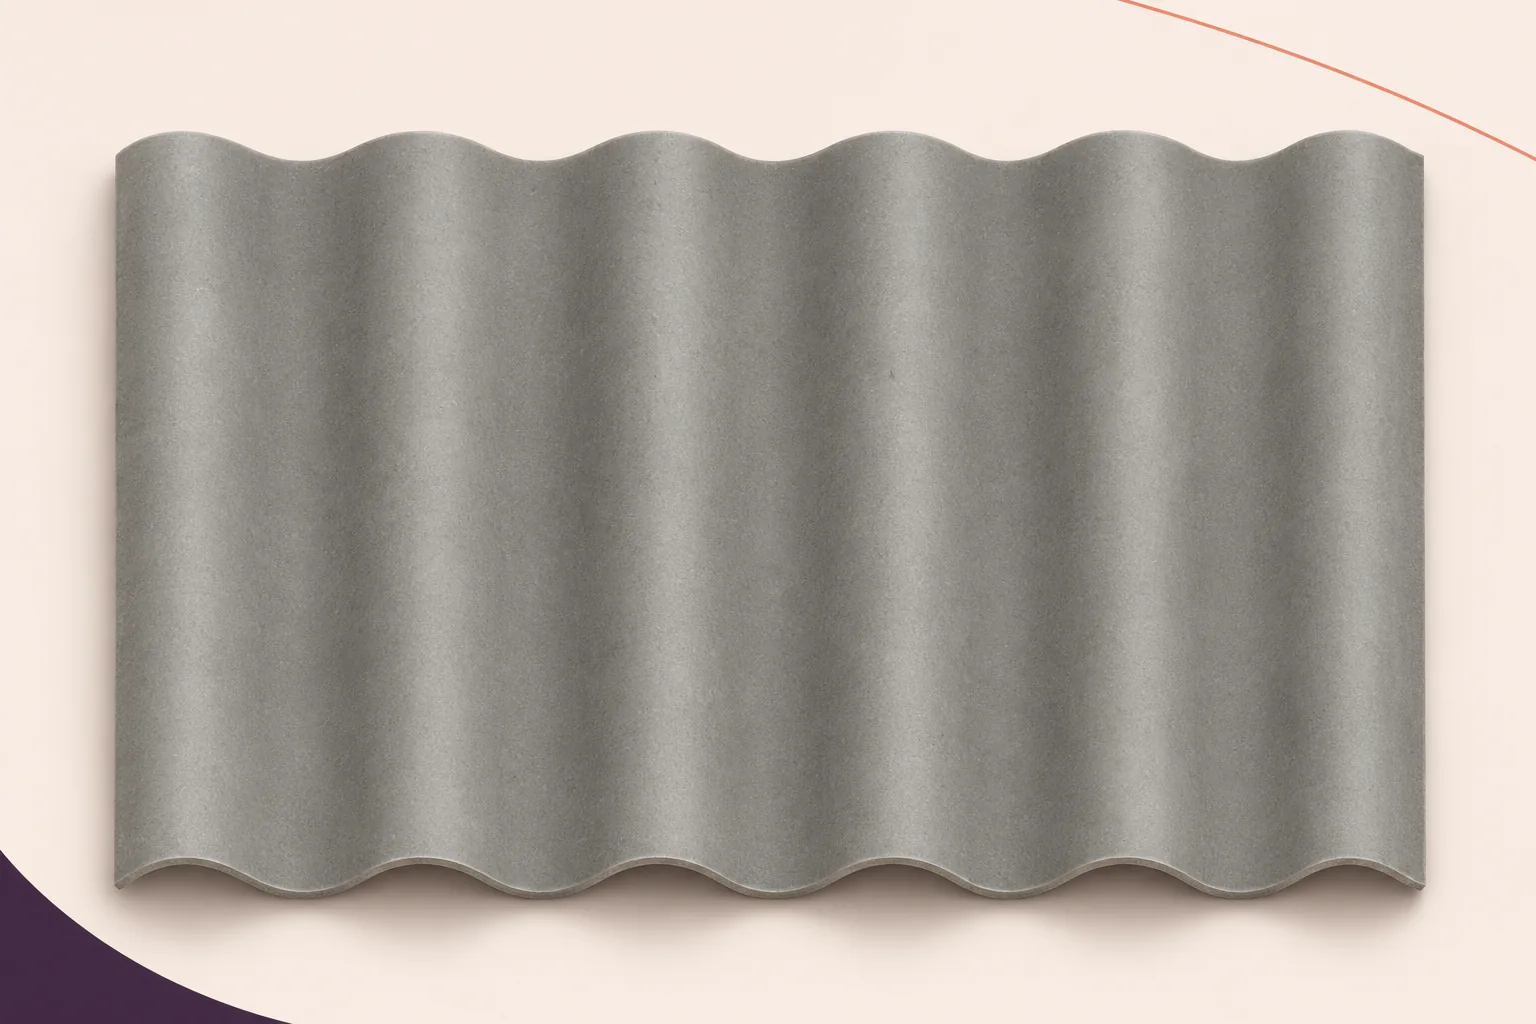
Every penetration interrupts the roof covering. Plan pipes, vents and brackets with the fibre-cement sheet layout before delivery. The services contractor needs…
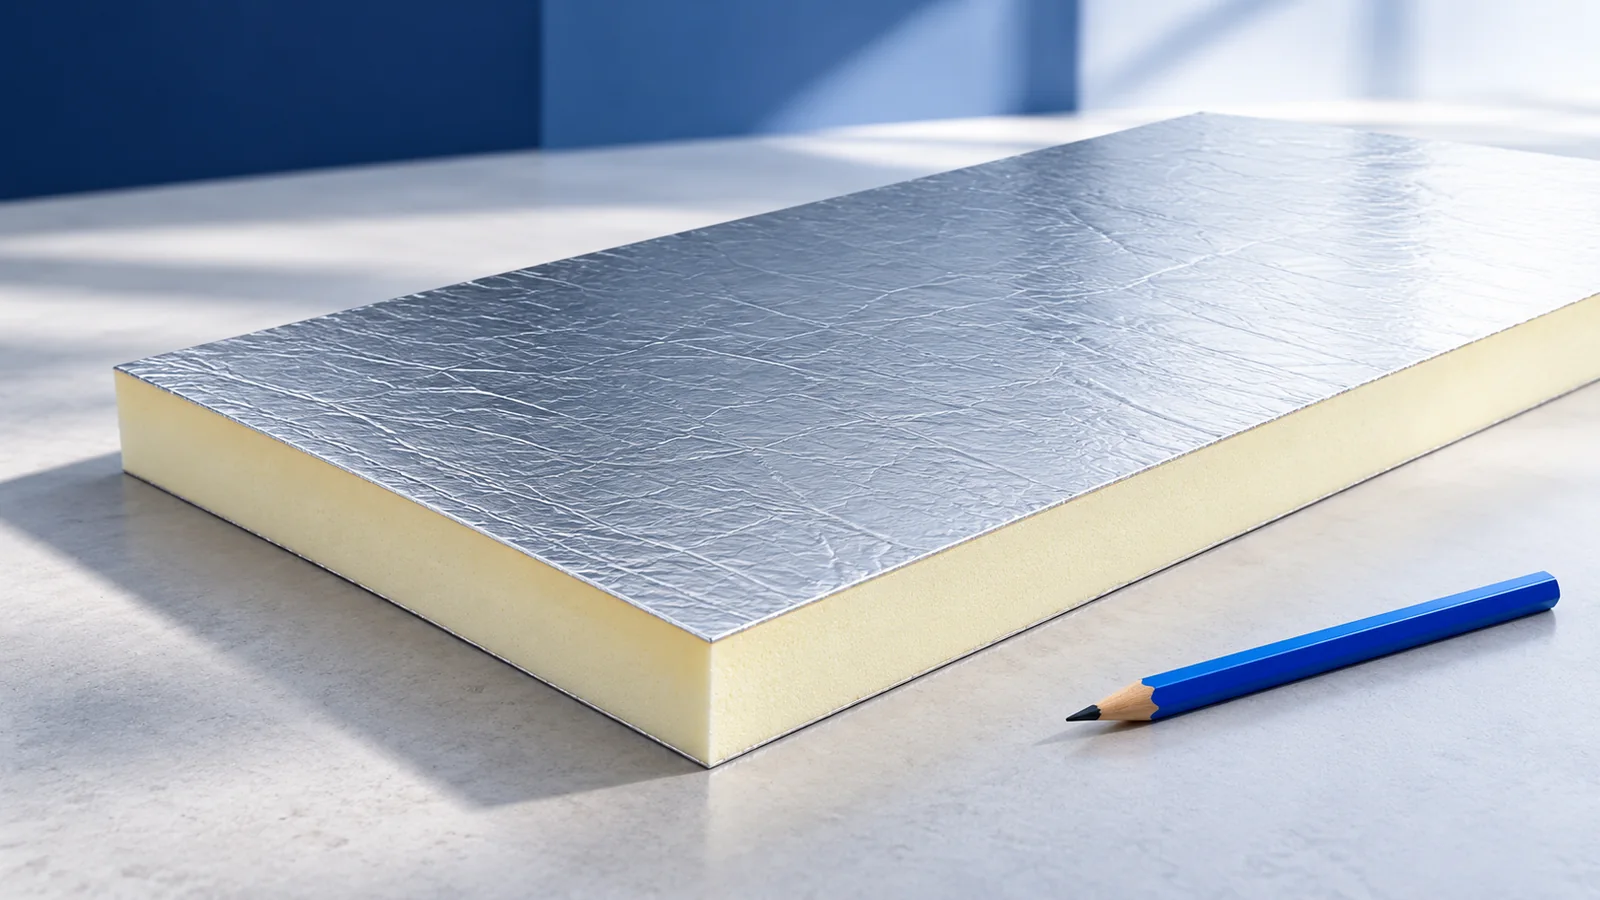
First decide what you want to keep warm: the rooms in the roof or the floor below an unused loft. Draw the…
Draw the partitions and furniture on the loft plan before choosing the glazing. A gable window offers a view at the end…
Read the roof section from the covering downwards. Identify what carries the sheets, what catches water that reaches the underside and where…
Mark where the insulation sits on a roof section before choosing the material. Between irregular rafters, the priority may be a close…
If a pack of roof sheets arrives with crushed corners, photograph it on the vehicle and record its label before unloading. Set…
Start with what the covering has to do. On a pitched roof, profiled steel or individual tiles shed rain through overlapping joints.…
