






How do you plan and price a timber roof structure?
Roof coverings
A useful quotation for roof framing starts with a structural drawing and a list of members. Together they show where loads reach the walls, which timber sections and strength classes are required, and how the members connect. Check the proposed supports against the loft layout while a post or partition can still be moved on paper. Then give each contractor the same drawings and ask them to identify what they include for joints, bracing, lifting and installation. This lets you compare the cost of an erected roof frame and see where a different covering would change the specification.
What does the roof structure do?
The frame holds the shape of the roof and transfers loads to walls, columns or other supports. The design accounts for its own weight, the covering, snow and wind, as well as any planned services and equipment. Loads can change direction. Wind, for example, can lift part of a roof.
Deflection matters as well as strength. Excessive movement may affect the covering or crack finishes in the loft. The entire frame needs sufficient stiffness, with bracing both while it is being erected and once the building is in use.
Which framing arrangements are commonly used?
On a simple roof, rafters may bear on wall plates and act in pairs. In a collar-beam roof, a horizontal member connects each pair. A purlin roof uses longitudinal beams carried on supports set out in the design. Prefabricated trusses are another option. Each system needs a different arrangement of space, supports and site operations.
Choose the arrangement for the particular building. A post in a structurally convenient position may land in the middle of a planned bedroom. Removing it later requires the load path to be redesigned. Agree the room layout before placing the order for the frame.
What should you specify when ordering timber?
Specify timber species, strength class, dimensions and moisture requirements in the quotation. Preservative treatment and its colour tell you little about load capacity. Check that the timber delivered matches the documents and that the individual members can be identified.
Store timber clear of ground moisture and allow air to circulate. Damp members can shrink as they dry, affecting joints and internal finishes. Cuts, holes and notches must correspond to the drawings. A hole drilled for a cable can weaken a beam even when the surface otherwise looks sound.
How does the covering affect the structure?
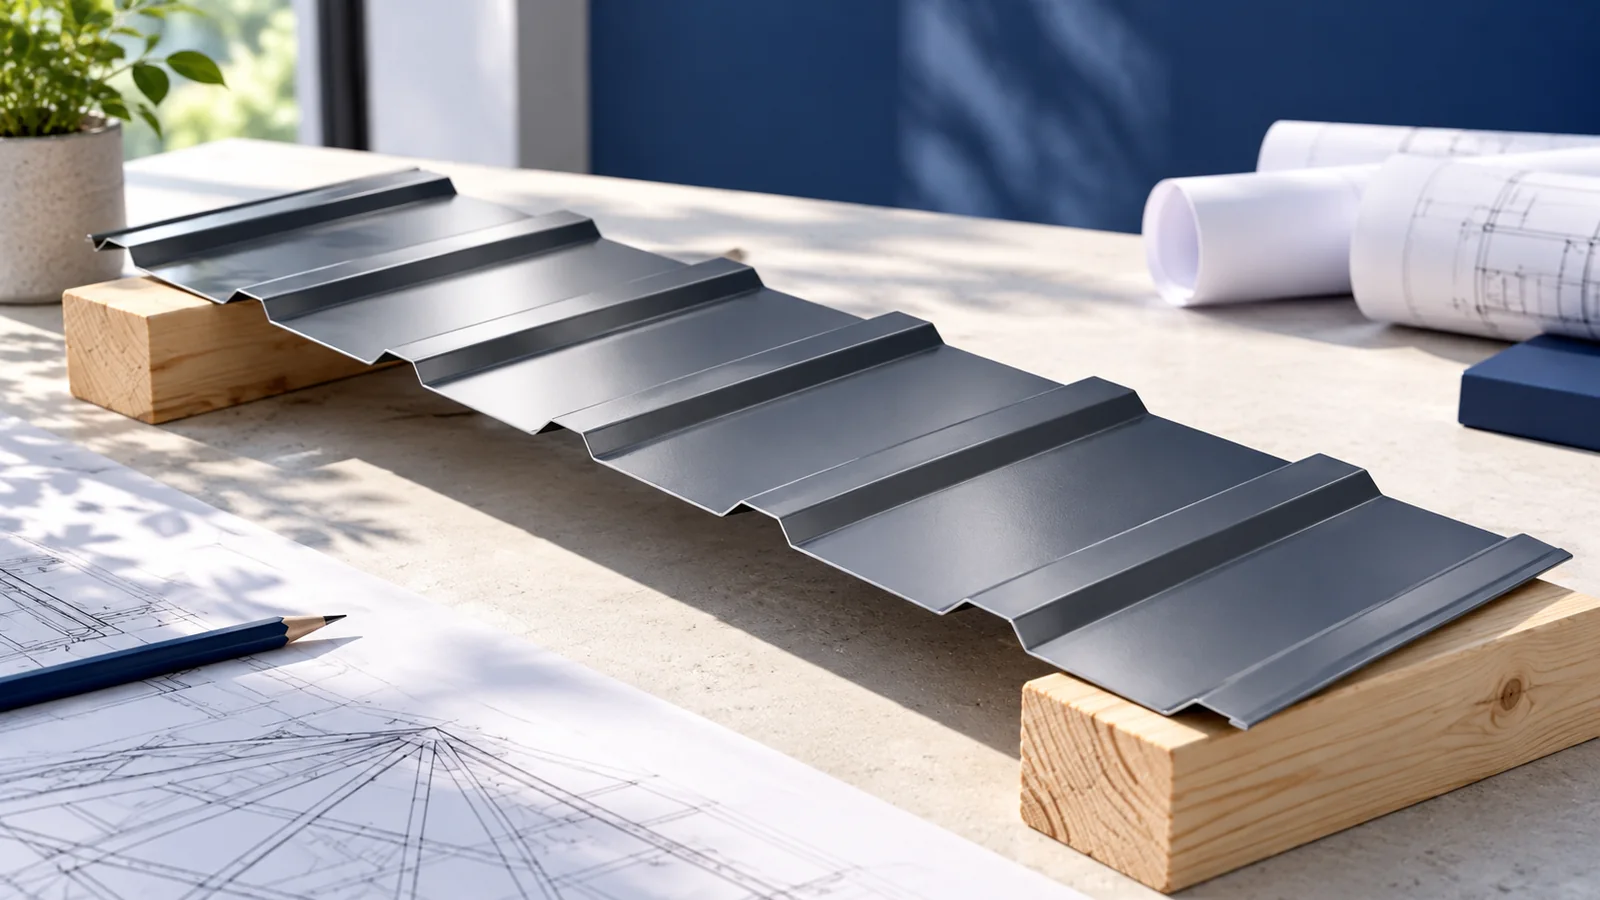
Trapezoidal steel sheets and tile-effect sheets are light, but snow and wind still impose substantial loads. Replacing a heavy covering with a lighter one does not justify removing structural members. Adding photovoltaic panels also requires the frame and fixings to be checked because the loads enter the structure at specific supports.
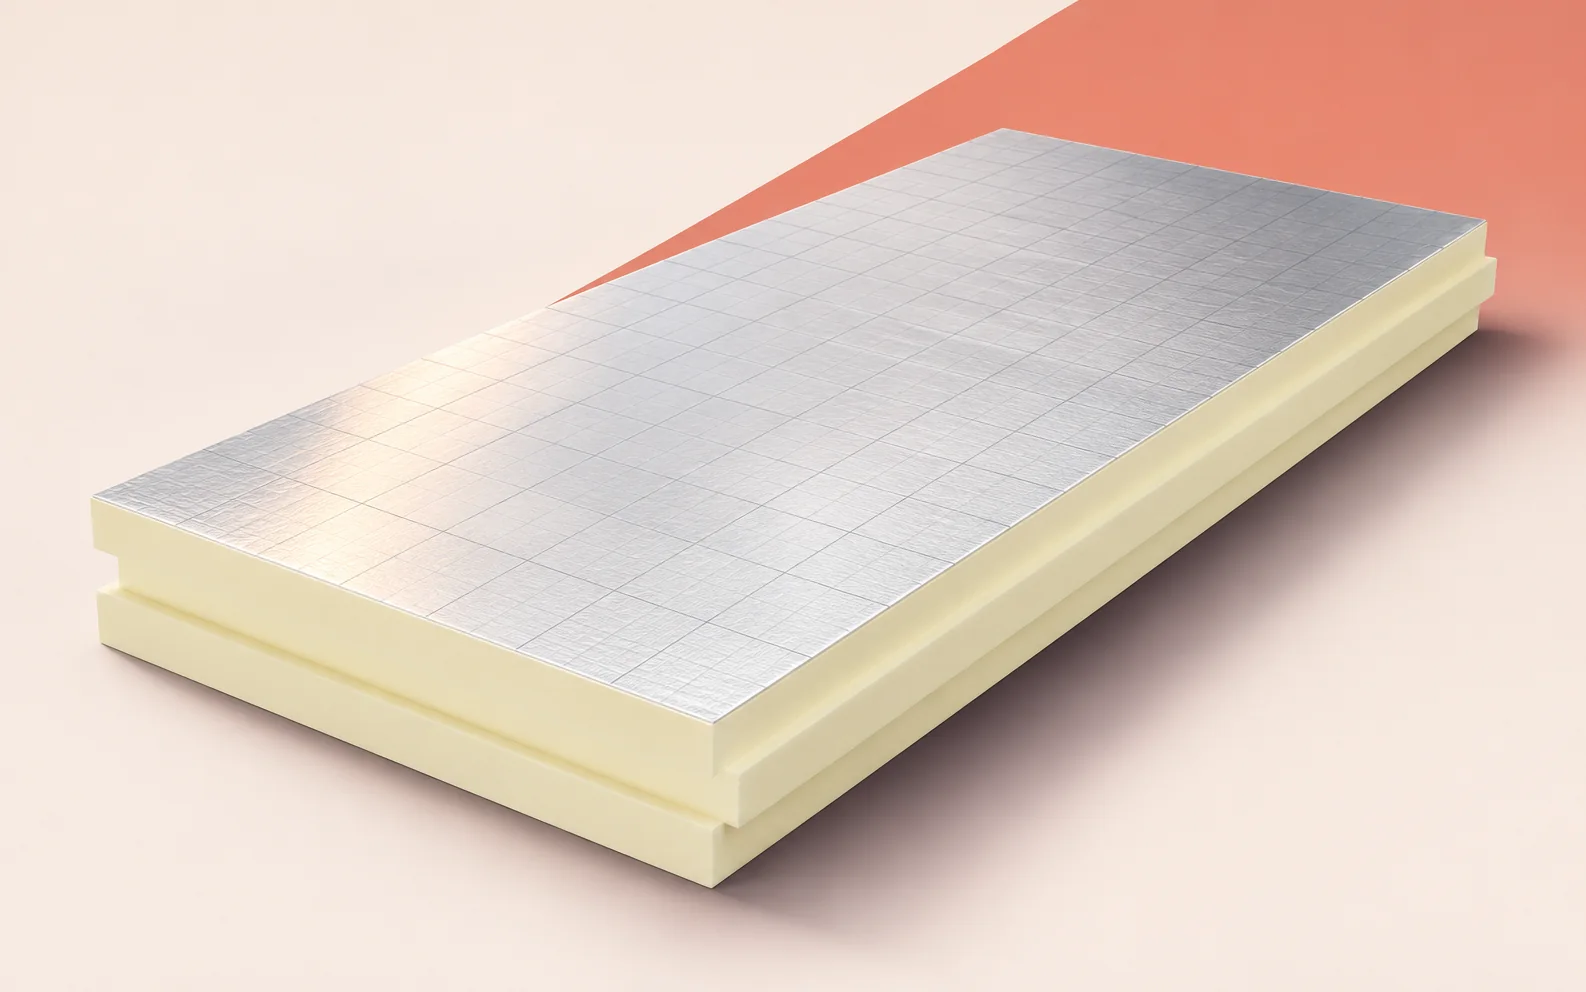
Batten spacing for tile-effect roofing follows the profile geometry. For trapezoidal sheets, consult the load tables for the intended support arrangement. Above-rafter insulation changes how the layers above the rafters are fixed. Coordinate these choices before ordering the covering to avoid expensive alterations to the frame.
How is the frame erected and inspected?
Before erection, check the supports, building dimensions and anchor positions. Temporary bracing is needed as work progresses. Merely placing rafters on their bearings does not immediately stabilise the entire frame. Plan the erection sequence and lifting of long timbers with access and site conditions in mind.
At handover, inspect geometry, bearings and joints against the drawings. Steel connectors require their specified nails or screws. A screw that fits the hole may still lack the required capacity. Check for later alterations by other trades, particularly before the roof structure is concealed.
What determines the final price?
Cost depends on timber quantity and grade, roof shape, joint count and equipment access. Add connectors, anchors, protection, delivery and labour. Hips, dormers and non-standard lengths can add work. A cubic-metre timber rate is therefore only one entry in the budget for the complete structure.
Send the same structural design and member schedule to each bidder. Agree responsibility for unloading, lifting and as-built documentation. For a refurbishment, start by assessing the existing timbers and supports. A properly built frame provides the necessary base for the tile-effect sheets or other covering specified in the design.
Show the primary frame separately from battens and counterbattens in the bill of quantities. This makes it easier to see what changes if a different covering is selected. Establish whether preparing all joints is included. An attractive timber-only quotation may leave a substantial amount of cutting and joint preparation to be paid for on site.

Free quote
What to include in your enquiry
Tell us how you plan to use the material, the dimensions and the quantity you need. Include the thickness, grade or variant name, along with the delivery town or your preferred collection branch. For a specific product, add its name or a link to the product page. We will reply to the email address you provide to discuss availability and the terms of your order.





Read next
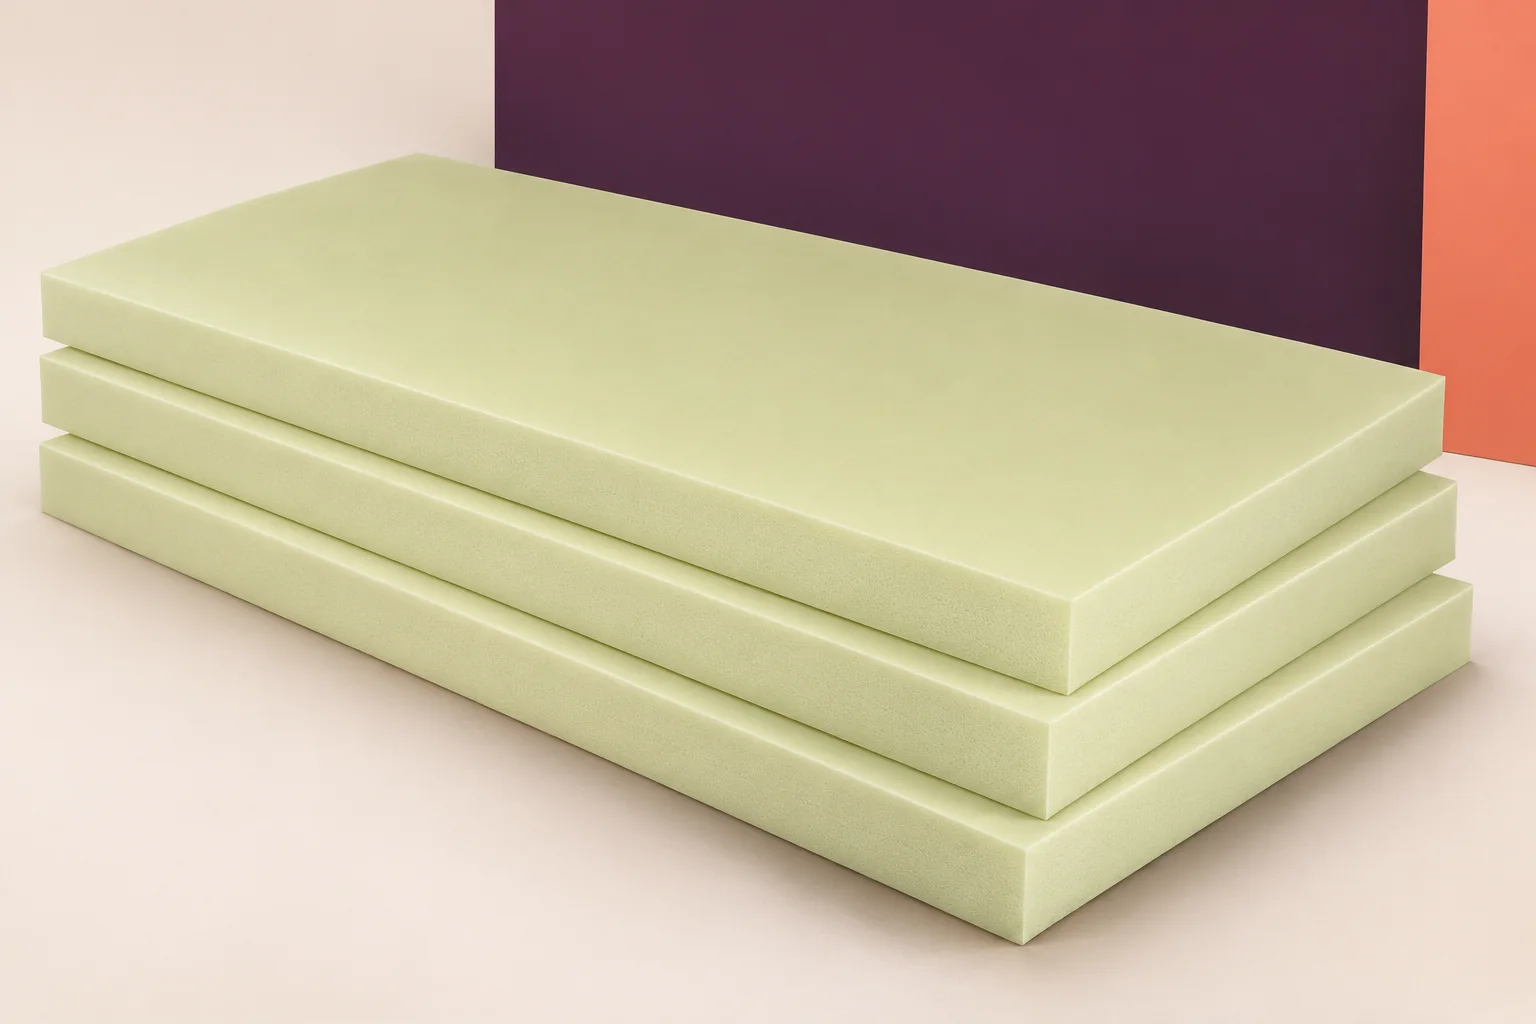
In an industrial building clad with sandwich panels, XPS can insulate the floor, foundation walls and plinth where the selected grade suits…
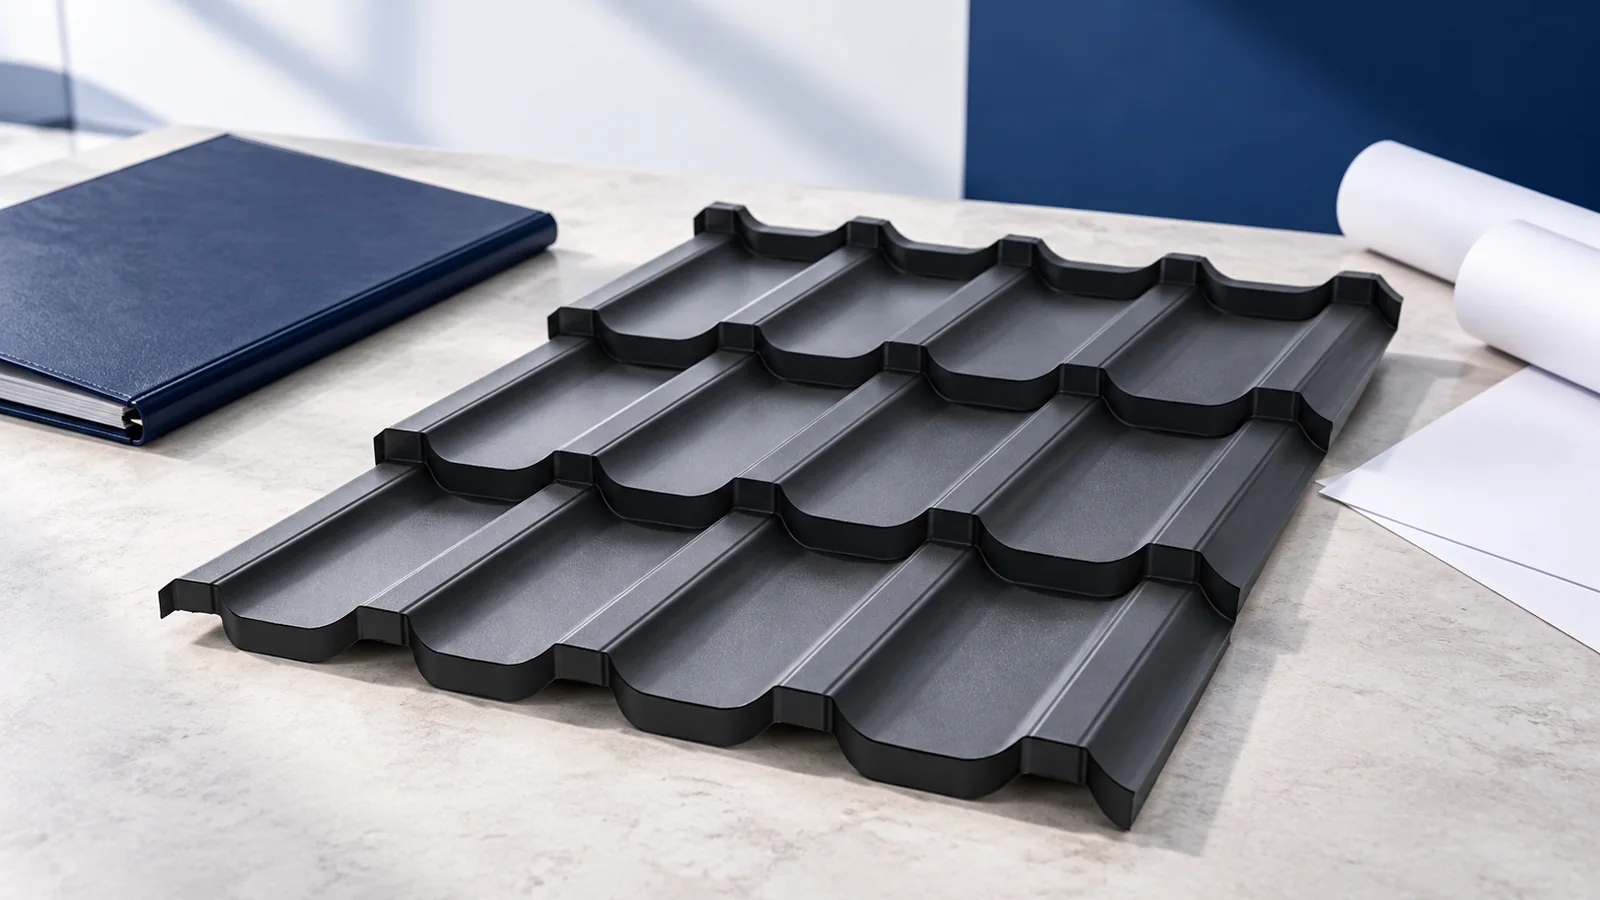
If a building in Poland differs from its approved plans, establish which works caused the discrepancy and when they were completed. A…
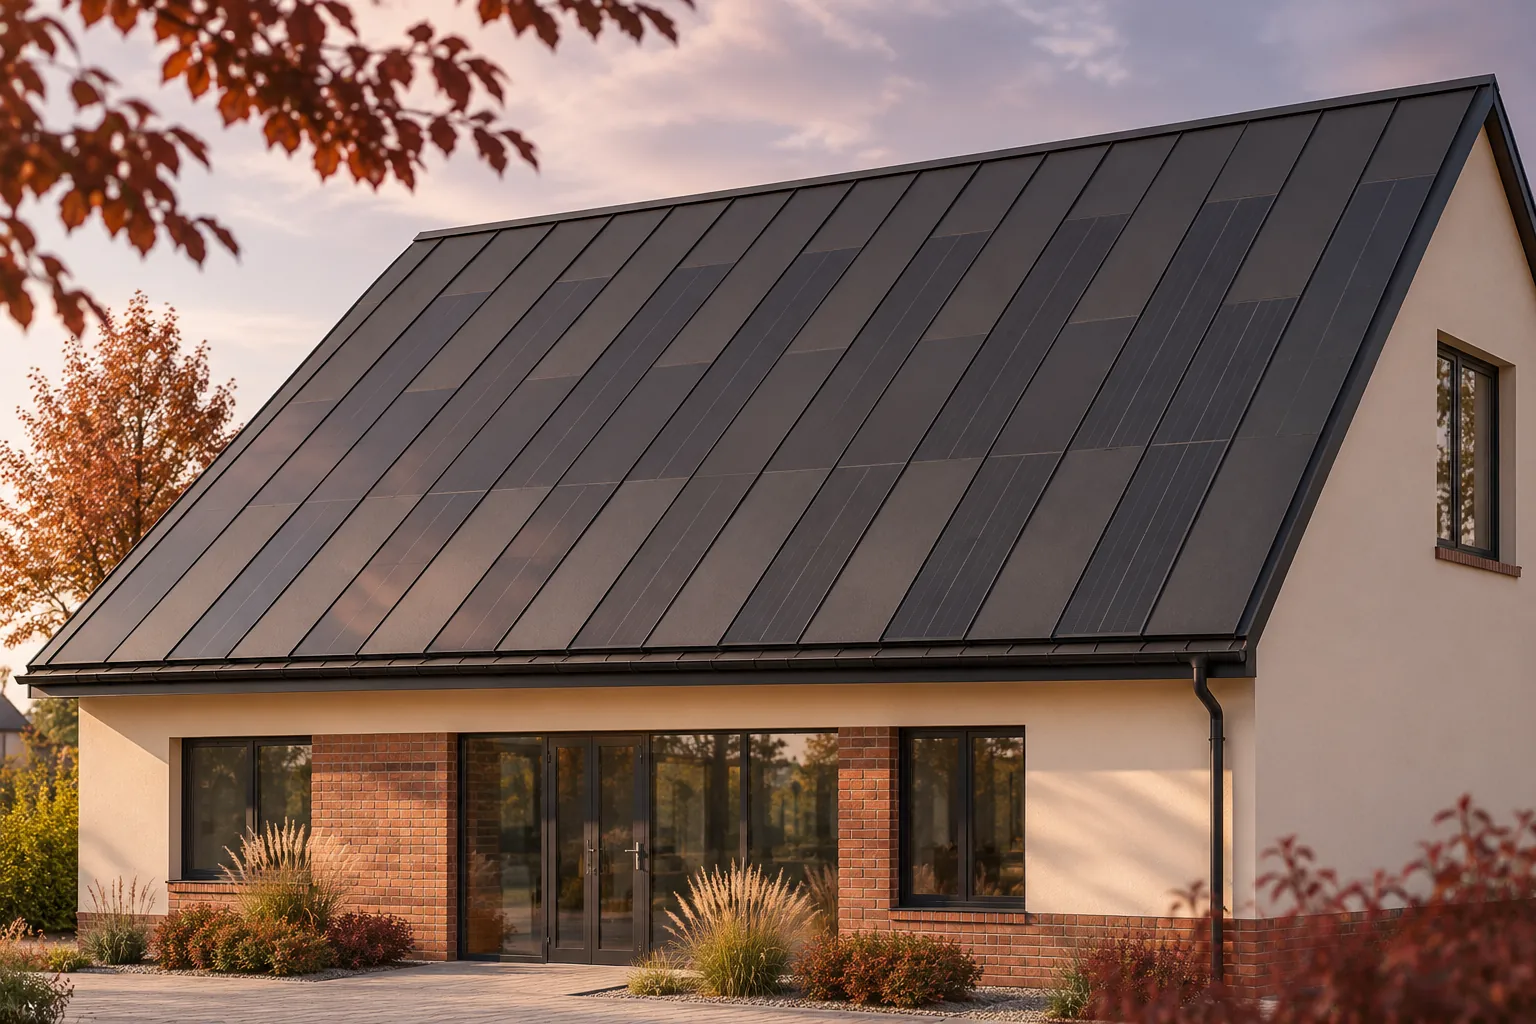
A building-integrated photovoltaic roof brings roofing and electrical work together on the same slope. A shared construction programme can reduce repeat visits…
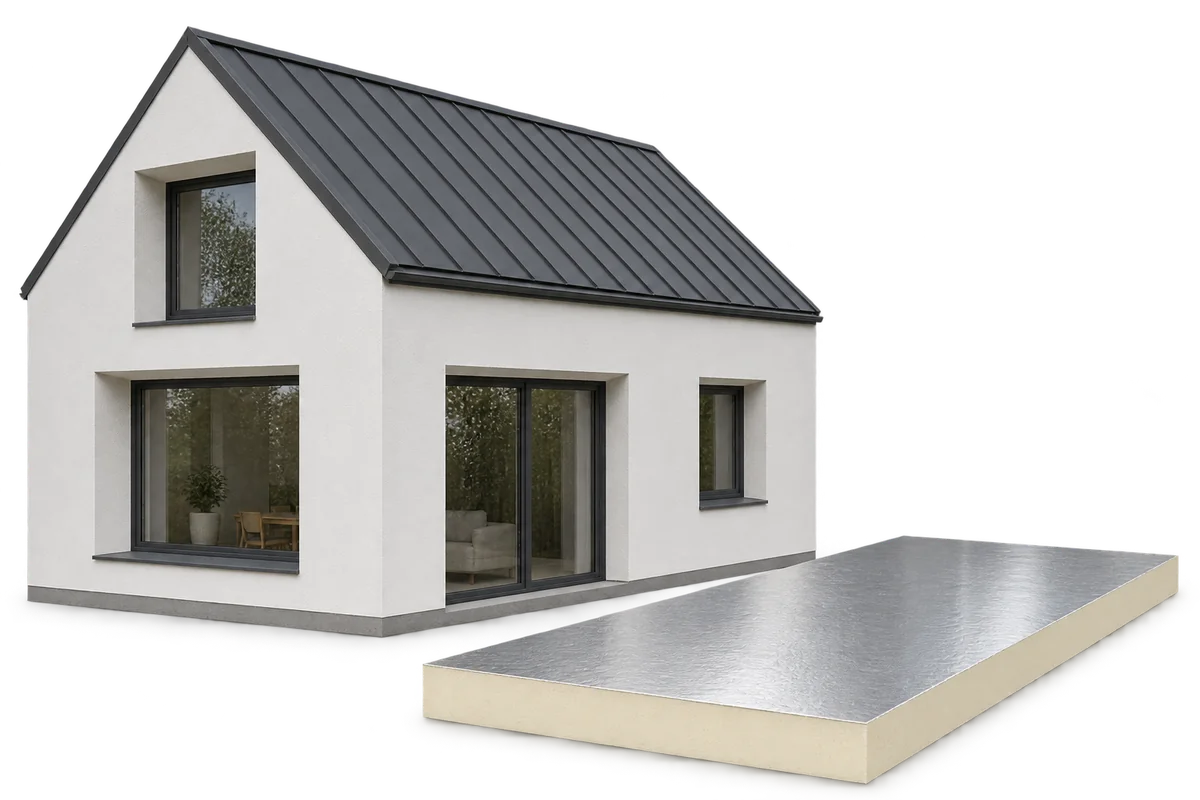
A passive house needs little energy to maintain a comfortable indoor temperature. Its insulation, airtight envelope, windows and ventilation work together to…
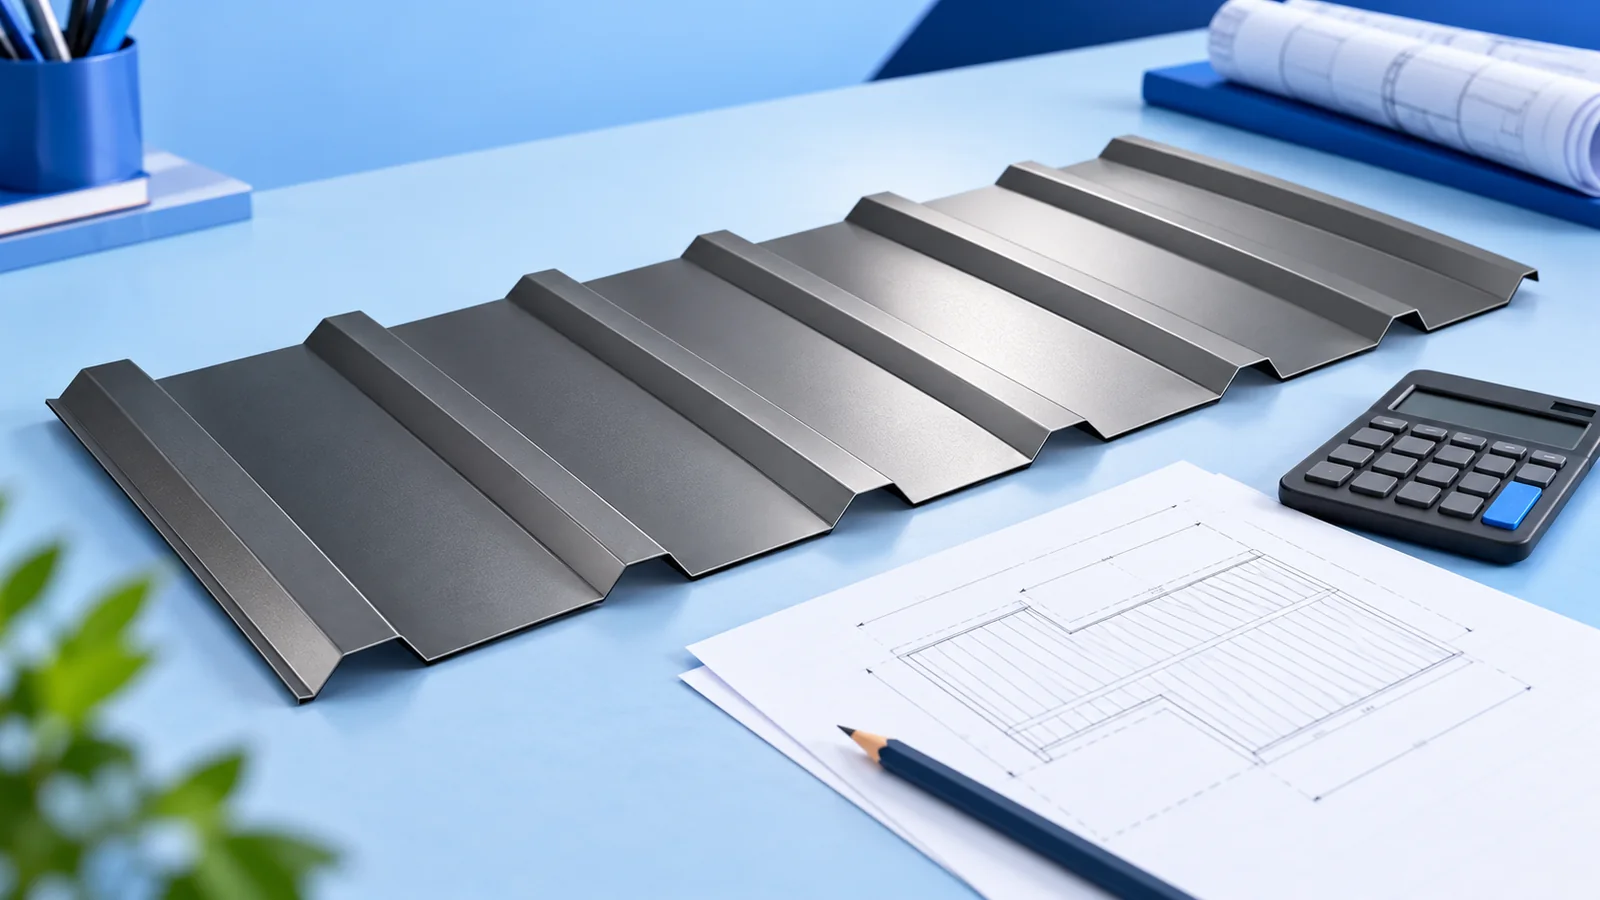
To budget for a roof, start with the sloping area on the drawings and work out how many sheets the layout requires.…
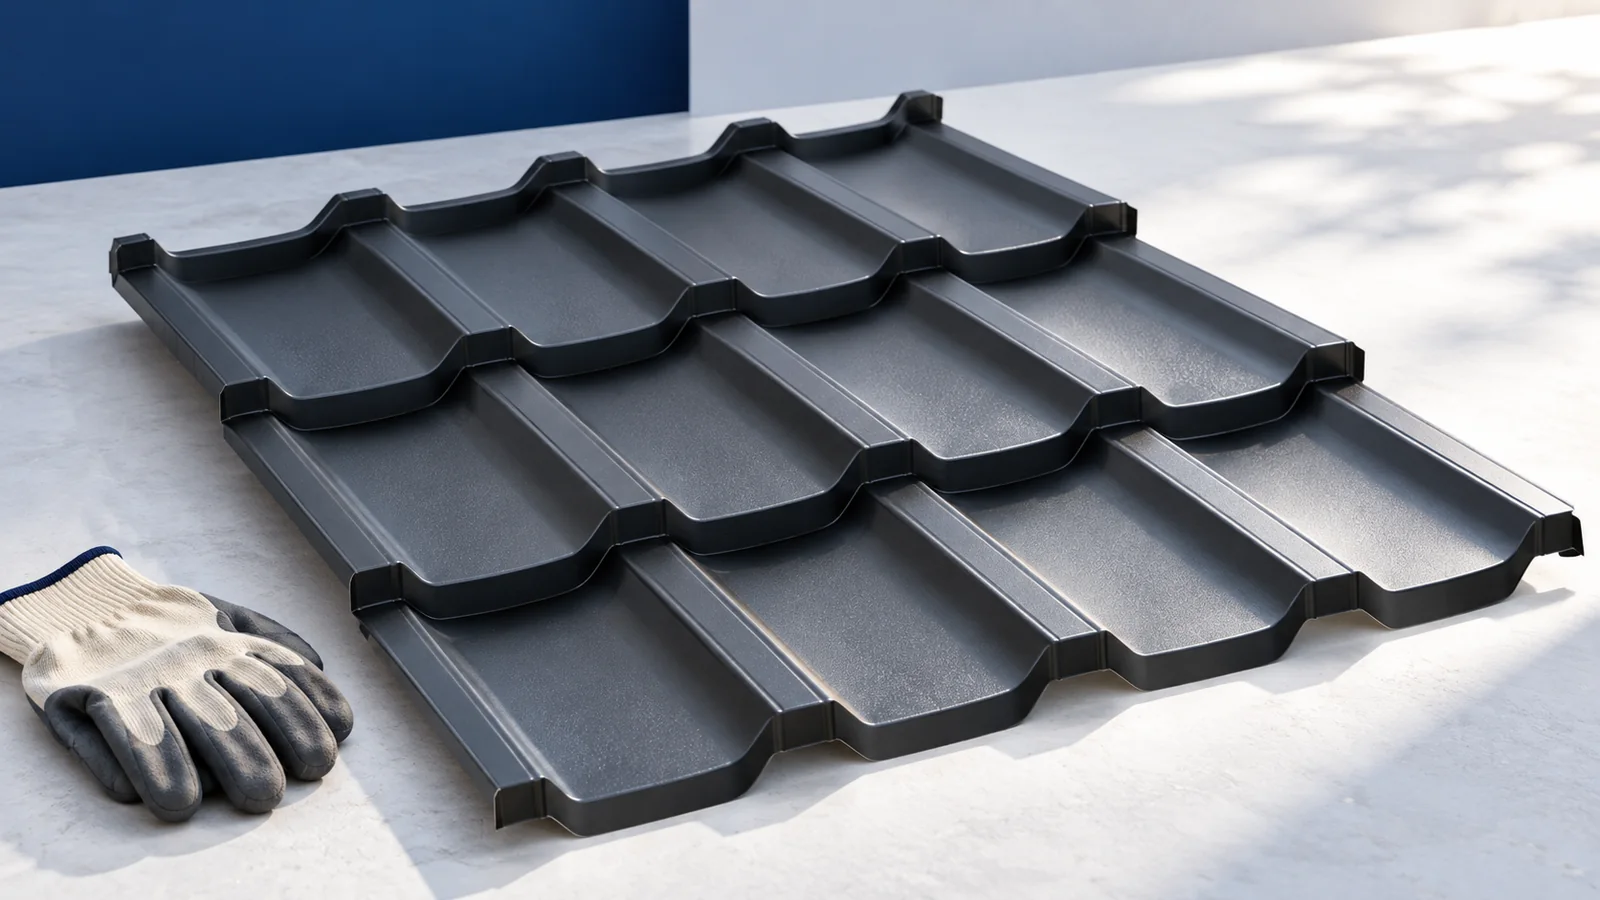
A lasting finish on a metal roof depends on the condition of the sheet and the coating beneath it. Identify the existing…
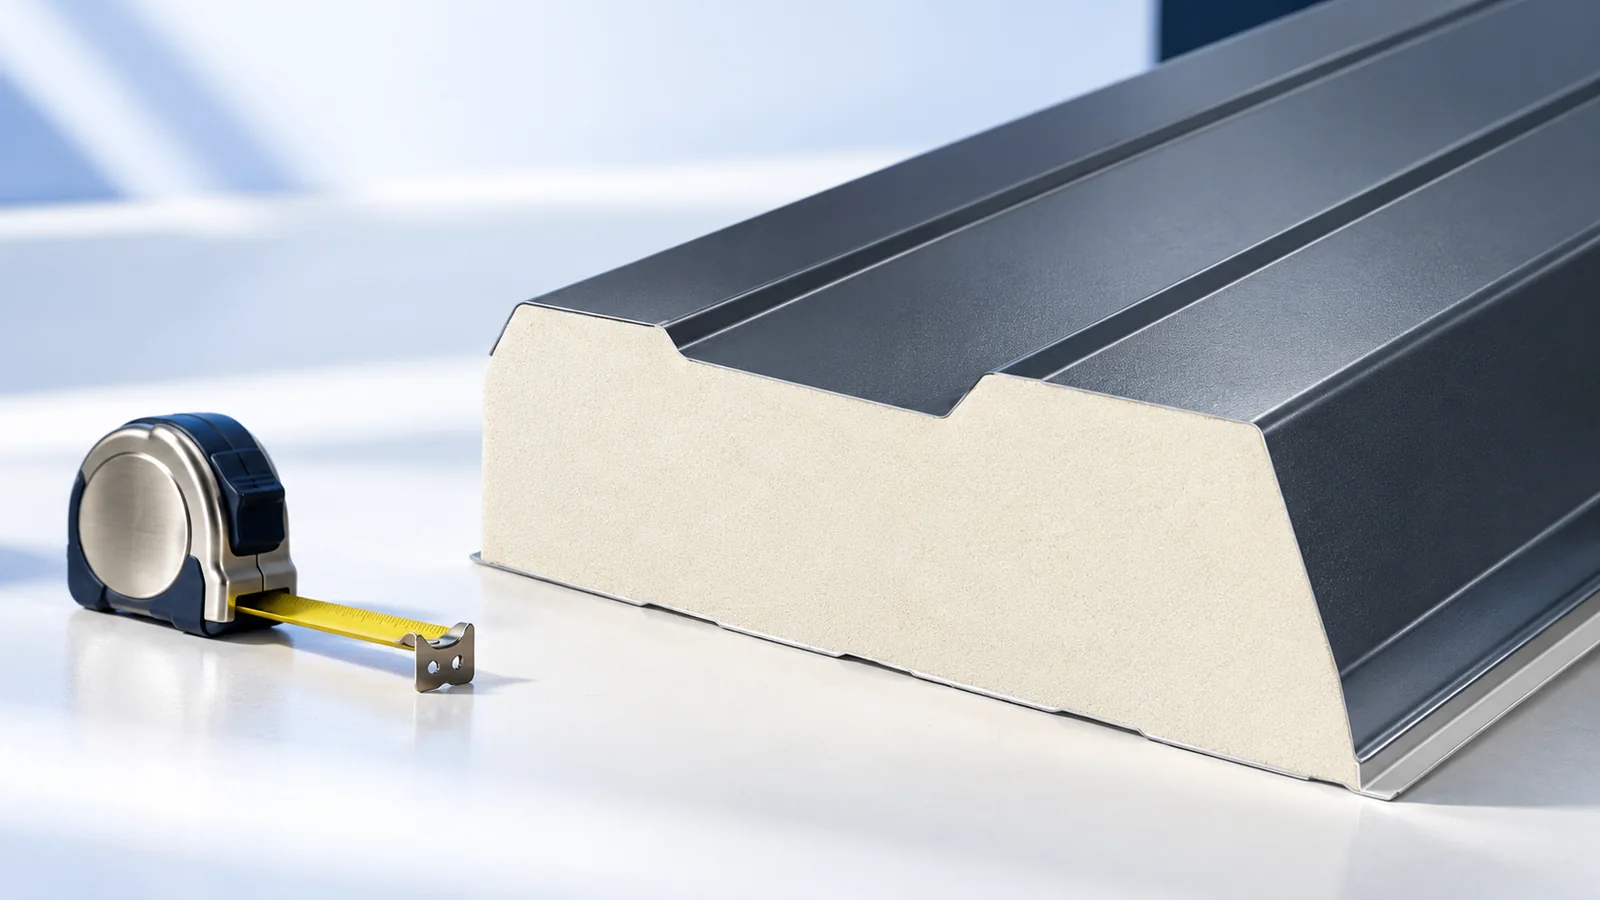
Start with the roof section and support plan when choosing a sandwich panel. The two steel facings and insulating core act together…
The production hall, offices and loft above the staff facilities can each call for a different form of insulation. Choose PIR boards,…
