How should sandwich panels be fixed to an existing masonry wall?
Sandwich panel installation
At a glance
Before cladding an existing masonry wall, establish its condition and how the new loads will reach the structure. Panels should not conceal a problem that needs repair. Many designs use a supporting frame, but its geometry and anchorage depend on the building. Identify the masonry material, thickness, mortar condition and previous repairs. Distinguish render and finishes from the substrate that will carry the loads. Check for cracks, damp and deterioration. Do not choose anchors from the visible finish or a guess about the block type. Moisture and altered details around windows and plinths need attention too.
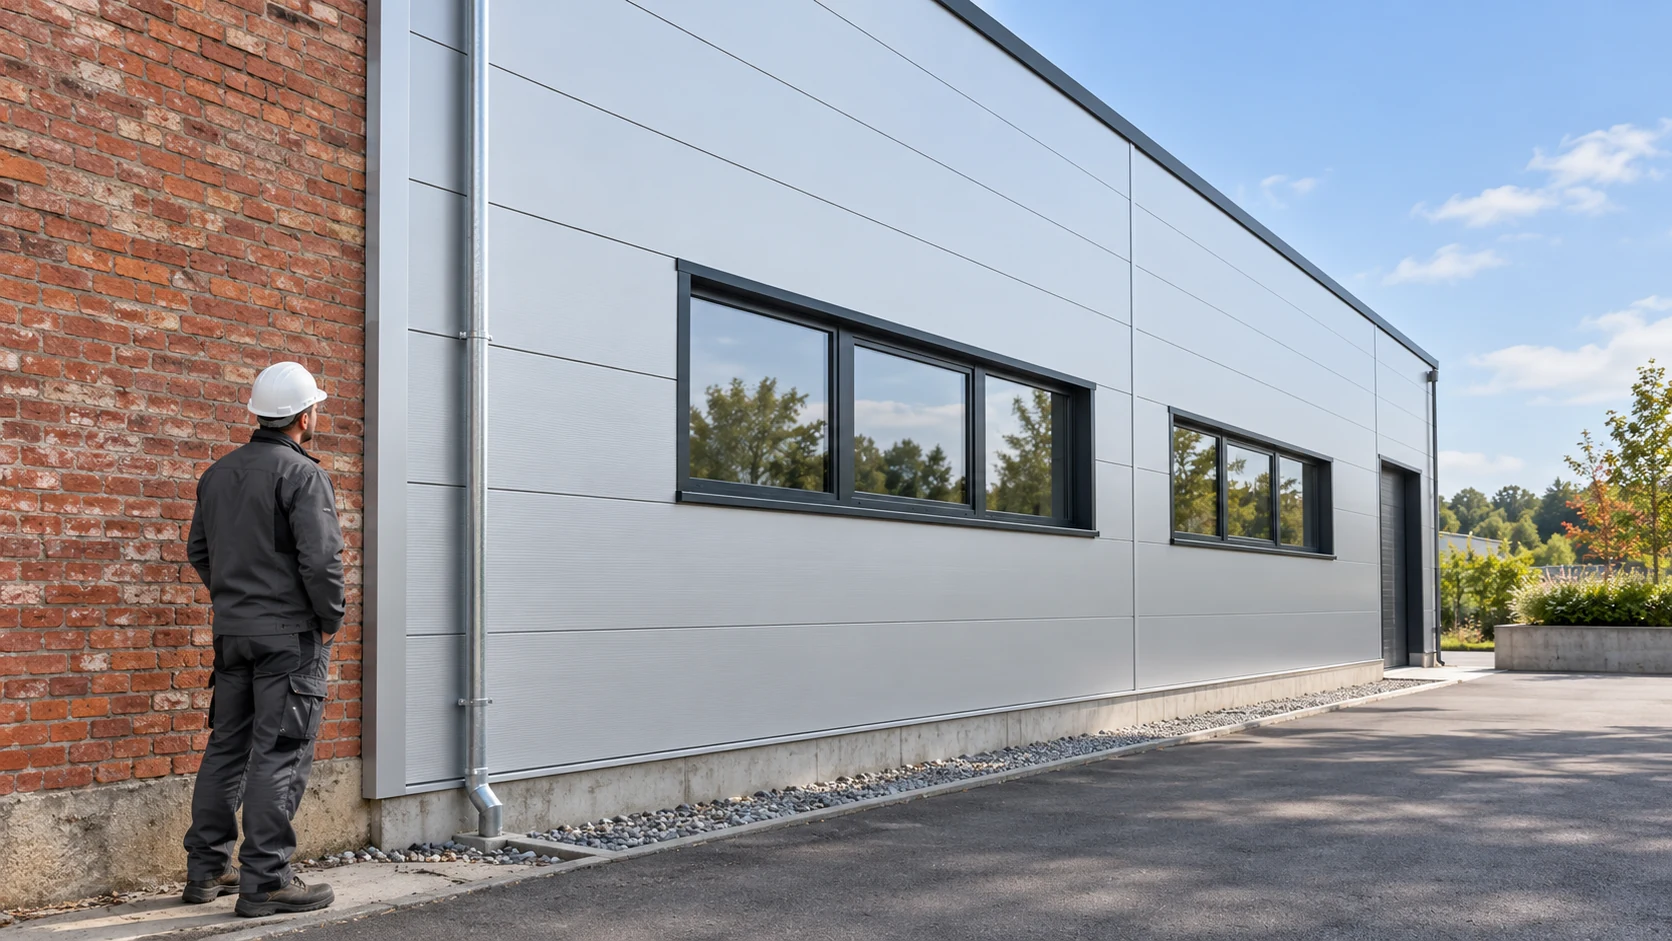
Inspect the substrate
Check existing drawings against actual conditions. Where uncertainty remains, the designer may specify exploratory openings or anchor tests appropriate to the substrate. One trial screw in an arbitrary location does not establish the suitability of an entire wall.
Establish the load path
The new façade adds dead load and wind loads. Trace these forces into the building structure. A frame anchored to suitable areas of masonry or a separately designed support may be needed. The substrate’s capacity, geometry and condition govern the choice.
Do not assume panels can simply be screwed through the render. They need defined bearing conditions and uneven supports can distort them. Establish the structural detail first, then specify fasteners and prepare the materials list.
Design the frame and anchorage
The frame must provide the required installation plane. Member spacing depends on the loads and the panel data. Select anchors for the substrate, edge distances and design forces. No universal number of anchors per metre is suitable for every old wall.
Allow for the offset between the masonry and the panel face. Moving the frame out changes the forces on brackets. Check corrosion protection and material compatibility. Use designed adjustment components, not loose improvised packing beneath fixings.
Address moisture in the existing wall
Identify and remedy the source of damp before covering the wall. Failed flashings, leaking services or another defect may be responsible. Covering wet masonry changes its drying conditions and can hide developing damage.
Determine the layers, any cavity and seals for the actual assembly. Do not assume every panel needs the same ventilated gap. Assess temperature, water vapour, rain entry and drainage. Include thermal bridges through the supporting frame.
Adapt flashings to the new dimensions
The new face is farther out. Recheck sills, window head flashings, plinths, eaves and service penetrations. Existing trims may now be too short even if they were previously watertight. Draw insulation continuity and the route for water to discharge outside.
Detail the corners and junction with retained cladding. Do not transfer loads to window or door frames unless they were designed for them. Where fire requirements apply, assess the connection to the existing building as well as the panel.
Inspect the work in stages
Inspect substrate preparation first, then frame anchorage and alignment. Record the anchors and required inspection results. Check panel fixings and seals before flashings conceal them. Photograph details that will become inaccessible.
Separate masonry repairs from the new envelope in the estimate. Include frame, anchors, details and equipment. A panel rate per square metre does not price the refurbishment. If the wall condition is uncertain, define the investigations before the final order.
Schedule a decision point after the wall survey and before releasing custom panel lengths. If the frame offset changes, flashings and lengths can still be adjusted. Early investigation avoids reworking parts made for a different geometry.
Questions and answers
Can I screw a panel directly to brickwork?
Do not treat that as a general solution. Bearing, anchorage and geometry need verification for the specific wall and panel. Designs often use an intermediate supporting frame.
Will new cladding dry out a damp wall?
There is no guarantee. Diagnose and remove the source of moisture, then assess the full build-up. Enclosing the wall can make damage harder to see and alter drying conditions.

Free quote
What to include in your enquiry
Tell us how you plan to use the material, the dimensions and the quantity you need. Include the thickness, grade or variant name, along with the delivery town or your preferred collection branch. For a specific product, add its name or a link to the product page. We will reply to the email address you provide to discuss availability and the terms of your order.



Read next
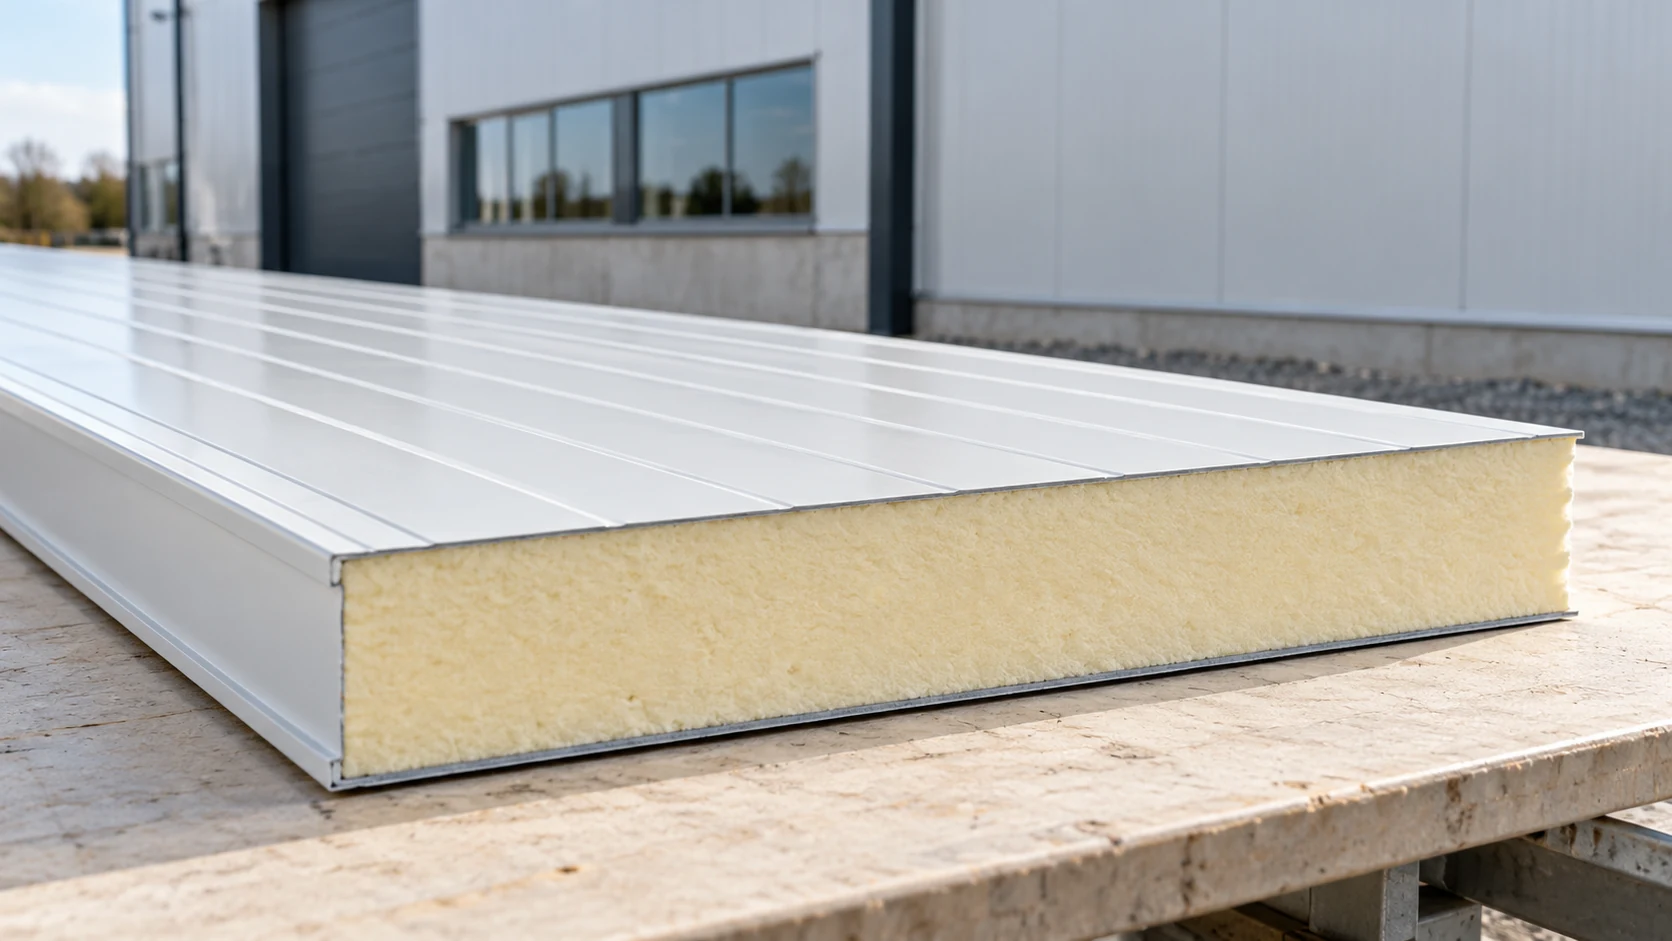
A sandwich panel relies on its core and facings acting together. Each part performs a different job, and the joints connect the…
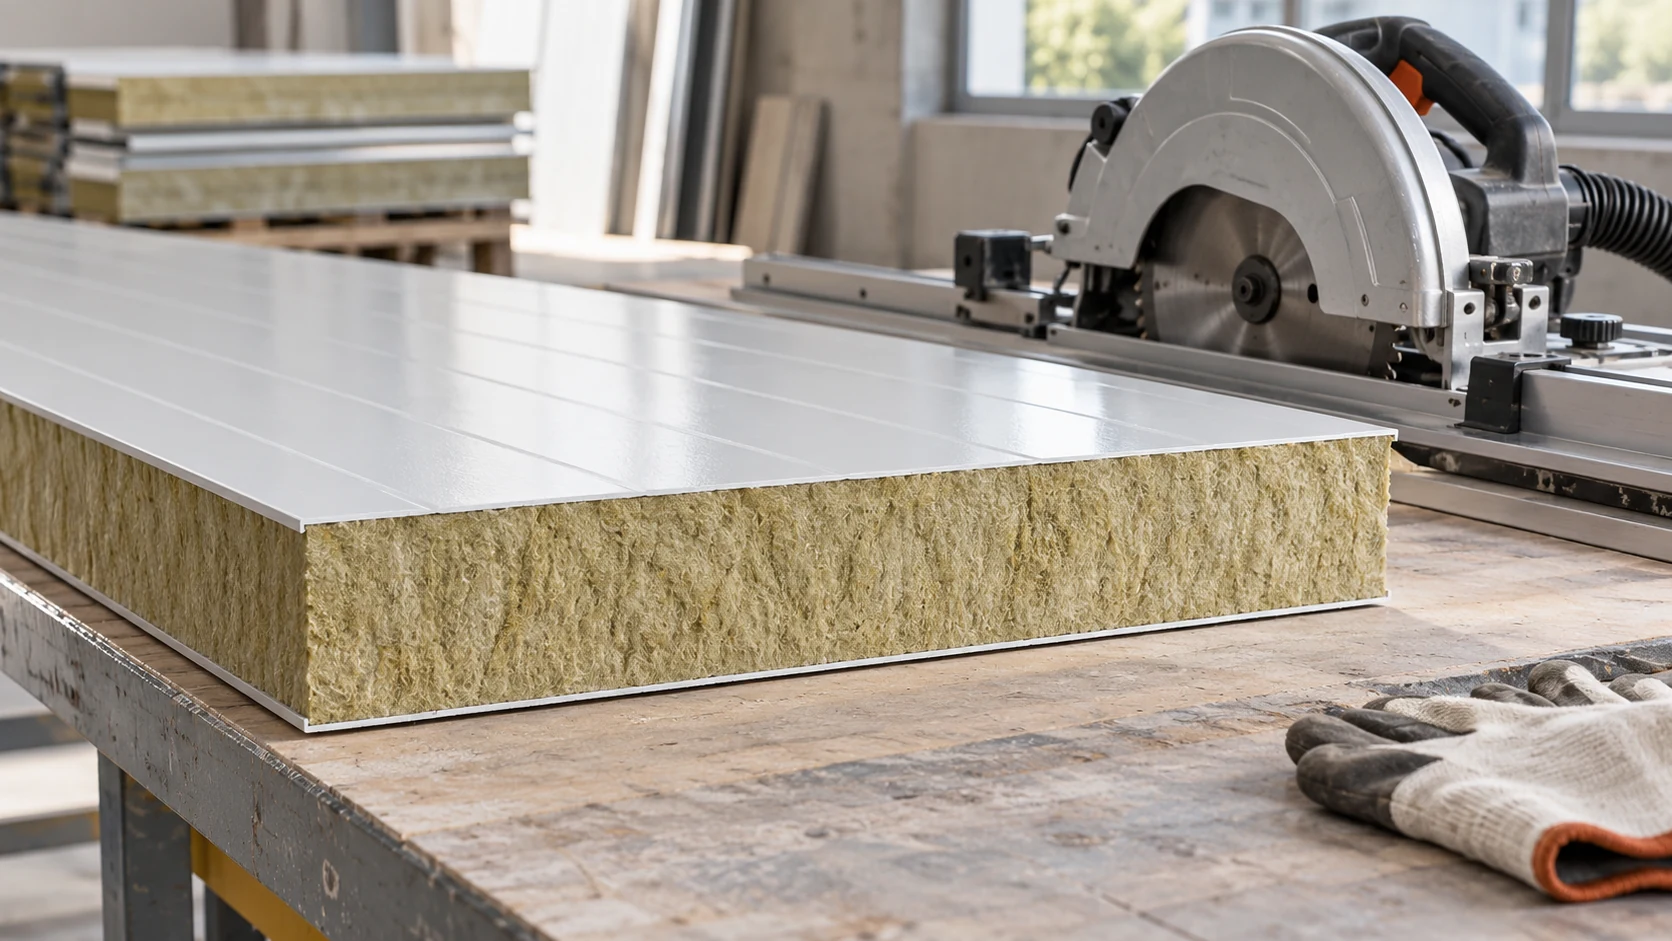
Before switching on the saw, confirm the dimensions, support the panel and decide how to close the exposed edge. Choose tooling for…
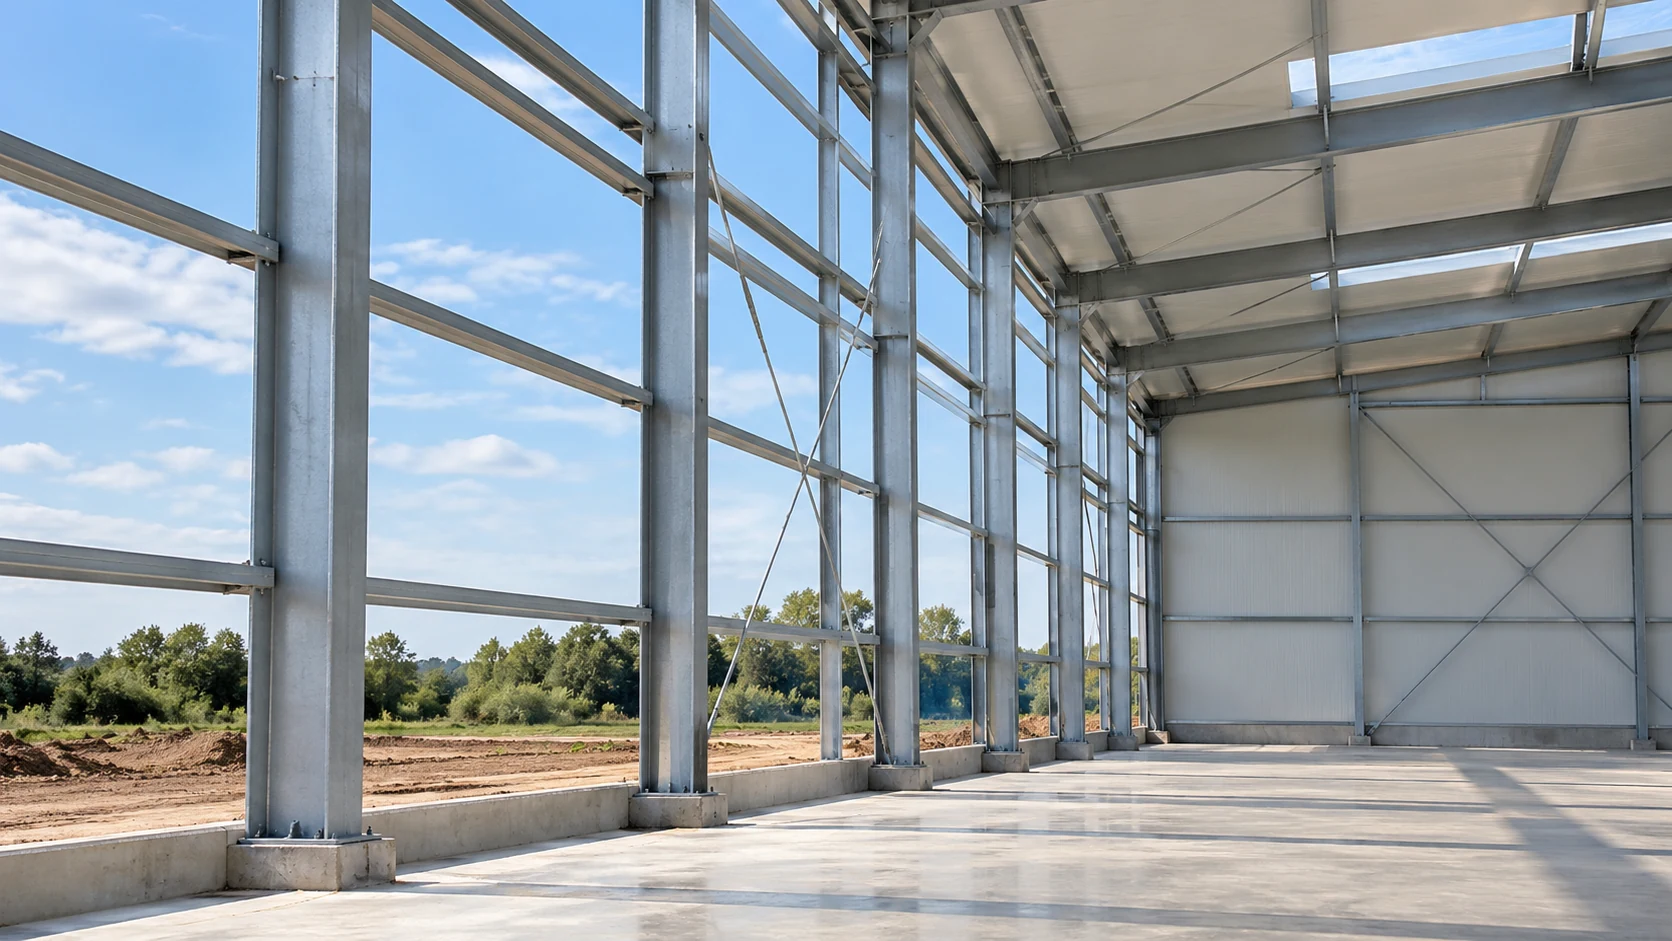
Support spacing for a sandwich wall panel depends on the loads and on data for the particular product. No single dimension is…
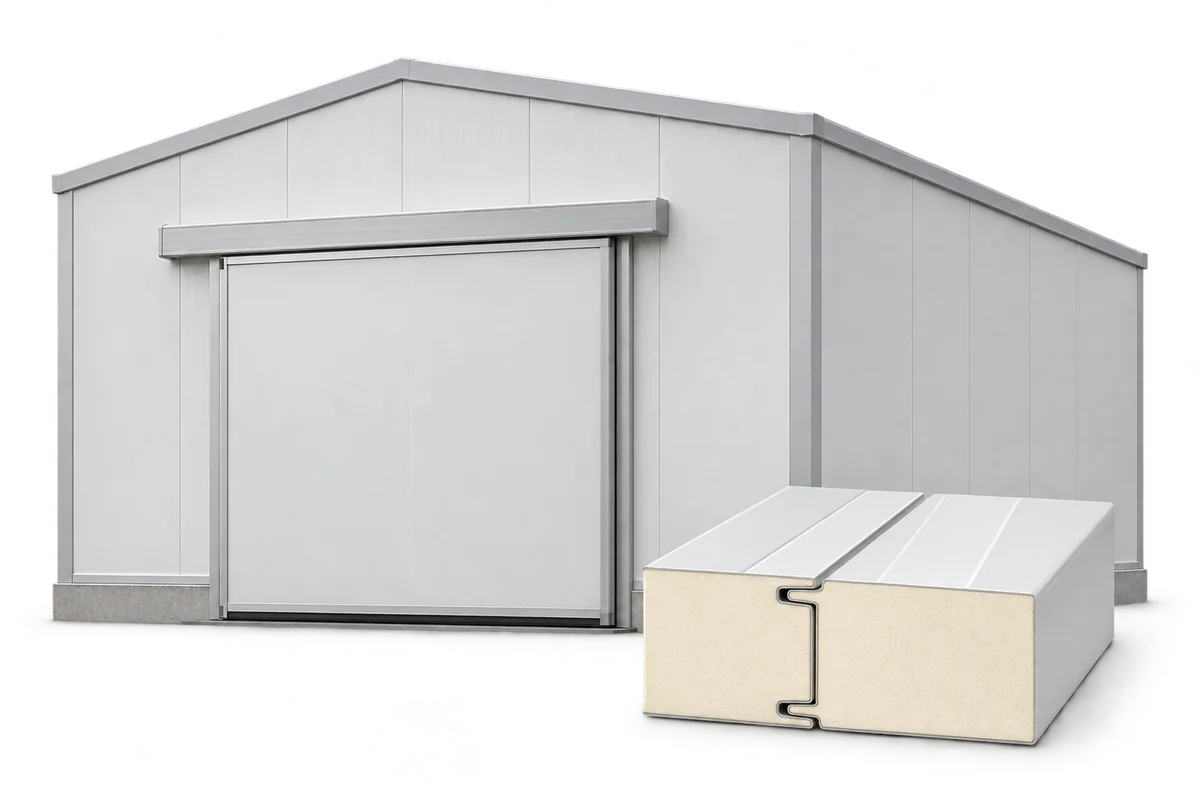
A cold room is a large insulated chamber, but its performance depends on the details. The walls, ceiling, floor and doors must…
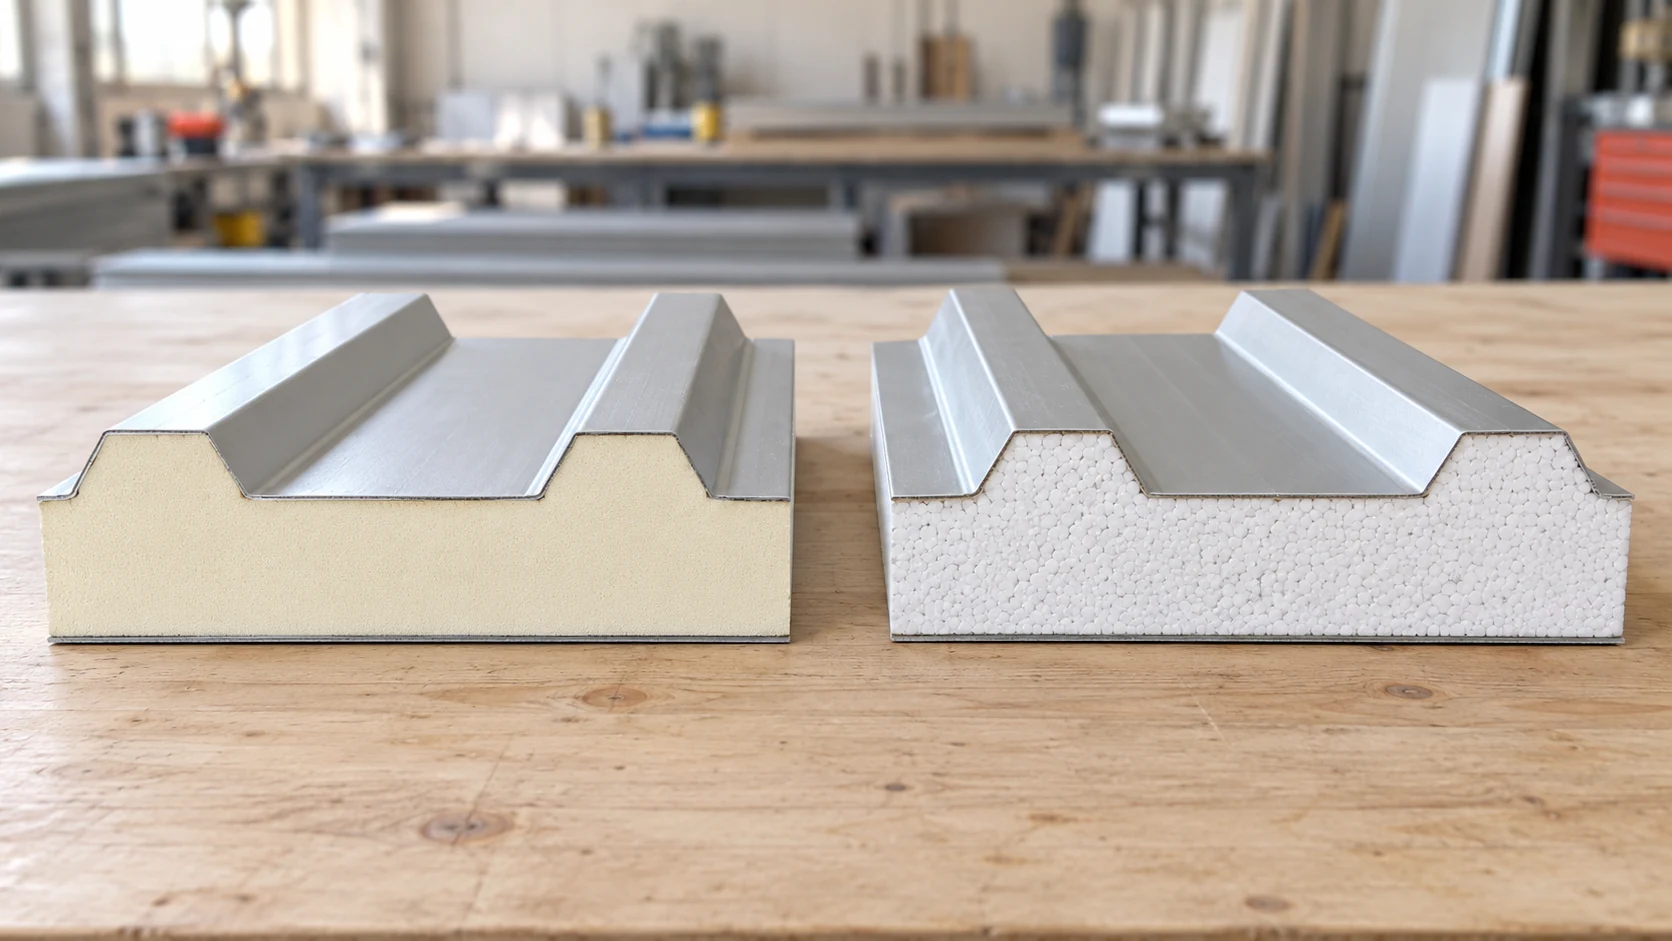
Compare PIR and EPS roof panels against the same design brief. Set the required U-value, loads, fire performance and exposure conditions, then…
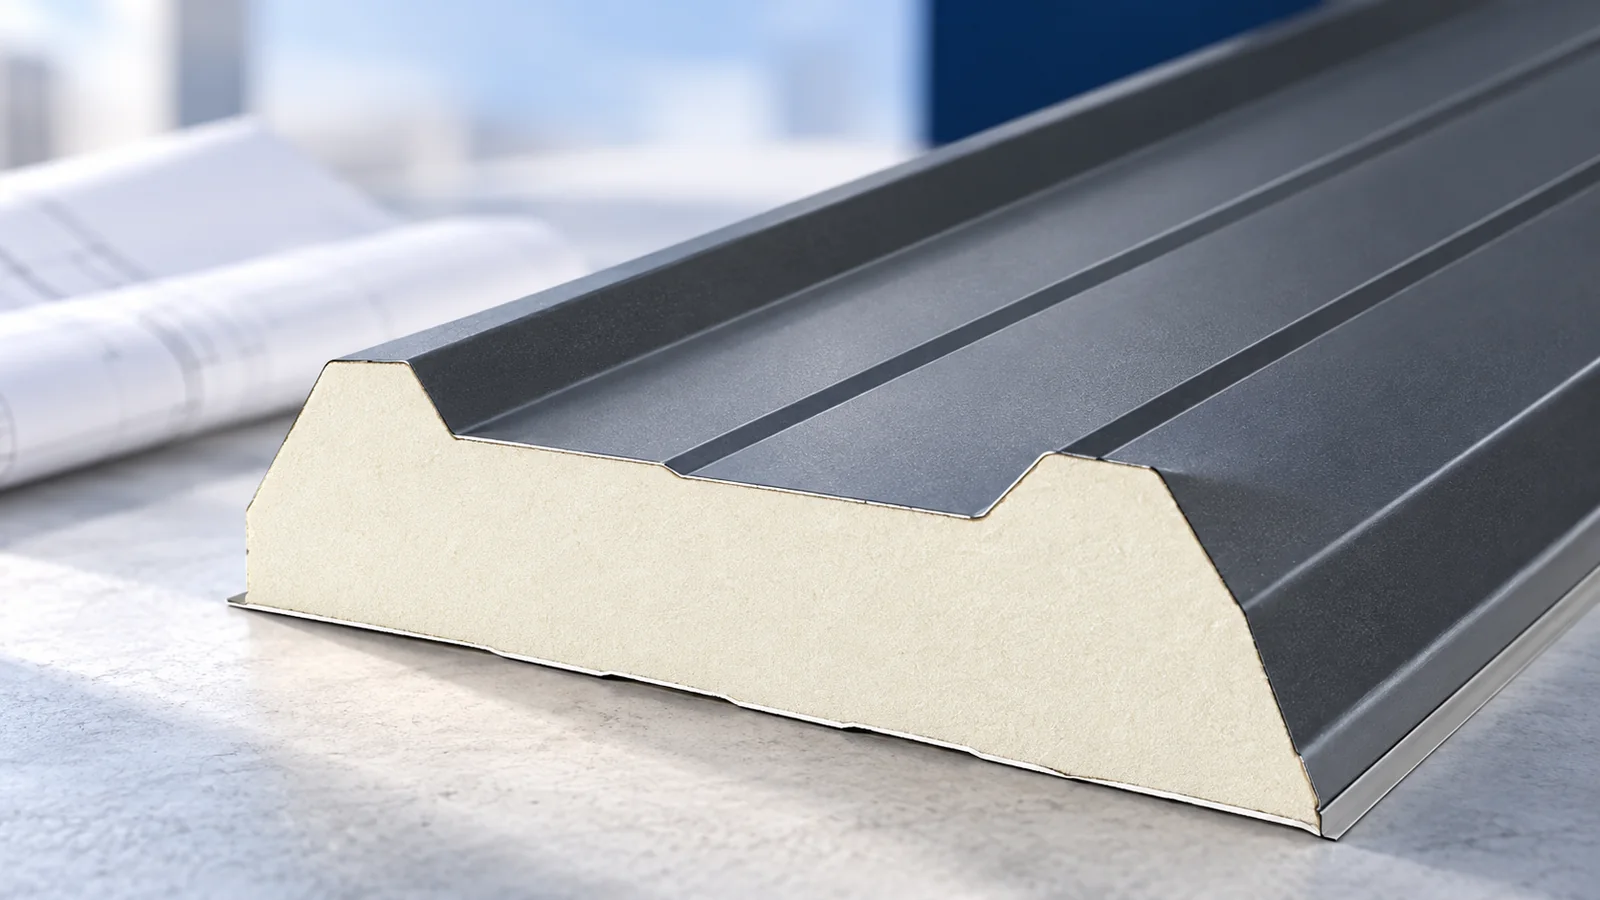
A sandwich roof panel combines the weathering sheet, insulation and inner face in one factory-bonded unit. It can close a heated garage,…
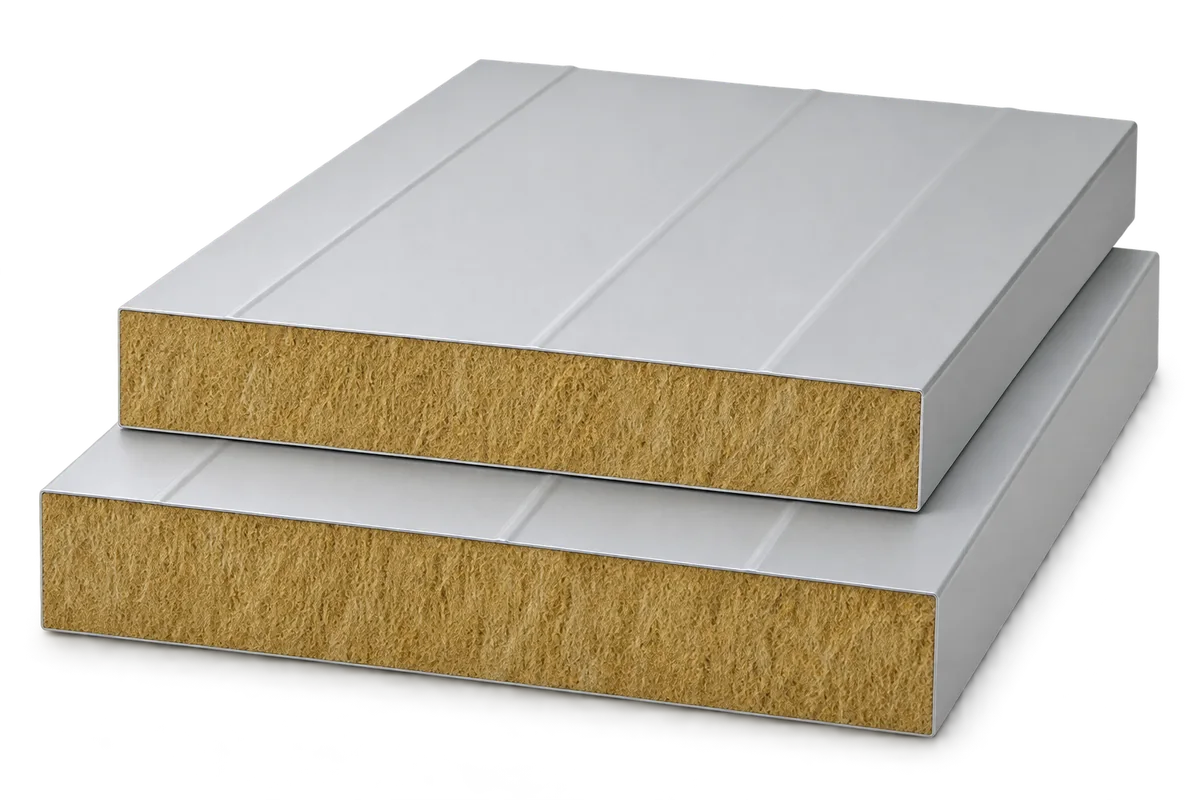
Fire safety depends on choosing a panel with documented performance and installing it in the assembly covered by that documentation. The core…
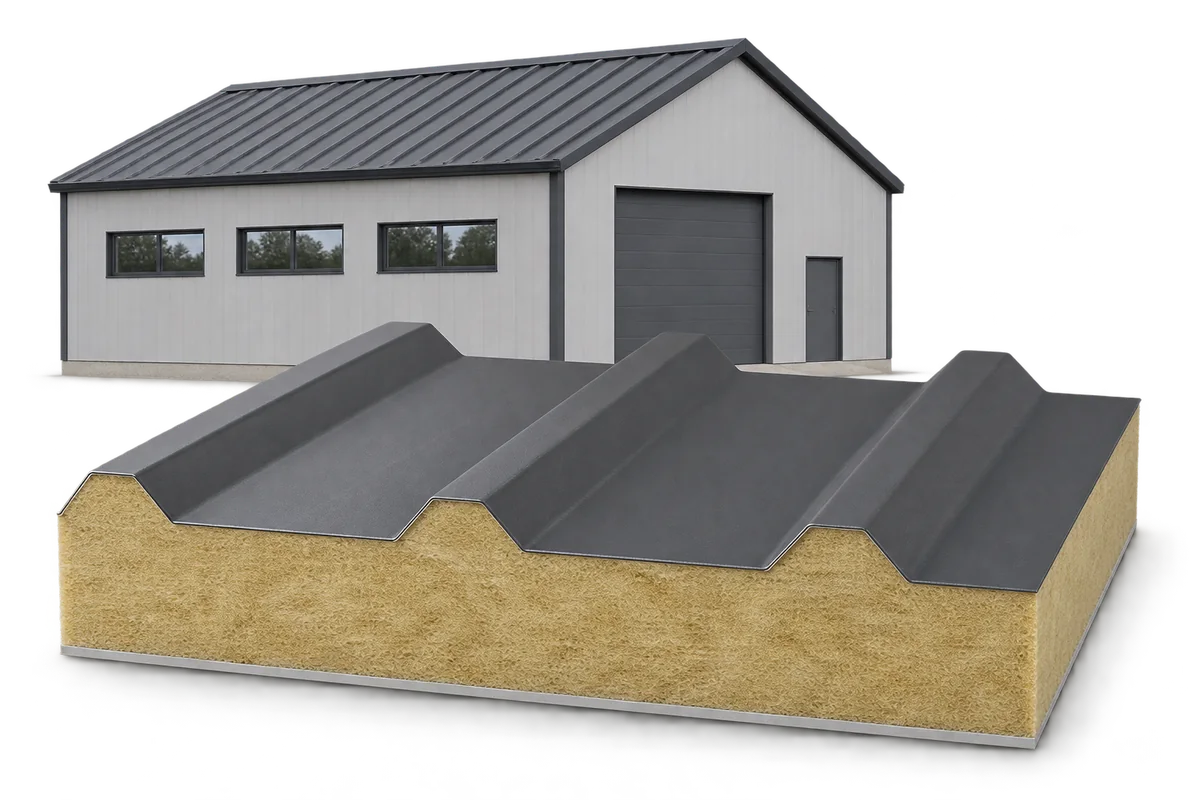
A building envelope must limit heat loss and meet the building’s safety requirements. When choosing sandwich panels, consider those two tasks together.…