How to cover a terrace and insulate a roof terrace above a heated room
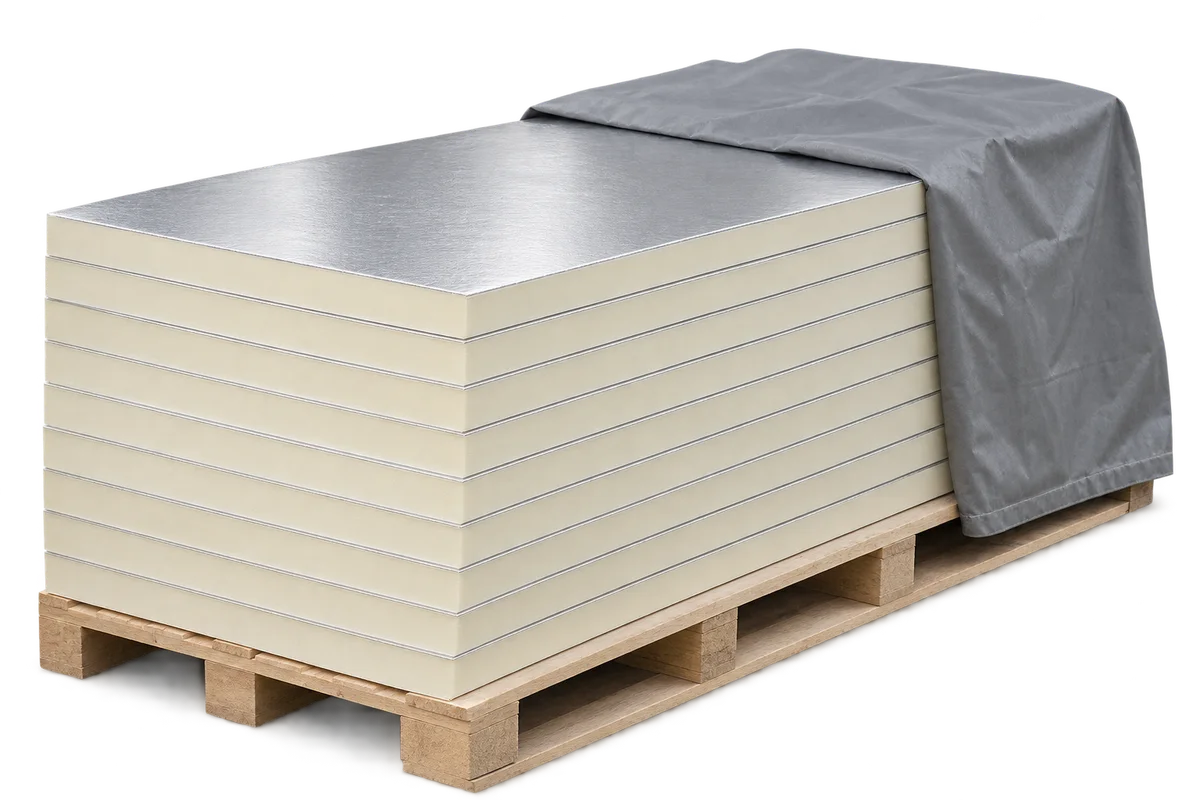
PIR insulation
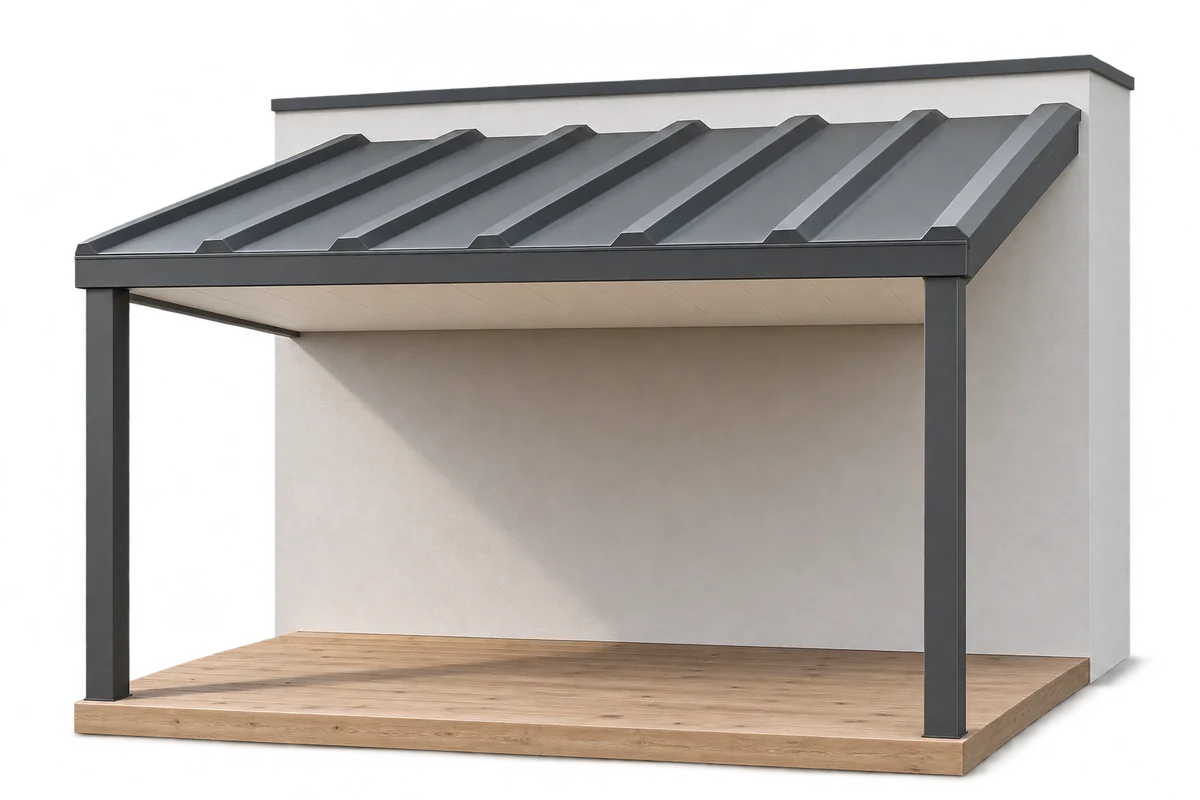
A canopy shelters the people on a terrace from rain and sun. If there is a heated room below, the terrace floor also serves as its roof: it needs its own waterproofing and insulation. Metal sheeting can make a practical lightweight canopy, while PIR boards can help keep the insulation beneath the terrace surface thin. Falls, junctions and the way loads reach the structure all affect durability. Even a covered terrace can get wet at an open edge, in driving rain or when it is washed. Design the waterproofing over the room to work independently of the canopy.
In this guide
The canopy and the terrace slab have different jobs
The canopy cannot take the place of the waterproofing beneath the terrace surface.
Above a heated room, the thermal envelope matters too. Connect the terrace insulation to the wall insulation without unnecessary gaps. The canopy, in turn, must carry its own weight and withstand snow and wind. Design its supports and its connection to the building for those loads. Fixing it to the render or wall insulation alone will not do that.
Which metal roof covering suits a terrace canopy?
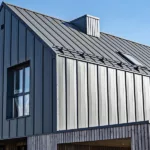
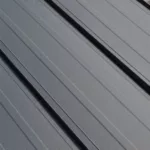
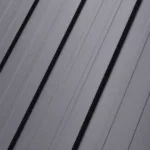
T18 trapezoidal steel sheet gives a small canopy a simple, regular profile. T35 has deeper ribs; check whether it suits the available supports and the design loads. Tile-effect steel roofing can pick up the pattern of the main roof. When comparing finishes, consider what you will see from your seat beneath the canopy as well as from the garden.
Each covering has its own minimum pitch and joint details. Limited height at the door may rule some options out. Keep within the pitch limits specified for the product. Plan the gutter, wall flashing and discharge point together so water stays clear of the access path and building corner. On an exposed terrace, wind can also act on the underside: lightweight sheets need just as much care in the design of their fixings as a heavier covering.
Daylight, rain noise and condensation under the canopy
An opaque metal roof shades the terrace and may reduce daylight in adjoining rooms. The effect depends on canopy depth, orientation and window position. Check these together on a plan and section before ordering. The underside colour and any soffit lining also affect how light or enclosed the seating area feels.
Condensation can form on cold sheet metal. Anti-condensation fleece can hold droplets temporarily, but it must be able to dry out. Reducing the sound of rain is a separate task: performance depends on the whole roof build-up, not simply on the presence of fleece. If the terrace is close to a bedroom, consider both issues before choosing the covering.
How to choose insulation beneath the terrace surface
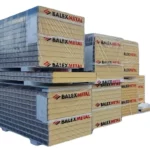
PIR has low thermal conductivity, which can help where there is little depth for insulation at a threshold or façade junction. That does not make every PIR board suitable for every terrace. First establish the order of the layers, the moisture exposure and how the surface will transfer loads to the insulation.
In a conventional warm roof the insulation sits below the waterproofing. An inverted roof places it above the waterproofing, where exposure is different. Use a material intended for that position, often a suitable grade of XPS. A lower thermal conductivity alone is no reason to substitute a standard PIR board.
How the terrace surface transfers its loads
Bonded tiles, paving slabs on pedestals and decking transfer loads differently. Pressure under a single pedestal foot can far exceed the average across the terrace. The design should spread these loads and protect the waterproofing. The stiffness of an insulation board alone does not establish that a particular support arrangement is suitable.
Compressive stress at ten per cent deformation is not the permissible permanent load. Long-term deformation and service conditions matter as well. Include planters, heavy furniture and other fittings in the load assessment. A terrace that looks solid may still be unsuitable for an extra concentrated load.
Which details affect service life?
Pay particular attention to the door threshold, wall junctions, edges and balustrade fixings. Detail the waterproofing terminations and drain water from the level specified for the system, including beneath the surface where required. Sealing the tile joints alone cannot replace the waterproofing layer. A low threshold often needs a separate drainage detail coordinated with the door frame.
Coordinate the canopy, balustrades and outlets before laying insulation and waterproofing. That avoids drilling unplanned holes through the finished surface. Keep outlets accessible for inspection and cleaning. A well-designed terrace provides usable outdoor space while protecting the room below; that depends on a coordinated roof design as much as on the visible finish.

Free quote
What to include in your enquiry
Tell us how you plan to use the material, the dimensions and the quantity you need. Include the thickness, grade or variant name, along with the delivery town or your preferred collection branch. For a specific product, add its name or a link to the product page. We will reply to the email address you provide to discuss availability and the terms of your order.





Read next
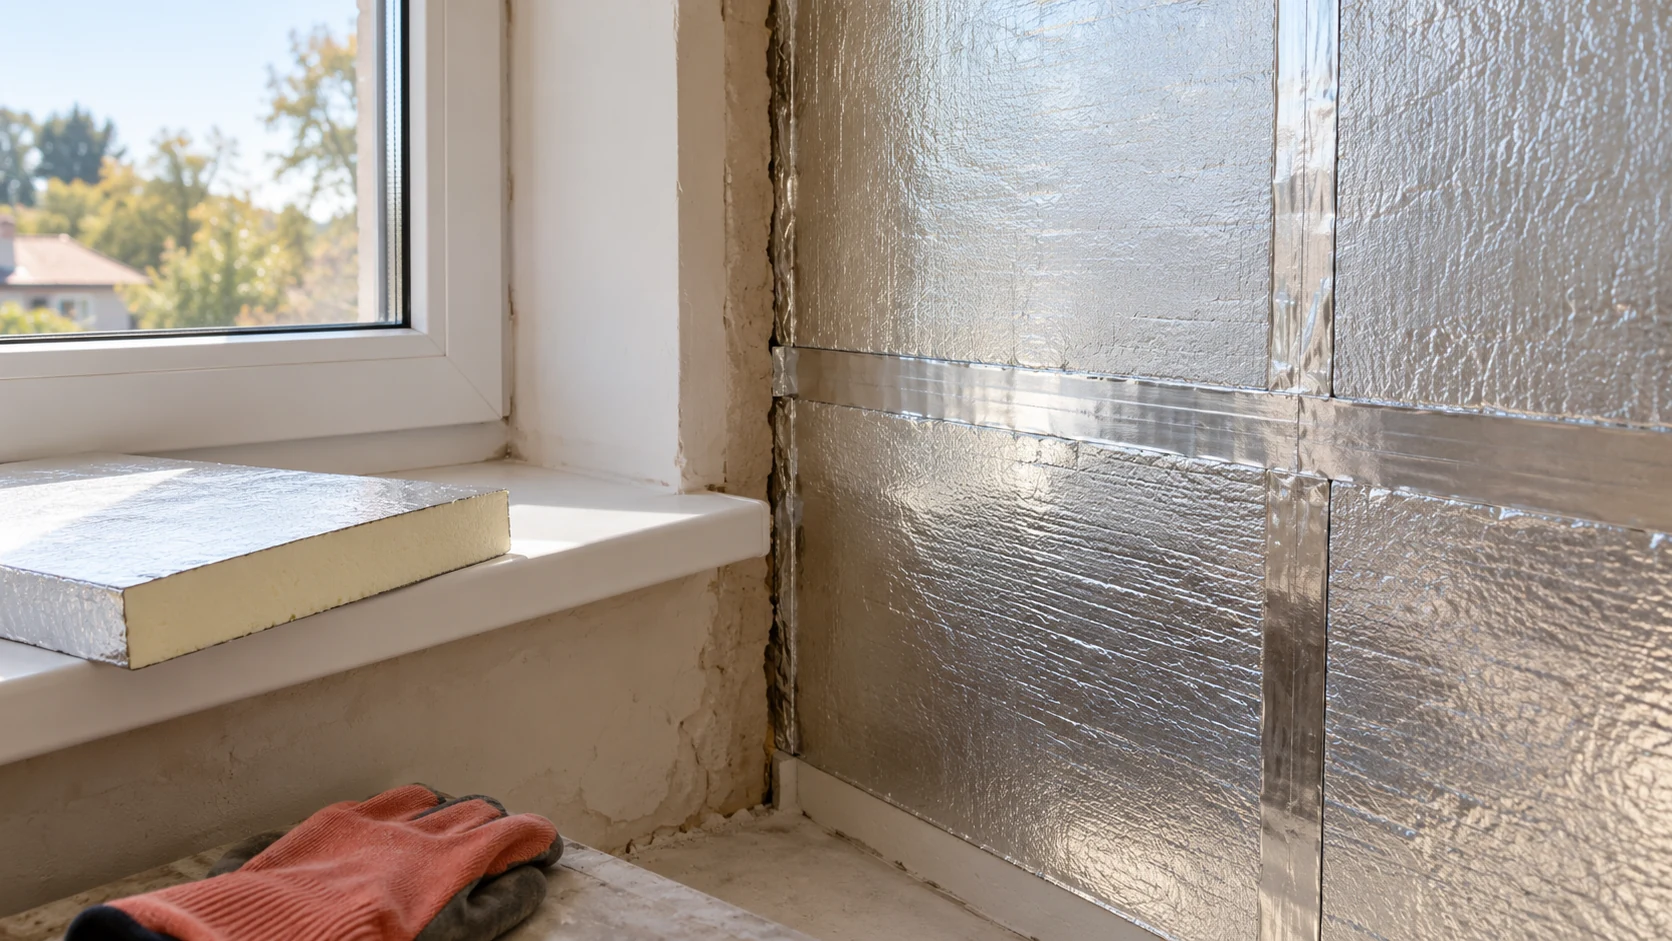
An aluminium facing restricts vapour diffusion through a board, but the insulation also depends on its connections to floors, ceilings, windows and…
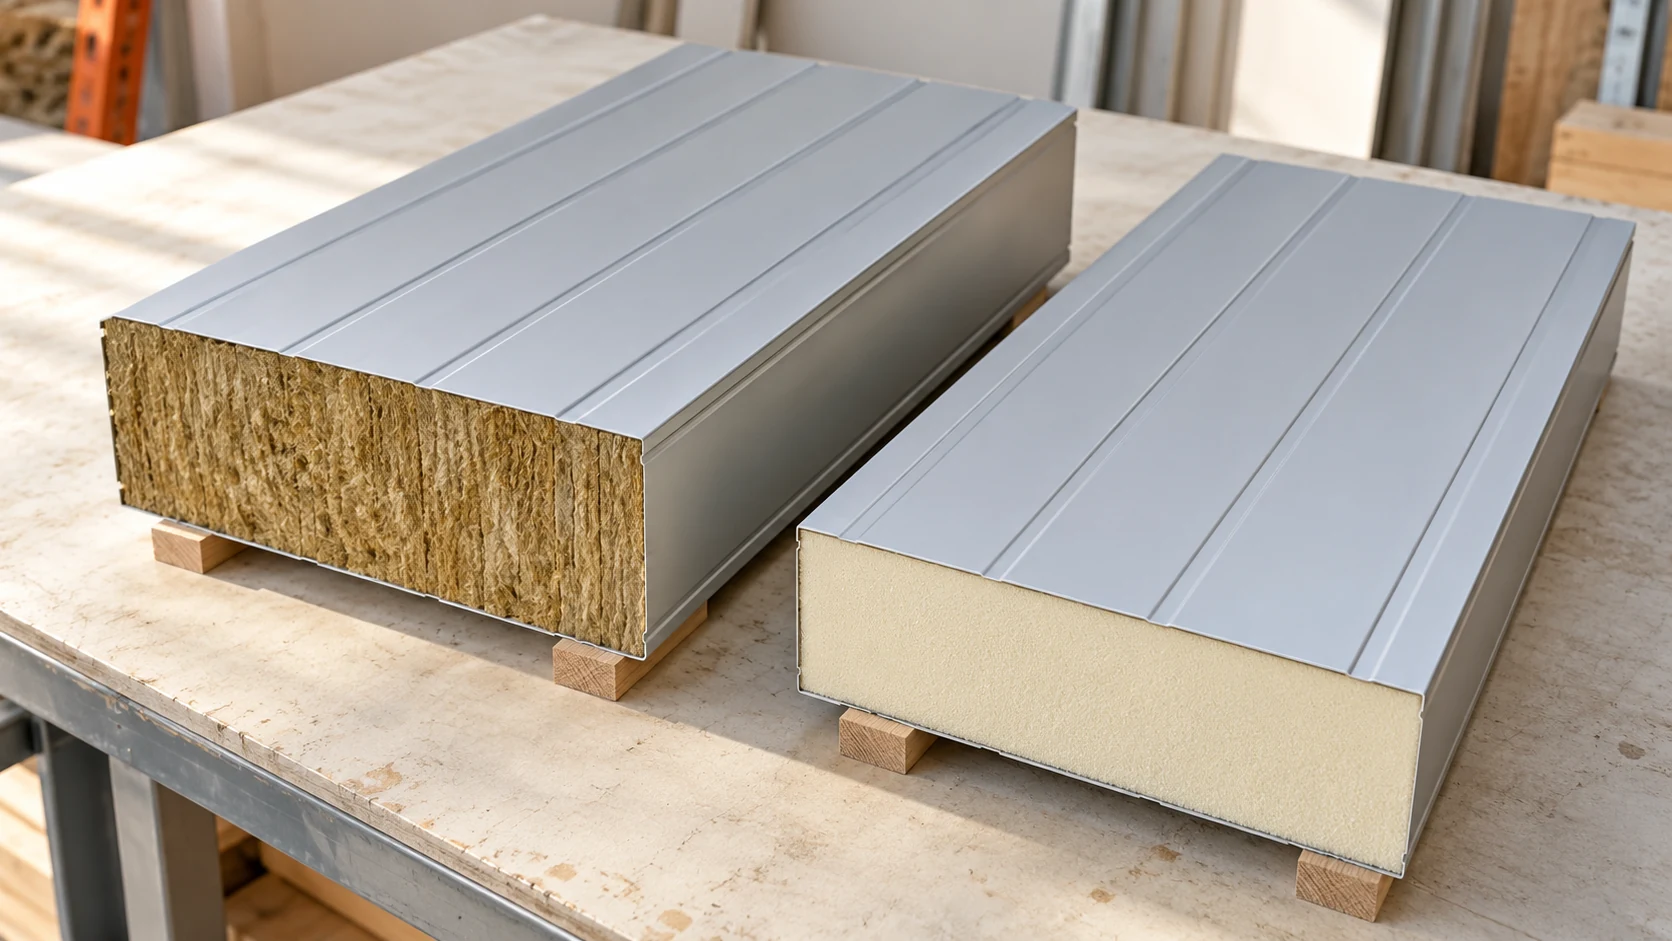
Choose the core for the job the wall or roof must do. Mineral wool and PIR offer different combinations of insulation, weight…
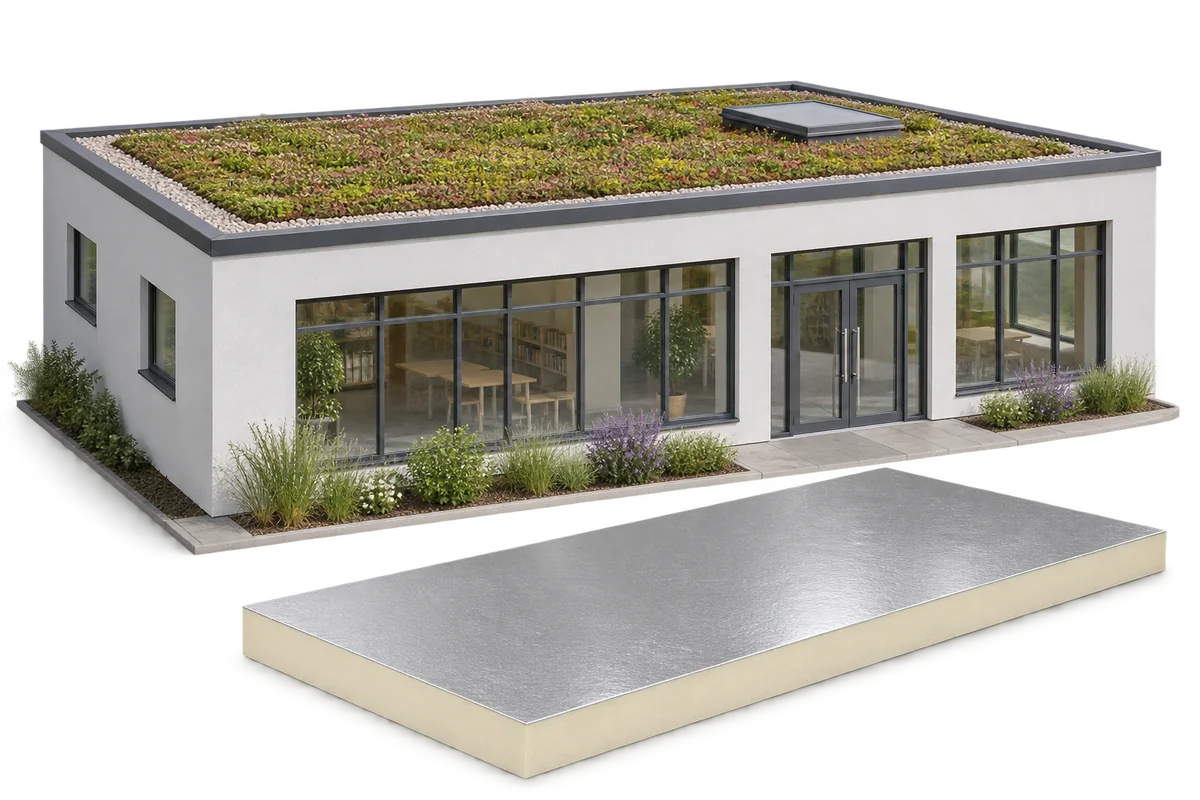
A green roof can form part of a nursery retrofit. The structure must support the full build-up and the insulation must be…
Before choosing insulation or finishes for a historic building, establish which features give it its character, what condition it is in and…
Block thickness alone cannot determine insulation thickness. You need the properties of the masonry, mortar, ring beams and intended finish. With PIR,…
A damp basement should not be assessed in the same way as a heated upstairs room. In summer, warm air entering a…
The withdrawal of a sprout suppressant formerly used in potato stores changed storage practices. Residues in older buildings need separate assessment even…
At a house viewing, the seller shows an invoice for PIR boards and photographs of a renovation. To connect these records to…