






A damp basement in summer: what to establish before insulating
PIR insulation
A damp basement should not be assessed in the same way as a heated upstairs room. In summer, warm air entering a cool space may promote condensation on cold surfaces. Damp can also have a different source requiring separate investigation. This guide helps prepare decisions about continued use and possible basement insulation. It covers describing symptoms, seasonal conditions, construction records and questions for a specialist. It offers neither one ventilation timetable nor a standard PIR build-up for all basements. First establish the problem and intended room function. Only then can the proposed material and installation be assessed against that particular location.
In this article
Describe the intended basement use
State whether the space is for storage, a workshop, laundry or a proposed change of use. These are not interchangeable functions. The designer needs the actual intention before proposing a solution.
Separate existing contents from planned equipment. Identify access points to services and installations. New linings should not inadvertently block access required for inspection.
Consider the season
Note whether the issue occurs in summer, during the heating season or after particular events. Do not extrapolate one observation to the whole year. Include how the room was being used.
Do not assume that leaving a window open longer on a hot day always helps. Ventilating a cool basement must account for indoor and outdoor conditions, not simply the time on the clock.
Separate possible moisture sources
Distinguish surface marks from observed water entry in your report. Describe location and circumstances without assigning a cause yourself. These are different pieces of evidence for the investigator.
Where records show a previous repair, provide its scope and date. A coating or lining being installed is not itself evidence that the moisture source was removed.
Gather wall and floor records
Look for drawings and descriptions of existing protection and the wall-to-floor junction. Explicitly flag missing documents. Do not reconstruct hidden layers solely from paint or lining appearance.
Photograph accessible areas, but agree any opening-up work with a specialist. Your description should show the limits of what is known, rather than imply the whole building element was checked.
Prepare the insulation discussion
When discussing PIR, separate thermal requirements from water protection and ventilation. Ask what each part of the proposed solution does. One trade name does not describe the complete system.
Do not select board thickness solely from available wall space. Establish who assesses the full build-up and details at openings and services. Keep the agreed version of the solution.
Set the order of further decisions
Sequence the investigation, any repair of the cause, substrate preparation and subsequent work. Add start conditions where results are prerequisites. A cost estimate does not confirm building readiness.
Retain checking results and the follow-up observation plan after the agreed work. If symptoms return, compare actual conditions, not just handover photographs. Continued use should account for unresolved issues.

Free quote
What to include in your enquiry
Tell us how you plan to use the material, the dimensions and the quantity you need. Include the thickness, grade or variant name, along with the delivery town or your preferred collection branch. For a specific product, add its name or a link to the product page. We will reply to the email address you provide to discuss availability and the terms of your order.





Read next
PIR insulation can reduce heat loss through the treated building element, but it does not set the heating controls for you. After…
A calculator result is useful only when you know what was modelled. The same wall can give a different result if indoor…
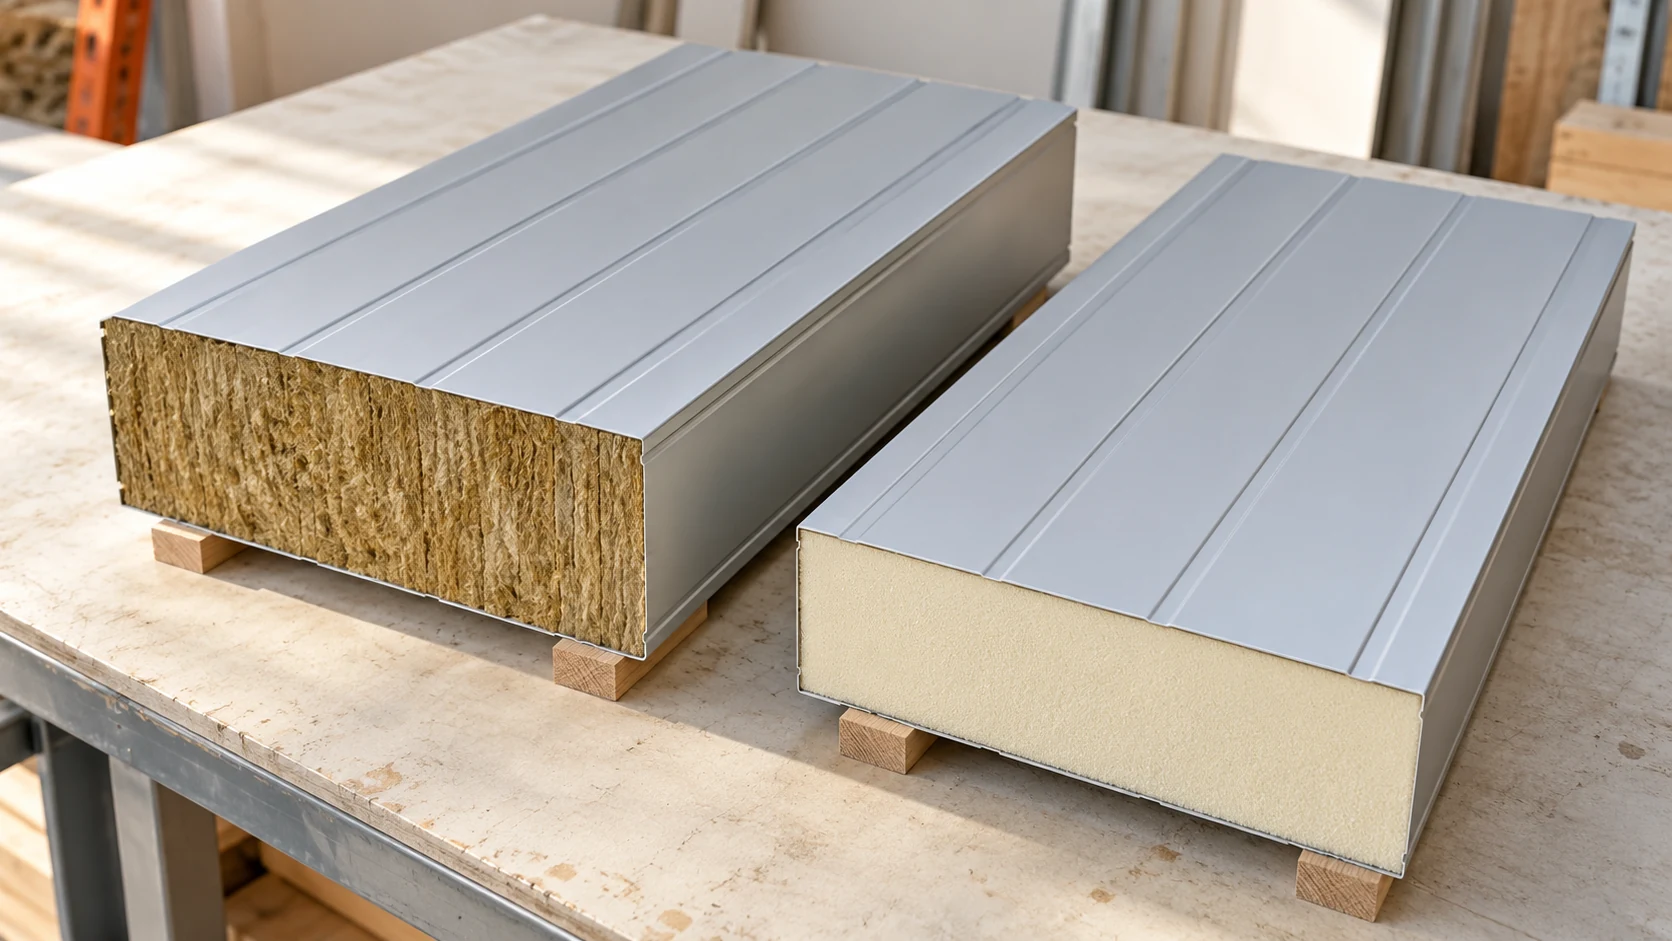
Choose the core for the job the wall or roof must do. Mineral wool and PIR offer different combinations of insulation, weight…
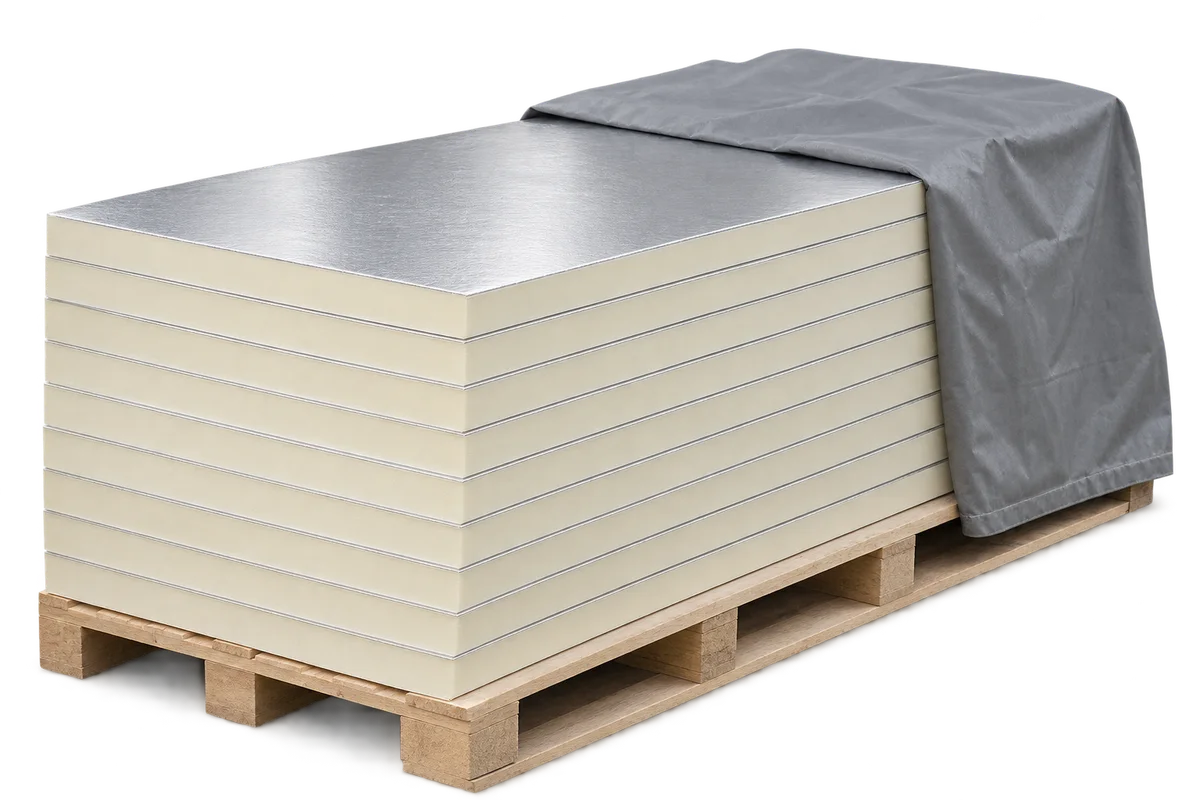
At a house viewing, the seller shows an invoice for PIR boards and photographs of a renovation. To connect these records to…
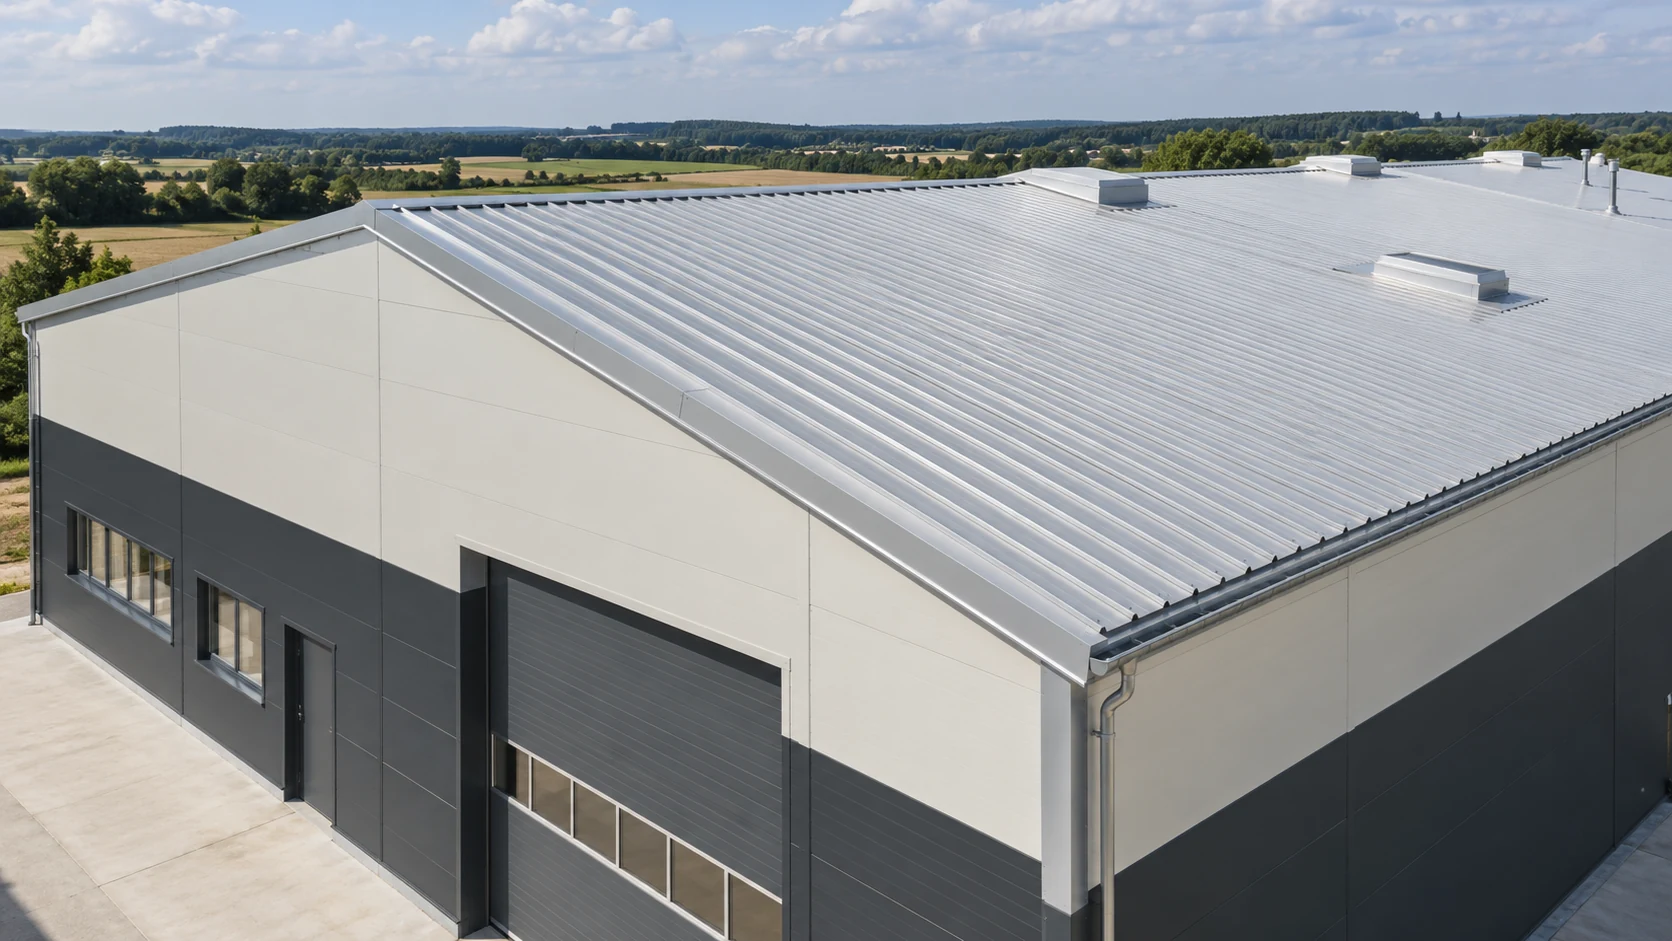
Start with the fire requirements in the building design and the function the roof must perform. A PIR roof panel can meet…
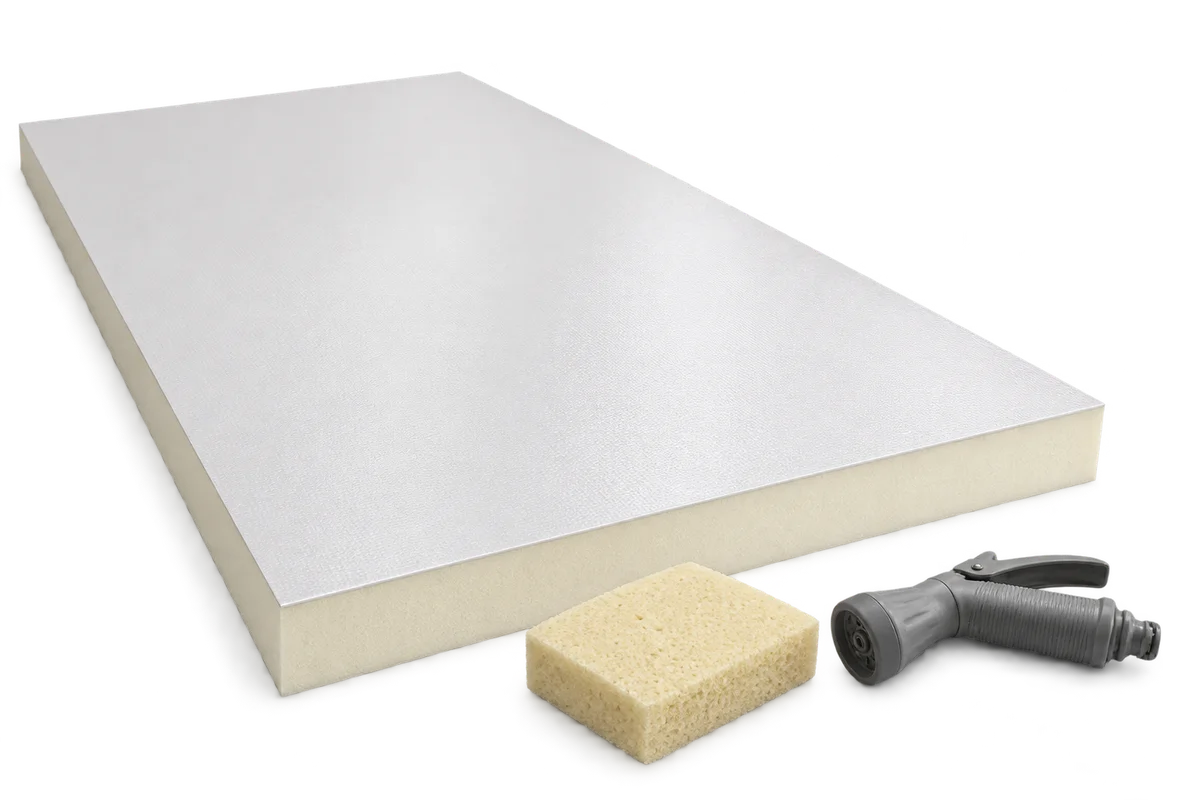
From the floor, a chip in a pale barn ceiling can look like a small stain. Before washing, mark the spots where…
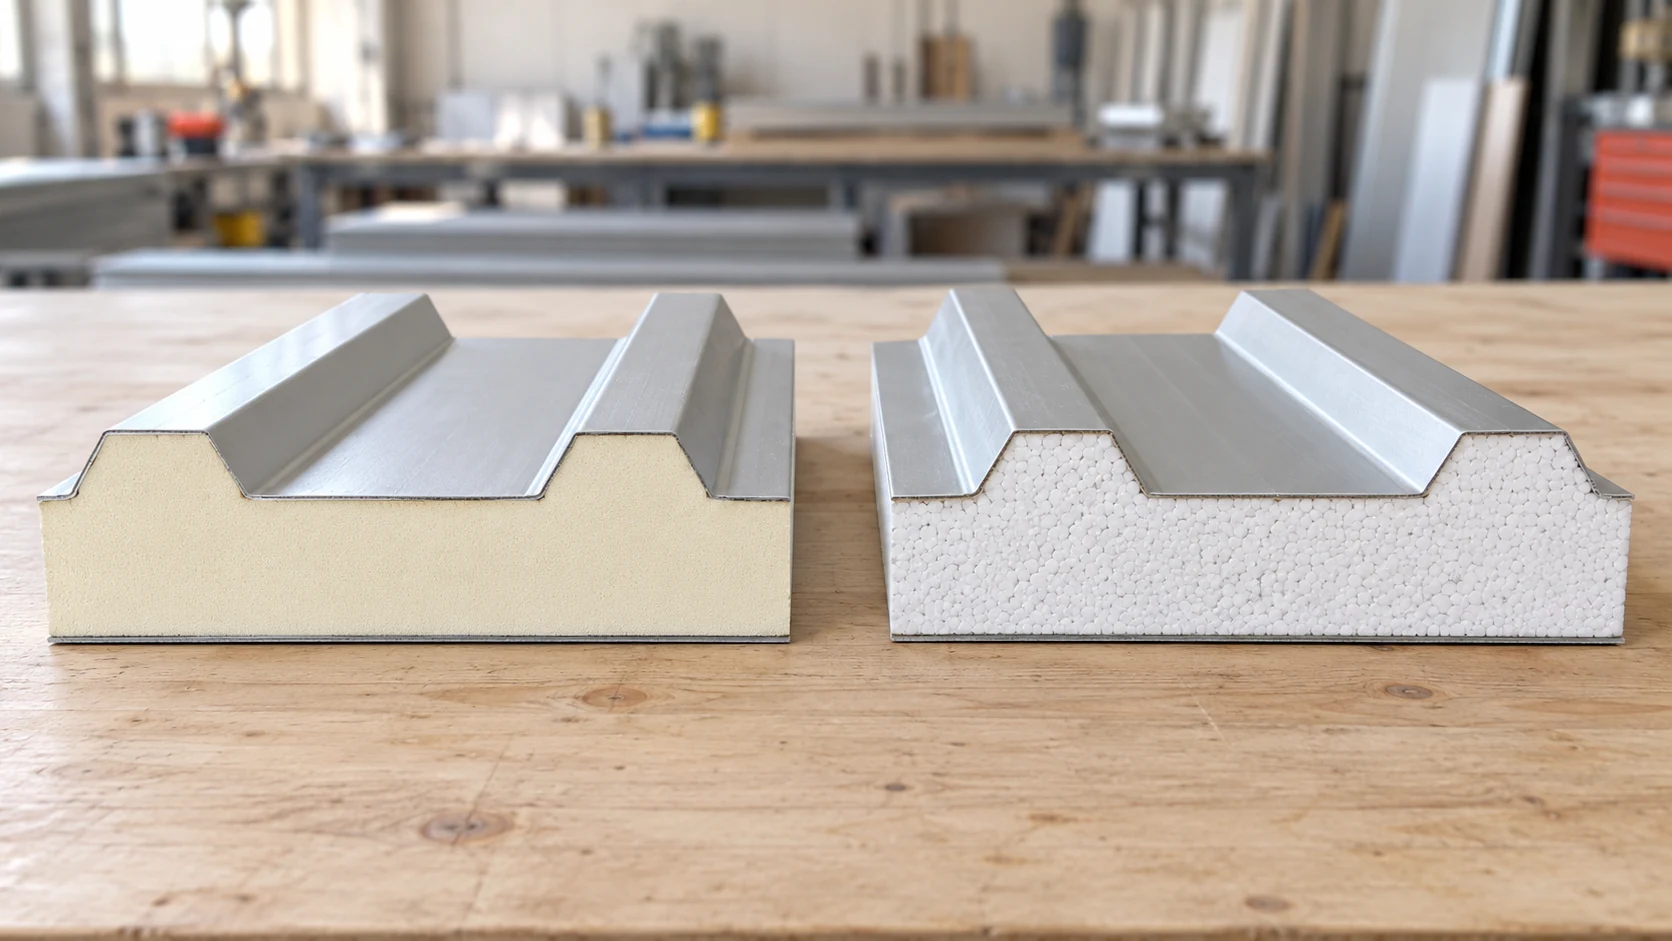
Compare PIR and EPS roof panels against the same design brief. Set the required U-value, loads, fire performance and exposure conditions, then…
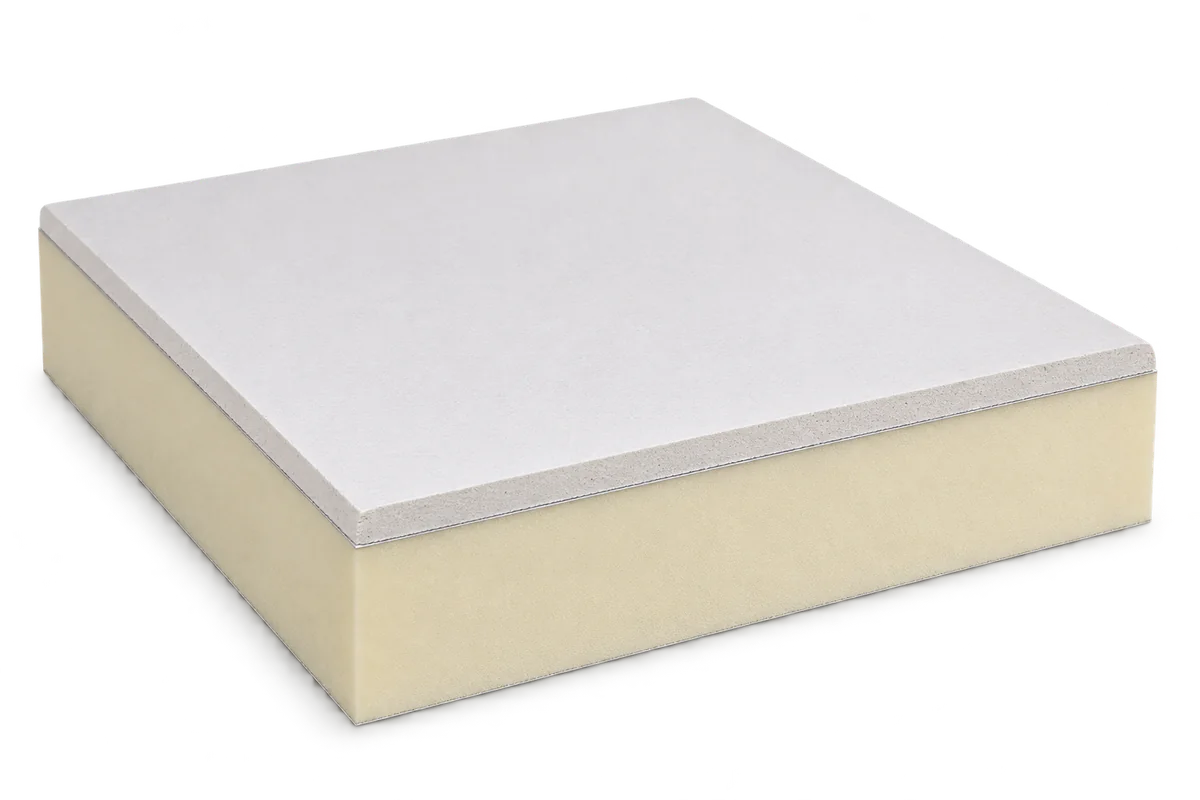
PIR insulated plasterboard combines thermal insulation with a surface ready for interior finishing. It can simplify refurbishment where space is tight and…
