How to insulate a parapet on an EPS-insulated roof
EPS and building insulation
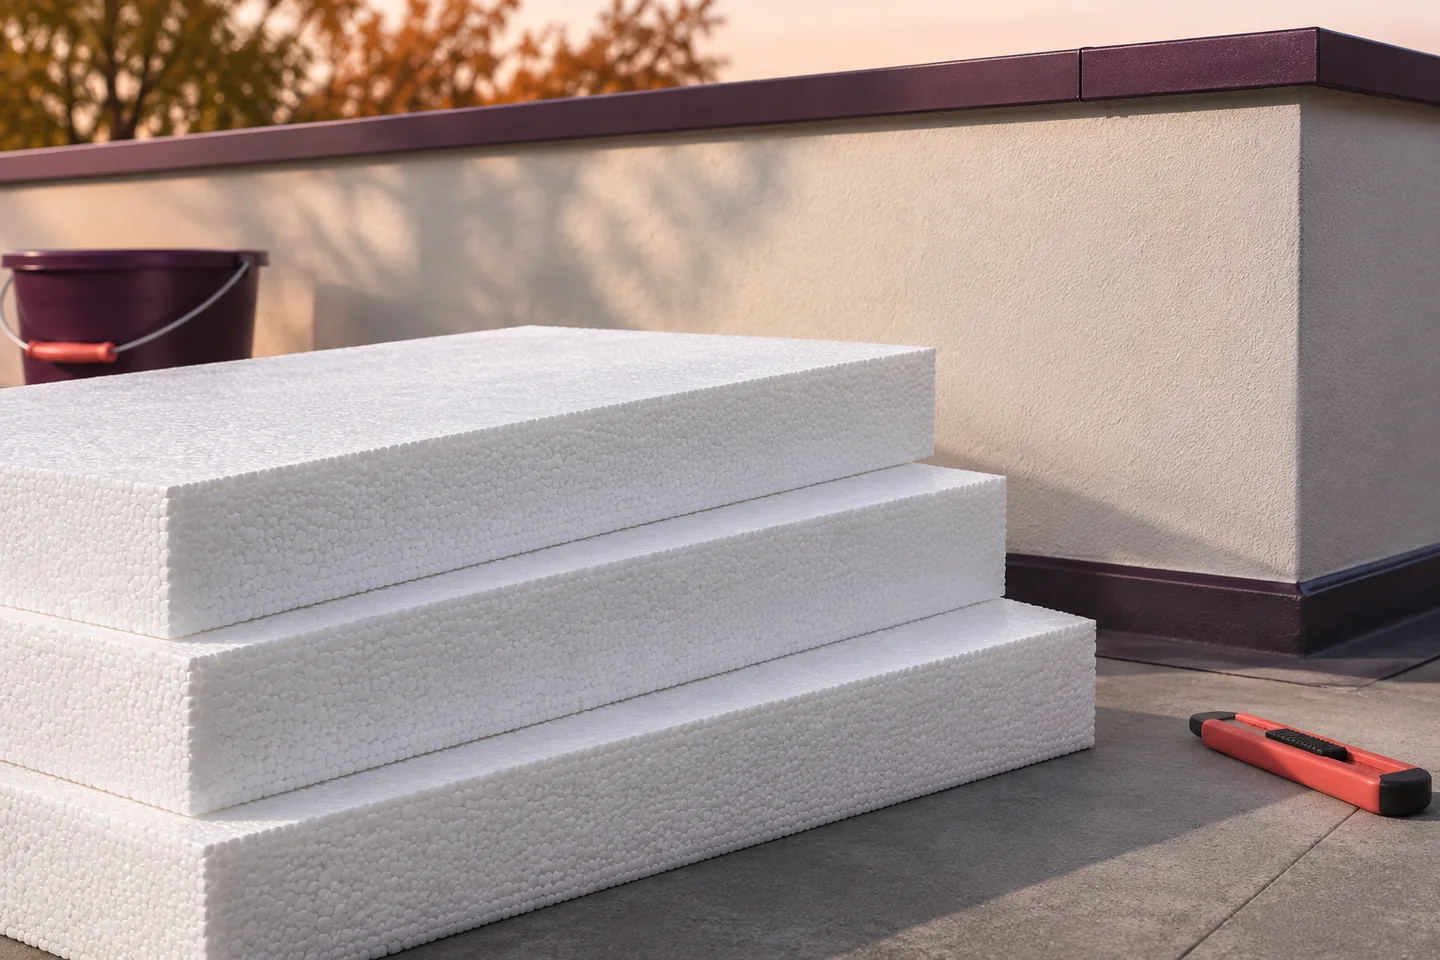
Follow the insulation line in a section through the roof edge. It must connect the EPS on the roof with the façade insulation, including where a reinforced concrete ring beam or parapet crosses the boundary of the heated space. A strip of exposed concrete can still conduct heat around thick roof boards. Draw the insulation, membrane upstand, coping supports and water run-off together. On a refurbishment, measure the height left above the new roof surface before selecting thicker boards. That dimension determines the space available for the waterproofing detail.
In this guide
Trace the boundary of the heated space
Trace the concrete from the interior towards the top and outer face of the parapet. Adding insulation in the middle of the roof does little for a continuous path at its edge. For complex junctions a heat-flow calculation can identify both the local heat loss and the internal surface temperature.
Choose boards for each face of the parapet
Boards in the roof field must resist compression and limit deformation over time. On a vertical face the fixing method and the bond to the finish become important. Two EPS boards with the same declared thermal conductivity can therefore suit different parts of the junction.
Where the outer face is part of an external thermal insulation composite system, check the boards, adhesive, reinforced base coat and finish against the system specification. Tensile strength perpendicular to the faces (TR) is one selection criterion. White, graphite and lower-water-absorption boards all require protection against water at the parapet head.
Detail the membrane upstand
Specify how the roof waterproofing turns up the vertical face and how its upper edge is secured and sealed. Set the height relative to the finished build-up. A terrace, a ballasted roof and an exposed technical roof may have different finished levels and different system requirements.
The membrane system may require an angle fillet or corner reinforcement at the change of plane. Keep exposed EPS away from flames and incompatible solvents during installation. If additional insulation raises an existing roof, measure the remaining upstand height before ordering materials and revise the junction if necessary.
Design the coping to shed water
The coping must direct rainwater to the intended side and protect the layers beneath. Detail falls, edge terminations and watertight joints. Allow the metal to expand without tearing its joints, and provide a stable fixing base so that tightening the coping does not crush the EPS.
Check wind actions at the roof edge, where suction may exceed that in the roof field. Trace the load from the coping fixings into a suitable substrate. A thin facing alone may offer insufficient anchorage. Seal penetrations through protective layers so that the fixings do not admit water.
Allow for joints and movement
The wall, membrane and metal coping can move by different amounts. Allow for the movements specified in the design, particularly at corners and along long runs. Thermal expansion can damage a rigid joint even when the EPS grade and thickness are appropriate.
Fit adjacent boards closely at ordinary junctions. At a structural movement joint, retain the designed movement capacity rather than packing the gap with rigid offcuts. The detail must maintain thermal protection and watertightness while accommodating movement at that specific location.
Inspect the junction before fitting the coping
Before fitting the final cover, measure the EPS and inspect its junction with the façade insulation and all corner pieces. Check the fixing substrate and the membrane termination while they are visible. Photographs with a scale will help identify concealed layers during later maintenance.
EPS board manufacturers include Termo Organika, Arsanit, Paneltech and Genderka. Select the appropriate board for each face once the roof-to-wall section is complete. The drawing gives the sizes and thicknesses needed and reduces the risk of narrow offcuts leaving the coping unsupported or the insulation discontinuous.

Free quote
What to include in your enquiry
Tell us how you plan to use the material, the dimensions and the quantity you need. Include the thickness, grade or variant name, along with the delivery town or your preferred collection branch. For a specific product, add its name or a link to the product page. We will reply to the email address you provide to discuss availability and the terms of your order.





Read next
Design the EPS and concrete slab using the loads at individual rack feet. Ask the rack supplier for the maximum force at…
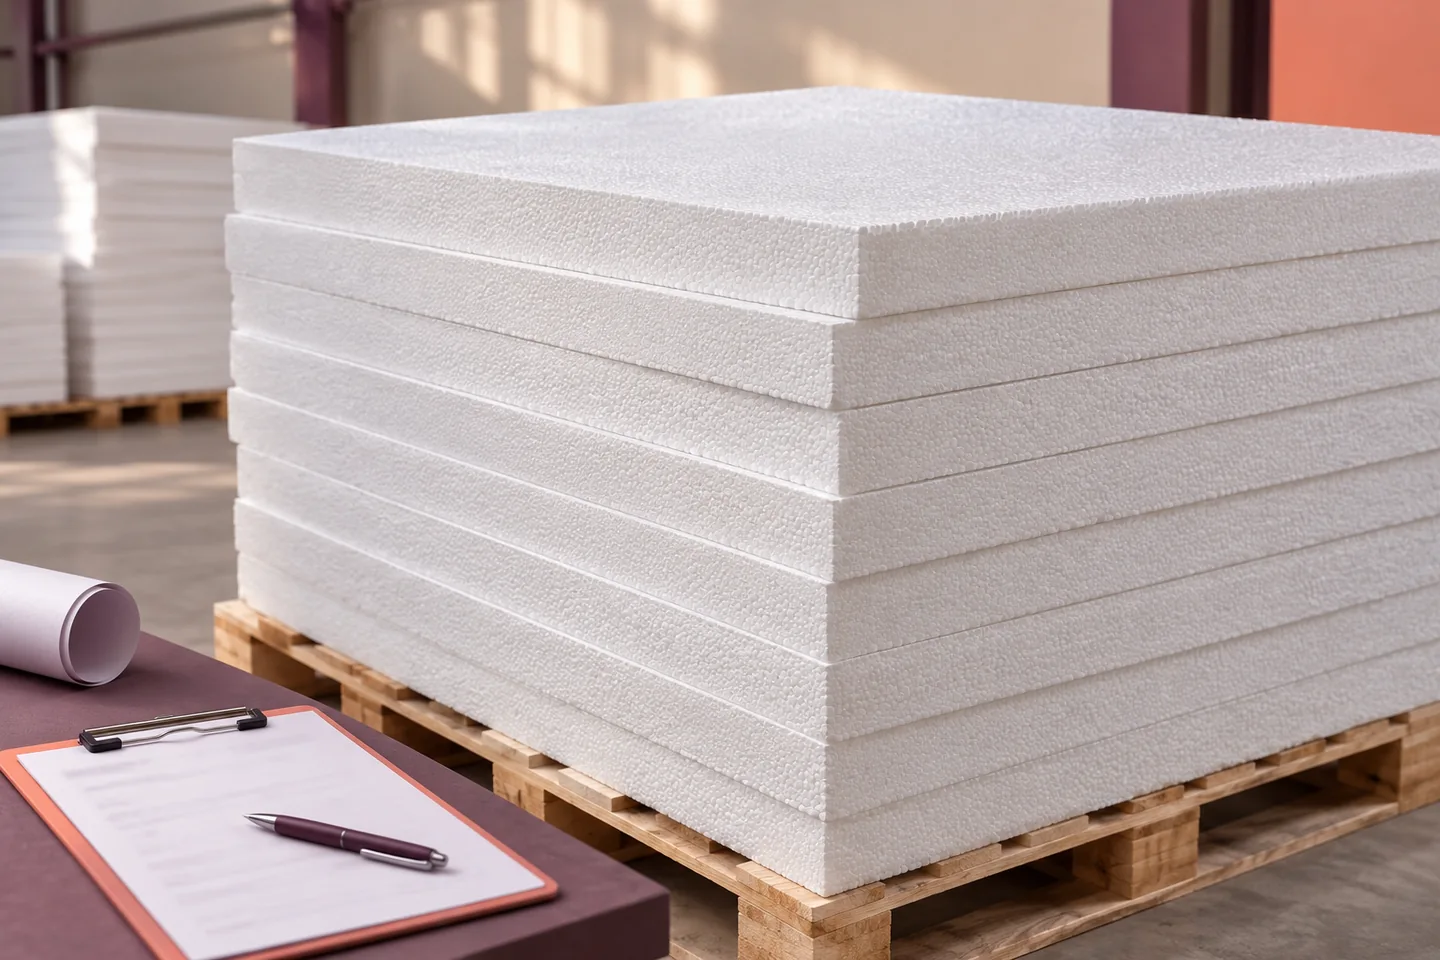
Give each use of expanded polystyrene its own order line, identified by the zone or grid reference on the drawings. Two boards…
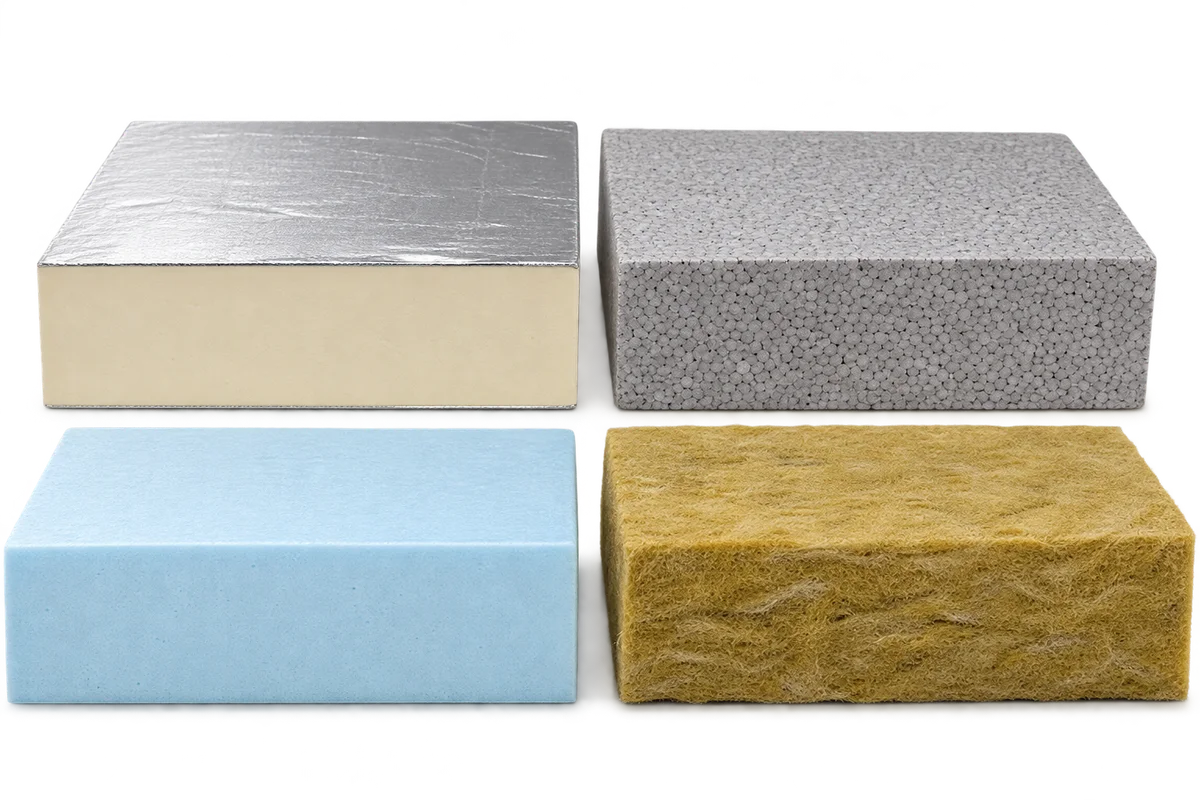
An environmental product declaration, or EPD, provides environmental impact data for the product it describes, but it is not a simple insulation…
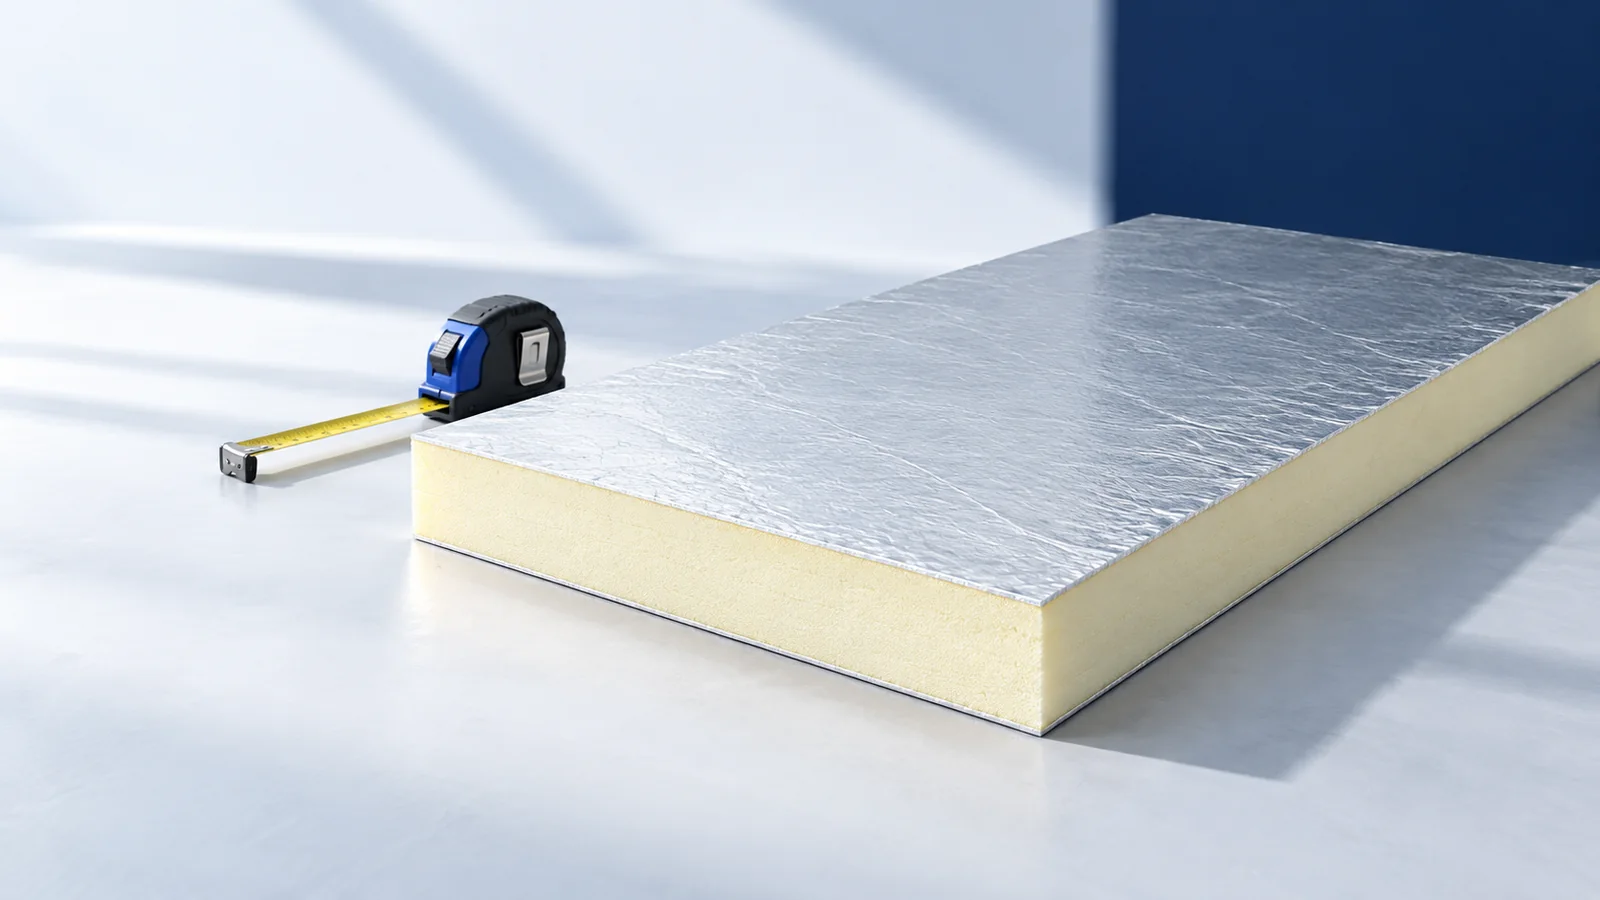
Measure the depth available at the eaves, roof windows and parapets, then compare insulation products at the thermal resistance your roof needs.…
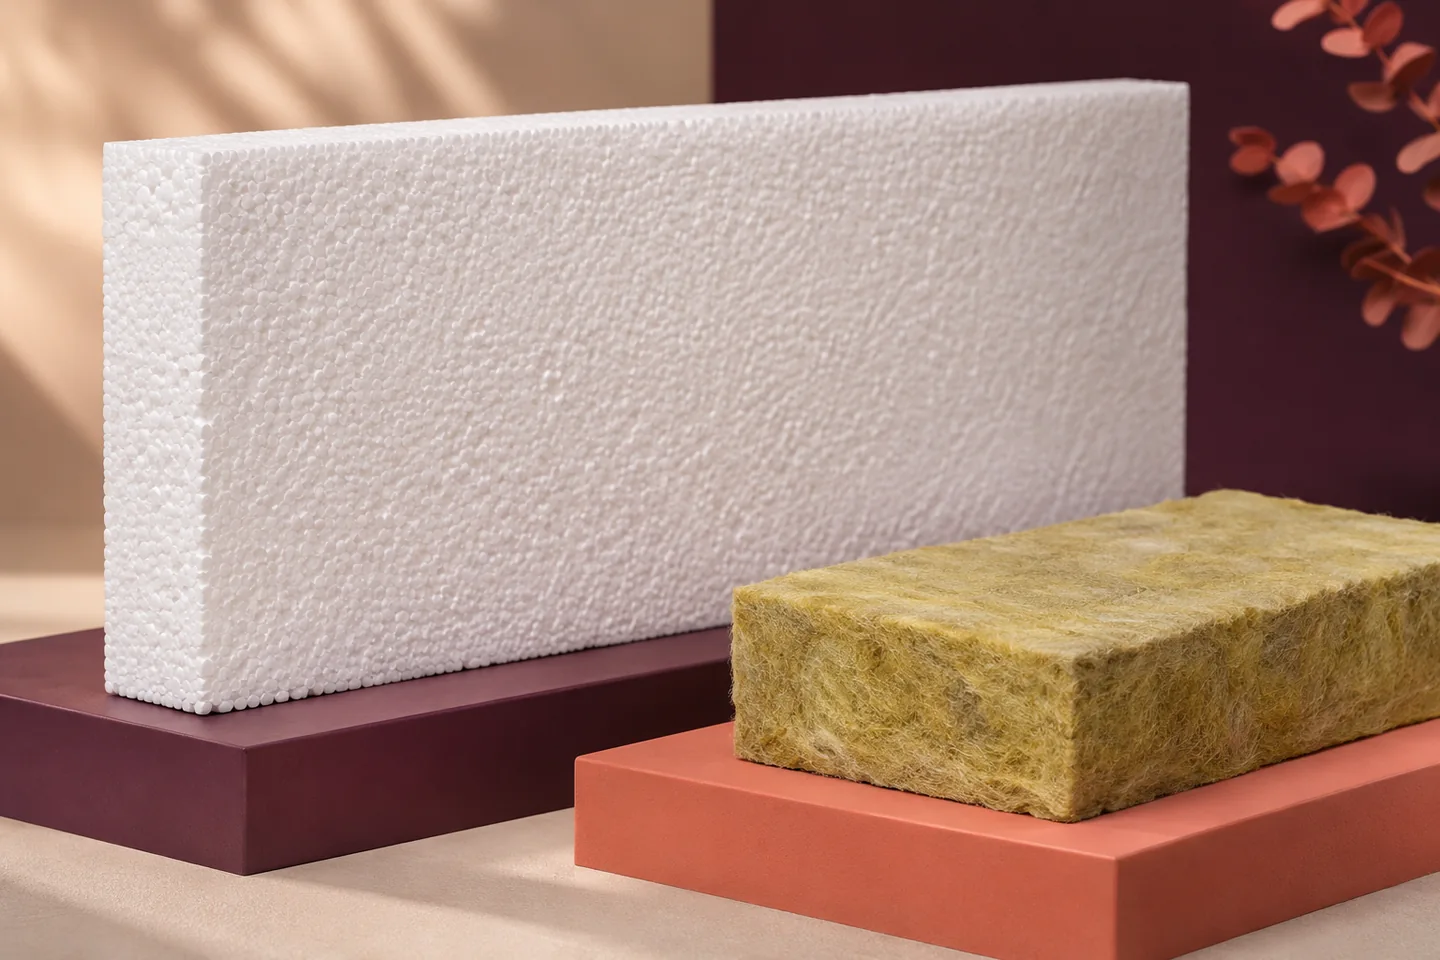
When specifying an EPS-insulated roof, ask for three separate pieces of information. The board’s reaction-to-fire class describes how the product behaves under…
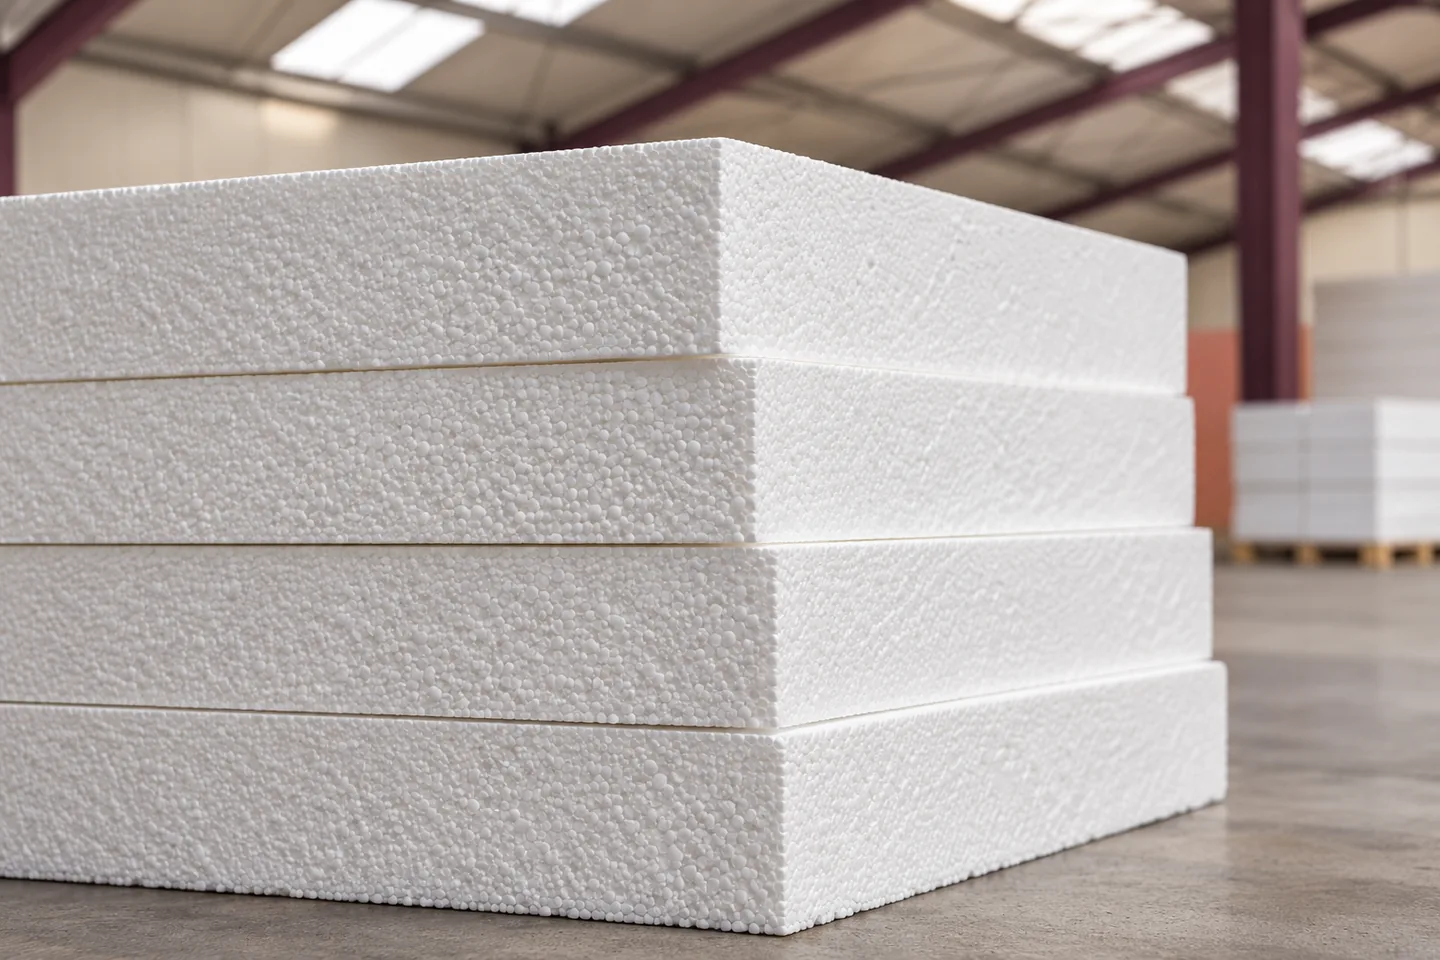
Start with the position of the waterproofing. On a conventional flat roof, it covers the insulation. On an inverted roof, the insulation…
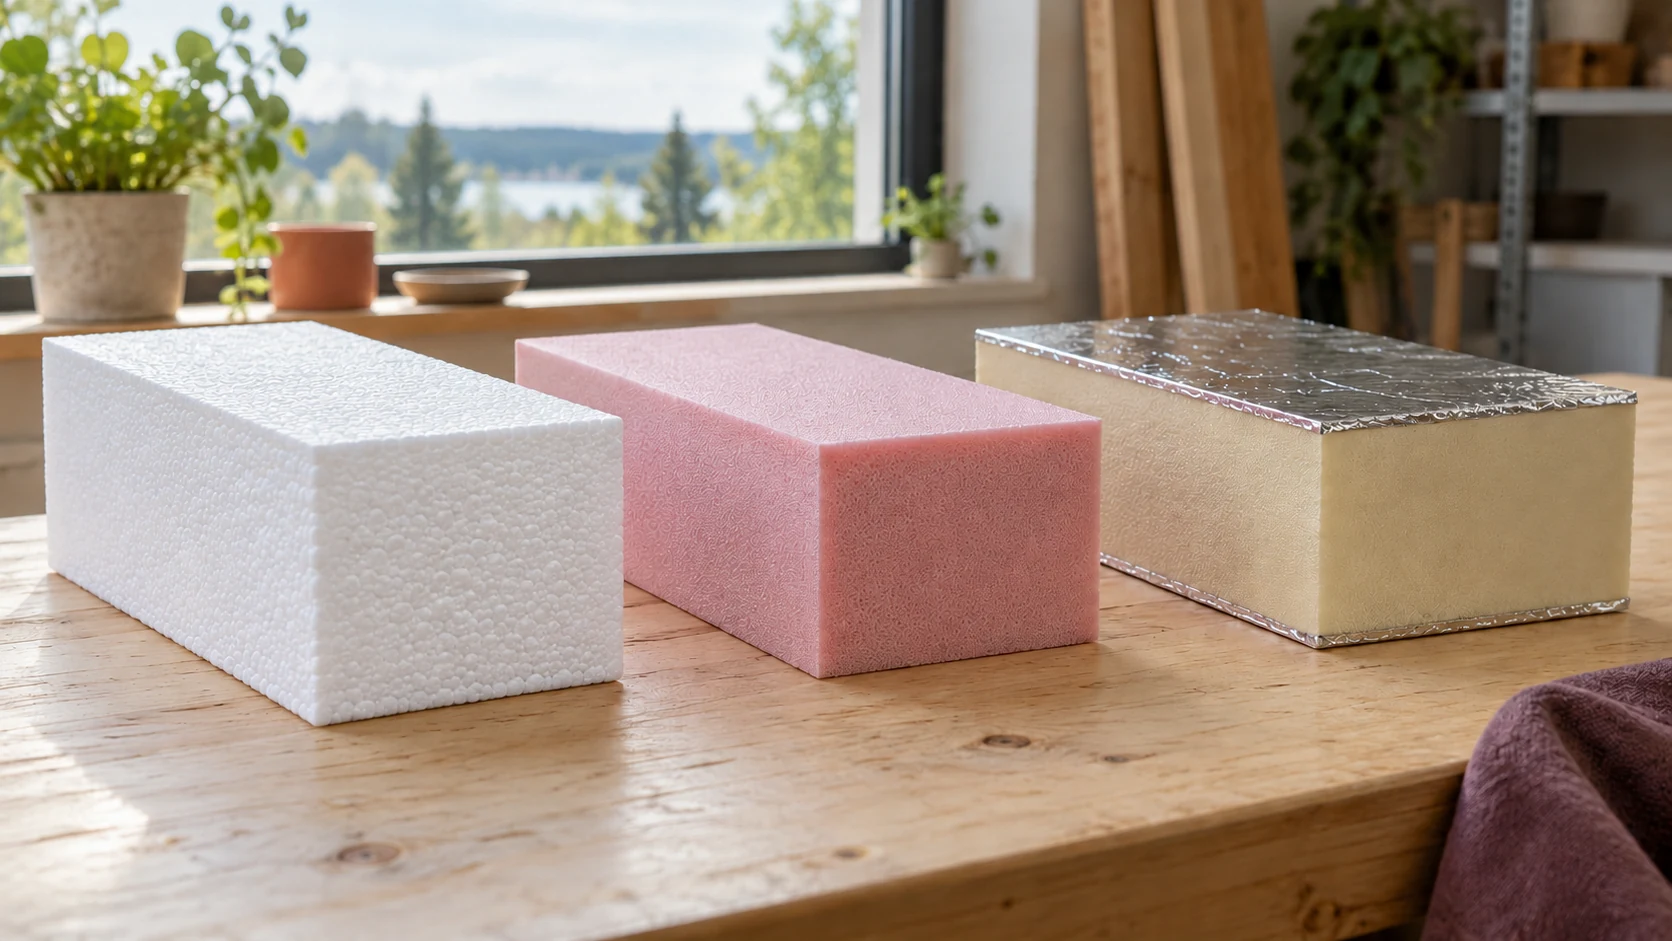
A single building may need several types of insulation. Compare EPS, XPS and PIR for a specific wall, floor or roof rather…
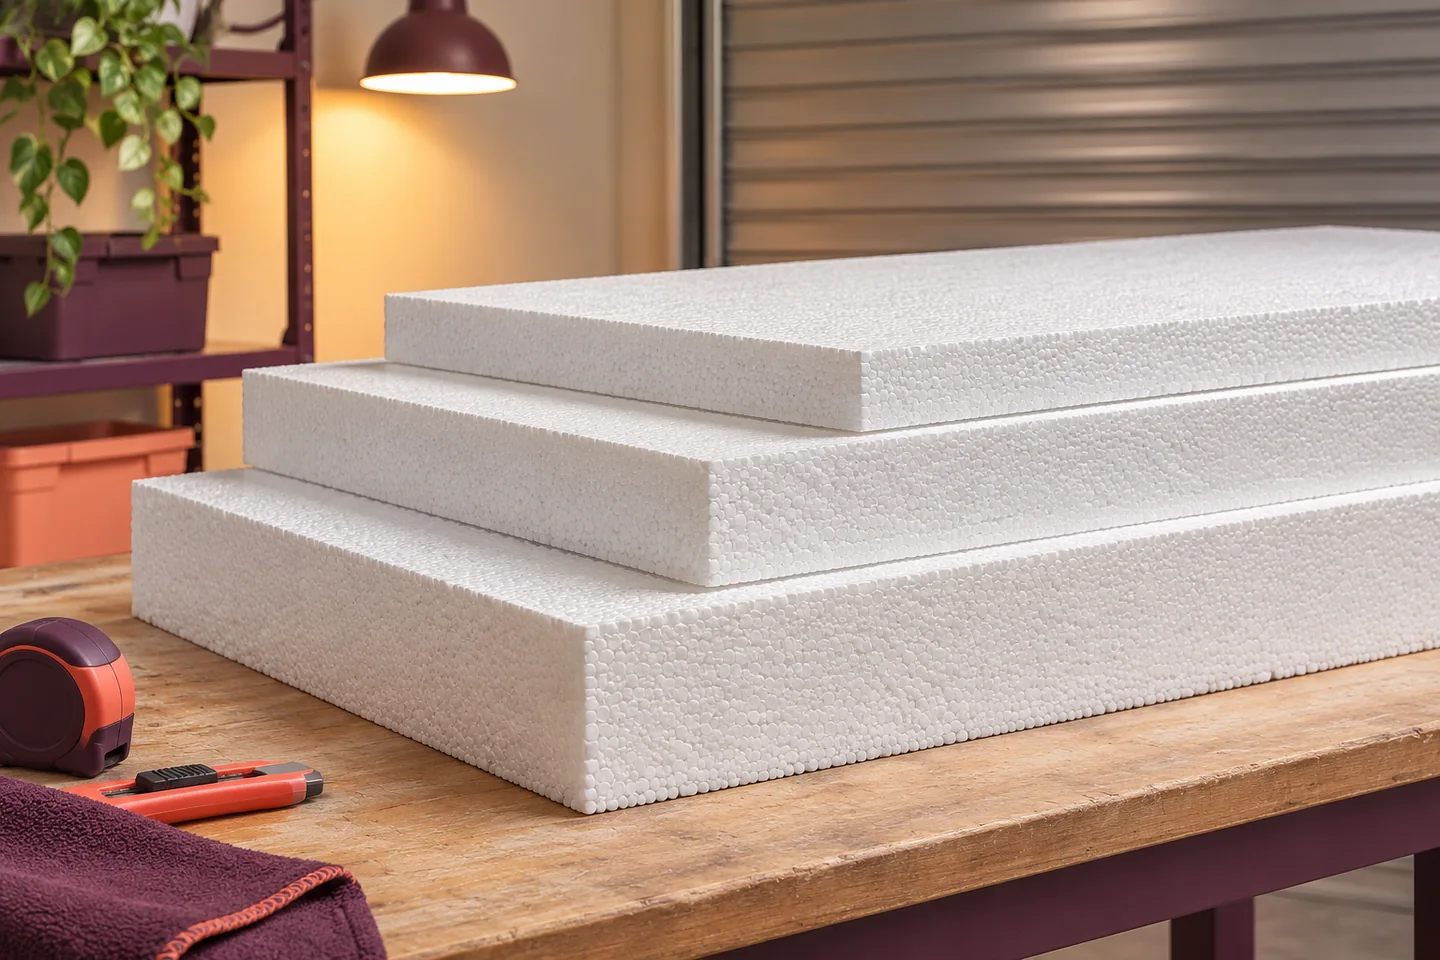
EPS can reduce heat loss from a workshop, warehouse or other building that is heated for only part of the week. To…