






What does an EPS board’s fire class tell you about a roof?
EPS and building insulation
When specifying an EPS-insulated roof, ask for three separate pieces of information. The board’s reaction-to-fire class describes how the product behaves under defined test conditions. The fire resistance of the roof concerns the performance of the building element in fire. External fire performance concerns exposure from above. A declaration showing class E for an EPS board gives no number of minutes for the roof. Identify the actual deck, insulation, covering, fixings and junctions, then check whether the classification documents cover that combination and the way it will be installed.
In this guide
Reaction to fire describes the product
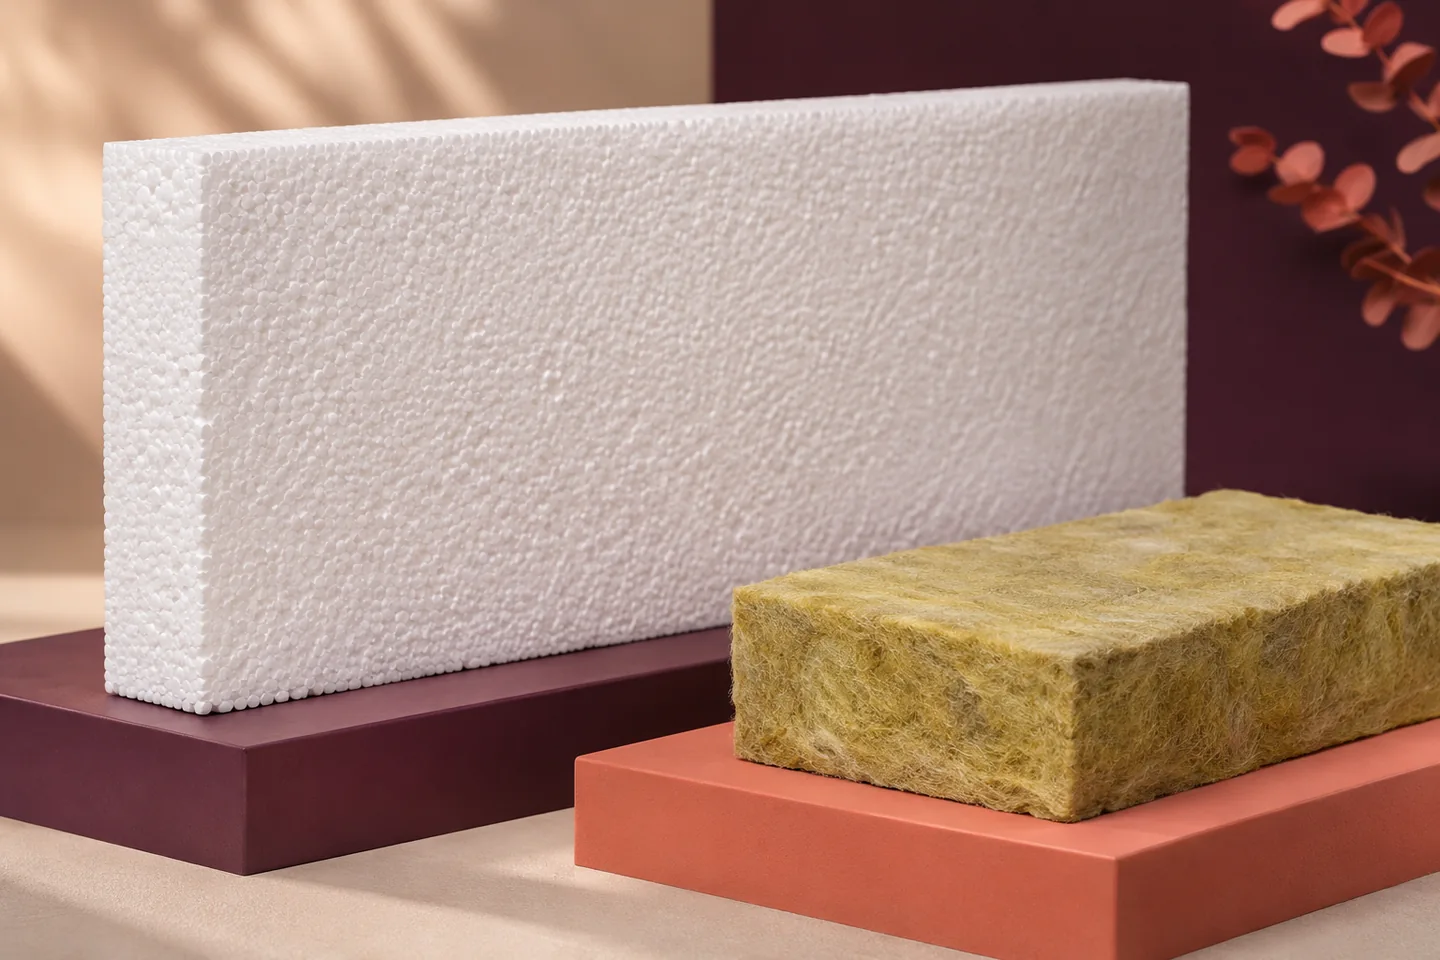
Check the declaration for the exact board designation. Neither its colour nor the description “self-extinguishing” establishes a class. Keep EPS and XPS declarations separate. Even products that look alike can have different reaction-to-fire classifications, so compare the same declared property in each offer.
Fire resistance applies to the building element
Depending on the function of the element, the relevant fire-resistance criteria may include load-bearing capacity, integrity and insulation. The design sets out which criteria apply. An EPS board is only one layer in a hall roof. Its reaction-to-fire class supplies none of the required time ratings for the assembled roof.
Compare the proposed roof with the classified construction, including the deck or slab, supports, protective layers and connections. Where the report limits span, thickness or substrate, retain those limits in the working drawings. A result for one assembly covers only the configurations within its field of application.
Fire exposure from outside the roof
The designation BROOF(t1) concerns the roof’s behaviour under external fire exposure using the stated test method. It makes no claim that every underlying layer is non-combustible. If fire resistance from the interior is required, obtain the corresponding evidence separately.
Read the details accompanying the external fire classification. The covering, substrate, insulation, slope and fixing method may all be specified. Finding the same roofing felt in two designs does not establish that both fall within the classification. Check the construction beneath it as well.
Read the field of application
Compare the design and classification detail layer by layer, including thicknesses and installation sequence. Check edges and service penetrations wherever the documentation addresses them. A thin protection layer with little effect on the calculated U-value may still be essential to the documented fire performance.
A test report records the specimen and results. The classification document identifies the class and its field of application. If the proposed detail is unclear, obtain clarification from the party responsible for the system. Give installers written conditions they can check on site. A photograph of a similar roof cannot establish approval.
Reassess substitutions and alterations
Before substituting the EPS, covering or separating layer, check the proposed change against the documented range. Similar thermal conductivity and compressive properties do not demonstrate equivalent fire performance. An increased insulation thickness also needs to fall within the permitted limits.
When adding rooflights, service penetrations or photovoltaics, review the configuration again. Coordinate structural and weatherproofing details with fire requirements. Keep the classification documents alongside the as-built drawings so that a later owner can identify the construction actually installed.
Write separate requirements in the specification
For the EPS board, specify thermal conductivity, the relevant mechanical properties and reaction to fire. For the complete roof, state the required fire performance and the documents to accompany the offer. Separate entries let bidders identify which roof construction they have priced and make any substitution visible.
EPS manufacturers include Paneltech, Arsanit, Neotherm and Genderka. At handover, check both the board delivered and its installation against the approved roof detail. Record product reaction to fire, the element’s fire resistance and external fire performance under separate headings so each result can be traced to the relevant document.

Free quote
What to include in your enquiry
Tell us how you plan to use the material, the dimensions and the quantity you need. Include the thickness, grade or variant name, along with the delivery town or your preferred collection branch. For a specific product, add its name or a link to the product page. We will reply to the email address you provide to discuss availability and the terms of your order.





Read next
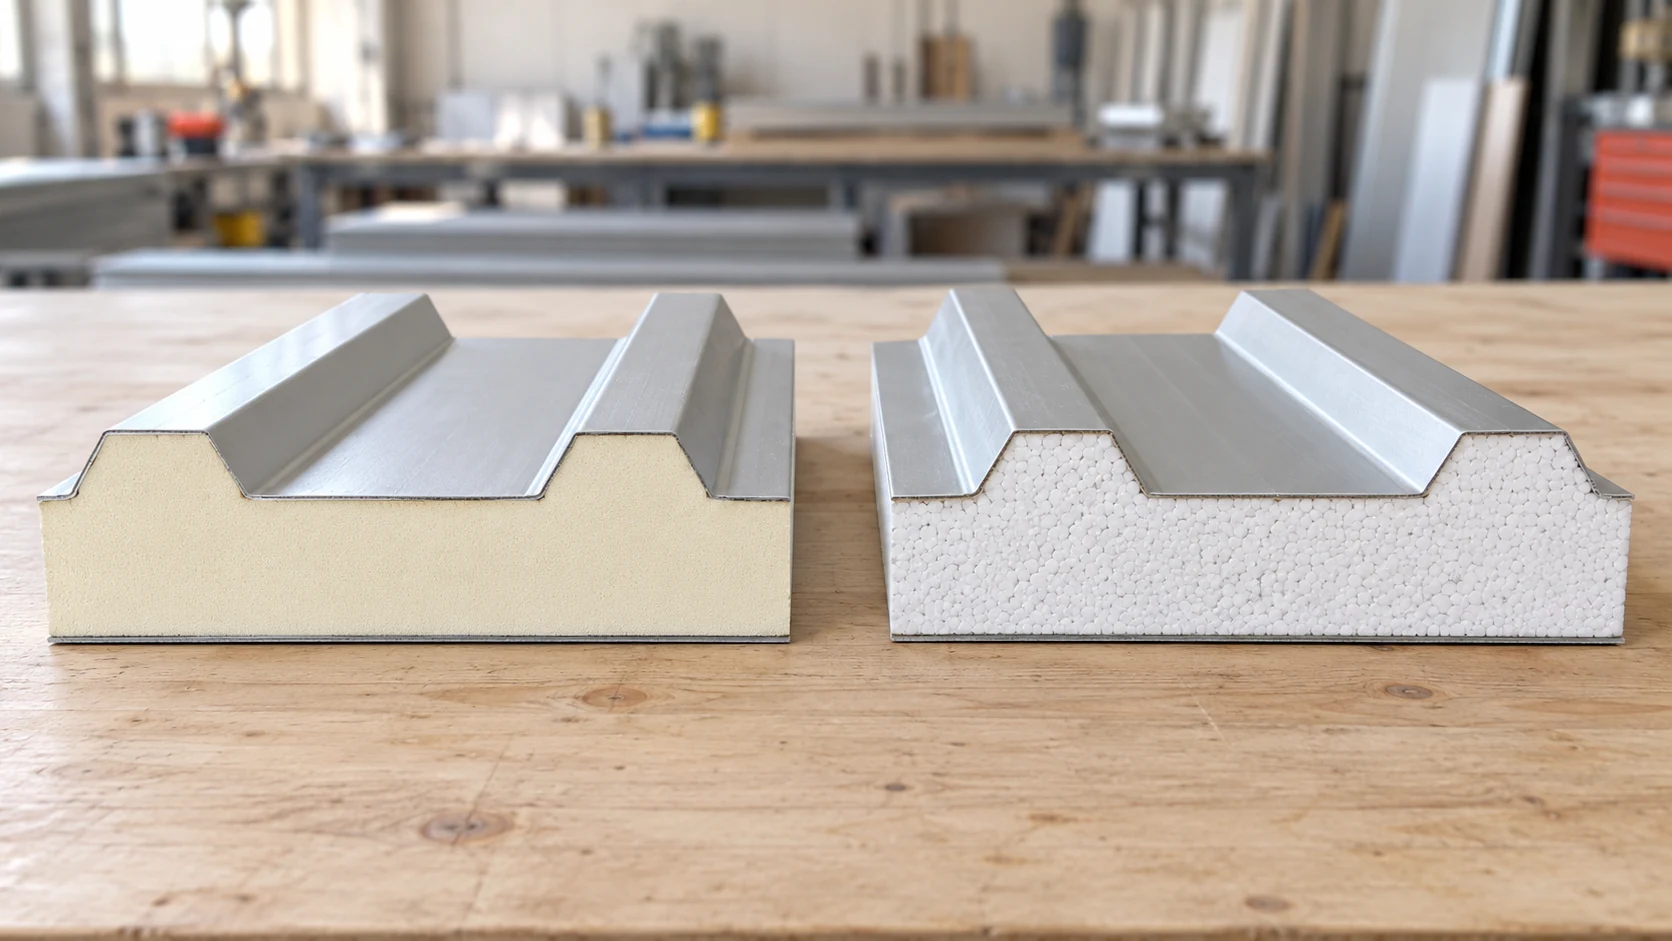
Compare PIR and EPS roof panels against the same design brief. Set the required U-value, loads, fire performance and exposure conditions, then…

For each pipe, duct or cable crossing an EPS-insulated roof, draw a section showing the deck, air and vapour control layer, insulation…
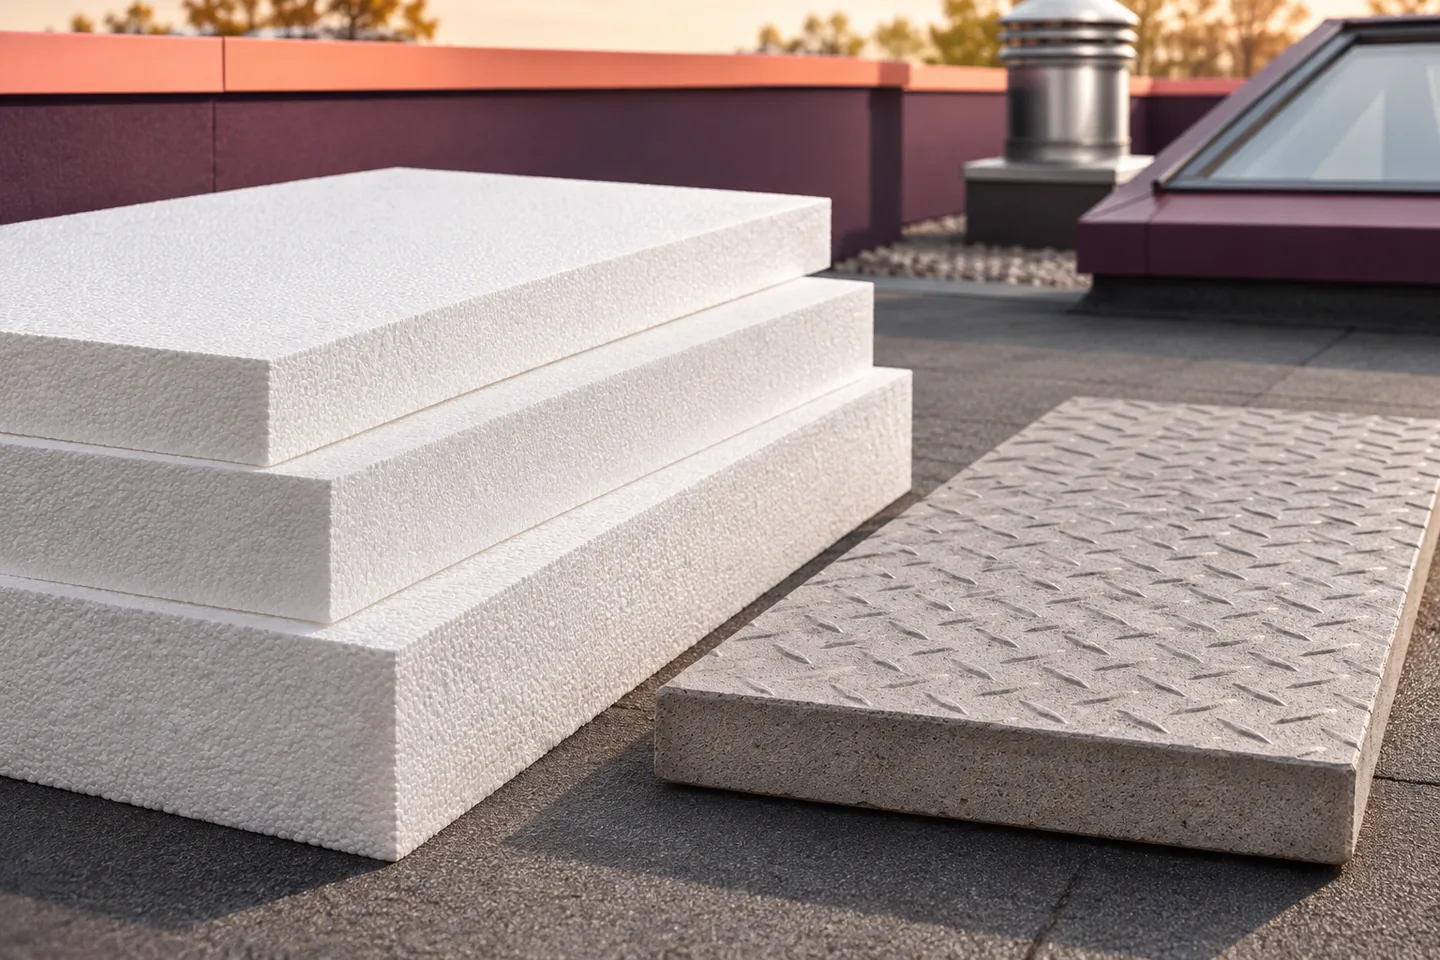
Plot the journeys a technician will actually make, from the roof hatch to each drain and item of plant. Allow room to…
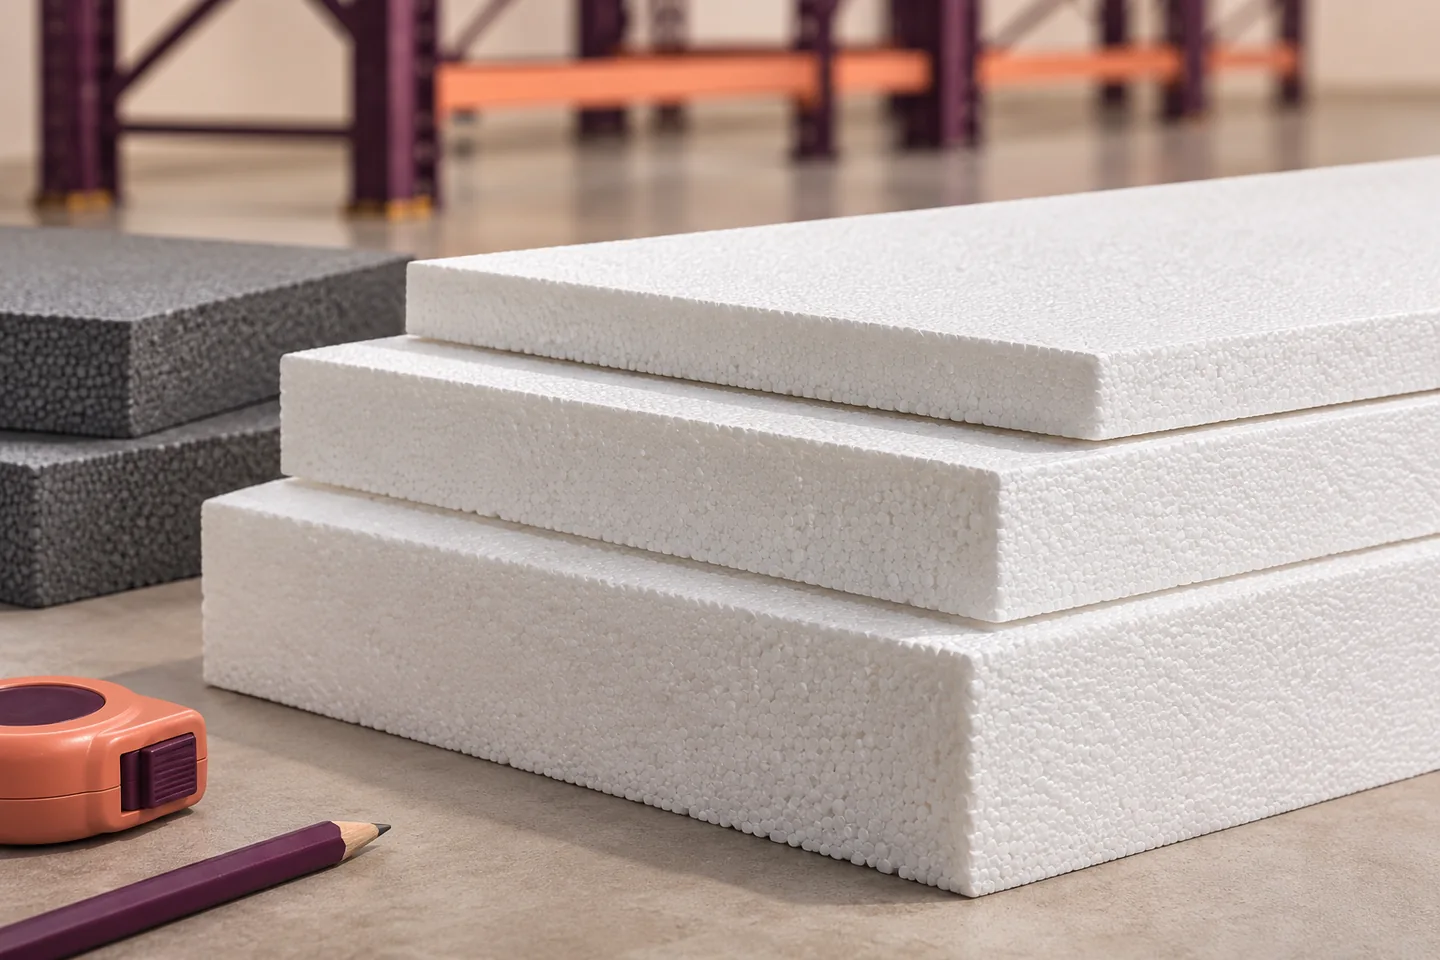
Design the EPS and concrete slab using the loads at individual rack feet. Ask the rack supplier for the maximum force at…
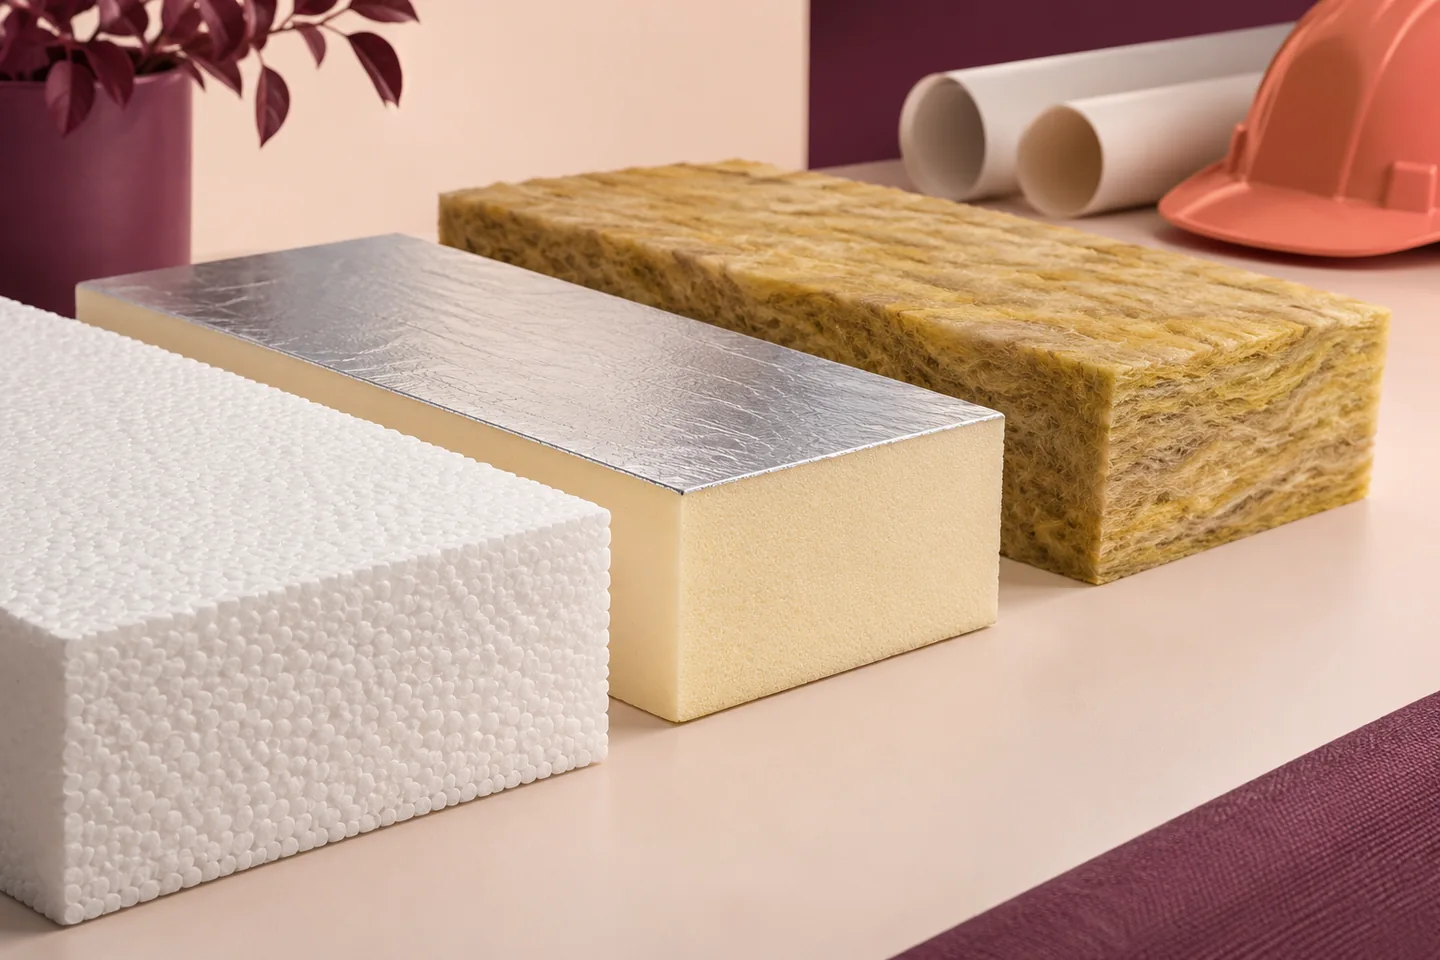
Choose insulation for each part of a commercial building by asking what the finished wall, floor or roof has to do. A…
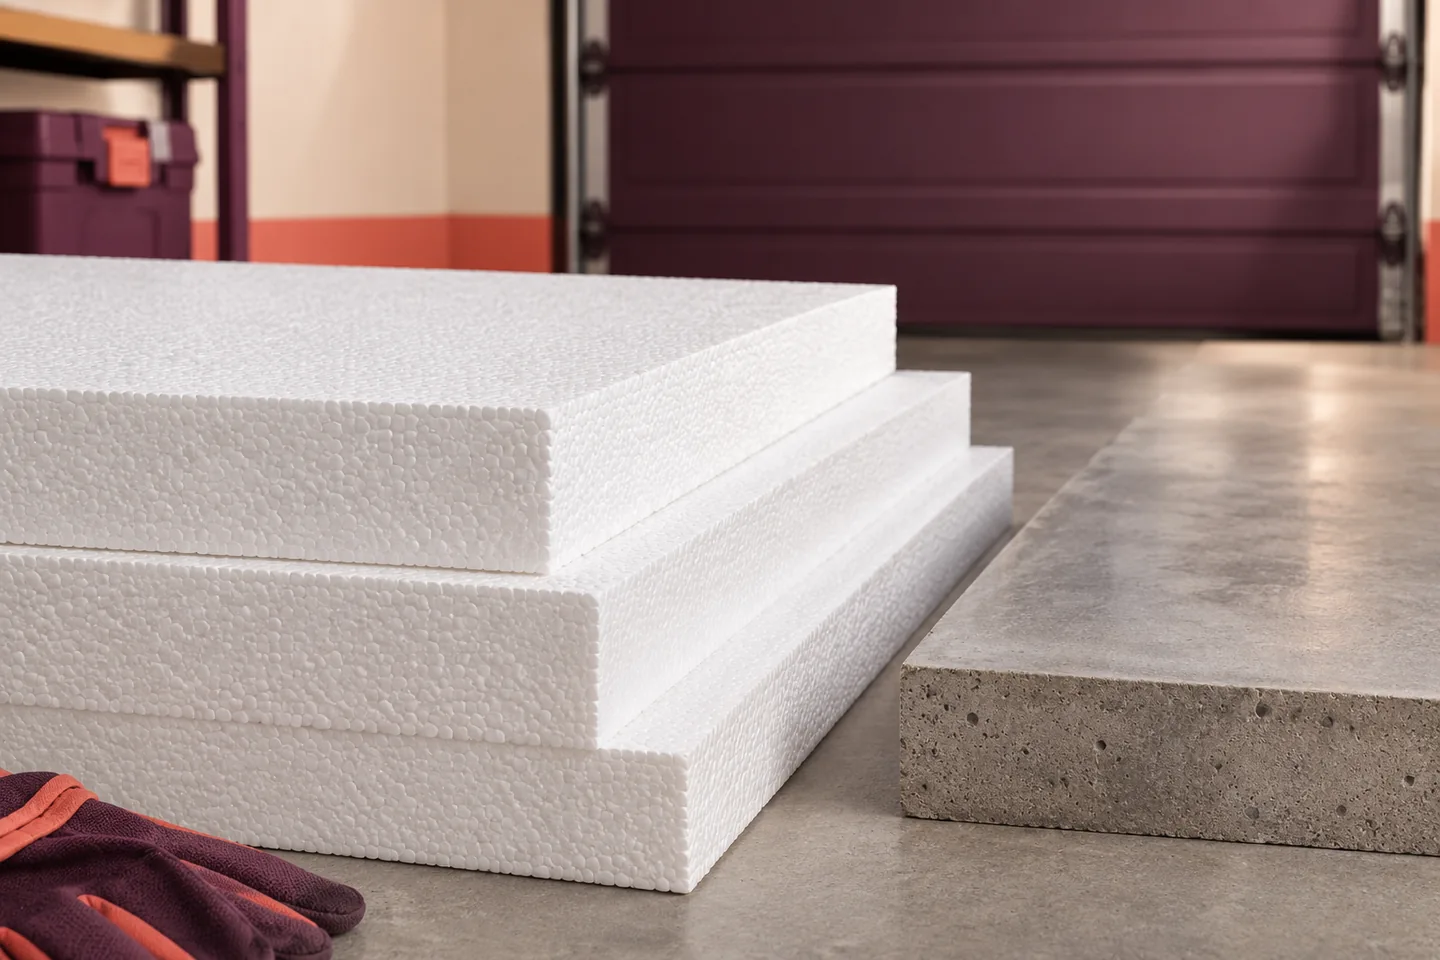
EPS 200 can be suitable beneath a garage floor if the slab and insulation are designed for the actual loads. A car…
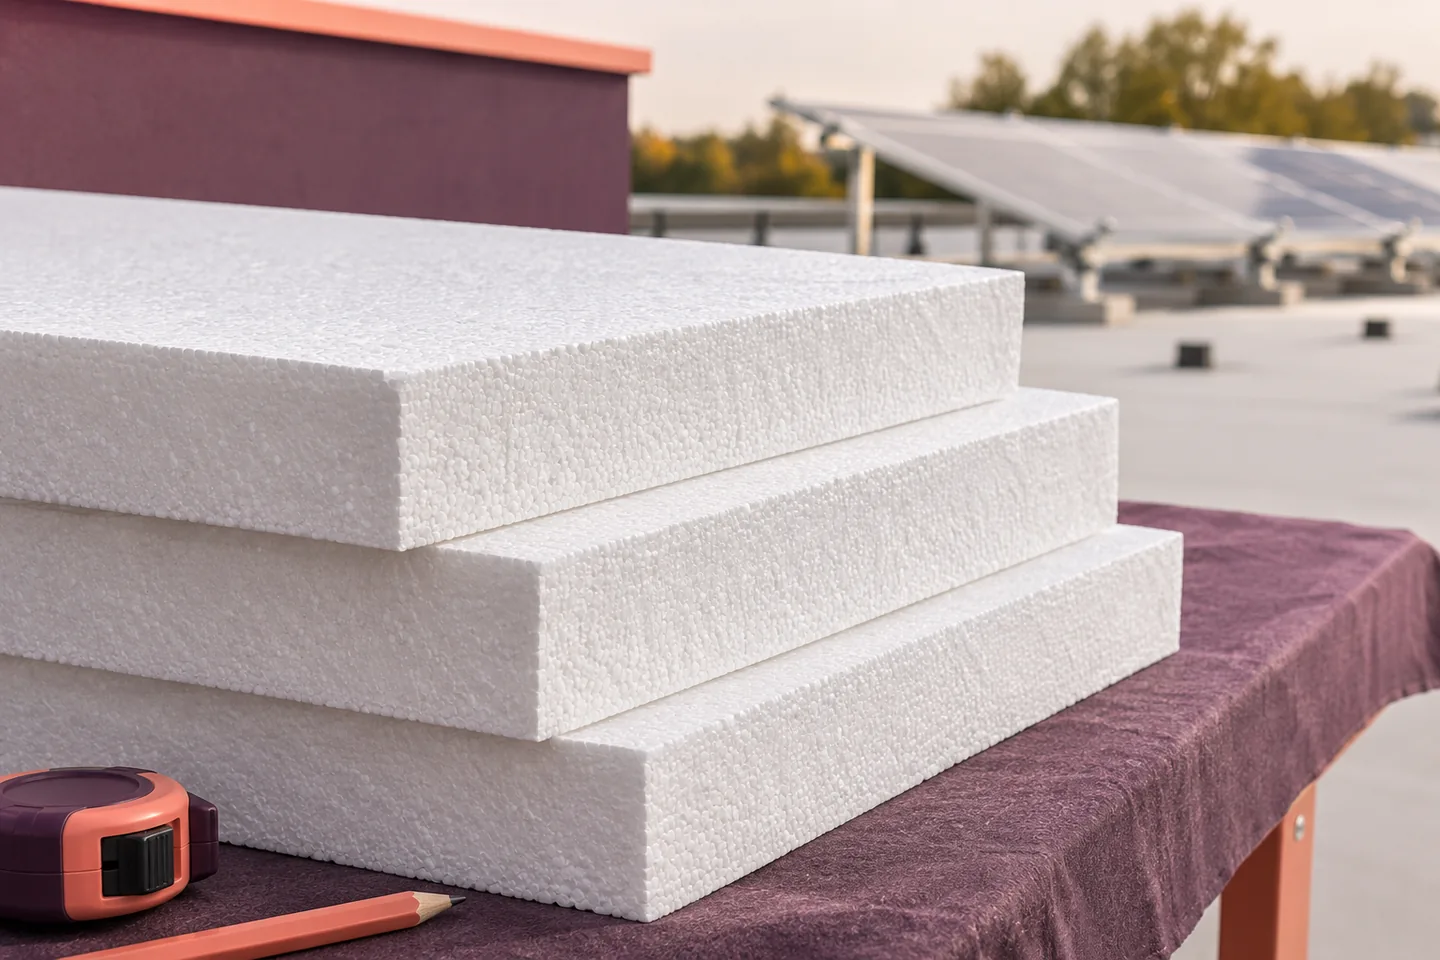
Before fitting solar panels to an existing EPS-insulated roof, identify what will carry each mounting foot. Record the roof structure, insulation grade…
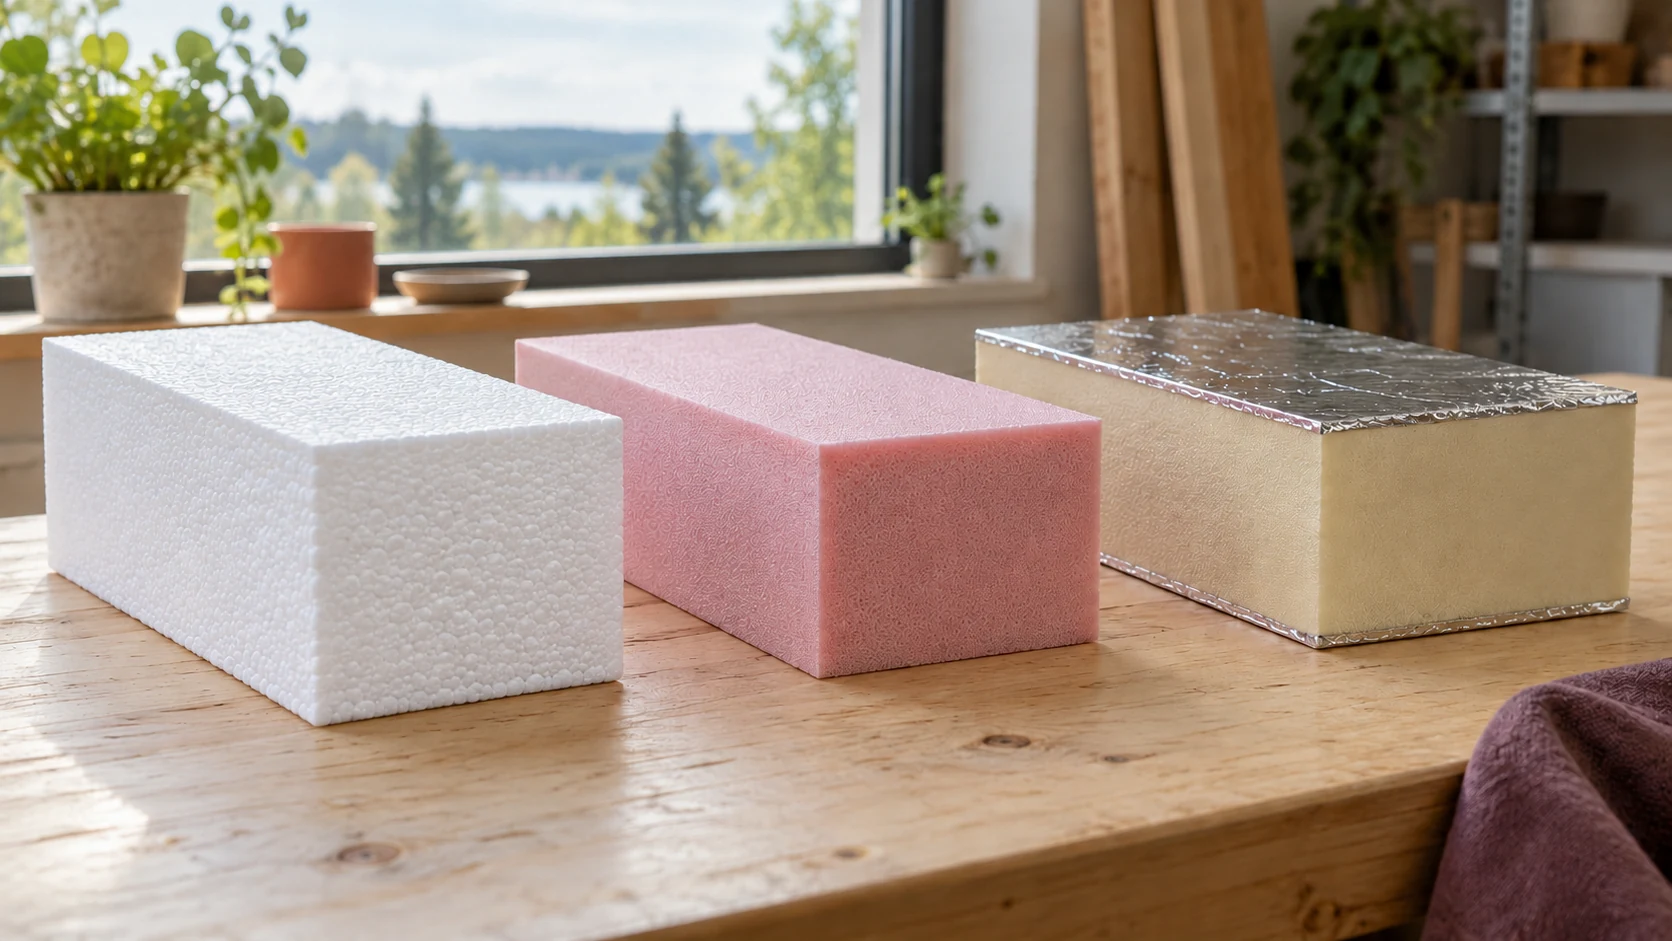
A single building may need several types of insulation. Compare EPS, XPS and PIR for a specific wall, floor or roof rather…
