






Is EPS 200 suitable beneath a heavily loaded garage floor?
EPS and building insulation
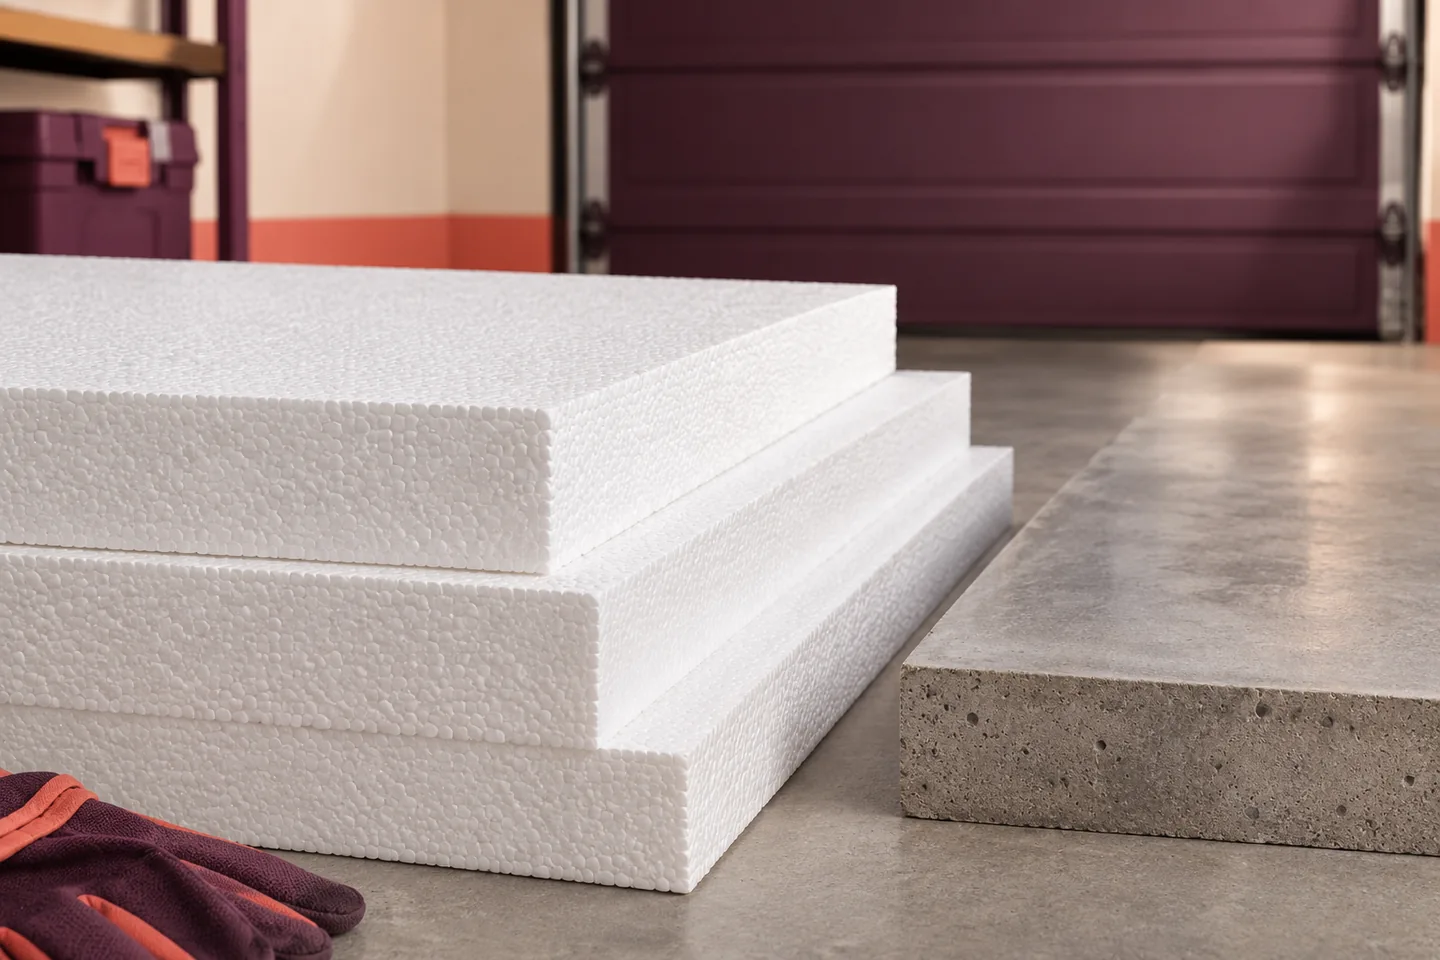
EPS 200 can be suitable beneath a garage floor if the slab and insulation are designed for the actual loads. A car tyre, a lift column and the foot of a machine transmit forces through different contact areas. Obtain wheel loads, equipment reactions and anchor requirements before selecting the floor build-up. The number 200 refers to the stress in a short-term compression test. It cannot be used directly as a permissible vehicle weight or sustained floor pressure. Check long-term deformation, slab stiffness, sub-base support and moisture protection for the intended use.
In this guide
What does the number 200 mean?
EPS 200 denotes a compressive stress of at least 200 kPa at 10% deformation in the CS(10) test. For a 100 mm layer, 10% would mean a 10 mm reduction in thickness. The garage floor design needs a much closer assessment of permissible movement and the behaviour of the whole construction.
Identify loads from vehicles and equipment
Cars driving through, a heavy vehicle parked for long periods and a vehicle lift impose different loads. Include wheel forces and the reactions at equipment feet. Mark braking, turning and entrance zones. Storage cabinets, machinery and stands for heavy parts can also impose concentrated loads.
Design lift supports and anchors separately. A conventional floating floor over EPS cannot be assumed to provide a suitable machine foundation. Obtain forces and fastening details from the lift supplier. The designer can then determine whether a separate foundation, local slab reinforcement or another detail is needed.
Design the concrete slab and sub-base
The concrete distributes loads over the insulation. Its capacity depends on thickness, reinforcement, joint spacing and support conditions. Loads near the edge of a slab bay may be more demanding than those at its centre. Specifying stronger EPS cannot compensate for an inadequate concrete slab.
Prepare the sub-base for the design loads. Depressions, loose offcuts and construction debris can leave boards bearing unevenly. Inspect the supporting layers before laying EPS. Correcting a poor base may achieve more than choosing the next insulation grade without checking the design.
Assess long-term insulation deformation
Parked vehicles load the floor for a limited period, while equipment may remain in place permanently. Insulation can gradually deform under sustained pressure. Assess this creep using data for the exact board and service period. Include permissible floor settlement and the sensitivity of the finish to movement.
Look for declared creep data (CC) or documented design rules for assigning sustained loads. An undeclared value leaves deformation unknown. Data from another EPS 200 product may differ. Obtain the relevant technical information before approving a substitution.
Account for moisture and temperature
Vehicles bring water and dirt into a garage. The floor build-up and its seals protect the EPS from above. A ground-bearing floor also needs protection from ground moisture. A high compressive strength alone gives no assurance of enhanced water resistance and cannot provide waterproofing.
For underfloor heating, also verify the thermal properties and permitted use of the boards. Conductivity describes the material. Floor heat loss depends on geometry and ground conditions too. Coordinate thickness with the threshold, floor falls and drainage. Assess local thinning at the door. An unheated garage may need a different extent of insulation from a heated workshop. Detail the floor-to-plinth junction and entrance in either case.
Select and check the specified board
Define garage use and loads, design the floor and then select the EPS grade, conductivity and thickness. At delivery, compare labels with the declaration and inspect board edges. Keep batch details and photograph the laid layers before concreting.
EPS suppliers include Arsanit, Paneltech, Austrotherm and Genderka. Compare the documentation for specific products. EPS 200 is an option where the floor design confirms its suitability. A workshop, a multi-bay garage and a heavy-equipment area each require assessment for their own loading conditions.

Free quote
What to include in your enquiry
Tell us how you plan to use the material, the dimensions and the quantity you need. Include the thickness, grade or variant name, along with the delivery town or your preferred collection branch. For a specific product, add its name or a link to the product page. We will reply to the email address you provide to discuss availability and the terms of your order.





Read next
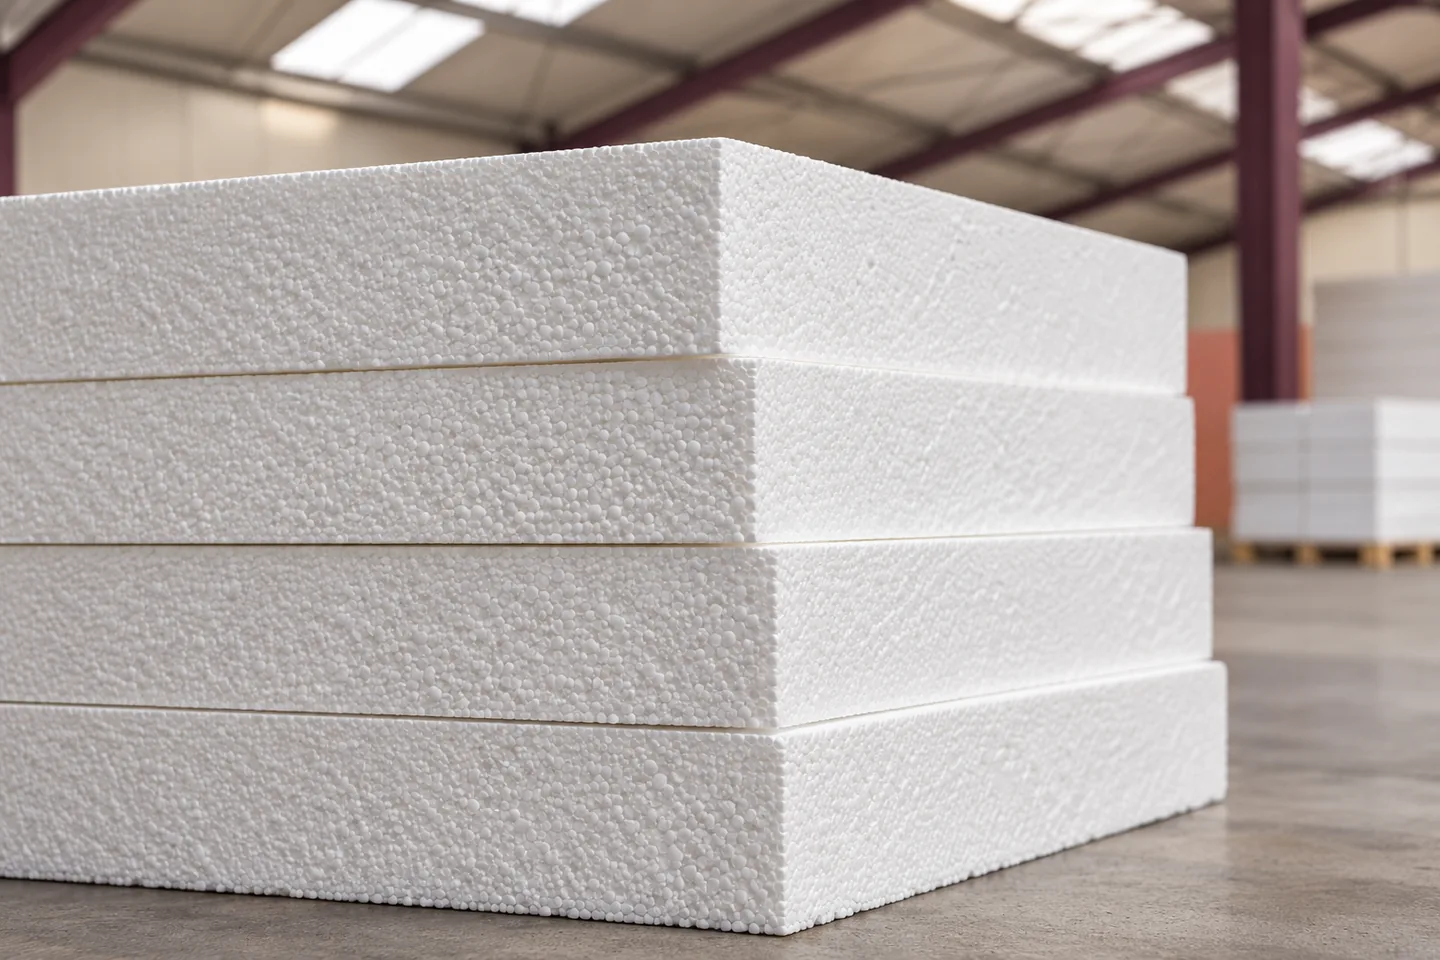
Start with the position of the waterproofing. On a conventional flat roof, it covers the insulation. On an inverted roof, the insulation…
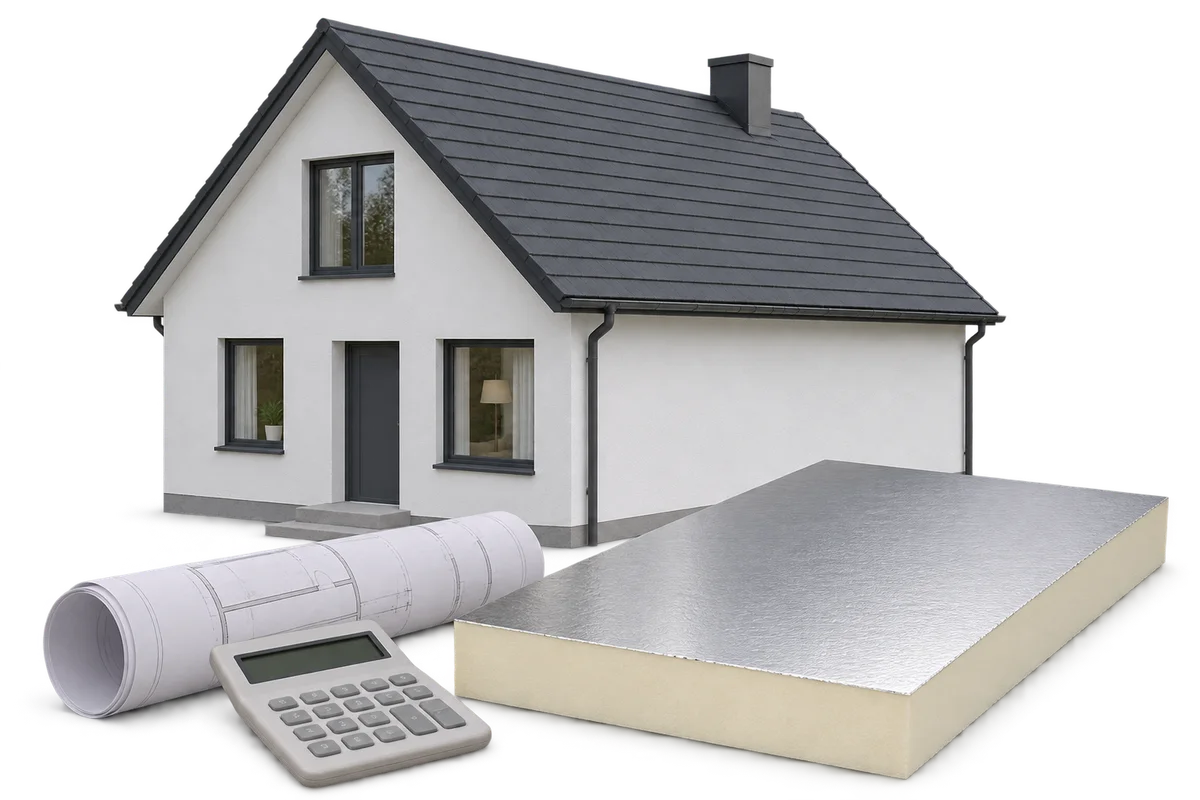
Assessing insulation costs need not stop at the installation invoice or a simple payback figure. Comparing solutions can also involve how the…
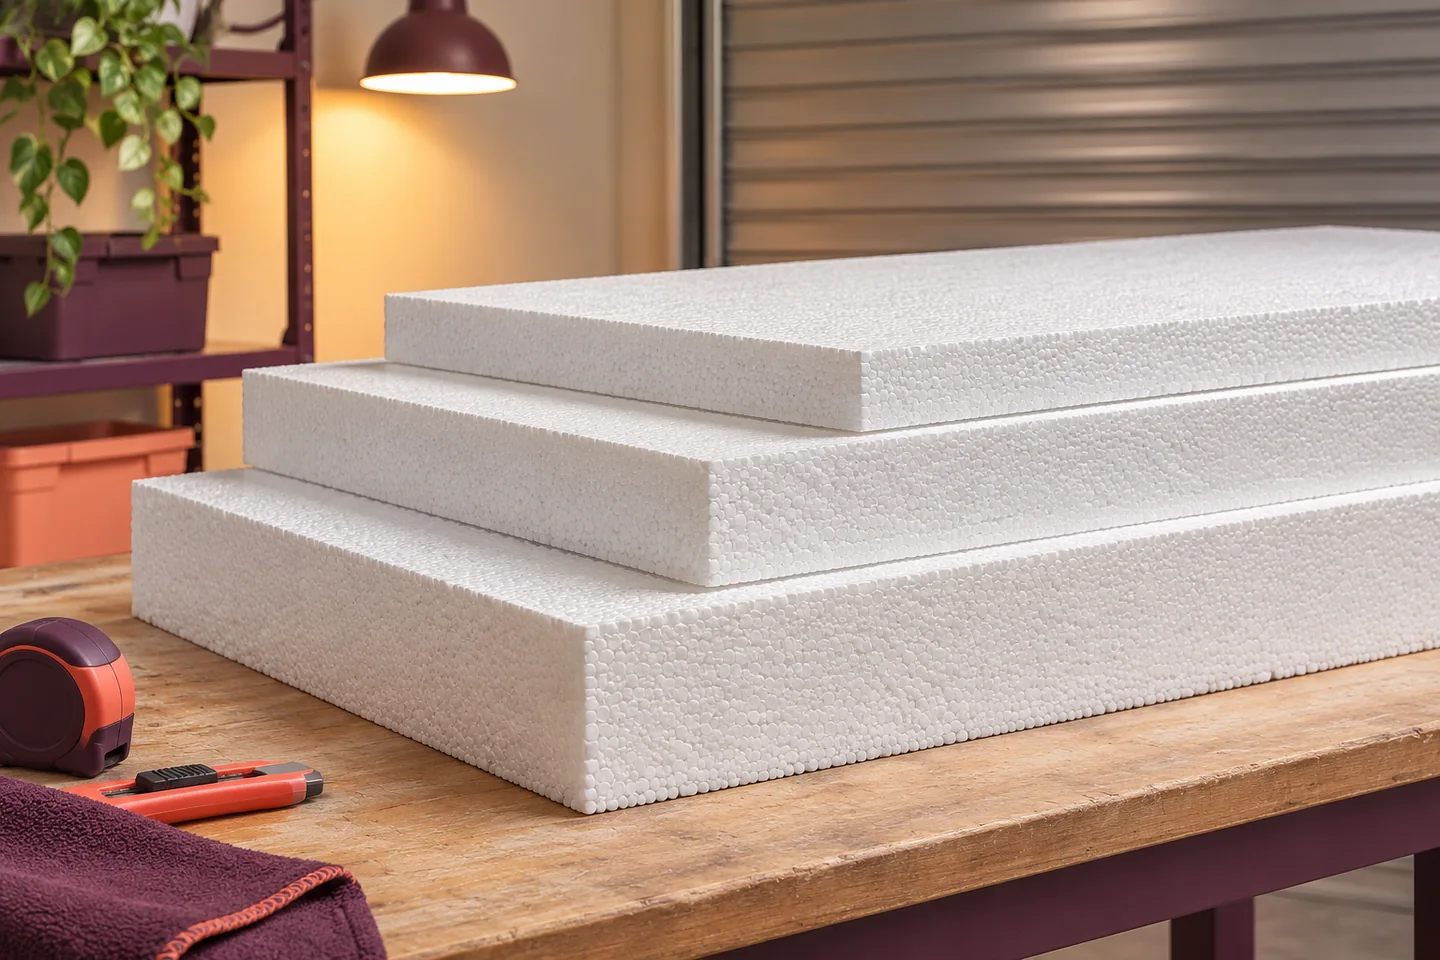
EPS can reduce heat loss from a workshop, warehouse or other building that is heated for only part of the week. To…
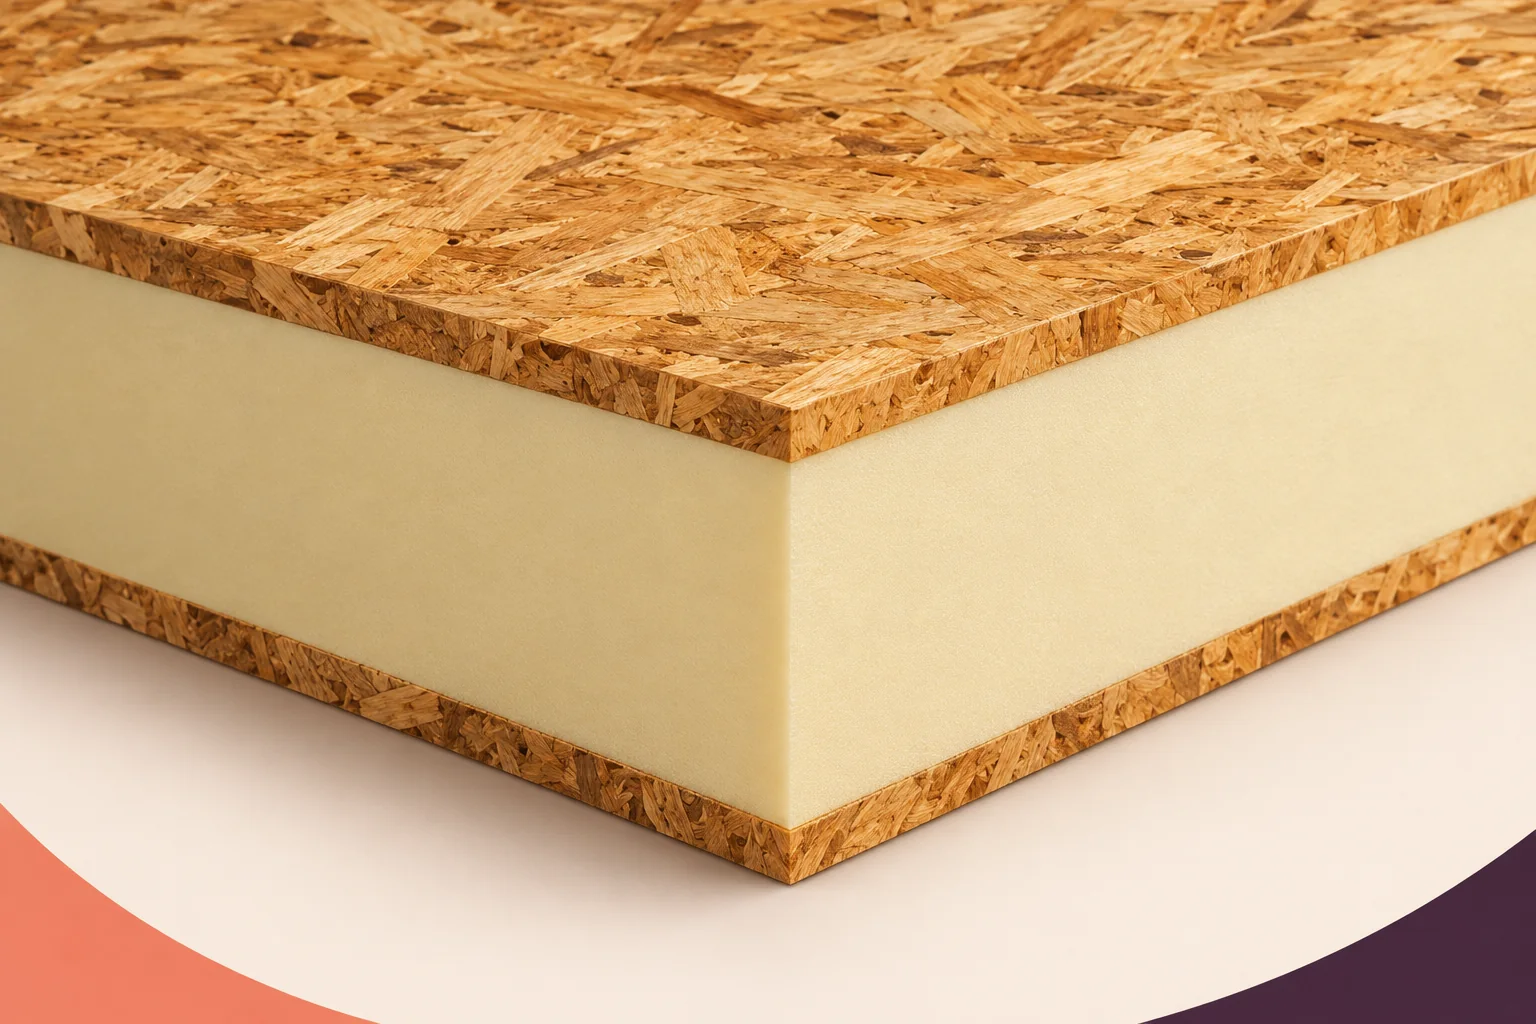
When comparing structural insulated panels, first identify what each quoted figure describes. Thermal conductivity, λ, belongs to a material. Thermal resistance, R,…
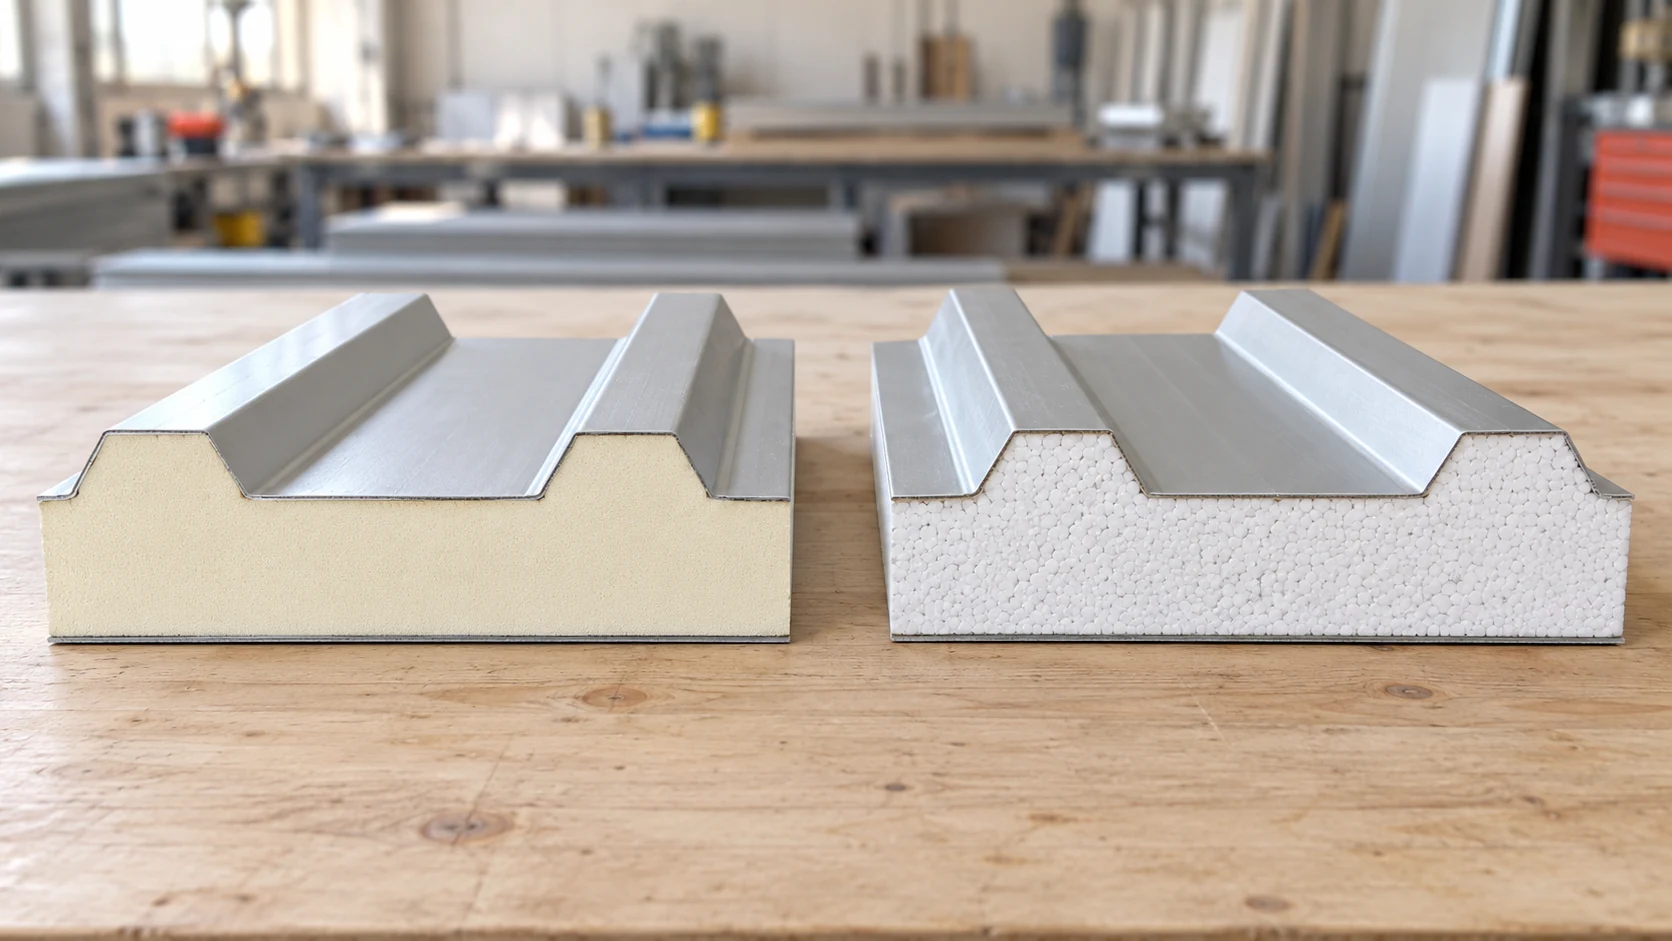
Compare PIR and EPS roof panels against the same design brief. Set the required U-value, loads, fire performance and exposure conditions, then…
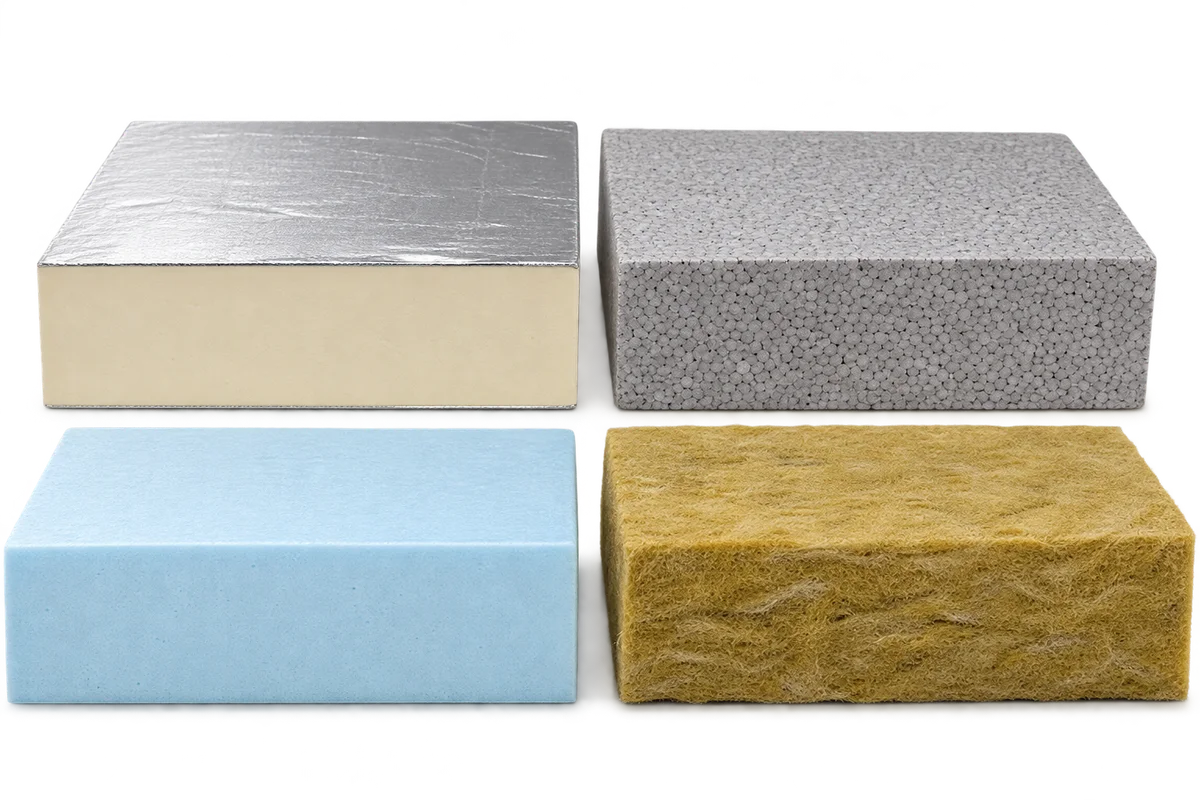
An environmental product declaration, or EPD, provides environmental impact data for the product it describes, but it is not a simple insulation…
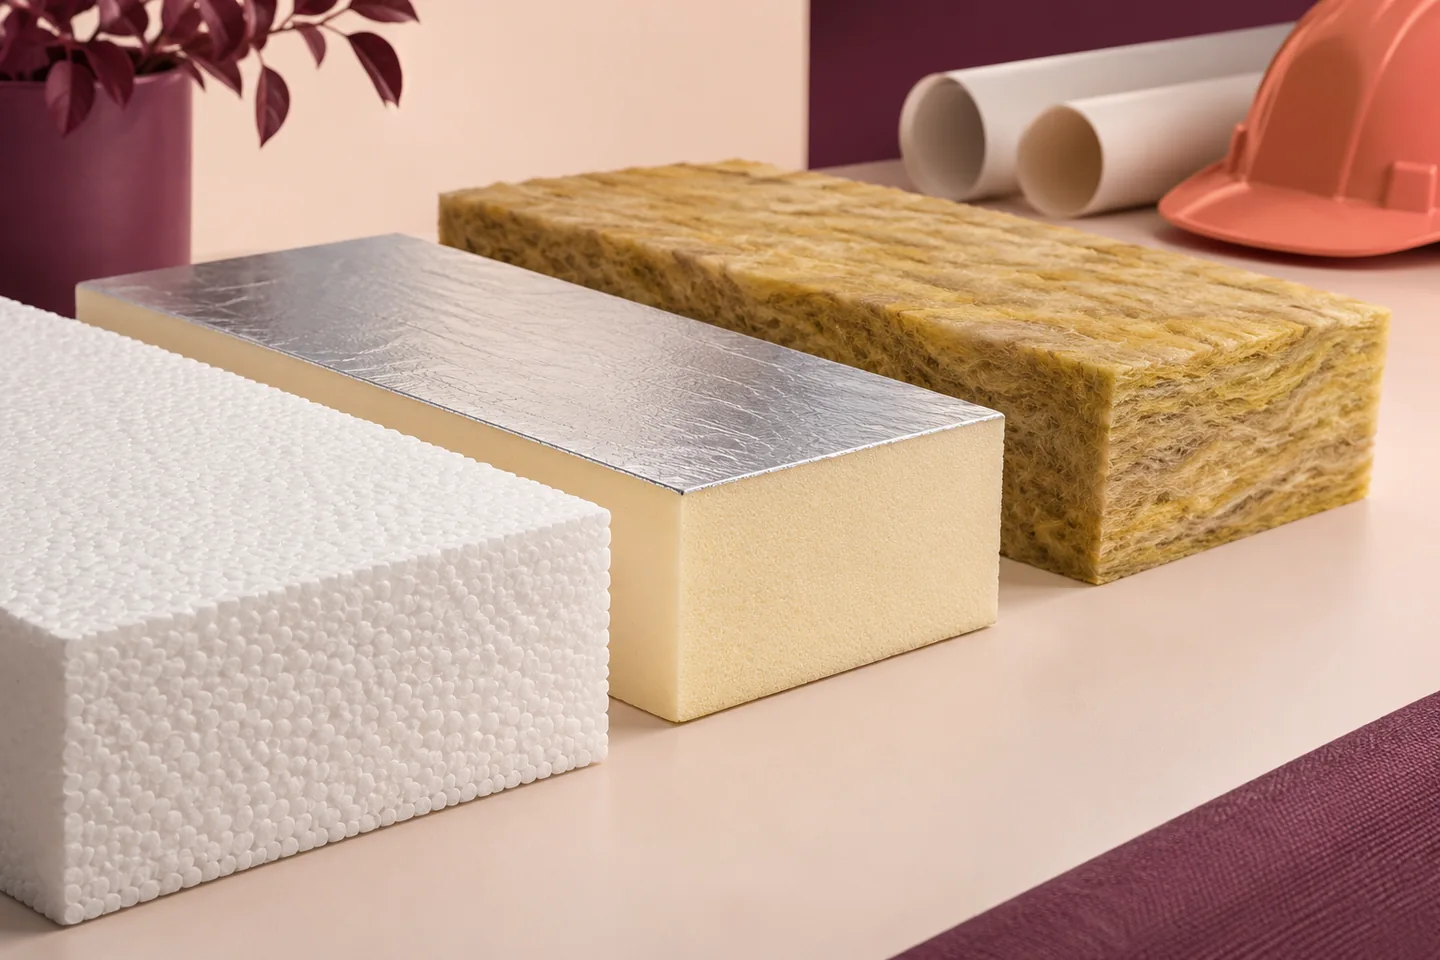
Choose insulation for each part of a commercial building by asking what the finished wall, floor or roof has to do. A…
Before fitting solar panels to an existing EPS-insulated roof, identify what will carry each mounting foot. Record the roof structure, insulation grade…
