PIR insulation on a flat industrial roof: drainage, plant and phased works
PIR insulation
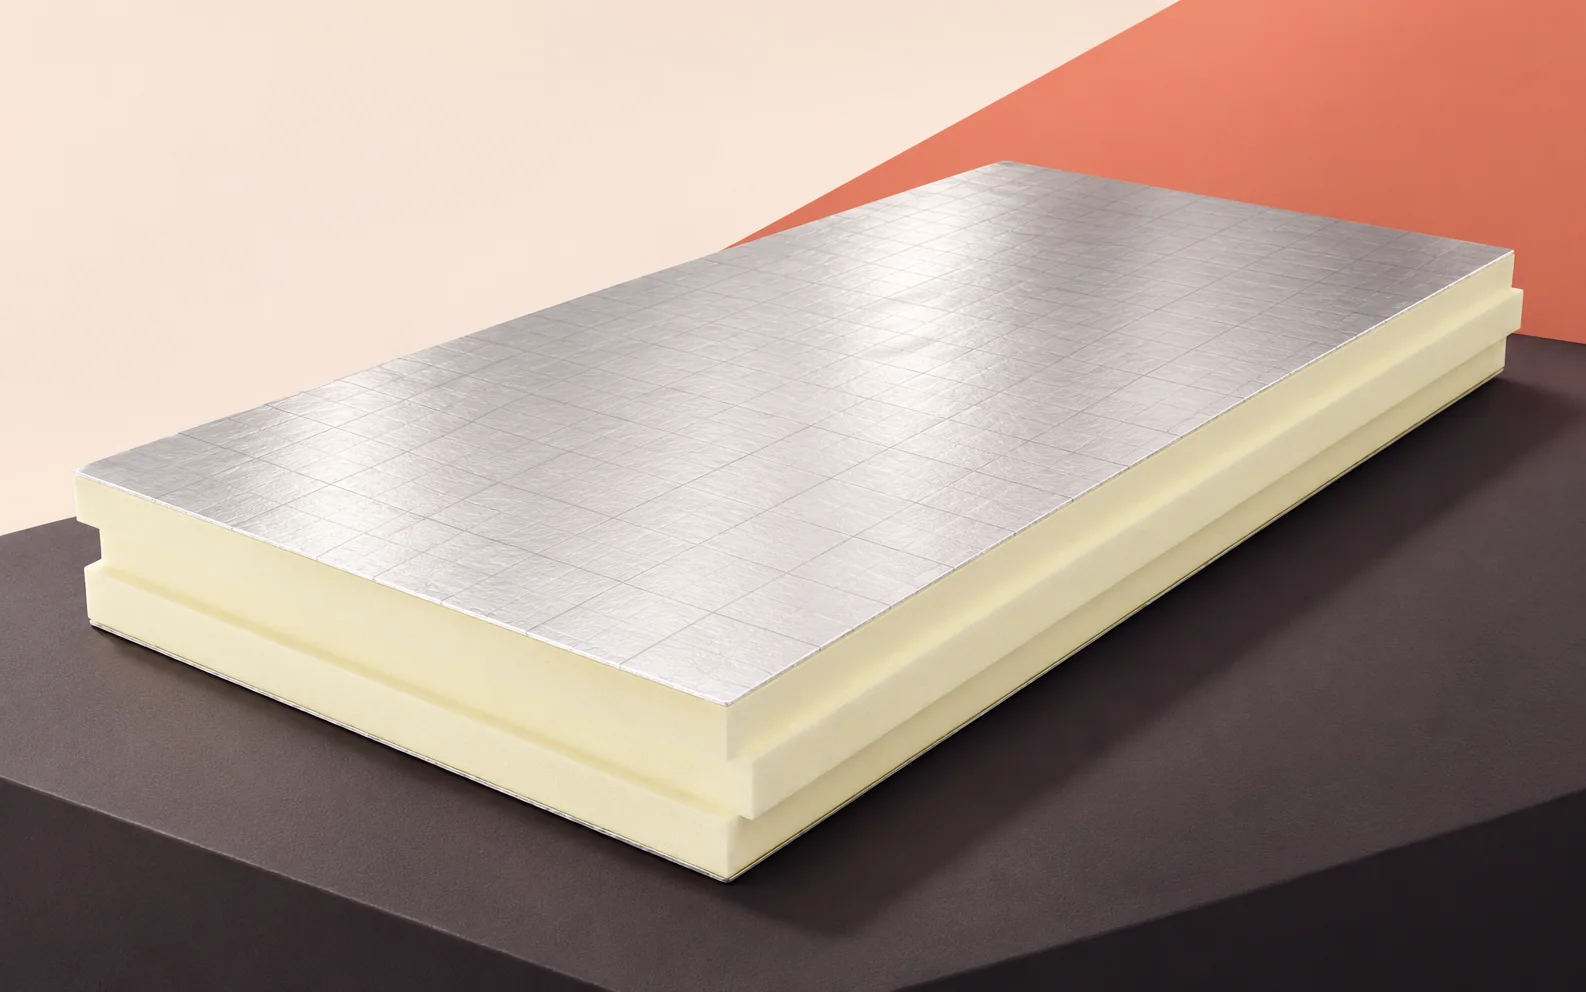
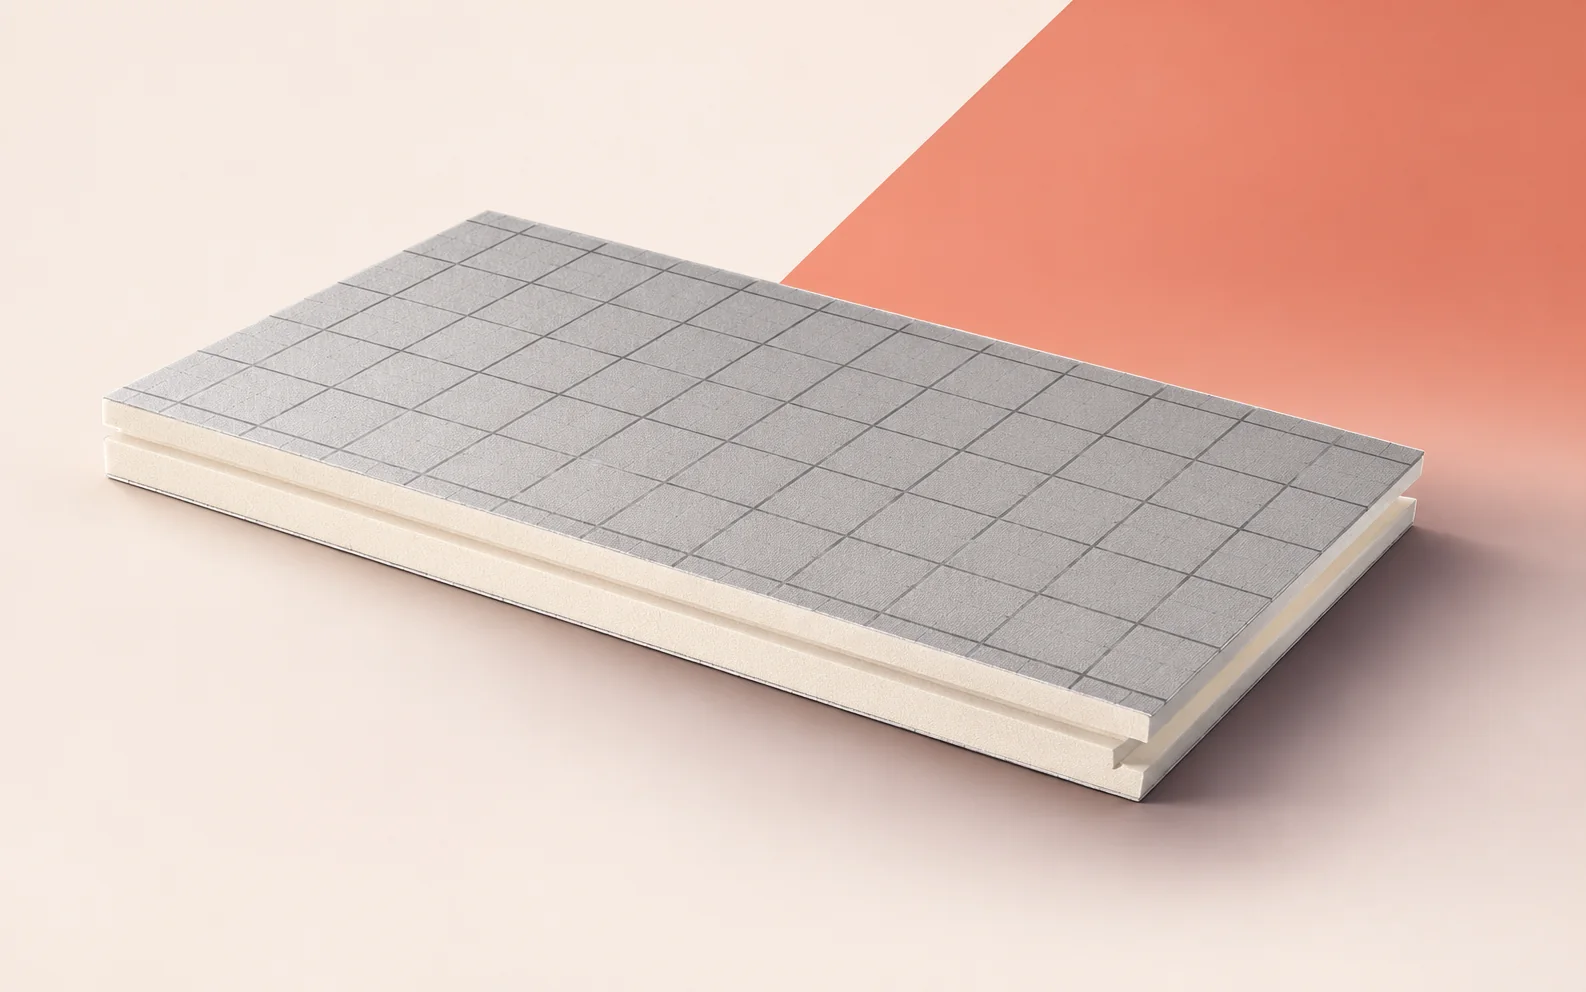
On a flat industrial roof, design the insulation, waterproofing, outlets and rooftop plant together. PIR boards can reduce the thickness and weight of the insulating layer. Their selection also depends on the loads, maintenance access and type of roof covering. Aluminium laminate, glass tissue and bituminous facings provide different surfaces for the layers above. On a large roof, a facing error can spread across many square metres before it is noticed. Check the first delivery as a complete assembly: identify the board and its facing, the specified adhesive or fixing, and the waterproofing to be installed over it.
In this article
Matching the facing to the waterproofing
Read the full product designation on the delivered boards. Manufacturer and colour alone are insufficient to identify the facing. If the system requires one face upwards, make that orientation clear to the crew. Checking the first pack before laying the rest limits the area that would need to be opened up if the wrong boards have arrived.
Setting out falls to the outlets
On the roof plan, choose a point behind the air handling unit base and trace the water path to the outlet. Repeat this at rooflights and parapets. Use these flow paths and the fall already present in the substrate to specify the sizes and layout references of the tapered PIR boards.
Include the falls around plant bases in the drainage plan before cutting boards on site. Show catchments, outlets and obstructions. A rooflight or plant upstand may need a local diversion to carry water around it. Where the roof system allows, tapered boards can form these falls without a heavy levelling layer. Order from the board layout: total roof area alone will not specify every shape needed.
Fixings and wind uplift
Before covering the insulation, compare the fixing in a corner with the detail specified for that zone. A bonded roof requires inspection of different interfaces from a mechanically fixed roof. In both cases, establish how the wind uplift forces travel from the waterproofing into the substrate.
Show the zone boundaries and the substrate assumed in the fixing design. The drawing should be clear both to the people supplying the fixings and to those inspecting the work. On a large roof, photograph each section before it is covered and mark its position on the plan. This records which fixings were actually installed in each zone.
Loads above the insulation
For each item of rooftop plant, list the number and dimensions of its supports and their positions relative to the structure. Mark the service routes on the same drawing. The loads under an individual foot, along a walkway and beneath a continuous ballast layer each need their own assessment.
Averaging the weight of all equipment over the entire roof can hide high local pressure. For each base, determine the contact area and the load path. Two units of similar weight may load the insulation quite differently. Account for sustained pressure and service traffic. Detail the supports to protect the waterproofing while maintaining the required continuity of insulation.
Airtightness and moisture in the roof
Detail two junctions where a duct passes through the roof. At the top, seal the waterproof covering to the penetration. On the room side, connect the duct penetration to the air barrier. Account for the humidity in the room below the duct.
Specify the vapour control layer for the building’s actual use. A roof over a process room with high moisture emissions faces different conditions from one over a dry warehouse. Document the use before selecting the layer. Connections to the walls and around services also matter: a gap can carry moist air past a material with high vapour resistance. Trace continuity around the entire heated zone.
Access to junctions during refurbishment
If the hall remains in use, identify the rooms below each phase on the roof plan. Compare the findings from exploratory openings with the proposed locations of temporary waterproofing terminations. The crew needs a defined way of protecting the exposed section until work can safely continue.
End each work section where a watertight temporary closure is possible. Identify the operations below that would be particularly vulnerable to water or interruption. Record in the programme how each open section will be protected and when it will be inspected. Temporary seals deserve the same attention as permanent junctions. Lightweight PIR can simplify handling, but the roof still depends on careful sequencing and weather protection.
Worked example of tapered insulation height
If tapered boards provide the entire fall, a gradient of 1.5% gives a rise of 15 mm per metre. At 8 m from the outlet, the top surface is therefore 120 mm higher. With a level substrate and 120 mm of insulation at the outlet, the thickness at the far end is 240 mm. The parapet section will then show the height left for turning up the waterproofing. These dimensions illustrate the geometry. An actual drainage design requires the dimensions and layout of the roof concerned.

Free quote
What to include in your enquiry
Tell us how you plan to use the material, the dimensions and the quantity you need. Include the thickness, grade or variant name, along with the delivery town or your preferred collection branch. For a specific product, add its name or a link to the product page. We will reply to the email address you provide to discuss availability and the terms of your order.





Read next
Three measurements matter when ordering IDELCO AGRO+ ceiling boards for a livestock building or farm store: the length of the area to…
Lockers on feet, a circulation route and a heated office floor place different demands on the same floor build-up. When specifying Recticel…
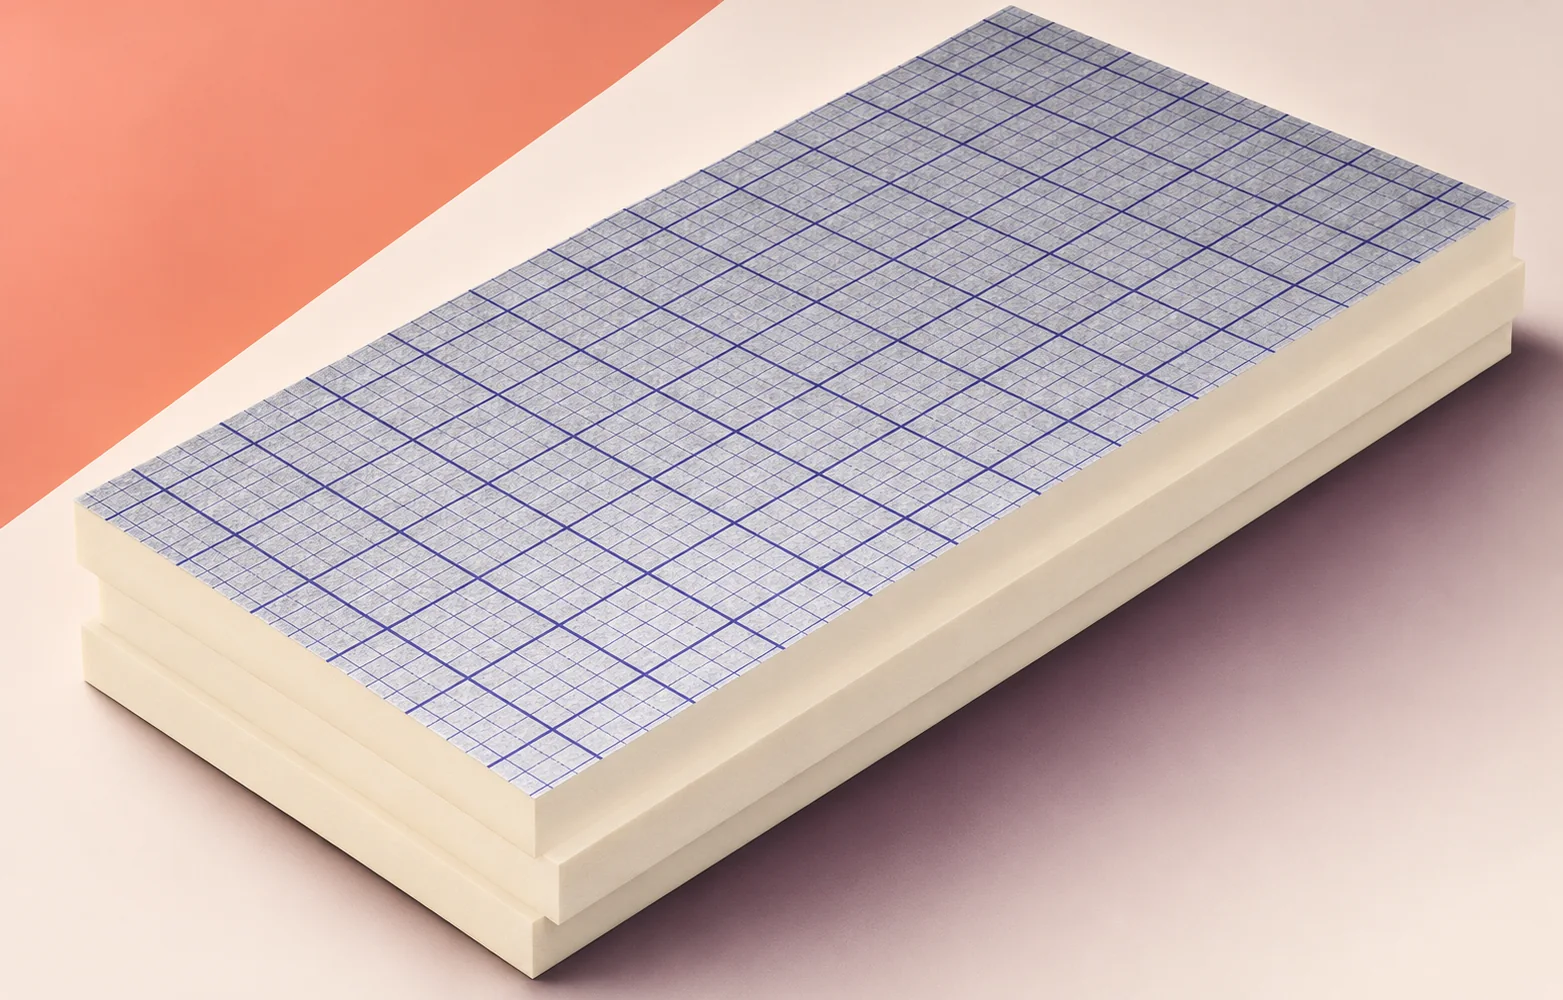
When swissporPIR Alu arrives for several industrial buildings, assign each pallet to a specific work area before lifting it to the roof.…
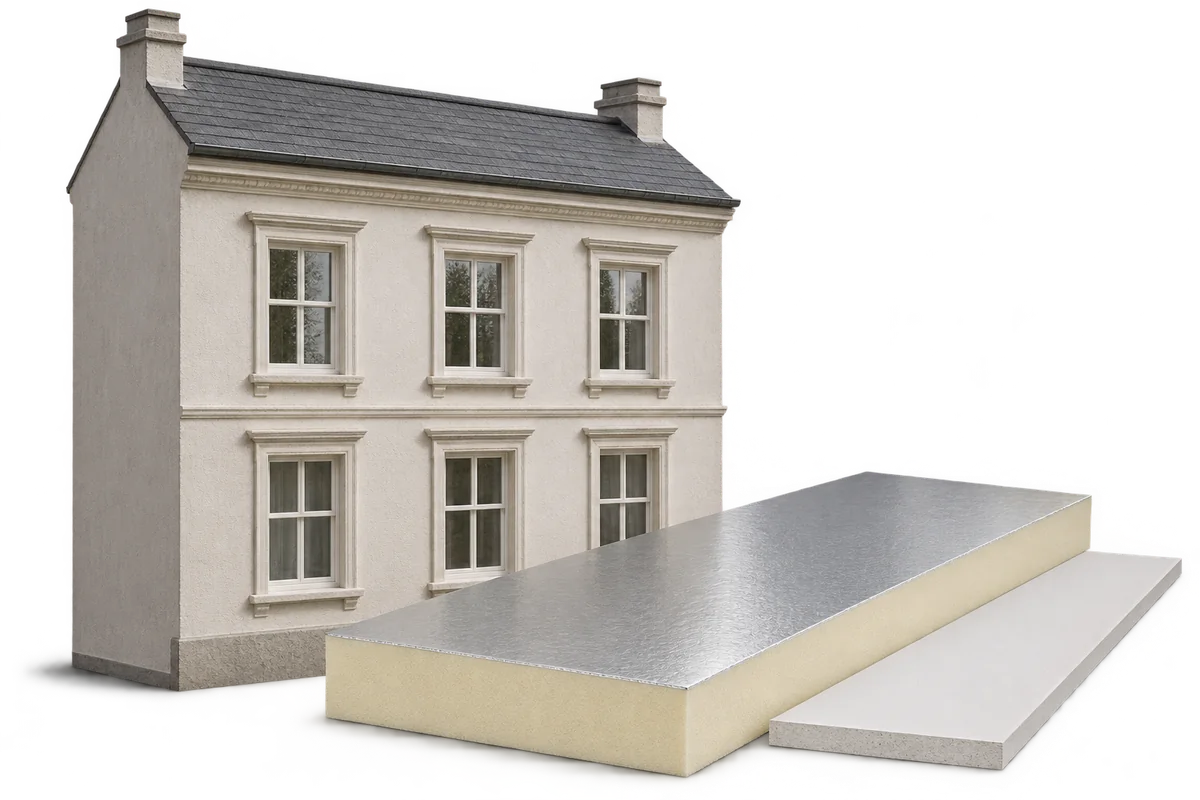
Before choosing insulation or finishes for a historic building, establish which features give it its character, what condition it is in and…
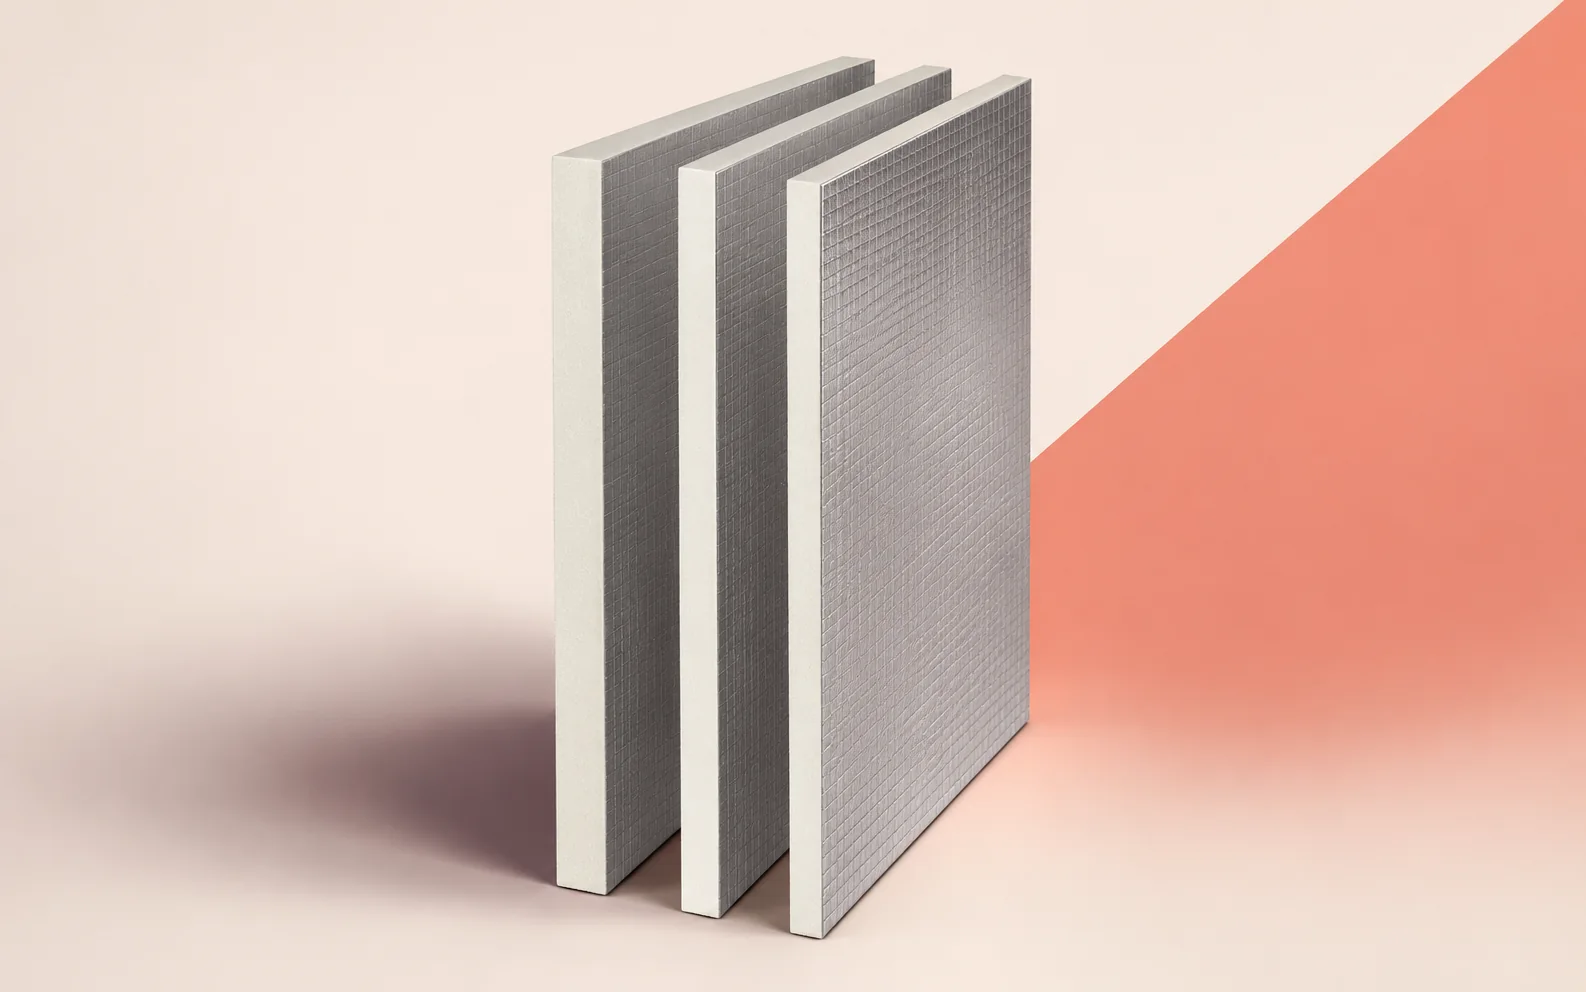
On a large roof, order IKO enertherm ALU TAP tapered boards by drainage area. The total area in square metres does not…
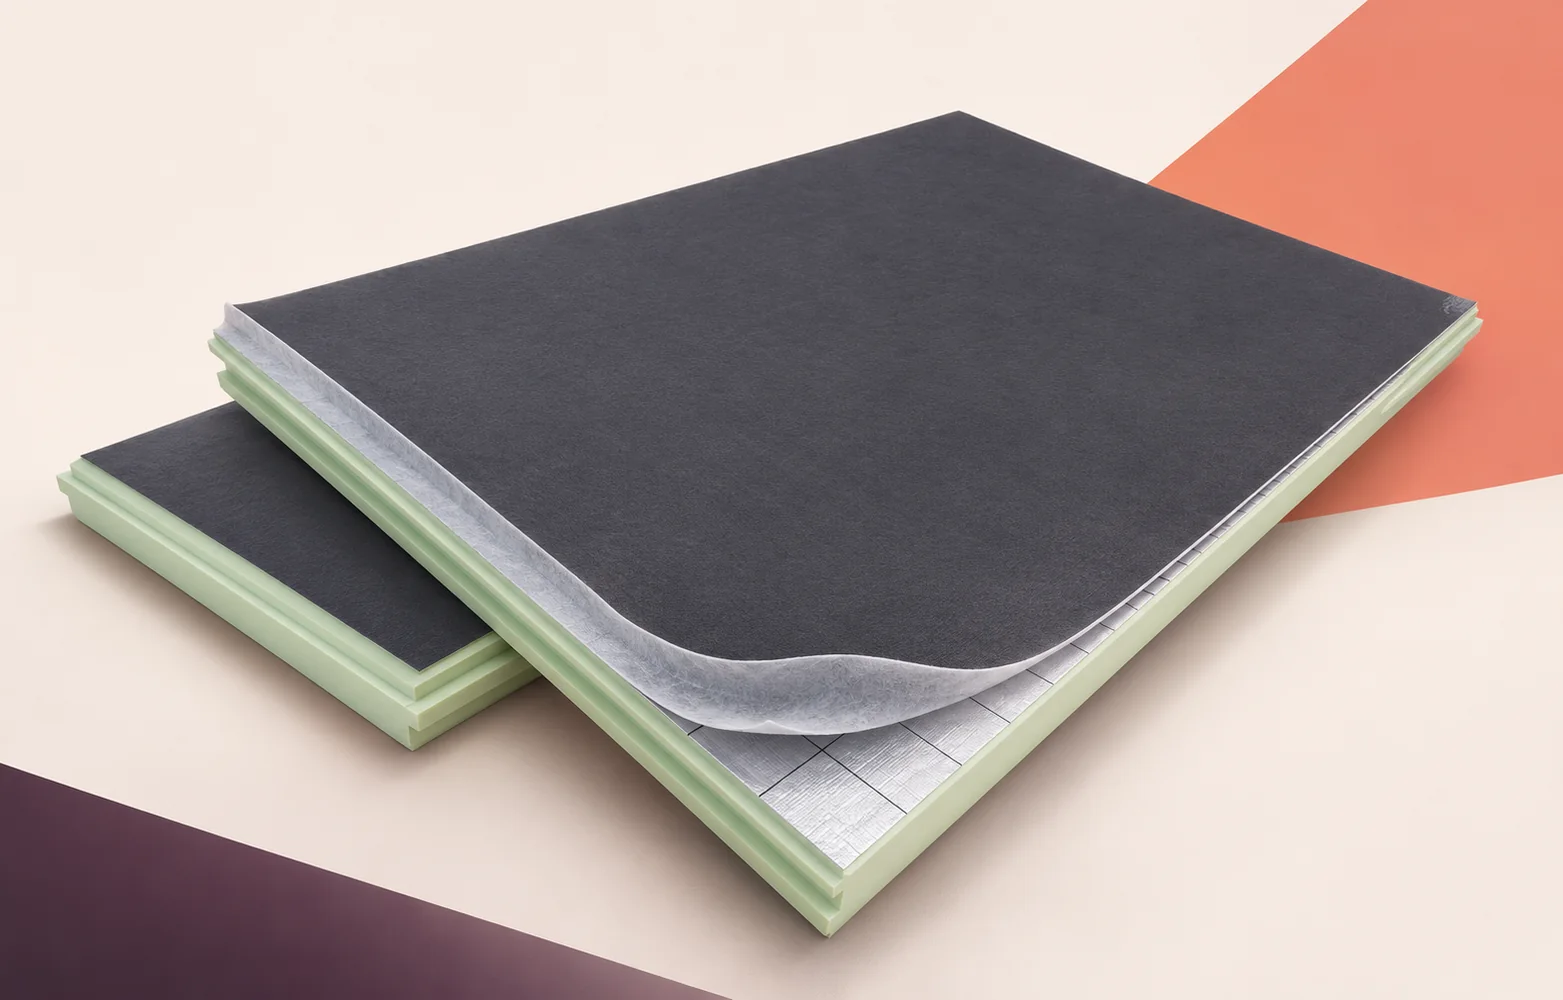
On a pitched roof with rows of roof windows, a Utherm Sarking LE Plus layout should show both the PIR board joints…
How can a site team check the continuity of IDELCO α-therm WALL insulation on a warehouse or office façade? Select a full…
Compare PIR and EPS roof panels against the same design brief. Set the required U-value, loads, fire performance and exposure conditions, then…