IKO enertherm ALU TAP: scheduling tapered insulation for a large roof
PIR insulation
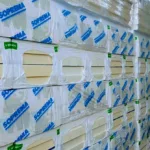
On a large roof, order IKO enertherm ALU TAP tapered boards by drainage area. The total area in square metres does not tell you how many boards need a particular thickness at each end. Two boards can look alike and have the same length, yet swapping them can leave a step beneath the waterproofing. Mark each outlet, the direction of drainage and the board sequence on the layout drawing. At delivery, separate the packs by drainage area. Check the first row from the low edge to the high edge before repeating its arrangement across the roof.
In this guide
From the outlet to the watershed
Outline the catchment for each outlet on the roof plan. Check the actual outlet position and the deck level beside it on site. Moving an outlet from its drawn position changes the length of at least one drainage path. Resolve that difference with the designer before issuing boards for installation.
Reading an ALU TAP pack label
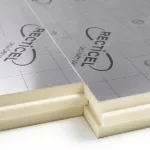
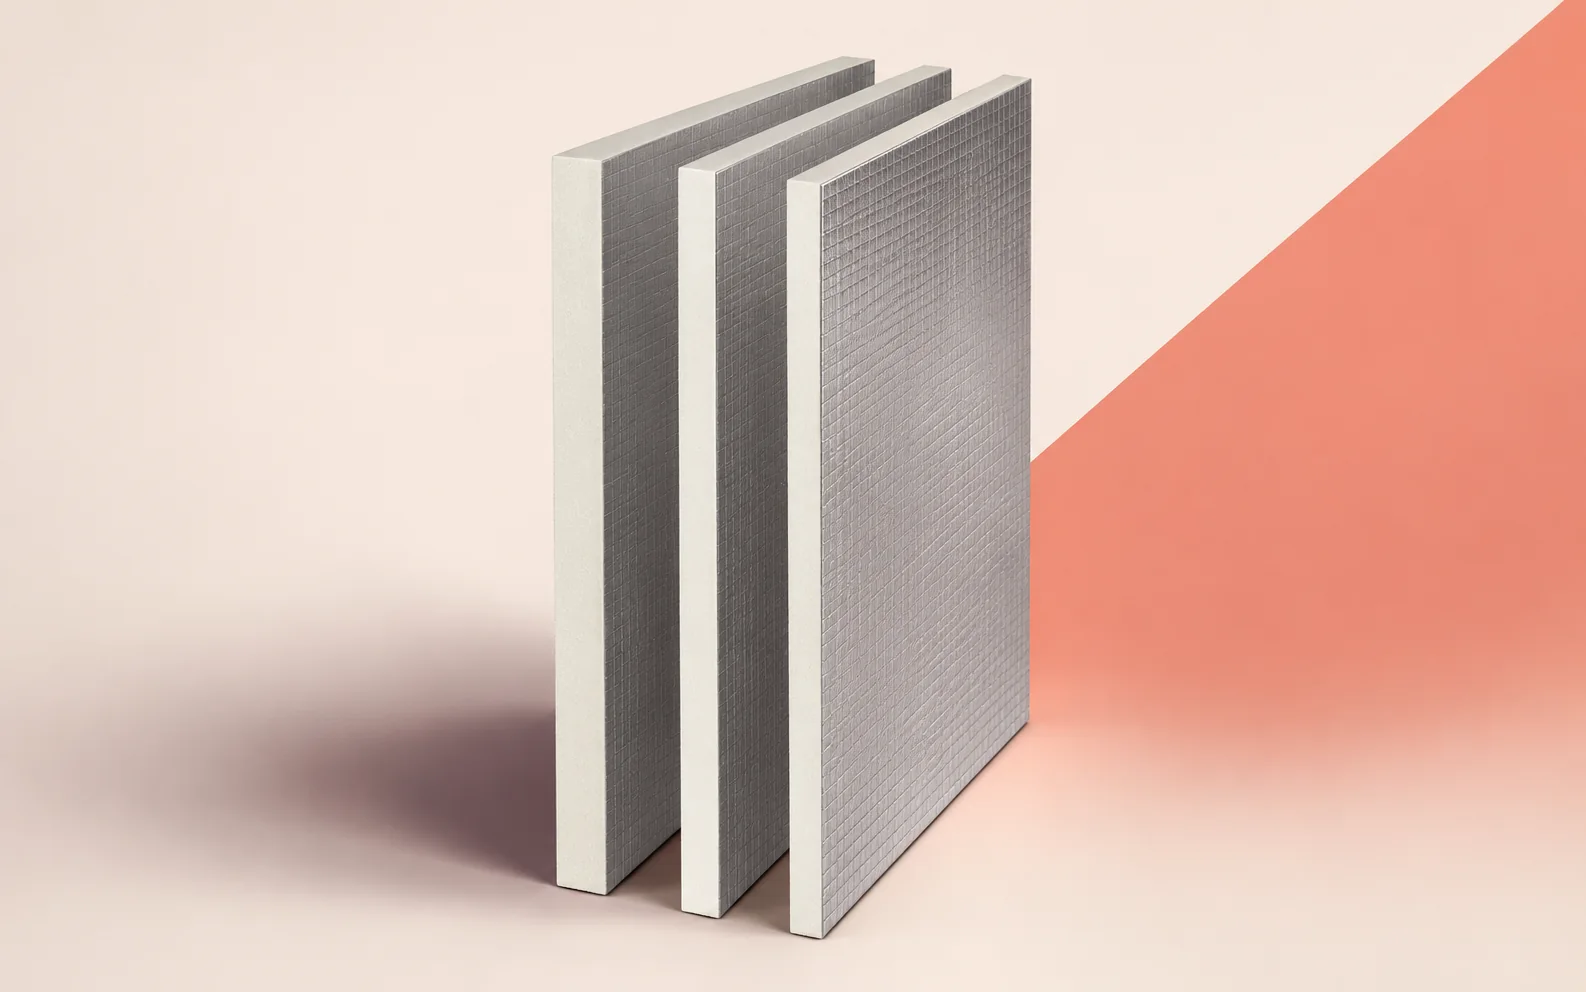
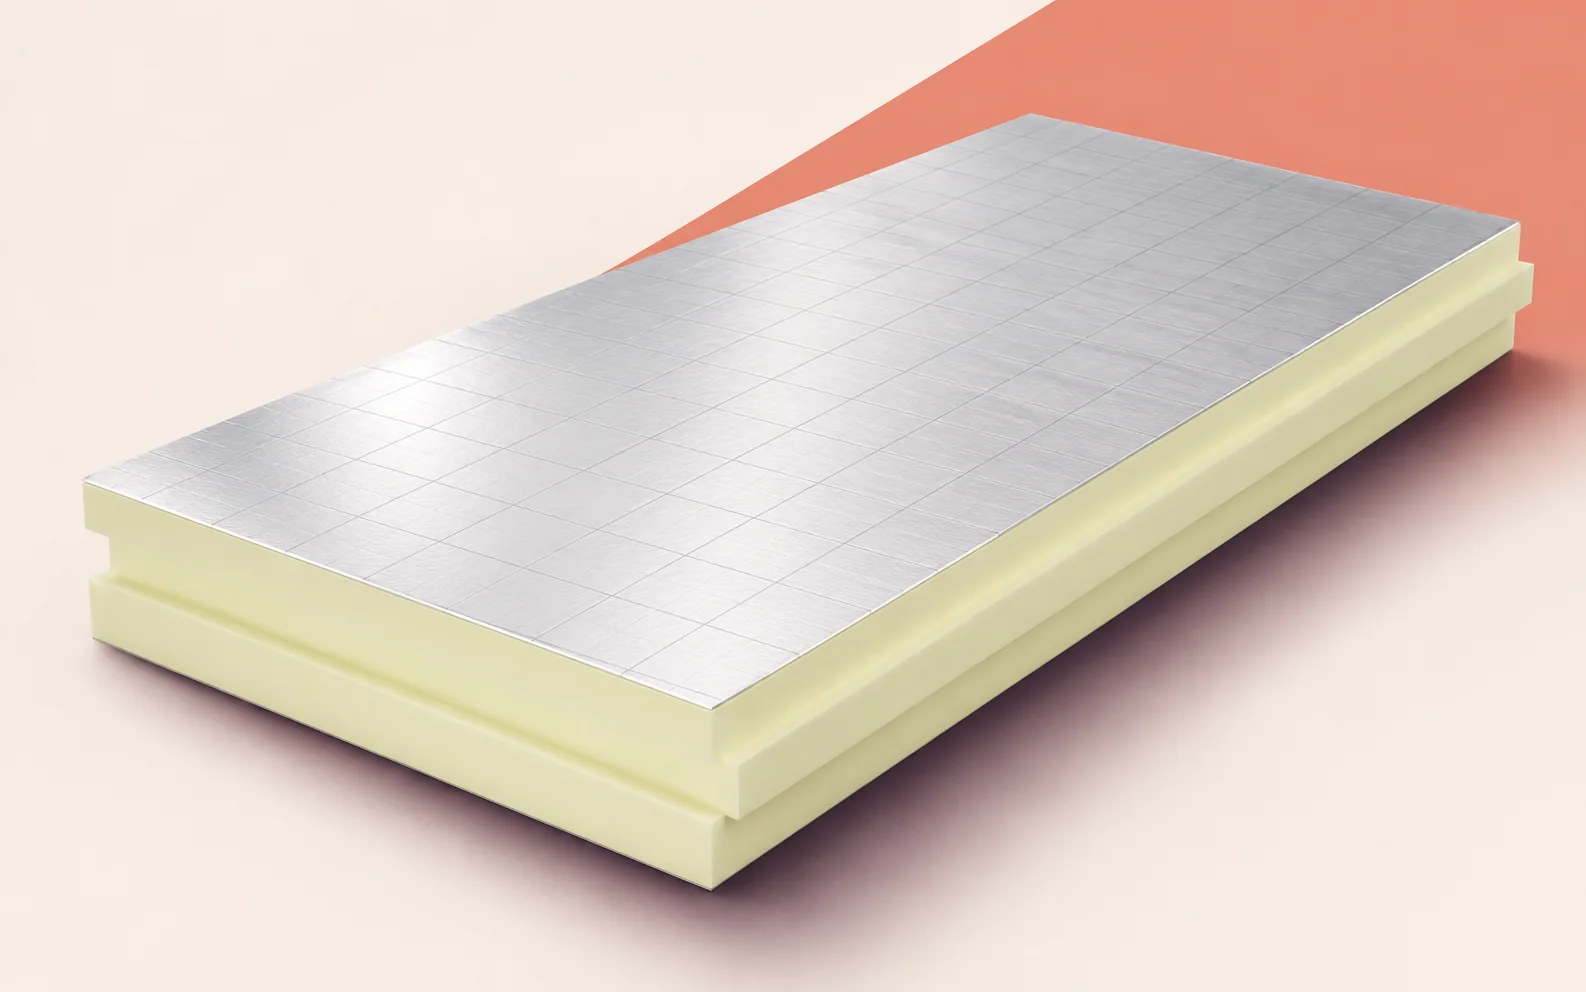
IKO enertherm ALU TAP boards have a PIR core, aluminium facings, square edges and a 1,200 × 1,200 mm format. IKO gives a declared thermal conductivity of 0.022 W/(m·K), reaction to fire class E and a compressive strength of at least 175 kPa at 10% deformation. Specify the gradient and both edge thicknesses when ordering. The range available can vary by market.
Four boards laid to a 1.25% fall
At a 1.25% gradient, the rise over one board is 15 mm. Four boards span 4.80 m and give a total rise of 60 mm. On a level base, a run starting at 30 mm could use boards of 30–45, 45–60, 60–75 and 75–90 mm in sequence. The final thickness of one board matches the starting thickness of the next.
The surface elevation at the outlet also depends on the layers beneath the taper. Include any specified flat insulation in the section. Thermal calculations need to account for the varying thickness of the assembly. Measuring the rise alone cannot establish the roof U-value.
Where two drainage areas meet
At a ridge, mark which outlet receives the water on each side. At a valley, also check the fall along its centreline. Identify cut pieces separately on the layout and the packaging. A similar edge thickness alone is insufficient to justify exchanging tapered pieces between drainage areas.
Checking the first row before waterproofing
Check the start and end elevations of the row against the same datum. Inspect board joints and measure any apparent steps. If the end elevations match the plan but there is a hollow between them, find its cause before waterproofing.
Unloading in laying order
On the delivery list, include the drainage area, row, thickness range and piece count. Agree pallet locations with the person responsible for the roof’s load capacity. Once a pack is opened, keep the remaining pieces identified, especially if installation stops halfway along a row.
Recording the finished falls
Keep the marked-up layout with the final outlet positions and measured elevations at drainage boundaries. A photograph labelled with the row reference locates a tapered board after it is covered. If a plant base is added later, the maintenance team can check whether it crosses a recorded drainage path.

Free quote
What to include in your enquiry
Tell us how you plan to use the material, the dimensions and the quantity you need. Include the thickness, grade or variant name, along with the delivery town or your preferred collection branch. For a specific product, add its name or a link to the product page. We will reply to the email address you provide to discuss availability and the terms of your order.





Read next
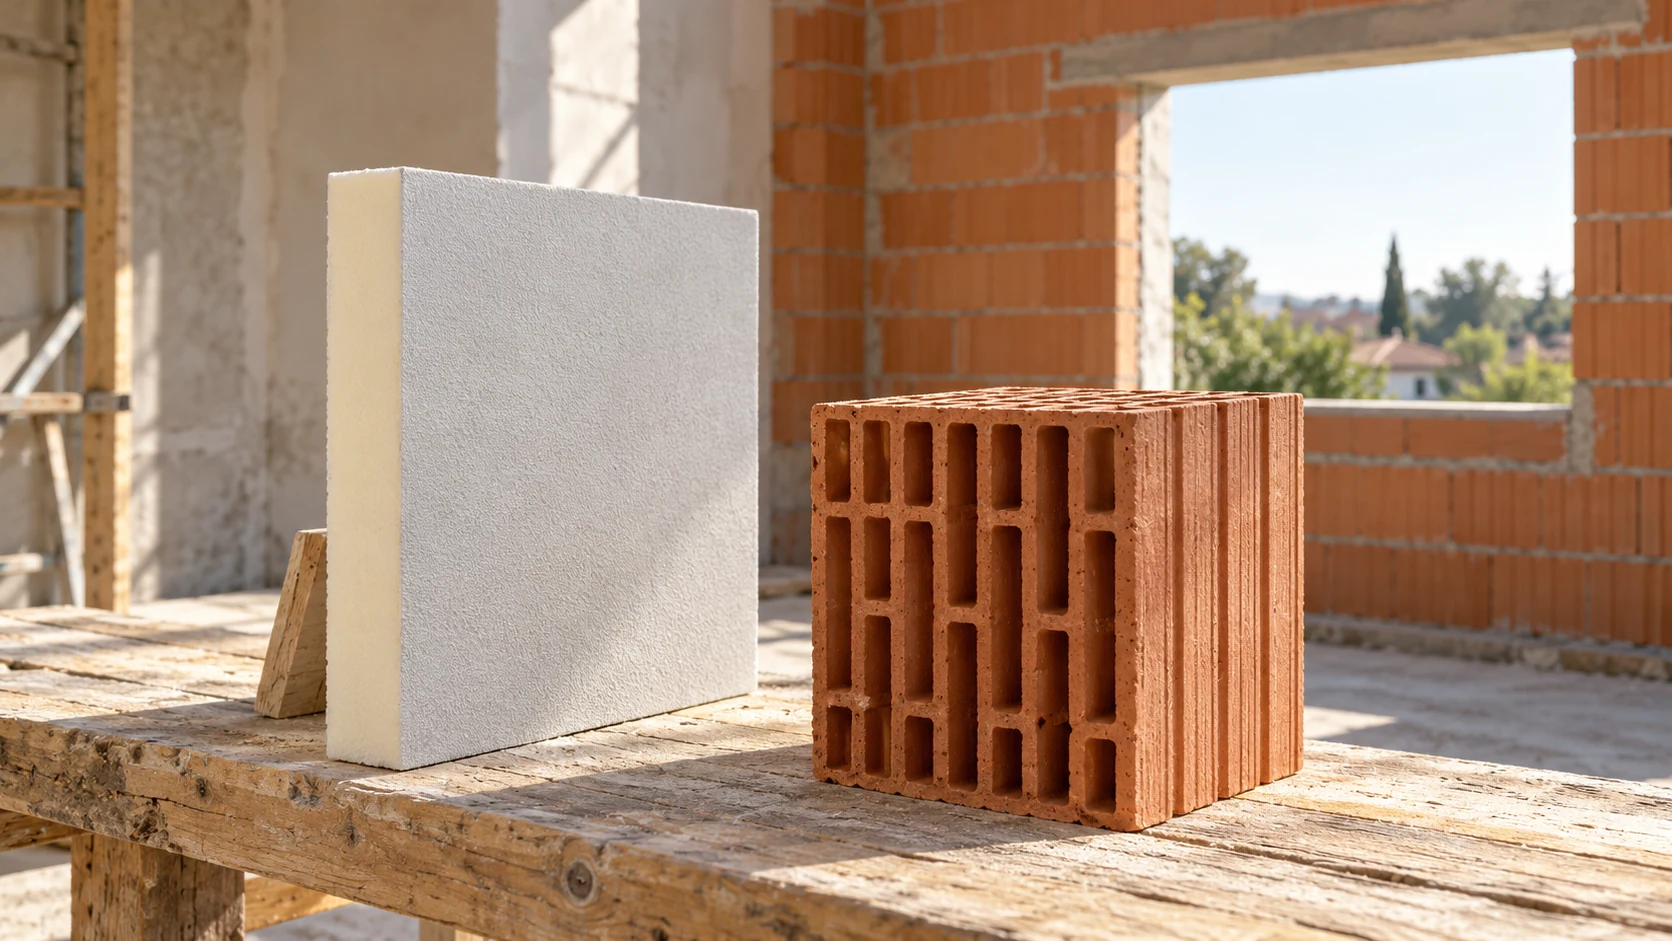
Block thickness alone cannot determine insulation thickness. You need the properties of the masonry, mortar, ring beams and intended finish. With PIR,…
Choosing between PIR and mineral wool in an industrial or commercial building starts with three separate questions. How much thermal resistance is…
Three measurements matter when ordering IDELCO AGRO+ ceiling boards for a livestock building or farm store: the length of the area to…
A good contractor can explain how they will build to your design, define exactly what their quote covers and show how each…
When swissporPIR Alu arrives for several industrial buildings, assign each pallet to a specific work area before lifting it to the roof.…
A calculator result is useful only when you know what was modelled. The same wall can give a different result if indoor…
First decide what you want to keep warm: the rooms in the roof or the floor below an unused loft. Draw the…
Draw a section through the house and trace the heated space with a continuous line. In a cold loft the insulation can…