






Should wall panels be installed vertically or horizontally?
Installing sandwich panels
At a glance
Panel orientation affects façade appearance, the supporting structure and the number of junctions to detail. Draw the same wall in both orientations before choosing. Compare supports, openings, panel lengths and installation sequence, then assess costs and the pattern of visible joints. Start with the actual supports available for the cladding. Vertical panels generally depend on horizontal rails. Horizontal panels may bear on columns and additional vertical members. The design establishes the precise arrangement. Rotating the panels in a visualisation does not establish whether the existing subframe will still work.
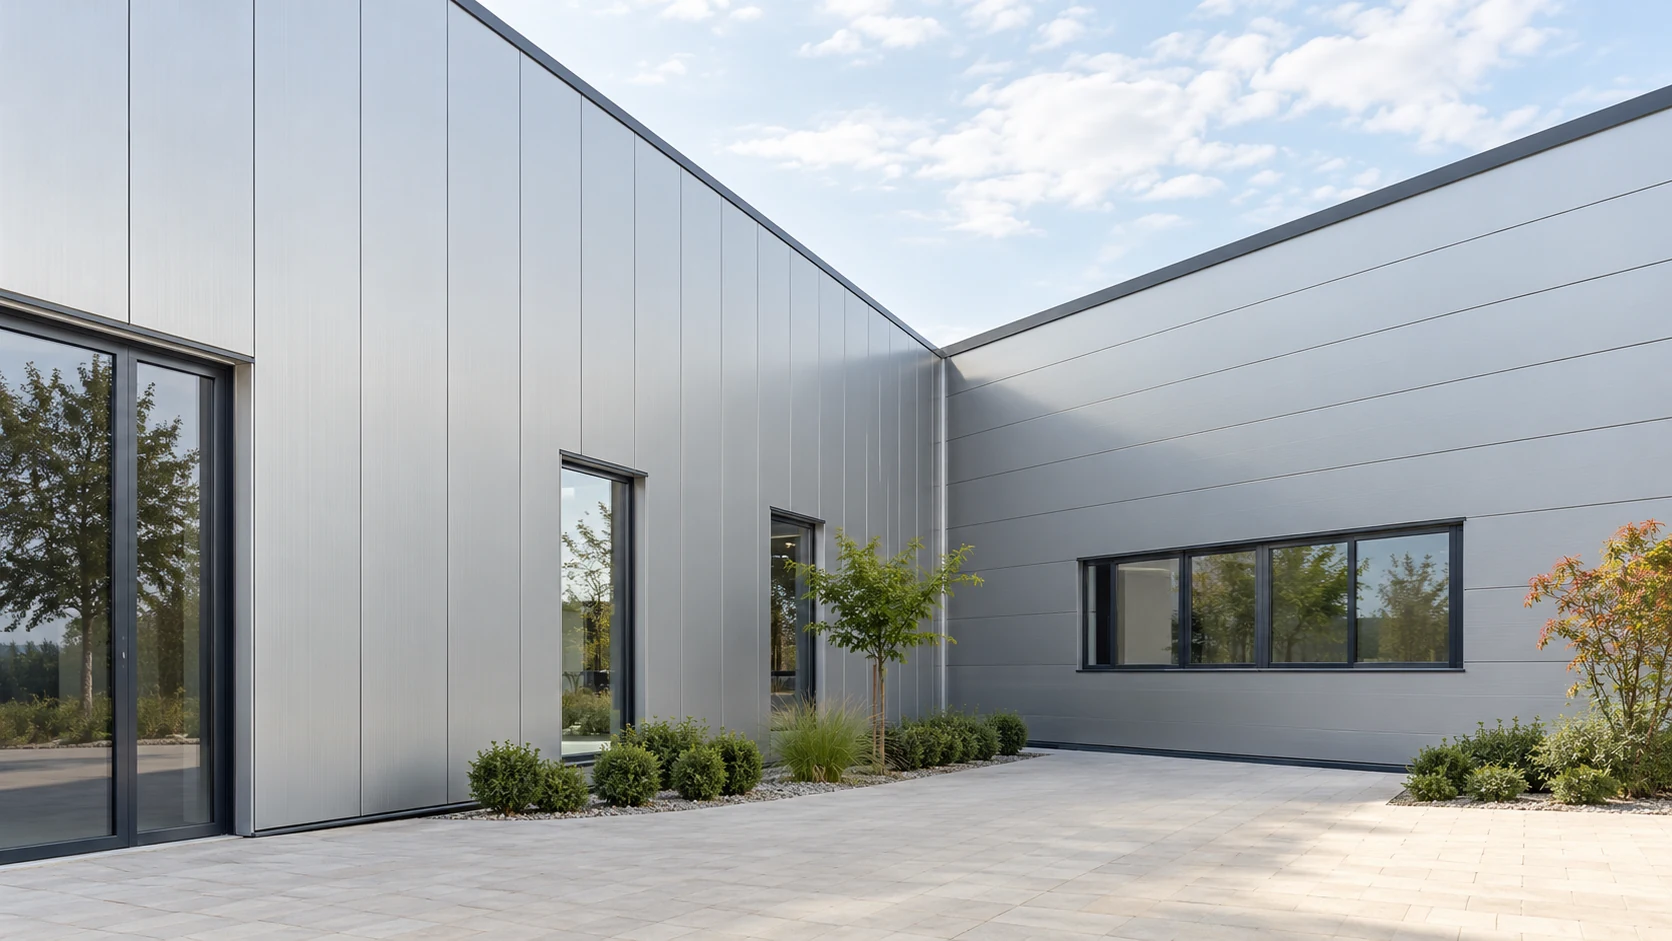
Start with the structural grid
Verify load capacity and deflection for the appropriate loads in both layouts. Use tables for the chosen panel configuration. Where a fire classification is required, check its conditions. The installation orientation may affect the scope of the classification and the permissible span.
Compare panel layouts around openings
Consider a 24 m long, 5.4 m high elevation with two large doors. These dimensions illustrate layout choices without prescribing support spacing. For vertical installation, examine full-height panels. For horizontal installation, lay out courses between supports and examine the divisions at each door jamb.
Draw the module widths and door frames. Mark narrow strips, cuts and end joints. Check how to clad the lintels without unnecessary waste. A pattern that suits a blank elevation may leave awkward pieces between windows. Compare the drawings particularly closely in these areas.
Keep the base level, door heights and top edge the same in both drawings. Otherwise changes in geometry will distort the visual comparison. First isolate the effect of panel direction, then refine the joint pattern in the chosen layout.
Consider the implications of panel length
A long vertical panel reduces horizontal joints but needs suitable transport and handling. Shorter horizontal panels can simplify some operations while increasing the number of ends. In addition to factory length limits, consider access along the elevation and room for lifting equipment.
Check finish colour and span arrangement restrictions. Dark facings may carry specific length recommendations. Consider individual panel weight too. Fewer pieces may take longer to install if each is hard to manoeuvre in a narrow space beside the building.
Detail exposed and concealed fixings
Both orientations can use exposed or concealed fixings where the product system allows them. Check the detail for the actual panel. In horizontal layouts, panel ends and vertical joints may need extra flashings. Concealing screws in the side joint still leaves other divisions visible on the finished wall.
Examine a sample and the joint drawing. Agree the width of visible cover strips and the corner treatment. Across a large wall, profiling and reflections also shape the appearance. Base the decision on your own module and fixing details, since photographs of other buildings may show a different system.
Agree how the joints will be sealed
Properly formed joints control water and air penetration. Follow the system instructions for installation order, seal positions and flashing ends. Check the specific details for each orientation. Even the same panel may need different treatment at ends and openings when its direction changes.
Plan access for inspecting joints before they are covered. For complex geometry, establish the order in which corners and reveals will be closed. Late decisions may leave insufficient tool access. Show these dependencies on the installation drawing before the material arrives.
Choose using two elevation drawings
For each option, calculate the panel area to order, number of ends, flashings, equipment and time for the details. A comparison based only on panel price per square metre misses costs that may outweigh some of the saving on the subframe, such as additional flashings or difficult fitting around openings.
Choose a compliant layout with a clear installation sequence. Agree the divisions with the structural designer and installer. If a door moves or the panel direction changes after ordering, recheck supports and fixings. Orientation forms part of the envelope design.
Questions and answers
Does horizontal installation always need less supporting steelwork?
No. It depends on column positions, openings and panel capacity. Horizontal panels may reduce some secondary framing in one building and require extra members in another. Compare the two complete arrangements.
Can the installer change the panel direction on site?
Only after checking the structure, panel properties and details. Review fire classification, seals and quantities as well. Simply turning the panel does not complete the necessary design revision.

Free quote
What to include in your enquiry
Tell us how you plan to use the material, the dimensions and the quantity you need. Include the thickness, grade or variant name, along with the delivery town or your preferred collection branch. For a specific product, add its name or a link to the product page. We will reply to the email address you provide to discuss availability and the terms of your order.



Read next
A factory-made roof panel can combine the weather skin, insulation and inner lining in a single lift. Whether that saves work depends…
Insurance for a house under construction should reflect the stage the work has reached. An open structure faces different risks from a…
Installing solar panels does not necessarily invalidate a roof covering warranty. Whether the warranty continues to apply depends on the provider's terms,…
Polish sellers use the informal term “płyta obornicka” for different sandwich panels. It does not identify the core, fire classification or suitability…
Start with the building and its supporting structure before comparing trapezoidal steel sheet prices. Choose the material, draw up a sheet layout,…
Start with the area of the walls and roof. The panel price per square metre covers only one part of a house.…
A roofing schedule starts with the supports and ends with a roof that sheds rain. Between those points, a housebuilder needs dates…

Before cleaning a roof, identify the covering, assess its condition and work out how the team can reach it safely. Only then…
