Choosing trapezoidal steel sheet: from site measurements to final inspection
Sheet metal roofing
At a glance
Start with the building and its supporting structure before comparing trapezoidal steel sheet prices. Choose the material, draw up a sheet layout, arrange delivery and plan how the finished work will be inspected. This sequence helps avoid ordering a bargain that will not fit the roof or cannot be unloaded on site. Prepare a dimensioned drawing of the roof or façade, marking openings, chimneys and other obstacles. Note the location, the building’s purpose and how the interior will be used. For an existing structure, measure the spacing of the supports and record their condition. These details give the designer and supplier a useful starting point.
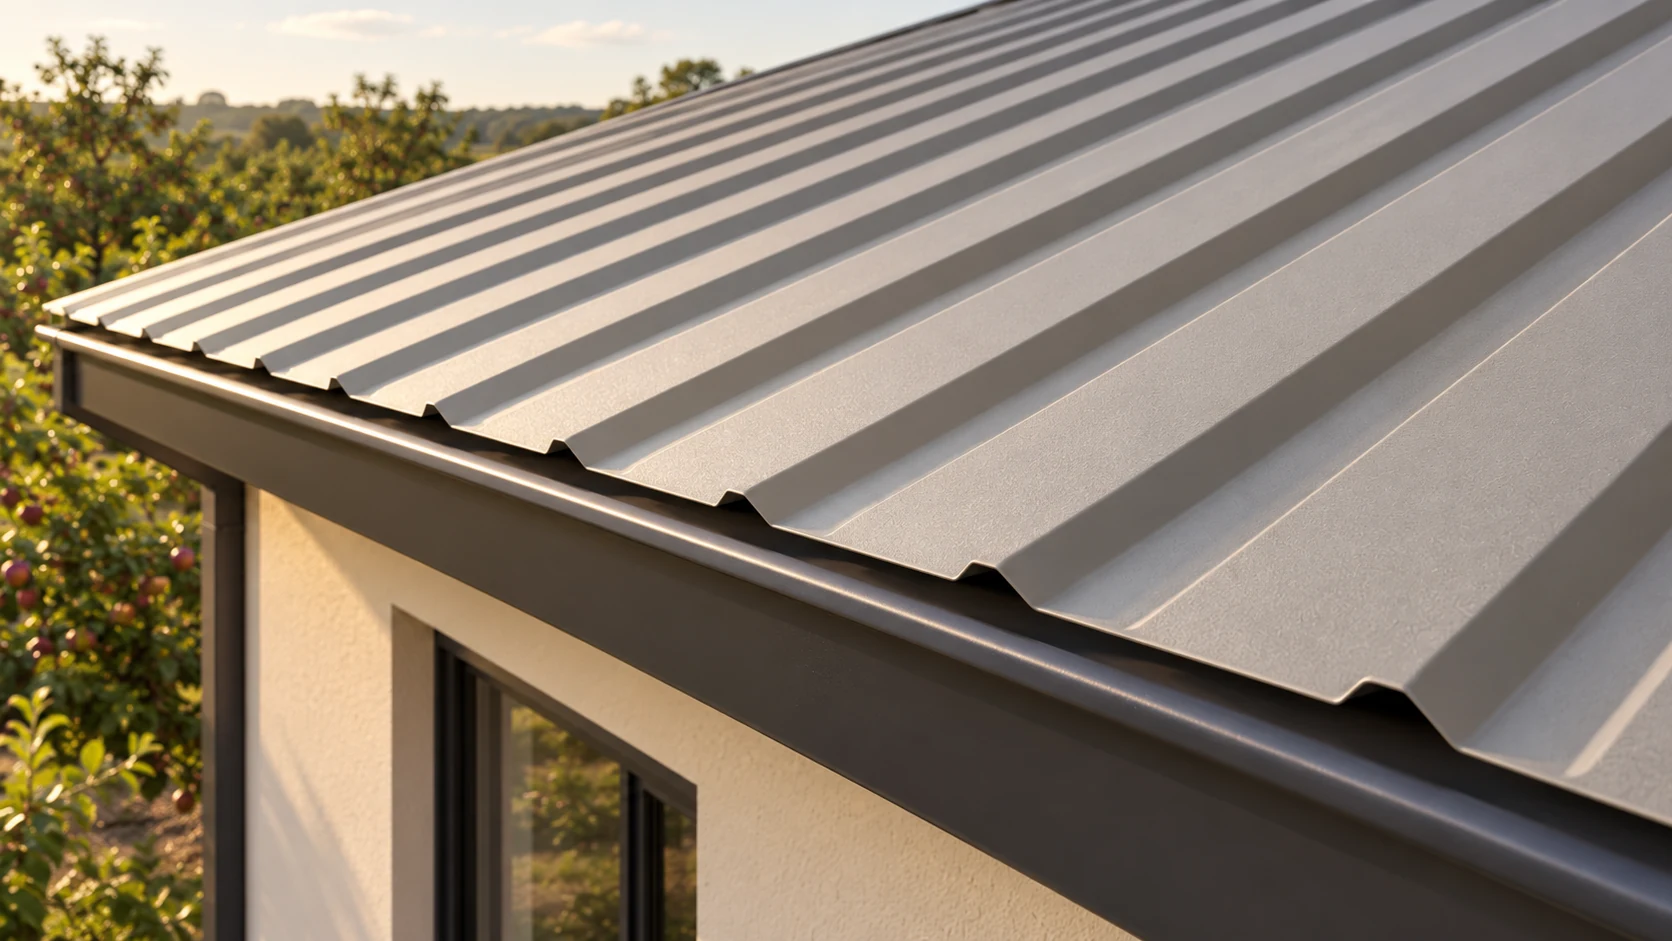
What information should you give the supplier?
Specify the scope of supply. Sheets alone, a complete cladding system and a fully installed roof are different orders. Agree who will prepare the cutting schedule and flashing details. Otherwise, seemingly comparable quotations may cover different parts of the job.
When should you choose the profile and sheet thickness?
The loads and the arrangement of the supports determine the choice. T18 or T35 is a starting designation, not a specification: establish the exact cross-section, thickness and steel grade. The designer checks resistance, deflection and connections. Profile height alone cannot replace these checks.
On a façade, consider the appearance of large uninterrupted areas. Shallow profiles may show unevenness in the substrate more clearly. For a roof, confirm the permitted pitch and joint details. Similar product names do not make performance figures interchangeable. If a different sheet is proposed, check the whole arrangement again.
Which finish suits the surroundings?
Assess the exposure. Persistent damp, pollution or aggressive vapours may call for more protection than a typical residential setting. Compare coating types and their stated conditions of use. Neither colour nor coating thickness in micrometres describes resistance on its own.
View a physical sample beside the cladding, window frames and gutters. Agree the gloss and texture; on an extension, compare new and weathered surfaces too. If you are considering an anti-condensation fleece, check whether it can dry out. It cannot replace insulation or repair a leaking roof.
How do you plan sheets and accessories?
Use the effective cover width of the chosen profile. On each roof slope mark the full sheet runs, their lengths, edge cuts and end laps. Consider the order in which sheets will be lifted into place. Labelling packs by installation area reduces mix-ups.
List flashings for the ridge, eaves, edges and every penetration. Count fixings and seals for the specified arrangement. Do not apply one screw count per square metre across the building without checking the zones. Edges and corners may need different fixings from the middle of the roof. Resolve this before installation.
If an opening moves, revise the adjacent sheet runs and flashings too. A single dimension can affect several items on the order. Marking the new position on the drawing is only the first step.
What needs to be ready before delivery?
Check the entrance, turning space and unloading area. Arrange lifting equipment for the pack length and weight. Prepare supports and weather protection suitable for the specified storage conditions. Avoid uneven ground: poor handling can damage the coating before the first screw is driven.
At delivery, check the labels, quantities and agreed lengths. Inspect the packaging and accessible edges and record visible damage or discrepancies. Do this before the sheets are distributed around the building so any problem can be traced to the right pack.
How do you inspect and maintain the finished roof?
Inspect the details as well as the overall colour. Check the coating, removal of swarf, flashing ends and unobstructed drainage. Arrange to see important joints before they are covered. Photographs of concealed details can help with later maintenance.
Keep the material specification, cutting schedule and inspection records. Plan periodic cleaning and inspections to suit conditions of use. Later installations need suitable fixings and seals. A single new cable through the roof can affect watertightness and deserves the same attention as an original penetration.
Questions and answers
Where do I start without a structural design?
Take measurements and have a qualified designer assess the existing structure. A supplier can quote for materials, but a product list does not establish structural suitability.
Can I order the sheets before choosing an installer?
Yes, but the cutting schedule and details may then differ from the installer’s requirements. Agree on the installation method before approving lengths and accessories.

Free quote
What to include in your enquiry
Tell us how you plan to use the material, the dimensions and the quantity you need. Include the thickness, grade or variant name, along with the delivery town or your preferred collection branch. For a specific product, add its name or a link to the product page. We will reply to the email address you provide to discuss availability and the terms of your order.










Read next
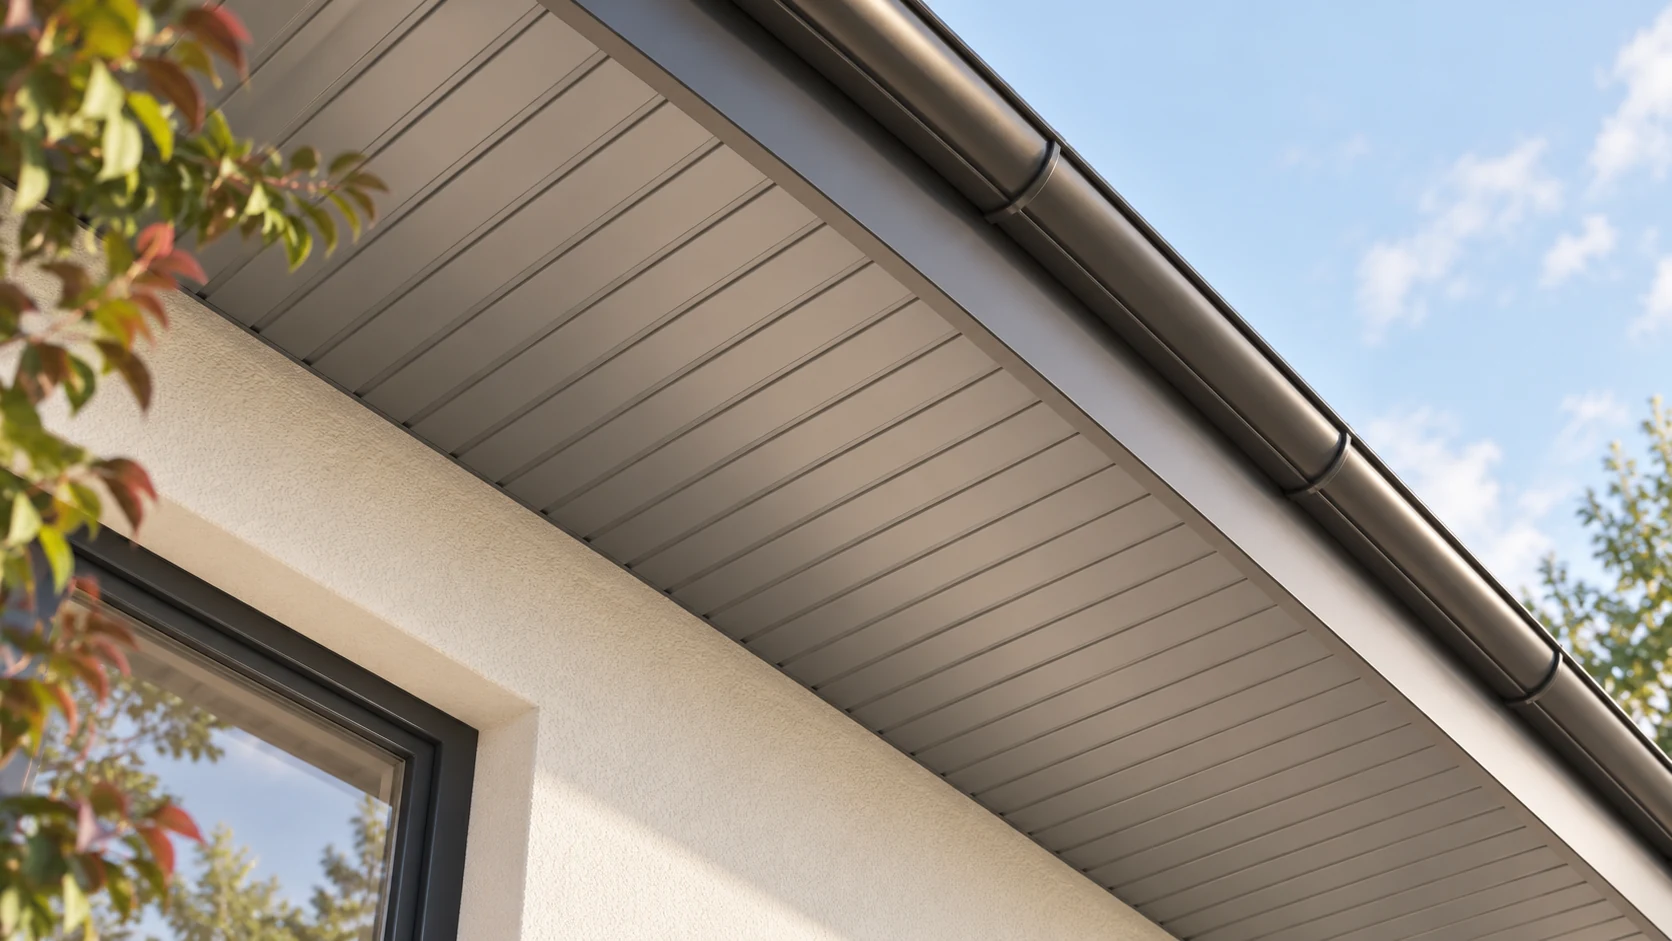
Shallow T7 sheet gives soffits, wall cladding and gate infill a subtle rib pattern. It needs even supports and carefully divided bays.…
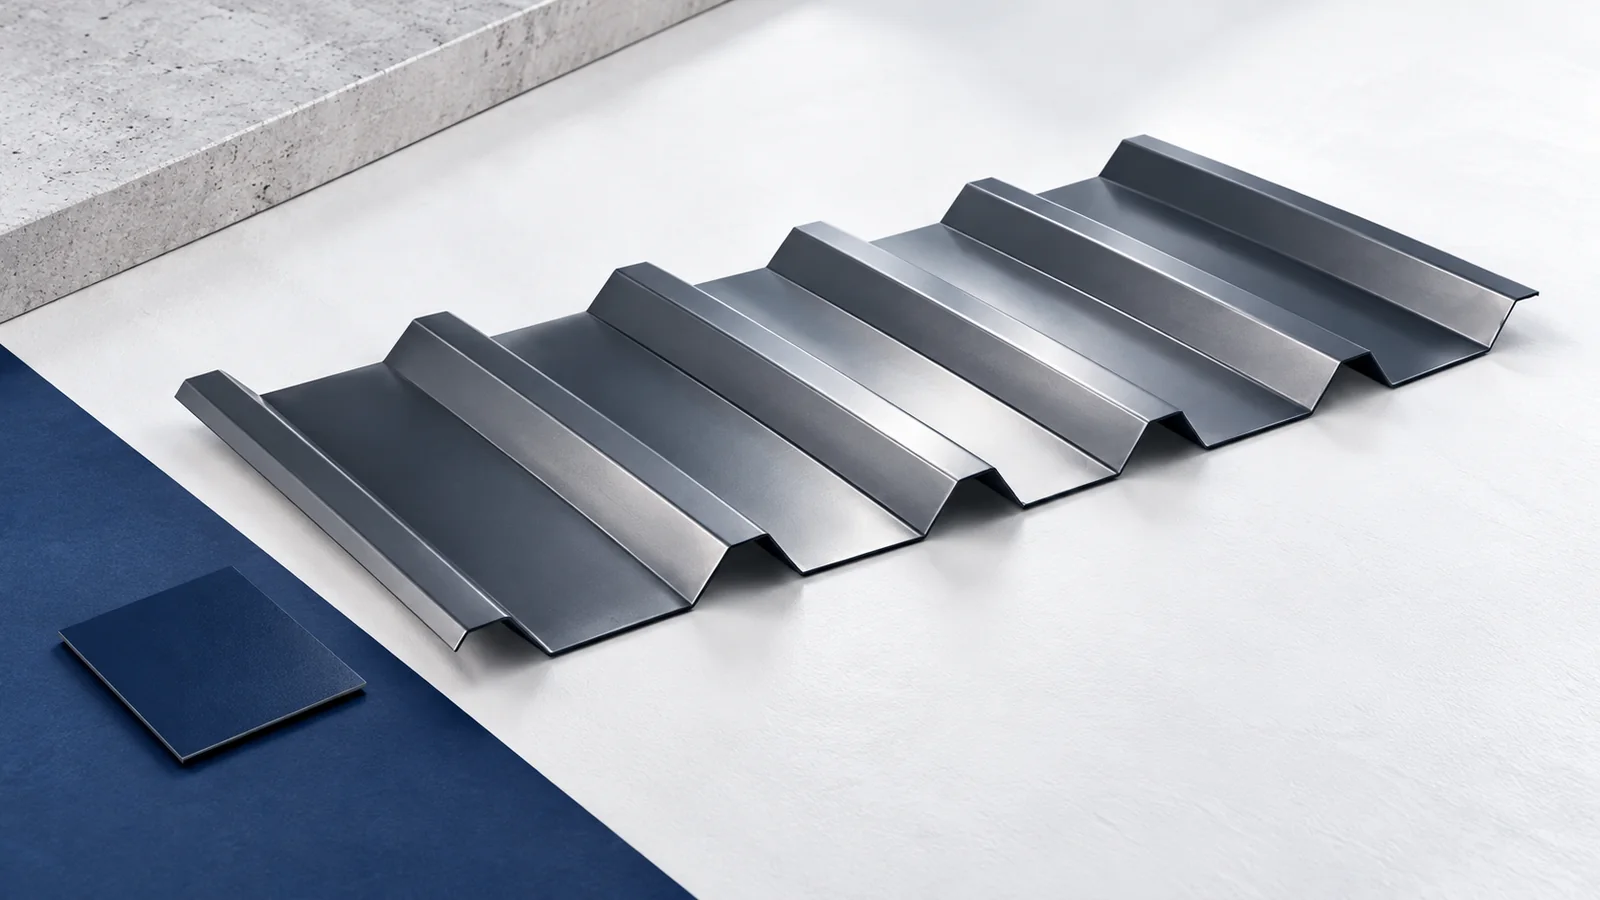
T35 identifies a family of trapezoidal sheets with ribs about 35 mm deep. The depth is useful when comparing profiles, but a…
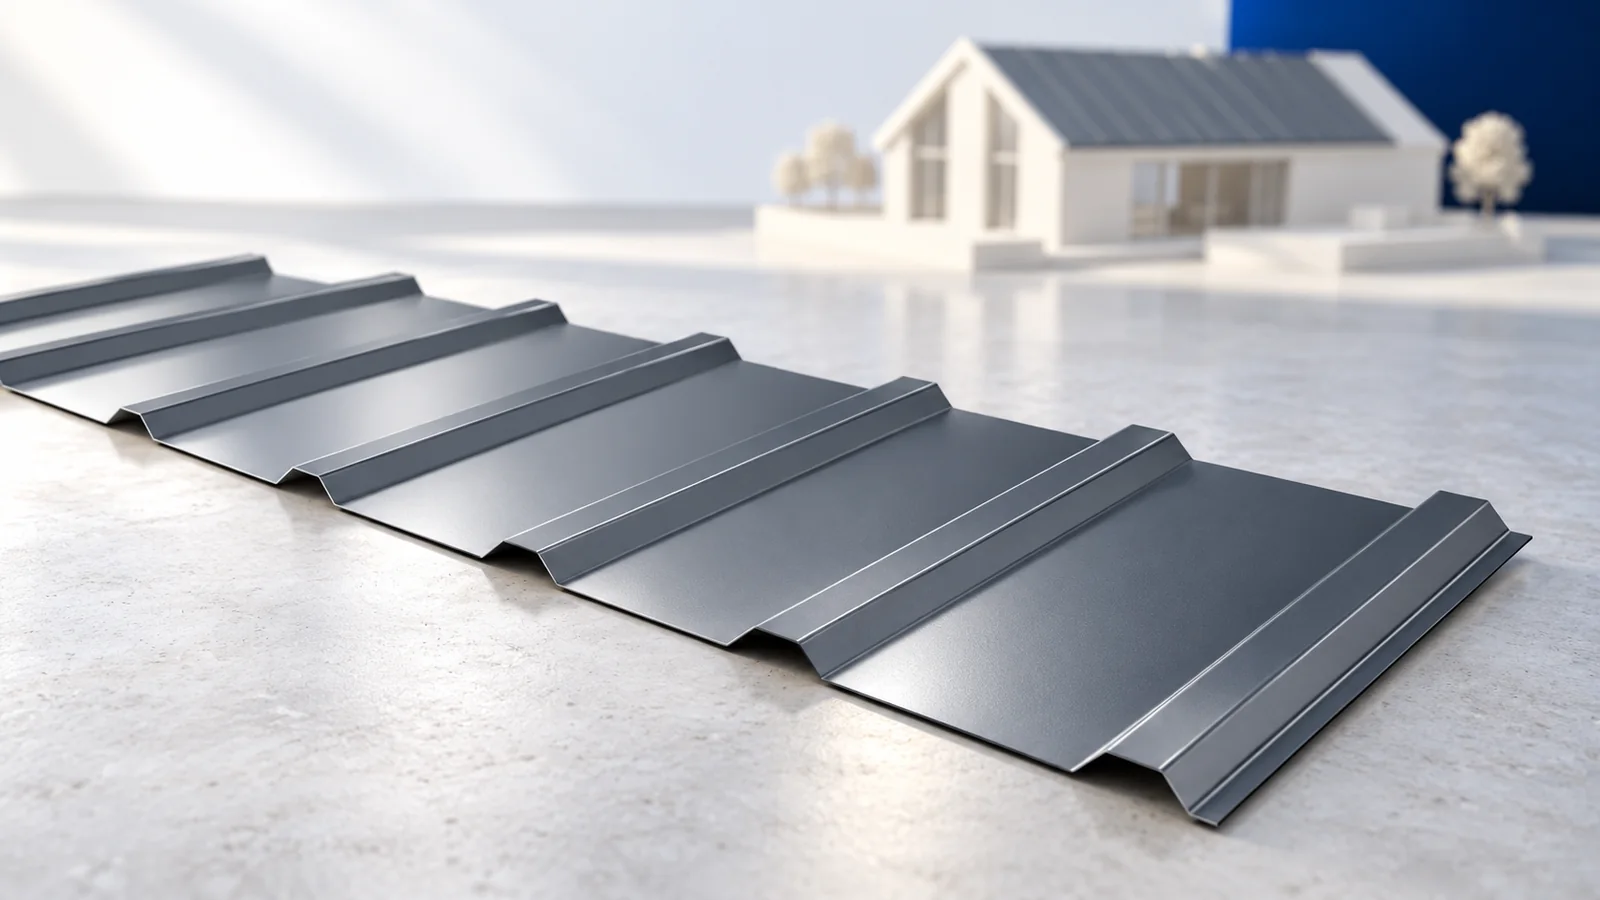
A good installation plan for T18 or T35 starts at the eaves, before the first sheet goes up. Check the diagonals of…
Start a flat roof design by tracing how rain will reach an outlet and where it will go if that outlet blocks.…
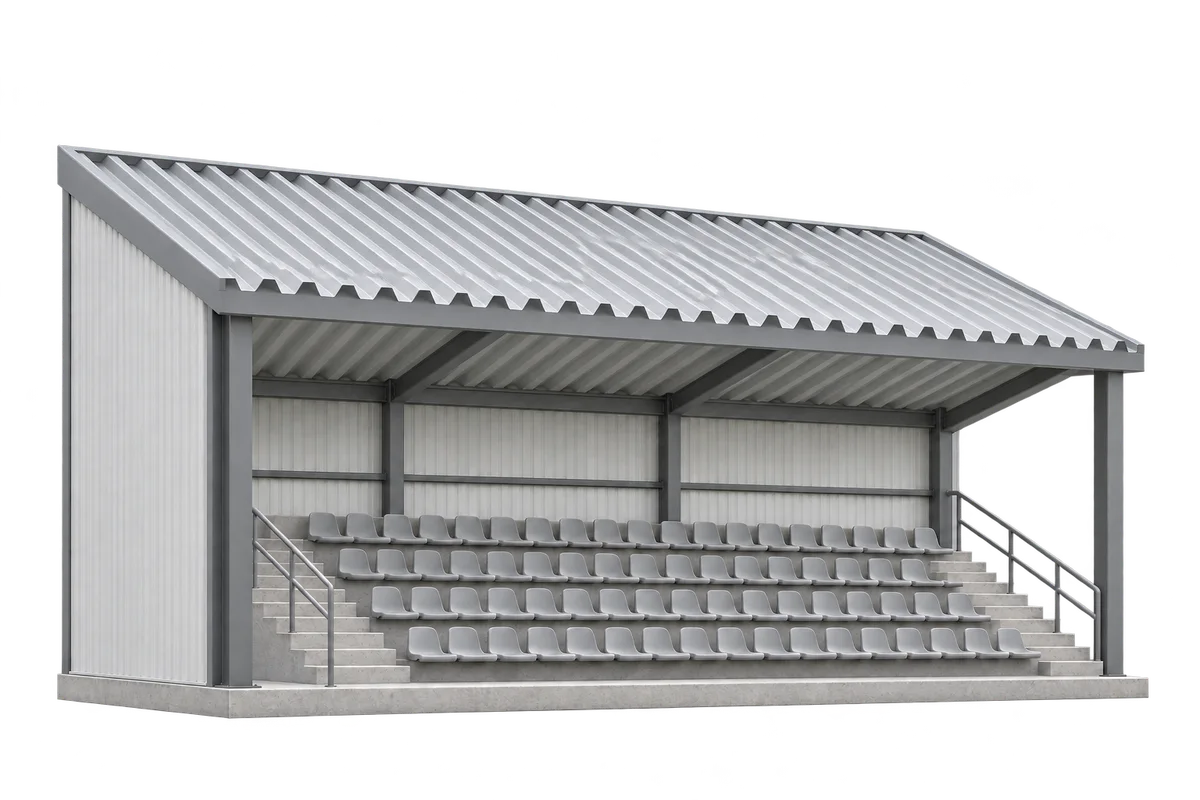
After a grandstand canopy is handed over, the operator needs records that identify the installed sheets, explain the details and support maintenance.…
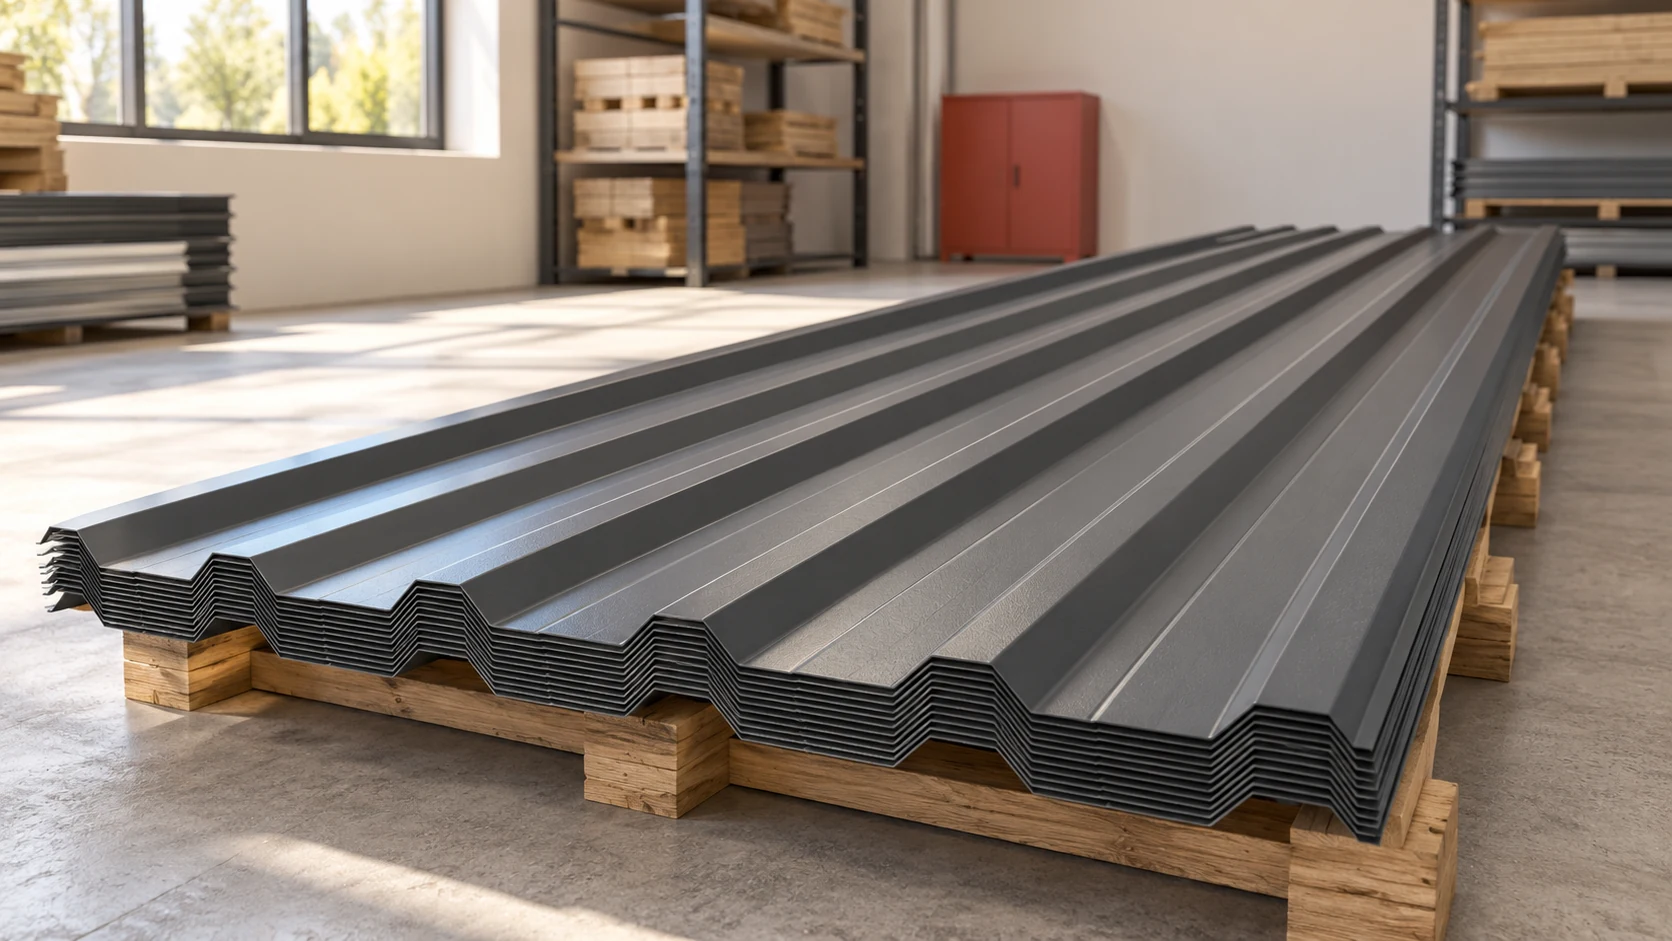
A price per square metre is not enough to select trapezoidal steel sheet. Comparable offers identify the profile, thickness, coating, dimensions and…
A store beside a carport used by several people is best planned around activities that may happen at the same time. One…
Trapezoidal steel sheets can cover a garage roof, clad its walls or screen the side of a carport. Choose the coating and…