Structural insulated panel or OSB-faced insulation board? How to tell them apart
Structural insulated panels and insulation
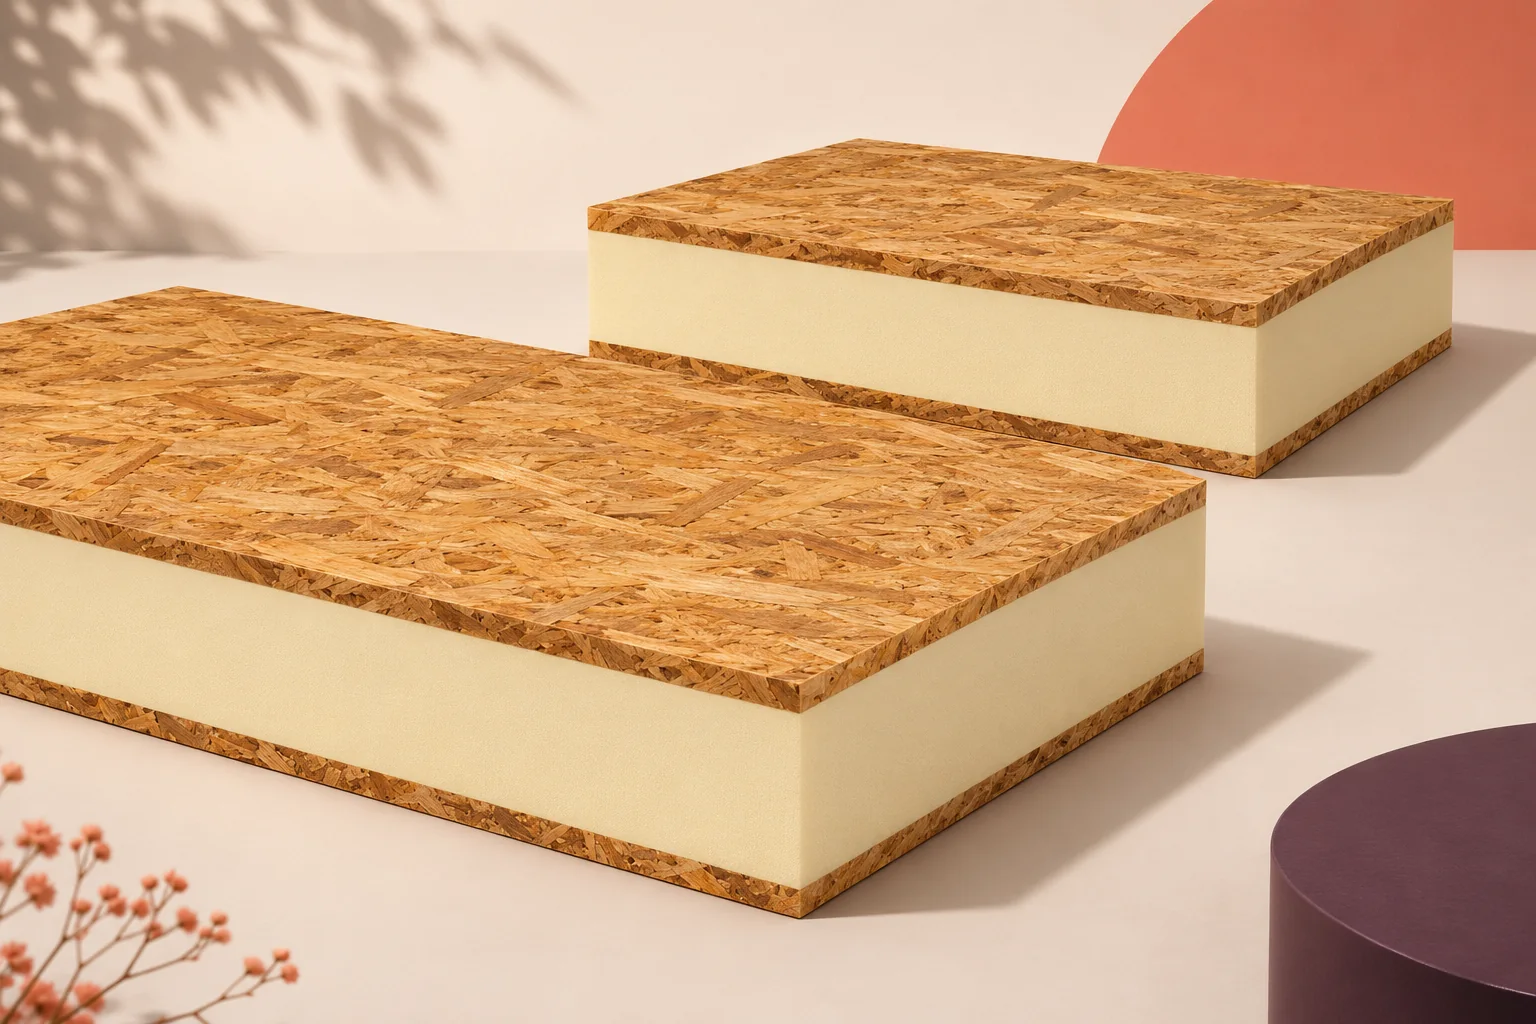
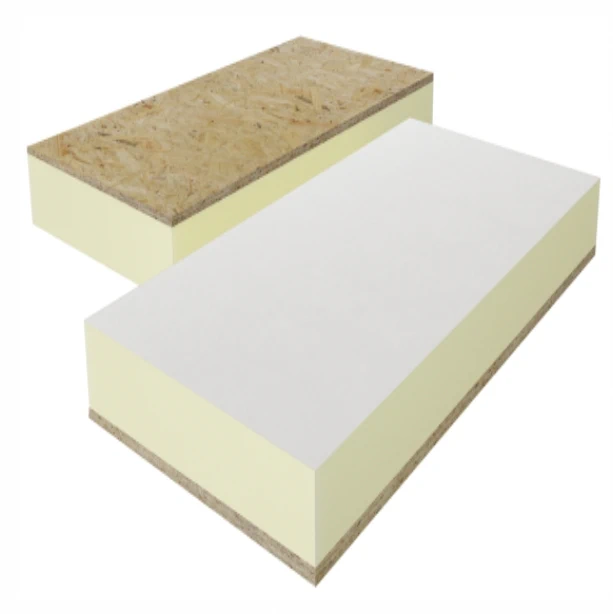
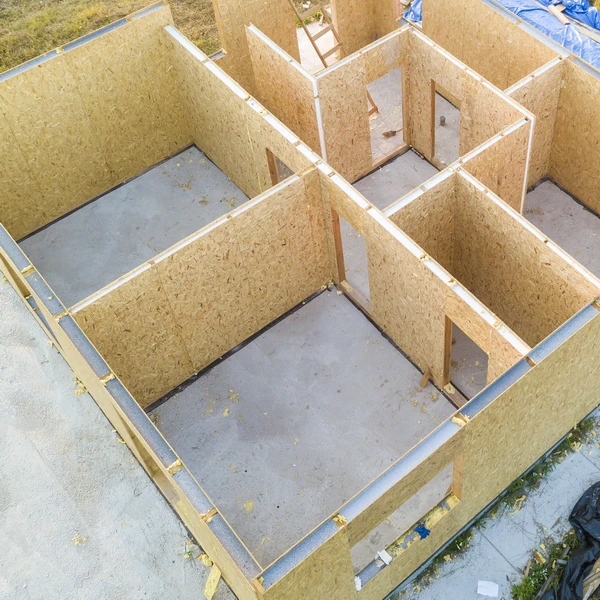
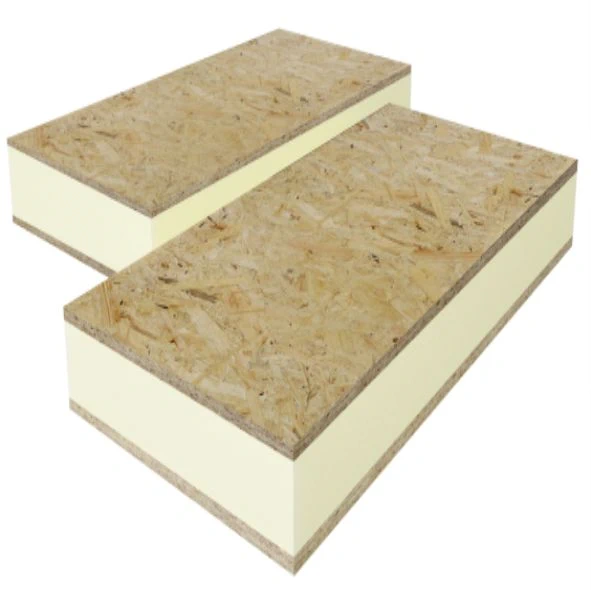
Two boards with foam cores and OSB faces can look alike yet perform different jobs. To establish whether a structural insulated panel (SIP) can carry wall or roof loads, look for its intended use, support arrangement and joint details in the product documentation. Check that the figures apply to the complete bonded element. For an insulation board installed on an existing structure, check the thermal properties, fixings and substrate requirements. OSB faces bonded to rigid PUR or PIR foam are one possible construction. The appearance of the board alone cannot establish its load capacity.
In this guide
What makes a panel structural?
For a load-bearing use, the engineer needs the properties of the complete element and its connections.
The strength of the OSB or foam on its own gives only part of the picture. The bond, geometry and support conditions also influence the capacity. Use calculations or test evidence for the specified arrangement. Data from a similar-looking panel can give a wrong result even when its overall thickness is identical.
Identify the panel’s role in the design
Mark on the drawings whether the panel forms a load-bearing wall, clads a separate frame or provides insulation. A roof insulation board may offer a firm working surface while still requiring continuous or closely spaced support. Check the specified support arrangement before assigning the board a structural role.
A non-load-bearing wall can still transfer wind pressure and suction to its fixings. Show each panel’s function on the drawings so the engineer can identify the relevant actions. Alongside the structural information, specify the insulation and finishes required for that part of the envelope.
Read the scope of the documentation
Look for the product designation, constituent materials, layer thicknesses and intended applications. Structural use requires properties or design rules for the panel build-up in question. Read the span, height and support conditions that accompany a tabulated value before applying it to a wall.
Where a property has not been declared, identify the further evidence or calculations needed for the intended use. A trade name supplies no missing design value. An insulation declaration may establish thermal performance while leaving the structural design of the prefabricated element open.
Identify the PUR or PIR core
PUR denotes polyurethane foam and PIR denotes polyisocyanurate foam. Both are used for thermal insulation, with properties that vary by product. Read the core designation and the thermal conductivity for the chosen board. Use that figure when comparing SIPs in the project.
A cutaway photograph shows geometry and layer arrangement. Several foams can have the same pale colour, so check their composition in the declaration. For an EPS alternative, compare the specified EPS grade with a particular PUR or PIR grade on the same basis.
Trace the load through the joints
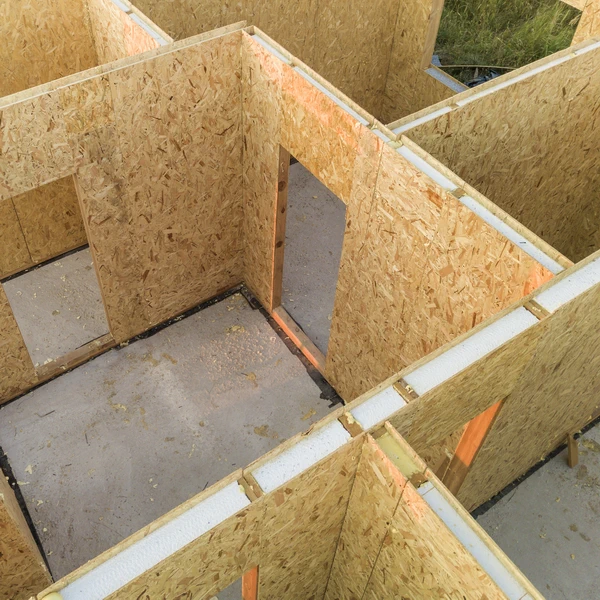
Trace forces through panel joints, corners, bearings and fixings. Use the installation system for which the panel data were established. The spline, timber framing and fasteners can affect both the load path and local heat flow through the joint.
Ask for drawings of the wall base, openings and connections to the roof and intermediate floor. They should show how loads reach the supports and which components the factory supplies or the installer adds. Those details connect the panel’s stated capacity to its actual use in the building.
Check fire and acoustic performance for the assembly
Distinguish the reaction to fire of a material from the fire resistance of an assembly. A core classification alone cannot establish the rating of a complete wall. Check the protective linings, joints, loading conditions and field of application in the classification for the proposed configuration.
Sound insulation also depends on the combination of layers and their connections. A lightweight foam panel may require additional linings to meet the acoustic target. Use data for the finished construction when deciding whether that build-up will provide the required indoor conditions.
Specify what the supplier must provide
Include the intended panel function, drawings, loads and requirements for the finished element in the enquiry. Ask bidders to identify which values apply to the bare panel and which apply after linings and connections are added. Assign responsibility for joint design so the manufacturer, frame supplier and installer quote the same scope.
A documented structural SIP with a polyurethane core can combine insulation and load transfer. An OSB-faced insulation board can serve as insulation over a separate support. Compare thickness, installed cost and assembly time once each product has been matched to a function supported by its documentation.

Free quote
What to include in your enquiry
Tell us how you plan to use the material, the dimensions and the quantity you need. Include the thickness, grade or variant name, along with the delivery town or your preferred collection branch. For a specific product, add its name or a link to the product page. We will reply to the email address you provide to discuss availability and the terms of your order.
Read next
Harvest sets the deadline for work on a potato store. Allow time to assess the building, order materials, install them and test…

A bonded roof with Powerdeck F has two interfaces to check. The first secures the insulation to its substrate. The second bonds…
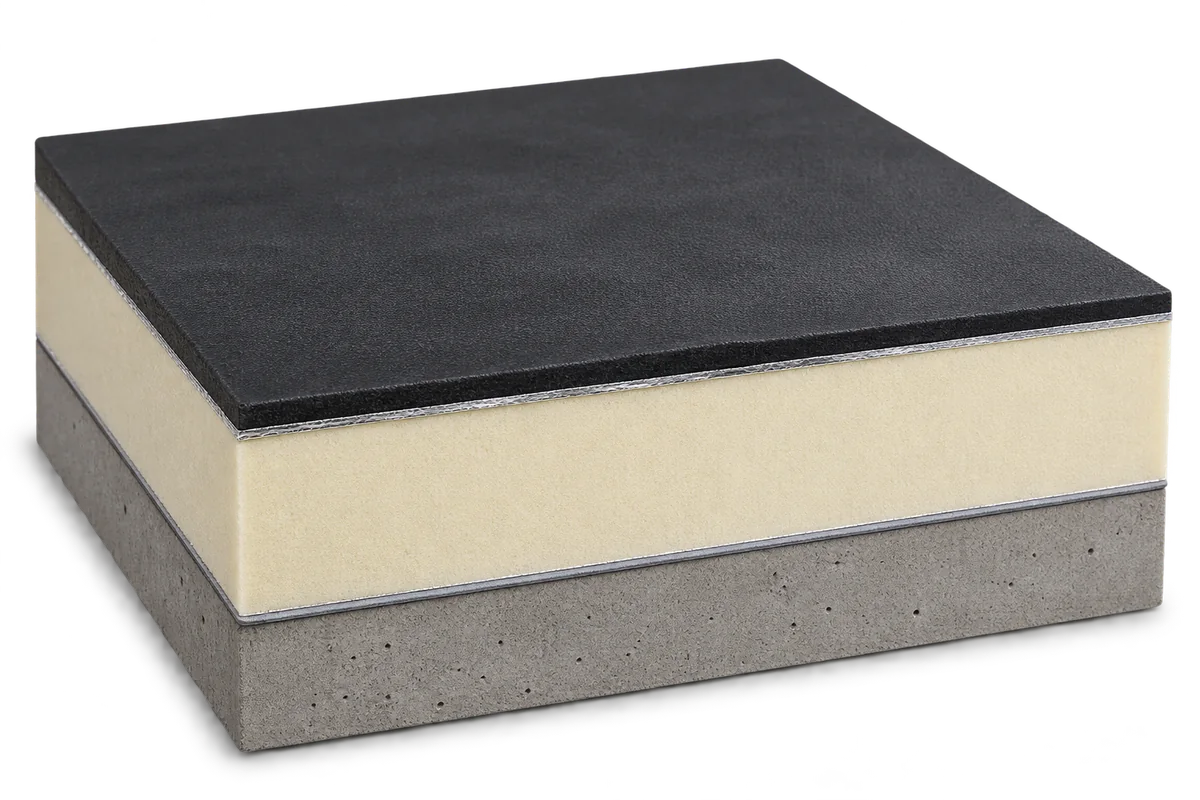
Choose the waterproofing and insulation for a flat roof together. The deck, layer order, fixing method and intended use determine which combinations…
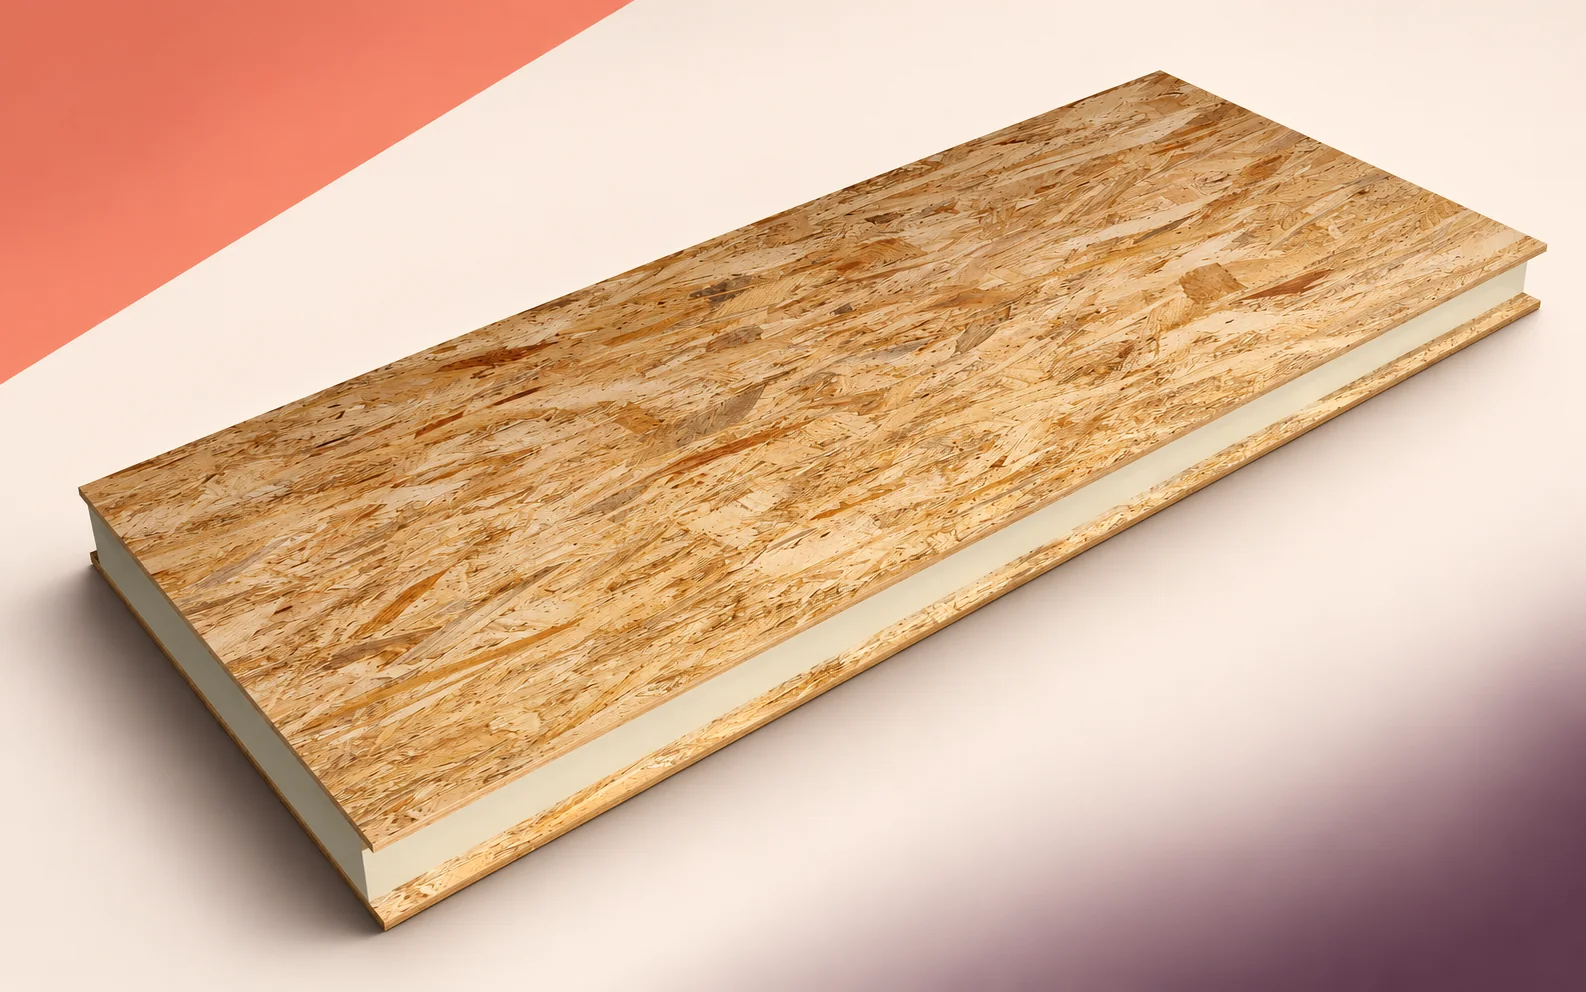
In the IDELCO Smartbuild System, the item ordered is a prefabricated element with a defined position on the erection drawing. An α-therm…
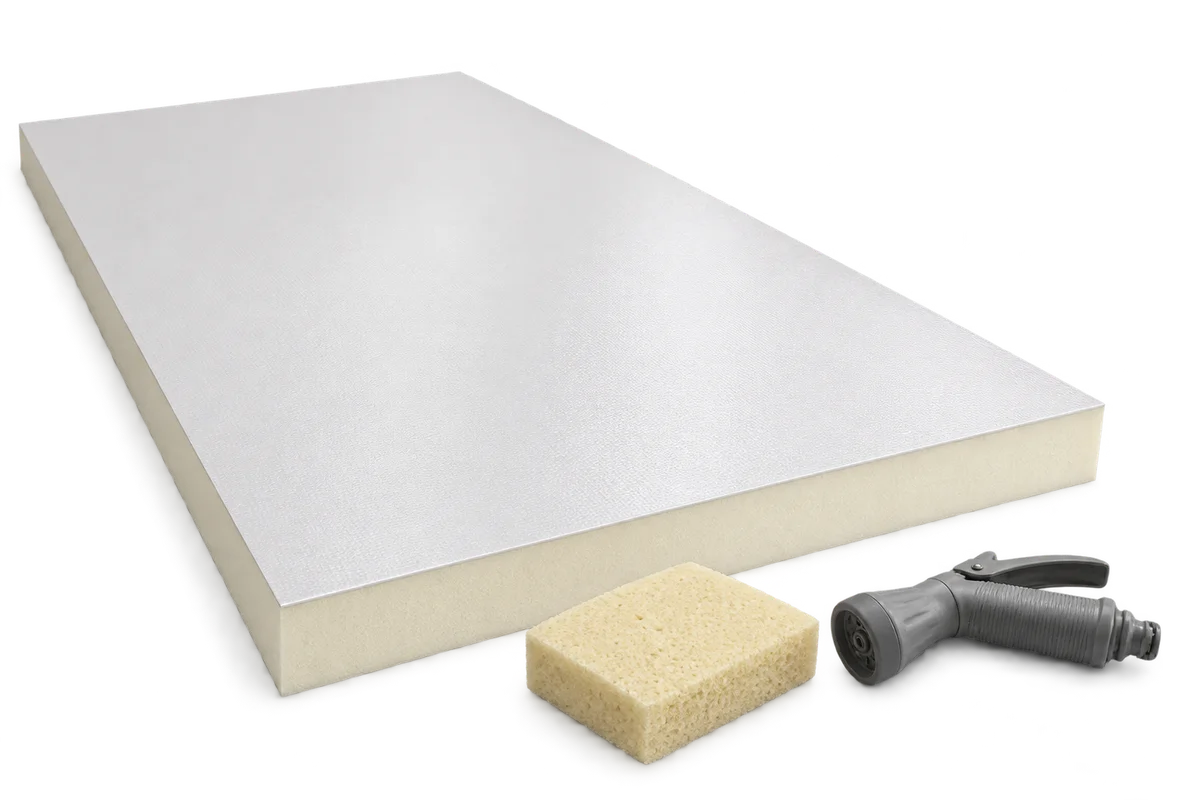
From the floor, a chip in a pale barn ceiling can look like a small stain. Before washing, mark the spots where…
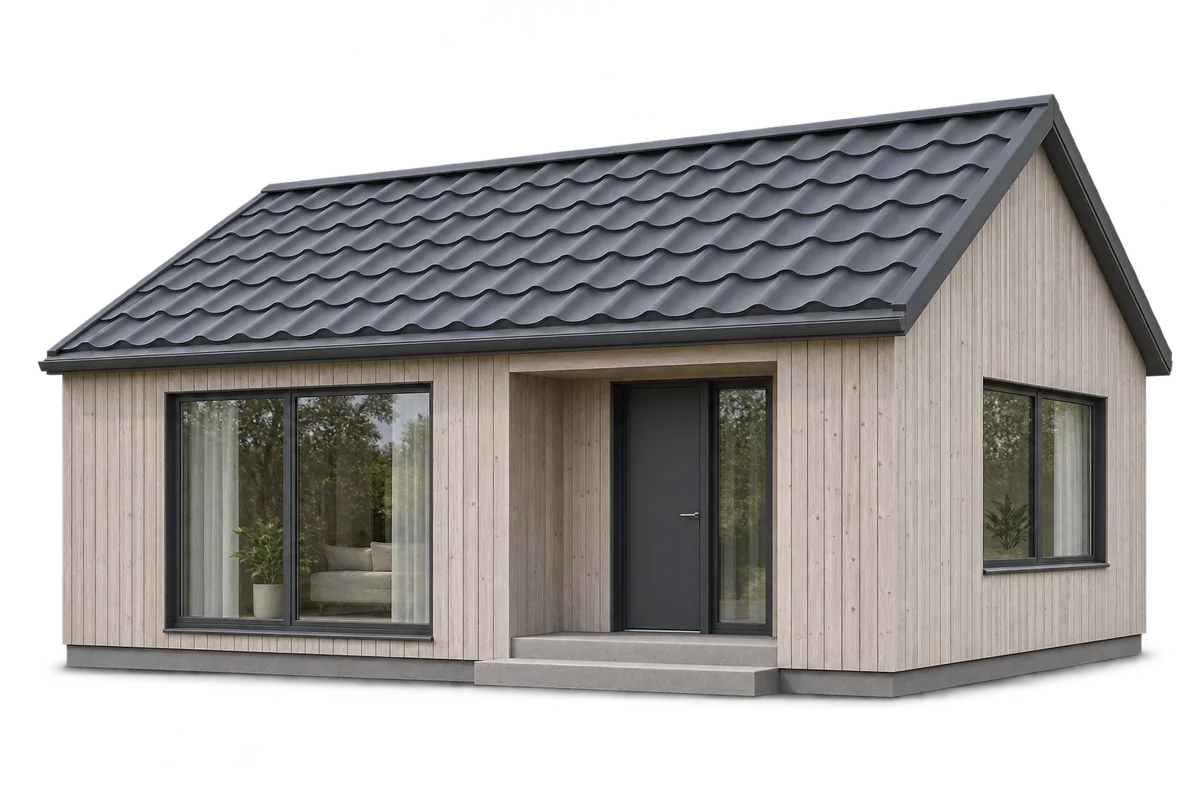
A timber house for year-round use must meet the requirements for a dwelling. In Poland, using timber does not in itself determine…

Three layers with different functions meet at a rooflight kerb. On the warm side, the vapour control layer needs a continuous junction…
A good contractor can explain how they will build to your design, define exactly what their quote covers and show how each…