SOPREMA PIR boards on industrial roofs. Coordinating layers at rooflights
PIR insulation
Three layers with different functions meet at a rooflight kerb. On the warm side, the vapour control layer needs a continuous junction to its designated surface on the kerb. EFYOS BLUE A meets the kerb insulation, while the roof membrane keeps water out of the external junction. Draw the path of each layer and identify when it can be inspected. This matters particularly where several identical rooflights are being fitted alongside roofing work. Include the rooflight number in photographs so a concealed connection can be identified during maintenance.
In this guide
Three lines on the rooflight section
Number each rooflight on the roof plan. Where kerbs differ in construction or height, assign a separate section and identify the difference in the work schedule.
Role of the EFYOS BLUE A board
Trace three separate lines from the main roof field to the kerb wall. Against each line, identify the bonding or bearing surface and the specified system material. Resolve any break on the drawing before installation.
Inspecting the lower connection
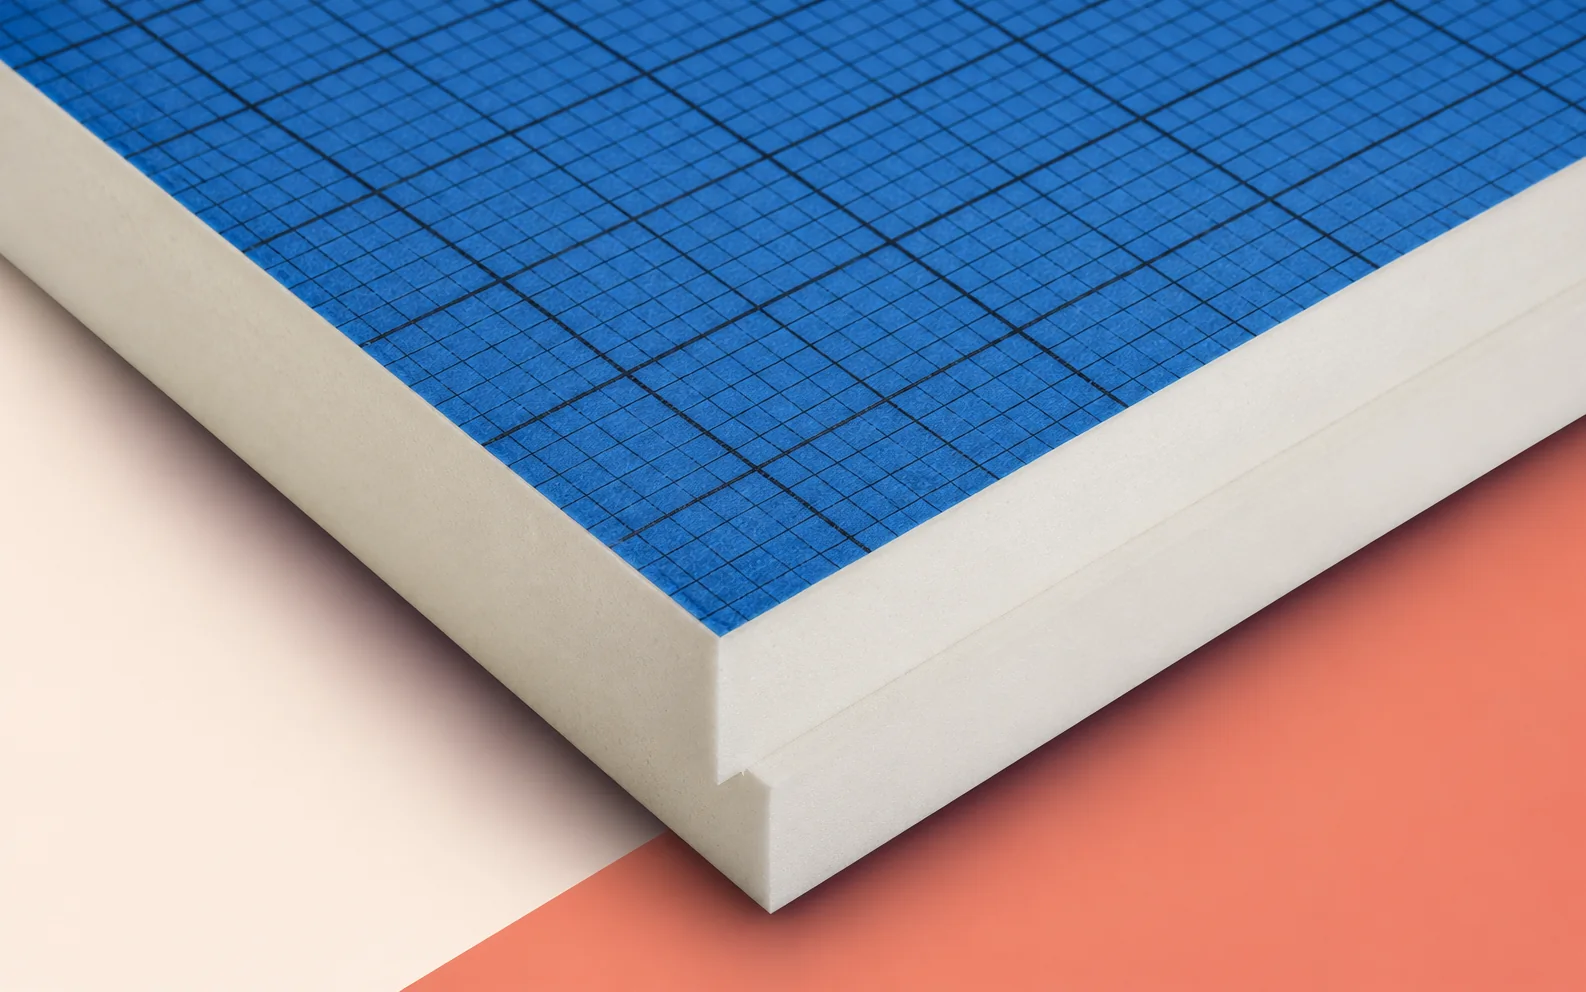
For the aluminium-faced PIR board, the manufacturer declares λD of 0.022 W/(m·K), CS(10/Y)120 and reaction-to-fire class E. Check sealant compatibility with the kerb surface separately in the system documentation.
While the vapour control layer remains exposed, inspect the corners and its connection around the entire kerb. Record who inspected the work before the next crew covers it with boards.
Fitting insulation to the kerb
Take dimensions from the installed rooflight. Check that the PIR meets the adjoining insulation at corners and kerb fixings as well. Treat gaps in accordance with the specified detail.
Turning up the roof membrane
On the outside of the kerb, check the upstand height from the finished roof, the top termination and the corner treatment. At inspection, compare the work with the detail for the installed membrane.
An additional penetration nearby
Before adding a cable penetration, establish its clearance from the kerb and the working space needed for the seals. Assign responsibility for reinstating each affected layer and set an inspection point before covering.
Rooflight register
For each number, record acceptance of the lower seal, insulation continuity and membrane separately. After later alterations, update that entry with the date, photograph and connections reinstated.

Free quote
What to include in your enquiry
Tell us how you plan to use the material, the dimensions and the quantity you need. Include the thickness, grade or variant name, along with the delivery town or your preferred collection branch. For a specific product, add its name or a link to the product page. We will reply to the email address you provide to discuss availability and the terms of your order.
Read next
The withdrawal of a sprout suppressant formerly used in potato stores changed storage practices. Residues in older buildings need separate assessment even…
Above-rafter insulation with Recticel Powerroof allows much of a refurbishment to be carried out from outside. Whether the attic lining can stay…
A short panel can suit a small room, but first check its length against the plinth and head details. White facings and…
When specifying EFYOS BLUE A on an industrial roof, measure from the finished membrane to its termination at the parapet. Clearance can…
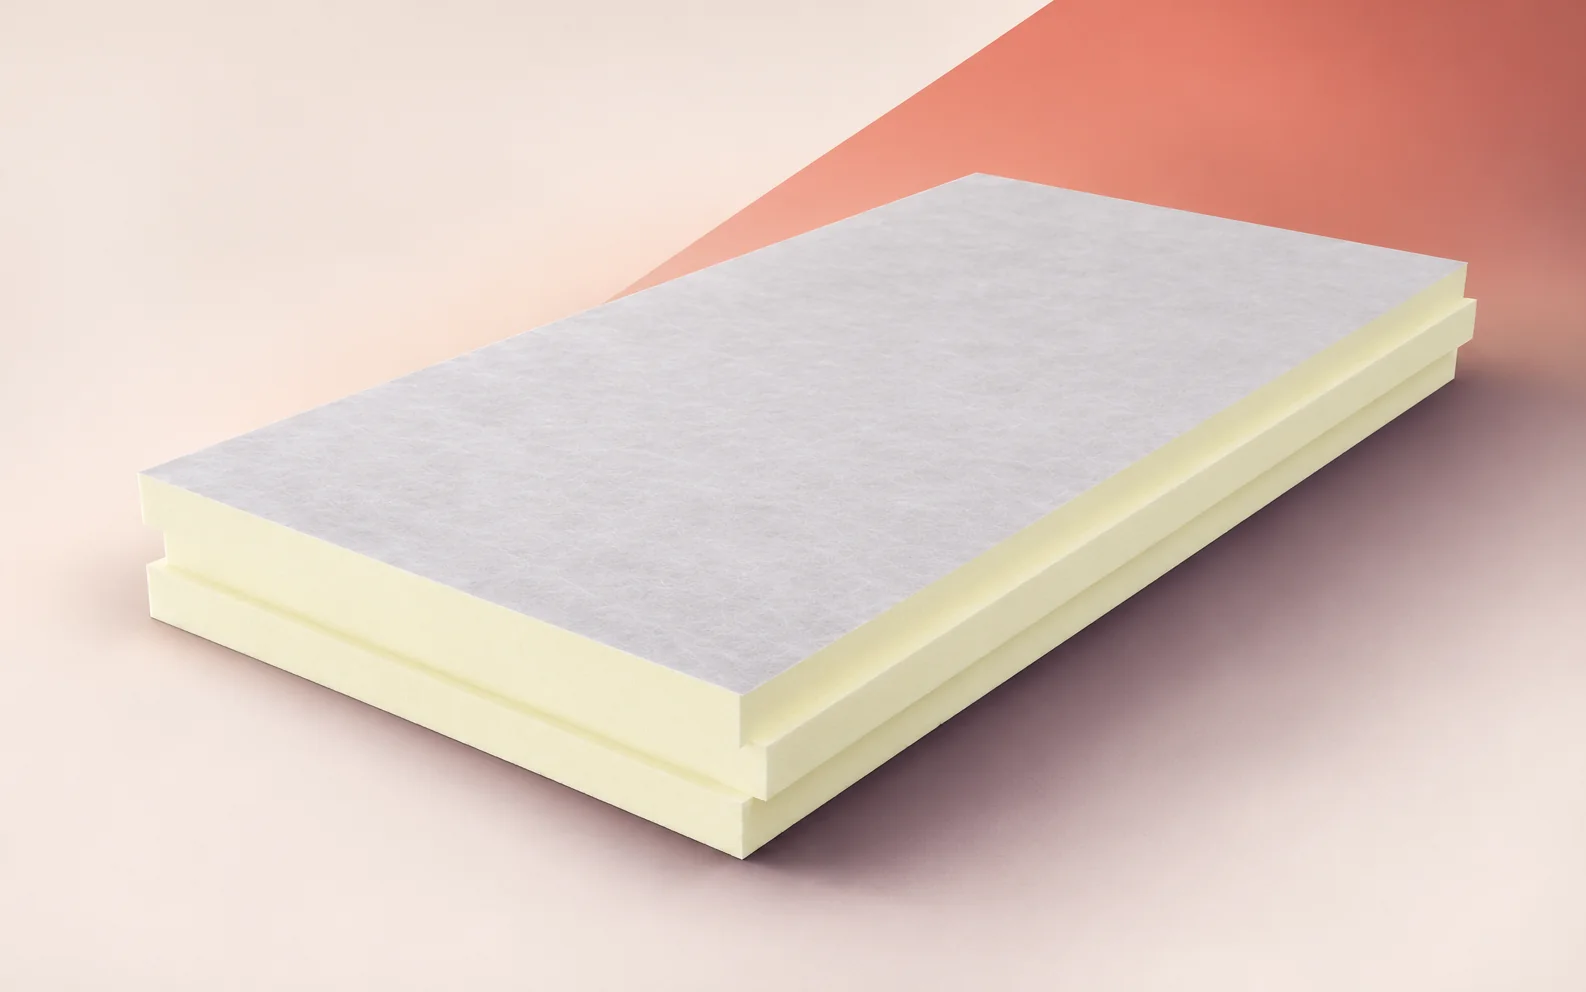
On a flat industrial roof, start by establishing how the waterproofing will be attached. The termPIR WS board has a rigid PIR…
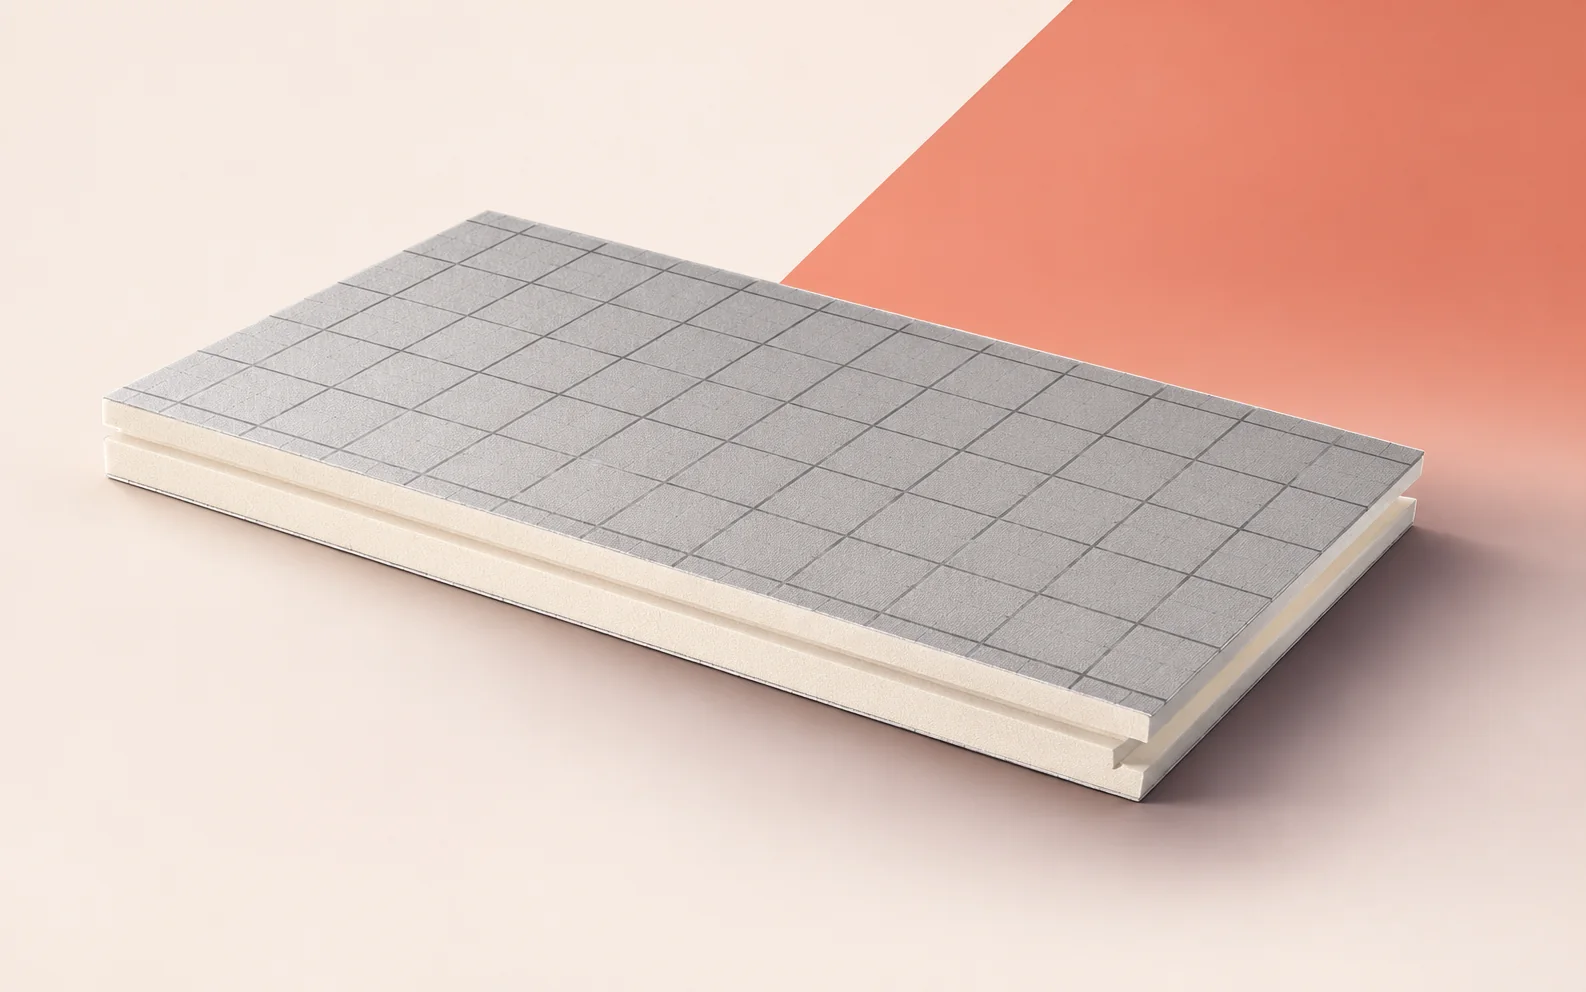
How can a site team check the continuity of IDELCO α-therm WALL insulation on a warehouse or office façade? Select a full…
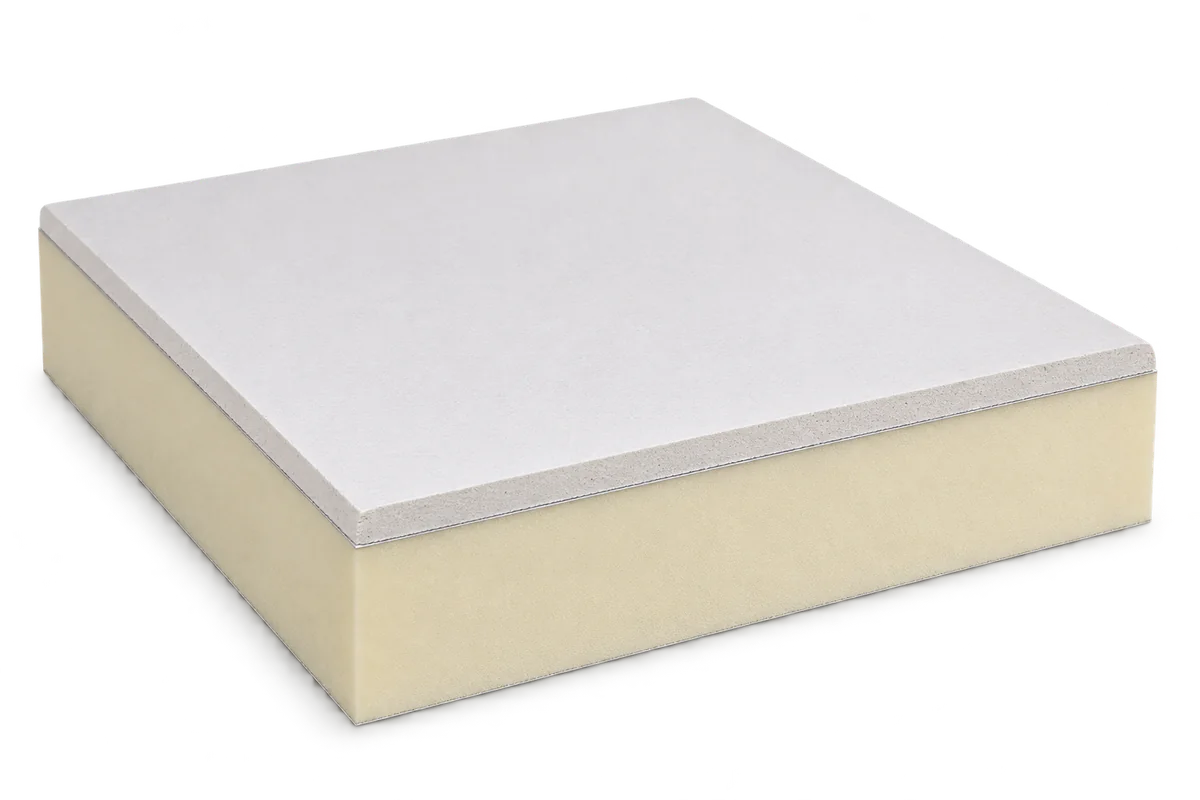
PIR insulated plasterboard combines thermal insulation with a surface ready for interior finishing. It can simplify refurbishment where space is tight and…
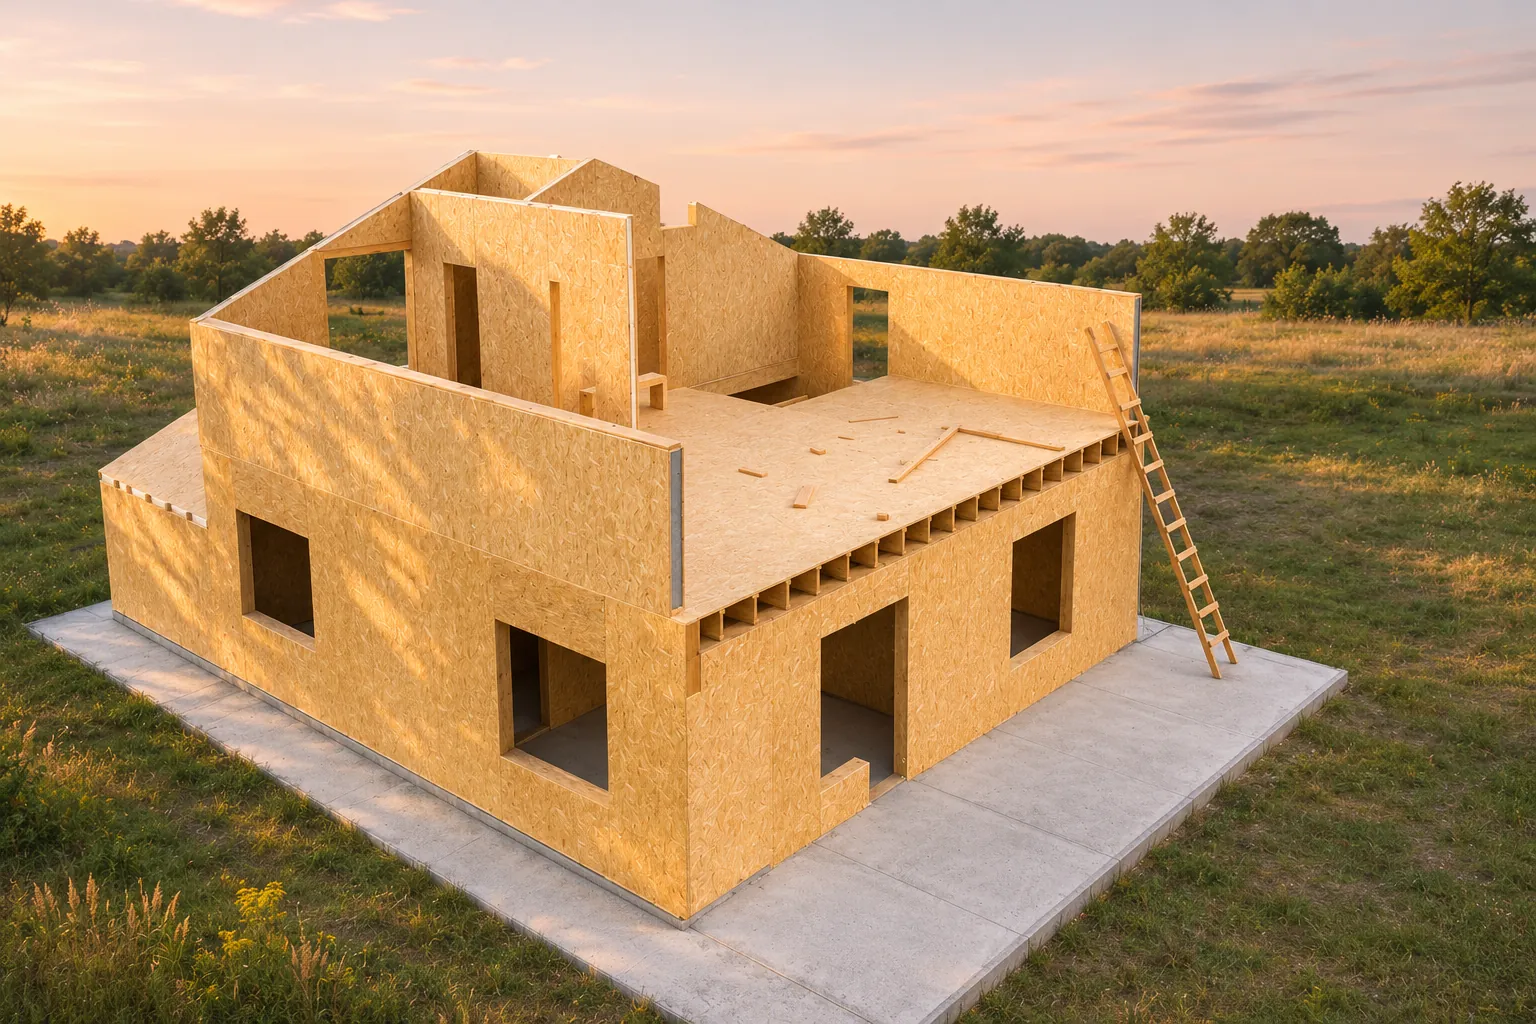
A home built with structural insulated panels (SIPs) can arrive as flat elements for assembly on site or as three-dimensional modules assembled…