Will a white 100 mm PIR panel 2.48 m long fit your wall?
Panel selection and inspection
At a glance
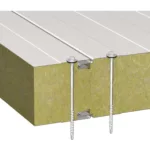
A short panel can suit a small room, but first check its length against the plinth and head details. White facings and a 100 mm PIR core describe only part of the product. This example examines a 2.48 m batch, its cutting yield and its condition. The panel length is not necessarily the distance from finished floor to ceiling: the bearing point, base and flashings determine the installation dimension. Identify exactly where the measurement starts and ends. A difference of a few centimetres can rule out the entire batch.
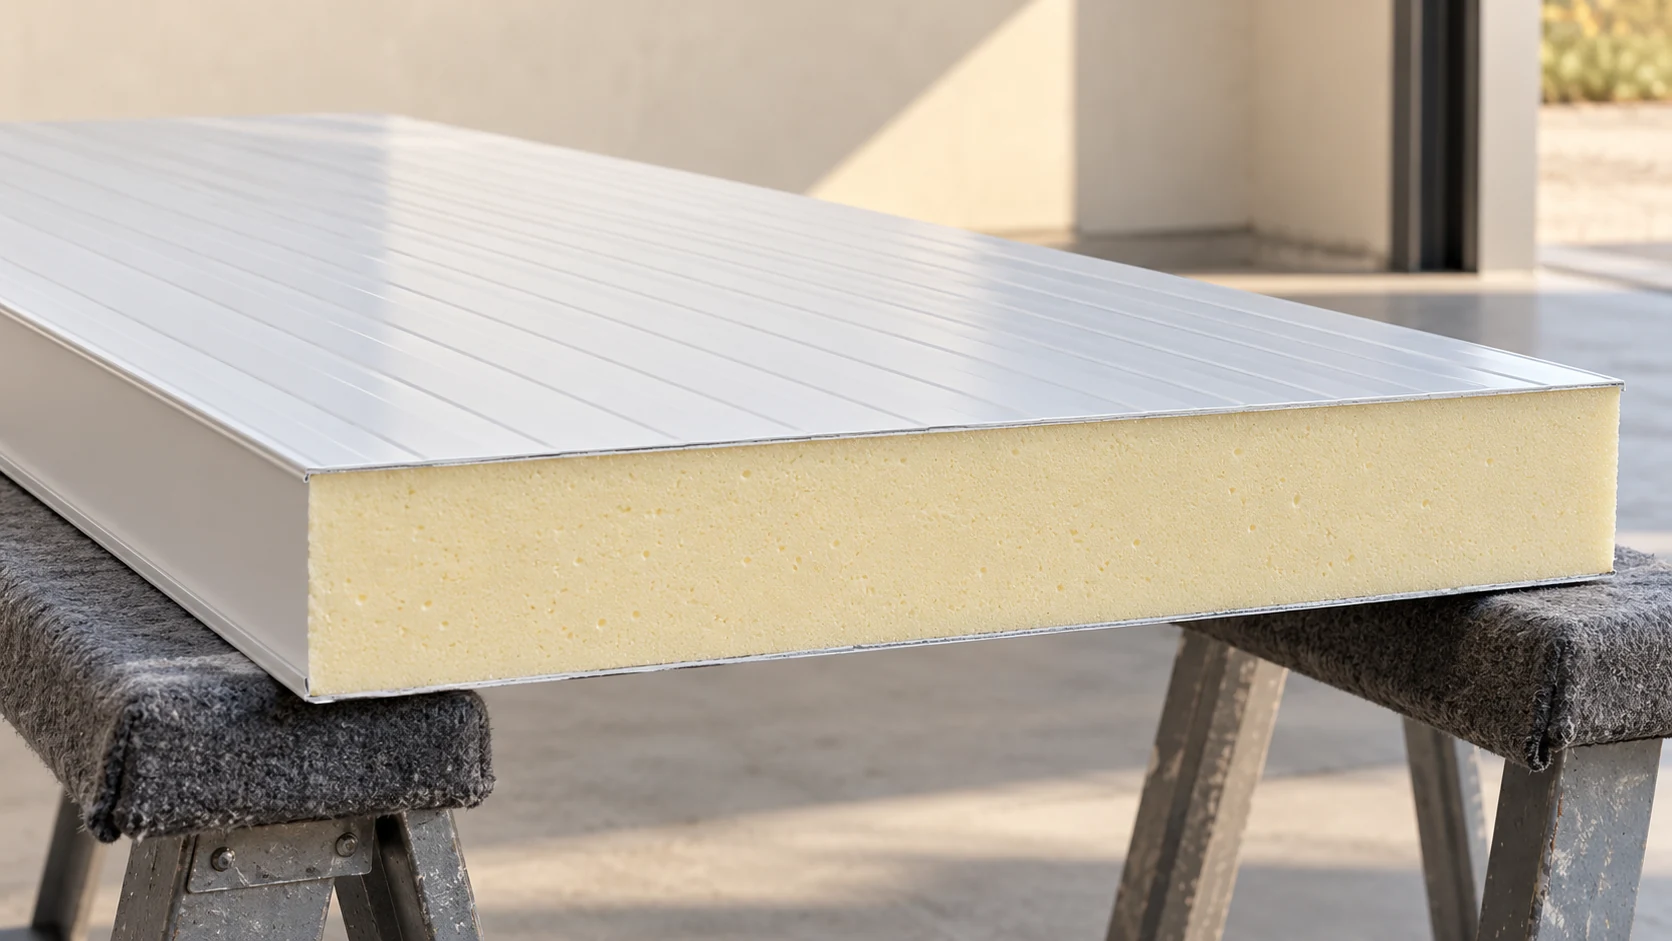
Is 2.48 m the finished wall height?
A room with a clear height of 2.5 m is not an automatic match for a 2.48 m panel. Check the section drawing and connections. For horizontal installation the same length relates to a wall run between supports. Do not rotate the planned layout without checking fasteners and capacity.
Measure at several points. Differences in foundation or support level can leave the top edges of identical panels at different heights.
How many panels fit a given wall run?
Assume a cover width of 1 m and a length of 2.48 m: one panel covers 2.48 m². A wall 8.3 m wide requires nine strips. Buying nine full panels means buying 22.32 m² for a rectangular wall of 20.584 m². The difference is 1.736 m² before allowing for openings.
Cut the last strip to width and close its edge. Do not count on using the 70 cm offcut elsewhere: it may lack the required side of the joint. Take the actual cover width from the panel documentation; the example width is not universal.
What does core thickness tell you?
The 100 mm dimension does not establish a U-value. Look up the declaration for the particular panel and joint. Check facing thicknesses, tolerances and intended use as well. Data for another panel cannot establish the properties of this batch.
For heated rooms, consider the entire wall including floor, roof and opening details. Assess fire requirements separately; the core name alone is not a fire-resistance rating. Obtain missing documents before deciding to use the panels.
How do you assess the white finish across the batch?
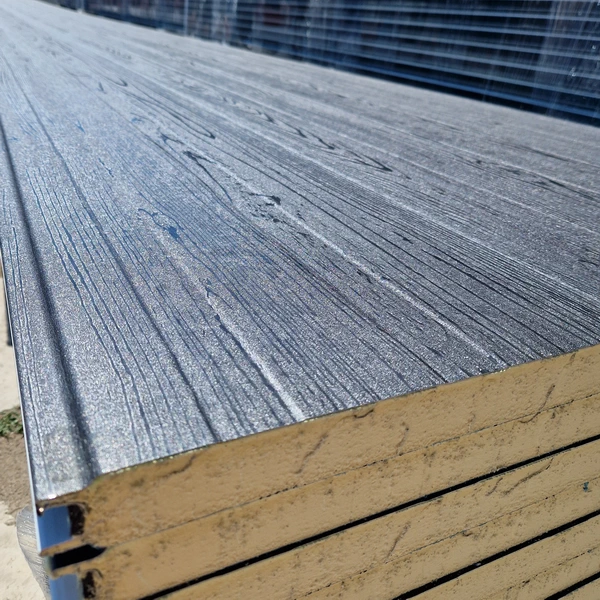
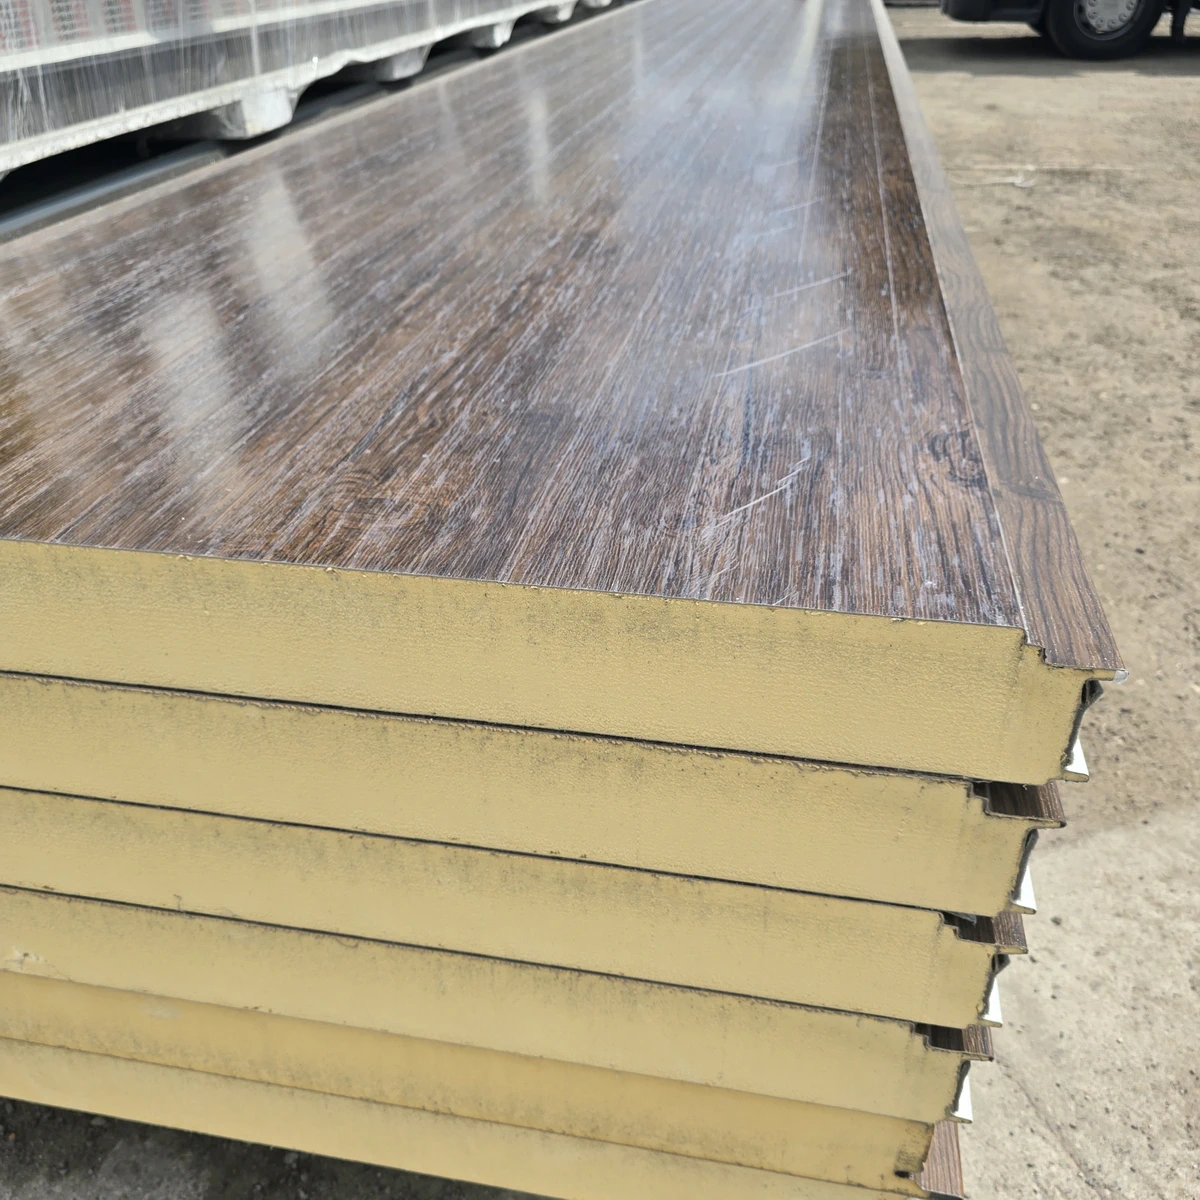
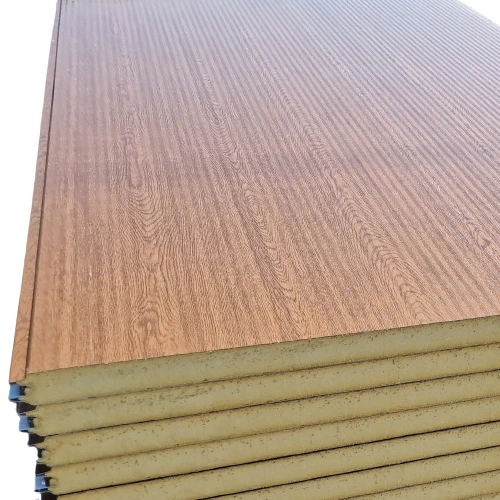
White facings may differ in shade, gloss and profiling. Compare several panels side by side in daylight. Check the installation direction and which side faces out. Internal and external finishes can differ even when both look white.
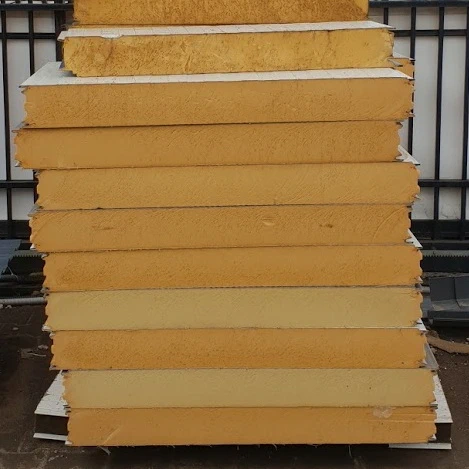
Inspect second-grade stock by exposing the areas necessary under the sale terms. Side lighting reveals shallow dents. Check the ends and the bond between facing and core. An assurance that no defects are visible does not explain the downgrade.
Are shorter panels easier to install?
A smaller panel may be easier to move, but use the specified grip points. Do not lift by an arbitrary edge or drag panels across other facings. Protect joints from distortion and prepare the material on a stable, scratch-resistant support.
Set out the first panel position to avoid narrow strips at a corner or opening. Match fasteners to the support and panel. Shorter lengths do not justify omitting specified fastenings. Agree how all cut edges will be closed.
What should the order specify?
Confirm quantity, length, cover width, core, thickness and joint type. Record both facing colours and all second-grade deviations. Link photos to the actual batch and establish whether a defective piece can be replaced before arranging transport.
Compare costs after laying out the cuts. Even if panel nine supplies only a narrow strip, the wall bears its full price. Include cut-edge finishing and waste. This shows whether stock lengths beat custom production; ease of transport alone cannot decide it.
Questions and answers
Can I mix white 100 mm panels from different deliveries?
Only after confirming compatibility of the system, facings and joints. Matching colour descriptions and thicknesses guarantee neither fit nor a uniform appearance.
Does second grade mean scratches only?
No. The reason may be dimensional, cosmetic or another deviation. Obtain the batch description and assess it against the intended use.

Free quote
What to include in your enquiry
Tell us how you plan to use the material, the dimensions and the quantity you need. Include the thickness, grade or variant name, along with the delivery town or your preferred collection branch. For a specific product, add its name or a link to the product page. We will reply to the email address you provide to discuss availability and the terms of your order.



Read next
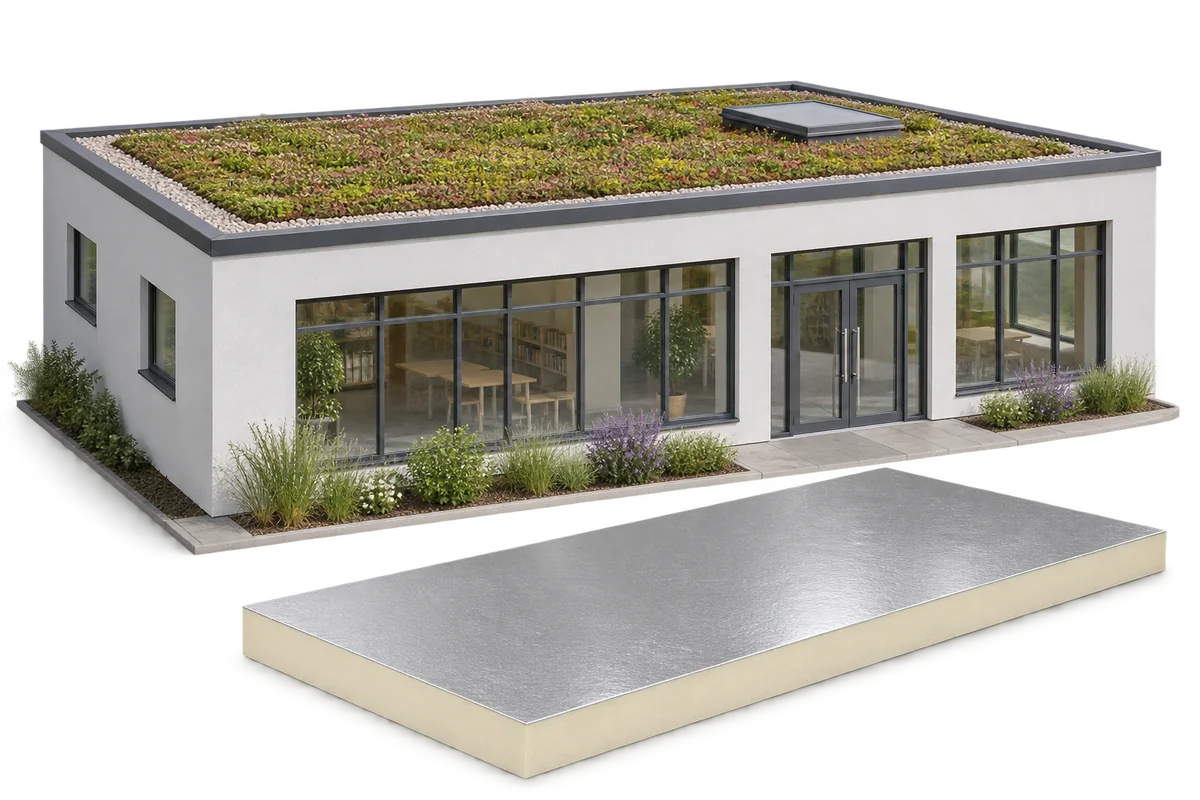
A green roof can form part of a nursery retrofit. The structure must support the full build-up and the insulation must be…
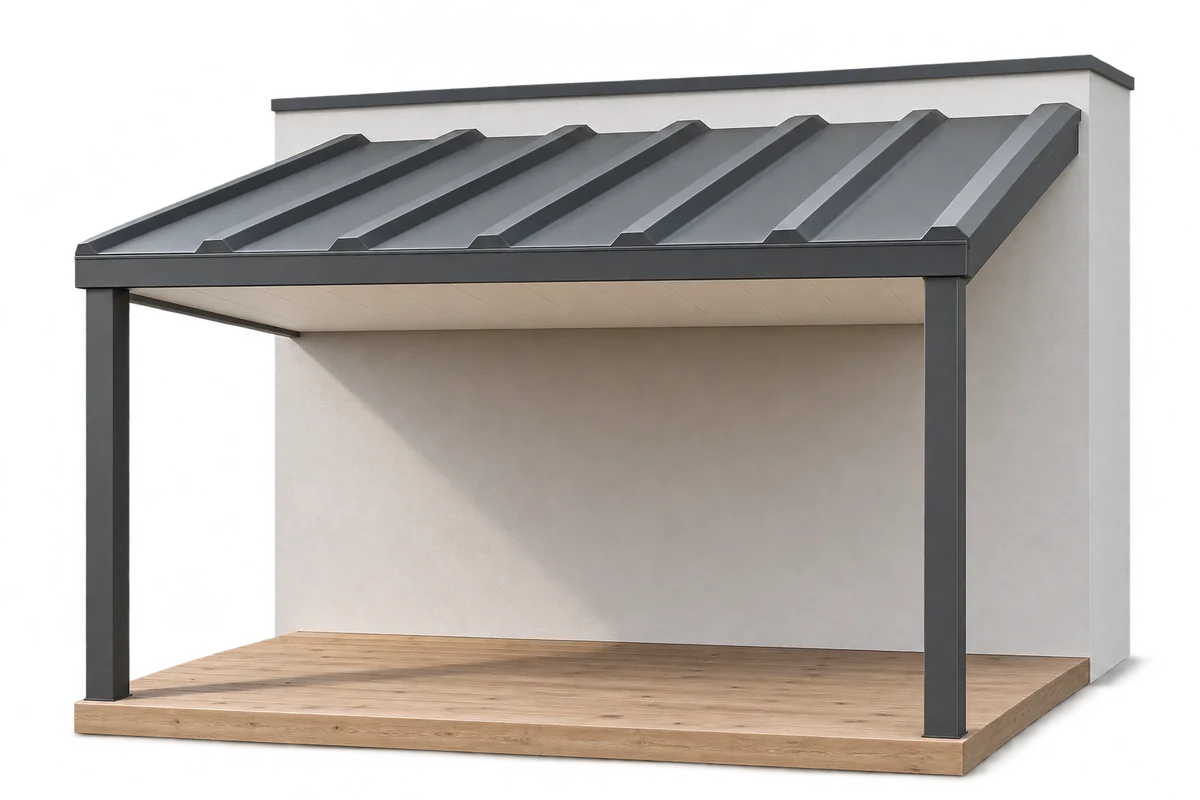
A canopy shelters the people on a terrace from rain and sun. If there is a heated room below, the terrace floor…
The withdrawal of a sprout suppressant formerly used in potato stores changed storage practices. Residues in older buildings need separate assessment even…
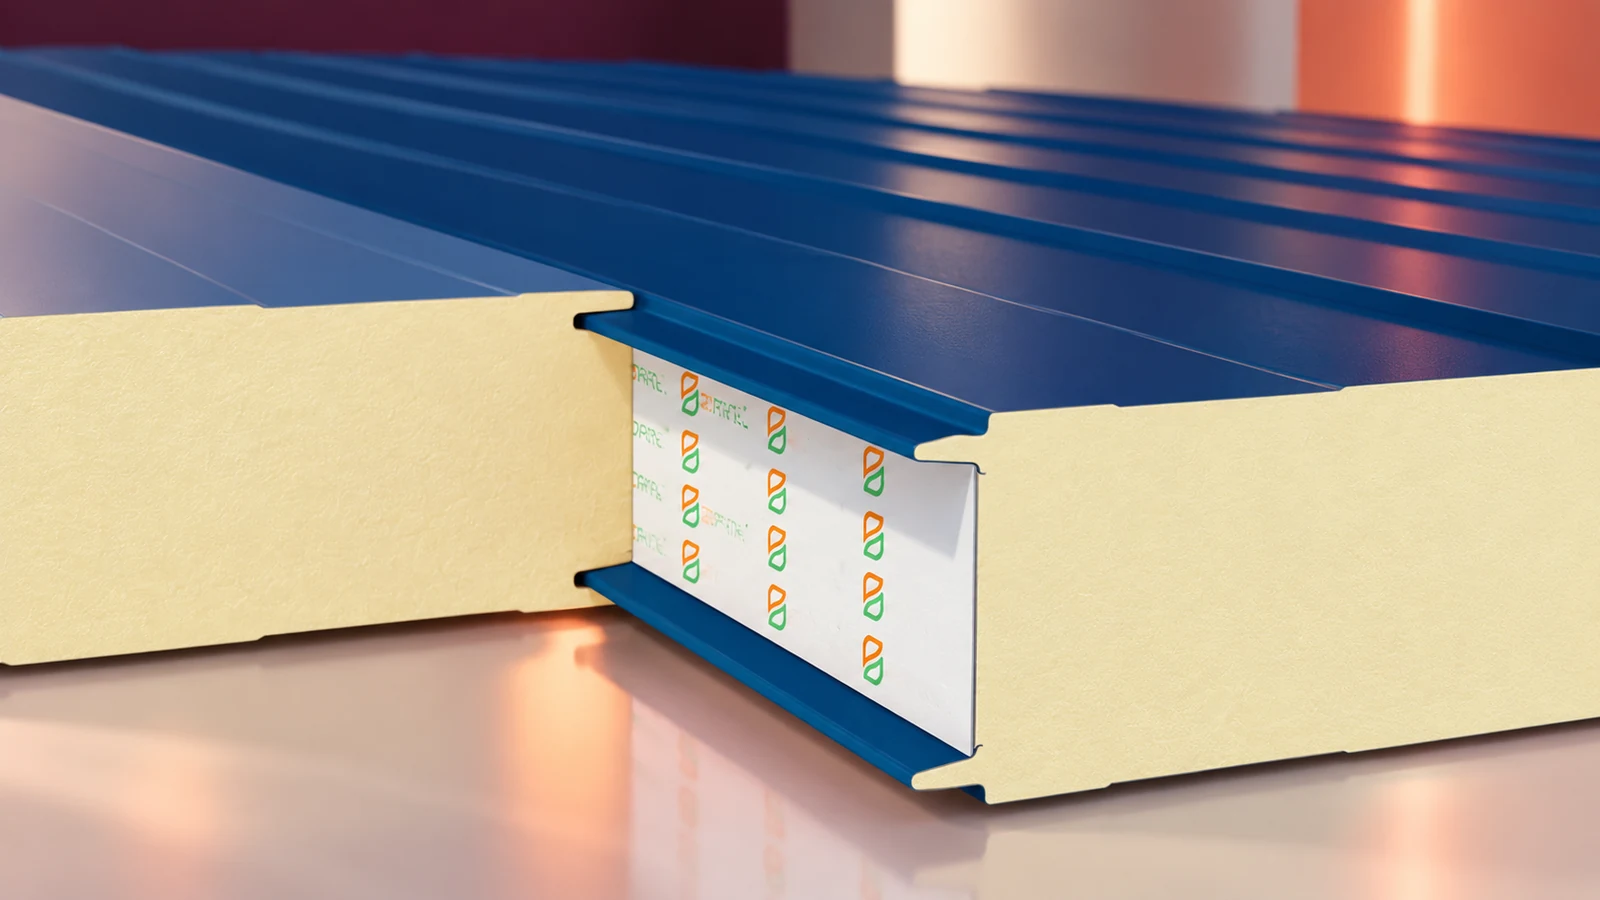
PIR sandwich panels are factory-bonded elements with an insulating core and metal facings. They are made for walls, roofs and specialist enclosures…
A roof over a heated pool has to withstand warm, humid air and the chemicals used to treat the water. Specify the…
Insulating a loft from the inside can make it more comfortable without taking the roof covering off. PIR bonded to plasterboard provides…
A home can use little energy in operation and still have significant environmental impacts from its materials, maintenance or replacement work. Reducing…
When the façade cannot be made thicker, every centimetre inside the room counts. Allow for the fixings and finish as well as…