






What should you check before using a hygrothermal calculation in a design?
PIR insulation
At a glance
A calculator result is useful only when you know what was modelled. The same wall can give a different result if indoor humidity, the facing or the condition of the masonry changes. Before specifying a PIR thickness, check the inputs, the scope of the method and the junctions omitted by a flat wall model. Record the location, wall orientation and room use. A domestic kitchen, dry warehouse and intermittently heated workshop have different indoor conditions. Distinguish new construction from existing masonry: on an older wall, opening up the construction and measuring moisture may be necessary.
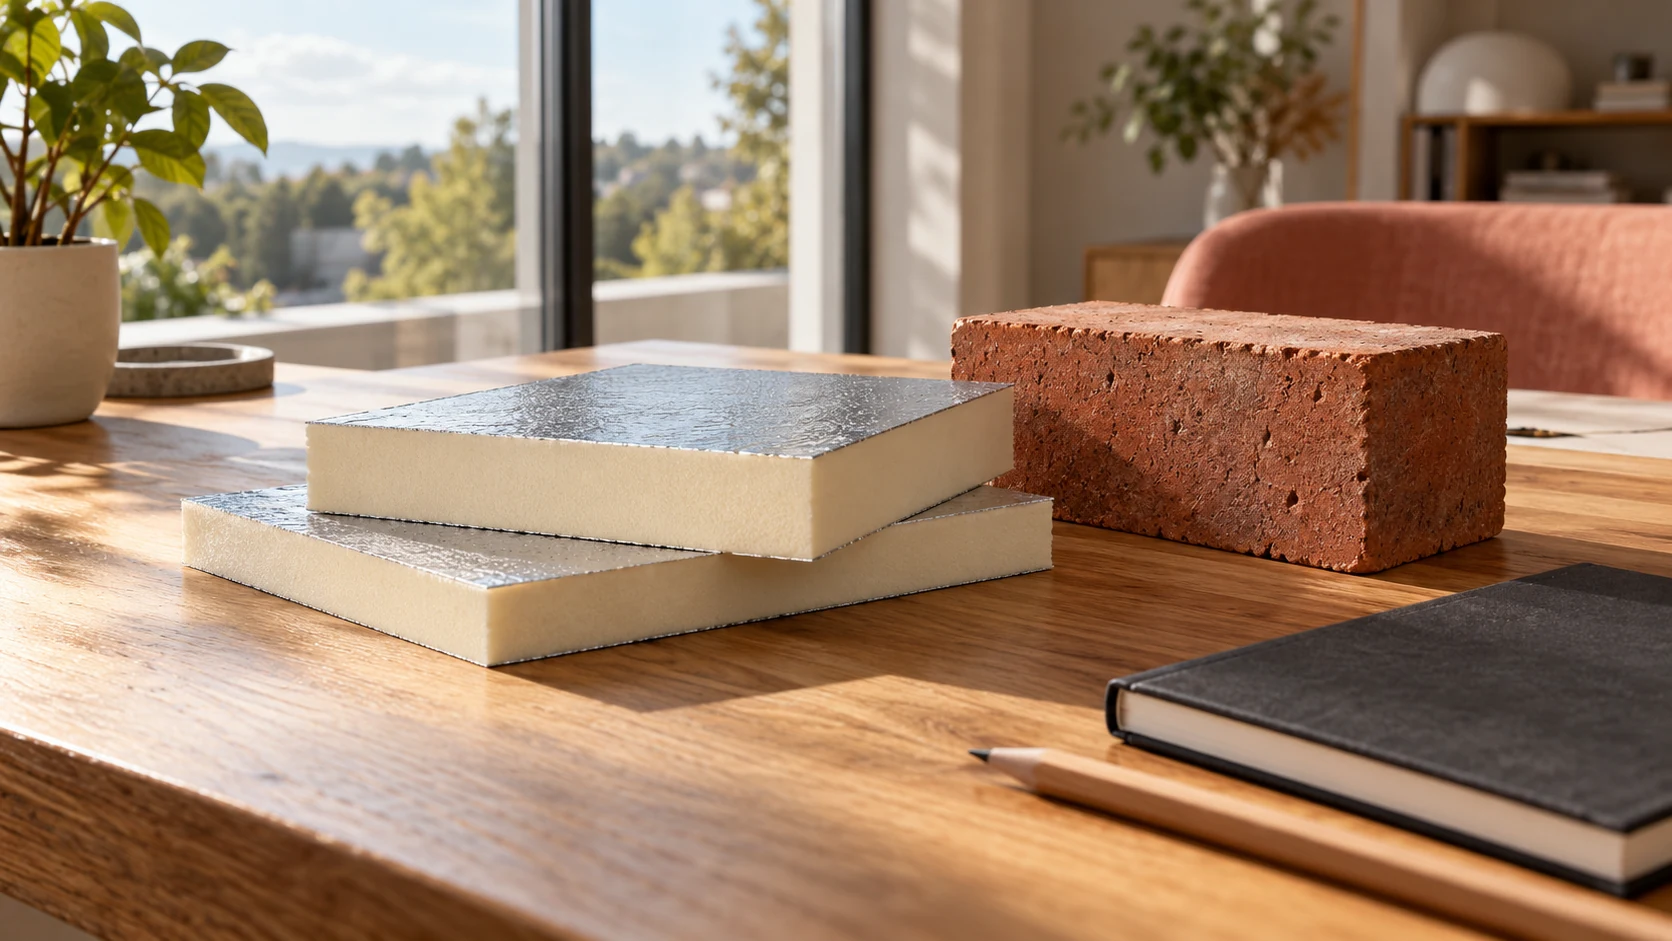
Document the wall and its setting
Record every layer thickness and distinguish confirmed data from estimates. “380 mm brickwork” may be too vague where voids, repairs or different mortars occur. Flag an unknown layer for investigation instead of assigning it a favourable library value.
Use climate data suited to the site and calculation method. A single coldest day cannot replace monthly conditions if the program expects a monthly series. Document outdoor conditions in the report too.
Check layer order and units
Enter layers in their actual order from inside to outside. The position of a vapour-retarding facing matters for moisture assessment. For a composite board, represent the PIR, facing and gypsum layer according to the selected system model instead of substituting an arbitrary single material.
Check units: 80 mm is 0.08 m, not 0.8 m. Distinguish the vapour diffusion resistance factor μ from the equivalent air layer thickness sd. An input error may not be obvious on the final graph. Thermal and vapour data must describe the same board variant.
Assess heat and moisture separately
The U-value describes heat transfer through the modelled wall. A low figure does not prove that all layers will stay dry. Report the internal surface temperature separately from the assessment of condensation inside the assembly, especially for internal insulation.
The method in PN-EN ISO 13788 is simplified. It does not fully represent liquid water transport, airflow through gaps or moisture storage effects. For masonry wetted by driving rain or containing damp beam ends, the designer should consider a more detailed analysis with suitable material data.
Test the sensitivity of the result
Compare at least two realistic operating scenarios. For example, model a room at 20°C and 45% relative humidity, then at the same temperature and 60%. These are comparison assumptions, not universal humidity targets. Identify the surfaces and months that become critical.
Test the effect of uncertain thermal conductivity in old masonry. If a small change reverses the assessment, the margin is narrow. Investigate the wall further or revise the build-up. More internal insulation can improve the U-value while lowering the temperature of the original masonry.
Assess junctions outside the flat model
A one-dimensional section misses ring beams, corners, slab edges and window junctions. Mark these on plans and sections. Thermal bridges may require two- or three-dimensional calculations. A corner surface can be colder than the wall centre shown by the calculator.
Assess airtightness as well. An unsealed cable penetration can carry humid air behind the insulation despite a satisfactory diffusion calculation. Design buildable perimeter seals, reveals and service penetrations that can be inspected before concealment.
Write a reproducible report
Record the layers, inputs, boundary conditions, method and design revision. List exclusions such as separately assessed thermal bridges or omitted fixings. A green pass indicator alone cannot explain why the design was accepted.
Include detail drawings and requirements for the installer. If the result depends on a dry substrate or a sealed perimeter, specify it in the works description. Different facings, adhesive, fixings or ventilation may require reassessment. At handover compare the installed build-up with the documented variant, not just its insulation thickness.
Questions and answers
Is a favourable U-value enough to approve internal insulation?
No. Moisture, thermal bridges, airtightness and the condition of the masonry also need assessment. The U-value answers only the heat transfer question.
When is a more detailed analysis appropriate?
Consider it if the wall absorbs water, stores significant moisture, contains timber or falls outside the assumptions of the simplified method. The designer determines the required scope.

Free quote
What to include in your enquiry
Tell us how you plan to use the material, the dimensions and the quantity you need. Include the thickness, grade or variant name, along with the delivery town or your preferred collection branch. For a specific product, add its name or a link to the product page. We will reply to the email address you provide to discuss availability and the terms of your order.





Read next
A good contractor can explain how they will build to your design, define exactly what their quote covers and show how each…
At a house viewing, the seller shows an invoice for PIR boards and photographs of a renovation. To connect these records to…
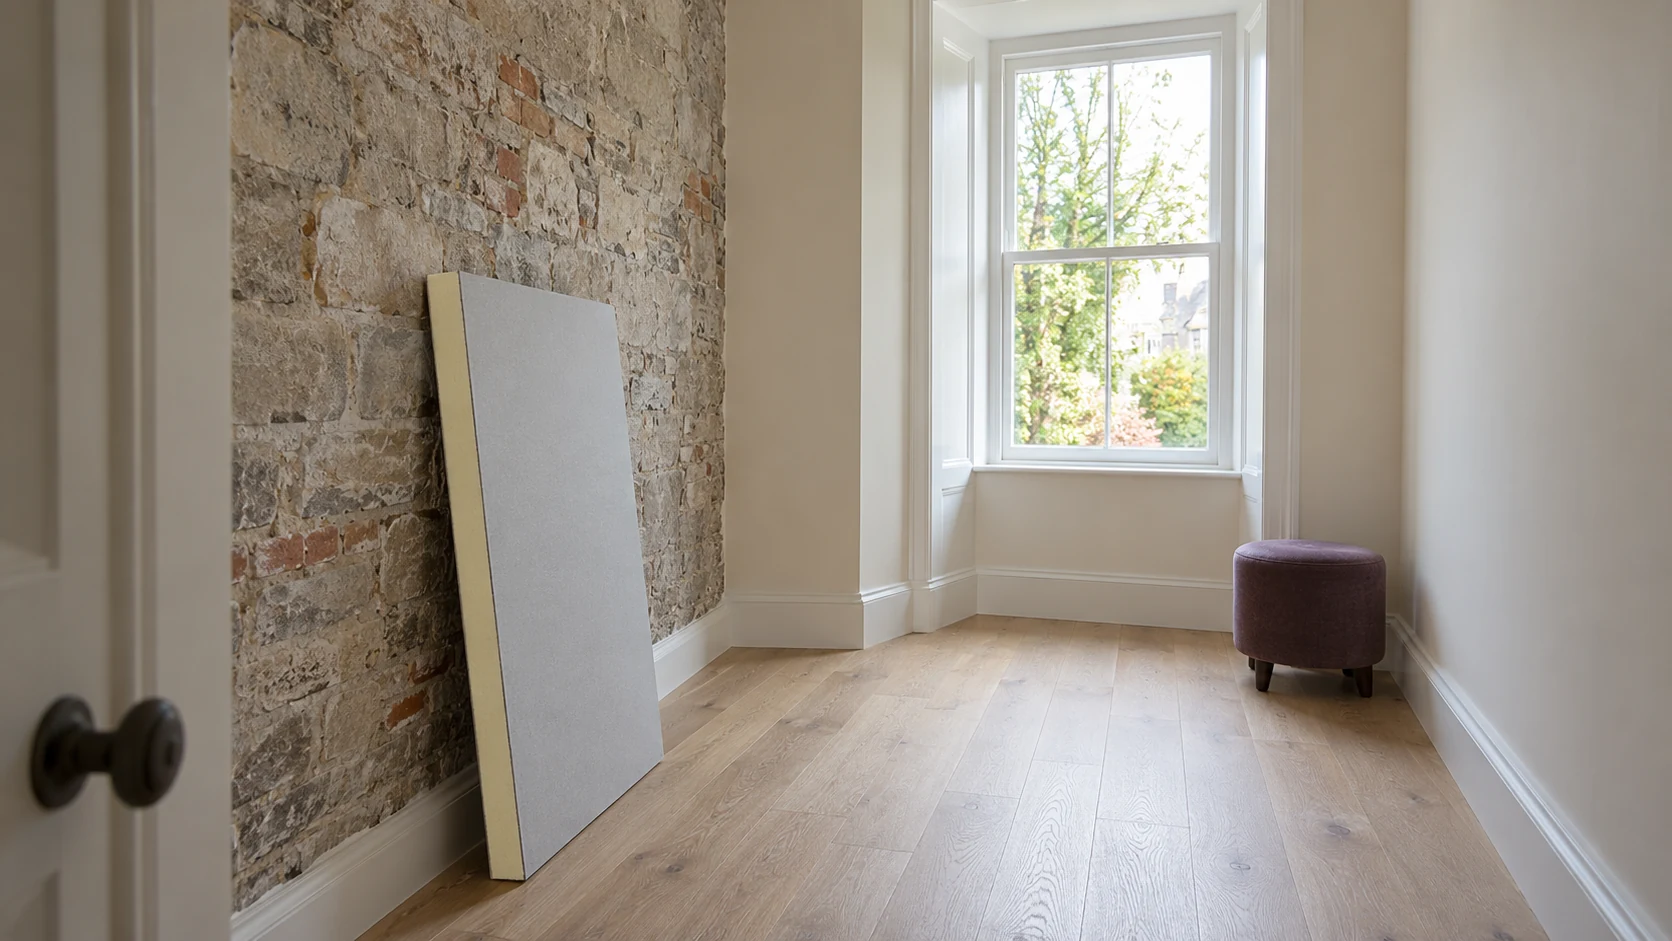
When the façade cannot be made thicker, every centimetre inside the room counts. Allow for the fixings and finish as well as…
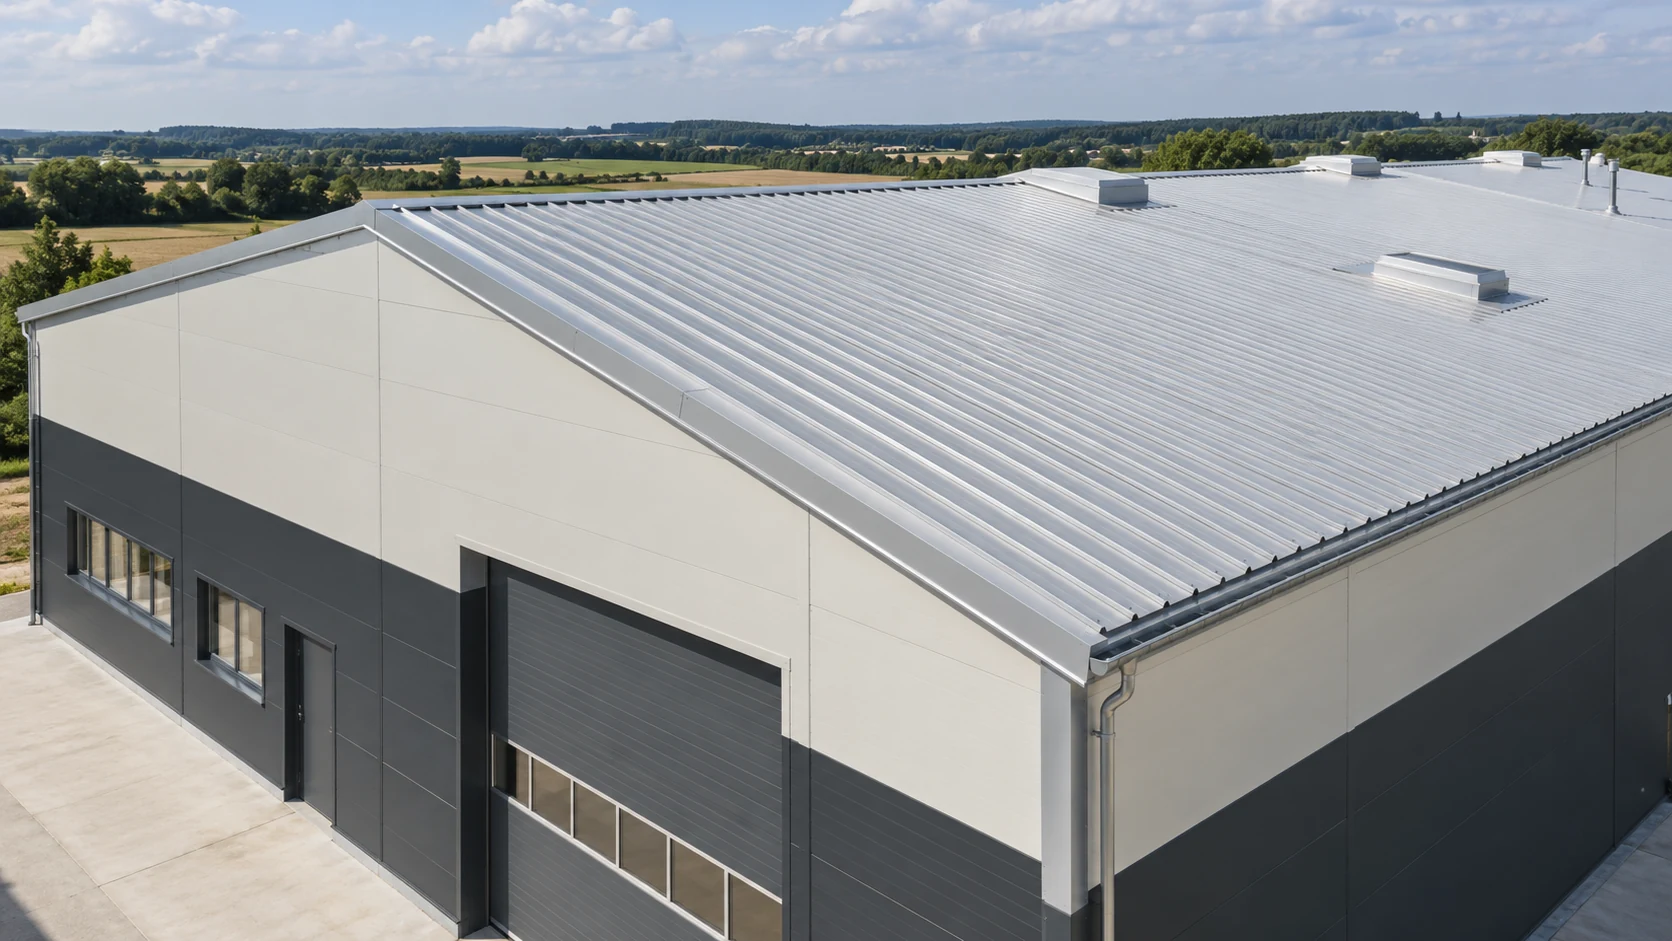
Start with the fire requirements in the building design and the function the roof must perform. A PIR roof panel can meet…
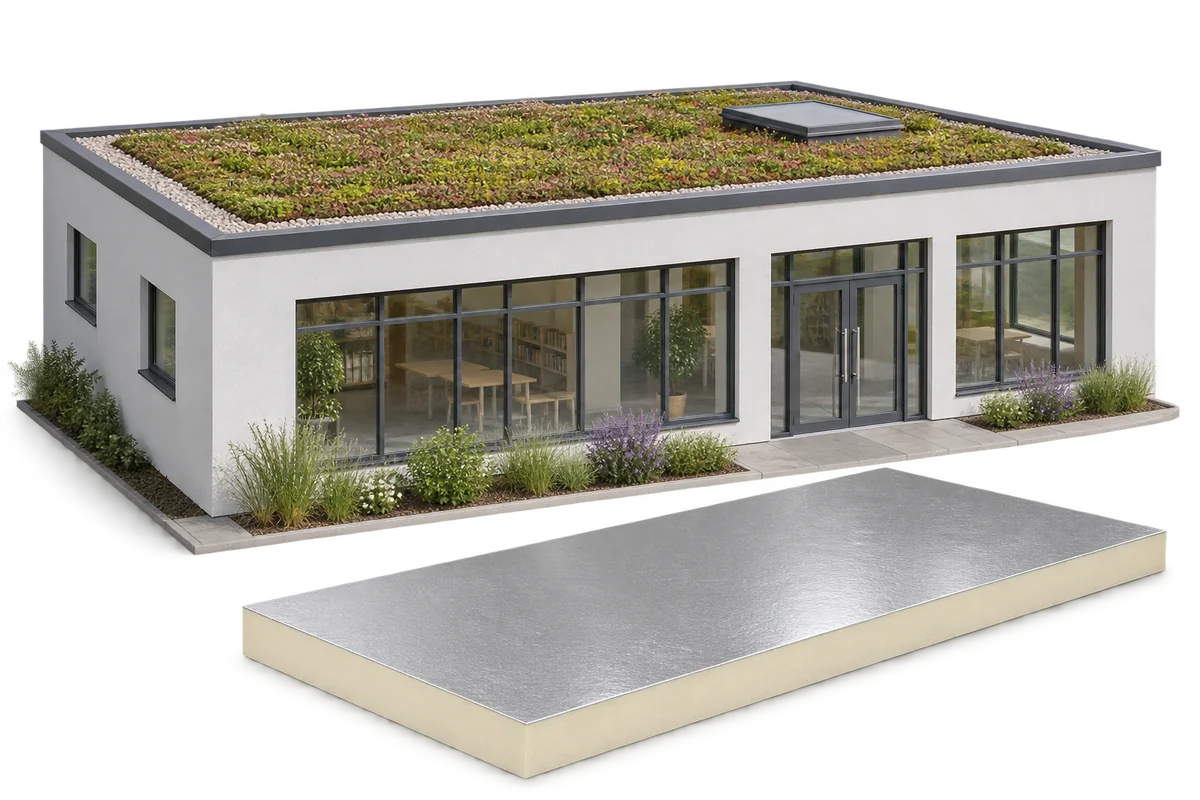
A green roof can form part of a nursery retrofit. The structure must support the full build-up and the insulation must be…
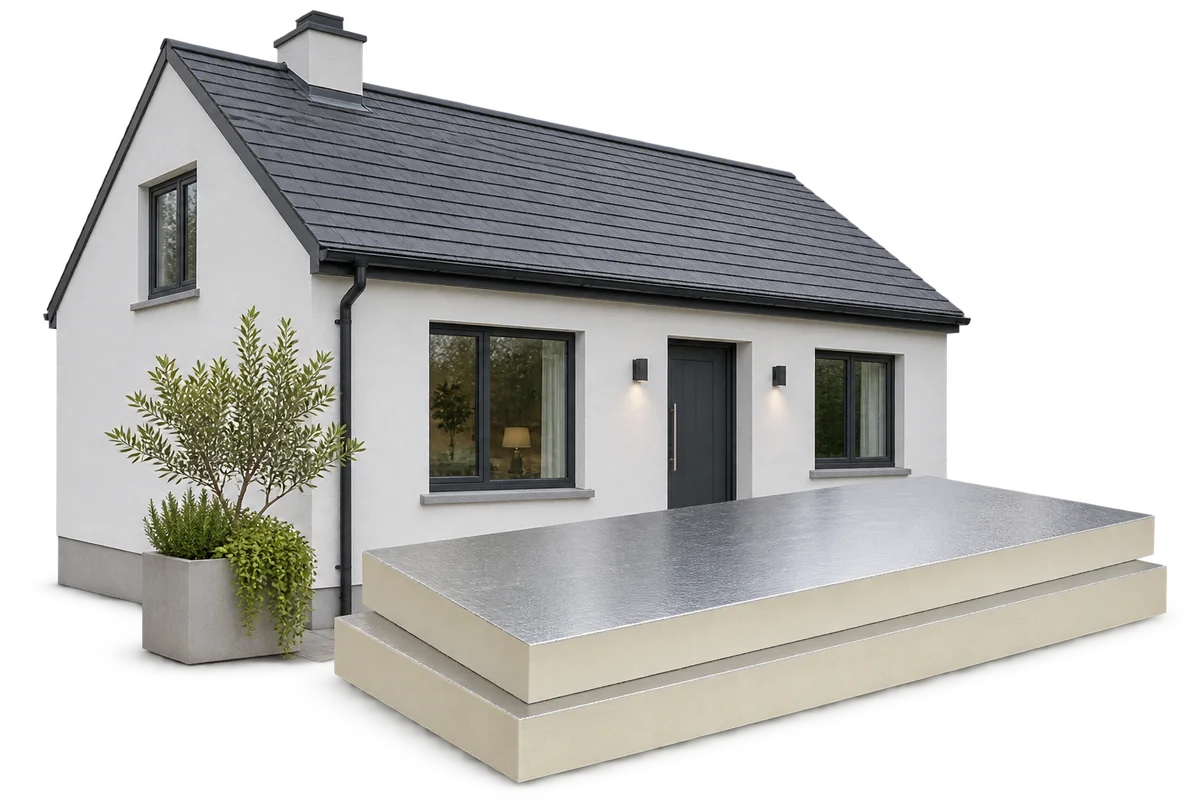
A retrofit can reduce energy use and retain parts of the existing building if their condition is assessed first. PIR is useful…
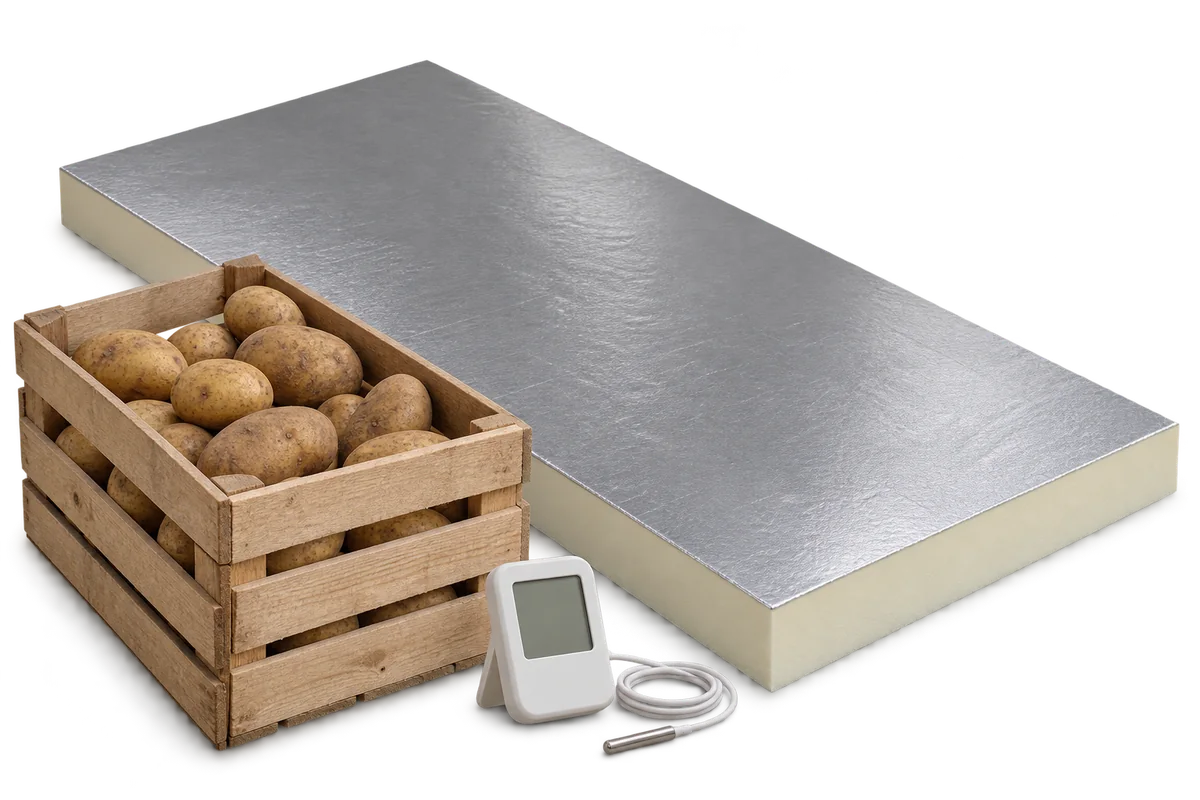
The withdrawal of a sprout suppressant formerly used in potato stores changed storage practices. Residues in older buildings need separate assessment even…
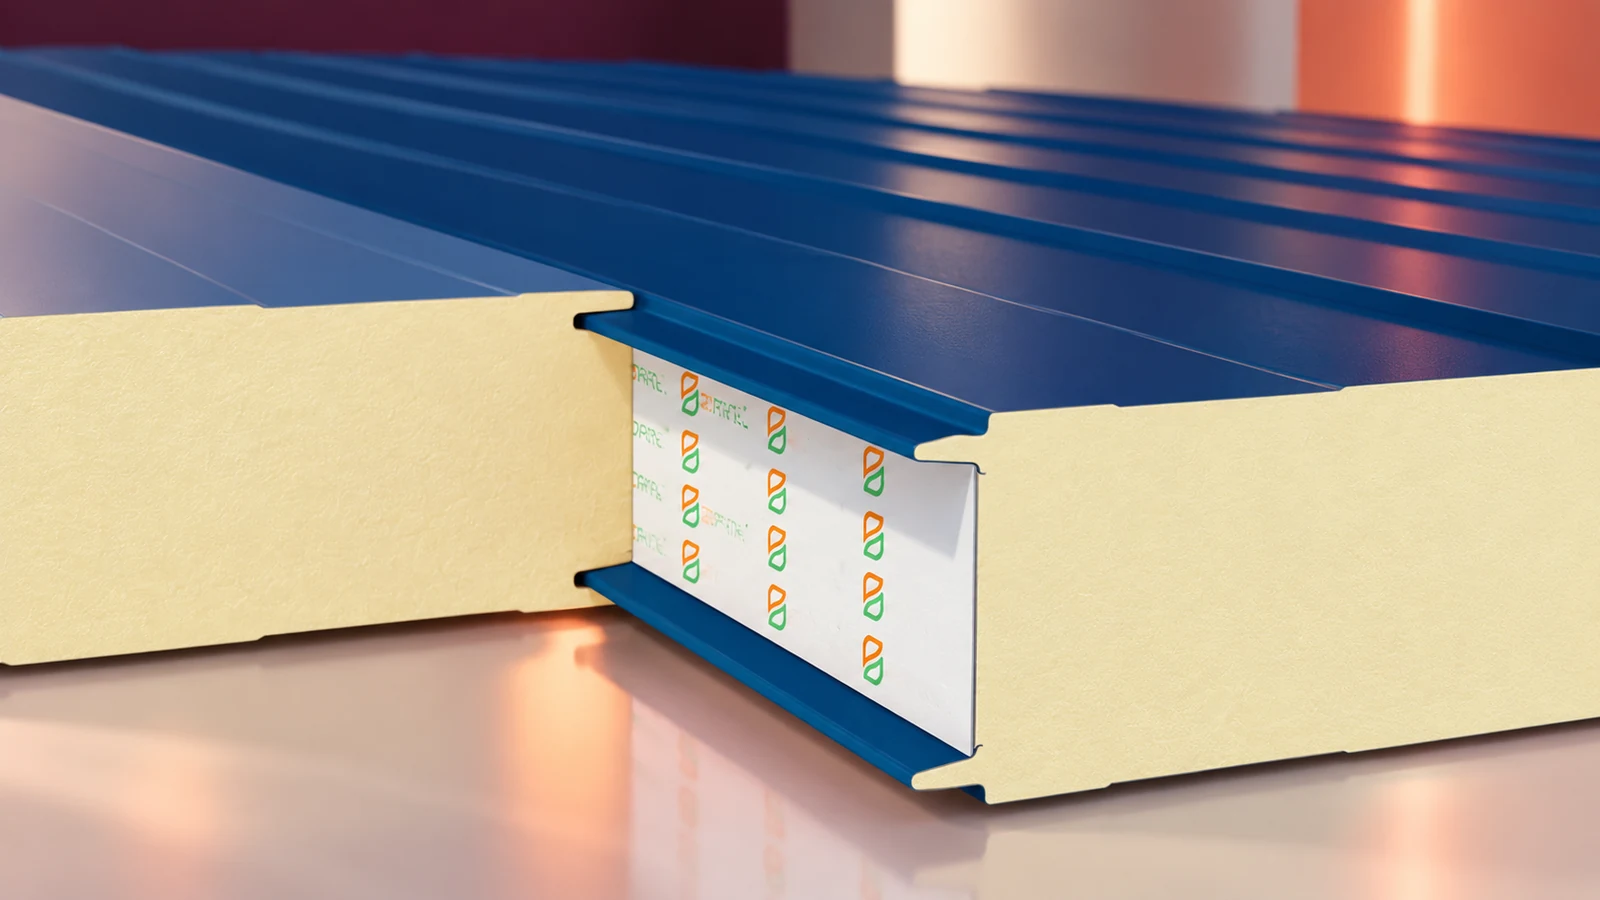
PIR sandwich panels are factory-bonded elements with an insulating core and metal facings. They are made for walls, roofs and specialist enclosures…
