






A sandwich panel home planned for extension: decisions to make early
Sandwich panels
A future extension to a sandwich panel home should be described before choosing the envelope and locating openings. The ability to remove a component does not mean the completed building can be enlarged freely. Changes require consideration of the frame, connections, services and intended use. This guide separates a defined second phase from a vague intention to add a room someday. It explains what to tell the designer and what will need reassessment later. It does not determine whether an extension is permissible or describe administrative procedures. Its purpose is to avoid conflicting decisions, such as placing permanent equipment at a future junction. Provision should follow an agreed design, not an incompletely finished wall.
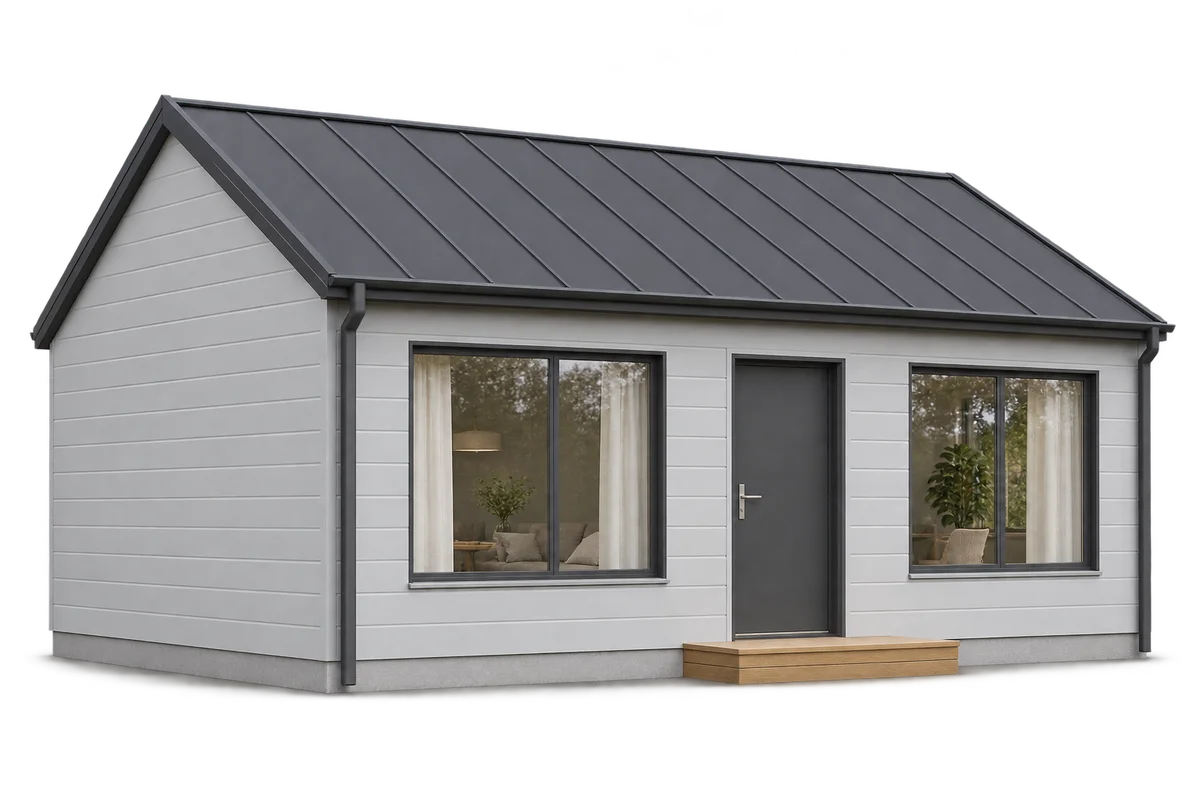
In this article
Describe the future phase
Record the proposed function: room, garage, workshop or another use. State whether it will be used year-round. Different uses raise different questions about the envelope and connection to the house.
Separate firm needs from ideas without a timetable. The designer should know which assumptions support present decisions. Every tentative possibility need not be treated as an approved second phase.
Identify the junction zone
Mark the proposed connection to the new space on the plan. Review it with supports and openings. Do not assume any façade panel can later become a doorway.
The junction between existing and new construction requires consideration of the whole section. Load transfer and connection performance matter alongside the visible surface. Matching colours does not resolve the detail.
Separate current and future states
The first phase should function as a complete building for its intended use. Future extension plans are not a reason to leave unintended leaks or exposed areas.
Where a temporary or removable component is planned, describe its design and intended period of use. Temporary status does not remove current performance needs. Identify who maintains it.
Consider effects on services
Compare the extension zone with incoming services and internal routes. Equipment conveniently positioned now may obstruct a future junction. Resolve such conflicts while the concept is being developed.
Appropriate designers specify service allowances. An empty conduit or spare space does not establish that the whole system can serve a larger home. Demand and expansion capacity still need assessment.
Retain information for reassessment
Keep records of the panels, joints and connections used. A similar product name years later may not mean matching geometry. A future contractor needs specifications, not only house photographs.
Document concealed components around the future junction and mark them on drawings. Knowing the built condition helps prepare an assessment without replacing one.
Revisit the design before alteration
Before the second phase begins, review the home’s current condition and the requirements applicable to the proposed change. An old concept is a starting point, not indefinite confirmation of feasibility.
Plan protection of the occupied part during work. The sequence for removal, reclosing the envelope and changing services should follow the work plan. An extension should not start with an improvised wall opening.

Free quote
What to include in your enquiry
Tell us how you plan to use the material, the dimensions and the quantity you need. Include the thickness, grade or variant name, along with the delivery town or your preferred collection branch. For a specific product, add its name or a link to the product page. We will reply to the email address you provide to discuss availability and the terms of your order.











Read next
The total price of a building tells you little about when you will need the money. Budget separately for site preparation, the…
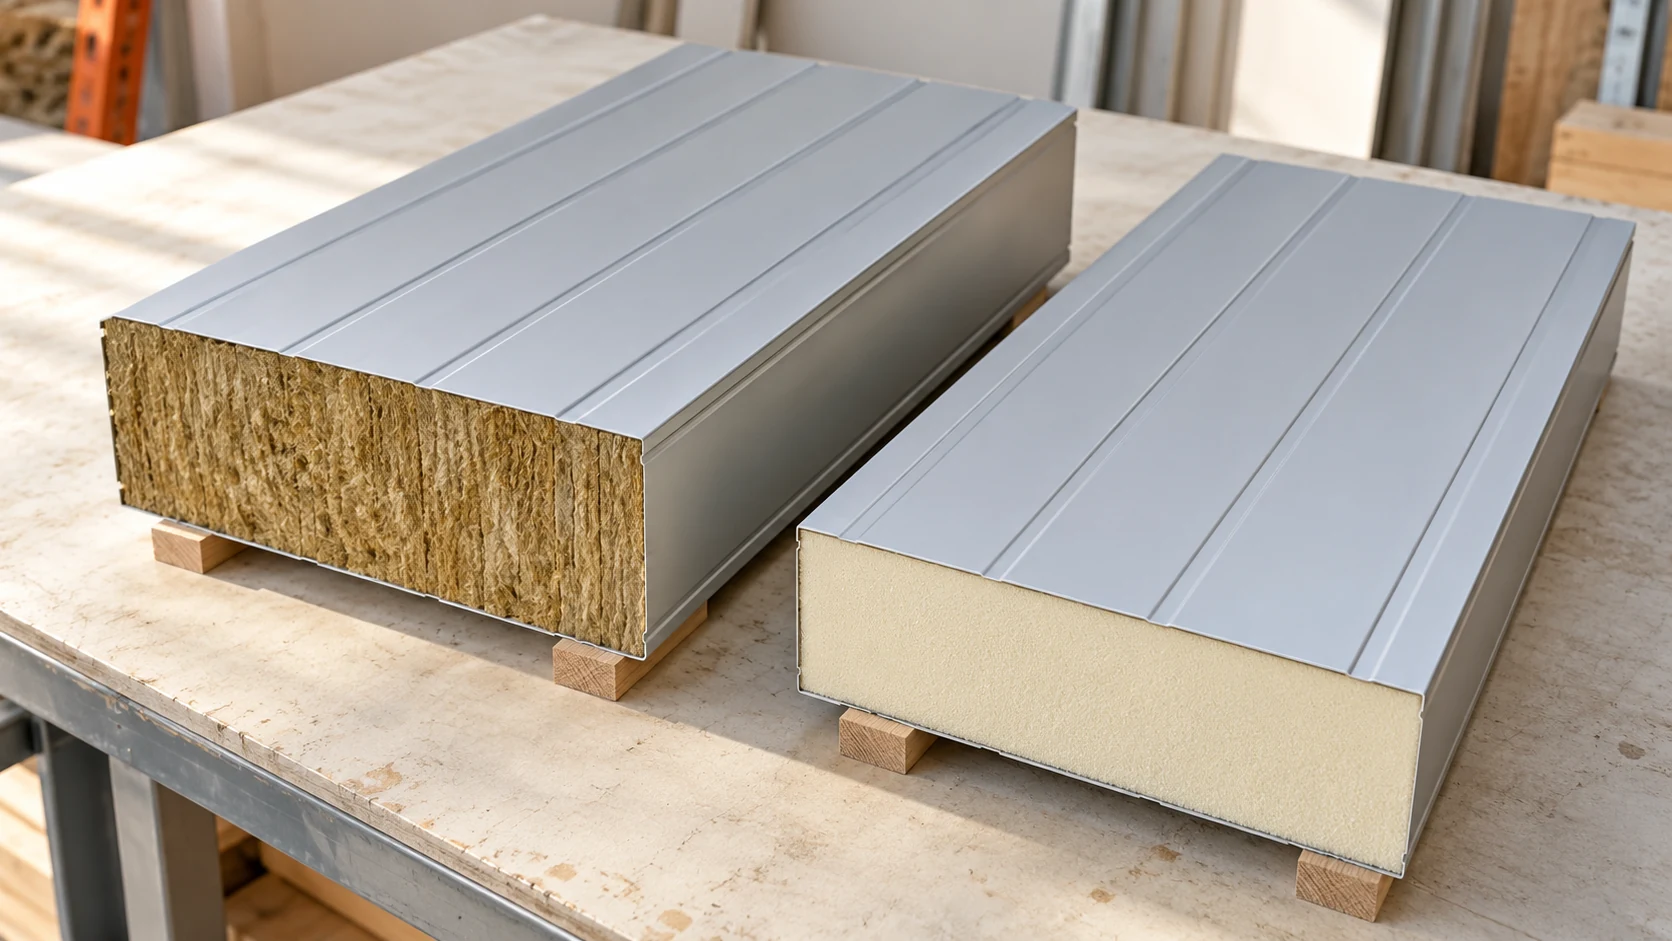
Choose the core for the job the wall or roof must do. Mineral wool and PIR offer different combinations of insulation, weight…
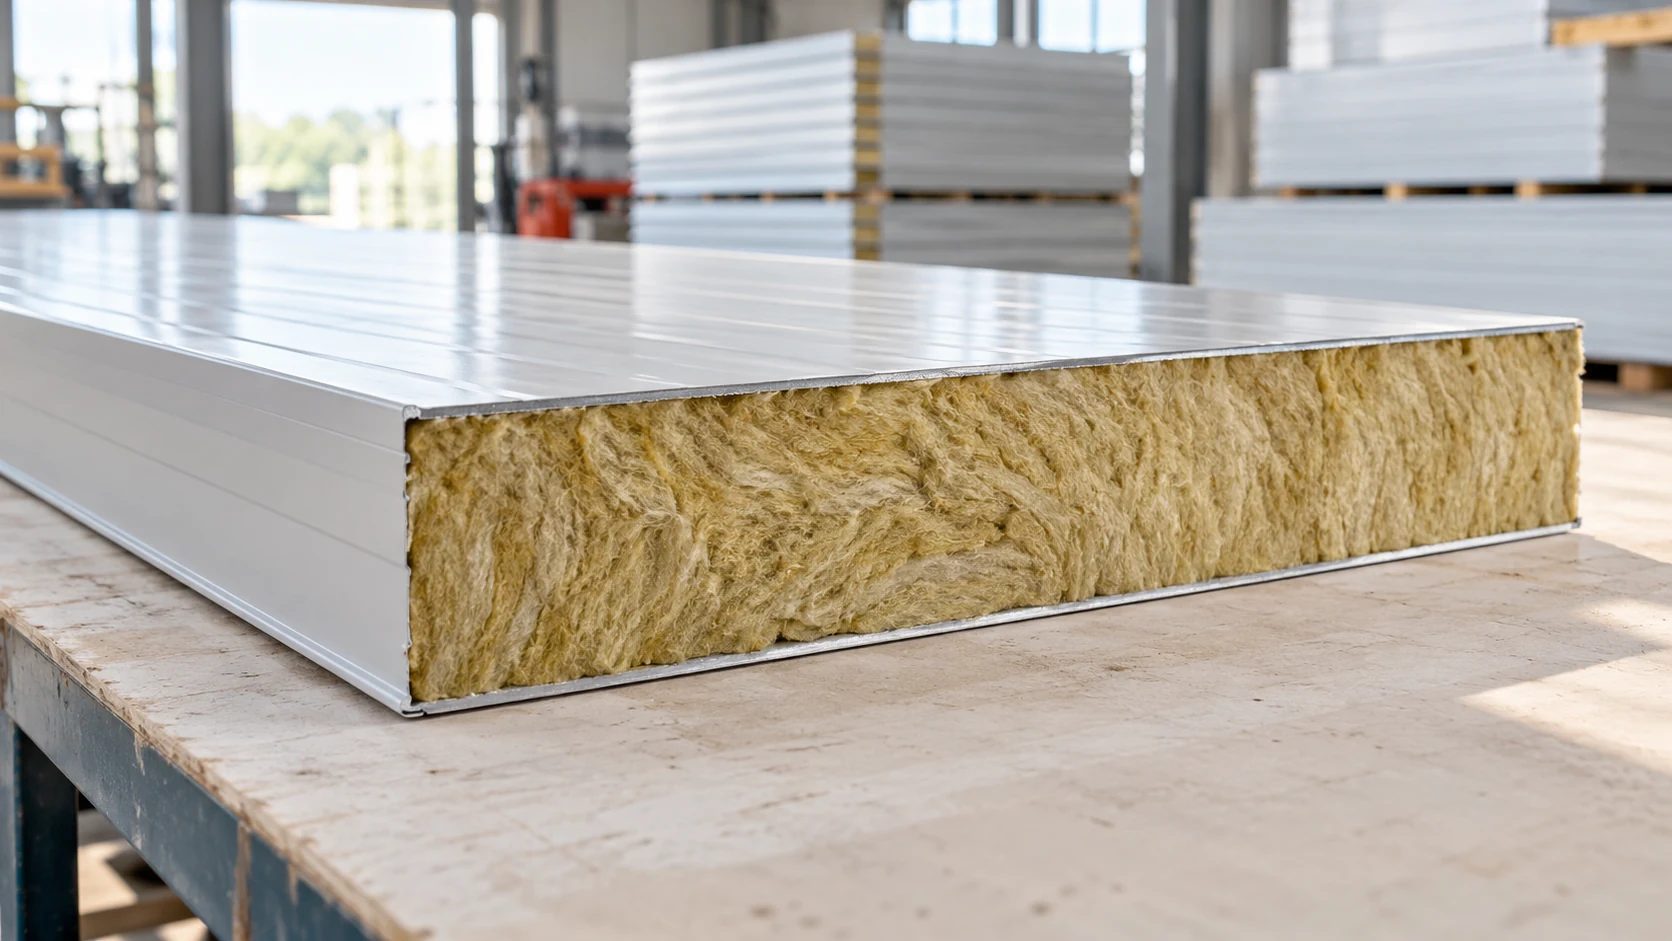
In Polish, “płyta obornicka” is a common name for a sandwich panel used to enclose a building. A typical panel has two…
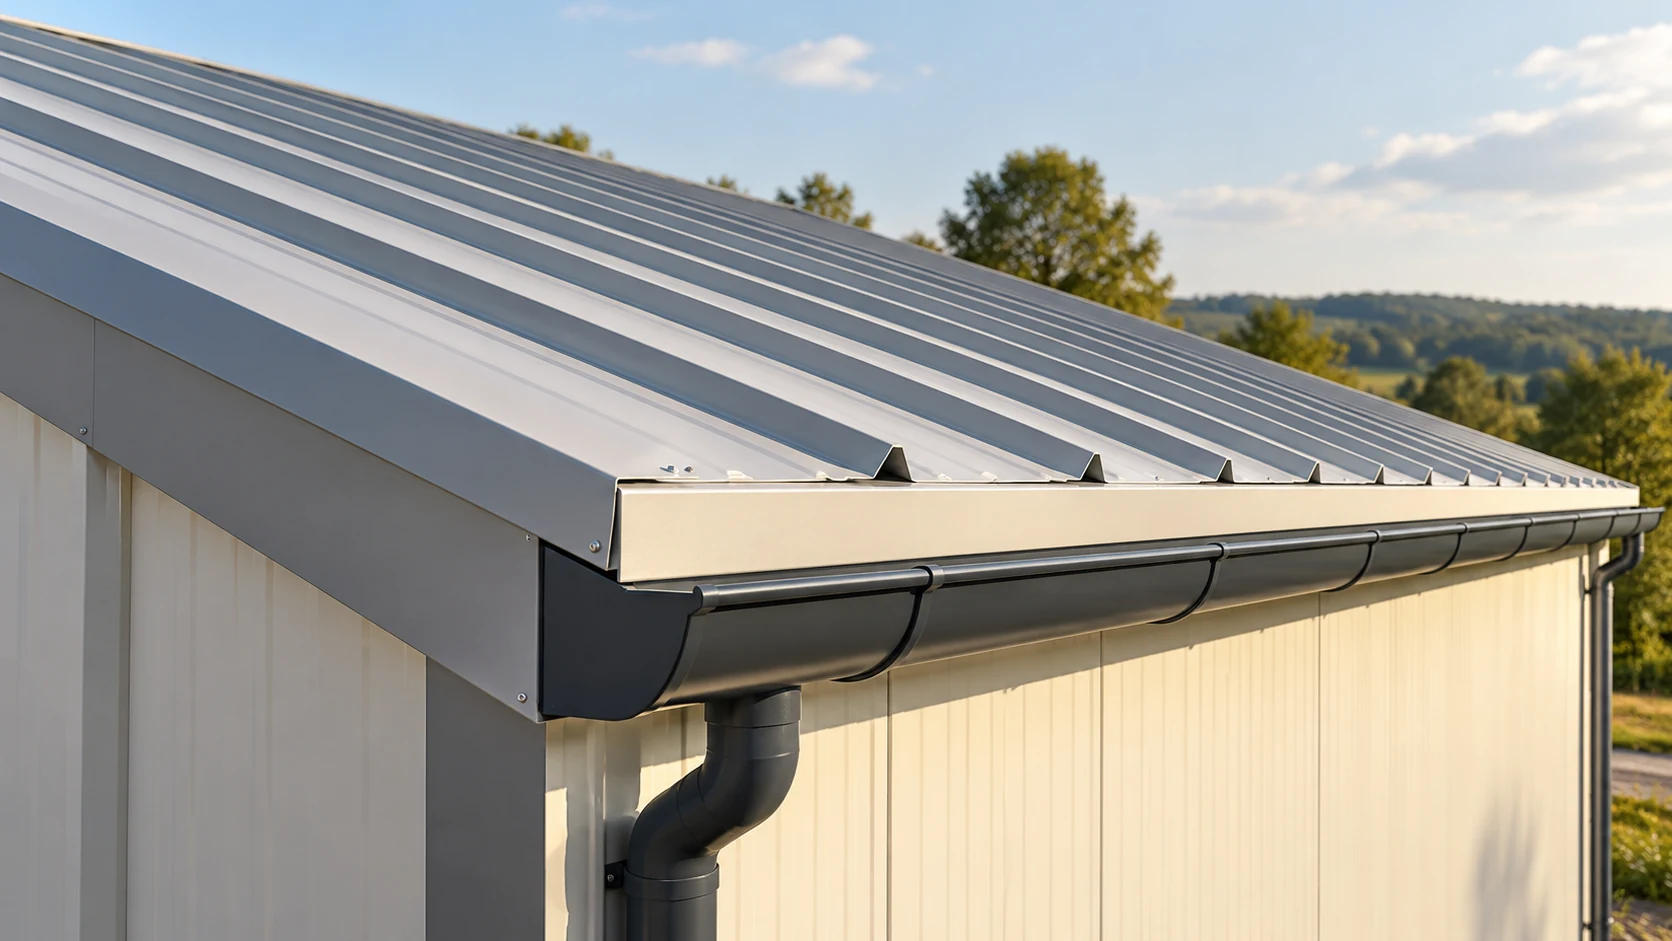
A roof estimate starts with slope dimensions and ends with the weatherproof details. Distinguish the area to be covered from the quantity…
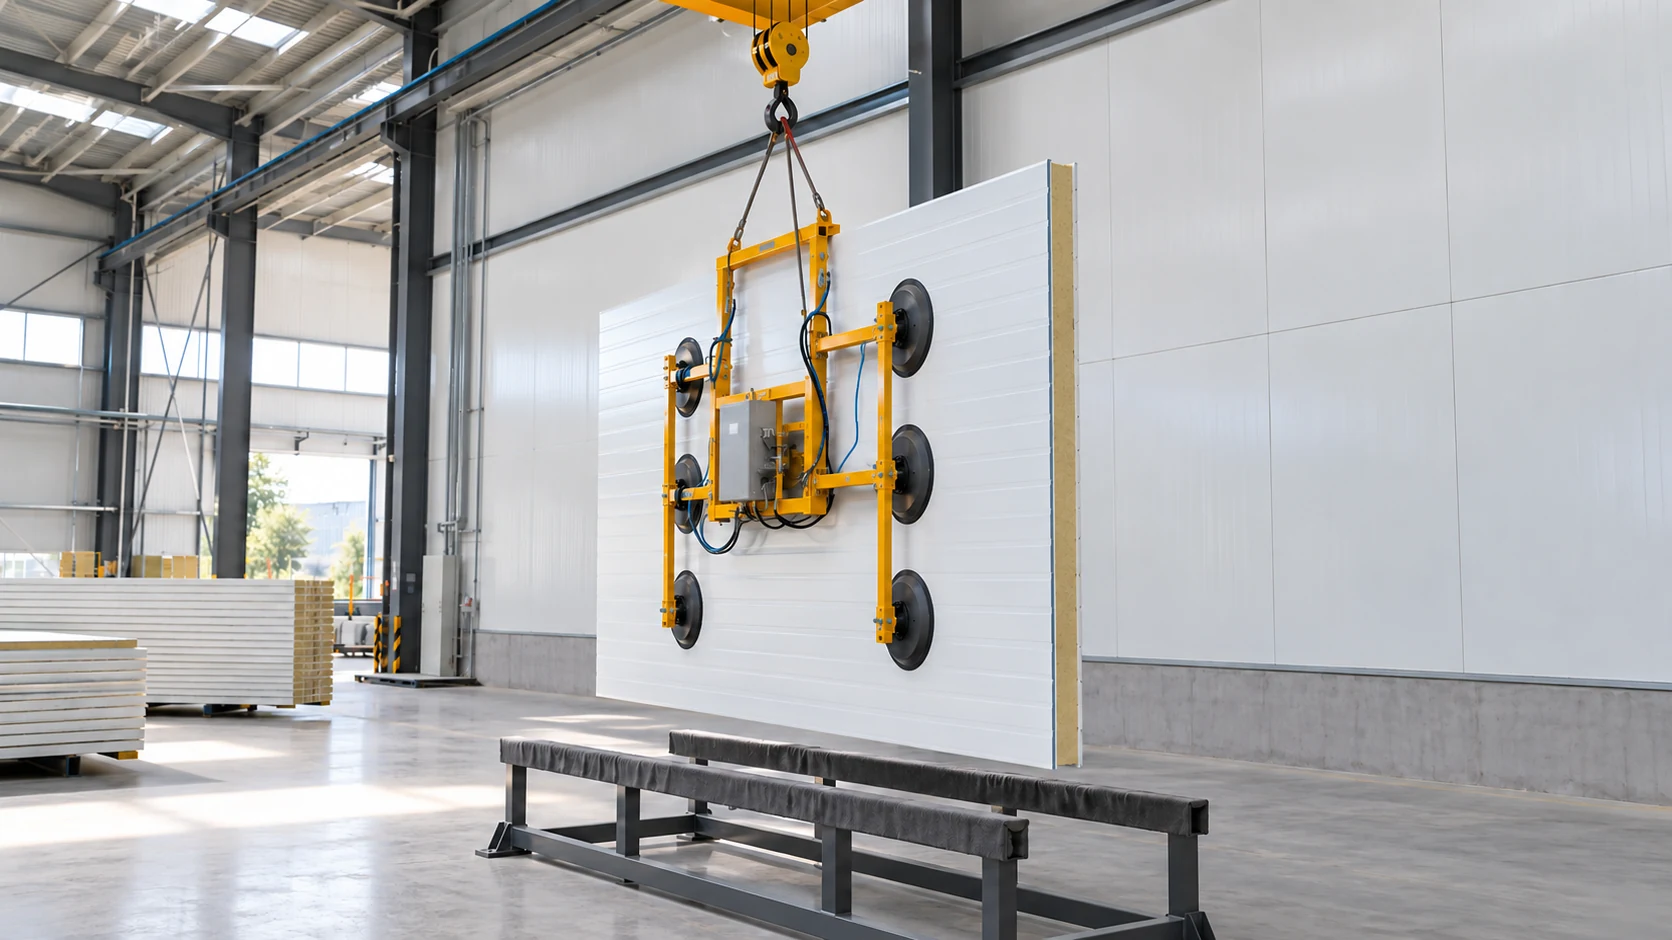
Wall panels and their junctions with the roof need an agreed installation sequence. Identify the work that must be inspected before the…
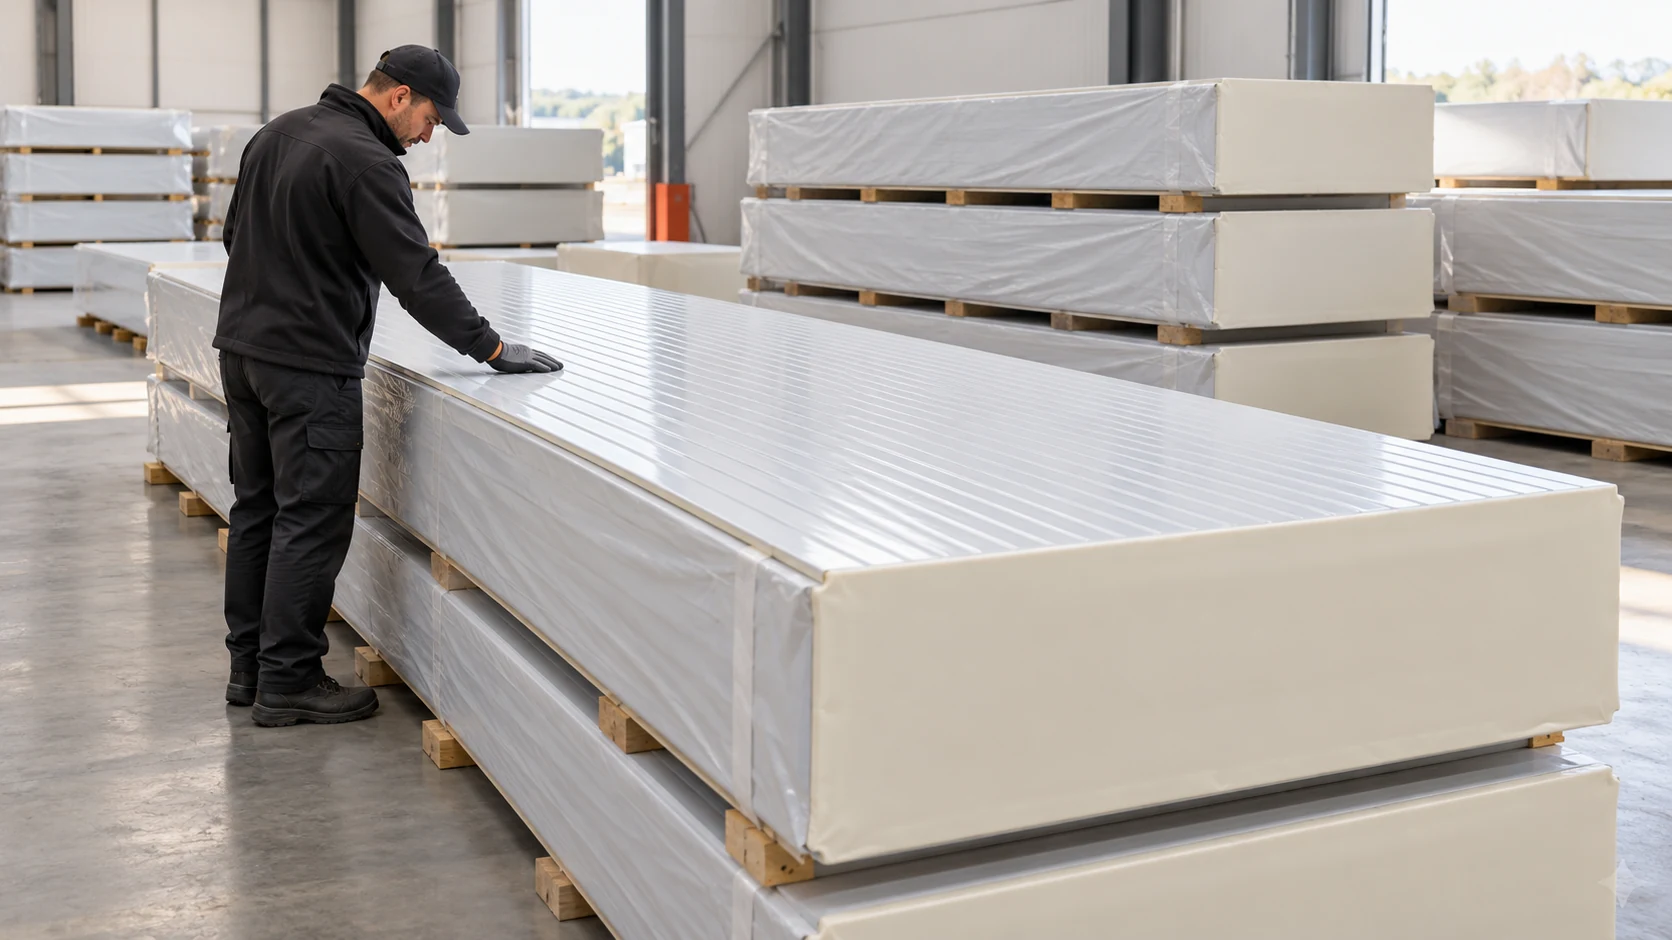
Polish sellers use the informal term “płyta obornicka” for different sandwich panels. It does not identify the core, fire classification or suitability…
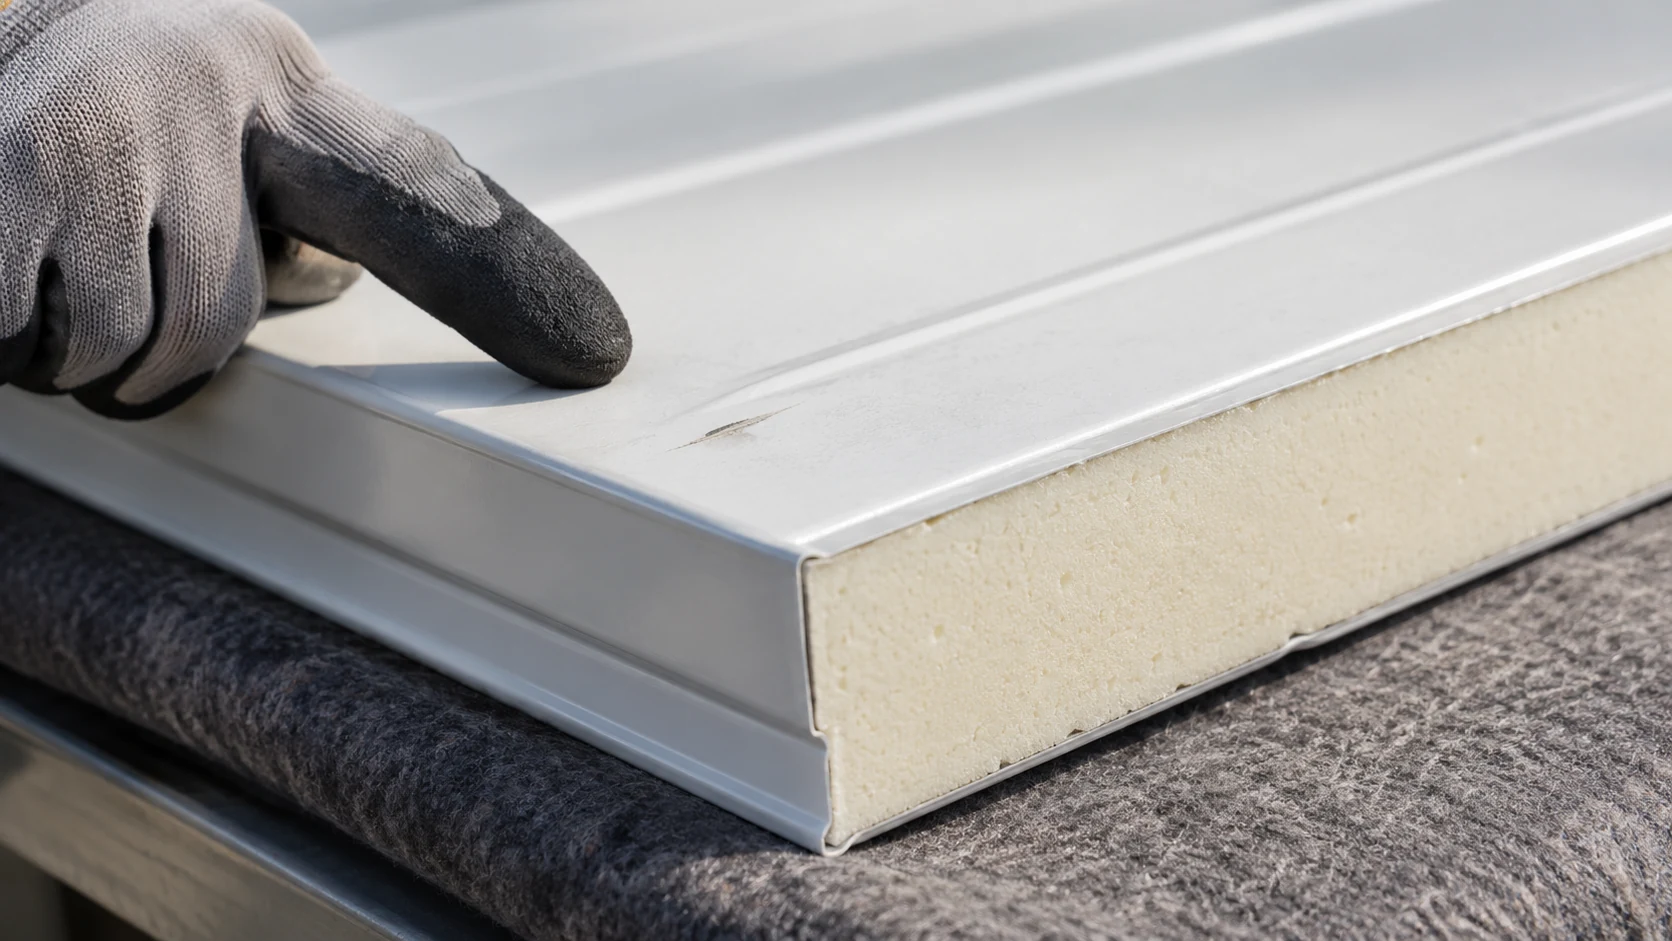
Judge a panel's grade against the wall or roof where it will be used. A small blemish on a concealed wall has…
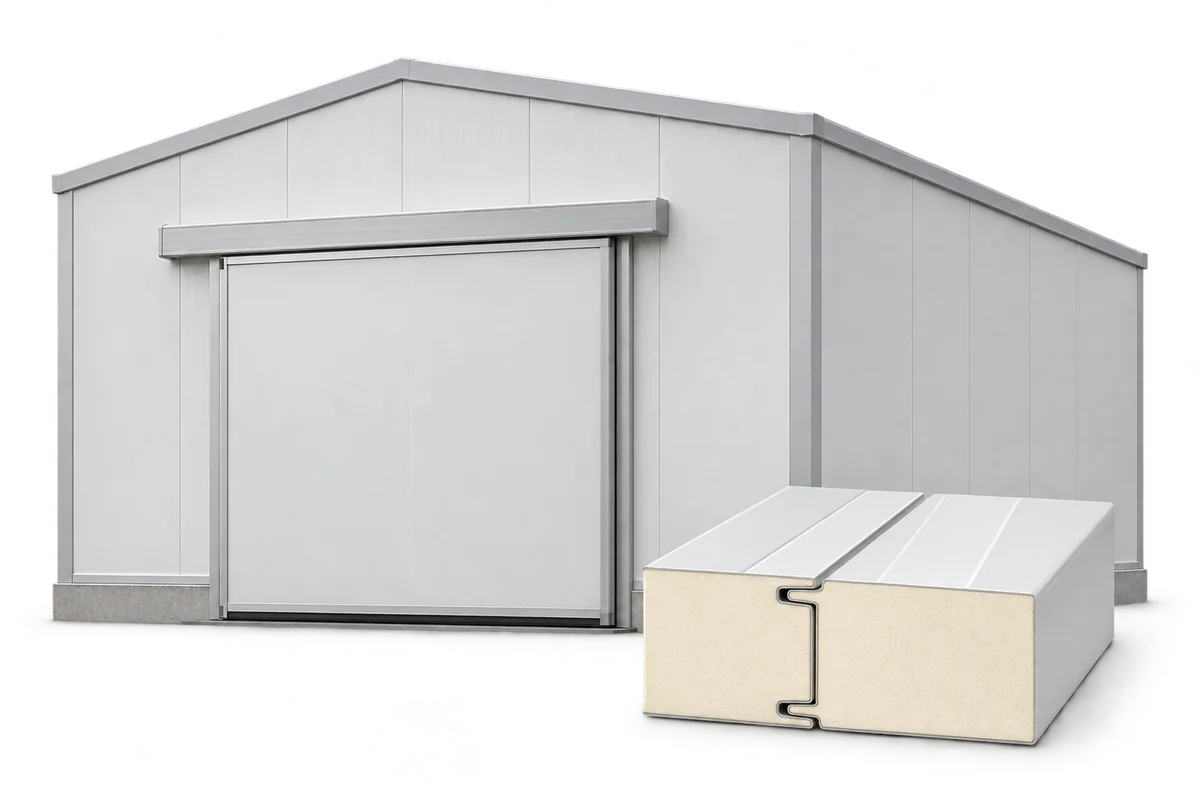
A cold room is a large insulated chamber, but its performance depends on the details. The walls, ceiling, floor and doors must…
