






Buying an insulated house. How to find out what is behind the finishes
PIR insulation
At a house viewing, the seller shows an invoice for PIR boards and photographs of a renovation. To connect these records to a particular wall, roof or floor, you still need the installation location and stage. Start with one recognisable part of the building, identify it in a photograph and match the delivery and drawing to it. Repeat this room by room. You will have a record of the areas you could identify and the places needing further inspection, ready for future alterations or a discussion with the contractor who opens the lining.
In this guide
Which room should you start with?
Choose a room with a distinctive feature such as a dormer or a recess under the stairs. It will help you identify the correct construction photograph.
Enter the current room name and the one used by the previous owner on the plan. A former laundry might now be a study. The name change often explains an apparent mismatch between photographs and job notes.
How can you match a pack to an installation location?
Read the variant, thickness and date on the invoice. Look for a pack label from the same delivery or a contractor’s note connecting it to a location. List each thickness separately if several were supplied.
Check whether some of the order was returned or used on an extension. If the invoice covers the whole house but the work record mentions only the upper floor, seek further information before assigning boards to the ground floor.
Check the dates of successive renovations
Arrange the records by work date. A later roof covering replacement may have changed the layers on one roof section. Give that section its own entry.
For a note mentioning a leak repair, ask which area and layers were repaired and whether completion photographs exist. Keep both dates so a future contractor can distinguish the original installation from the repair.
What can an access hatch tell you?
If the owner provides access to an existing hatch, describe the visible layer and its position precisely. An exposed edge records one point. How far that finding extends depends on the other records.
Record identifiable features such as a metal facing or a visible product marking. Where the interior finish conceals the board, leave its exact properties open until documents or an agreed inspection establish them.
How to record gaps in the documents
For each element, retain the source, location and open question in separate fields. For the roof above the kitchen, for example, the source might be a post-renovation drawing while the thickness of a second layer still needs confirmation.
Prioritise questions according to the planned work. If roof windows are to be replaced first, you need their junction details sooner than information about the utility room floor.
A file for the next contractor
Name document copies by room, element and year. Keep original photographs alongside the annotated plan. A wide view showing where a close-up was taken helps someone visiting the house for the first time.
After your first alteration, add what the contractor found on opening the lining and what was actually installed. You can then replace an earlier assumption with a photograph, measurement and date.

Free quote
What to include in your enquiry
Tell us how you plan to use the material, the dimensions and the quantity you need. Include the thickness, grade or variant name, along with the delivery town or your preferred collection branch. For a specific product, add its name or a link to the product page. We will reply to the email address you provide to discuss availability and the terms of your order.





Read next
A damp basement should not be assessed in the same way as a heated upstairs room. In summer, warm air entering a…
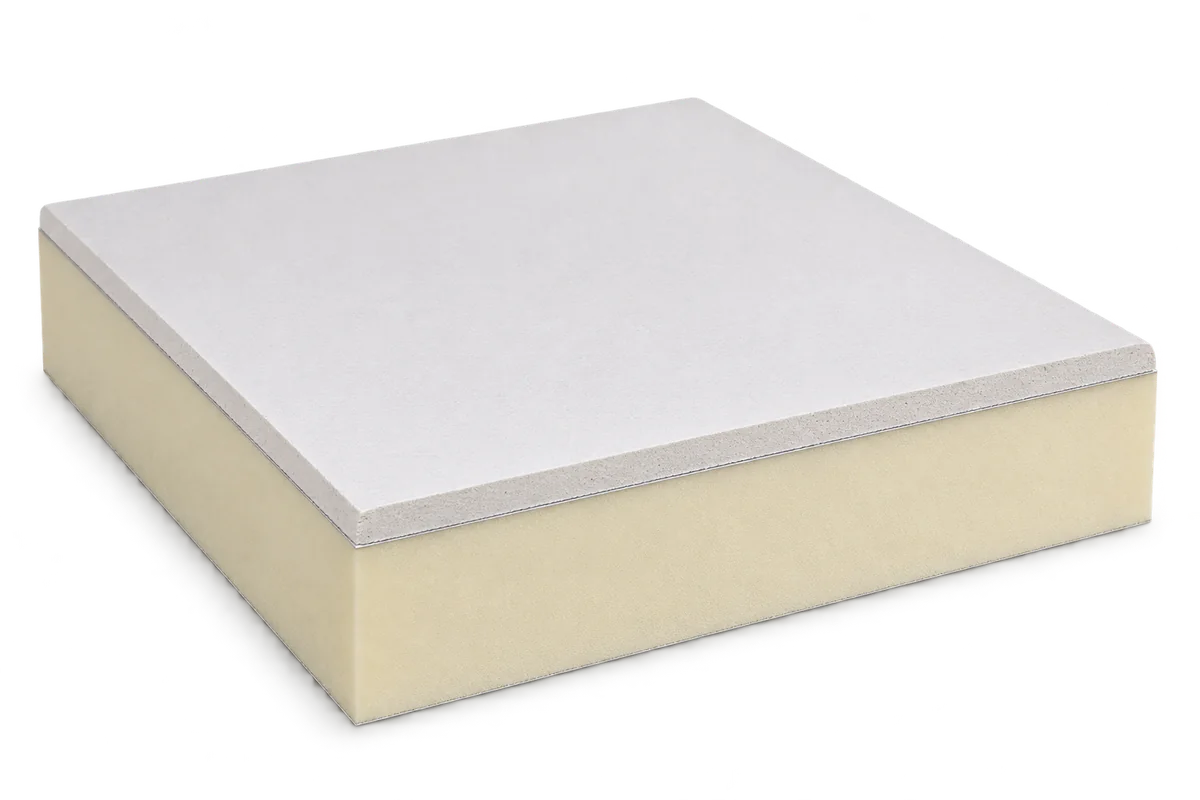
PIR insulated plasterboard combines thermal insulation with a surface ready for interior finishing. It can simplify refurbishment where space is tight and…
An old warehouse can often be adapted to store potatoes without building a new hall. Three things must work together: an airtight…
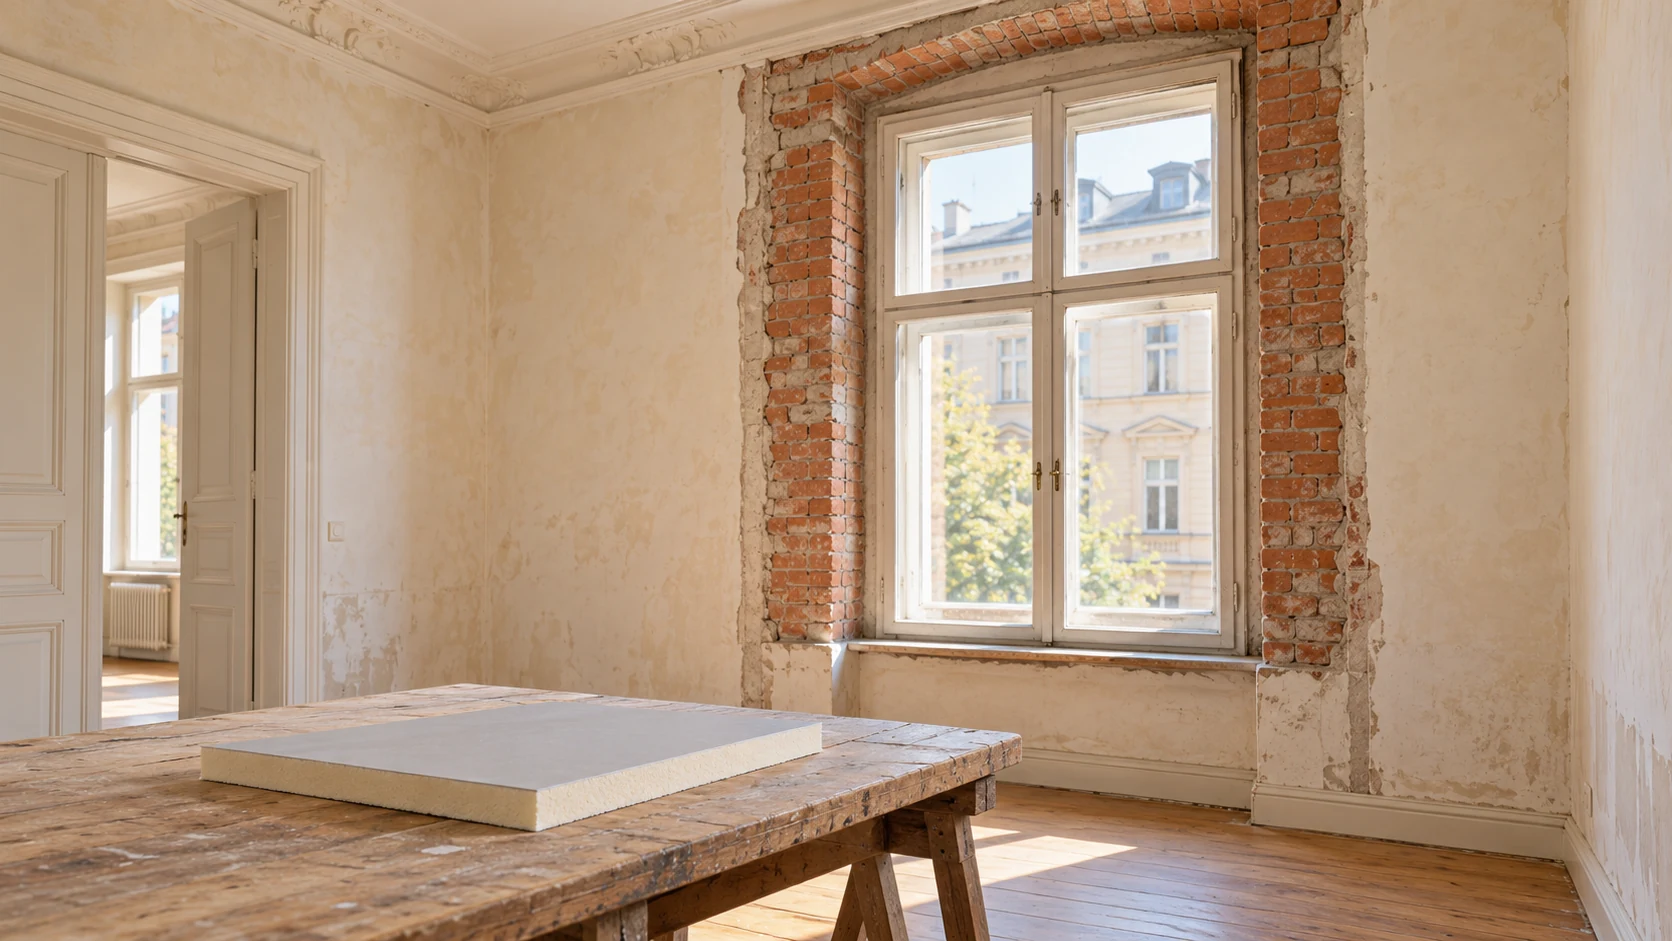
When a historic façade must be preserved, internal insulation may be an option. First establish how the walls and floors are built.…
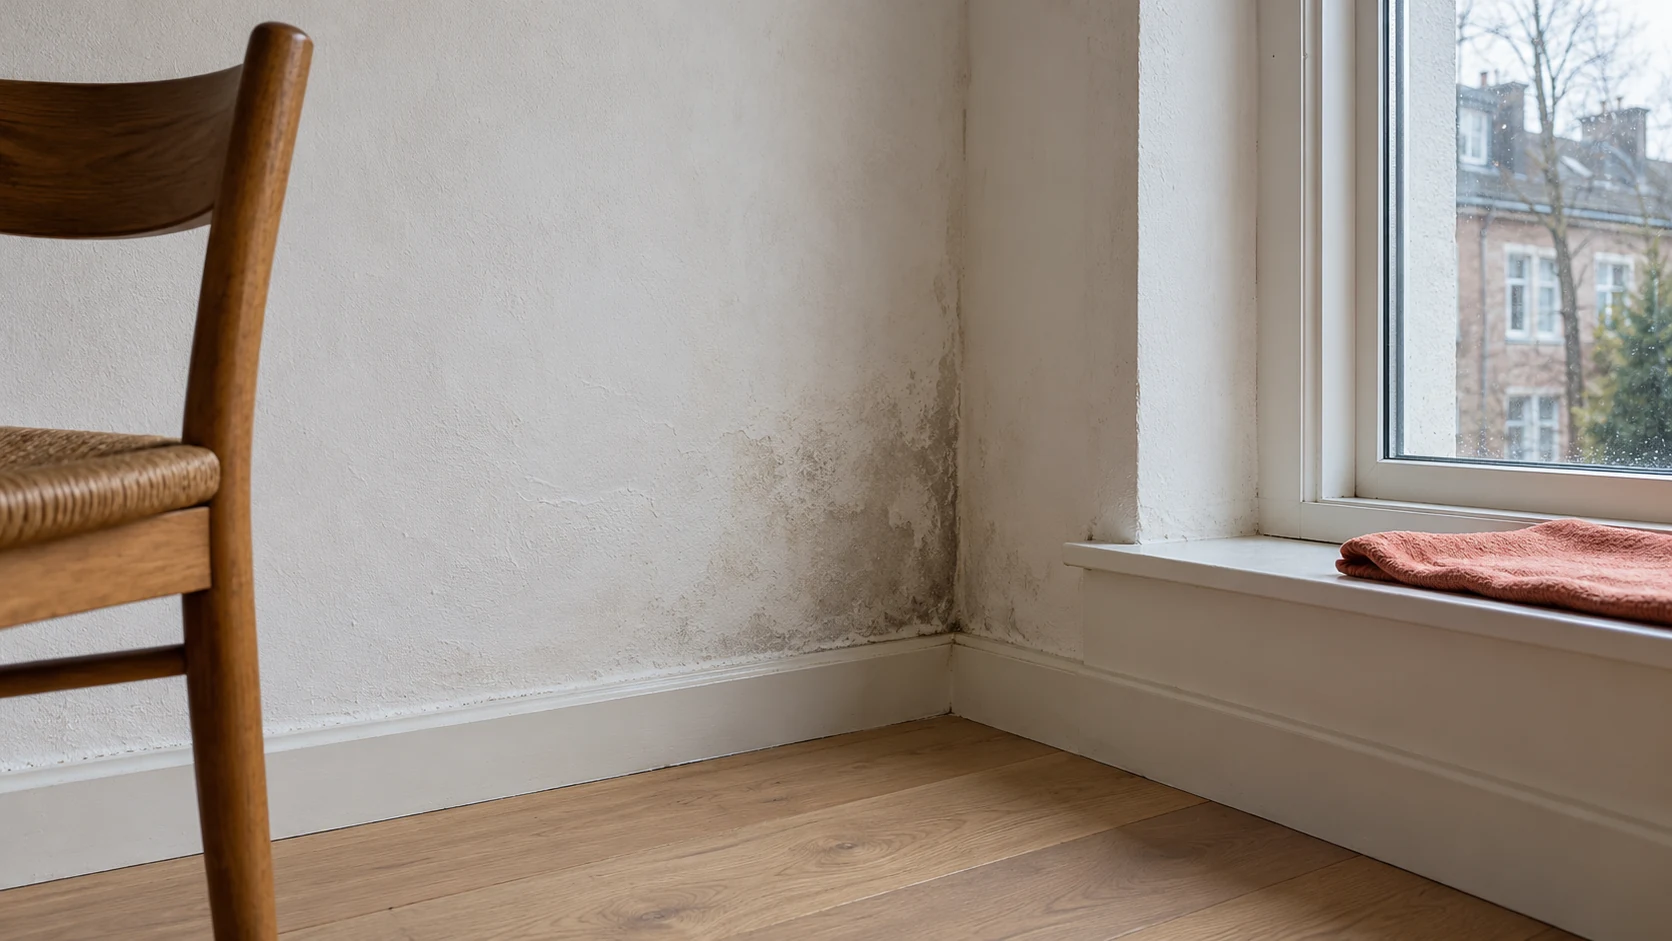
A cold surface, poor ventilation, rain penetrating the façade and a leaking pipe can leave similar marks. Several causes can coexist. Before…
Assessing insulation costs need not stop at the installation invoice or a simple payback figure. Comparing solutions can also involve how the…
Before choosing insulation or finishes for a historic building, establish which features give it its character, what condition it is in and…
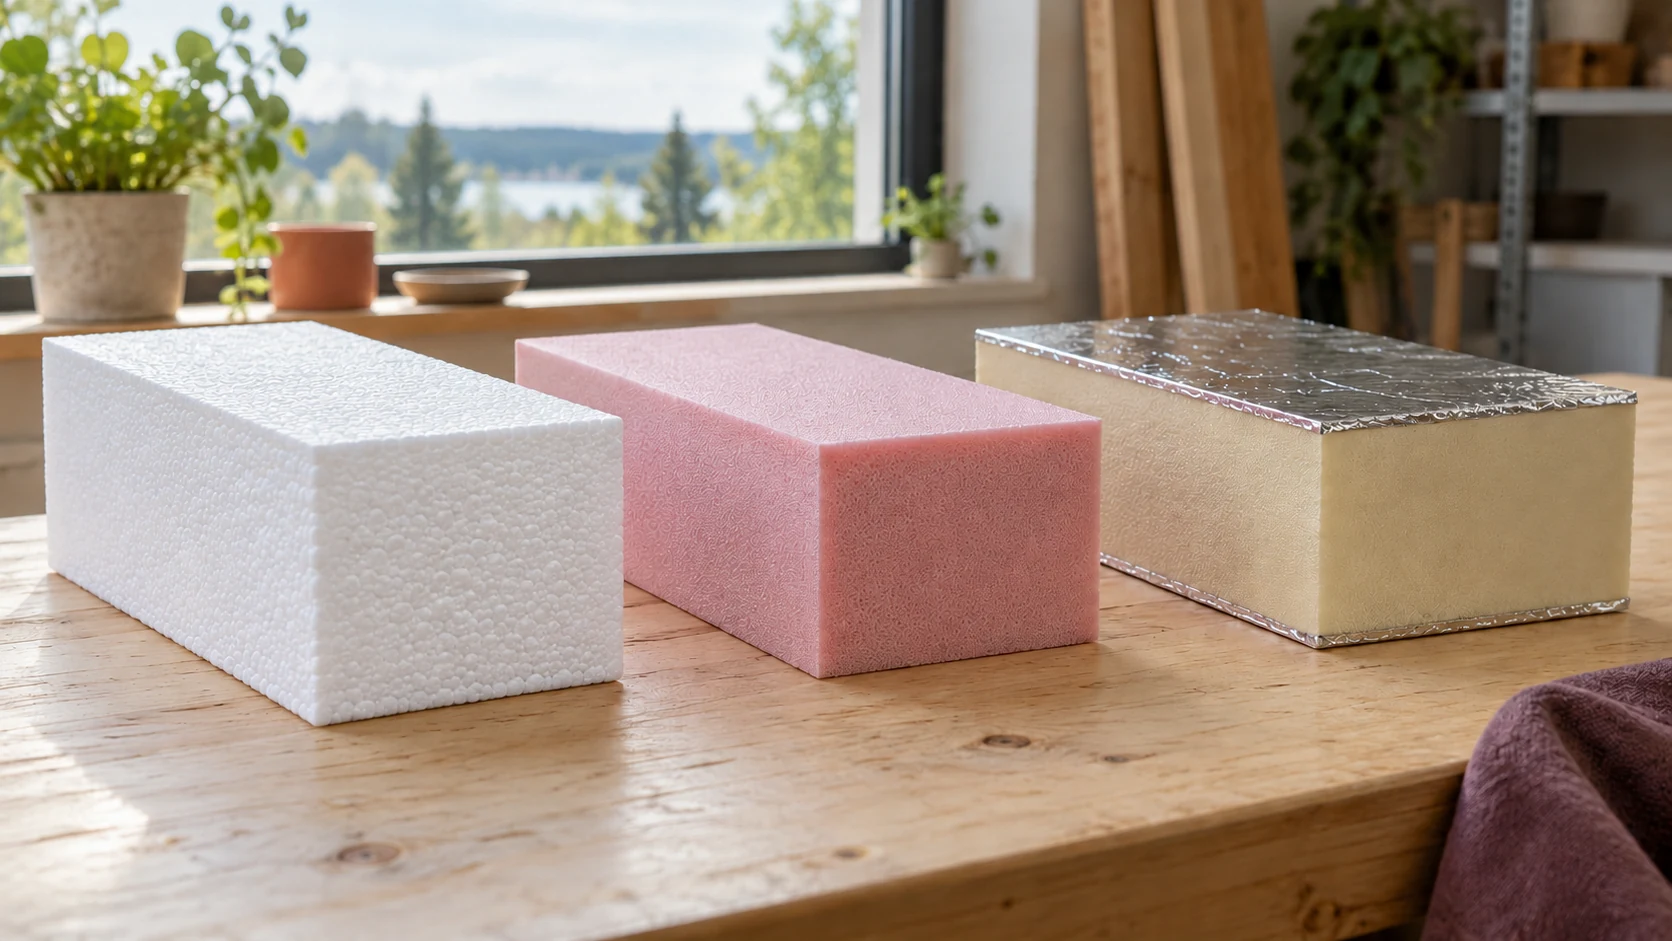
A single building may need several types of insulation. Compare EPS, XPS and PIR for a specific wall, floor or roof rather…
