






Mineral wool sandwich panels: fire performance, weight and selection
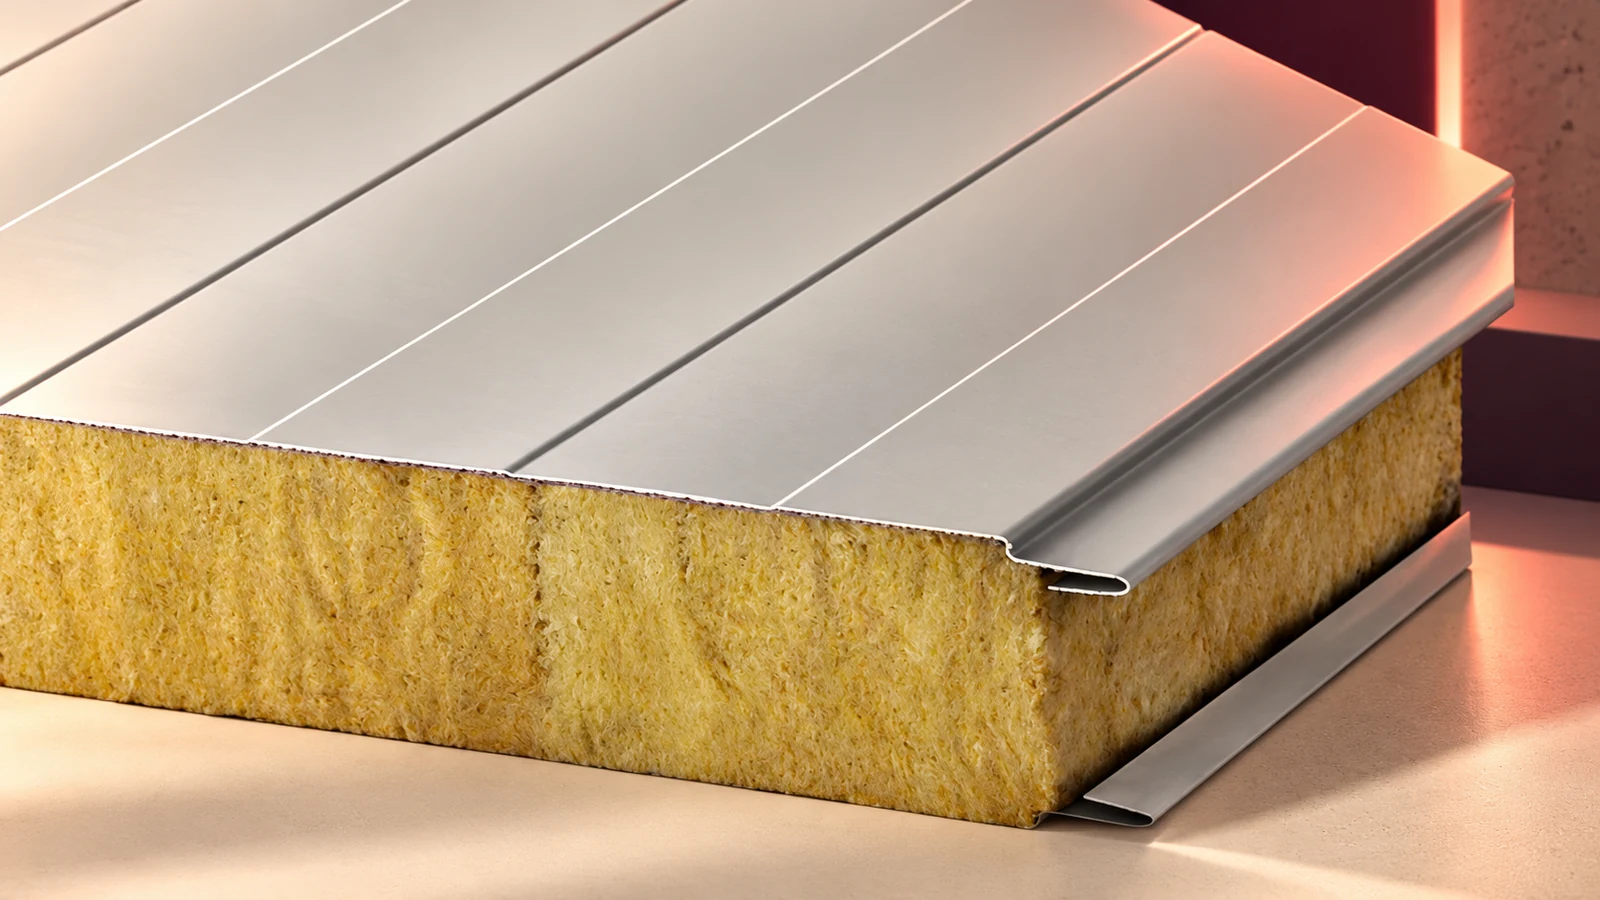
Mineral wool sandwich panels have metal facings bonded to an insulating core. They are used for walls and roofs. Each model needs to meet the fire, thermal and structural requirements of the project. The word “wool” alone tells you neither the fire resistance of a wall nor the panel weight or permissible span. Core and facing thicknesses, joints, fixings and installation all matter. This guide shows how to read the documents and obtain comparable quotations. Use it alongside the building design to identify what the supplier should confirm before the panels reach site.
Reaction to fire and fire resistance
Reaction to fire describes how a product behaves under specified test conditions. Fire resistance applies to a building element. Designations such as EI or REI are followed by a time. R denotes load-bearing capacity, E integrity and I insulation in a fire. The classification applies within the scope of the tested assembly. The manufacturer’s technical guidance on panel fire safety explains the distinction.
When a supplier describes a panel as fire resistant, ask for the classification document for your thickness and assembly. Check with the designer that it covers the wall or roof, the direction of fire exposure, panel orientation and support conditions. A classification for a different assembly may fall outside the scope of your design.
Reading the data for one wall panel
In the manufacturer’s 2026 catalogue, the mineral wool wall panel with a 100 mm core and 0.5 mm facings on both sides weighs 18.1 kg/m². The table gives Uc = 0.39 W/(m²·K) and reaction-to-fire class A2-s1,d0. These figures apply to the specified product and build-up. Check the data again for other 100 mm panels, particularly different product families or facing gauges.
List the panel type, core, thickness, both facings, Uc, weight, reaction to fire, required fire resistance and supporting document for each quotation. Ask the supplier to fill any gaps. With these entries side by side, a price per square metre is much easier to interpret.
Standard, lightweight and acoustic panels
Manufacturers distinguish between families intended for different duties. One wall panel family uses a hybrid core with densities of 80 and 110 kg/m³. Another manufacturer lists standard wool panels separately from acoustic panels. Weight and core density therefore need to be read from the documents for the specific family under consideration.
To reduce reverberation, check the perforated inner facing and the sound absorption coefficient. Solid and perforated facings serve different purposes. Read more in our guide to acoustic panels. Start by identifying the noise problem before specifying an acoustic version.
Panel weight, supports and handling
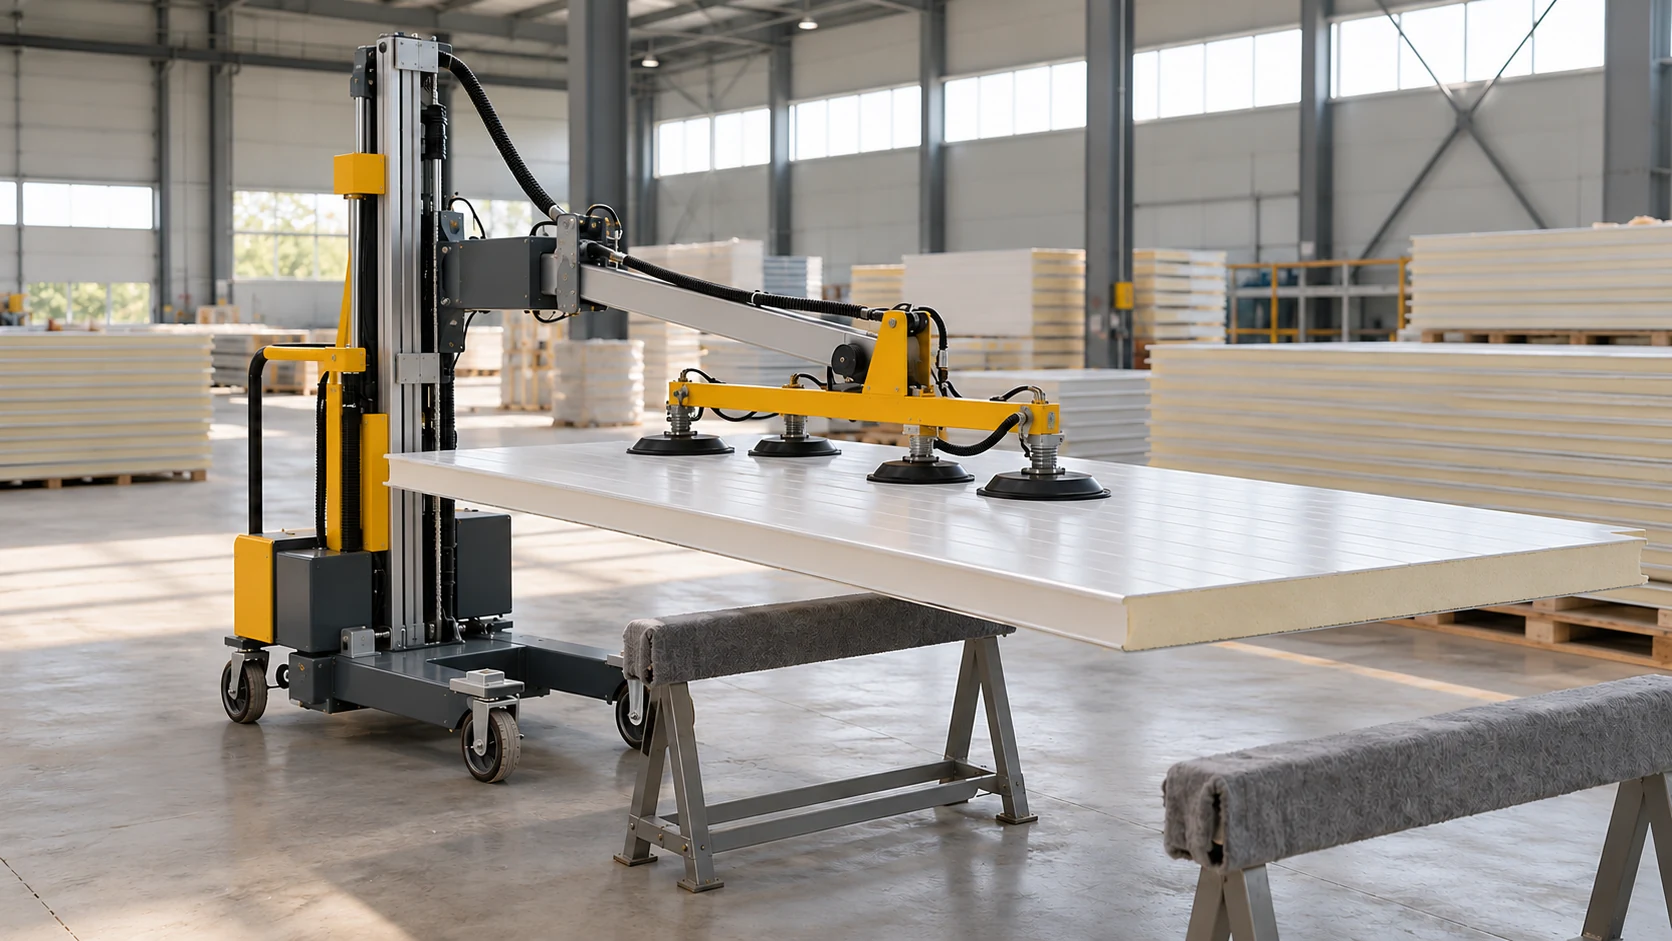
Long panels need a transport, unloading and lifting plan. Specify each panel length and describe site access when ordering. Agree who will provide lifting equipment and where the panels can be set down. Use the weight for the actual configuration instead of estimating it from a photograph or a thinner version.
Check the supporting structure and attachment details against the system documents before installation. Panels of the same thickness can require different support spacings. Use the tables and details for the selected system. The manufacturer’s installation guidance illustrates the procedure. Agree fixing type and quantity during design and ordering.
Include junctions and details in the order
Prepare drawings of corners, plinths, openings, wall-to-roof junctions and other terminations. Specify the flashing, seal and installer responsible for each. Check the joint profiles of all batches. Matching colour and similar width do not establish that panels from two systems will interlock correctly.
Ask for separate prices for panels, flashings, fixings, delivery and unloading so that missing items are apparent. Record whether the area is based on cover width, what lengths are supplied and how many cuts remain. This helps reconcile the ordered area with the actual panel layout on the elevation.
Checking the delivery and obtaining a quotation
Match pack labels to the documents on receipt. Check quantities, dimensions and visible damage. For seconds or outlet stock, ask for a description of the defects and confirmation that the batch is suitable for the intended use. A trade name alone does not establish the batch’s properties.
For a free quote, specify the wall or roof application, design requirements, thickness, panel lengths, colour, area and delivery address. If alternatives are acceptable, identify the properties they must meet. Compare the materials in our shop, then base your decision on the complete specification.

Free quote
What to include in your enquiry
Tell us how you plan to use the material, the dimensions and the quantity you need. Include the thickness, grade or variant name, along with the delivery town or your preferred collection branch. For a specific product, add its name or a link to the product page. We will reply to the email address you provide to discuss availability and the terms of your order.




Read next
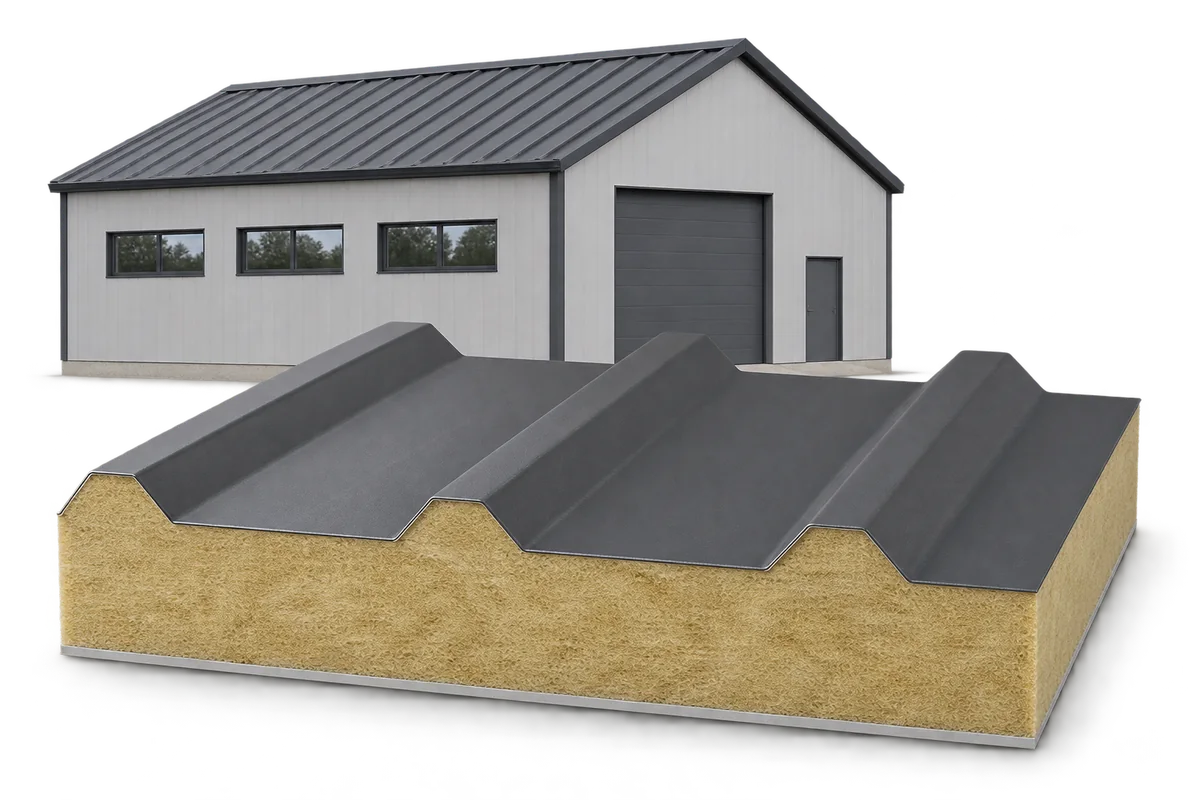
A building envelope must limit heat loss and meet the building’s safety requirements. When choosing sandwich panels, consider those two tasks together.…
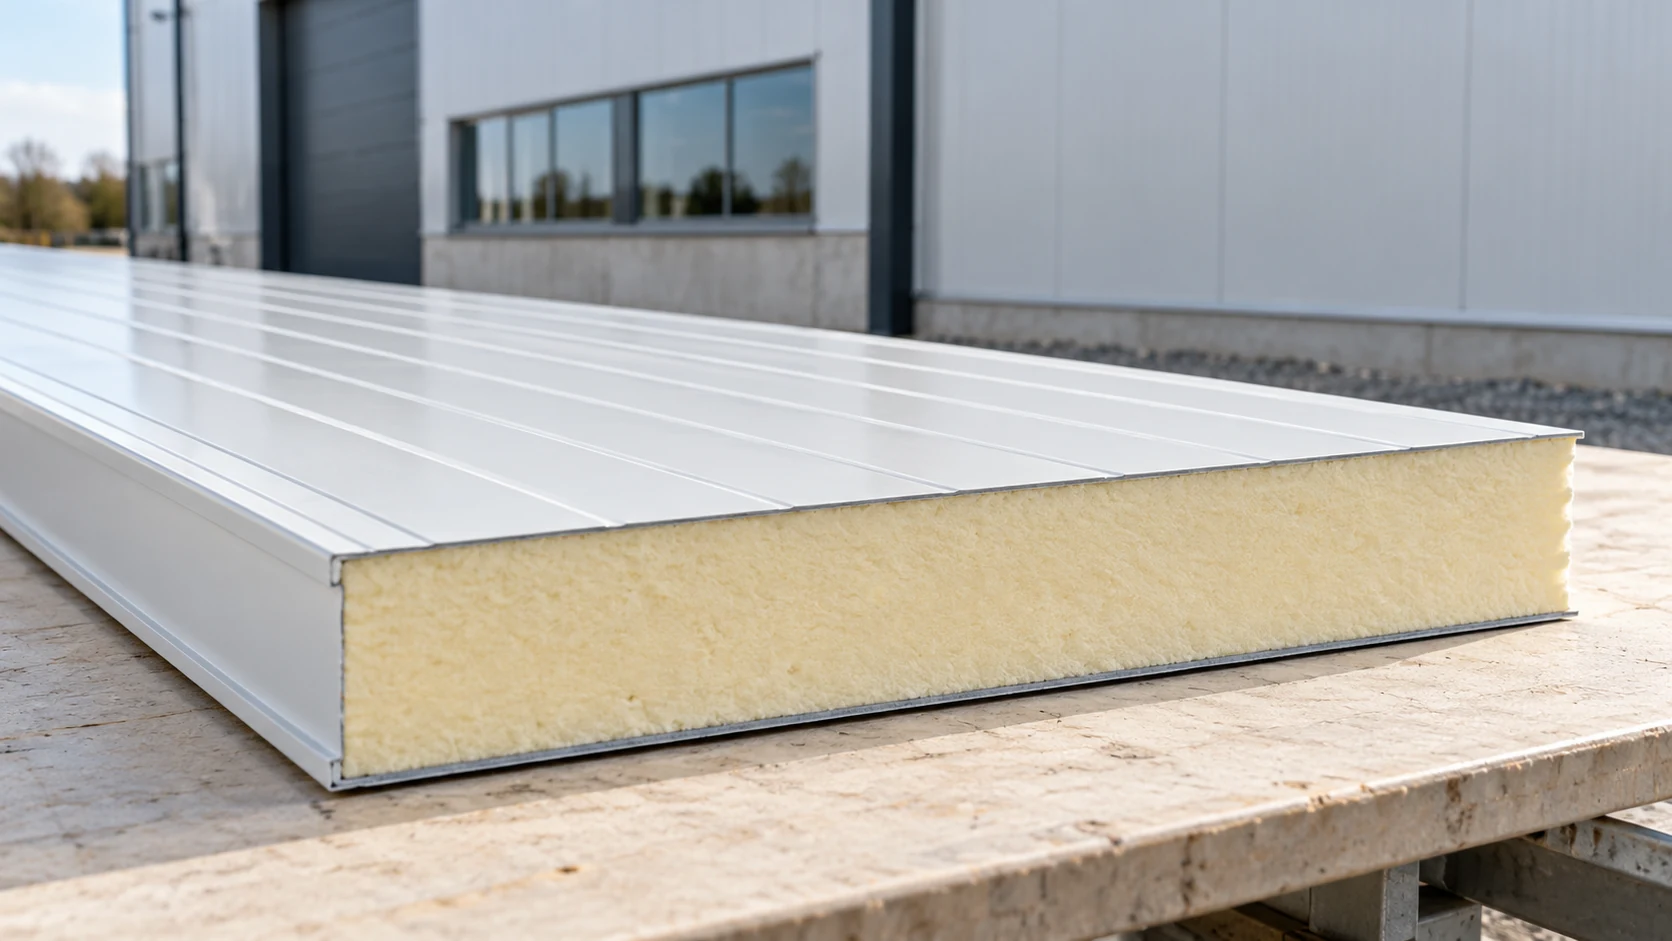
A sandwich panel relies on its core and facings acting together. Each part performs a different job, and the joints connect the…
Behind a uniform façade, a 1990s house may have several different wall constructions. Some rooms may already have been altered, and drawings…
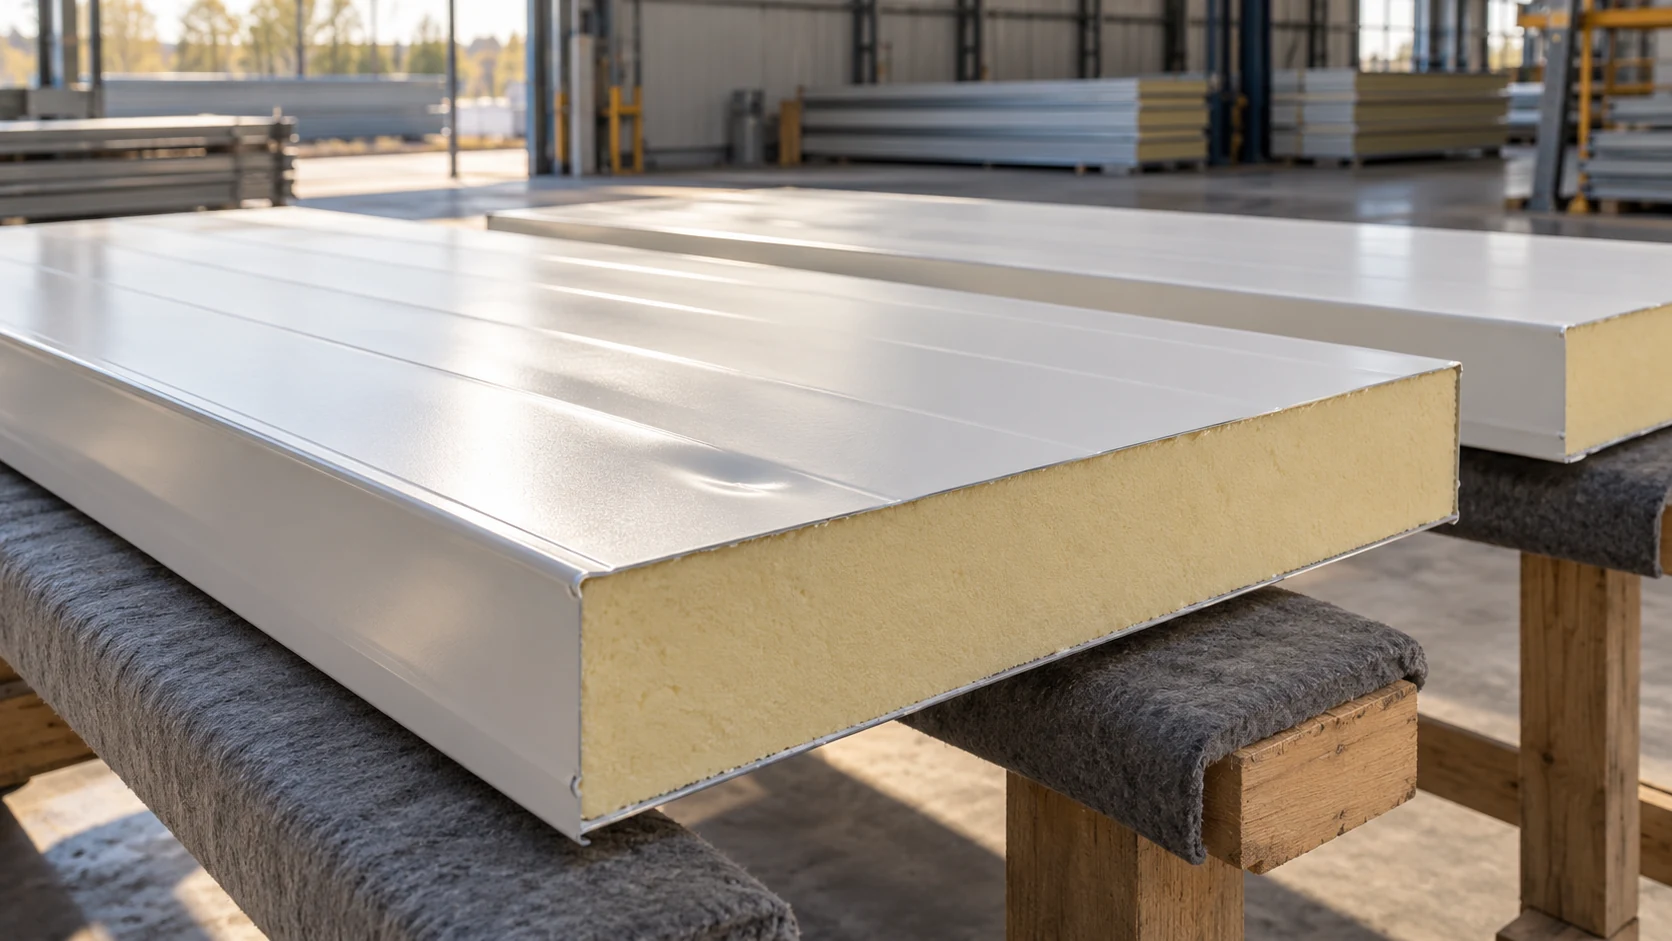
A white panel facing can look pristine in a photograph. Before accepting second-grade 100 mm wall panels, find out why this particular…
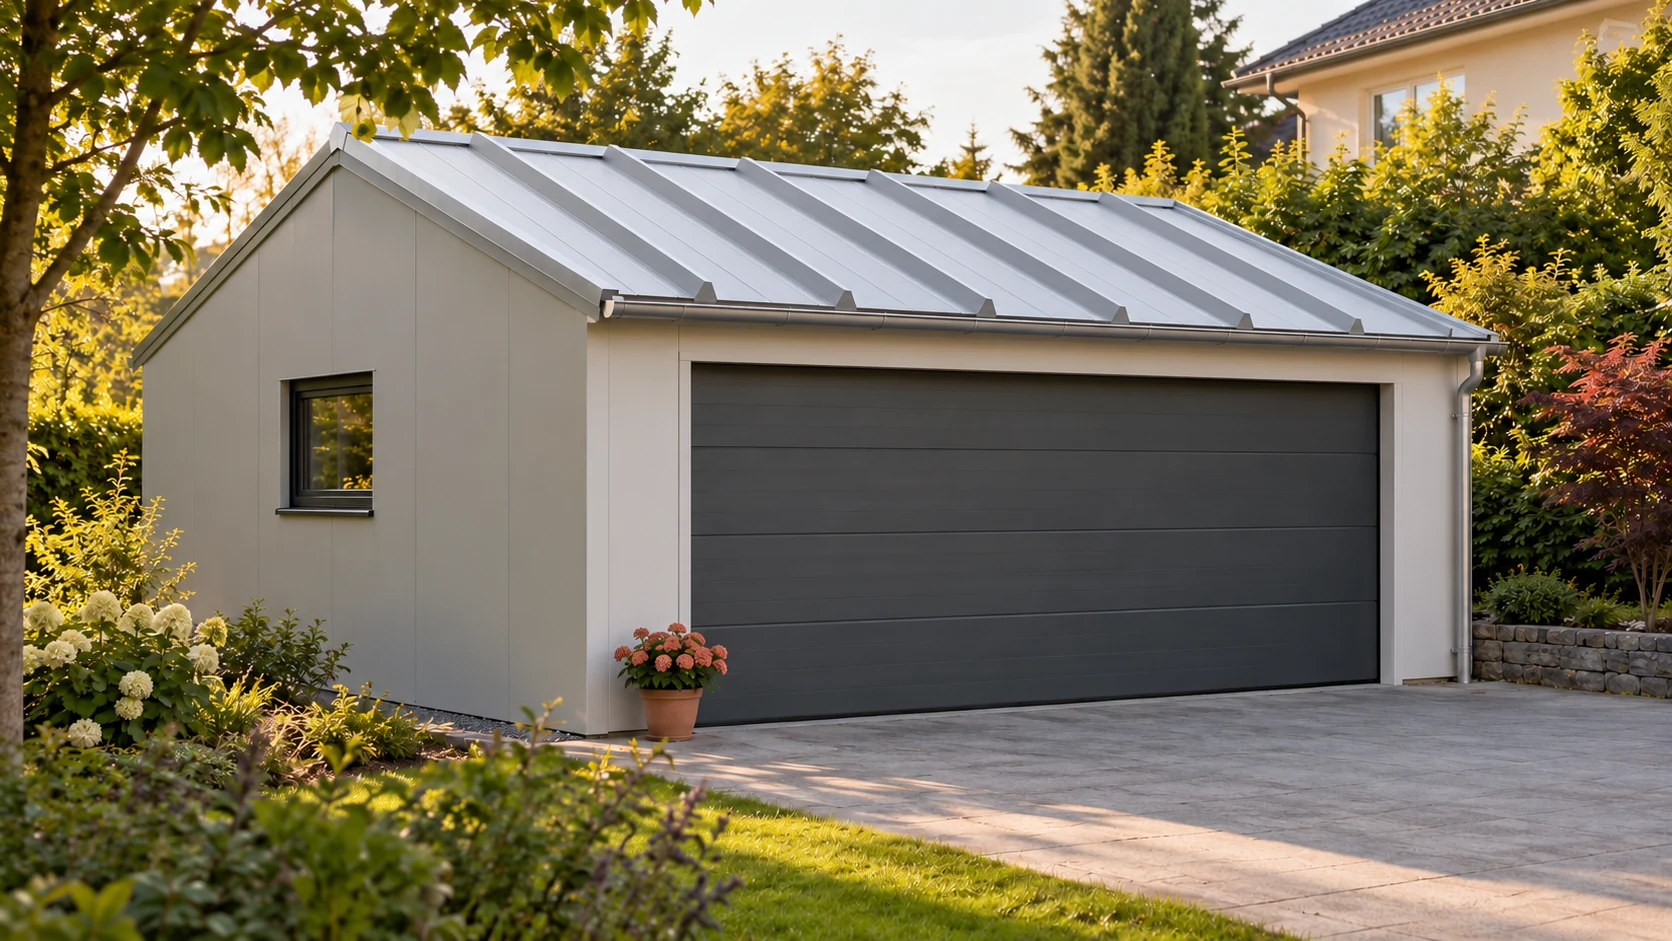
Choose a garage roof for the loads, weather exposure and conditions inside the building. A heated garage needs to limit heat loss.…
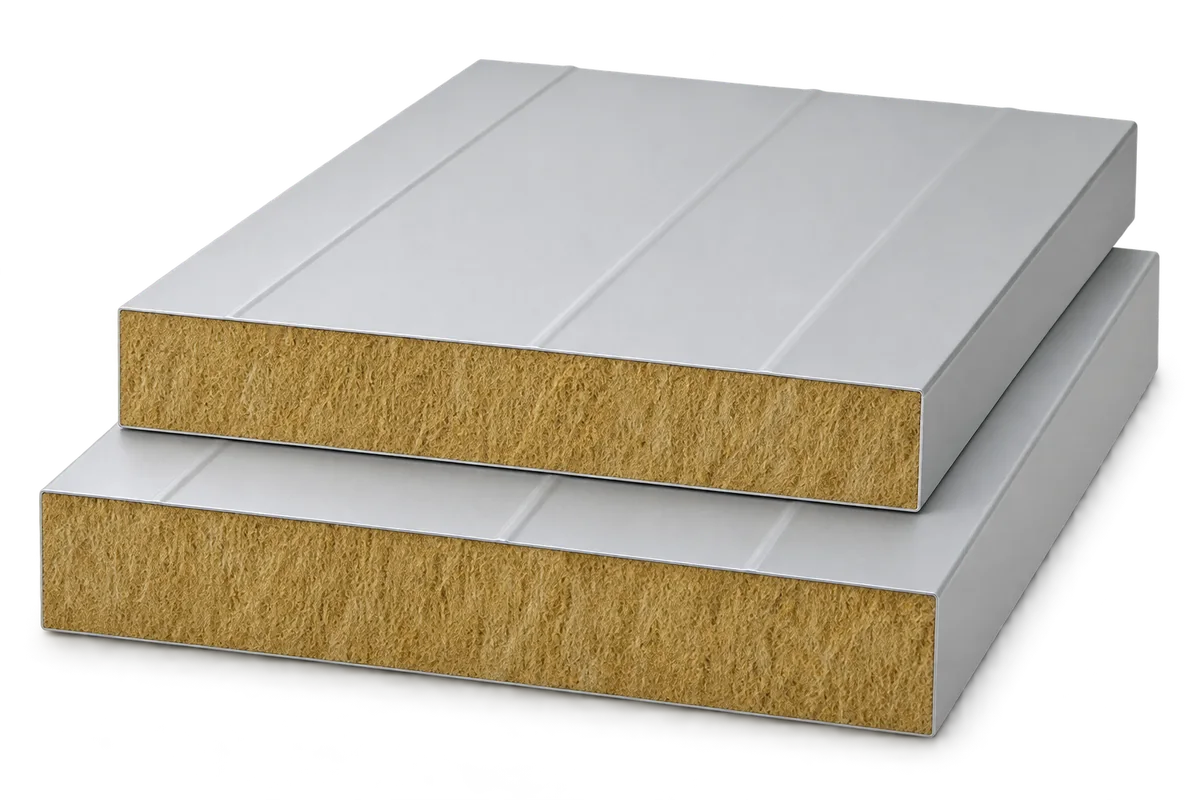
Fire safety depends on choosing a panel with documented performance and installing it in the assembly covered by that documentation. The core…
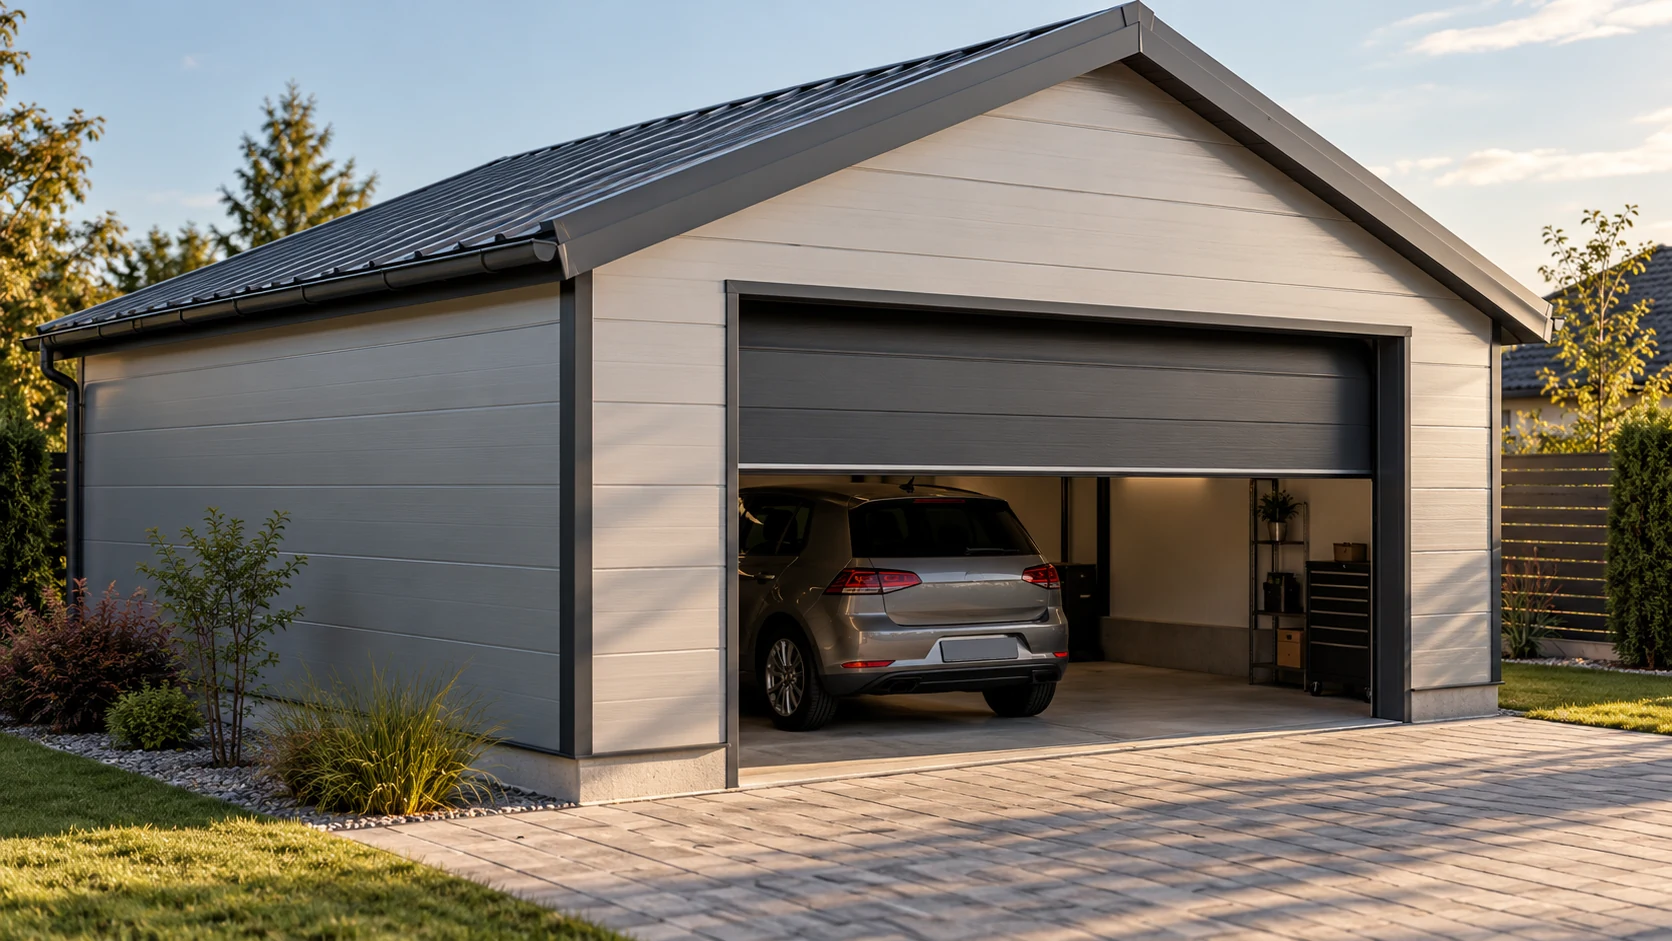
Plan a garage from the inside out. Draw the car with its doors open, then add shelving, bicycles and a clear walking…
A rate per square metre may cover fixing the panels alone or much of the work on the building envelope. Before choosing…
