How do you choose a sandwich panel roof for a garage?
Sandwich panel roofs
At a glance
Choose a garage roof for the loads, weather exposure and conditions inside the building. A heated garage needs to limit heat loss. Even an unheated one has moisture to deal with when a wet vehicle is parked inside. Consider the panel thickness together with ventilation, the garage door and the intended use over the coming years. A parking space, an occasional workshop and a room kept above freezing throughout winter have different heat and moisture balances. Note how often the door opens and whether the garage adjoins the house before specifying a particular panel.
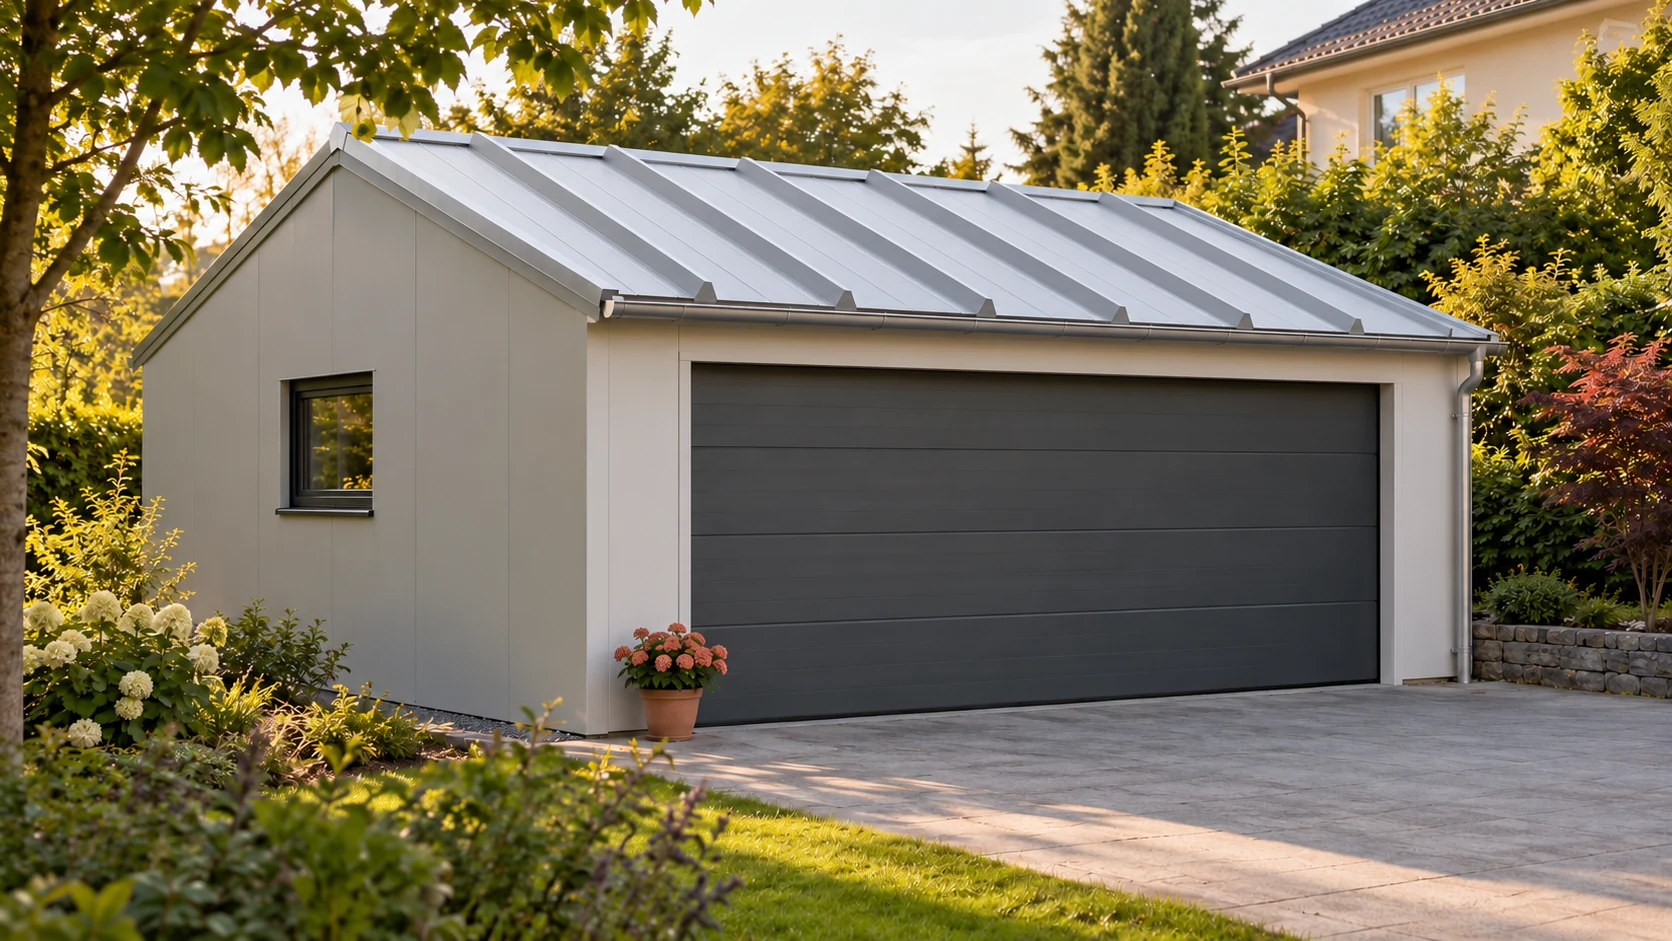
Define how the garage will be used
For occasional winter work, consider warm-up time and ventilation. If you intend to use the garage as a permanent workshop later, assess that scenario now. A change of use may call for upgrades to walls, the door and building services as well as the roof.
Deal with moisture brought in by vehicles
Snow and rain on a vehicle bring water into the garage. As it evaporates, indoor humidity rises. Cold surfaces at the frame, garage door or eaves may reach the dew point. A thicker core improves insulation across the roof area. Air exchange and well-designed junctions remain essential.
Check that the ventilation works and that water drains from the floor. In a heated garage, pay attention to continuous seals on the inside. Assess the ventilation system before closing any existing openings. If condensation is present, locate it and identify its cause before adding insulation.
Compare two thermal specifications
In one range of steel-faced PIR roof panels, the 60 mm version has a Uc of 0.40 W/(m²K) and the 100 mm version 0.22 W/(m²K). These figures describe those particular configurations. Use the offered product’s declared values and your design requirements when making a selection.
Across 50 m² of roof at a temperature difference of 20 K, the change reduces instantaneous heat flow by 180 W. Annual energy savings also depend on temperatures and duration. Where the garage door is frequently open, ventilation heat losses can be substantial. Assess the garage as a whole.
Check the structure and fixings
Match purlin or support spacing to the panel, its facings and the design loads. Check snow, wind and connections even for a small garage. For an extension beside a higher wall, assess local snow accumulation.
Panel length and permissible span are separate dimensions. Plan loads and attachments for any roof-mounted equipment or photovoltaic array. Check the design before suspending anything from the inner facing. The required insulation thickness alone gives no structural rating for added loads.
Detail the eaves and garage door junction
Check the insulation at wall junctions and the seals at panel ends. A cold lintel above the door can remain a weak point even under a well-insulated roof. Show flashing, seals and core closures on the drawing. In a heated garage, also detail the junction with the adjoining house.
Set the pitch according to the instructions for the actual panel, taking account of joints and openings. Check the support levels and drainage so local low points do not retain water. Include the gutter, flashings and other details when costing the finished roof.
Compare offers with a defined scope
Compare quotes for the same garage use and frame layout. Record thickness, core, steel facings, coating, panel lengths and accessories. Itemise supply and installation where the scope differs. Calculate the purchase quantity from the cutting layout.
Before approval, decide whether the roof also needs to suit a planned change of use. Extra insulation may be worthwhile in one case, while a better door or improved ventilation may have a greater effect in another. Record the choice for the entire envelope to avoid improvised layers later.
For a detached garage, check the planned separation distances and nearby buildings on the site plan. Fire requirements can influence roof selection regardless of heating and depend on more than floor area alone.
Questions and answers
Is a 40 mm roof panel enough for every garage?
No. Use, thermal requirements and structural checks determine the choice. Moisture, roof pitch, supports and future use also matter.
Can a thicker roof reduce the ventilation needed?
Do not assume so. Insulation limits heat transfer. Ventilation removes moisture and pollutants according to how the room is used.

Free quote
What to include in your enquiry
Tell us how you plan to use the material, the dimensions and the quantity you need. Include the thickness, grade or variant name, along with the delivery town or your preferred collection branch. For a specific product, add its name or a link to the product page. We will reply to the email address you provide to discuss availability and the terms of your order.




Read next
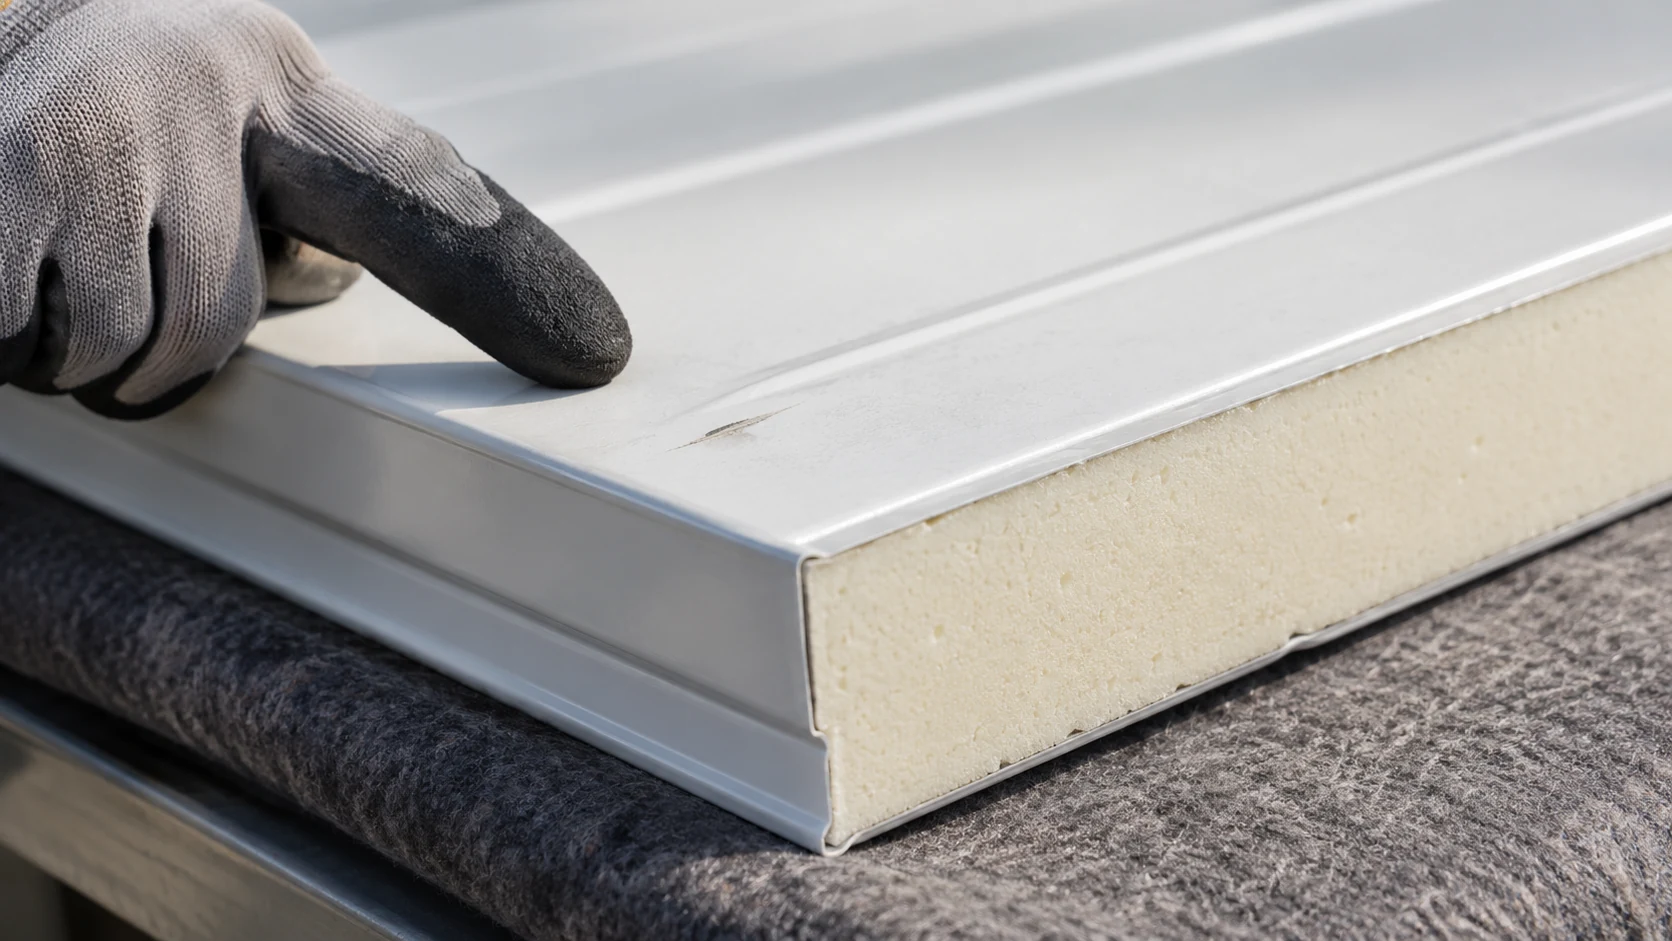
Judge a panel's grade against the wall or roof where it will be used. A small blemish on a concealed wall has…
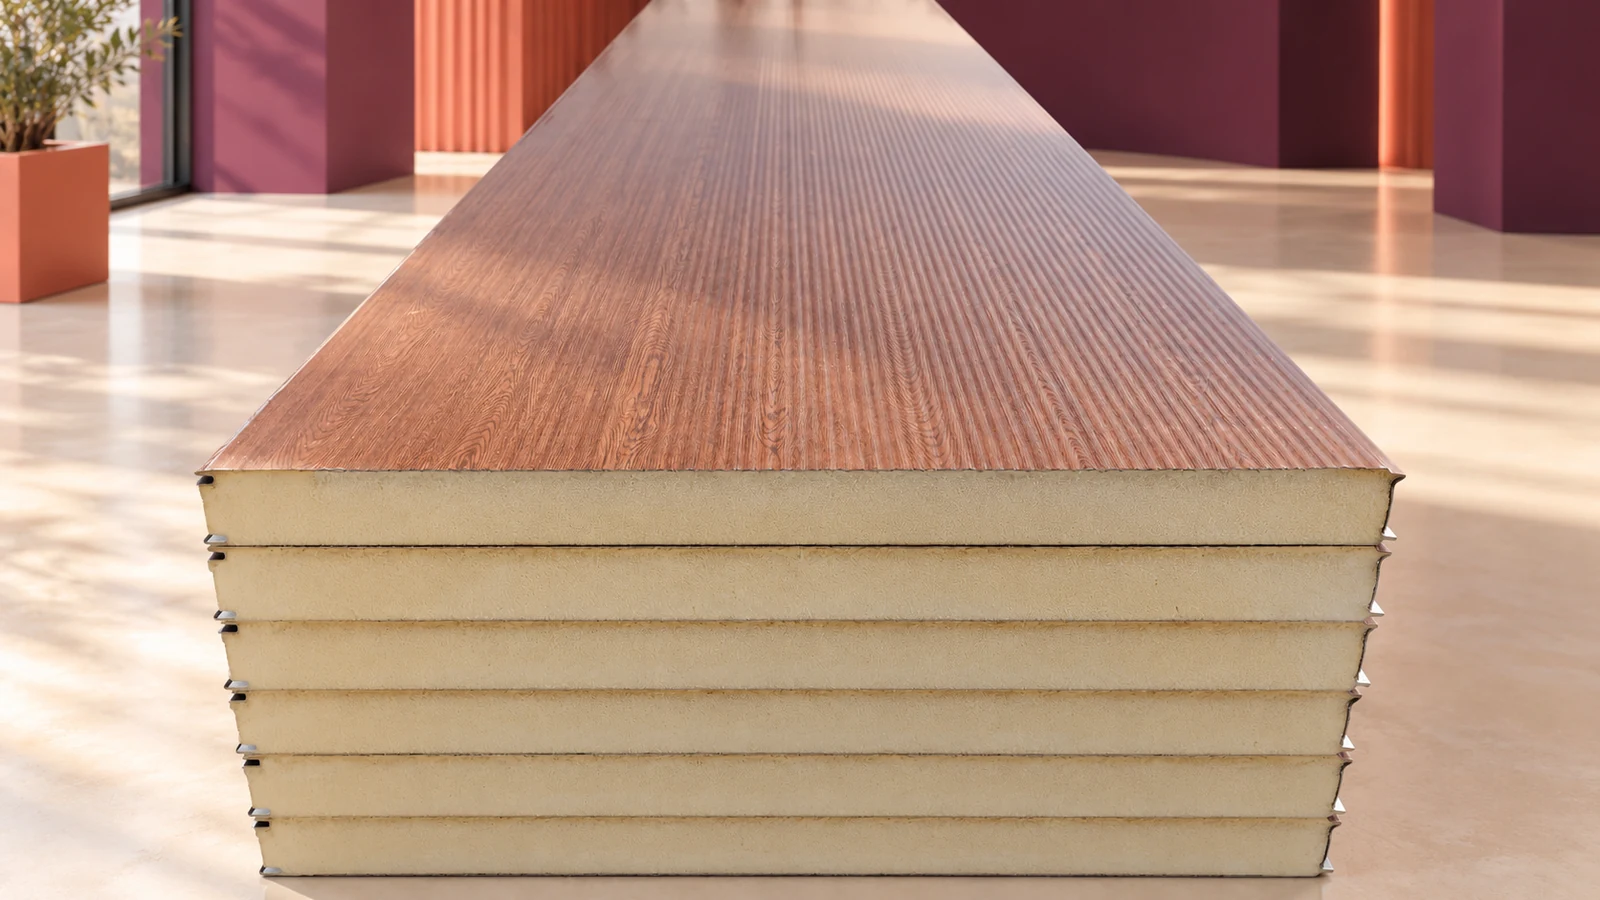
A wood-effect sandwich panel gives a metal-faced insulated element the appearance of timber. The finish alone says little about thermal performance, fire…
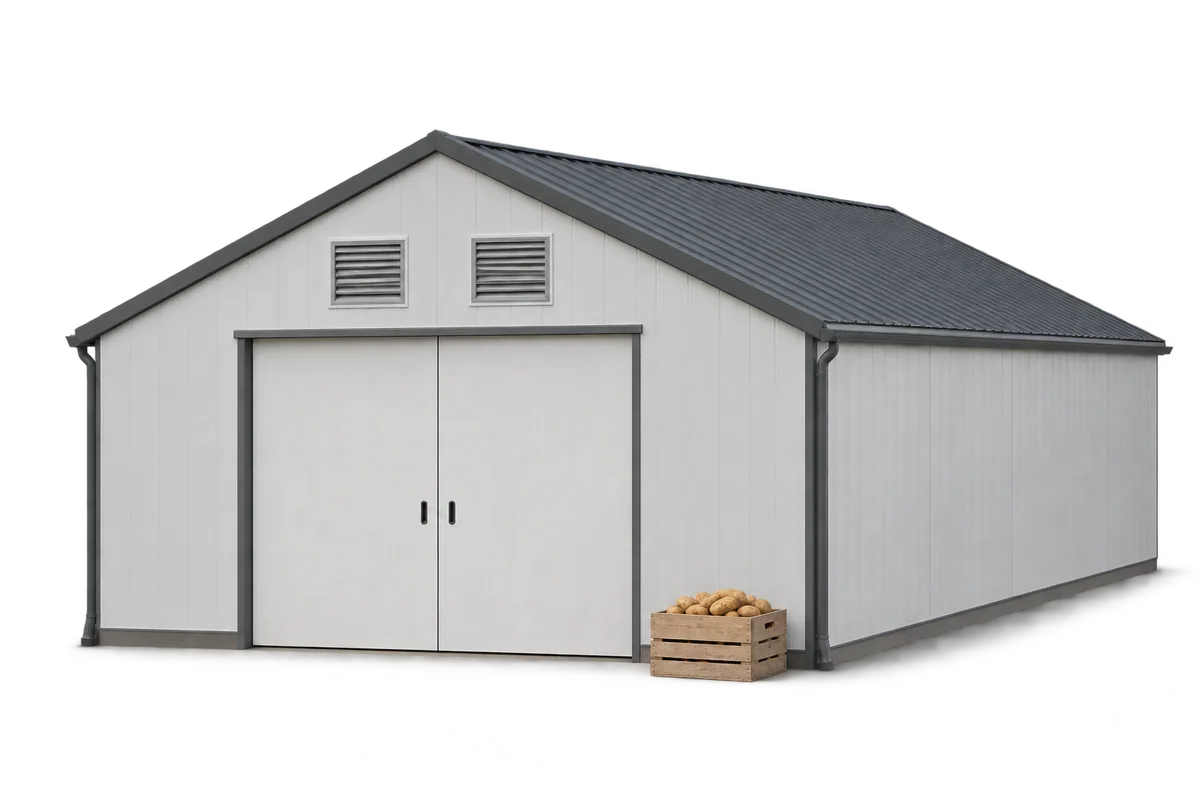
An old warehouse can often be adapted to store potatoes without building a new hall. Three things must work together: an airtight…
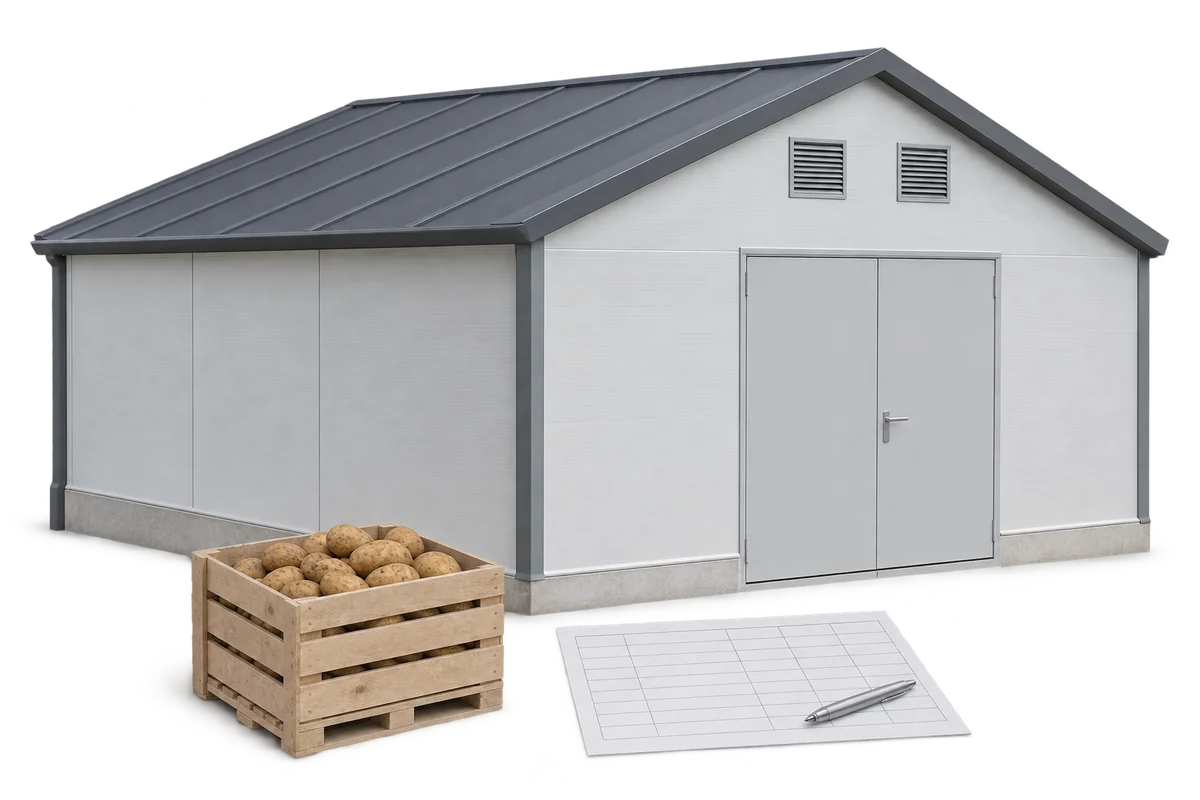
Harvest sets the deadline for work on a potato store. Allow time to assess the building, order materials, install them and test…
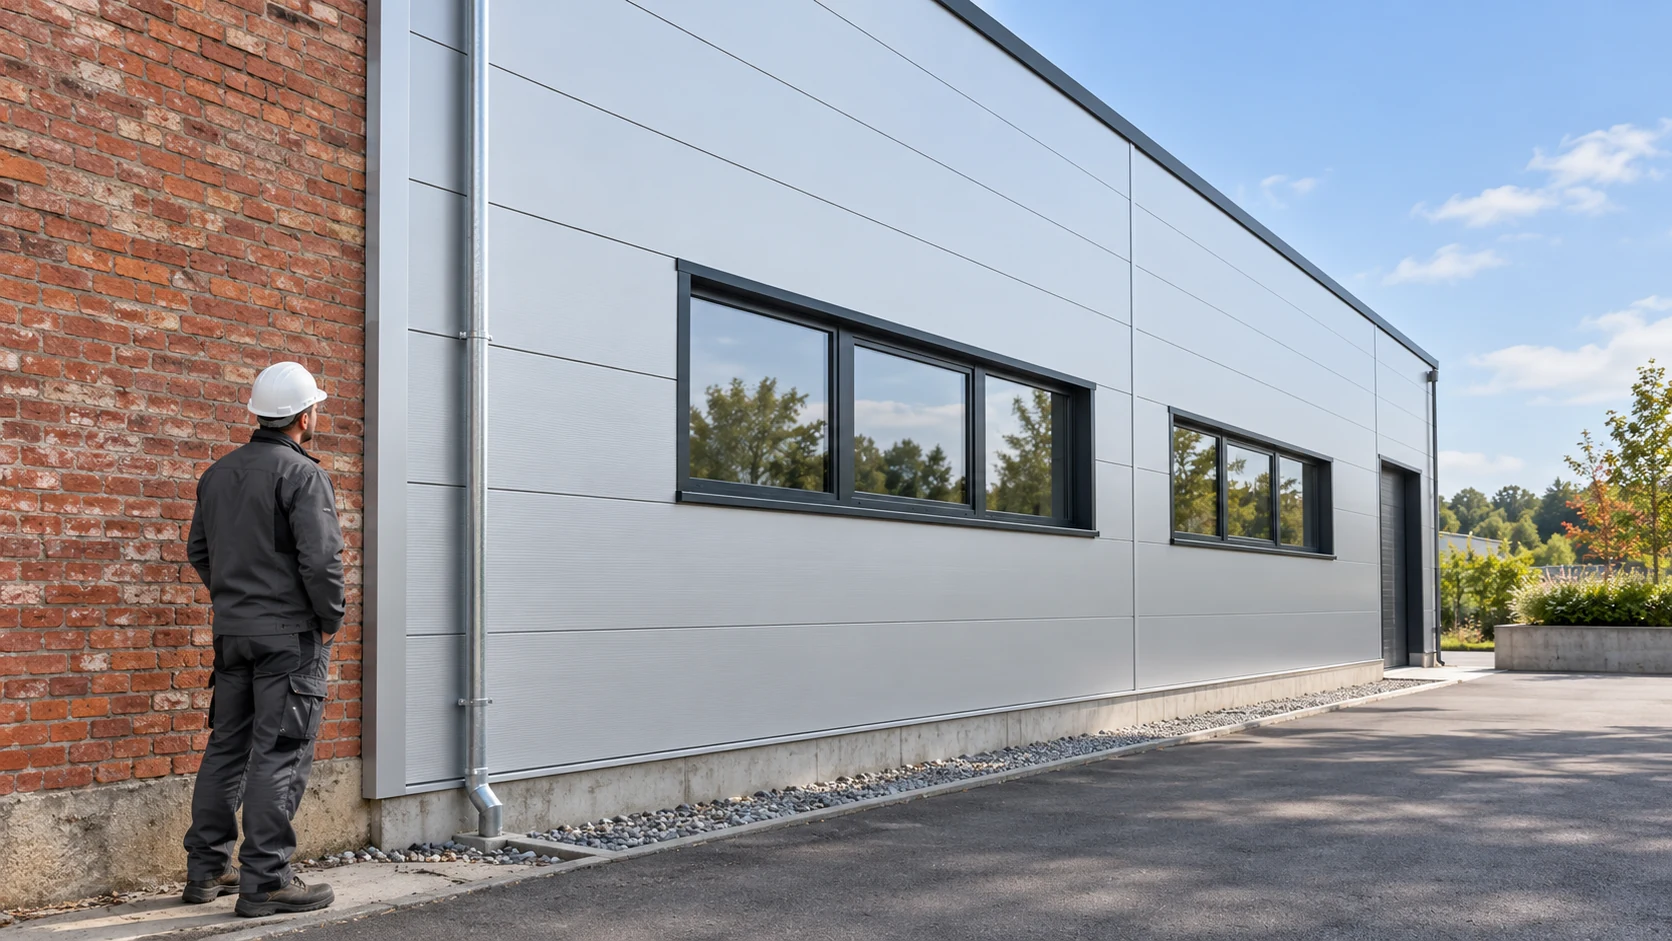
Before cladding an existing masonry wall, establish its condition and how the new loads will reach the structure. Panels should not conceal…
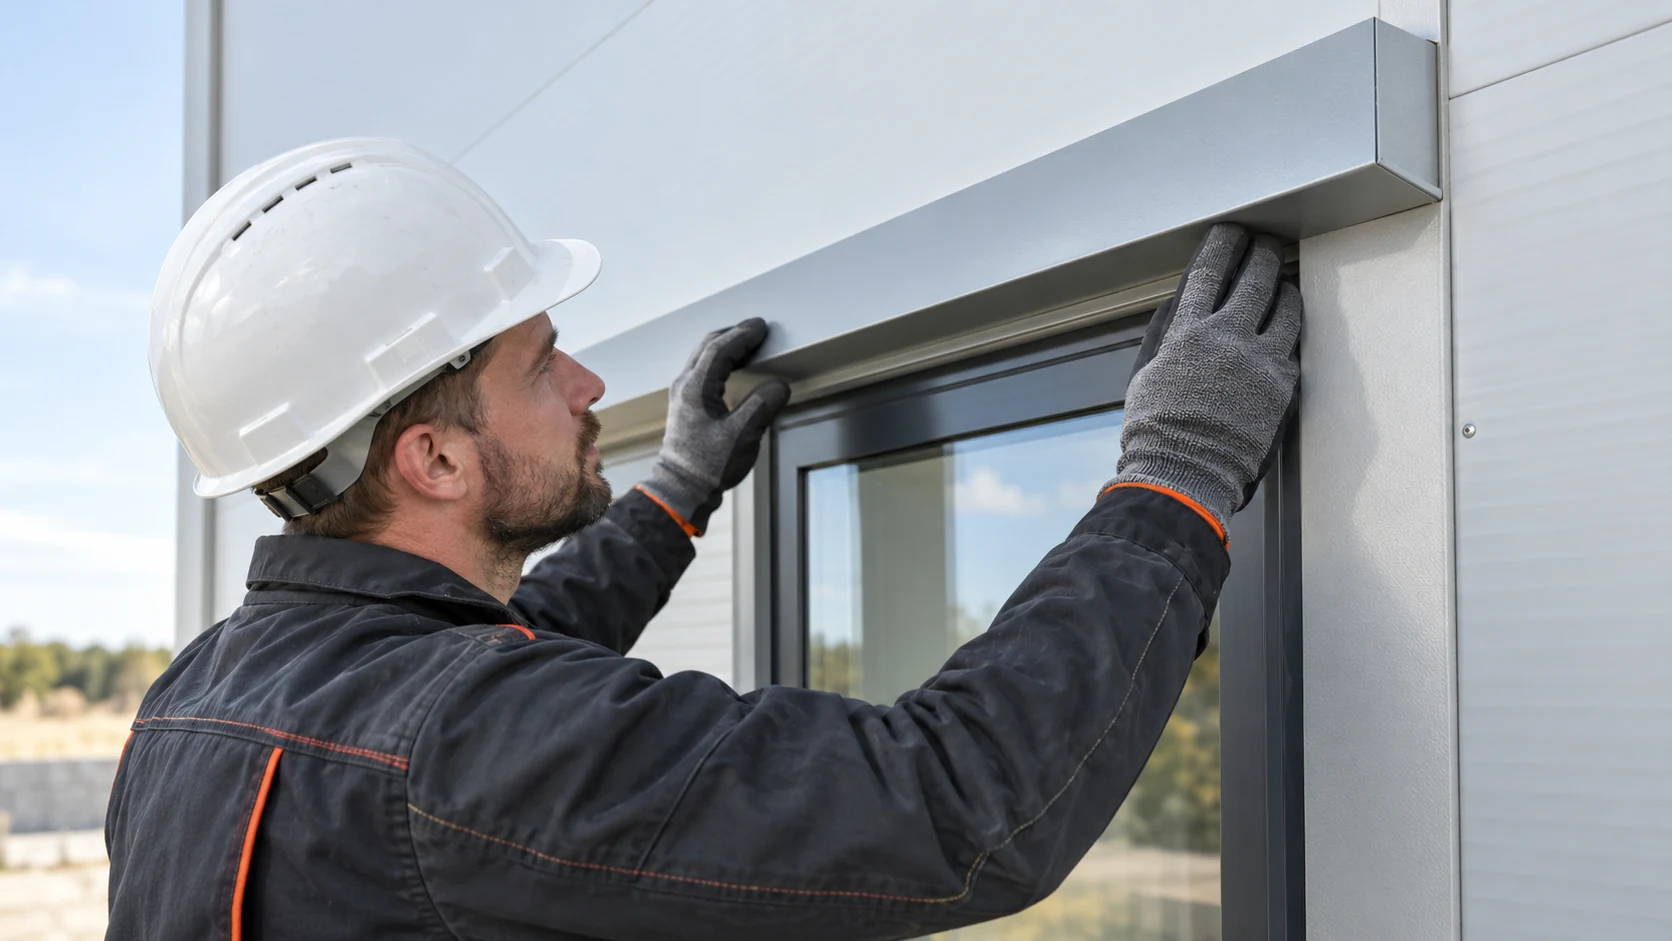
Inspect sandwich panel work in stages while each junction is still accessible. Start with the frame, then inspect the first panel and…
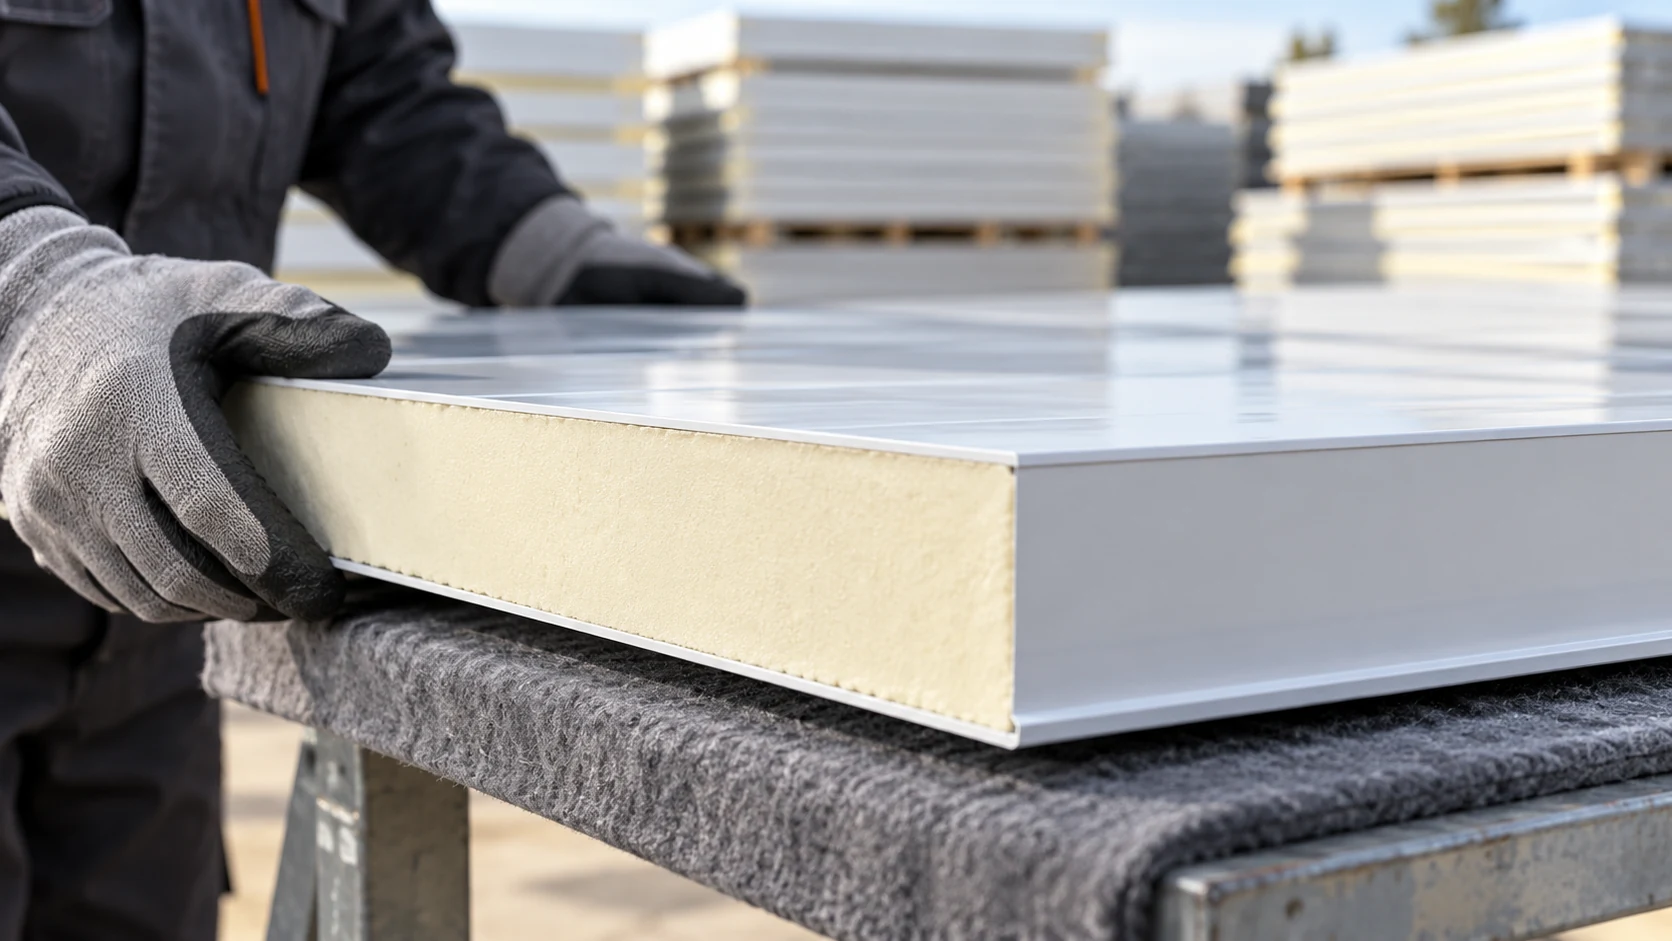
A sandwich panel price refers to a particular product and unit of sale. Check whether the quote is for a square metre…
A white panel facing can look pristine in a photograph. Before accepting second-grade 100 mm wall panels, find out why this particular…