






Trapezoidal steel sheet or tile-profile roofing: which suits your house?
Metal roofing
At a glance
Both profiles can work on a house. Start with the roof section, slope layout, pitch and supporting structure before choosing the appearance. Trapezoidal steel sheet gives the roof continuous lines; tile-profile sheets divide it into smaller fields. Valleys, roof windows and flashings can have more effect on cost than the sheet price. Consider what lies below the roof as well. An unheated loft has different requirements from an attic bedroom. The visible profile alone does not determine insulation, moisture control or noise indoors.
What does the building design require?
Both coverings need a build-up suited to the design, including insulation, airtightness on the inside, drainage and ventilation where an air gap is specified. Switching from tile-profile to trapezoidal sheet does not remove any of these functions. Agree changes before ordering battens and flashings.
How will the roof look from the street?
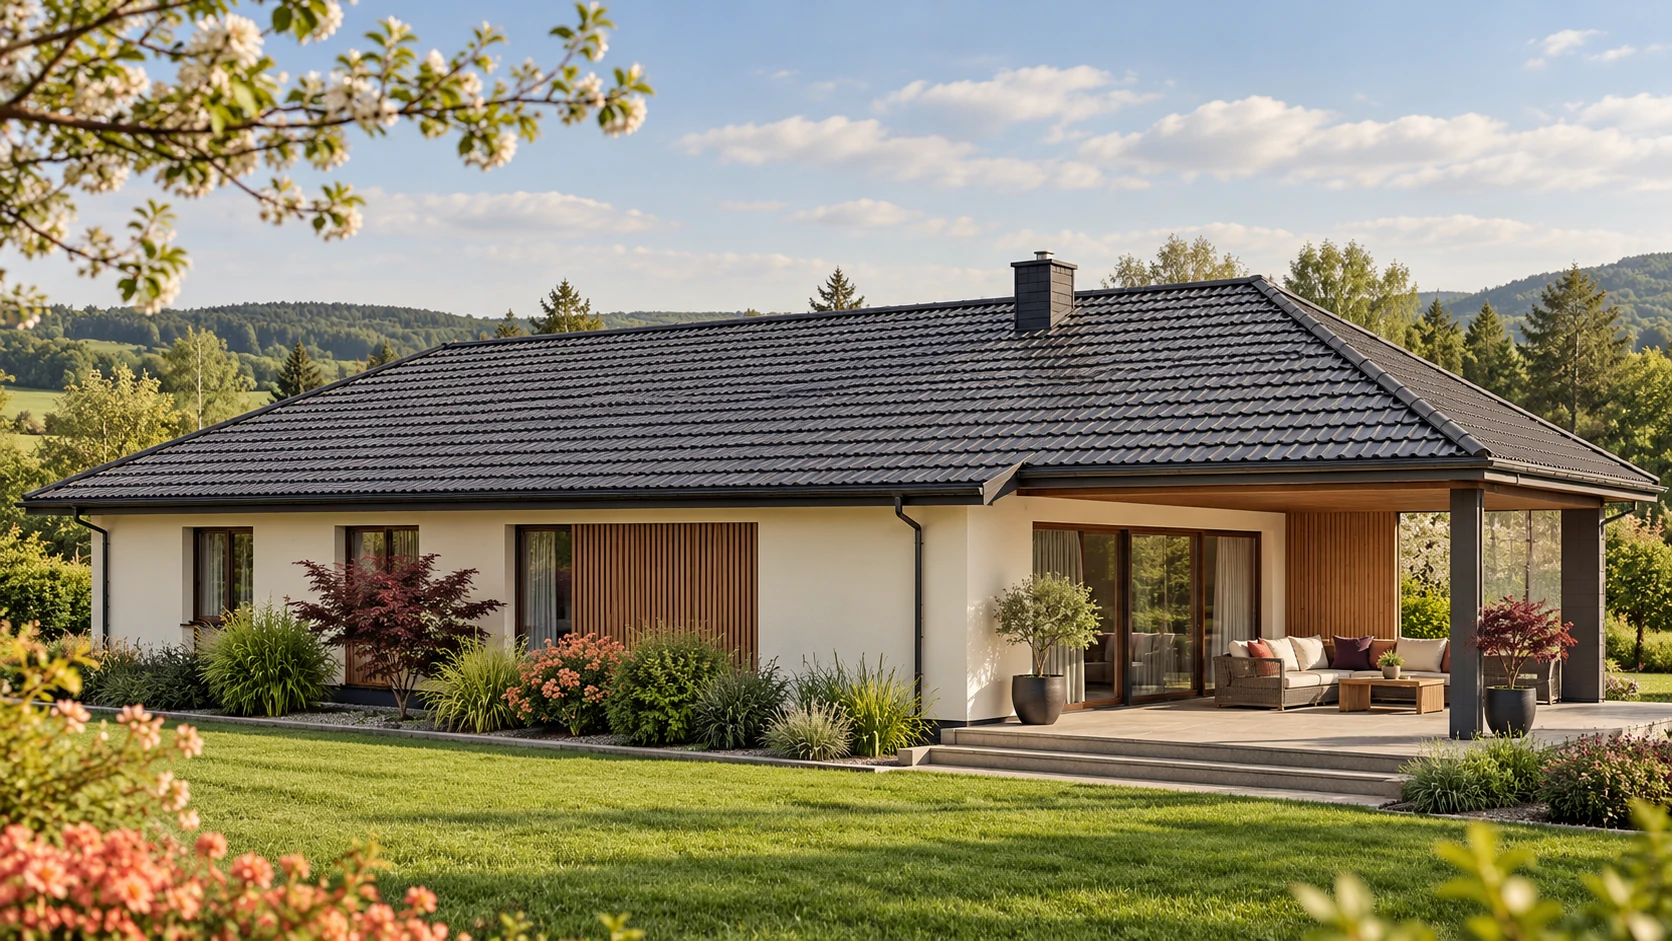
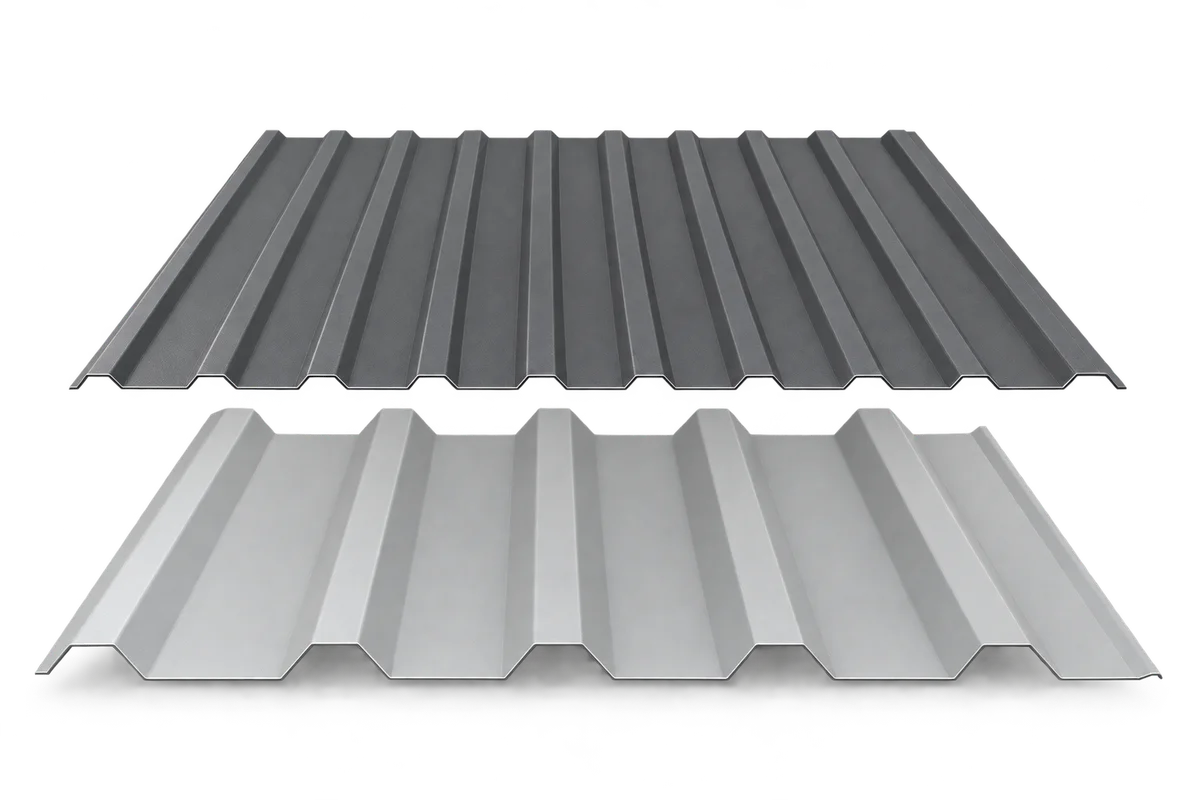
On a low, wide house, trapezoidal sheets can form a quiet, uniform plane, although a deep profile will stand out at the eaves and verges. Tile-profile sheets introduce transverse steps. Their rhythm may suit a traditional house, but restrained geometric profiles are available too.
View samples in daylight from several metres away, at roughly the angle of the finished roof. A catalogue close-up does not show the effect of an entire slope. A matt coating reduces gloss but does not hide joints. Include the gutter, wall and chimney flashing colours in your assessment.
Ask to see the eaves and verge finishes; the edge may be the part most visible from the driveway. A centre-of-sheet sample omits the flashings that frame the roof. Agree their proportions and colour before approving the overall appearance.
Which option produces less waste?
Both profiles can be laid out efficiently on a simple slope. Long trapezoidal sheets often run from eaves to ridge. Tile-profile sheets can also be ordered in long lengths or as short modules, with different implications for delivery and handling.
For valleys and hips, compare two cutting plans rather than adding the same 10% allowance to both. Waste depends on laying direction, cover width and whether offcuts fit elsewhere. Rotating a profiled offcut may make it unusable on the next slope. Ask for whole-piece counts, not just an area estimate.
Will comfort in the loft change?
Rain noise depends on the whole assembly: sheet stiffness, fixings, underlying layers and the ceiling below. A profile name cannot promise a particular noise level. Compare sections with similar insulation and internal finishes.
The same applies to overheating. Colour affects surface temperature but cannot replace a well-designed roof. When renovating, check insulation continuity at eaves, walls and roof windows. Such junctions can matter more for comfort than the shape of thin sheet metal.
What should the two quotations include?
Base both quotations on the same roof area and scope: sheets, flashings, screws, seals and ventilation components. Include snow guards and chimney access where required, as well as substrate preparation, unloading and lifting.
Compare steel thickness and coating as well. Basic trapezoidal sheet and thicker tile-profile sheet with a different finish are not like-for-like. Itemise differences so you can see whether a premium buys a different profile, a more durable finish or simply more items.
How can you make an informed choice?
Use a single comparison sheet for design compatibility, sample appearance, waste, transport and total price. Record who will form the flashings and their experience with the system. Careful detailing matters with either profile.
Check whether local appearance requirements apply to the property. Agree the pattern, colour and delivery scope before paying a deposit. Attach a roof plan showing the laying direction. This gives a firmer basis for the order than a general claim that a sheet suits every house.
Questions and answers
Does trapezoidal roofing always give a house an industrial look?
No. Profile proportions, colour, gloss and edge treatments all affect the result. View a large sample alongside the planned façade finish.
Can both coverings use the same battens?
Do not assume so. Support type and spacing follow the product and roof design. Tile-profile sheets in particular need support aligned with their stamped steps.

Free quote
What to include in your enquiry
Tell us how you plan to use the material, the dimensions and the quantity you need. Include the thickness, grade or variant name, along with the delivery town or your preferred collection branch. For a specific product, add its name or a link to the product page. We will reply to the email address you provide to discuss availability and the terms of your order.










Read next
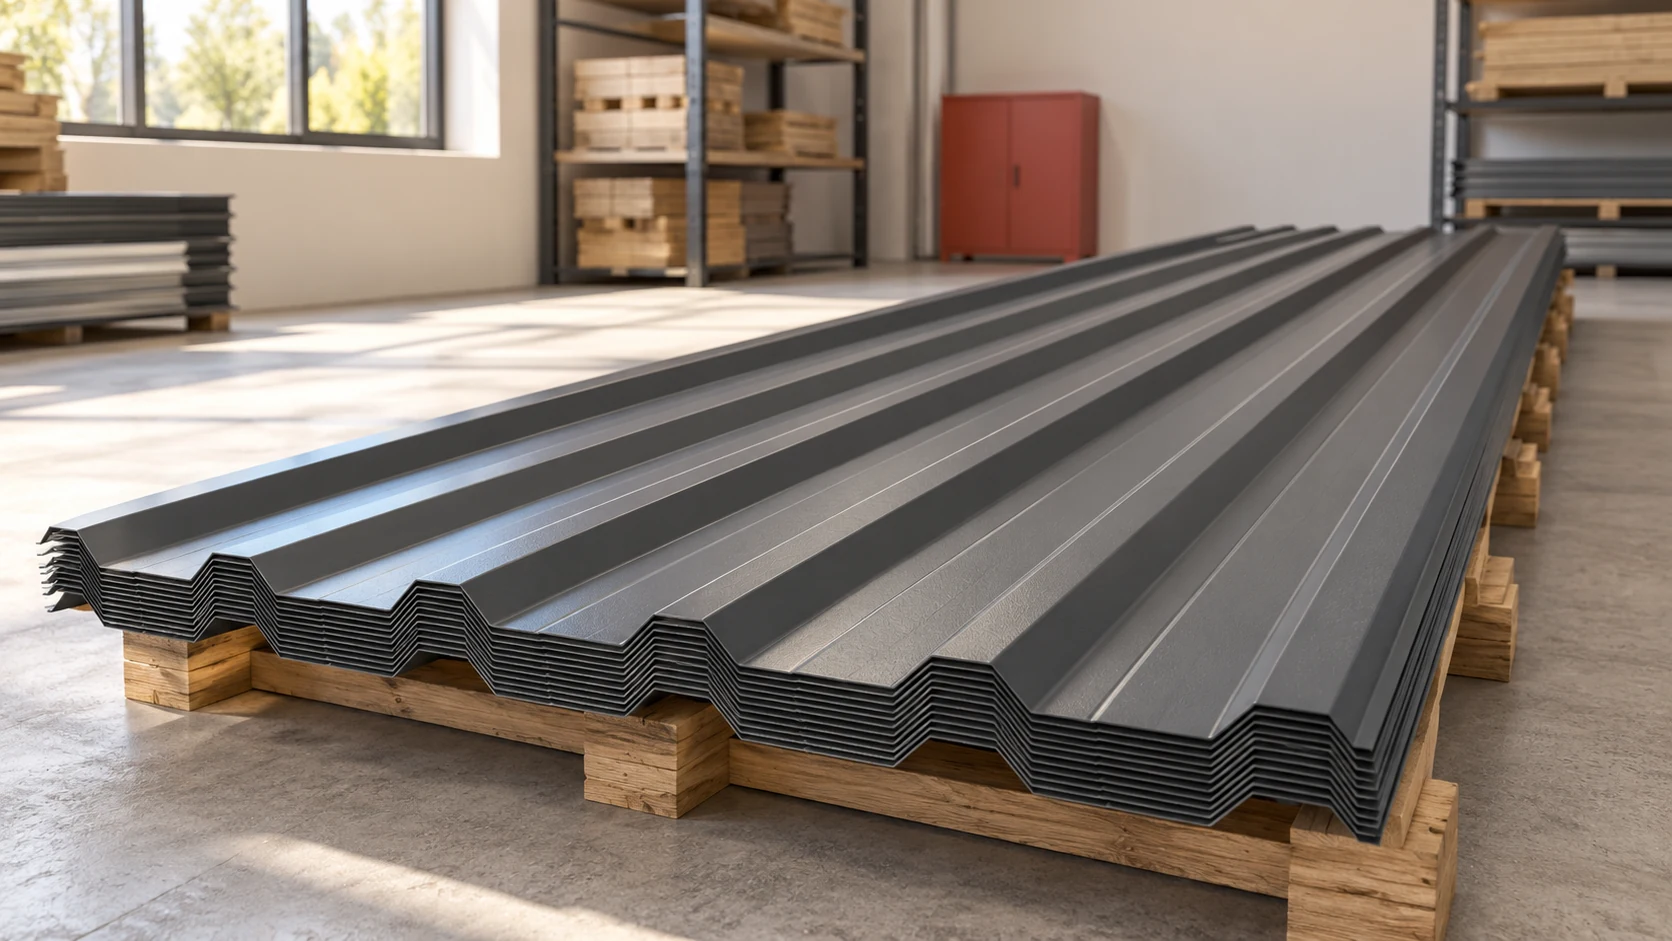
A price per square metre is not enough to select trapezoidal steel sheet. Comparable offers identify the profile, thickness, coating, dimensions and…
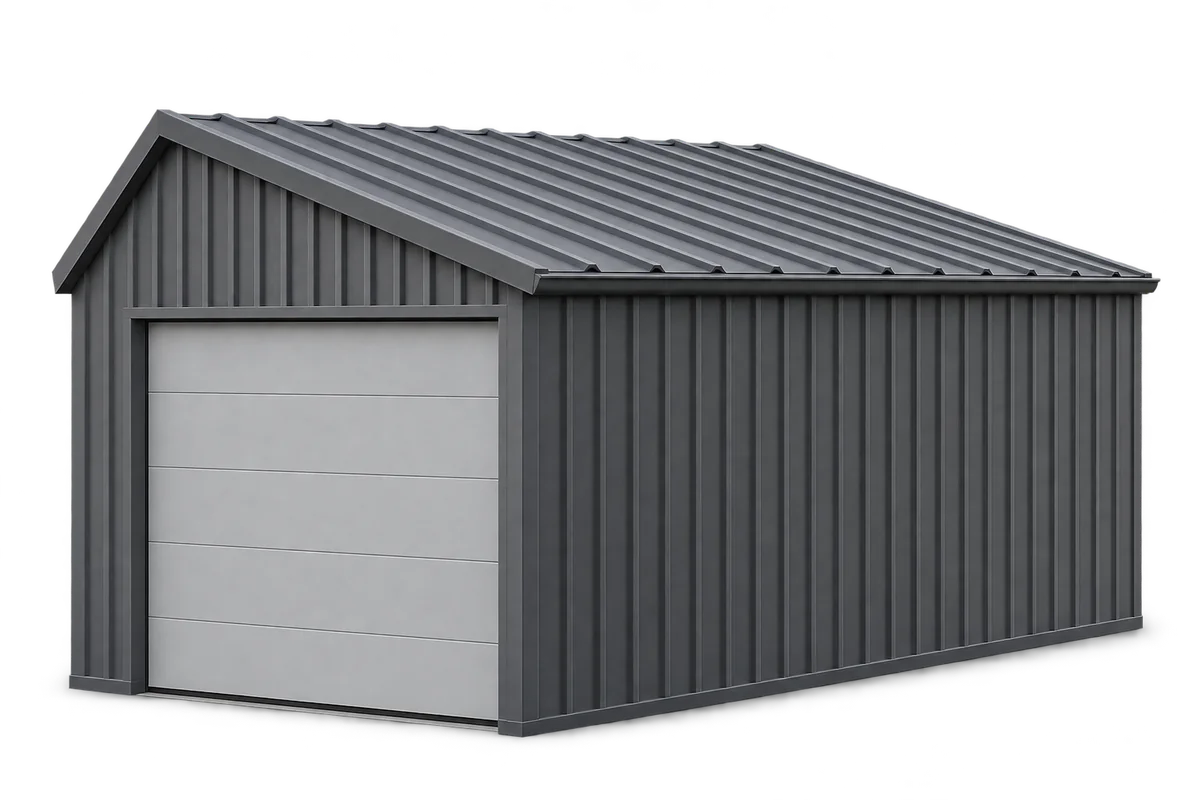
Trapezoidal steel sheeting can make a durable, low-maintenance garage roof and wall cladding if the sheets suit both the frame and the…
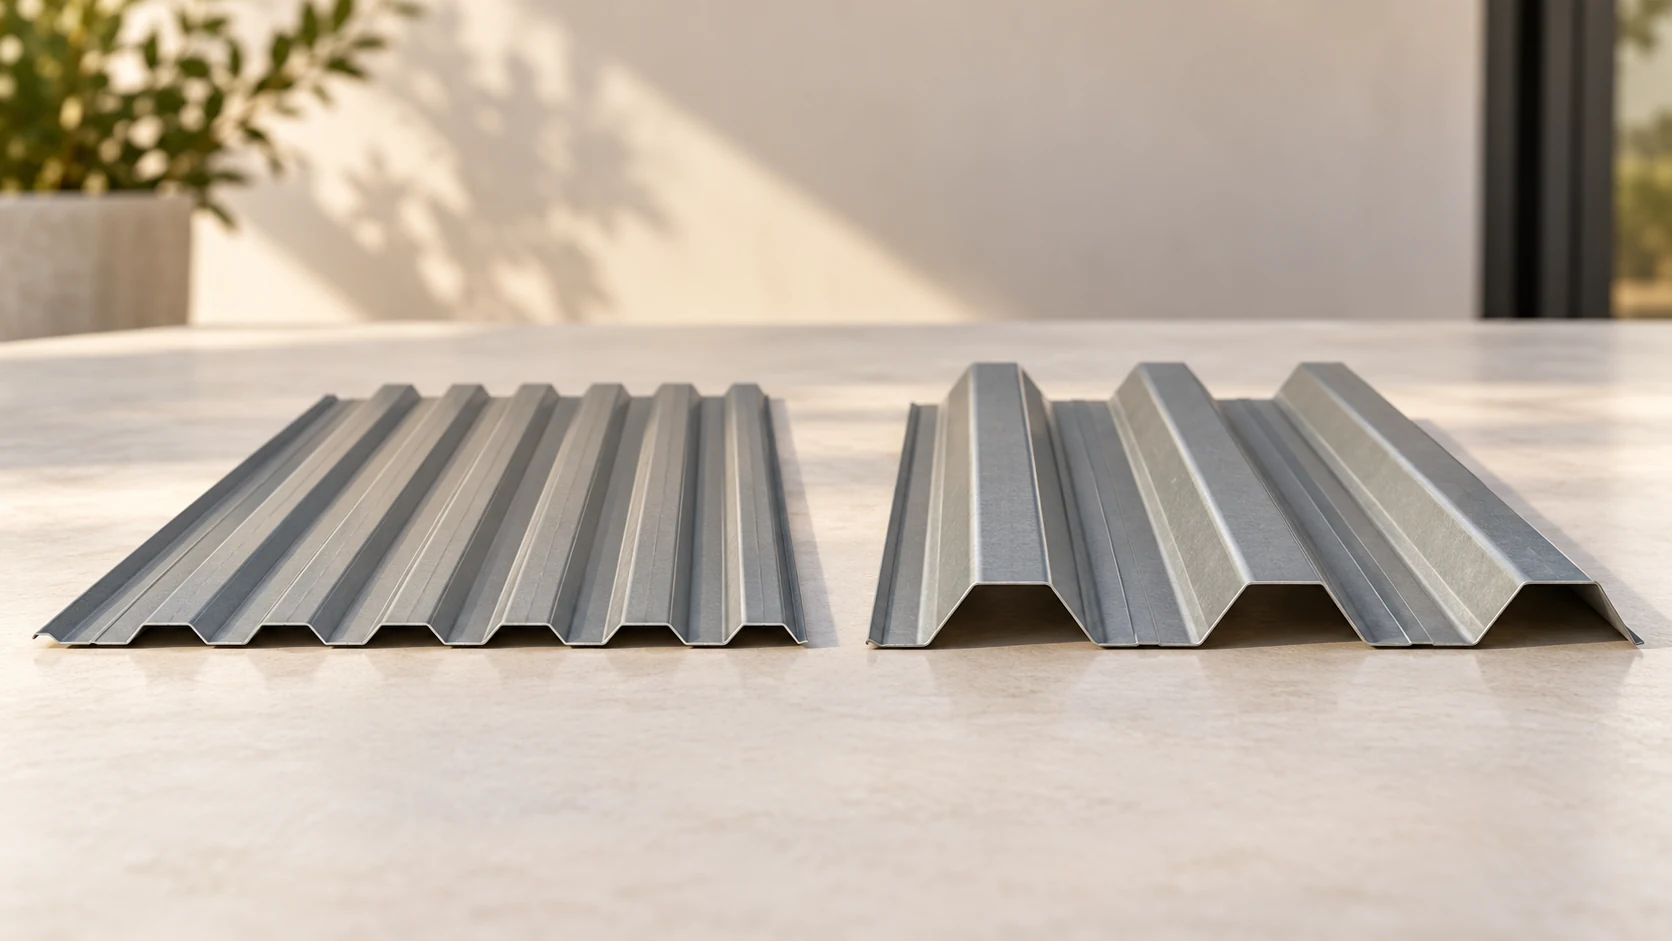
Changing the depth of a trapezoidal steel sheet changes its stiffness and can also change its effective cover width. Compare T18 and…
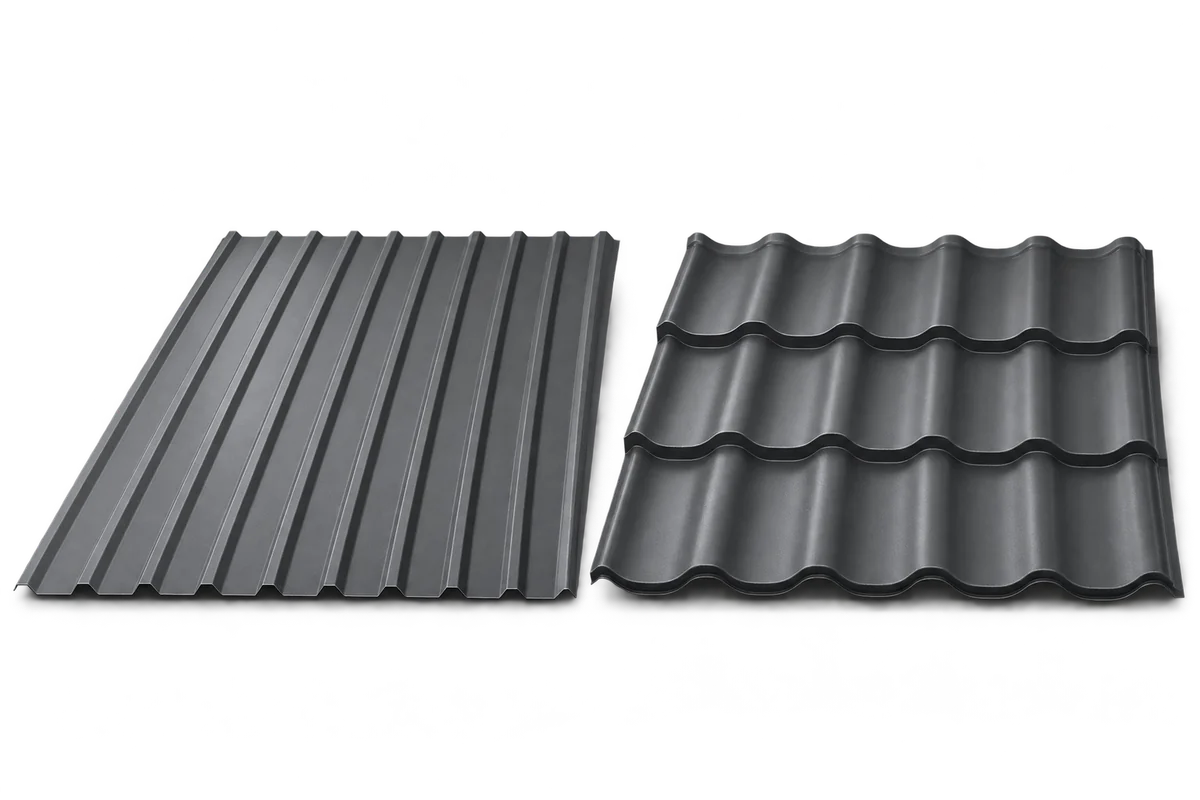
Metal roof tiles suit traditional houses, while trapezoidal sheets create a simpler roofline. Check the roof pitch, support spacing, protective coating and…
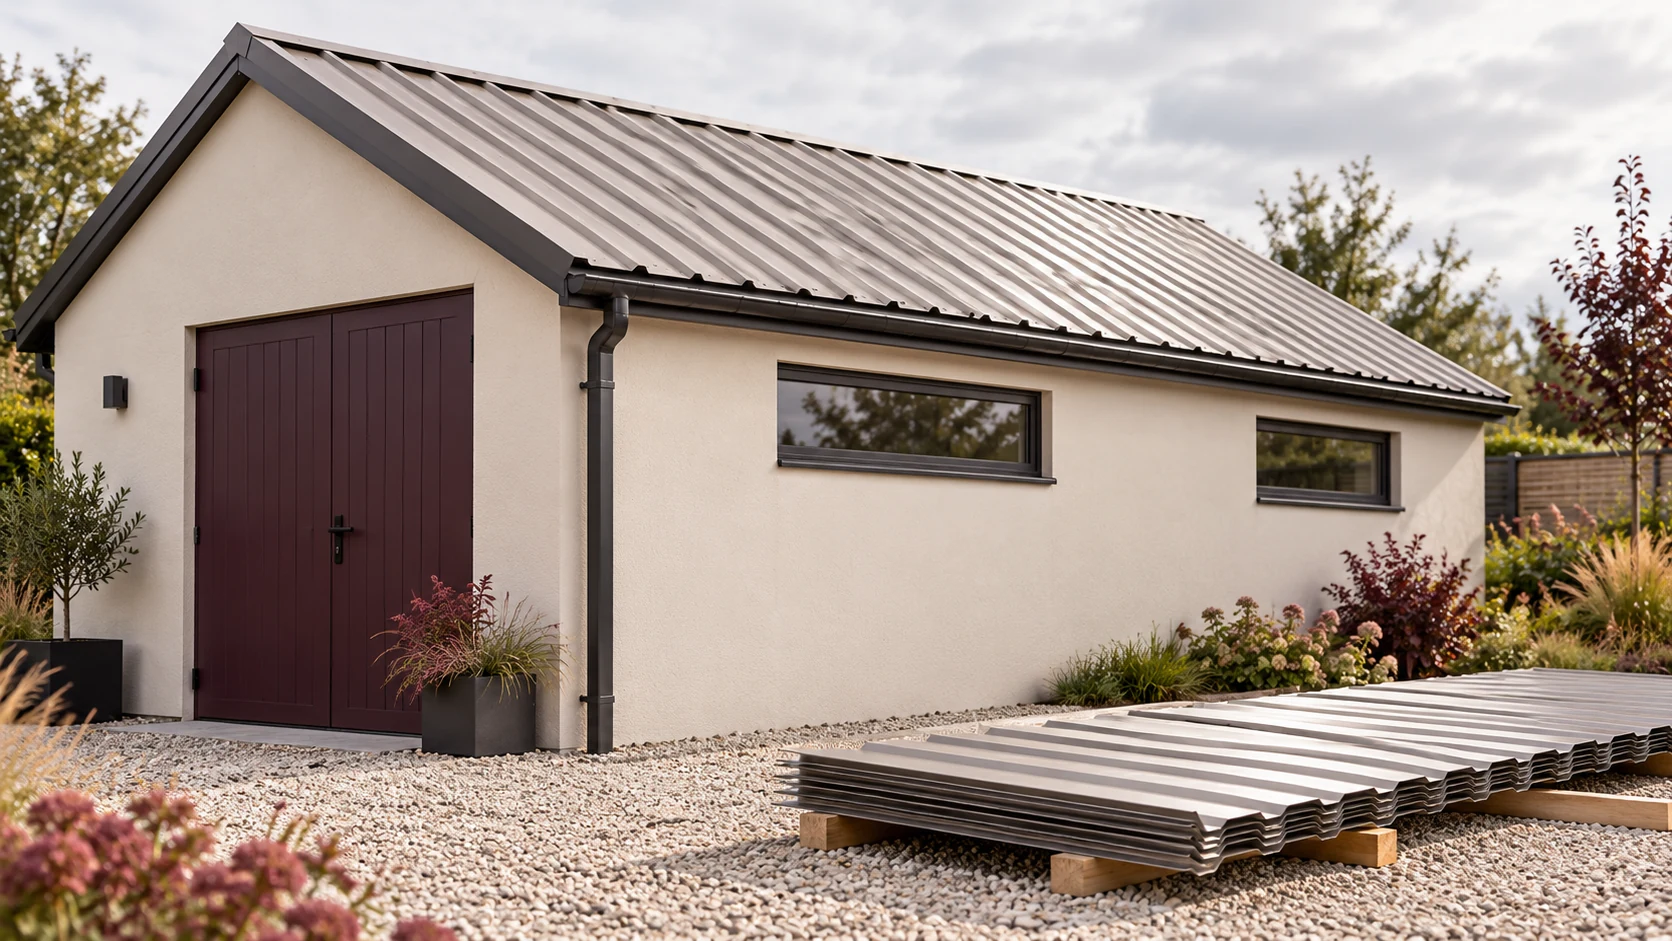
A few centimetres can change the sheet count on a small roof or wall. Start with a drawing of the area. Then…
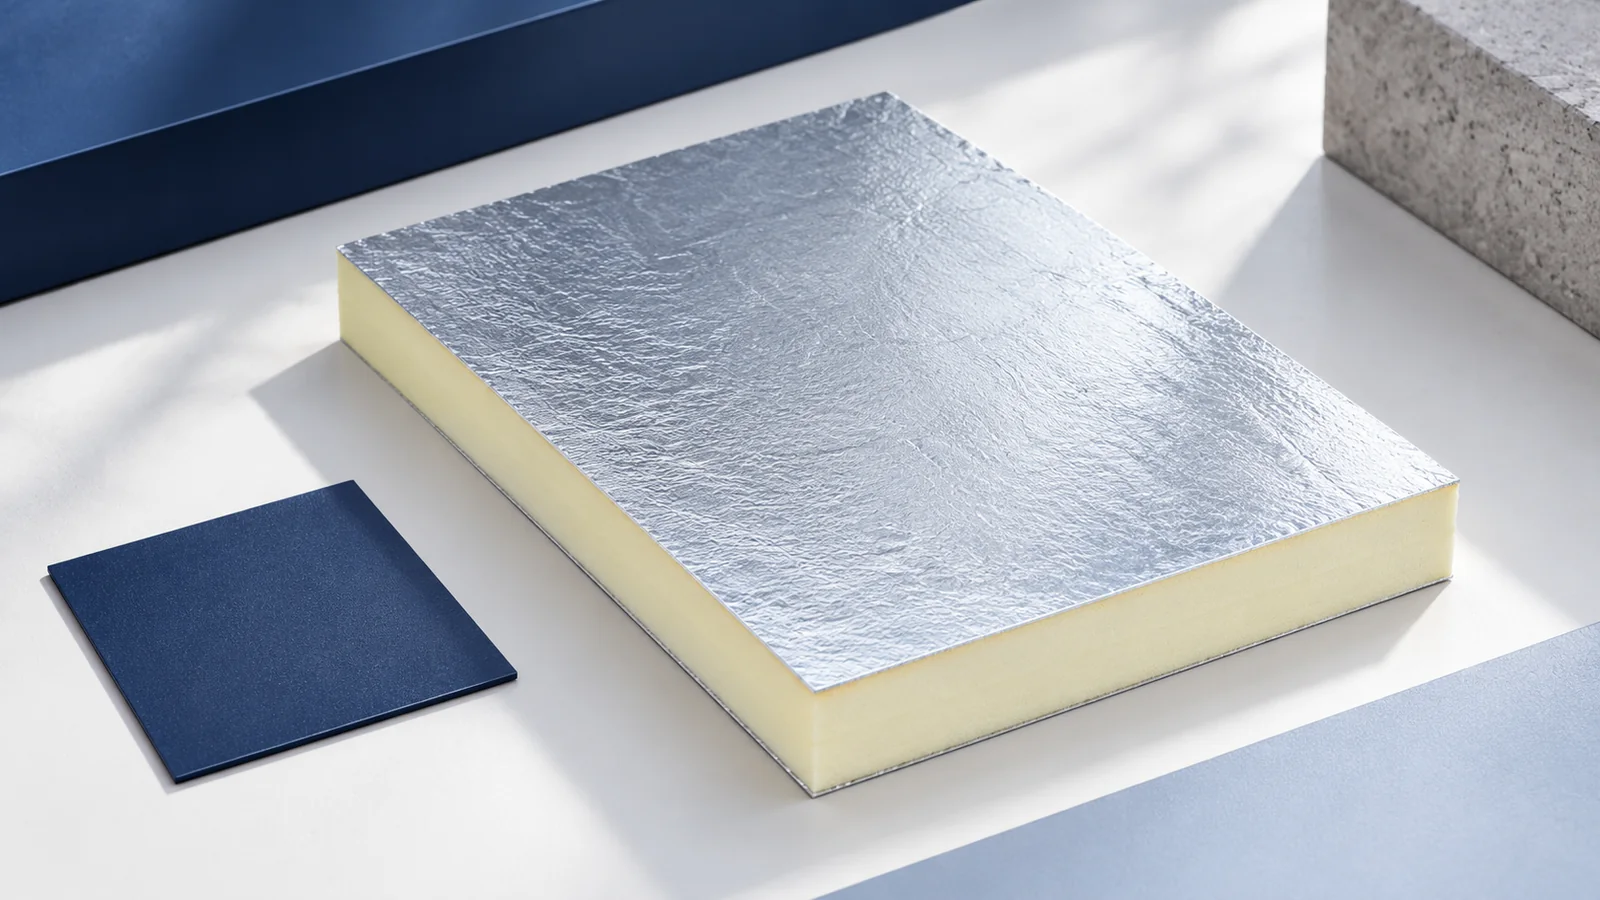
Start a flat roof design by tracing how rain will reach an outlet and where it will go if that outlet blocks.…
Before agreeing the length of trapezoidal sheets, trace their route from the truck to the installation point. A sheet cannot be folded…
A practical roofing course gives installers a chance to set out a slope, form a flashing and check a fixing while the…
