T18 or T35 on the same roof? How the profile changes the order
Sheet metal roofing
At a glance
Changing the depth of a trapezoidal steel sheet changes its stiffness and can also change its effective cover width. Compare T18 and T35 on the drawing of the same roof. Use the exact cross-sections and steel thicknesses and check the supports before comparing quantities and prices. The number in a profile designation describes a family of rib heights. Within the T18 family, for instance, the rib pitch and flange widths can vary. The same applies to T35. Two sheets with the same nominal profile height can therefore require different joints or different numbers of sheets.
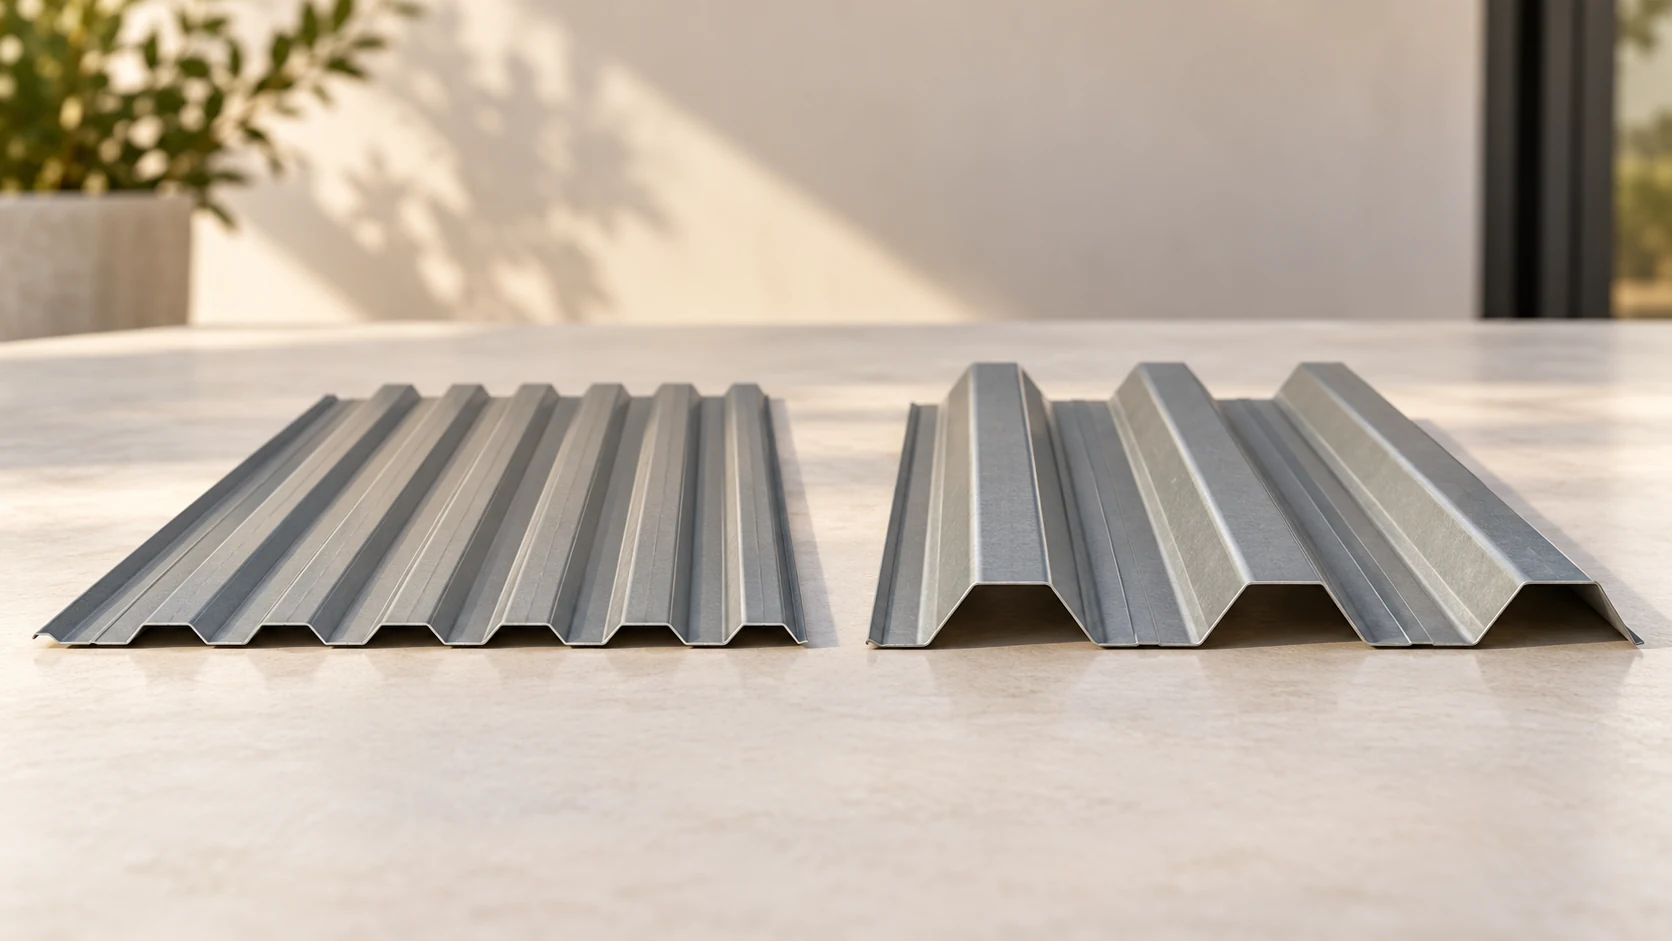
What does the profile designation leave out?
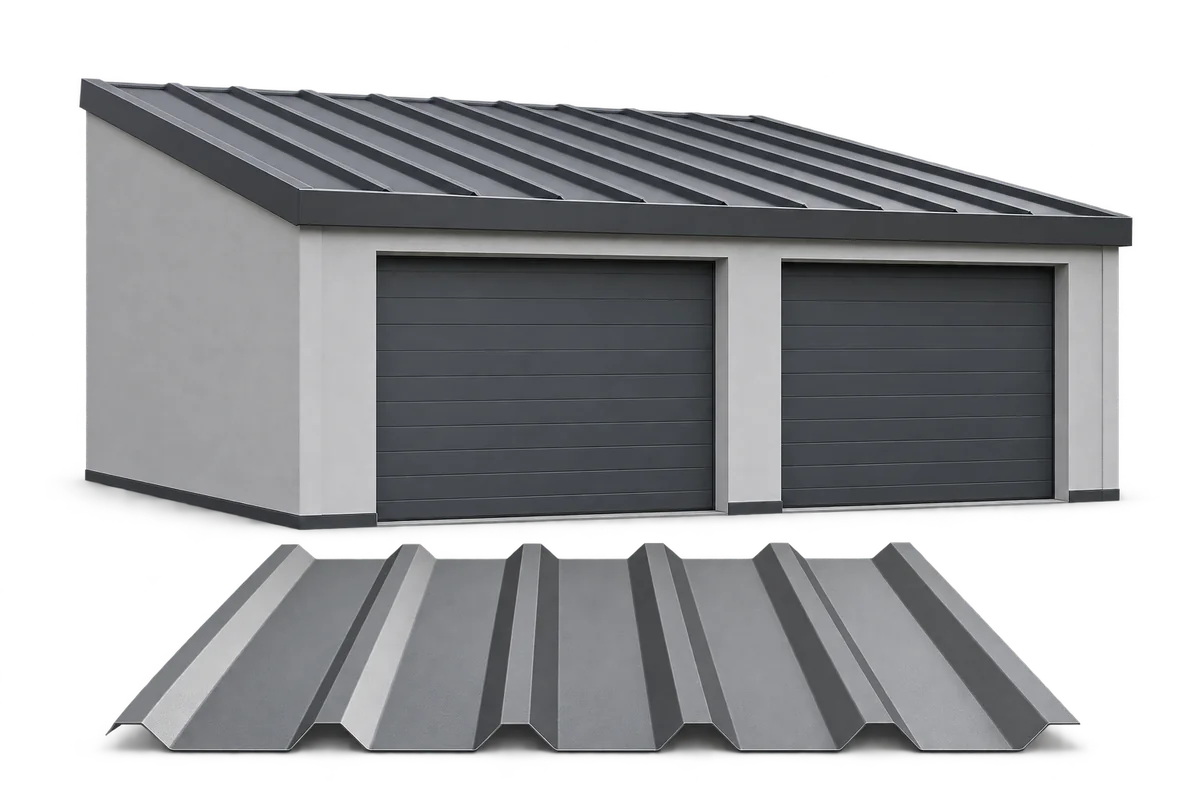
Record the depth, cover width, thickness and steel grade. Confirm the laying direction and suitability for roofing. Compare the two profile drawings side by side to see how geometry affects weight per unit of cover and the side lap.
How does cover width affect sheet count?
Consider a T18 sheet covering 1.128 m and a 35 mm profile covering 1.050 m. These figures describe only the two example products. Across a roof 10.60 m wide, you need ten runs of the first or eleven of the second. Round up to the next full sheet.
Ten T18 runs cover 11.28 m and eleven runs of the second profile cover 11.55 m. At a sheet length of 6 m, the ordered cover areas are 67.68 m² and 69.30 m² respectively. Both options require an edge cut. Include that difference when comparing the two prices per square metre.
Does T35 always allow wider support spacing?
A deeper section often has more favourable section properties, but the full geometry and gauge determine the result. Check the exact product for the loads, support arrangement and fixings. Each load table applies to the section specified in it.
Compare load capacity and deflection. The designer also checks areas subject to higher wind loads and the connections to the frame. If the supports are already installed, verify the proposed replacement against their actual layout before changing the design.
How do appearance and details change?
T35 casts deeper shadows, particularly at eaves, edges and on façades. T18 gives a finer pattern, although rib width and colour also affect the result. View samples from the usual viewing distance to judge how a large roof will look.
Match flashings and seals to the actual section. Profile fillers in particular must follow its shape. Check the manufacturer’s instructions for pitch and end laps for the chosen product.
How do you compare the full installed cost?
Count sheets, list lengths and establish the actual billed area. Include flashings, fasteners, seals and delivery. If the designs require different supports, price these too. The result shows whether a higher sheet price can be recovered elsewhere in the roof assembly.
Compare like coatings and gauges or identify the differences explicitly. A price premium may pay for the finish as well as the deeper profile. If the frame is already in place, a wider permissible support spacing may offer no saving on this job.
Check how the new profile height meets existing gutters and walls. A refurbishment may require different flashings. Add that cost even if the roof area and number of supports stay the same.
How do you select and order the sheet?
Select a variant that meets the structural and roof requirements. Check the cutting layout and appearance, then agree the full specification, accessories and unloading method. Keep the exact profile drawing for checking deliveries marked only with an abbreviated name.
At delivery, compare shape, markings and lengths with the approved schedule. Confirm compatibility before substituting a similar sheet for a missing one. Even a small difference can prevent the side lap from fitting and complicate future maintenance.
Questions and answers
Is T18 only used on walls?
T18 comes in roof and façade versions. Confirm suitability for the particular section, thickness and service conditions.
Is T35 always heavier than T18?
Check the weights for the same area basis, material and gauge. Profile geometry affects how much steel goes into each square metre of cover, so the designation alone cannot determine which is heavier.

Free quote
What to include in your enquiry
Tell us how you plan to use the material, the dimensions and the quantity you need. Include the thickness, grade or variant name, along with the delivery town or your preferred collection branch. For a specific product, add its name or a link to the product page. We will reply to the email address you provide to discuss availability and the terms of your order.










Read next
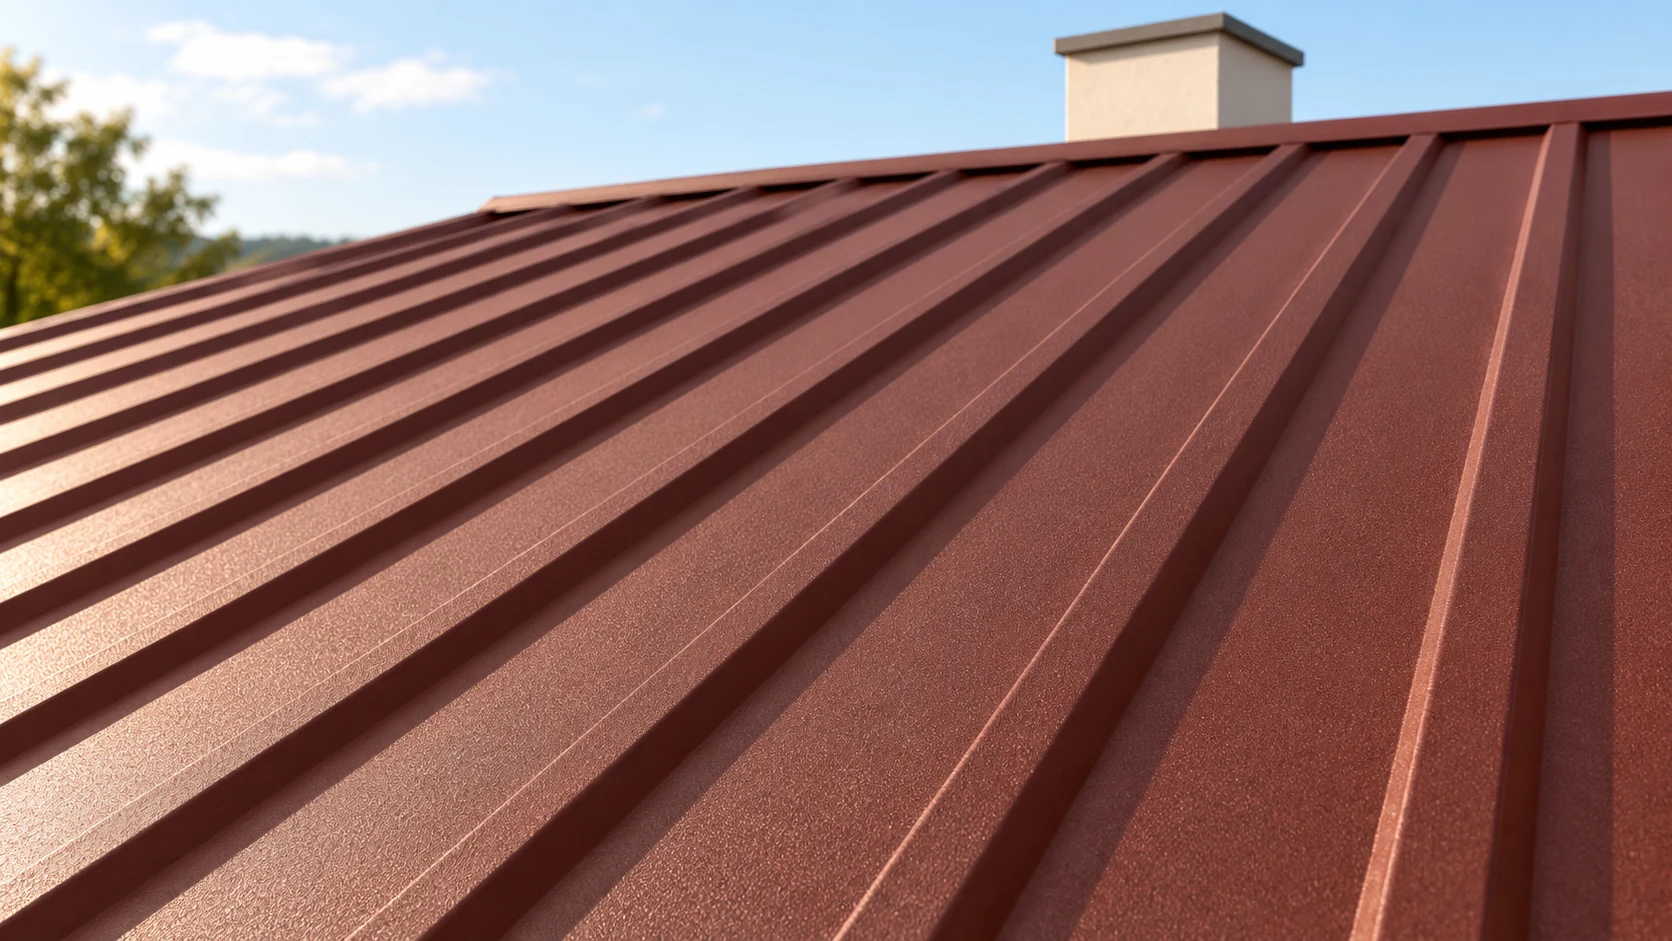
The junction between a chimney and a metal roof acts as a small drainage system. It collects water upslope, directs it past…
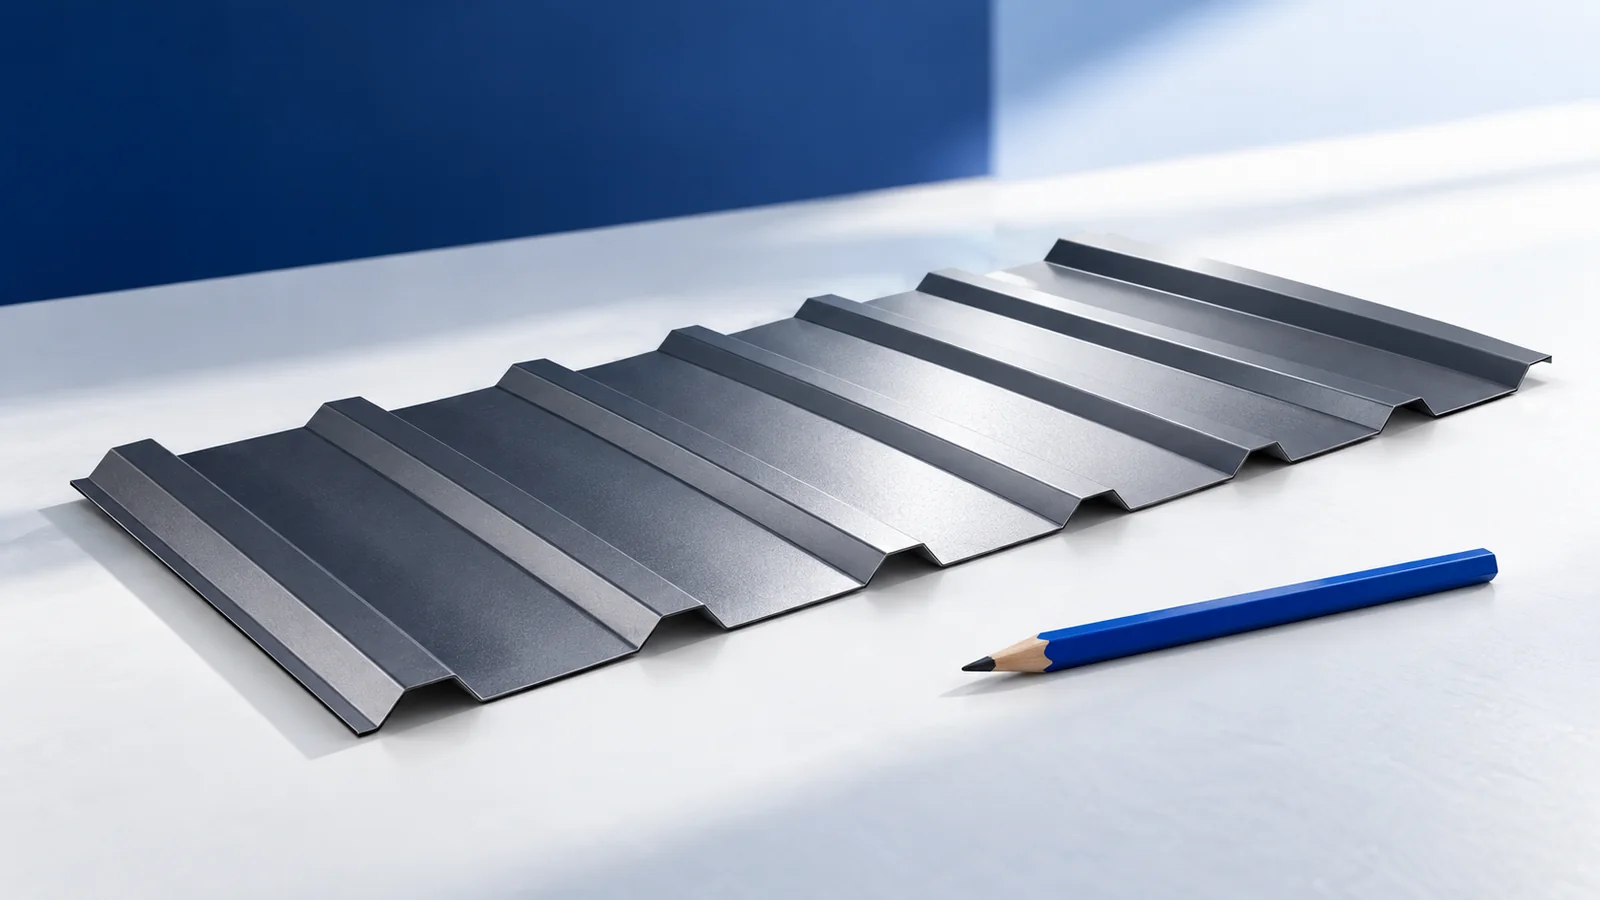
For an open shelter or carport, select the roof sheet together with the supports and anchors. Wind can reach the underside, and…
Trapezoidal steel sheeting can make a durable, low-maintenance garage roof and wall cladding if the sheets suit both the frame and the…
After a grandstand canopy is handed over, the operator needs records that identify the installed sheets, explain the details and support maintenance.…
Trapezoidal steel sheets can cover a garage roof, clad its walls or screen the side of a carport. Choose the coating and…
Start a flat roof design by tracing how rain will reach an outlet and where it will go if that outlet blocks.…
Both profiles can work on a house. Start with the roof section, slope layout, pitch and supporting structure before choosing the appearance.…
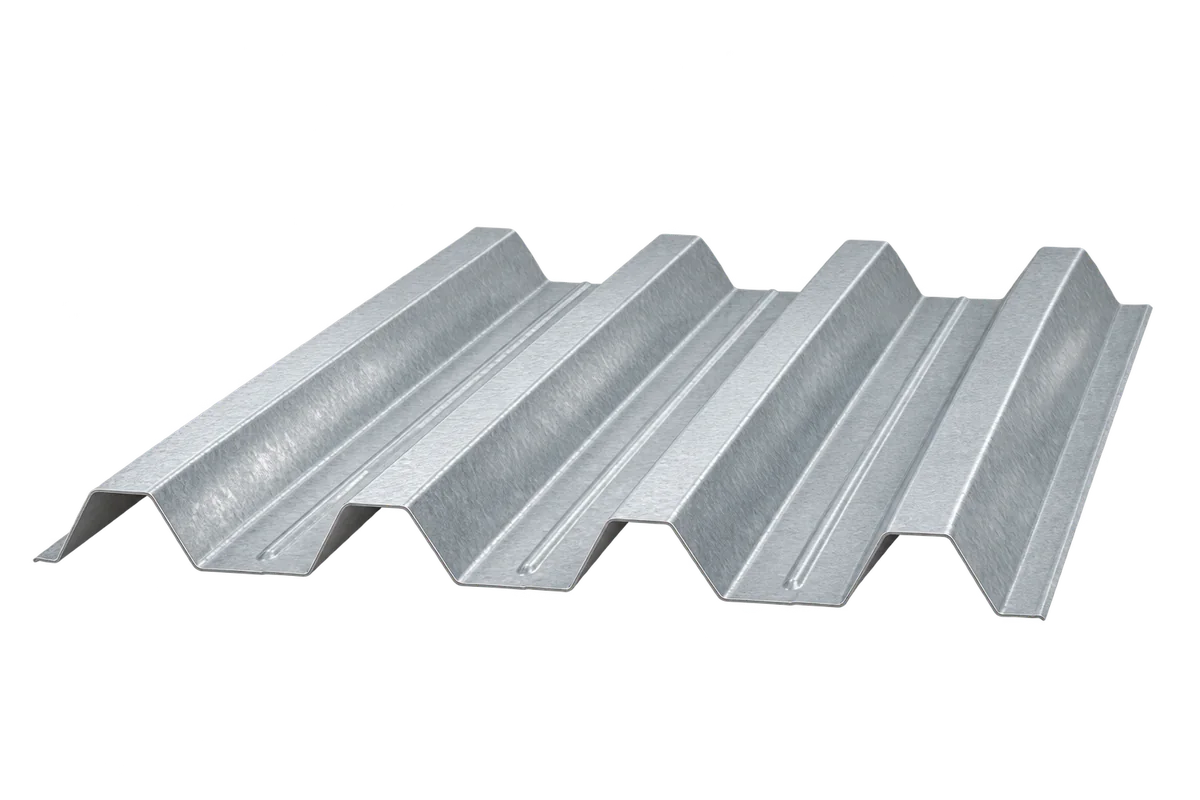
Structural trapezoidal steel decking provides a lightweight load-bearing base for industrial and warehouse roofs. It covers large areas quickly, but rib depth…