






How do you verify the fire resistance of a PIR sandwich panel roof?
Fire safety
At a glance
Start with the fire requirements in the building design and the function the roof must perform. A PIR roof panel can meet specific requirements where the evidence covers the selected product and assembly. Check three separate properties: reaction to fire of the product, fire resistance of the roof assembly and performance under external fire exposure. Identify the structure, joints and service penetrations the design calls for. A classification for a similar warehouse gives little guidance unless its configuration matches yours. Keep the records accessible so changes to equipment or openings can be assessed after handover.
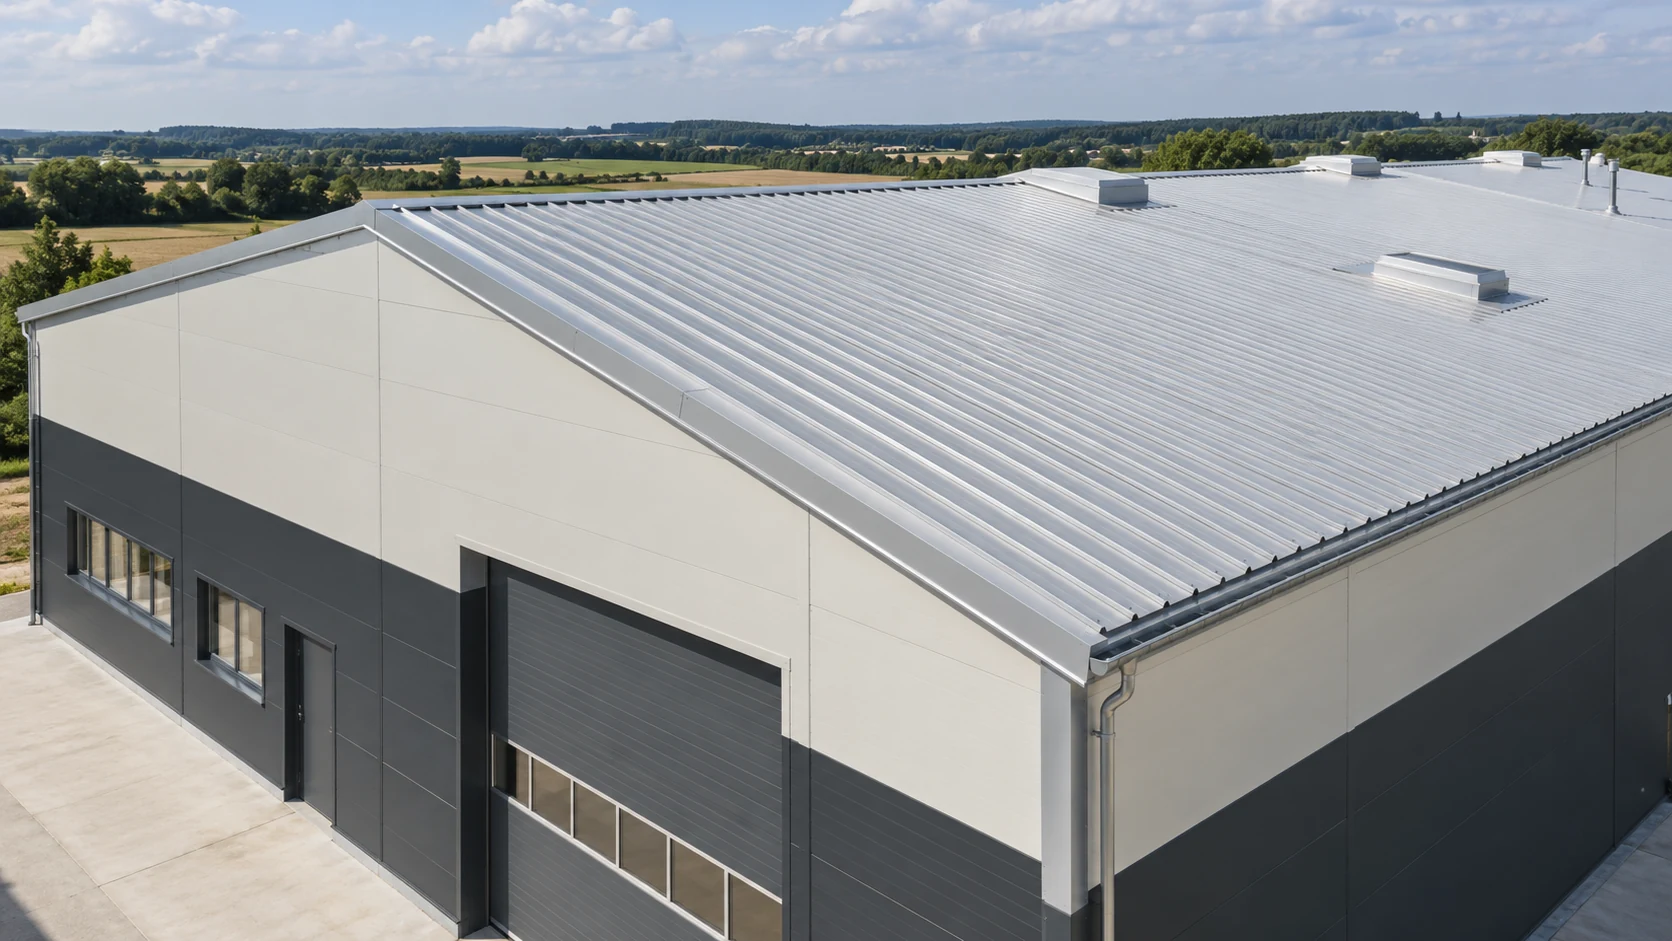
Identify what the roof design requires
Identify what each report covers: the panel, the roof assembly or a junction with another building element. Give the supplier the thickness, facings, spans and planned openings. These details allow the supplier to check the actual configuration against the documentation.
Distinguish the three classifications
Reaction to fire describes a product’s behaviour in specified tests. Some PIR panels have a B-s1,d0 classification. The suffixes refer to smoke and flaming droplets or particles under the classification method. This result does not establish the fire resistance of the roof.
Fire resistance can be expressed as REI followed by a time classification. External fire exposure of a roof covering has its own classification, for example B_ROOF(t1). Determine which combination of properties the building design requires and obtain the corresponding evidence for each.
Check the external fire test method as well. The suffixes t1, t2 and t3 identify different methods. They are not successive levels on a single scale. Match the designation in the documentation to the intended use of the roof.
Read the conditions attached to the REI rating
In REI, R denotes loadbearing capacity, E integrity and I insulation under fire exposure. REI 30 is a classification for 30 minutes under specified conditions and within a defined field of application. A common core name does not extend the result to a different roof build-up.
Check the span, load, supports, fixings and direction of fire exposure. Joint construction and facing thickness may also be specified. Where your design differs from the tested assembly, establish whether it falls within the permitted field of application. Check this even if the proposed core is thicker.
Check penetrations and junctions
Rooflights, hatches, ducts and other penetrations interrupt the panel field. Check their framing, support and seals against details suitable for the roof’s function. A report for an uninterrupted roof area cannot establish the performance of every subsequent opening.
Inspect the junction with any fire-resisting wall. The parapet or a junction at a fire compartment boundary may govern the detail. Inspect the components beneath the external flashing before the installer conceals them.
Include rooftop equipment
Include planned rooftop services before ordering panels. Additional equipment can affect loads and access requirements. Coordinate electrical design, supports and cable routes with the fire assessment of the complete installation.
Check proposed brackets, penetrations and rooflight alterations against the design. They may affect weathertightness and the conditions covered by the classification. Document changes after handover so the roof can be assessed in its actual configuration.
Inspect the installed system at handover
At handover, match delivered panels to the approved specification. Inspect fixings, joints and special details. Keep the classification reports and detail drawings together with photographs taken before flashings concealed the connections.
Give the operator inspection instructions and the limits on alterations. Assess damage and new openings before selecting a repair. The fire resistance assessment belongs to the documented, installed system. The appearance of the profiled sheet alone gives no indication of its rating.
Questions and answers
Does B_ROOF(t1) establish REI 30 fire resistance?
No. B_ROOF(t1) concerns roof performance under external fire exposure. REI describes loadbearing capacity, integrity and insulation in a fire resistance assessment. Each requires its own evidence.
Can a PIR wall panel rating be used for a roof?
No. Loads, structural behaviour, joints and assessment conditions differ. Obtain documents for the selected roof assembly and its actual configuration and details.

Free quote
What to include in your enquiry
Tell us how you plan to use the material, the dimensions and the quantity you need. Include the thickness, grade or variant name, along with the delivery town or your preferred collection branch. For a specific product, add its name or a link to the product page. We will reply to the email address you provide to discuss availability and the terms of your order.




Read next
An environmental product declaration, or EPD, provides environmental impact data for the product it describes, but it is not a simple insulation…
A well-designed pig house keeps conditions suitable for the animals, can be washed efficiently and is straightforward to operate. Insulated walls and…
Assessing insulation costs need not stop at the installation invoice or a simple payback figure. Comparing solutions can also involve how the…
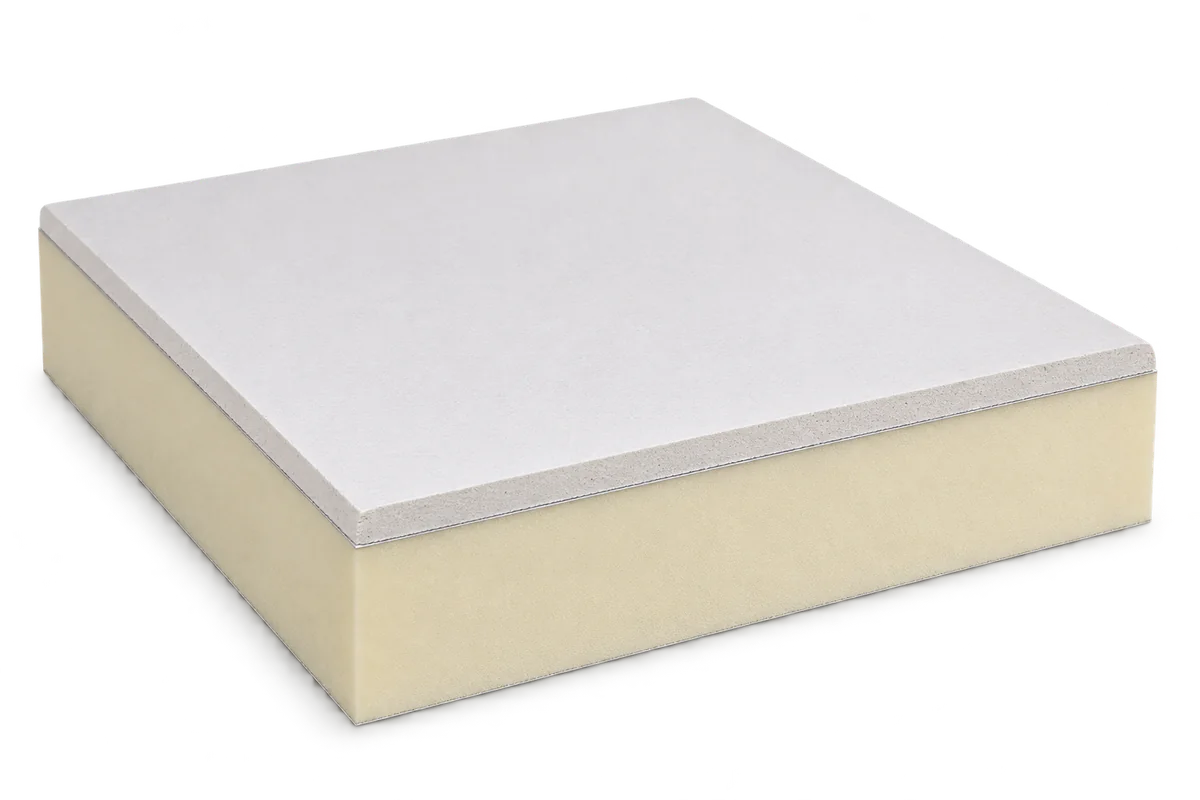
PIR insulated plasterboard combines thermal insulation with a surface ready for interior finishing. It can simplify refurbishment where space is tight and…

Aerated concrete masonry and PIR can make a well-insulated wall when the board, render system and fixings are selected together. Aluminium-faced PIR…
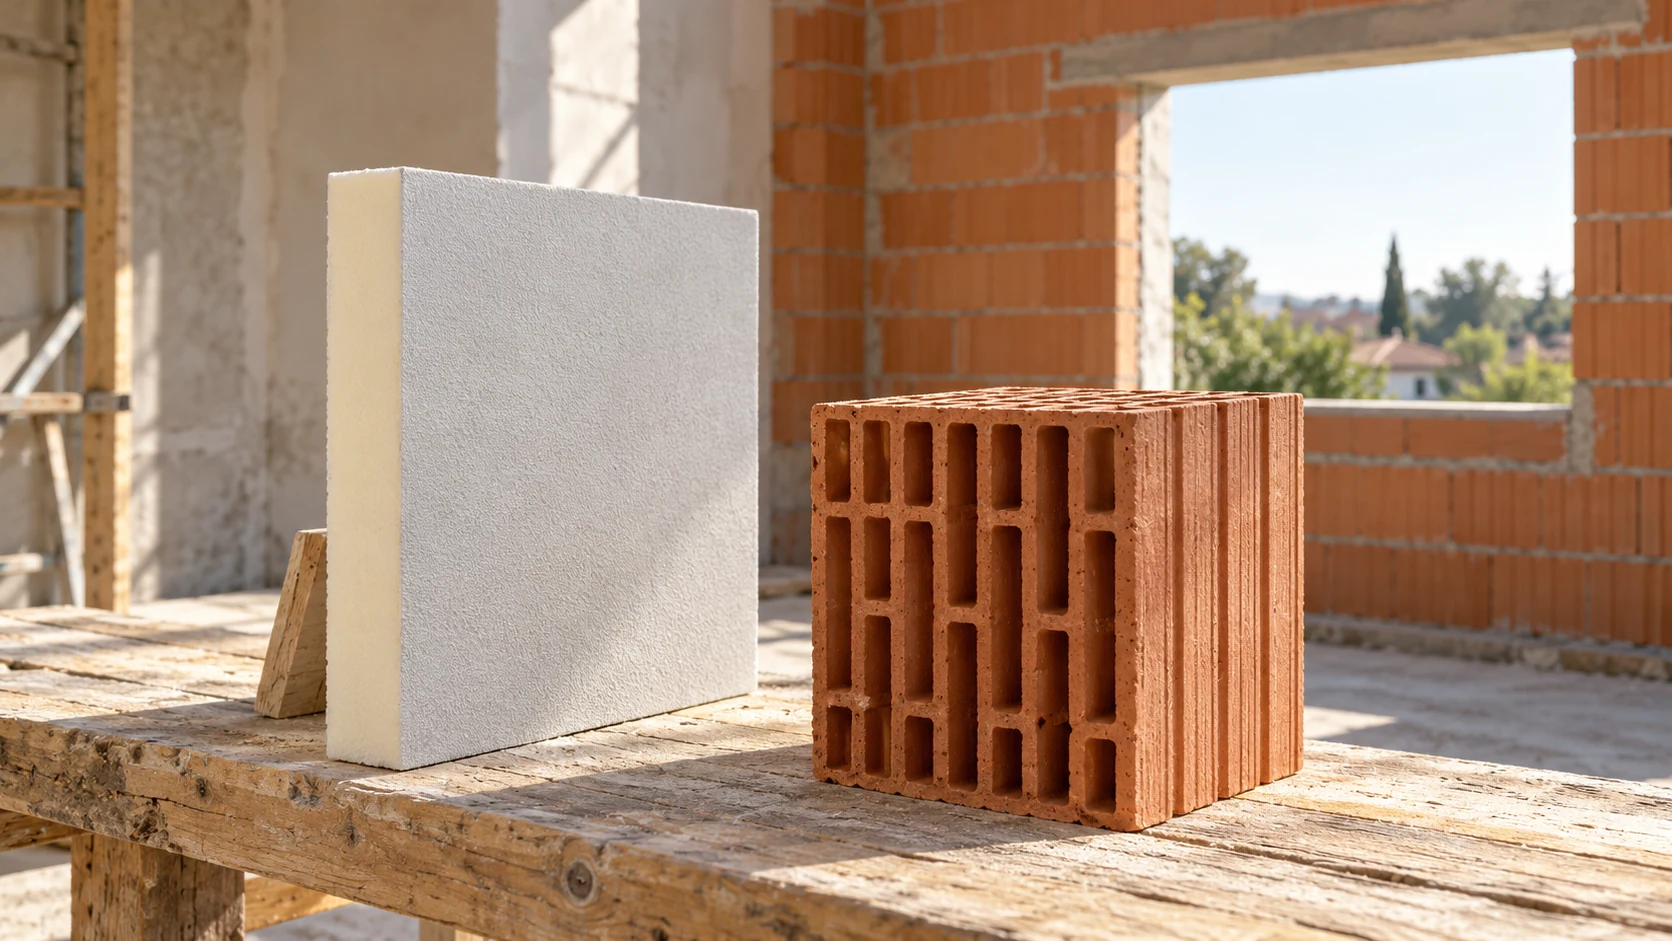
Block thickness alone cannot determine insulation thickness. You need the properties of the masonry, mortar, ring beams and intended finish. With PIR,…
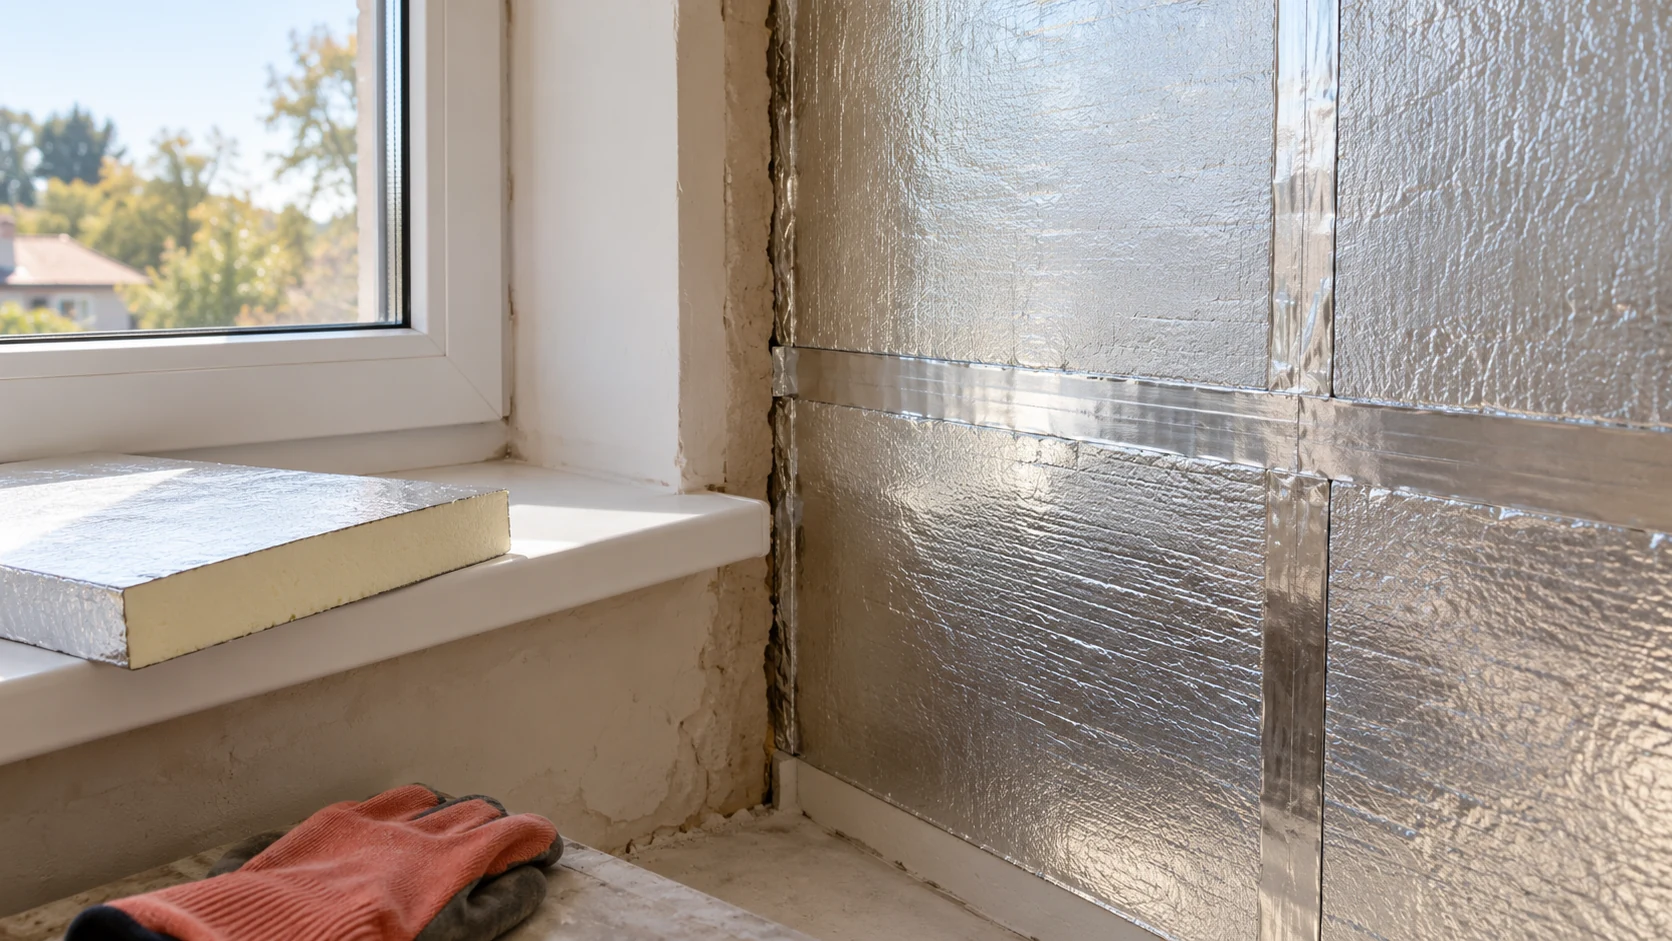
An aluminium facing restricts vapour diffusion through a board, but the insulation also depends on its connections to floors, ceilings, windows and…
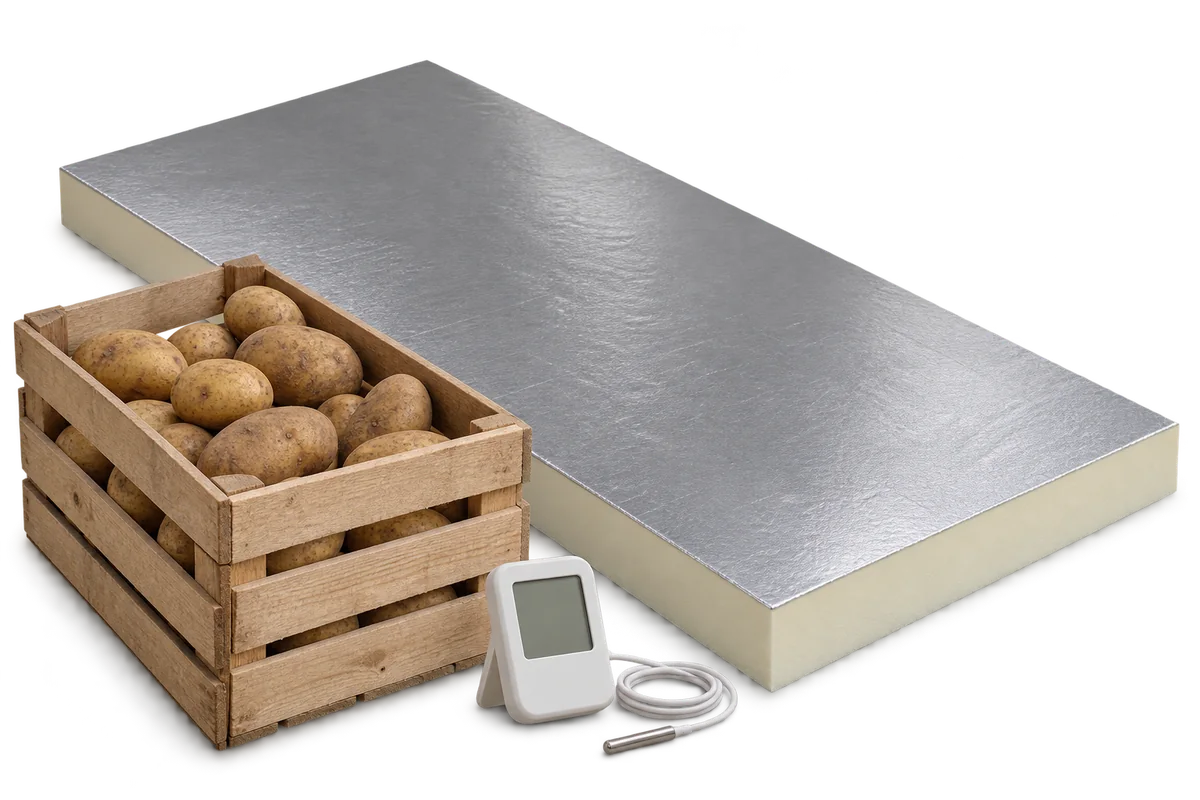
The withdrawal of a sprout suppressant formerly used in potato stores changed storage practices. Residues in older buildings need separate assessment even…
