






Does trapezoidal steel roofing suit a traditionally shaped house?
Roof coverings
Trapezoidal steel sheets can suit a traditional house, especially where a simple roof lets the parallel ribs follow the lines of the building. Compare T18 and T35 on a scaled drawing that shows the eaves, verge and chimney. A profile that looks discreet in a hand sample can cast pronounced shadows across a whole slope. View the finish beside the brickwork, render and window frames in daylight. Once you have a shortlist, check the pitch, supports and loads for the exact sheet before deciding which appearance is feasible.
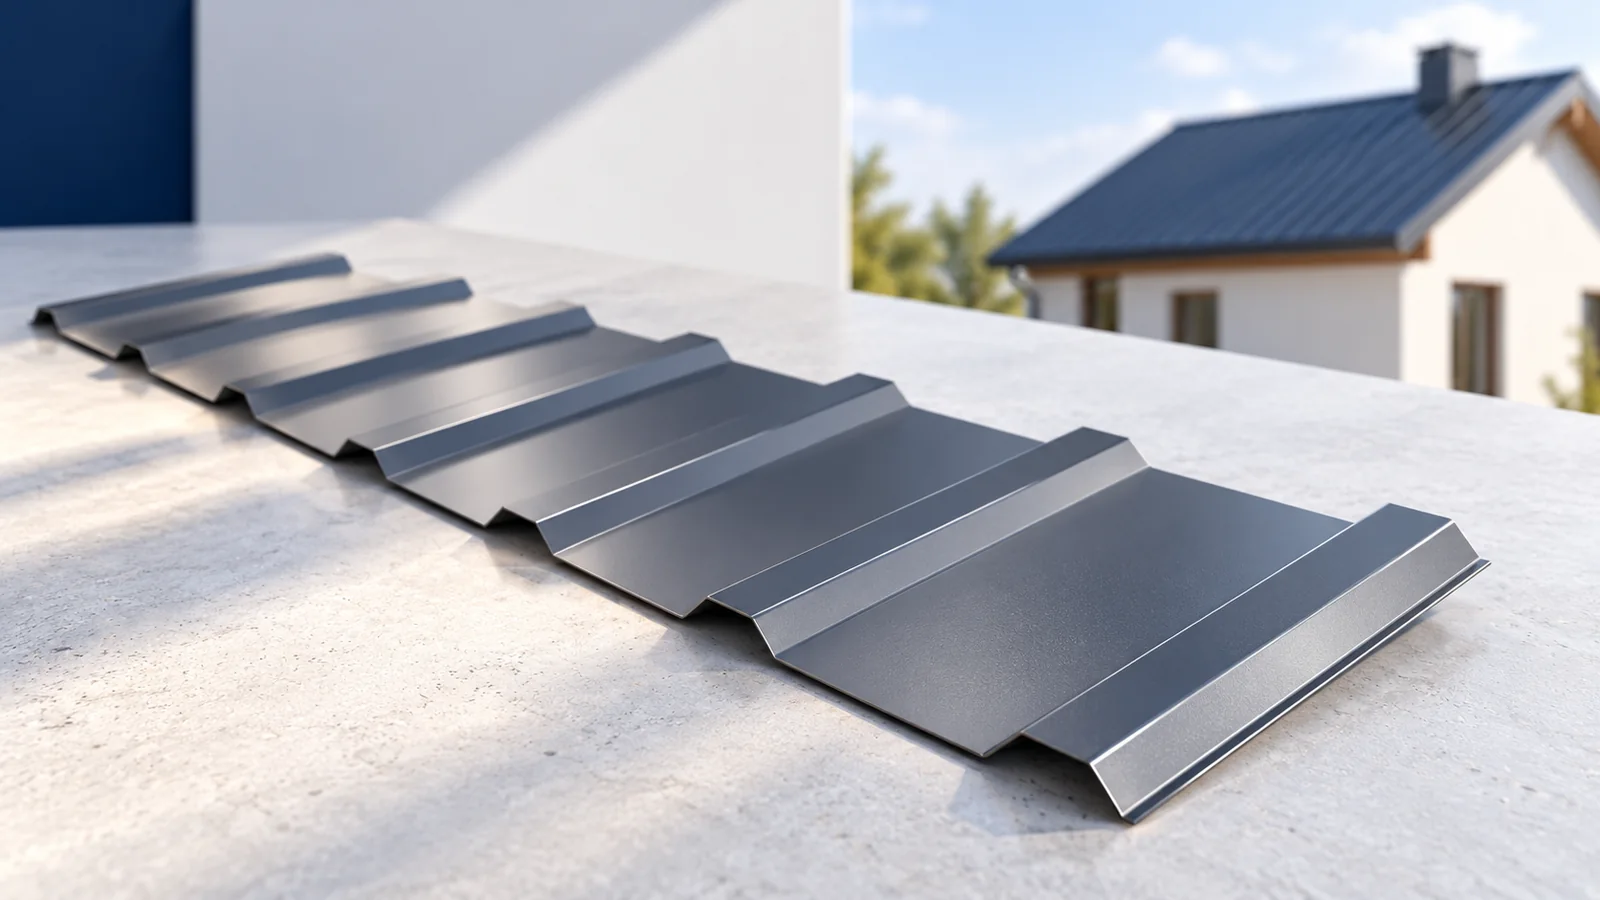
How can a simple profile complement traditional architecture?
A house with regular proportions often looks best under a simple roof. Evenly spaced ribs can accentuate its shape without further ornament. Look at the eaves overhang, fascia width and verge finish: oversized flashings can make an otherwise light covering look heavy.
Judge the whole building rather than an isolated sheet sample. Brick, light render and timber frames can all work with a restrained roof colour. A limited palette and consistent detailing often give a more coherent result than matching the colour of every surface exactly.
Should you choose T18 or T35?
Shallower ribs give a finer pattern, while deeper ribs cast stronger shadows and can look more industrial. T18 and T35 indicate nominal profile heights, not identical cross-sections across suppliers. Rib widths, cover widths and lap shapes vary. Compare the drawings for the actual products.
Check the profile and sheet thickness against support spacing and snow and wind loads. A deeper rib does not automatically allow wider batten spacing. Steel grade, fasteners and whether the sheet spans continuously over several supports also affect capacity.
How do colour and gloss affect the roof’s appearance?
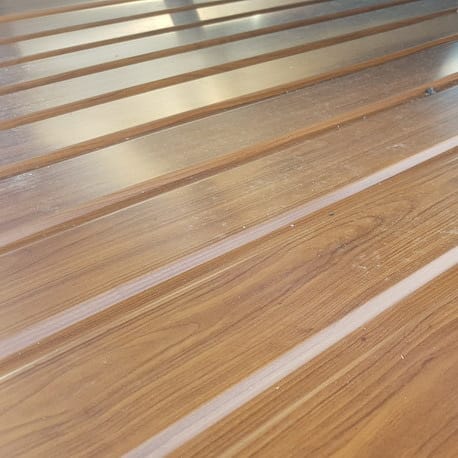
A matt finish generally looks less conspicuous than a high gloss. Dark graphite outlines the roof shape, brown can complement timber and terracotta tones recall clay tiles. Examine a larger sample in sun and shade; a screen cannot reproduce the colour and texture reliably.
Colour alone says little about service life. Select the whole protective coating system for its environment, especially near heavy traffic, industry or aggressive pollutants. Long, dark sheets move as their temperature changes. Follow the specified limits on length and the fixing details.
What should you check when renovating an older house?
Removing the old covering exposes the timberwork, slope geometry and earlier repairs. A lighter roof covering reduces dead load but cannot strengthen a damaged frame. Check the supports and joints, including timber at the eaves and chimney. Repair defects before laying new layers.
Refurbishment is an opportunity to review ventilation and insulation. If the loft will become living space, replacing the outer sheet is only part of the job. Plan the insulation, internal airtight layer and moisture removal from the relevant cavities as one assembly.
Which details help retain the character of the house?
The ridge, verges, gutters and chimney flashings are particularly visible. Match their finish to the quality of the covering and keep long edges straight. On an old house, new sheets laid over an uneven substrate often highlight rather than hide the irregularities.
Lay out sheets around dormers and changes of slope before ordering. A misplaced lap in a prominent position can disrupt the whole roof. A simple scale drawing helps you judge rib height and flashing proportions while changes are easy to make.
How can new sheets work with existing fittings?
If only the covering is being replaced, check existing gutters and flashings against the new roof geometry. A change in rib height may require modified edge details. Keep sound components where they fit; keeping them merely to reduce the scope of work may create a poor junction.
Compare the new sheet with the window frames and façade in daylight. On a traditional house a balanced combination of materials often matters more than an exact colour match. Check the width of the verge trim too: an unexpectedly broad strip can change the whole roofline.
When is tile-effect metal roofing a better choice?
If the pattern of individual tiles is the main attraction, consider cut-to-length or modular tile-effect sheets. Small modules are easier to handle on a roof with many intersecting slopes; long sheets can reduce joints on a simple one. Check the permissible pitch in either case.
Trapezoidal sheets remain a practical option where their straight lines suit the building. Before deciding, check any local requirements for roof form and colour that apply to the property. Weigh the overall appearance against the technical design rather than relying on a photograph of a similar house.

Free quote
What to include in your enquiry
Tell us how you plan to use the material, the dimensions and the quantity you need. Include the thickness, grade or variant name, along with the delivery town or your preferred collection branch. For a specific product, add its name or a link to the product page. We will reply to the email address you provide to discuss availability and the terms of your order.










Read next
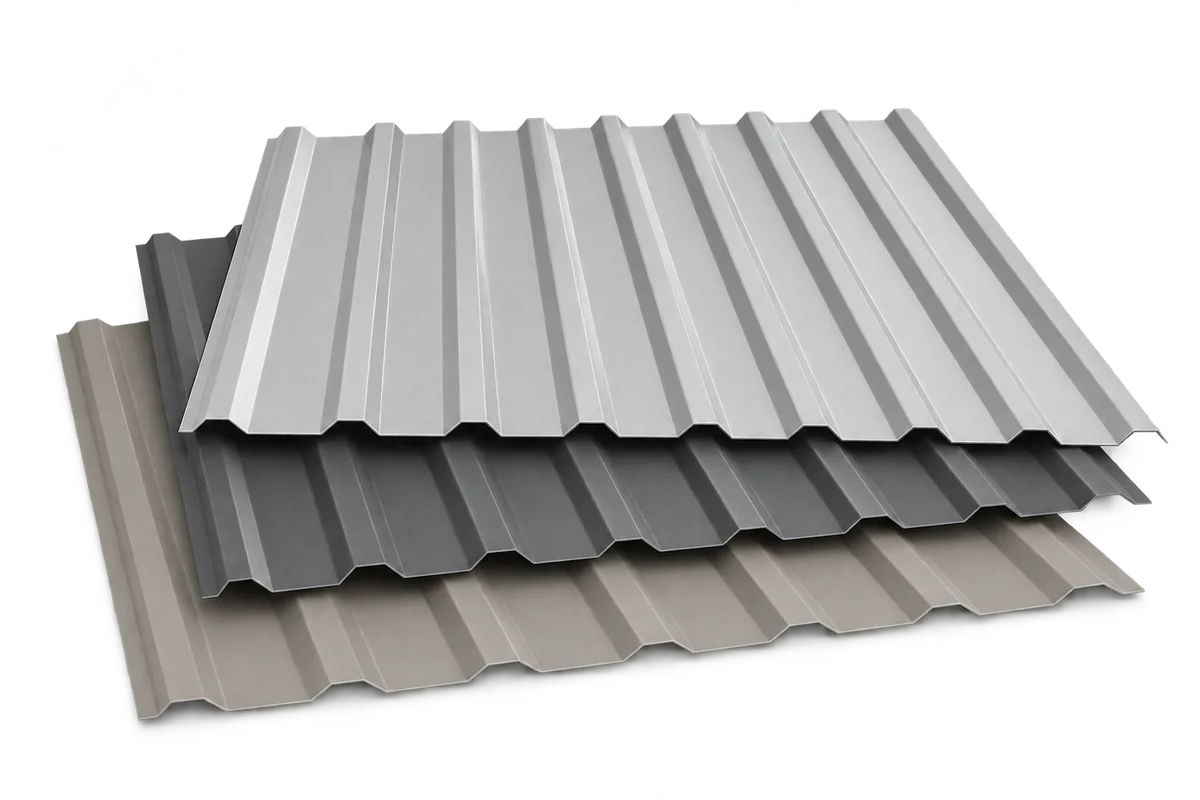
Trapezoidal steel sheets can quickly enclose a roof or facade once the supporting structure is ready. The sheets are lightweight, come in…
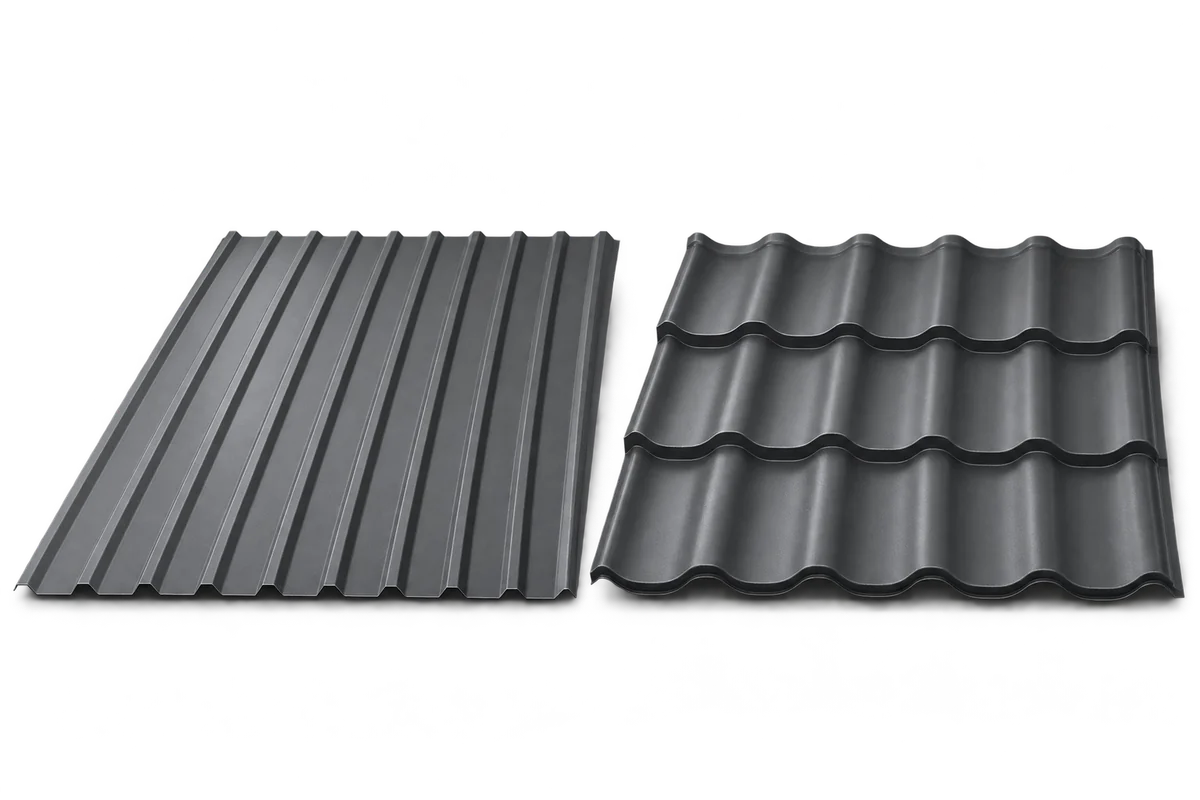
Metal roof tiles suit traditional houses, while trapezoidal sheets create a simpler roofline. Check the roof pitch, support spacing, protective coating and…
Structural trapezoidal steel decking provides a lightweight load-bearing base for industrial and warehouse roofs. It covers large areas quickly, but rib depth…
To select gutters for a metal roof, mark the area draining to each outlet on a roof plan. A valley may concentrate…
A practical roofing course gives installers a chance to set out a slope, form a flashing and check a fixing while the…
For an open shelter or carport, select the roof sheet together with the supports and anchors. Wind can reach the underside, and…
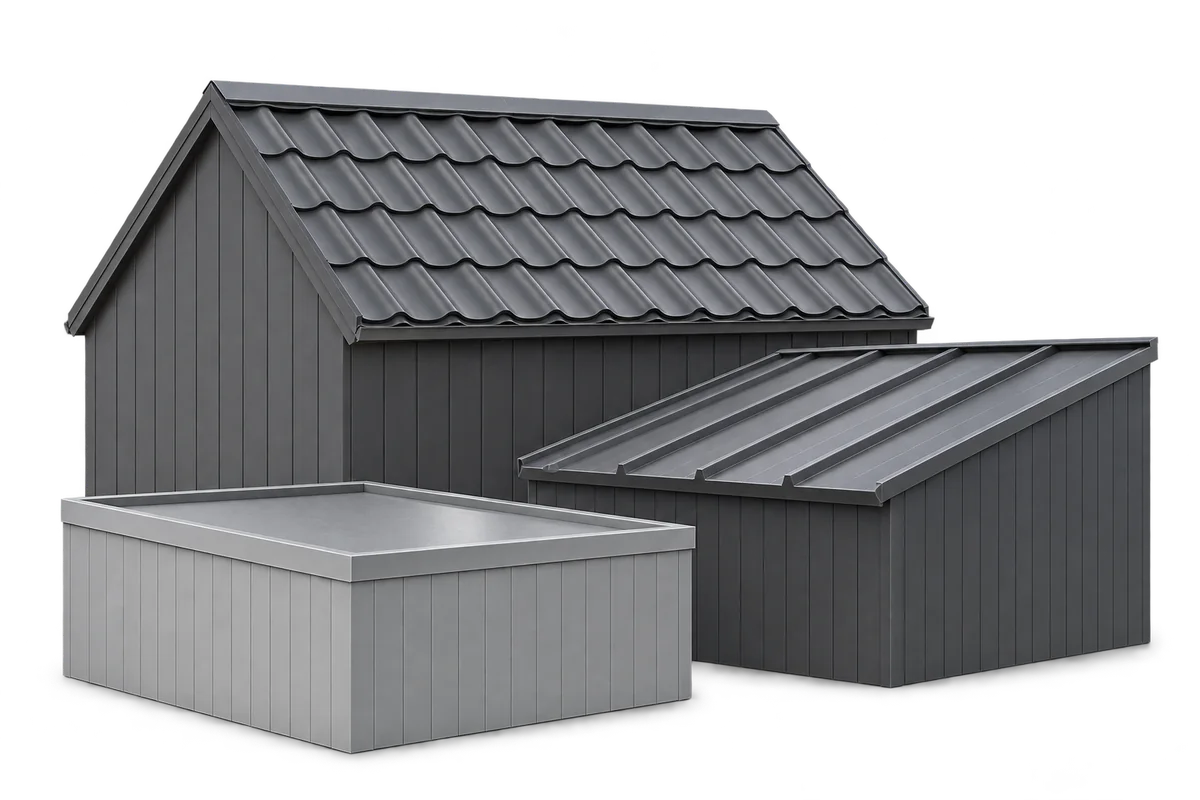
The proportions of a roof, the rhythm of its joints and the finish at its edges shape its appearance. Modular metal roof…
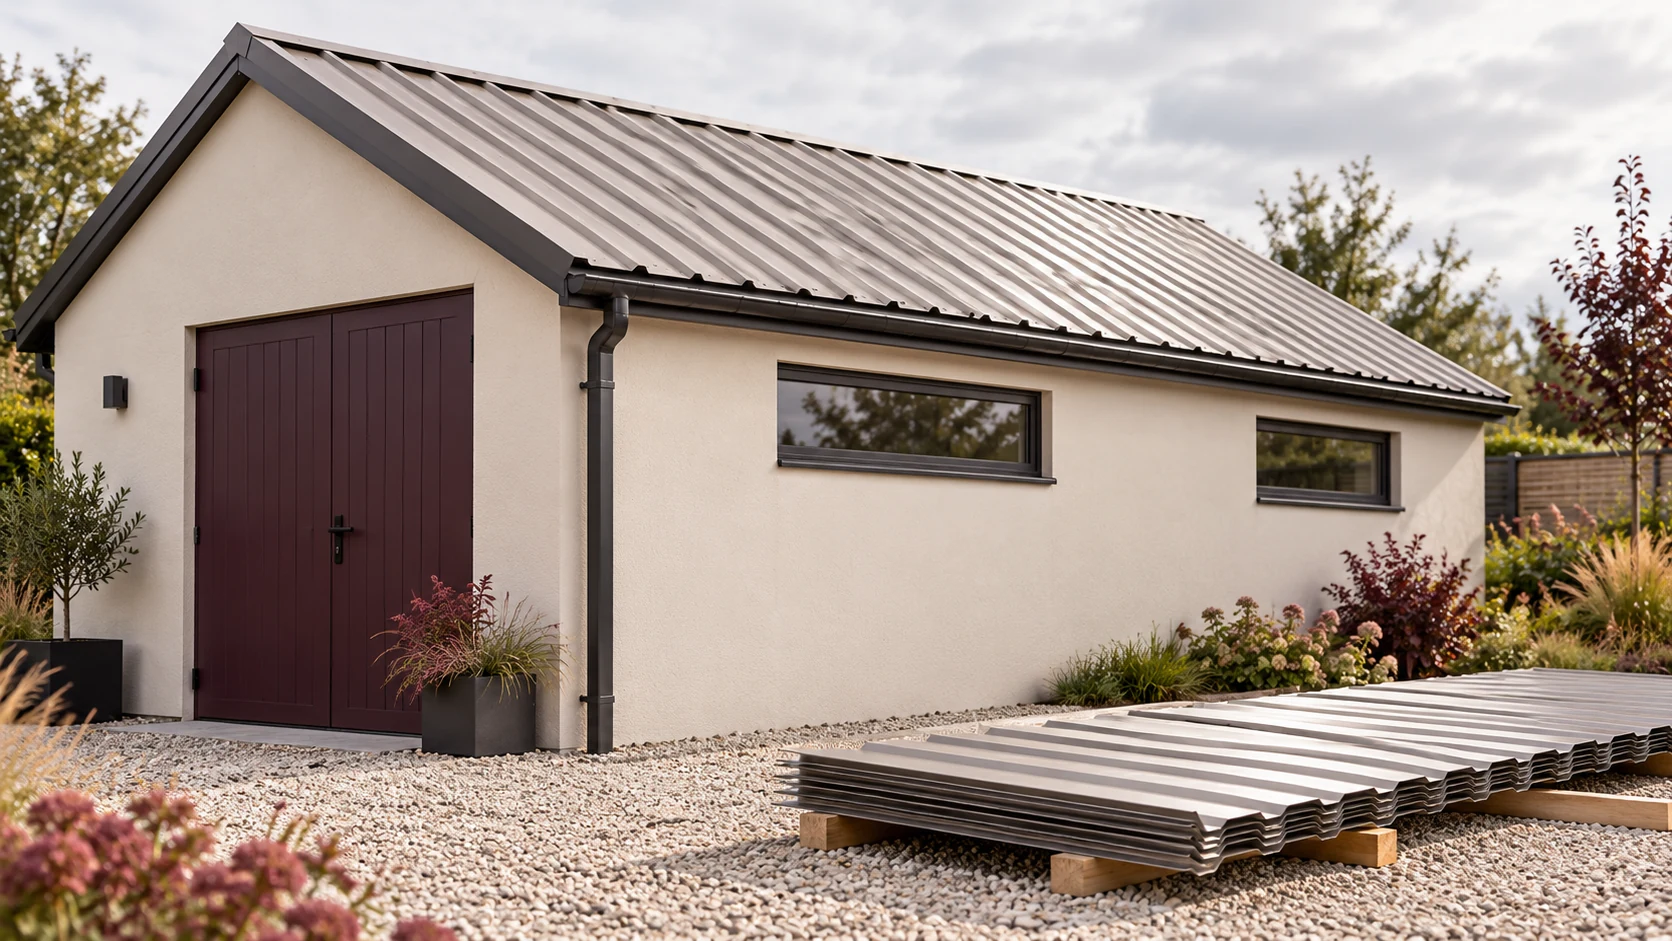
A few centimetres can change the sheet count on a small roof or wall. Start with a drawing of the area. Then…
