






How to plan a roof replacement, step by step
Repairs and maintenance
Plan a roof replacement around what will become inaccessible once the new covering is on. Start with the condition of the structure and the intended use of the loft. Decide on the complete roof build-up before measuring and ordering the covering, and agree how the crew will keep the building dry while the old roof is open. Allow time and money for defects revealed during stripping. A useful schedule includes inspections before each layer is concealed and a final handover that covers the flashings, drainage, photographs of hidden work and maintenance instructions.
Step 1: What needs inspecting before work starts?
Have the roof timbers, connections, substrate and existing layers inspected. Look for signs of leaks and check the condition of timber in hard-to-reach places. Some defects only become visible when the old covering is removed, so allow for repairs in the budget and programme.
Define the purpose of the project. Replacing the covering alone is different from converting the loft, changing the pitch or adding openings. The scope affects the design and any formal requirements. Confirm these with the designer and the competent local authority; a neighbour’s project may involve a different structure or protection status.
Step 2: How do you choose the new roof build-up?
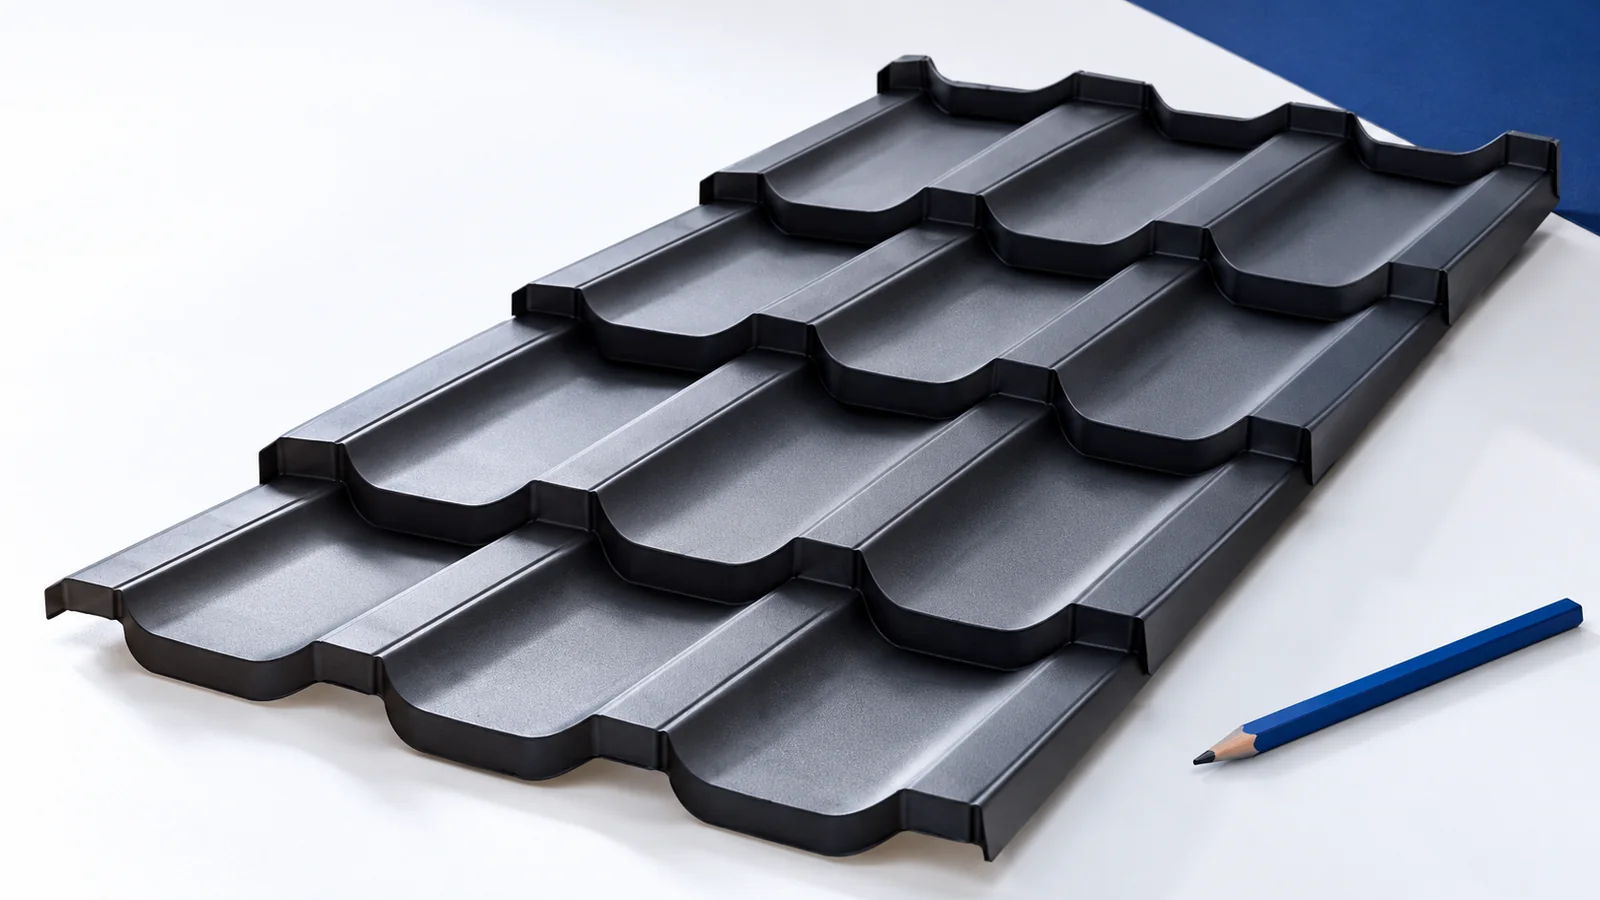
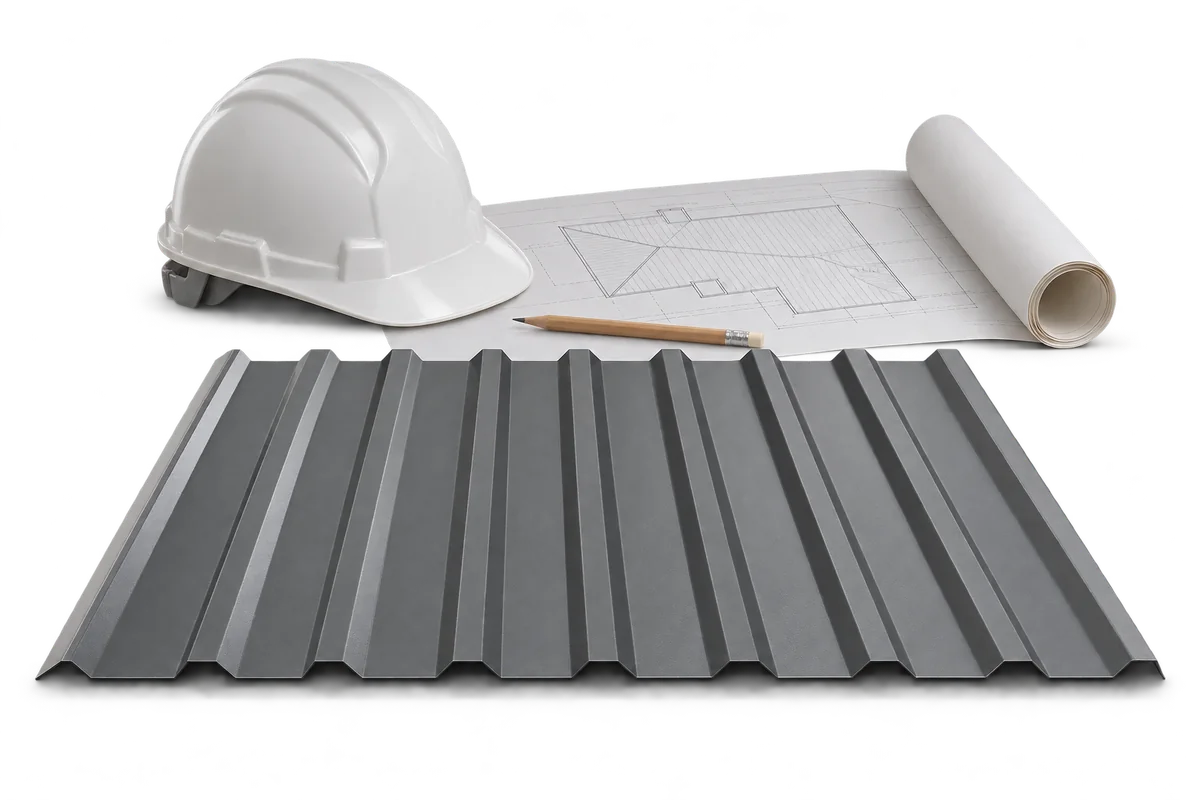
Match the material to the structure’s capacity, roof shape and use of the space below. Trapezoidal steel sheet may suit a simple building. For a house, compare cut-to-length and modular tile-effect sheets. For a heated workshop, consider an insulated roof sandwich panel. Each requires its own supports and junction details.
Design the insulation, vapour control layer and ventilation together with the covering. If roof-mounted equipment is planned, include it now. Fixings, cable penetrations and additional loads are easier to resolve before the roof is covered than after completion.
Step 3: What belongs in the order?
Measure the actual roof slopes and prepare a cutting layout. List sheets, flashings, fasteners, ventilation components and rainwater goods. A building’s footprint does not give the order quantity: pitch, overlaps and offcuts affect material use. Confirm the dimensions before production.
Check access for delivery, unloading and storage. Long sheets need enough clear space and a suitable lifting method. Agree the delivery date with the crew so the material does not spend unnecessary time in unsuitable storage. Record any damaged packaging or surface defects when the goods arrive.
Step 4: How do you prepare for stripping the old roof?
Arrange scaffolding or other necessary protective measures, a waste storage area and protection for the surroundings. Agree how the crew will keep rain out of the building. Stripping more than can be covered quickly risks damage indoors. Base the programme on the forecast and the crew’s actual capacity.
If the old covering contains asbestos, arrange specialist removal and disposal as hazardous waste. Do not take it down yourself or treat it as ordinary demolition sheet. Agree which removal and disposal records the contractor will hand over. Some structural members and connections can only be assessed fully once the covering has been safely removed.
Step 5: What should be checked before it is covered up?
Before covering the work, inspect repairs to the structure, the evenness of the substrate and batten spacing. Photograph the layers that will be hidden. Pay particular attention to roof windows, the chimney and the eaves. The underlay or sheathing needs correctly formed junctions and a clear route for water to drain.
Keep the insulation continuous and the inner air-control layer sealed, including around service penetrations. Leave the designed ventilation spaces open. These details are easier to correct now than after both the covering and the loft finishes are in place.
Step 6: What matters when fitting the covering?
Follow the installation instructions for the specific product, including laying sequence, overlaps and fixings. Edge zones can require different fastening arrangements from the middle of a slope because of wind loads. Carry sheets without bending them and cut with tools approved for the finish.
Flashings must shed water onto the covering or into the drainage system. A thick bead of sealant cannot correct a wrongly shaped junction. Remove swarf and debris as work proceeds. Peel off protective film within the manufacturer’s time limit; film left too long can become difficult to remove and spoil the finish.
Step 7: What belongs in the handover and maintenance plan?
Inspect the covering, flashings, gutters and any roof access equipment together. Check the materials against the order, examine the joints and collect the documentation. Record defects and agreed remedies in the handover report. Keep photographs of critical junctions and details of the fasteners and seals used.
Agree on inspection and cleaning arrangements and retain the instructions, warranties and proof of purchase. Any equipment fitted in later years must respect the existing roof build-up. Its attachments and penetrations should leave the covering and protective layers functional.

Free quote
What to include in your enquiry
Tell us how you plan to use the material, the dimensions and the quantity you need. Include the thickness, grade or variant name, along with the delivery town or your preferred collection branch. For a specific product, add its name or a link to the product page. We will reply to the email address you provide to discuss availability and the terms of your order.





Read next
In Poland the construction site manager (kierownik budowy) organises and directs the work in accordance with the design, applicable rules and safety…

In Poland, the procedure for starting building work depends on what you intend to build or alter, where it stands and which…

Changes to Polish building law in 2026 affect permit exemptions, certain departures from approved plans and the documents used during construction. The…
If a building in Poland differs from its approved plans, establish which works caused the discrepancy and when they were completed. A…
In Poland, start with the municipality where the property stands. Ask whether it is accepting applications and whether its scheme covers dismantling…
