






What goes beneath a roof covering, and how do you choose the right layers?
Structure and installation
Read the roof section from the covering downwards. Identify what carries the sheets, what catches water that reaches the underside and where that water leaves at the eaves. A rigid deck can support loads, while a roofing underlay can provide secondary drainage. Some coverings require both. Check the product, pitch and ventilation route before choosing the materials. On a roof insulated above the rafters, the facings and joints of the insulation also affect moisture movement. A roof sandwich panel has its own bearing and sealing details, which the project should show separately.
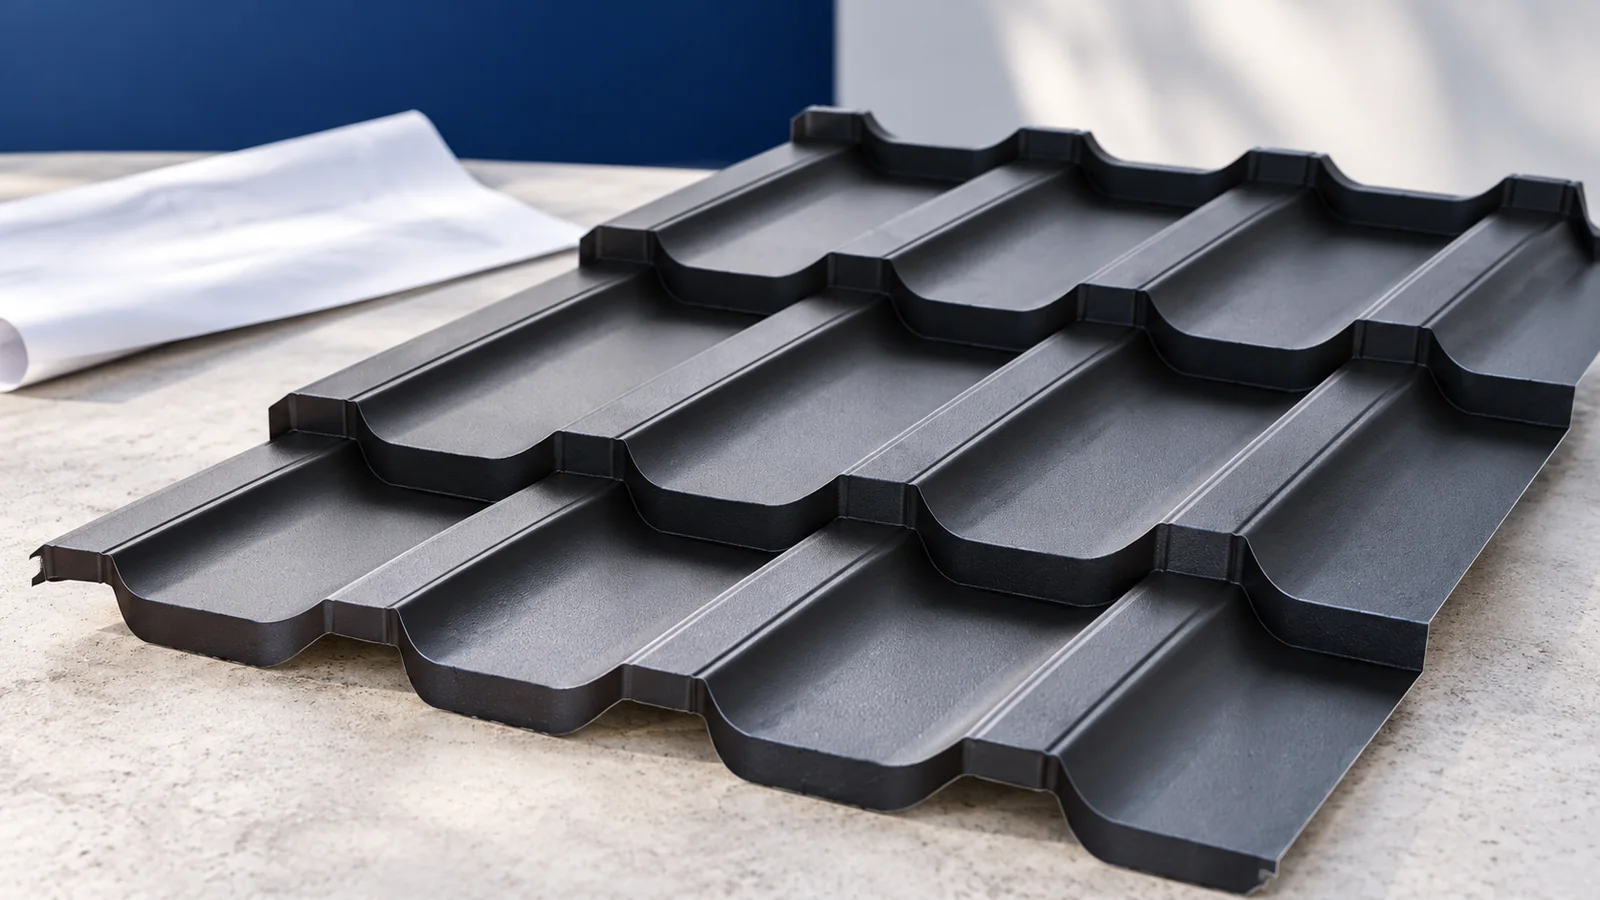
What is meant by the layer beneath the covering?
The word “underlay” is sometimes used loosely when talking about roofs. A roof drawing may call for a rigid deck of boards or panels, a membrane or bituminous felt. Each has a specific role. Name the material and its function on the order so that an unintended layer is not fitted on site.
Rigid decking can transmit loads to the frame and provide a base for the layers above. A flexible membrane needs support appropriate to its own role. Deck boards in turn need a suitable water-management detail. Review the joints, penetrations and drainage at the eaves as part of the whole assembly.
When is a rigid deck needed?
The covering and the selected system determine whether a continuous stable base is required. Many profiled steel sheets can span battens or purlins set at the specified spacing. Before adding or removing a full deck, check both structural loads and the moisture conditions in the altered roof.
Where decking is specified, check thickness, grade, supports and joint layout. Provide gaps and movement joints as required for the selected material. A wood-based panel may differ from boards of the same thickness in stiffness and vapour resistance. Agree substitutions in the design before delivery.
What does a roofing underlay do?
Wind can drive small amounts of rain or snow under the outer covering. Condensation can also form under certain conditions. The secondary drainage layer collects this moisture and directs it to an outlet. Arrange laps in the direction of drainage and seal the joints as required by the system.
The outer covering remains the primary weather protection. Check how long the underlay may be left exposed before covering, its temperature rating and whether it can lie on the proposed substrate. If building work stops for longer than the permitted exposure period, provide suitable temporary protection.
How does the underlay work with roof ventilation?
Where the design provides a ventilation channel above the underlay, counterbattens help maintain its depth. Keep the inlet at the eaves and the outlet higher up open. Trace the air path around roof windows, chimneys and valleys, which can interrupt a straight channel and require separate details.
Check whether the specific membrane is approved for direct contact with insulation. Bituminous felt on decking may require a different ventilation arrangement from a highly vapour-permeable membrane. Use the declared material properties and the complete roof section to decide where gaps are needed.
What changes with PIR boards or roof sandwich panels?
Above-rafter PIR boards form a continuous thermal layer when fitted with the specified fixings. Their facings and joints have particular vapour-resistance characteristics. Confirm whether the exact system can also perform an underlay or vapour-control function. Allow for indoor conditions, joint airtightness and the layers on both sides.
A roof sandwich panel combines an insulating core and steel facings. Installation follows panel-specific details for supports, joints and seals. Before adding layers beneath it, consult the panel documentation and the building design. The build-up for PIR boards on timber rafters cannot simply be transferred to a sandwich panel roof.
What should you order and inspect?
Specify the exact material and application. Include tapes, seals and penetration accessories. For roll materials compare the usable area after laps. For rigid decking allow for cutting and edge support. A missing tape or collar can hold up installation even when all the rolls have arrived.
Before laying the covering, inspect continuity, connections and the outlet for water. Photograph locations that will become concealed. Treat fastener penetrations, tears and contamination as directed for the product. Reliable secondary drainage depends on the underlay being properly integrated with the rest of the roof.

Free quote
What to include in your enquiry
Tell us how you plan to use the material, the dimensions and the quantity you need. Include the thickness, grade or variant name, along with the delivery town or your preferred collection branch. For a specific product, add its name or a link to the product page. We will reply to the email address you provide to discuss availability and the terms of your order.





Read next

A bonded roof with Powerdeck F has two interfaces to check. The first secures the insulation to its substrate. The second bonds…
Compare roof shapes using a section through the loft and a drainage plan. A gable roof has two principal slopes, a mono-pitch…
At the eaves, rainwater must pass from the profiled outer facing of the roof panel into the gutter without running behind the…

To select gutters for a metal roof, mark the area draining to each outlet on a roof plan. A valley may concentrate…
Wind forces vary across a large roof. The corners, edges, height of the building and openings in its walls all influence the…
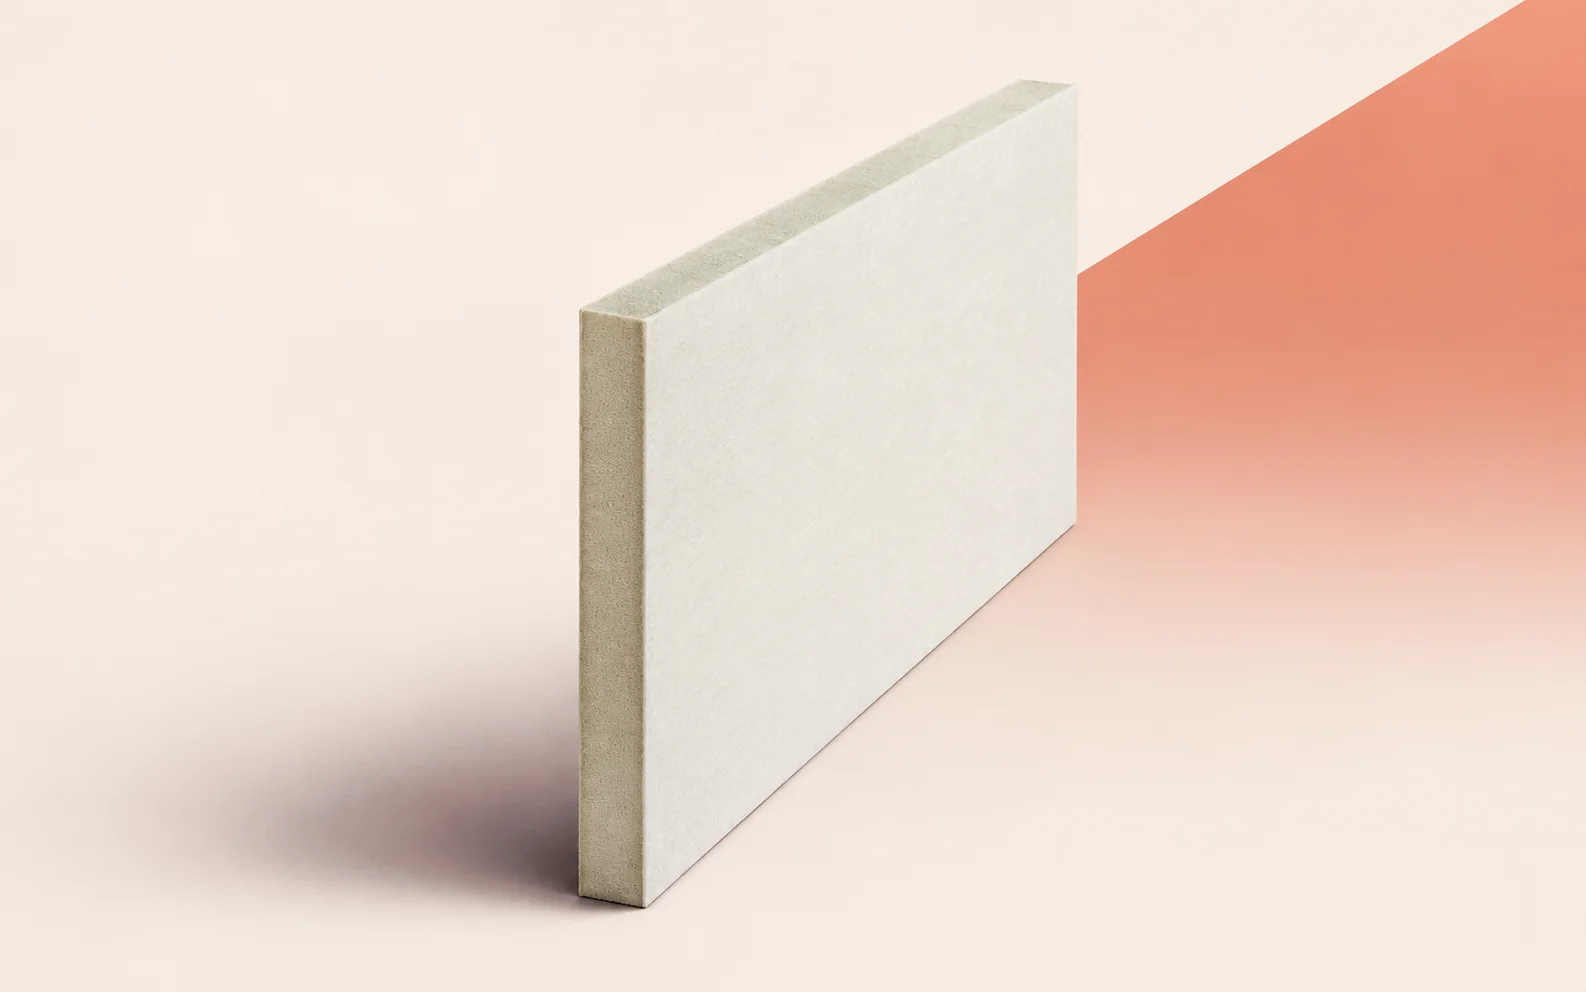
On a hall roof insulated with IKO enertherm MG, plan the end of each day’s work so the roofers can inspect the…
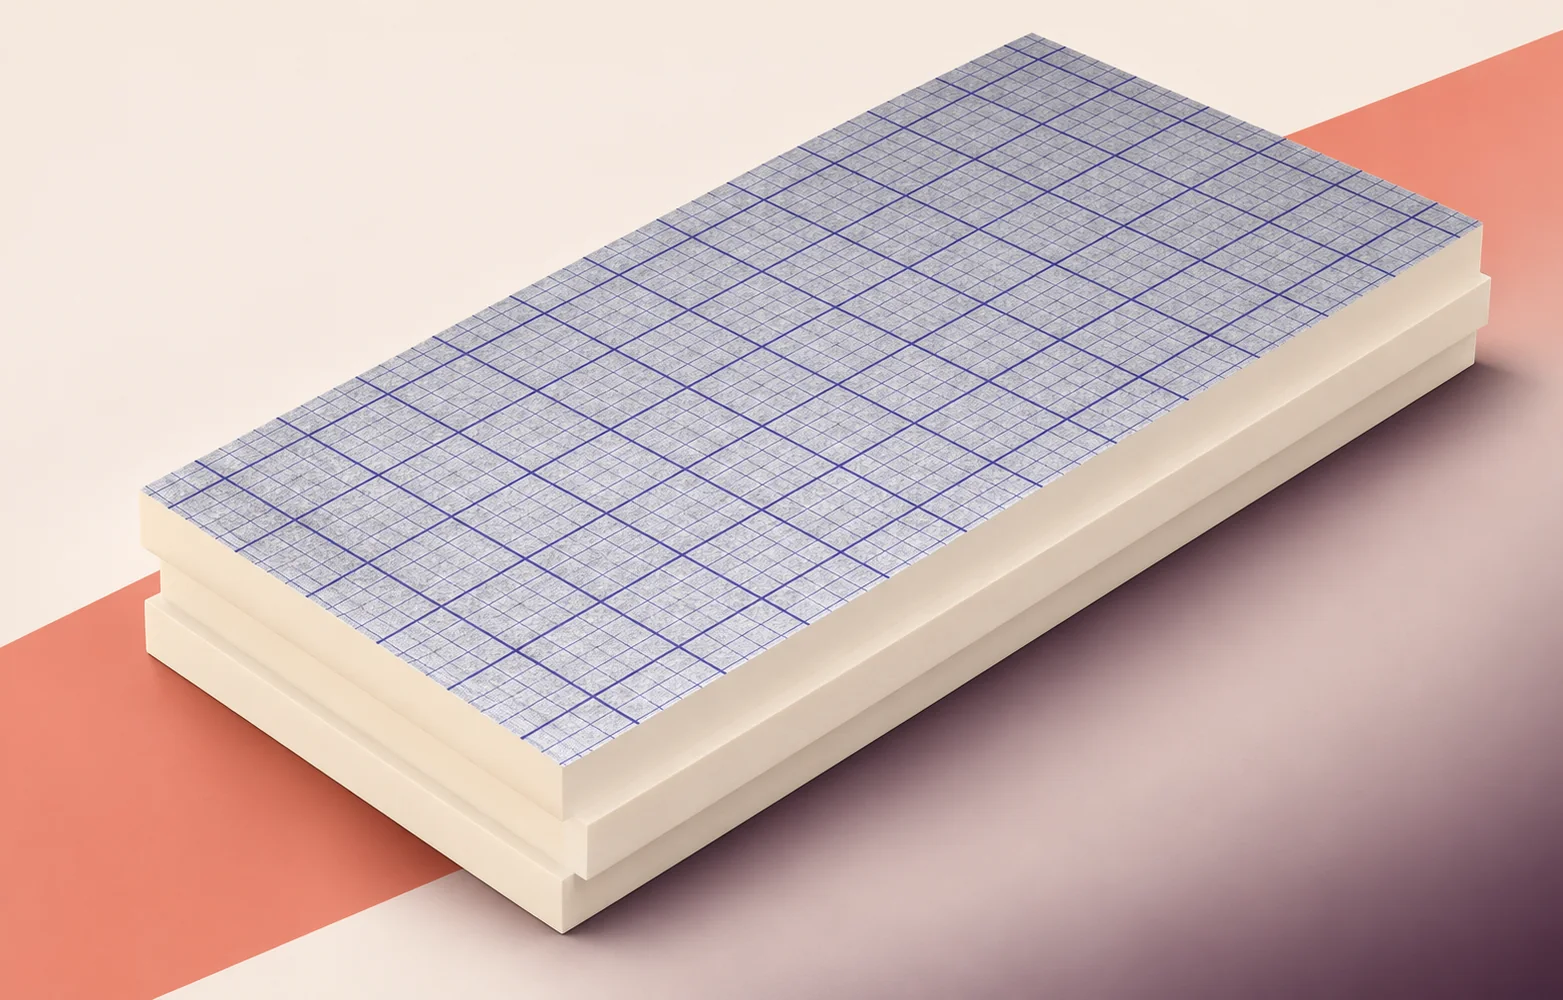
Start laying swissporPIR Alu on an industrial roof in a bay that includes an outlet and a known profile of steel deck.…
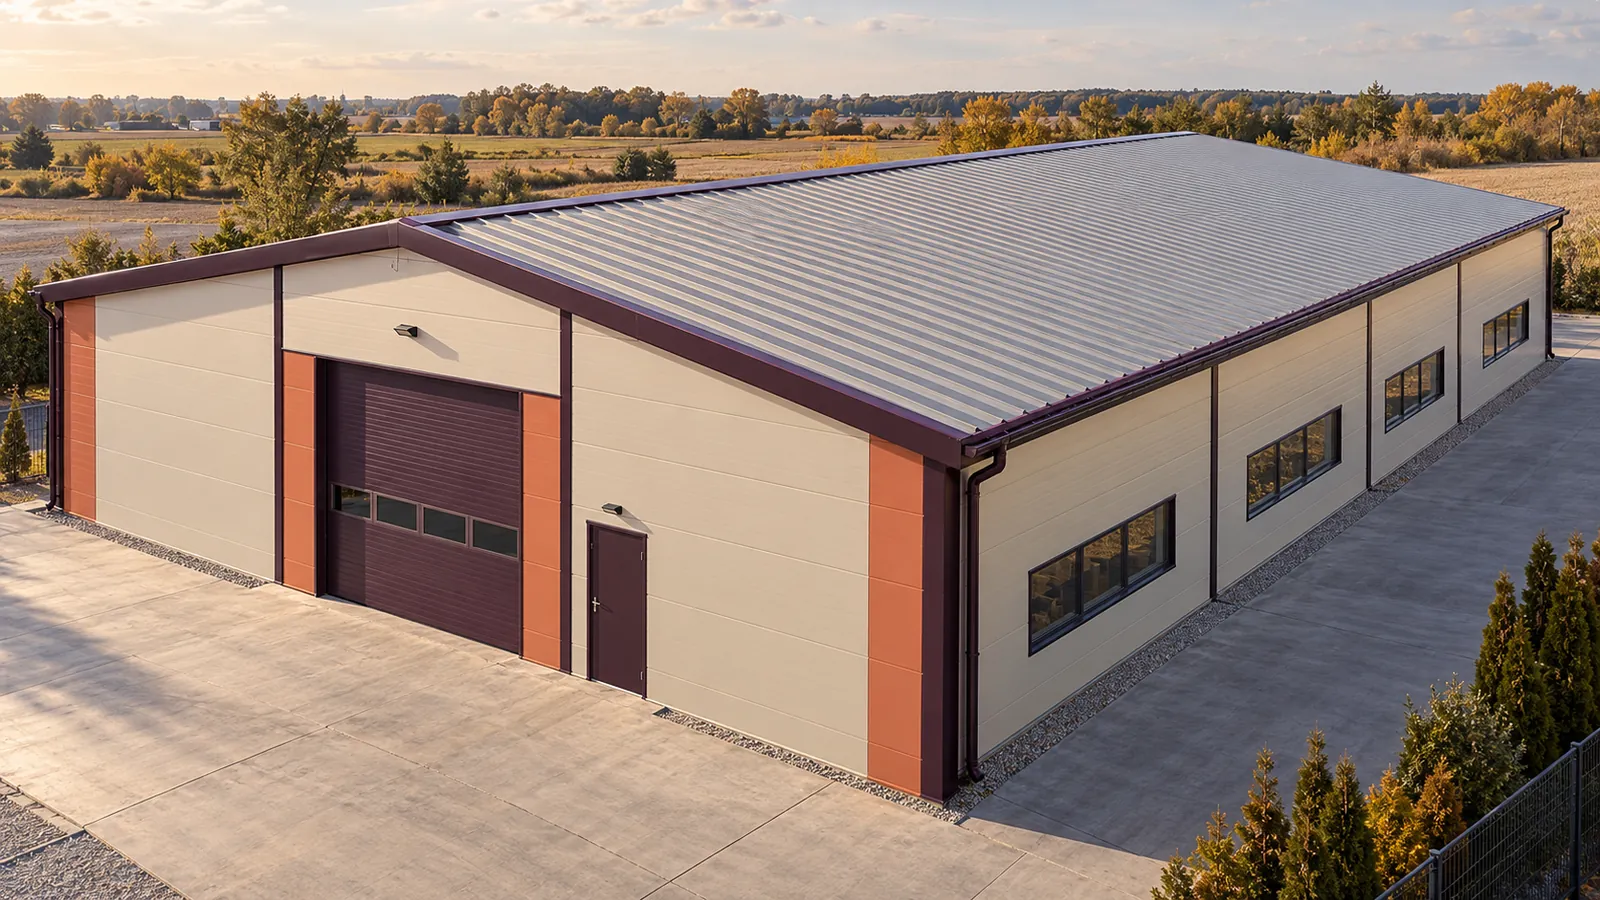
Follow a drop of rain from ridge to gutter when checking a sandwich panel roof. The ribs in the outer steel facing…
