IKO enertherm MG on a hall roof: handing over insulation before waterproofing
PIR insulation
On a hall roof insulated with IKO enertherm MG, plan the end of each day’s work so the roofers can inspect the facing and protect open edges. The condition of the coated glass fleece matters for the layer above, particularly where the design calls for a bonded membrane. Before covering an area, check the board designation and thickness against the specification, inspect joints and examine the surface around rooflights and service penetrations. Agree who takes over the area and how it will be protected overnight. Recheck it after rain or access by other trades, even if it was ready for waterproofing the day before.
In this guide
Setting the daily work boundary
Mark the area that can be insulated, inspected and made weathertight that day. Working around a rooflight usually involves more cutting than covering the same area in the middle of the roof. Plan access to the next section so materials do not have to cross the area handed over to the roofers.
Identifying the MG board
IKO enertherm MG has a PIR core faced on both sides with perforated, coated glass fleece. Check the MG designation, thickness and delivery reference on the label. The data sheet gives reaction to fire class E and at least 150 kPa in compression at 10% deformation. Permissible roof loads depend on the structural design and complete roof build-up.
Thickness and resistance in the MG data sheet
The MG data sheet gives a declared thermal conductivity of 0.026 W/(m·K) below 120 mm thickness and 0.025 W/(m·K) from 120 mm. The declared resistance is 3.80 m²K/W for a 100 mm board and 4.80 m²K/W for a 120 mm board. Use the entry for the actual thickness supplied.
In this example, the extra 20 mm increases the declared resistance of the board by 1.00 m²K/W. A thickness change on site also calls for a check of flashing heights and rooflight kerb details. Calculate the roof U-value using the specified layers and applicable corrections.
Membrane and attachment method
Specify the membrane and the attachment method. For a bonded system, confirm compatibility of the particular adhesive with the MG facing and the underside of the membrane, along with application conditions. For mechanical fixing, the crew needs the specified fixing pattern and details of the deck into which the fasteners anchor.
Inspecting the fleece before covering
Walk the area with the waterproofing installer. Look for torn fleece, loose corners, signs of moisture and debris from cutting. Mark areas that need a decision or replacement, then inspect them after remedial work. Release the area for waterproofing once it meets the requirements of the selected system.
Leaving the roof overnight and restarting
Before leaving the roof, check temporary weather protection at the work boundary and close the access route to other trades. In the morning, inspect edges where water could have entered beneath the boards. A dry top face alone does not establish that the lower layers are dry. Mark any suspect area for investigation before covering it.
What to record at handover
Record the hall grid lines defining the area, the inspection date and time, MG thickness, membrane reference and agreed attachment method. Attach location-labelled photographs of repairs and identify the part actually covered that day. During a later repair, the team can then reconstruct the work sequence around a particular roof penetration.

Free quote
What to include in your enquiry
Tell us how you plan to use the material, the dimensions and the quantity you need. Include the thickness, grade or variant name, along with the delivery town or your preferred collection branch. For a specific product, add its name or a link to the product page. We will reply to the email address you provide to discuss availability and the terms of your order.





Read next
Assessing insulation costs need not stop at the installation invoice or a simple payback figure. Comparing solutions can also involve how the…
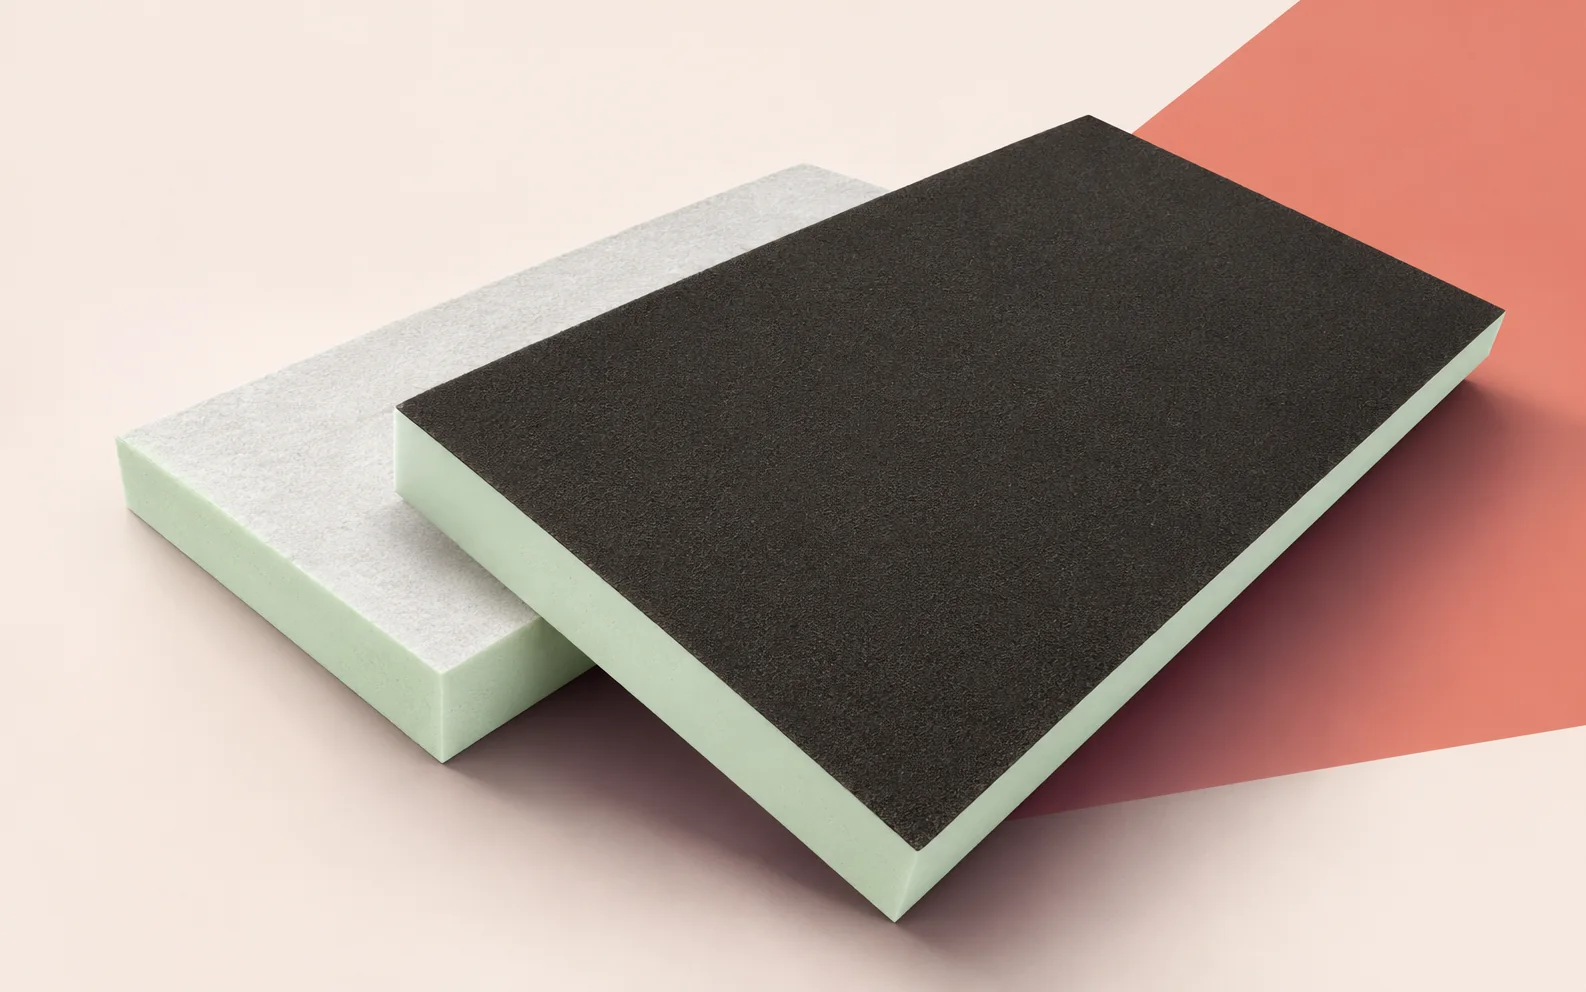
Utherm Roof BM has two different glass fleece facings. B identifies the bituminised face and M the mineral-coated face. Before opening further…
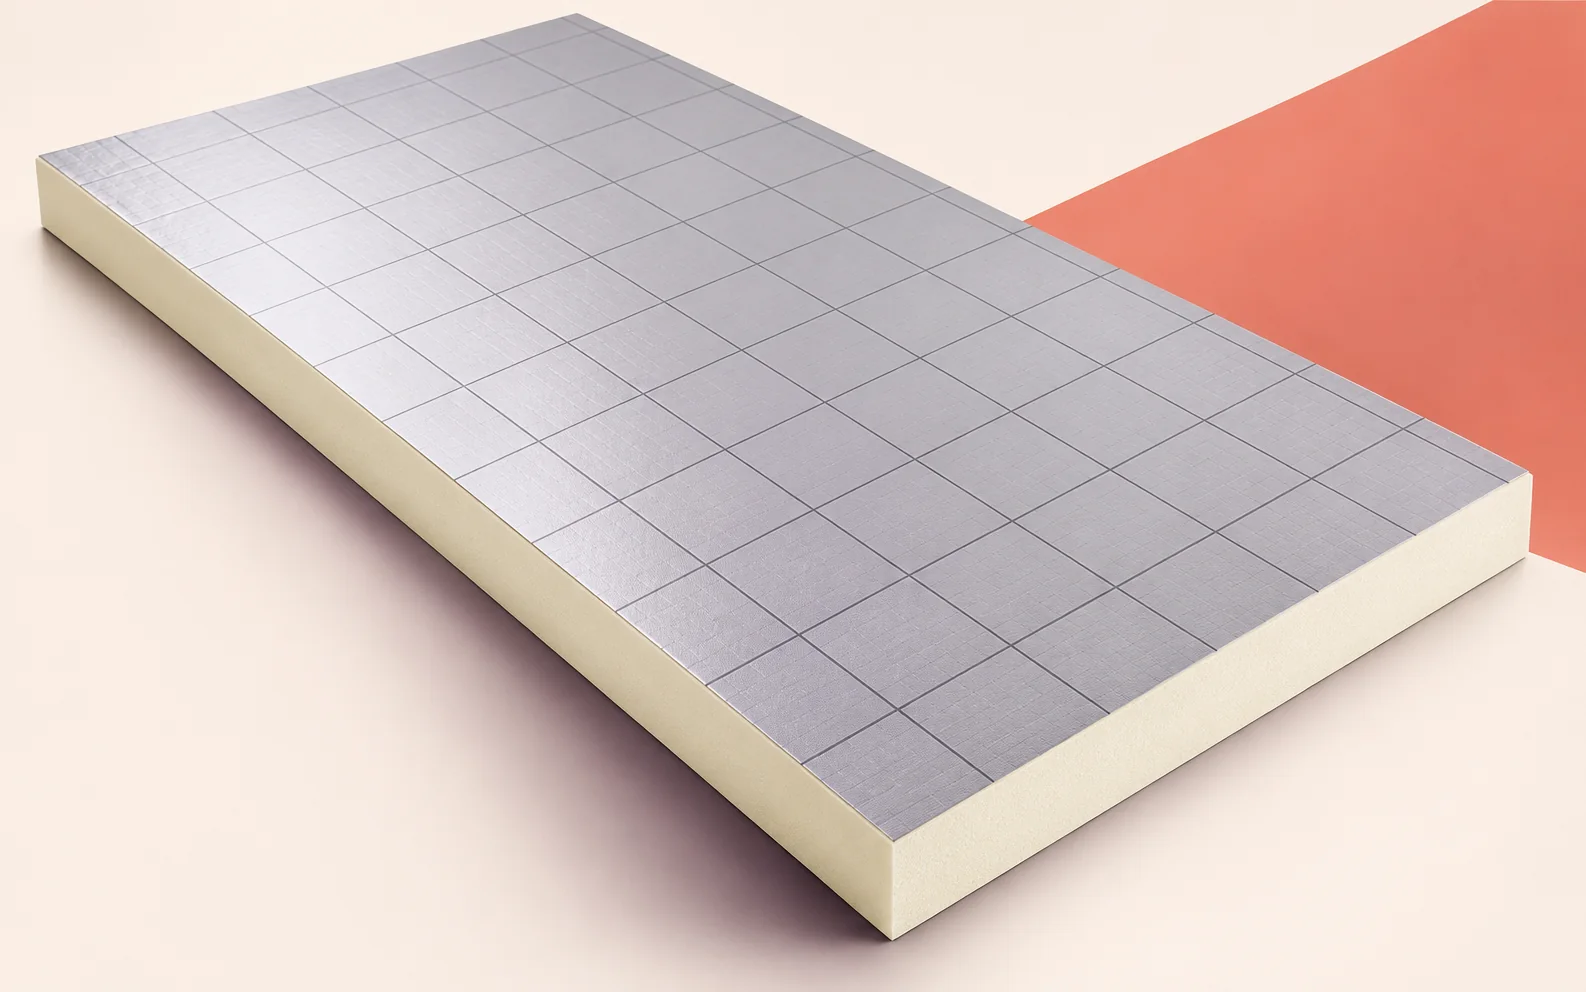
A roof plan for Eurothane Silver should show what holds the covering and insulation against wind uplift and how equipment loads reach…
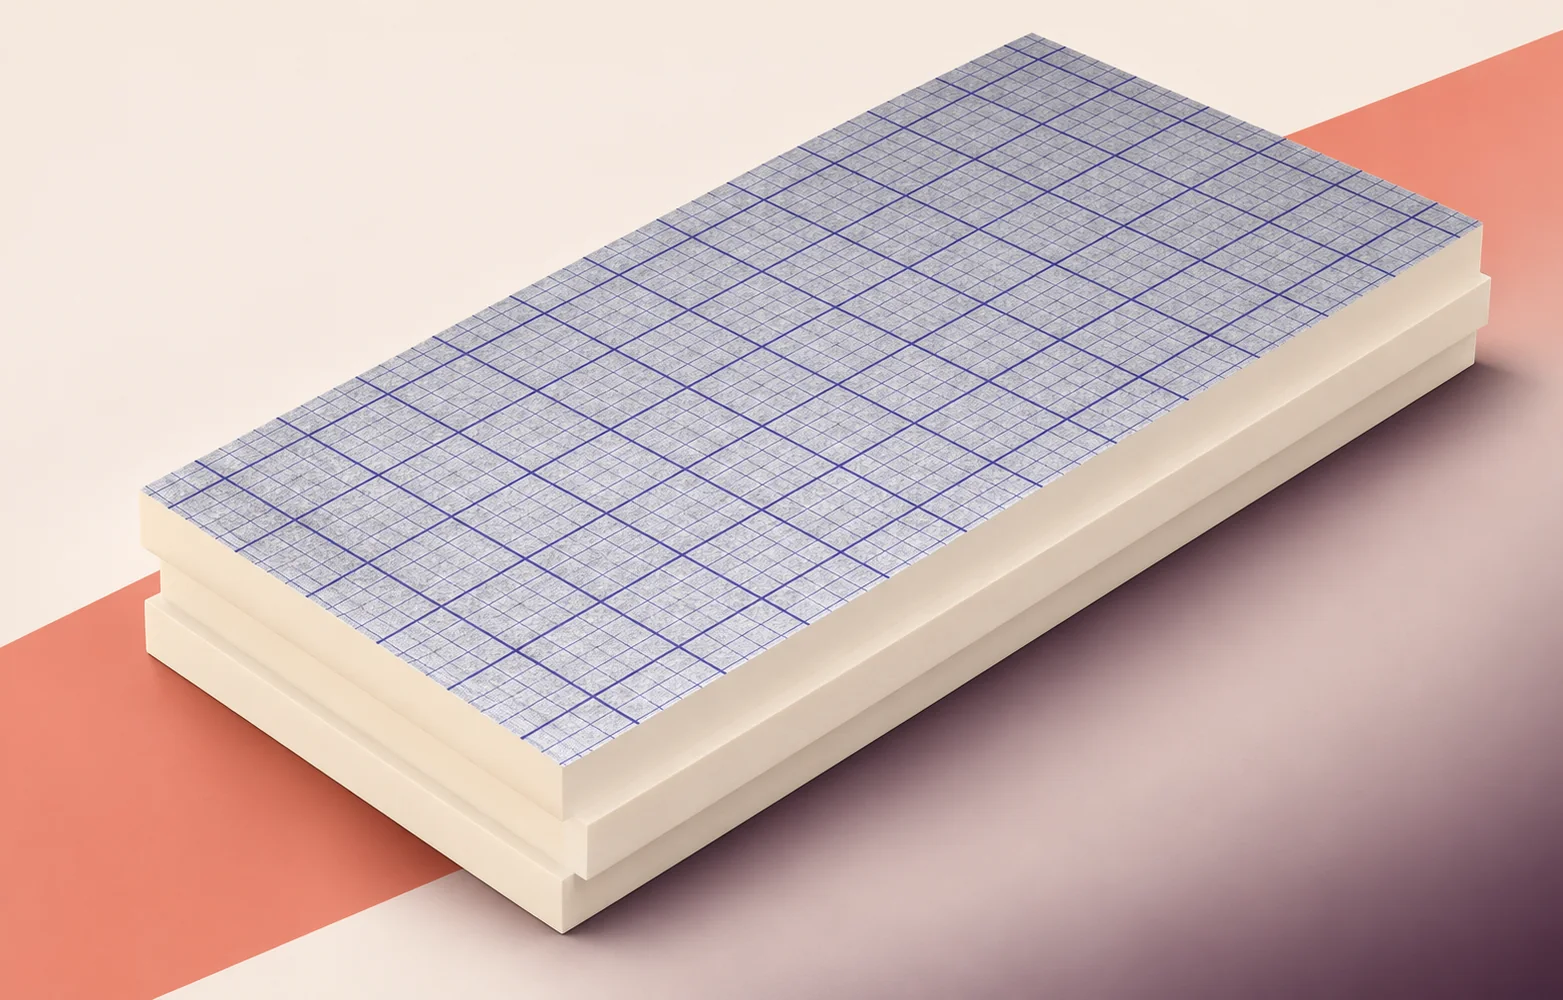
Start laying swissporPIR Alu on an industrial roof in a bay that includes an outlet and a known profile of steel deck.…
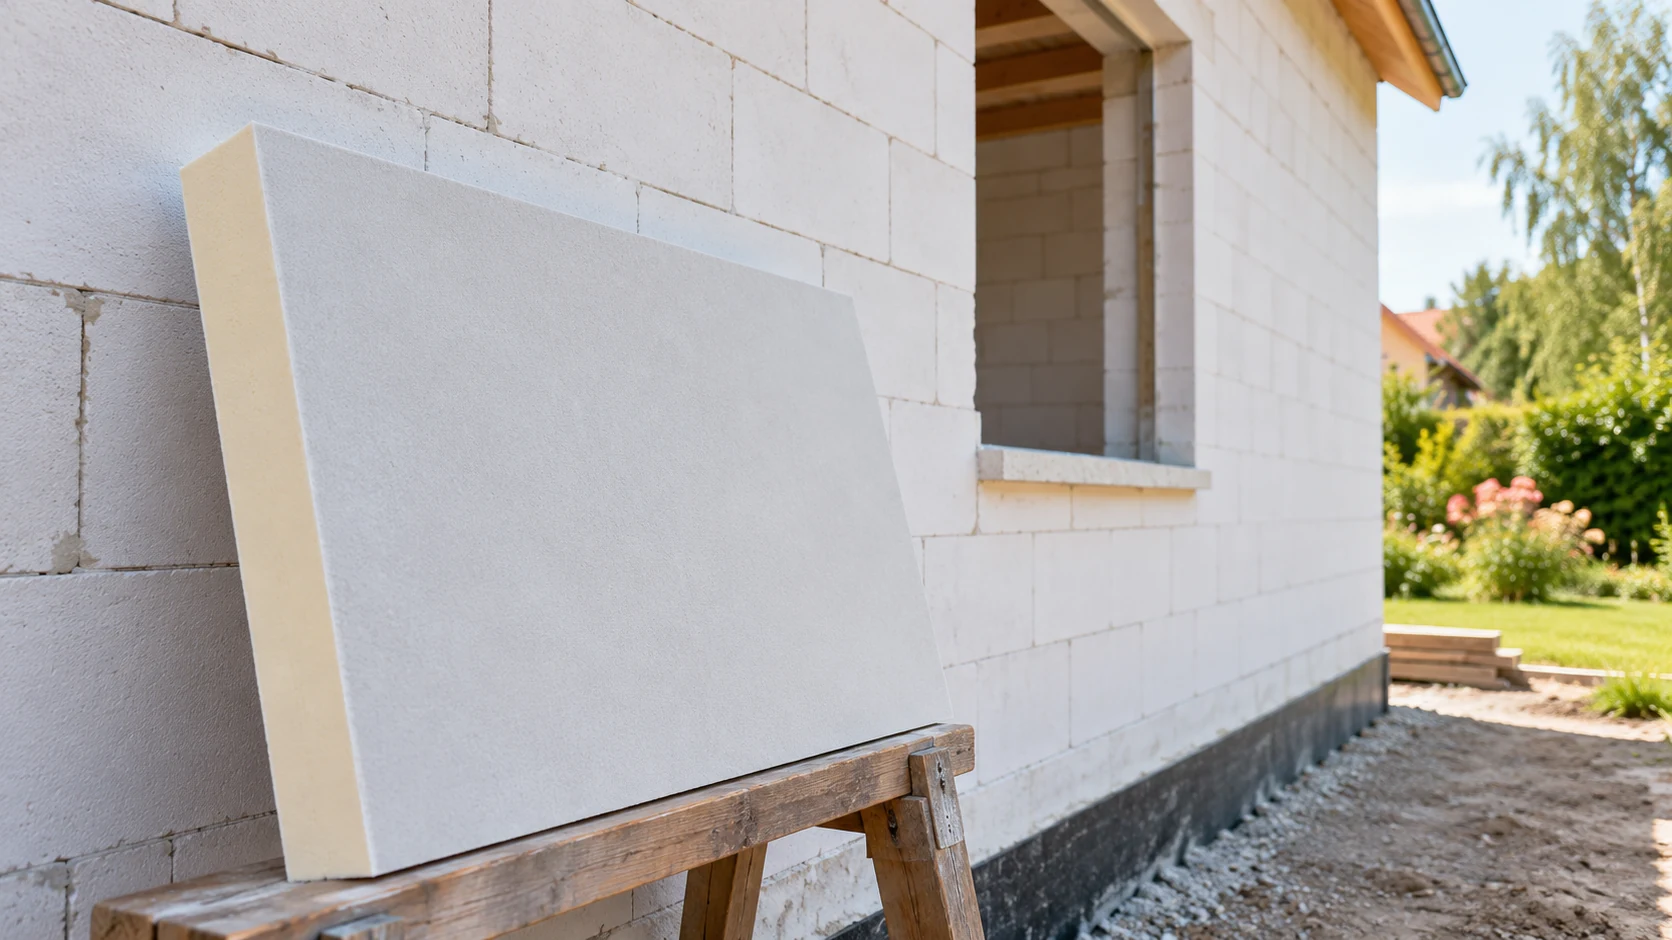
Aerated concrete masonry and PIR can make a well-insulated wall when the board, render system and fixings are selected together. Aluminium-faced PIR…
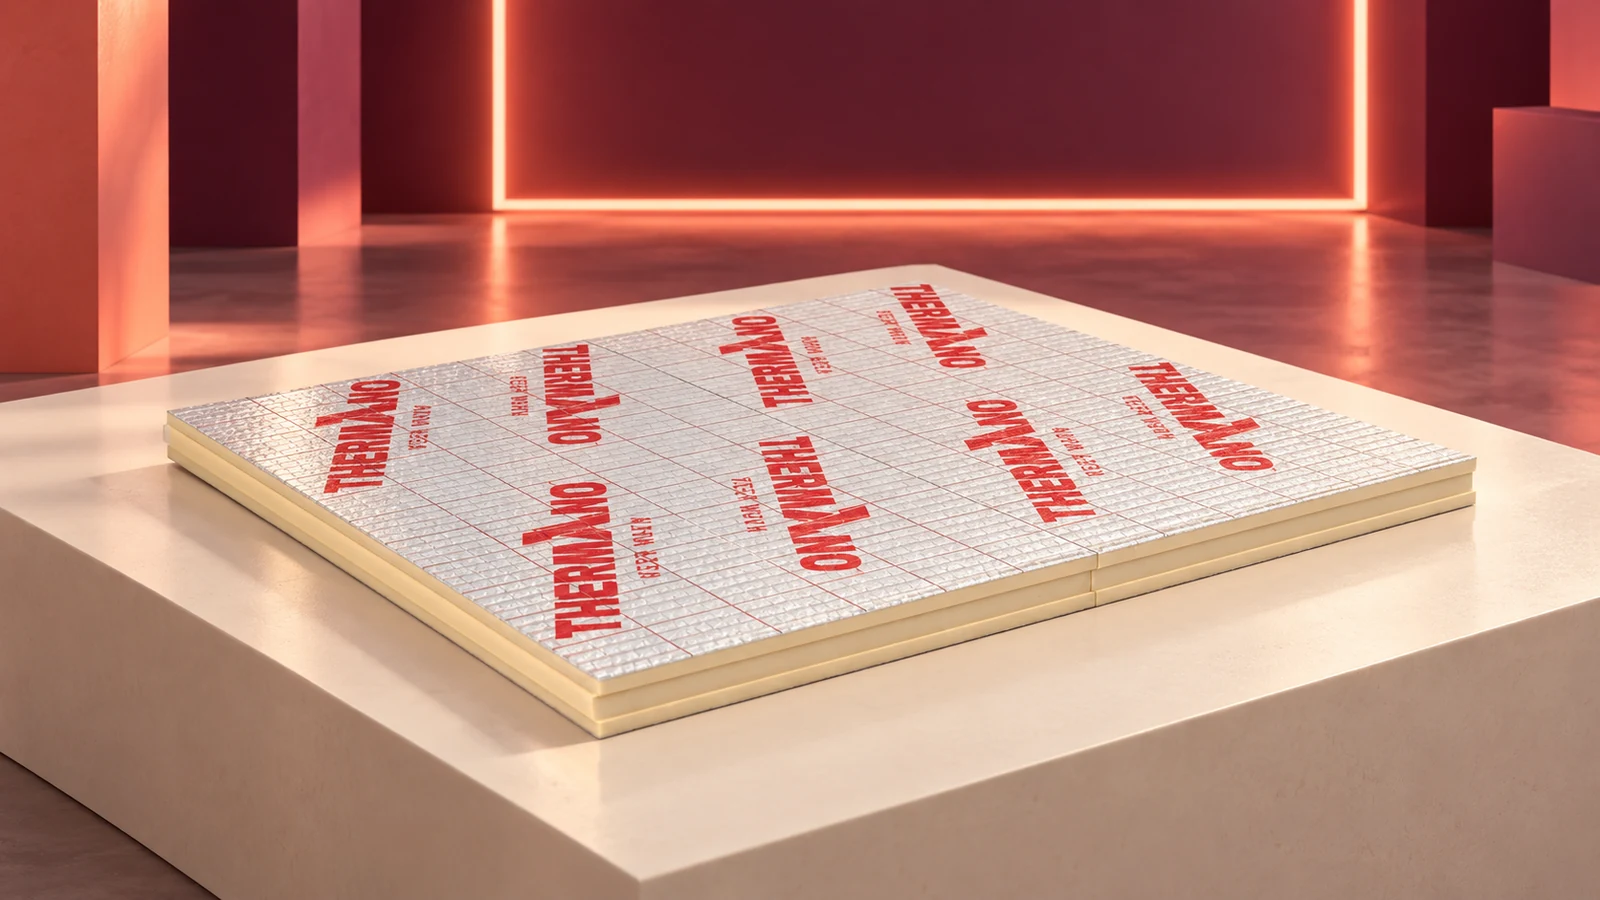
PIR insulation boards reduce heat flow through roofs, walls and floors. They have a rigid polyisocyanurate foam core but vary in their…
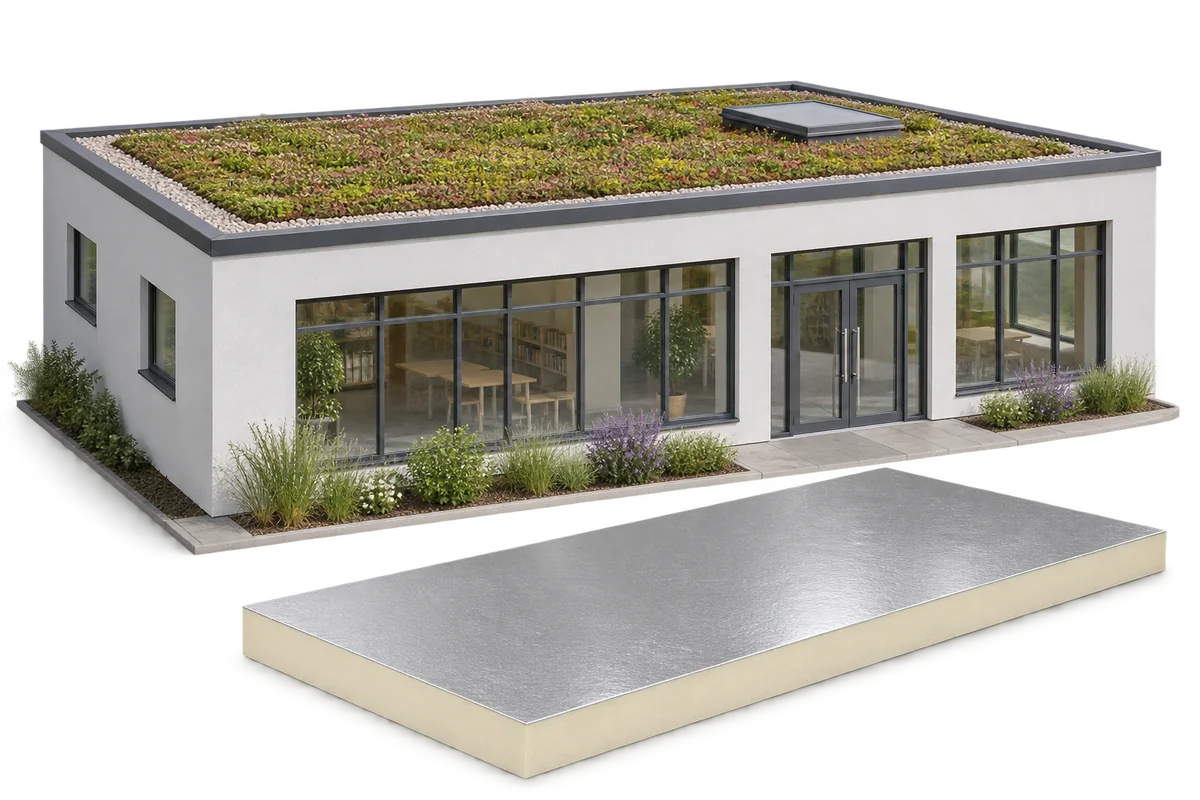
A green roof can form part of a nursery retrofit. The structure must support the full build-up and the insulation must be…
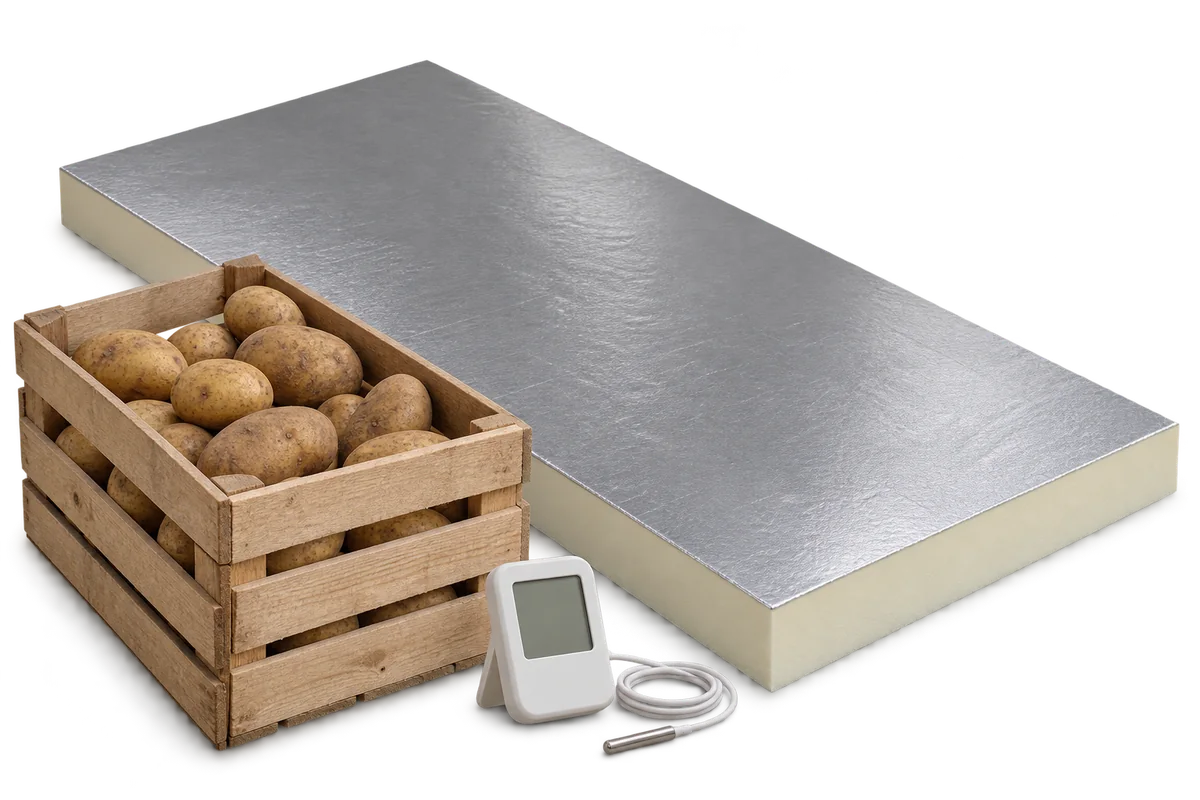
The withdrawal of a sprout suppressant formerly used in potato stores changed storage practices. Residues in older buildings need separate assessment even…