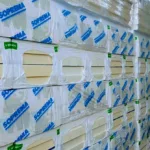
Fixing swissporPIR Alu to an industrial roof deck
PIR insulation
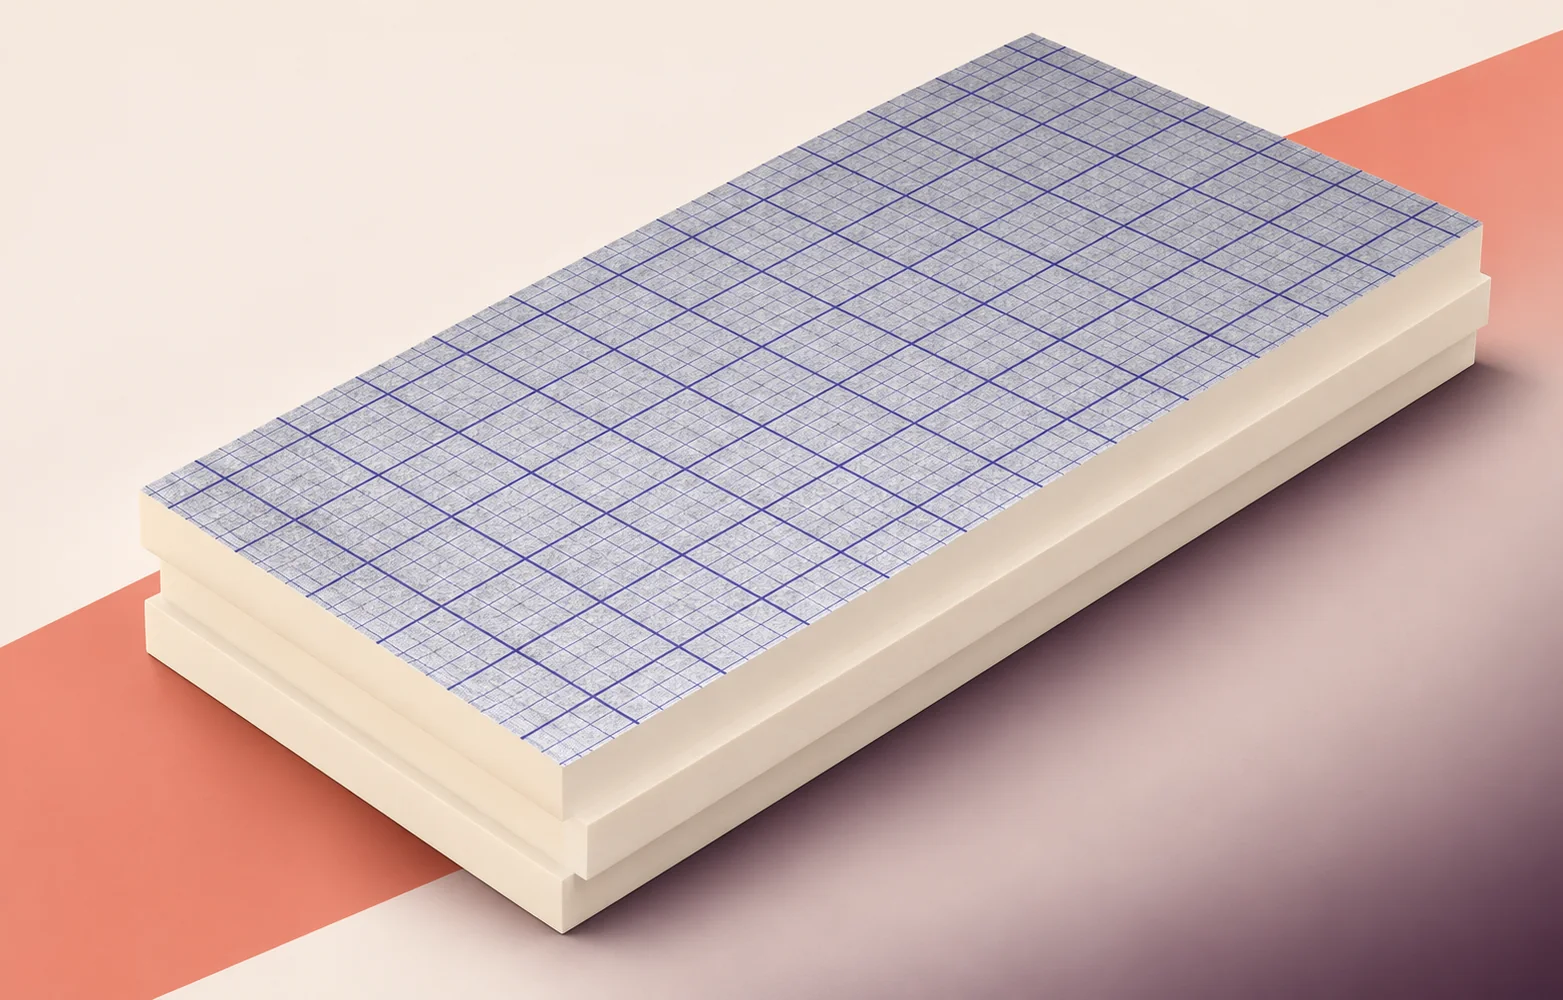
Start laying swissporPIR Alu on an industrial roof in a bay that includes an outlet and a known profile of steel deck. There you can see where the board bears, what the fastener anchors into and whether water will reach the drain once the insulation is in place. The manufacturer’s instructions require mechanical fixing even where adhesive is used. Fastener quantities and positions follow the design for the particular roof. Inspect the deck, fixings and insulation before covering the first bay. Identify a route for the crews and an unloading area for the next delivery as well.
In this guide
What lies beneath the first board
Identify on the drawing the steel deck into which the fasteners will anchor. Compare its profile designation and rib direction with the actual roof. On the same section, mark the vapour control layer, PIR boards and waterproofing, including their connections at the edge of the bay.
Tracing the fall to the outlet
Trace the drainage path through the first bay. Measure deck levels at the outlet and at the start of the fall against a common datum. Add the designed layer thicknesses to compare the finished waterproofing level with the outlet flange.
If the flange sits too high, report the discrepancy before laying more rows. A correction requires a coordinated fall and outlet detail. Retain the thickness and laminate of the swissporPIR Alu board and avoid improvised trimming of the core to form a slope.
Which flange supports the board?
Read the top flange width and spacing on the deck section. Compare those dimensions against the support conditions for the selected board thickness. Check sheet ends, repaired deck areas and the edges of openings individually.
Transfer the flange direction to the layout of the first insulation layer. For a two-layer build-up, mark the upper board ends so their joints are staggered relative to those beneath. Before covering, photograph an area showing both bearing and board junction.
Fixing layout for three roof zones
Distinguish the corners, perimeter and interior of the roof. Mark zone boundaries and the fixing pattern for each, as specified by the wind uplift design. Where adhesive is included in the swissporPIR Alu system, it supplements the required mechanical attachment.
At inspection, check the fastener type, its length and the substrate it engages. The same screw length can give a different embedment when the insulation thickness changes. Identify the membrane fixings separately if their layout differs in the system drawings.
When can the bay be covered?
Inspect corners, exposed edges and the laminate after crews have crossed the area. Mark damage on the plan. Set wet or damaged boards aside for assessment before installing the waterproofing, while their undersides can still be inspected.
At the end of a shift, identify the stopping line and how exposed layers will be protected from rain. Reinspect that line and the low points when work resumes. A dry top facing alone tells you little about water beneath a board.
Measuring outlets and plant kerbs separately
Measure the insulation area in square metres and count outlets and plant kerbs separately by type. For each item identify the trade making the vapour control connection and the trade completing the waterproofing termination.
Before ordering, reconcile the detail count on the roof plan with the services drawings. An extra air-handling unit kerb may require flashing, a revised board layout and a rerouted maintenance walkway. Record the change against its plan reference so it is included in the estimate.
Handing the bay over to the next crew
On the handover record, mark the area released to the next trade, the access route and approved material drop zones. Permissible delivery loads depend on the whole roof structure. The compressive stress rating of the PIR board alone cannot determine where pallets may be stored.

Free quote
What to include in your enquiry
Tell us how you plan to use the material, the dimensions and the quantity you need. Include the thickness, grade or variant name, along with the delivery town or your preferred collection branch. For a specific product, add its name or a link to the product page. We will reply to the email address you provide to discuss availability and the terms of your order.





Read next
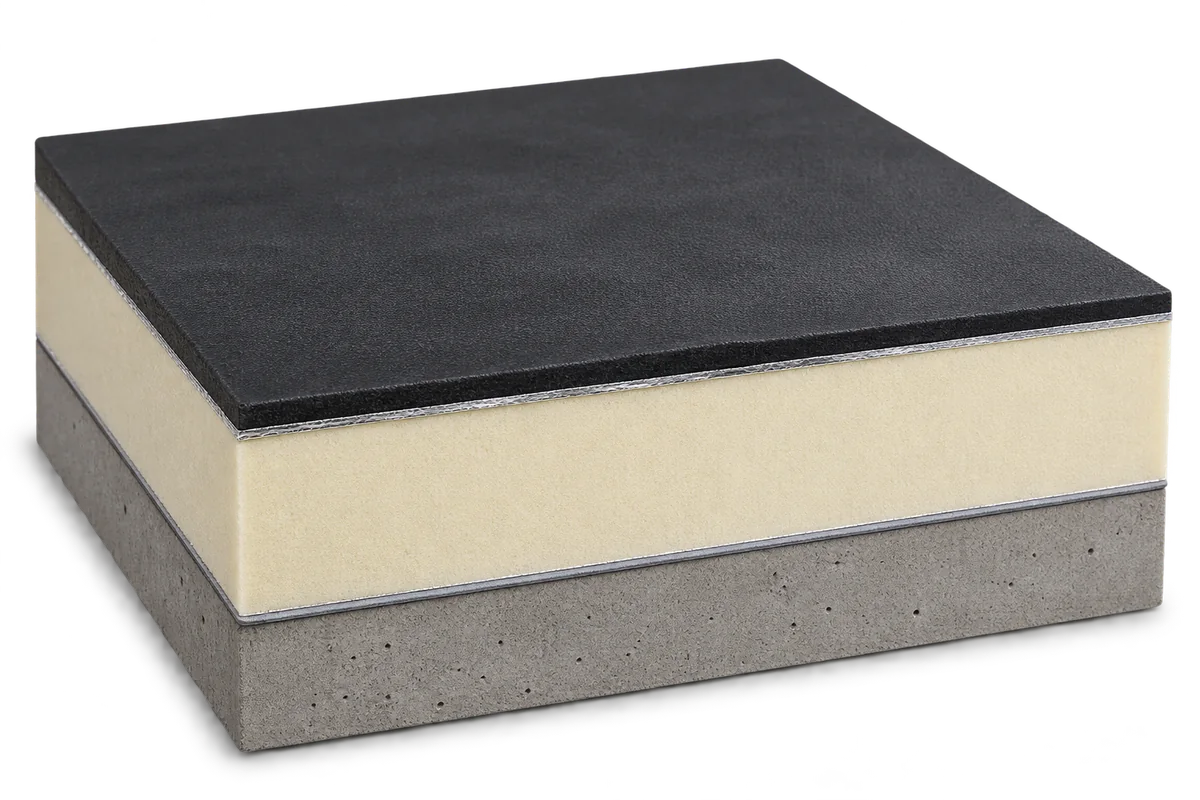
Choose the waterproofing and insulation for a flat roof together. The deck, layer order, fixing method and intended use determine which combinations…

Use the first window on the hall façade as a sample for the remaining bays. Show the EFIGREEN ITE insulation return at…
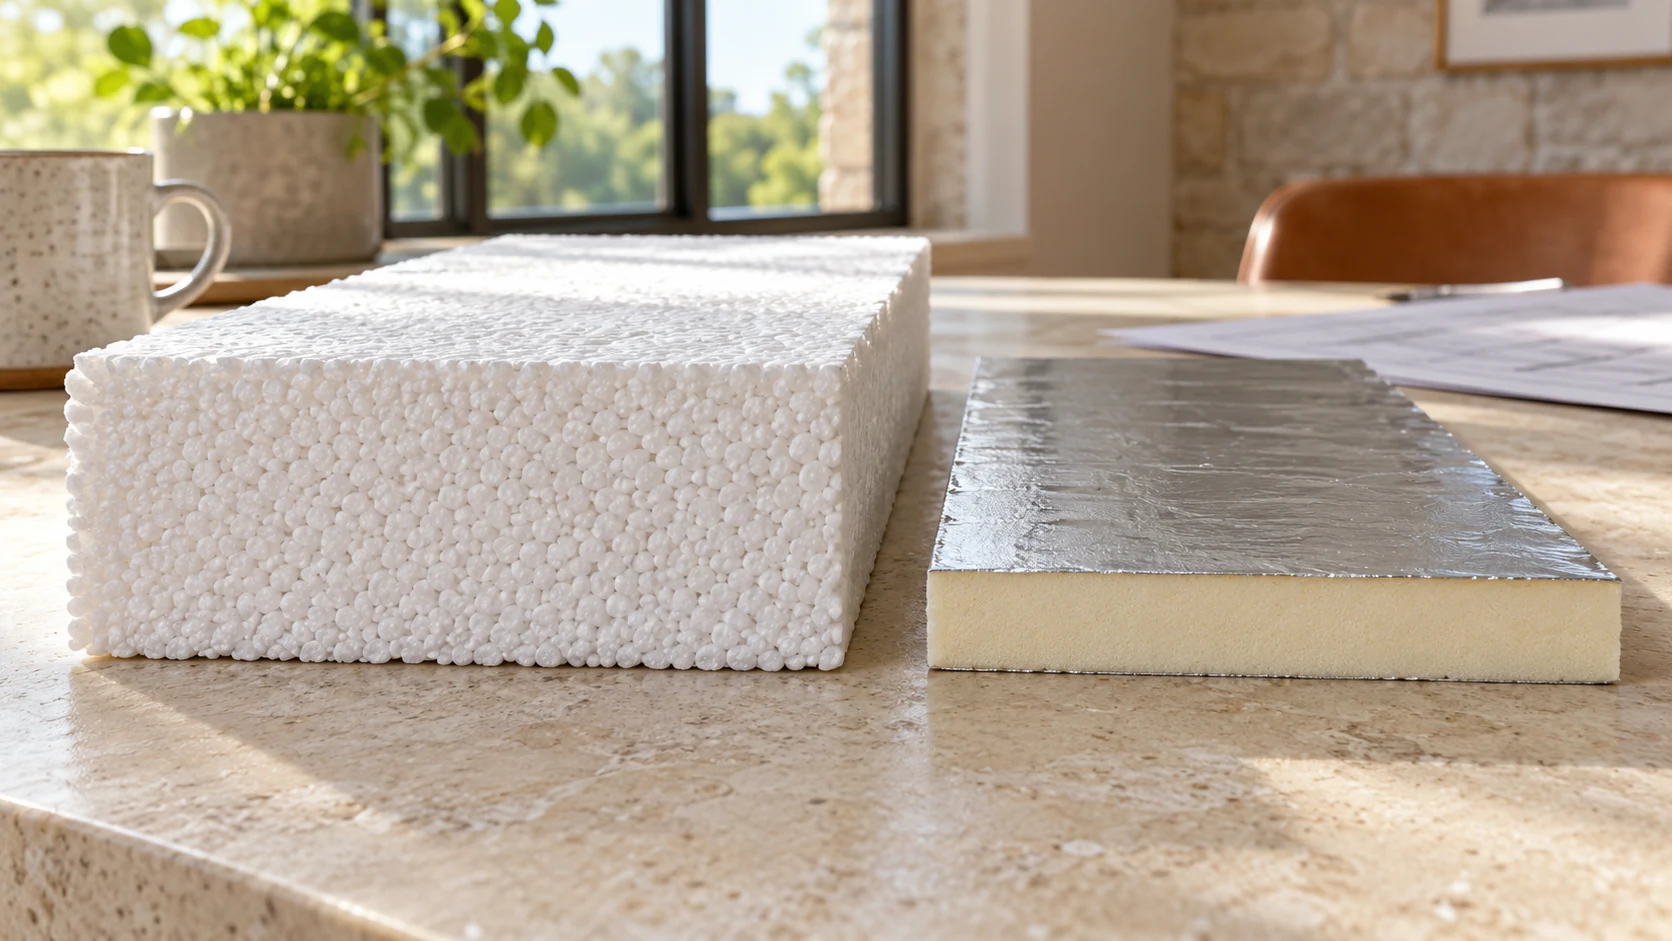
Start with thermal resistance, R, to compare two layers performing the same job. The result depends on the conductivity of the specific…
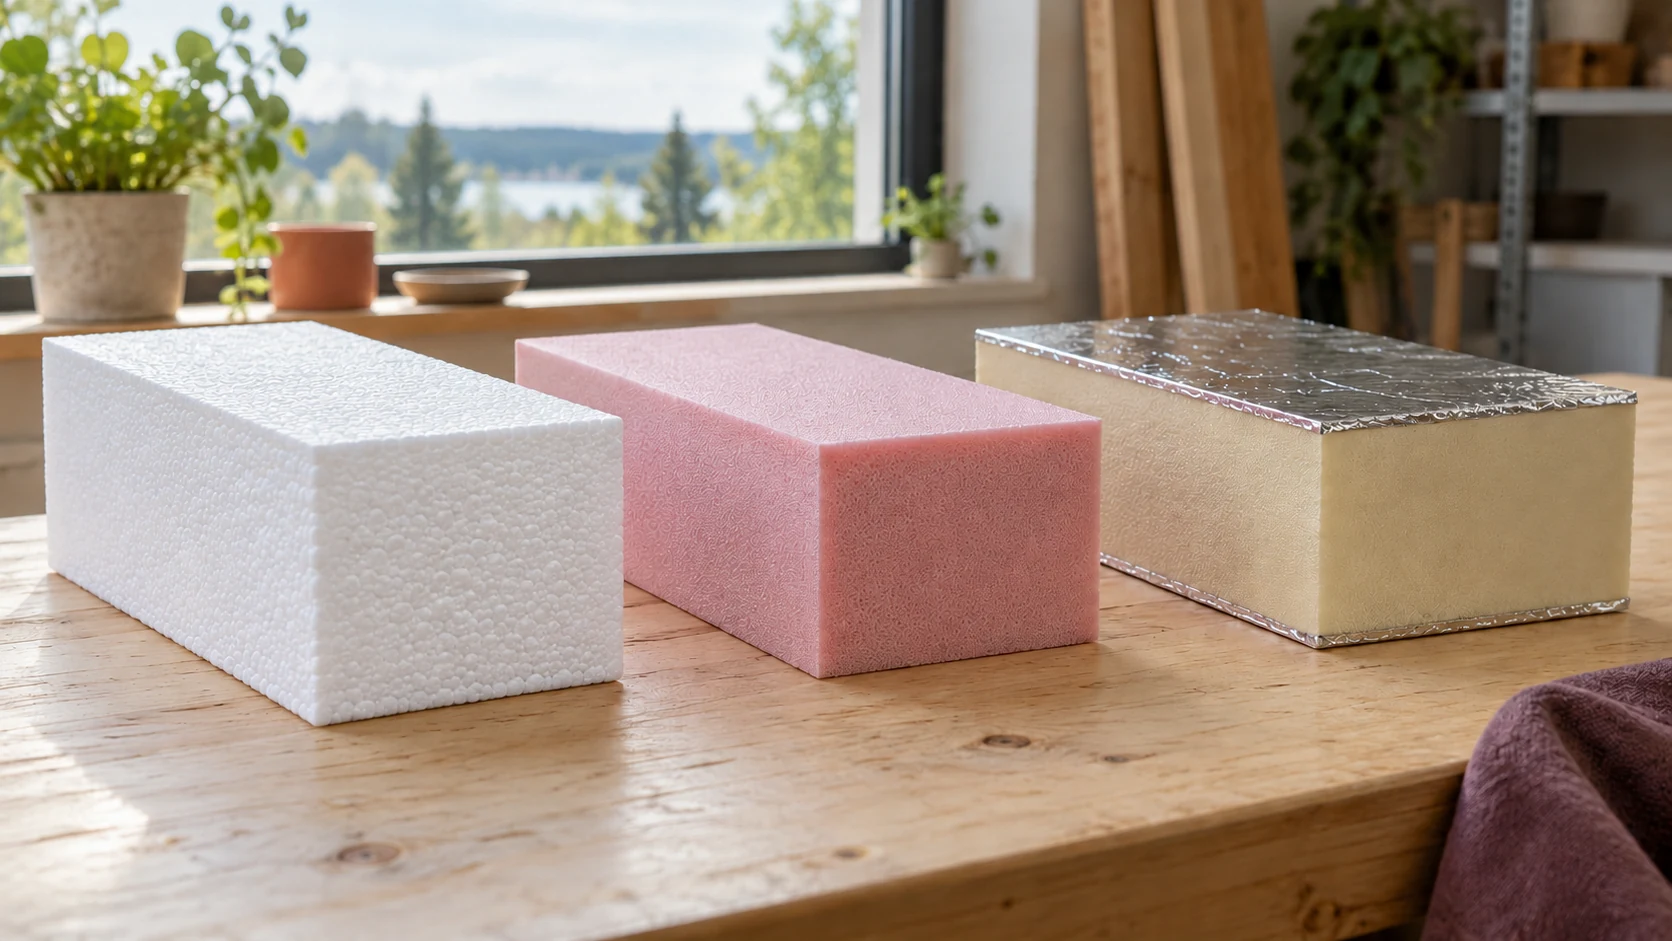
A single building may need several types of insulation. Compare EPS, XPS and PIR for a specific wall, floor or roof rather…
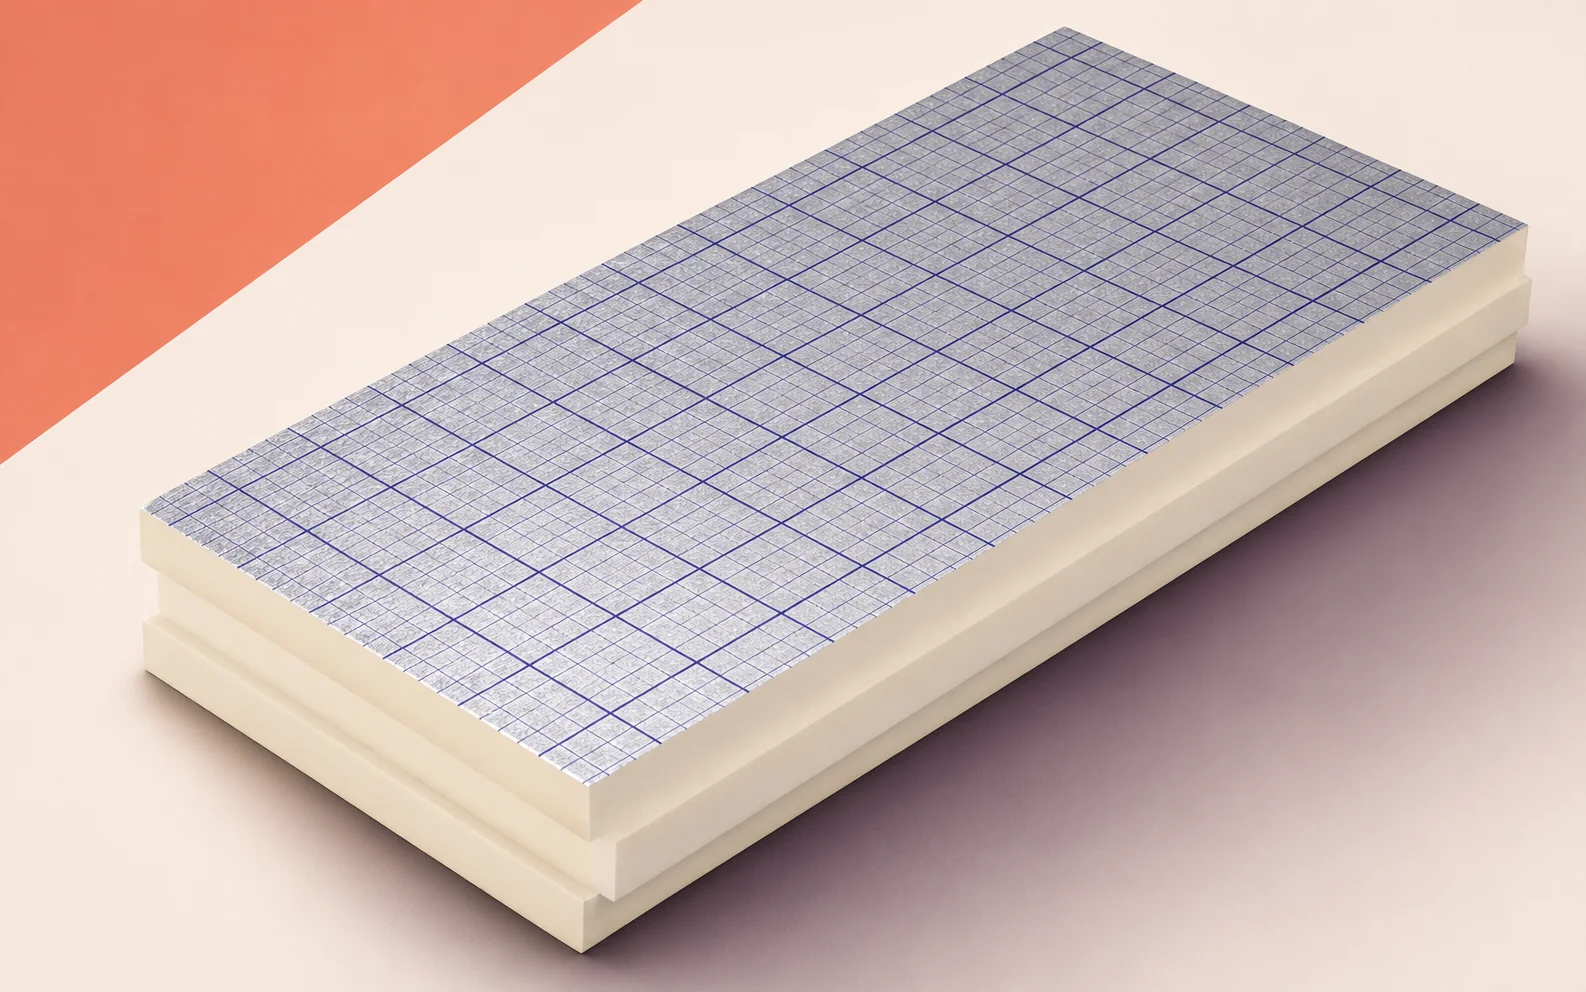
On a long roof, joint alignment is particularly easy to check where two runs of swissporPIR Alu pass either side of a…
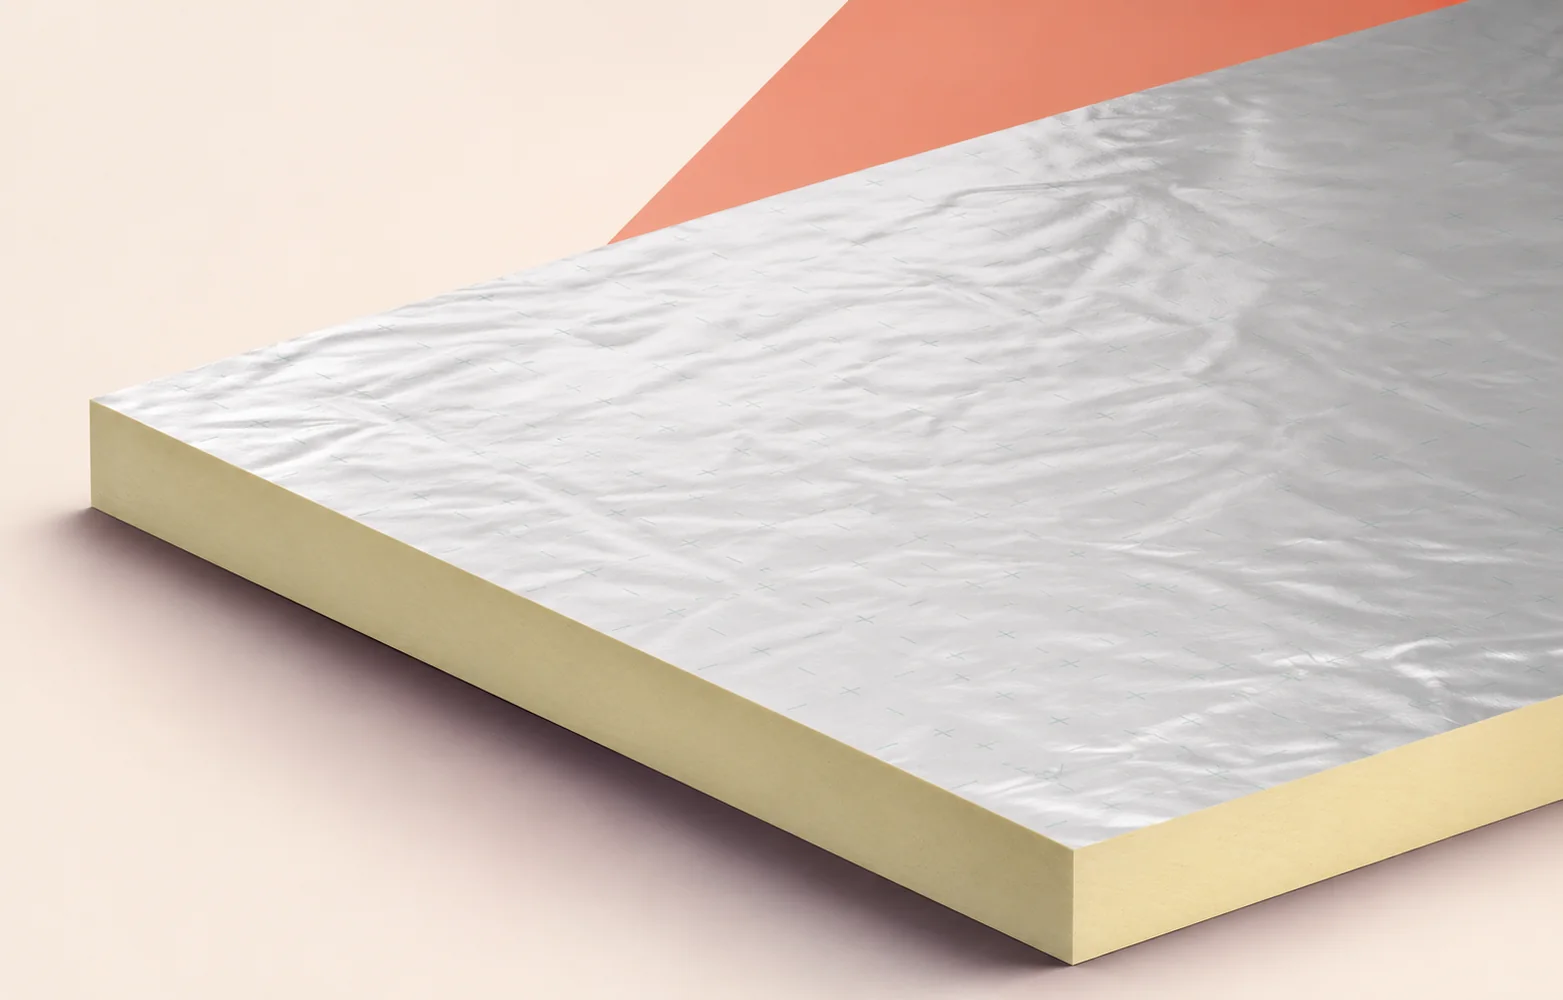
Will a rooflight kerb still have enough height for a watertight flashing after insulation is added to a lightweight industrial roof? With…
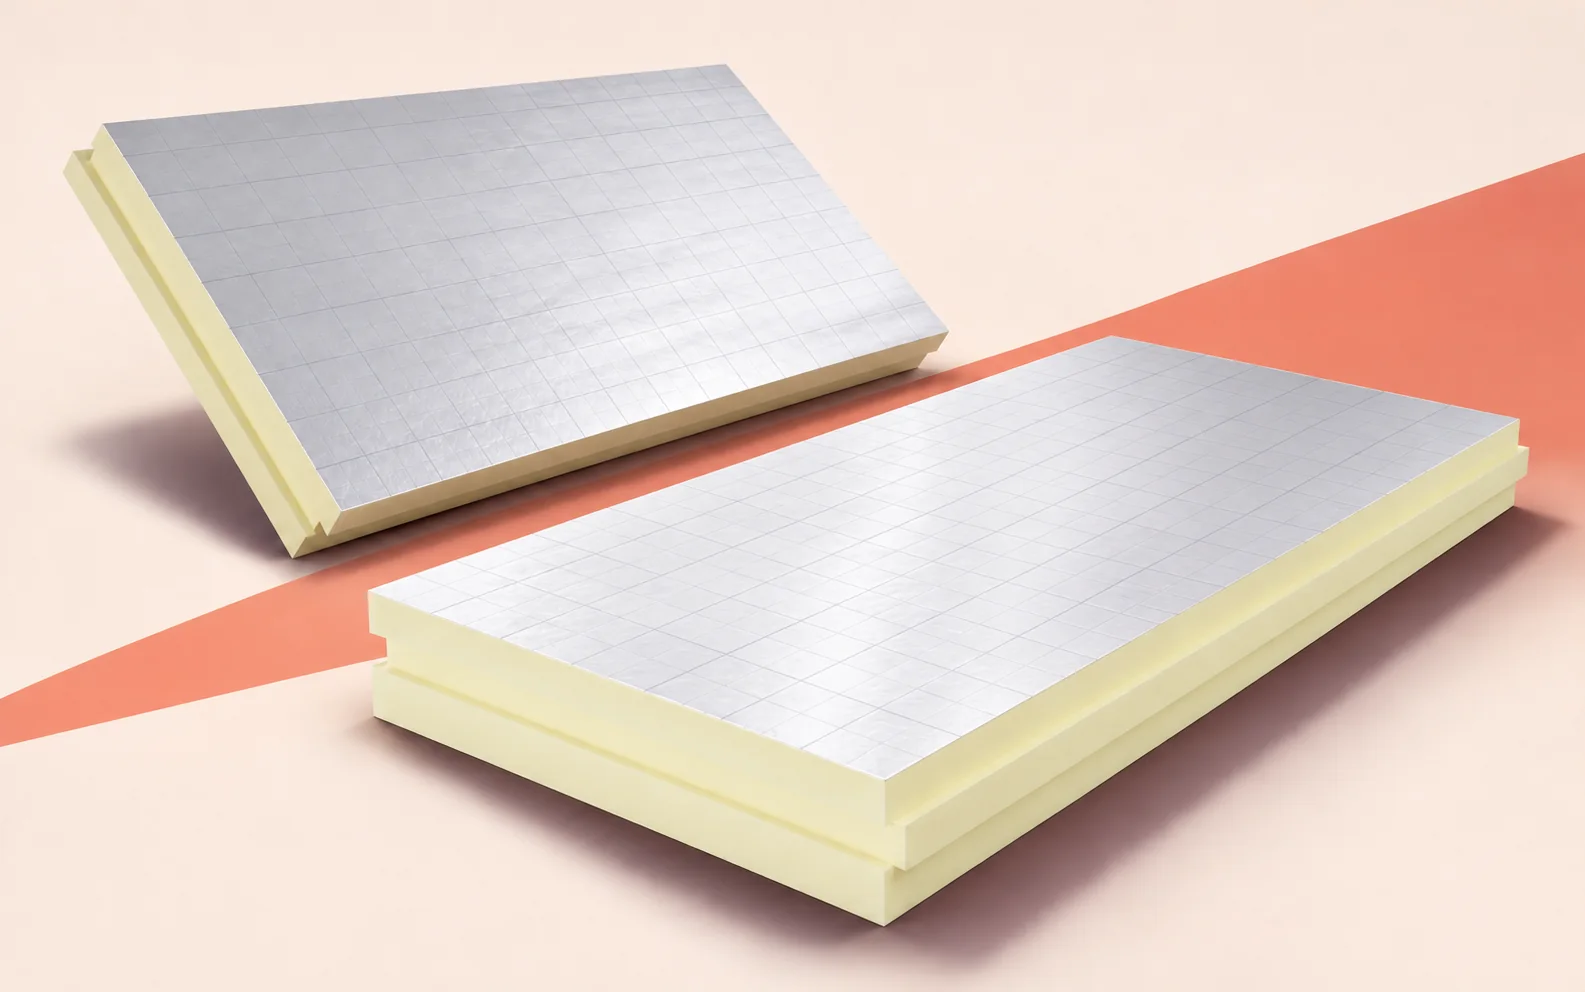
On a large roof, even a small change in insulation thickness can substantially alter the quantity ordered. Record the thermal conductivity, thickness…
Harvest sets the deadline for work on a potato store. Allow time to assess the building, order materials, install them and test…