






Planning a replacement roof covering, from survey to handover
Repair and maintenance
Before stripping a roof, find out how water reached the damaged area and what may need replacing underneath. Ask the roofer to mark defects, proposed inspection openings and any suspect structural connections on a plan. Agree how much of the covering can be taken off at a time, who will protect the building from rain and when you can inspect the underlay before the new sheets go on. The replacement covering must suit the measured pitch, supports and access for delivery.
How can you establish the extent of the damage?
Leaks can start at a chimney flashing, lap or fixing. Water may travel along a roof layer before it stains the ceiling. Inspect the exterior and the roof space. Note whether damp appears after rain or even in dry weather, when condensation may be involved.
Inspect corrosion and the condition of the substrate. An isolated scratch needs different treatment from perforations across several sheets. Damp timber or insulation may extend the repair. Before pricing, ask for a photographic defect record identifying where opening up is necessary.
When should the structure and approval requirements be reviewed?
Raising the roof, changing its shape or altering the framing goes beyond renewing the outer covering. Establish what design work and formal procedures apply. Consider changes in covering weight as well. A lighter covering can reduce some loads but cannot restore damaged structural connections.
For older buildings, compare the actual structure with the available records. Listed buildings and asbestos-containing materials may require special procedures. Agree the removal method, protective measures and waste arrangements before the crew arrives. Asbestos removal requires a different approach from taking down ordinary sheets.
Which new covering suits the existing roof?
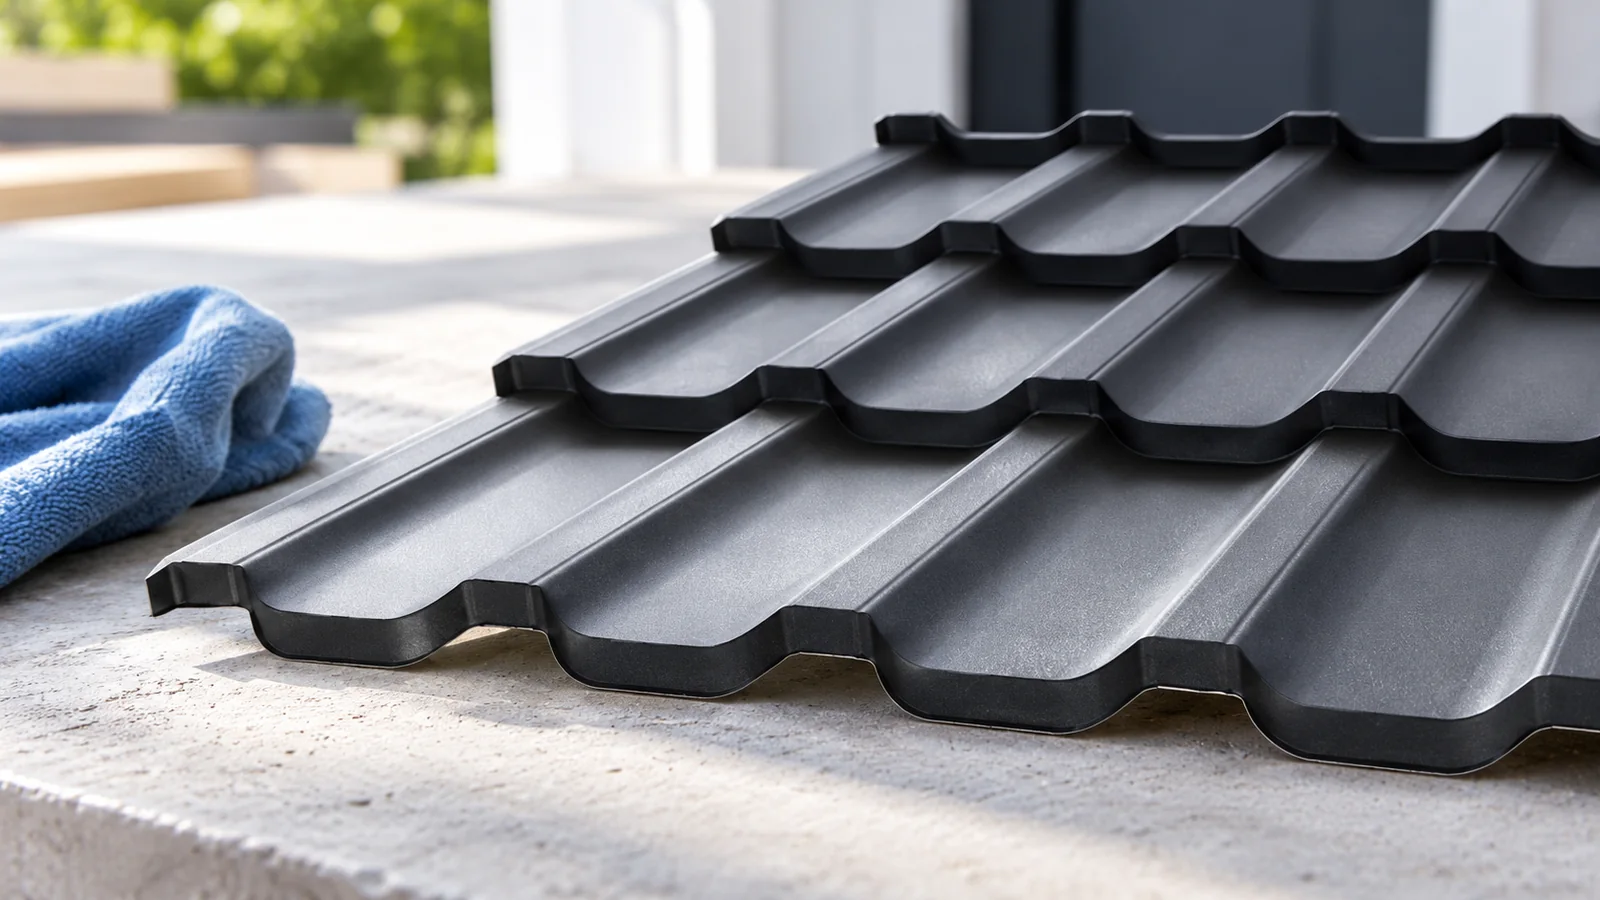
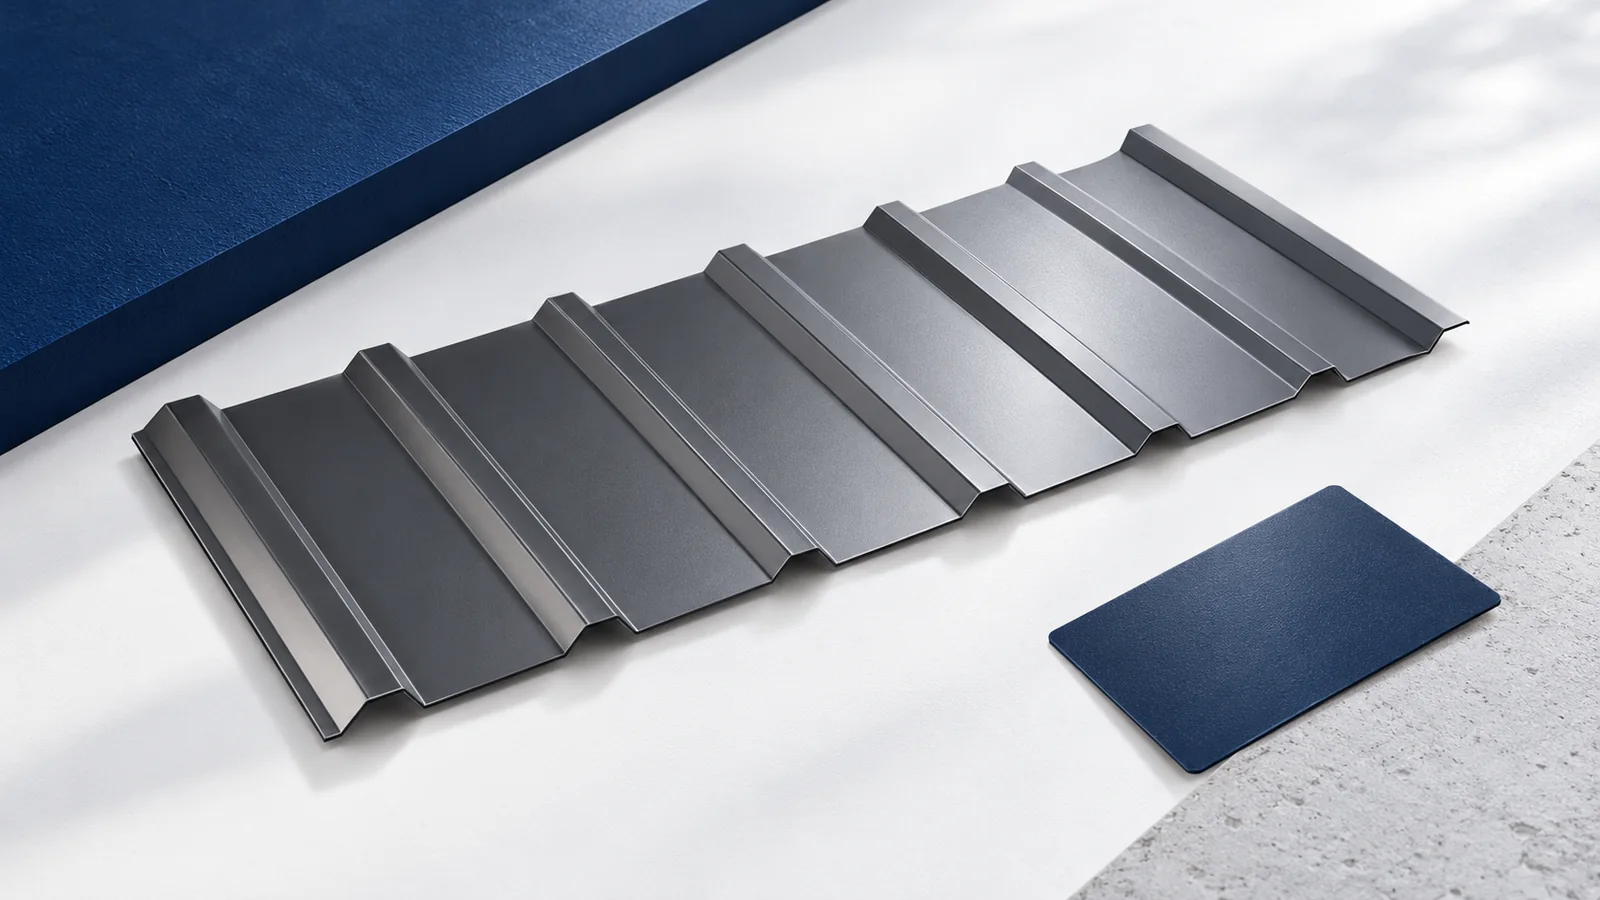
Measure the slopes, pitch and support layout. Assess T18 and T35 using the documentation for the exact profile. Cut-to-length tile-effect sheets can suit a simple slope. Smaller modules can be easier to handle on broken roof lines. Match the choice to the framing and the appearance required.
Where the work includes insulation, specify the complete build-up. PIR boards can reduce the thickness needed for a given thermal resistance, but joints and moisture control still need detailing. Insulated roof sandwich panels are a separate system. Check the supports and junctions throughout the building before specifying them.
How should the work be phased?
Agree the area to be opened up in each phase and the rain protection to use if the weather changes. Coordinate deliveries, installation conditions and safe storage. Confirm the new sheets and accessories will be on site in time before stripping a whole roof. The structure and the safety of the crew also govern phasing.
Provide space for unloading long sheets, scaffolding and waste. Check vehicle access and room for lifting equipment. Store sheets and panels according to their instructions and protect them against damage and moisture. Bundles left on the ground under a loose tarpaulin can trap water and dry slowly.
What needs inspecting before it is covered?
Once the old covering is off, inspect supports and connections. Agree repairs before installing new components. Check the underlay, penetrations and ventilation path while they remain accessible. Photographs and work records preserve details of the actual roof build-up.
Pay close attention to eaves, valleys, chimneys, ridge and verges. Match fixings to the substrate and detail flashings so that water drains away without relying solely on sealant. Include swarf removal after cutting and timely removal of protective film in the work schedule.
How should you inspect the finished roof?
Compare the finished work with the contract and agreed variations. Inspect the surface, fixings, flashings and drainage. Check that waste has been cleared and that service points can be reached safely. Include the roof space and areas previously affected by damp in the inspection.
Keep the material documents, maintenance instructions and signed handover record. Agree who will inspect after the first season and how defects should be reported. Follow up the original fault as well as the appearance of the new covering. That check connects the final inspection to the problem the work was commissioned to solve.

Free quote
What to include in your enquiry
Tell us how you plan to use the material, the dimensions and the quantity you need. Include the thickness, grade or variant name, along with the delivery town or your preferred collection branch. For a specific product, add its name or a link to the product page. We will reply to the email address you provide to discuss availability and the terms of your order.





Read next
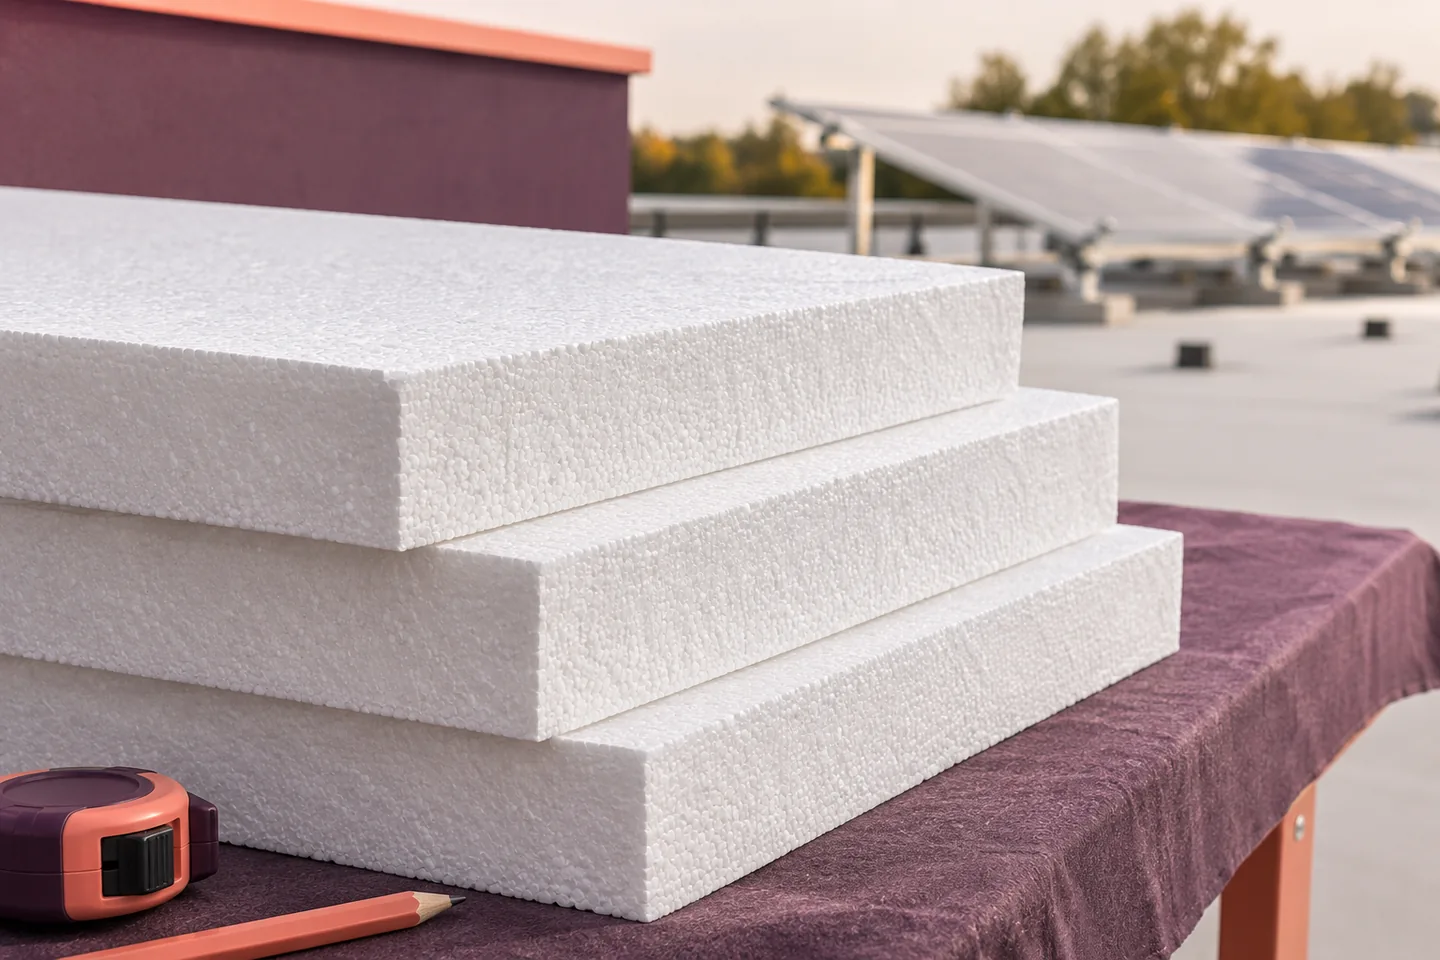
Before fitting solar panels to an existing EPS-insulated roof, identify what will carry each mounting foot. Record the roof structure, insulation grade…
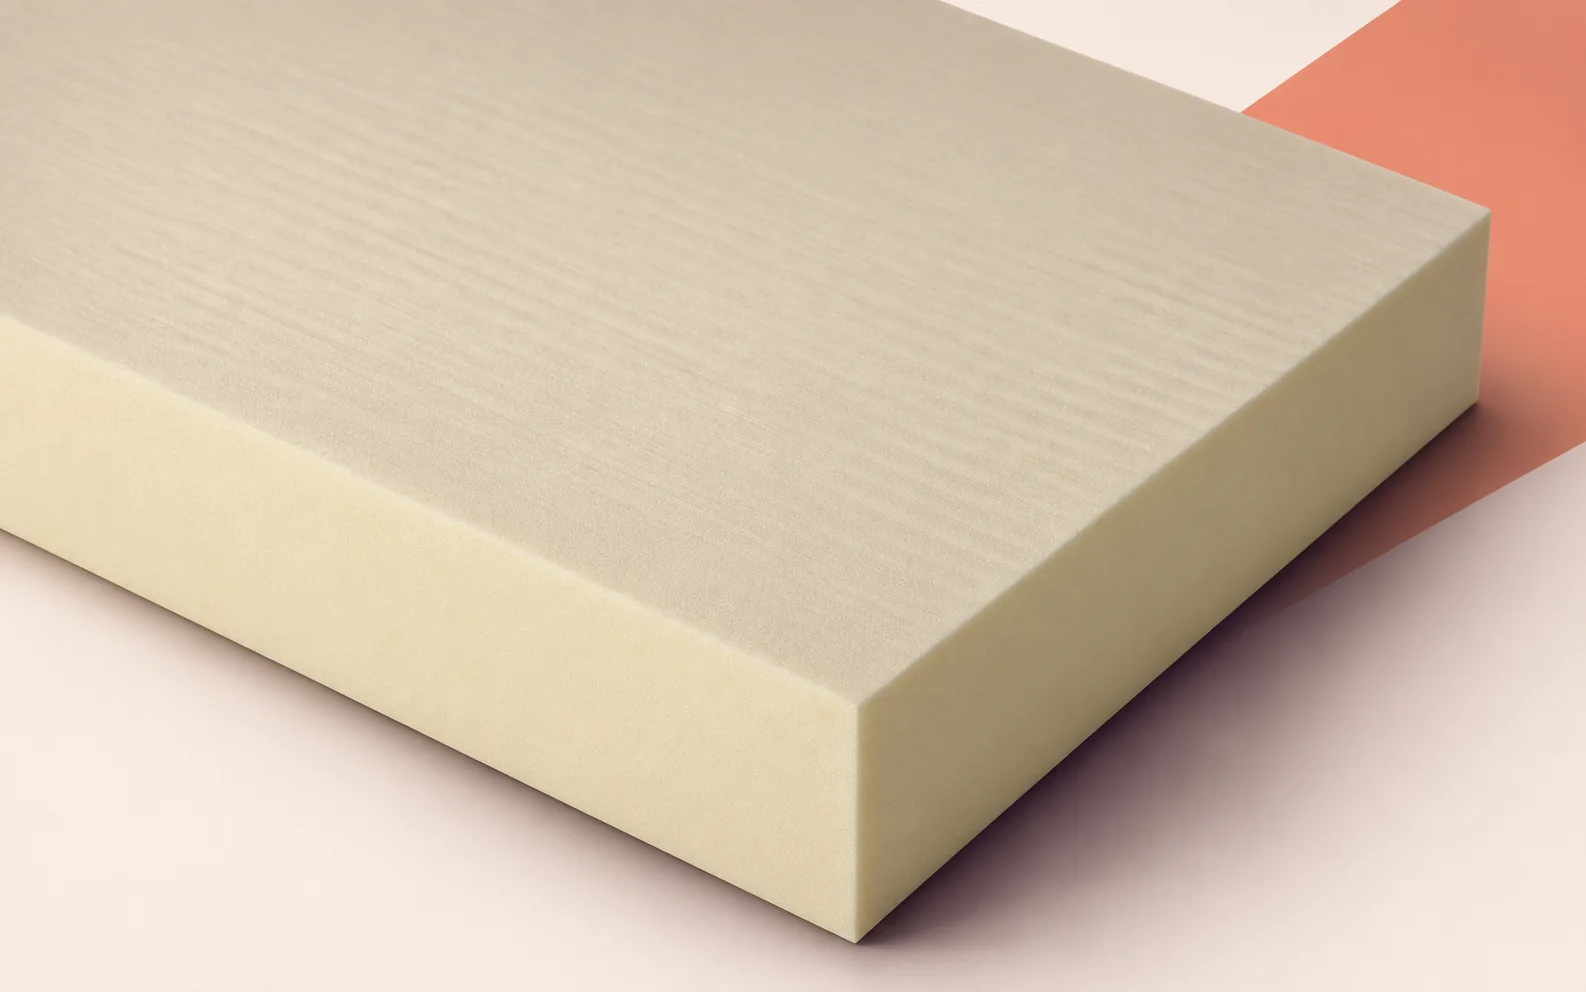
When laying BauderPIR T, first set out the valley that will carry water to the outlet. Mark levels at both ends and…
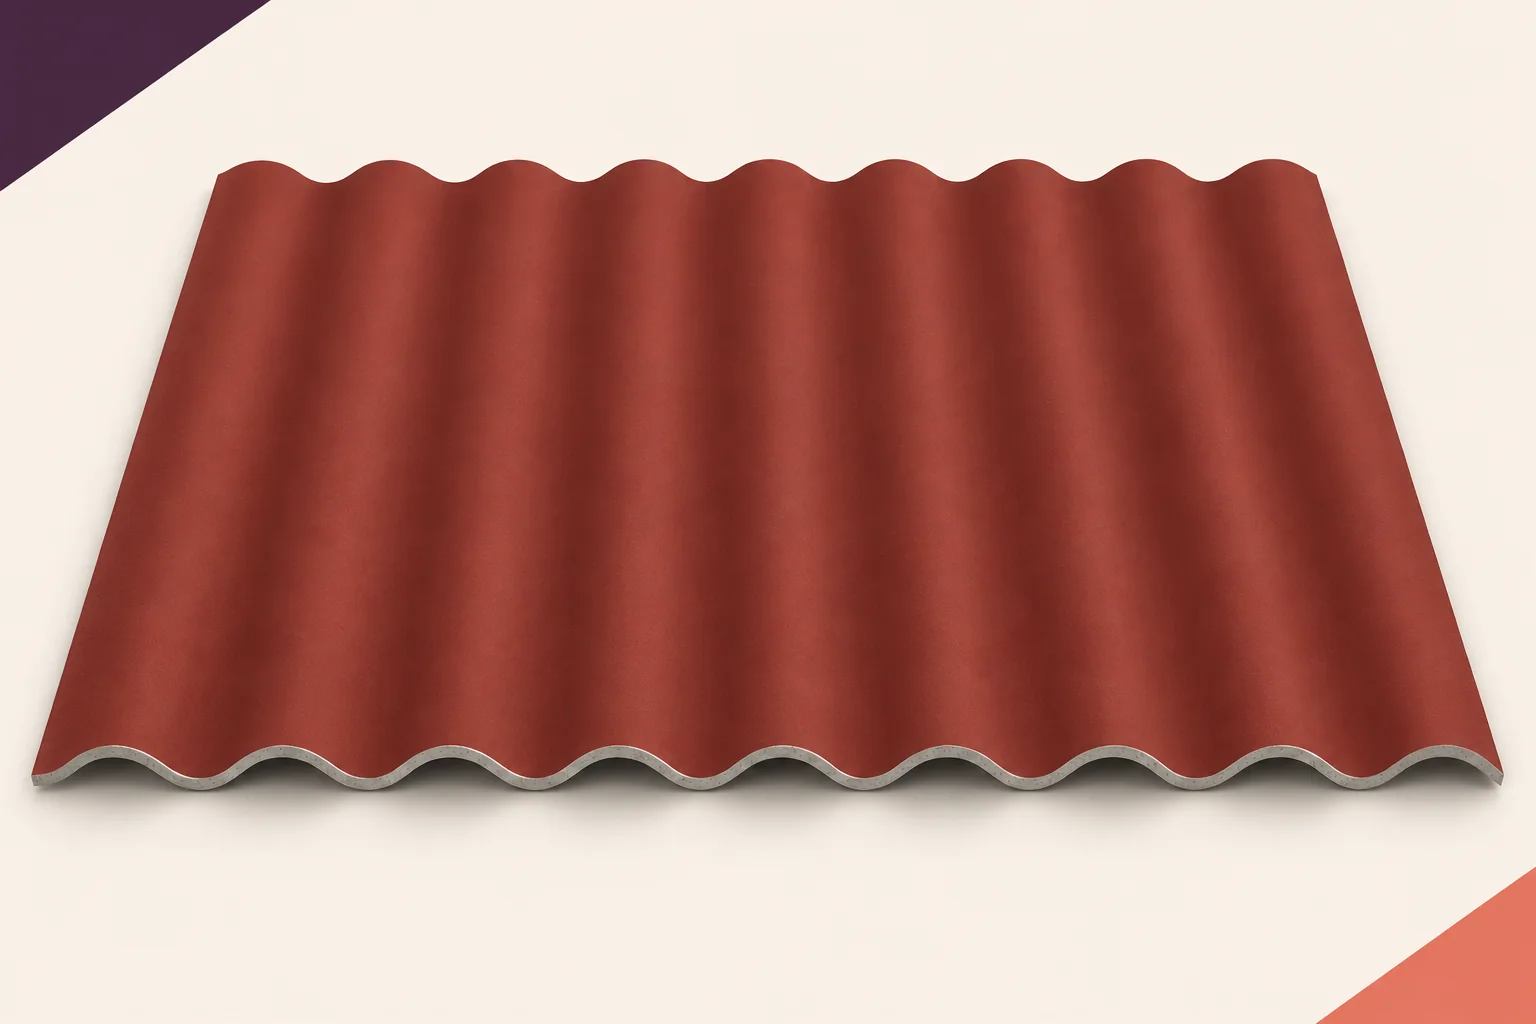
Fibre-cement sheets do not rust like steel. An industrial roof still contains metal fixings, flashings and structural members whose durability may govern…
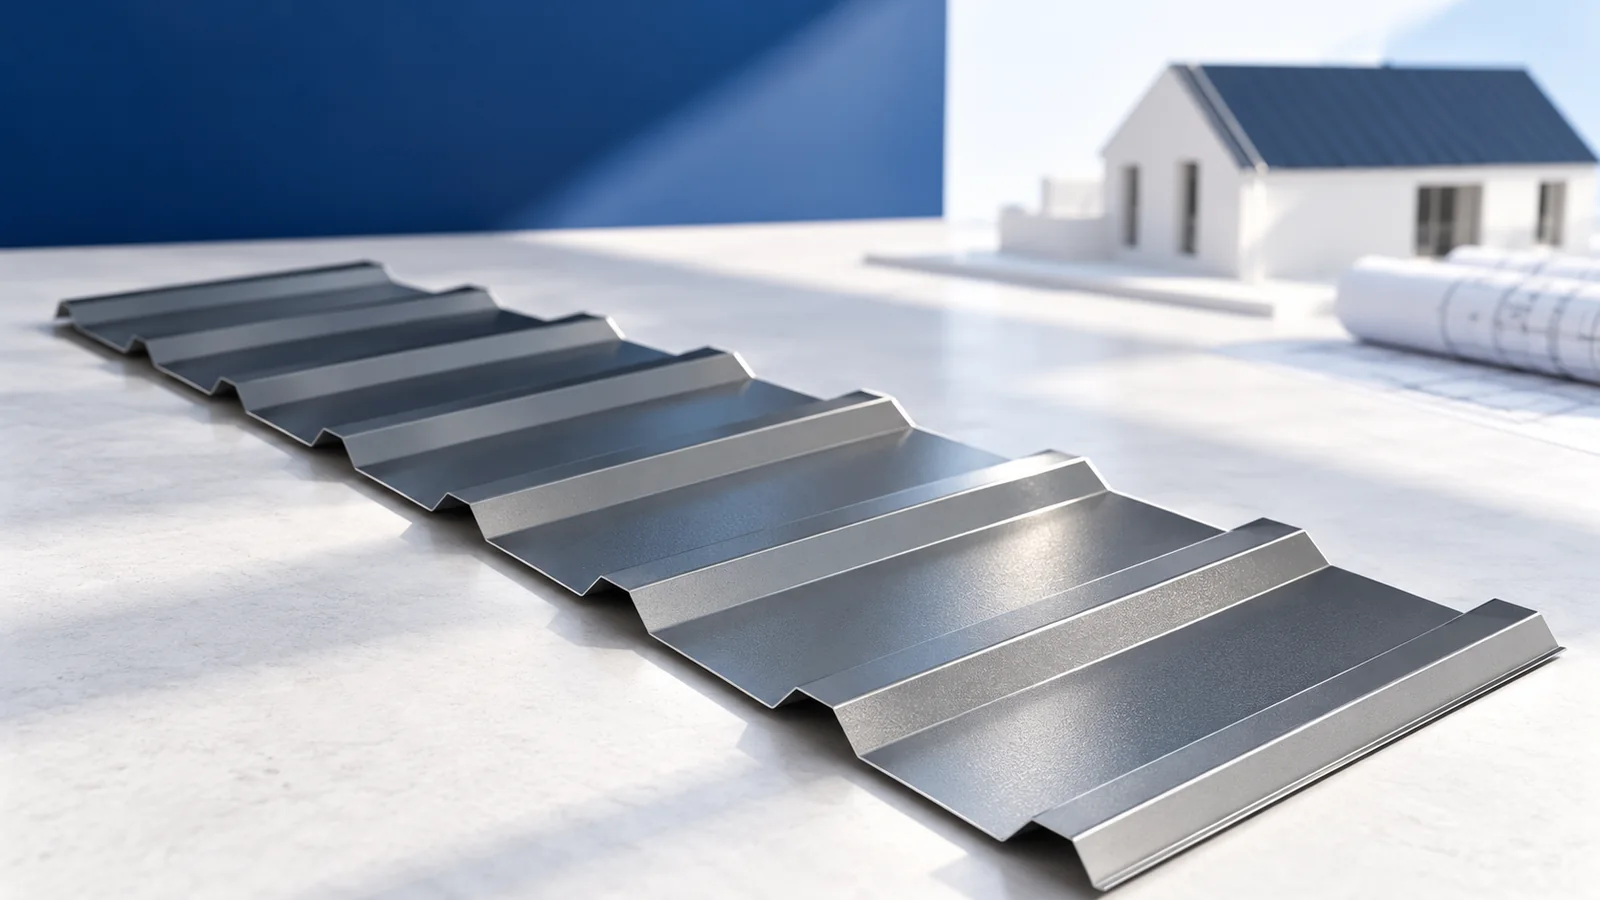
Ask a prospective roofer to walk you through one difficult junction on your roof. How will water pass the chimney, which layers…
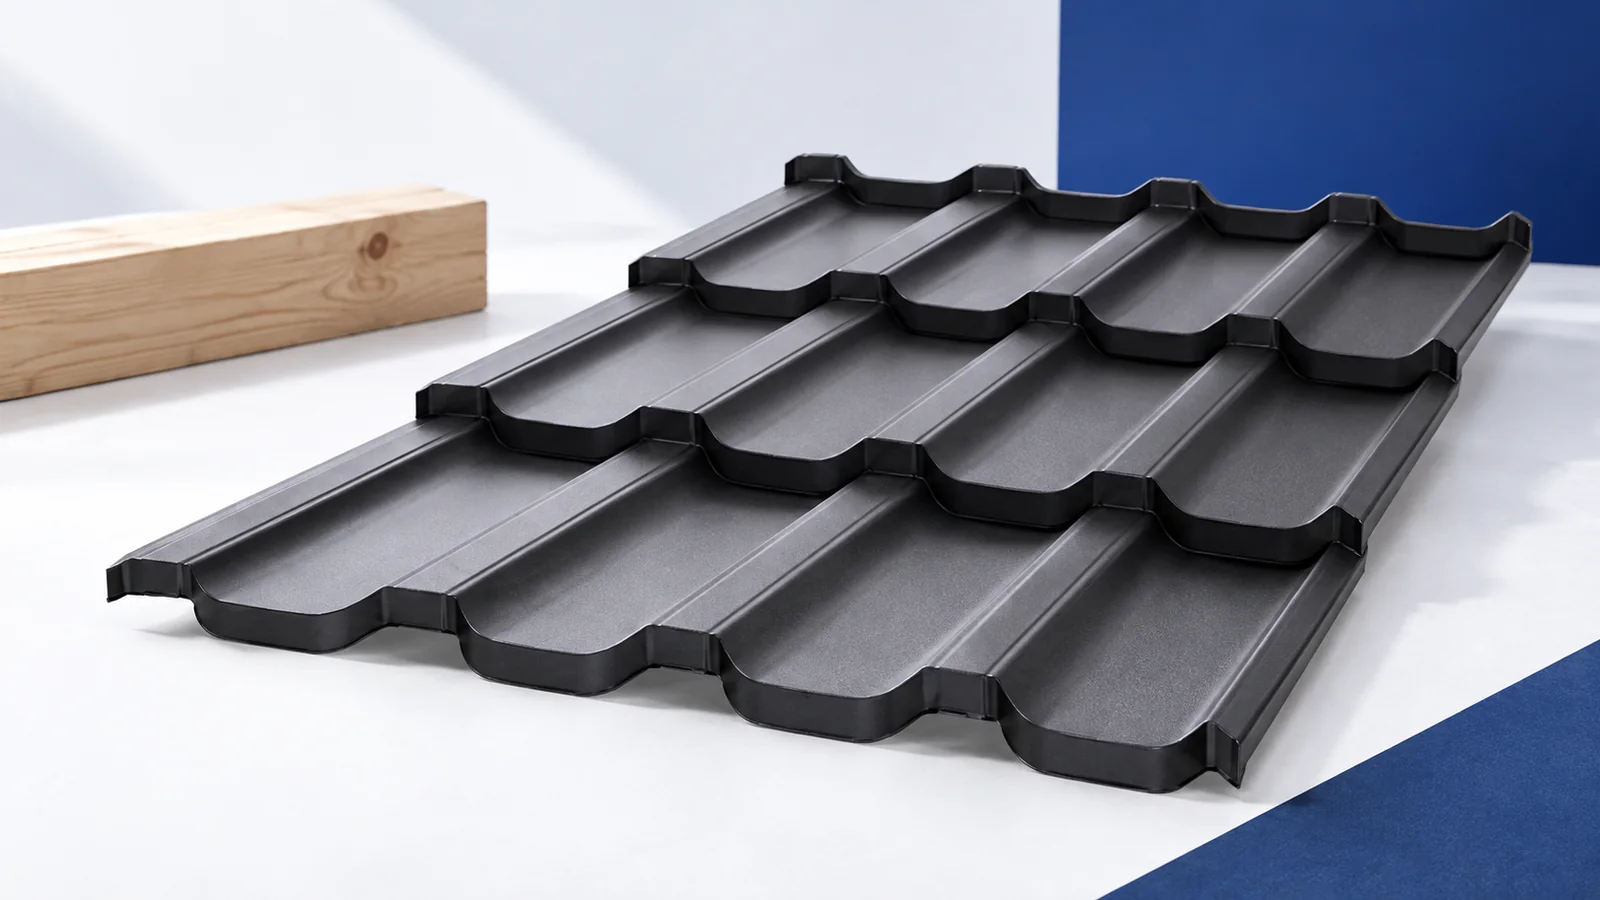
Before a crew strips the roof, agree who will inspect the structure, how much can be opened in a day and how…
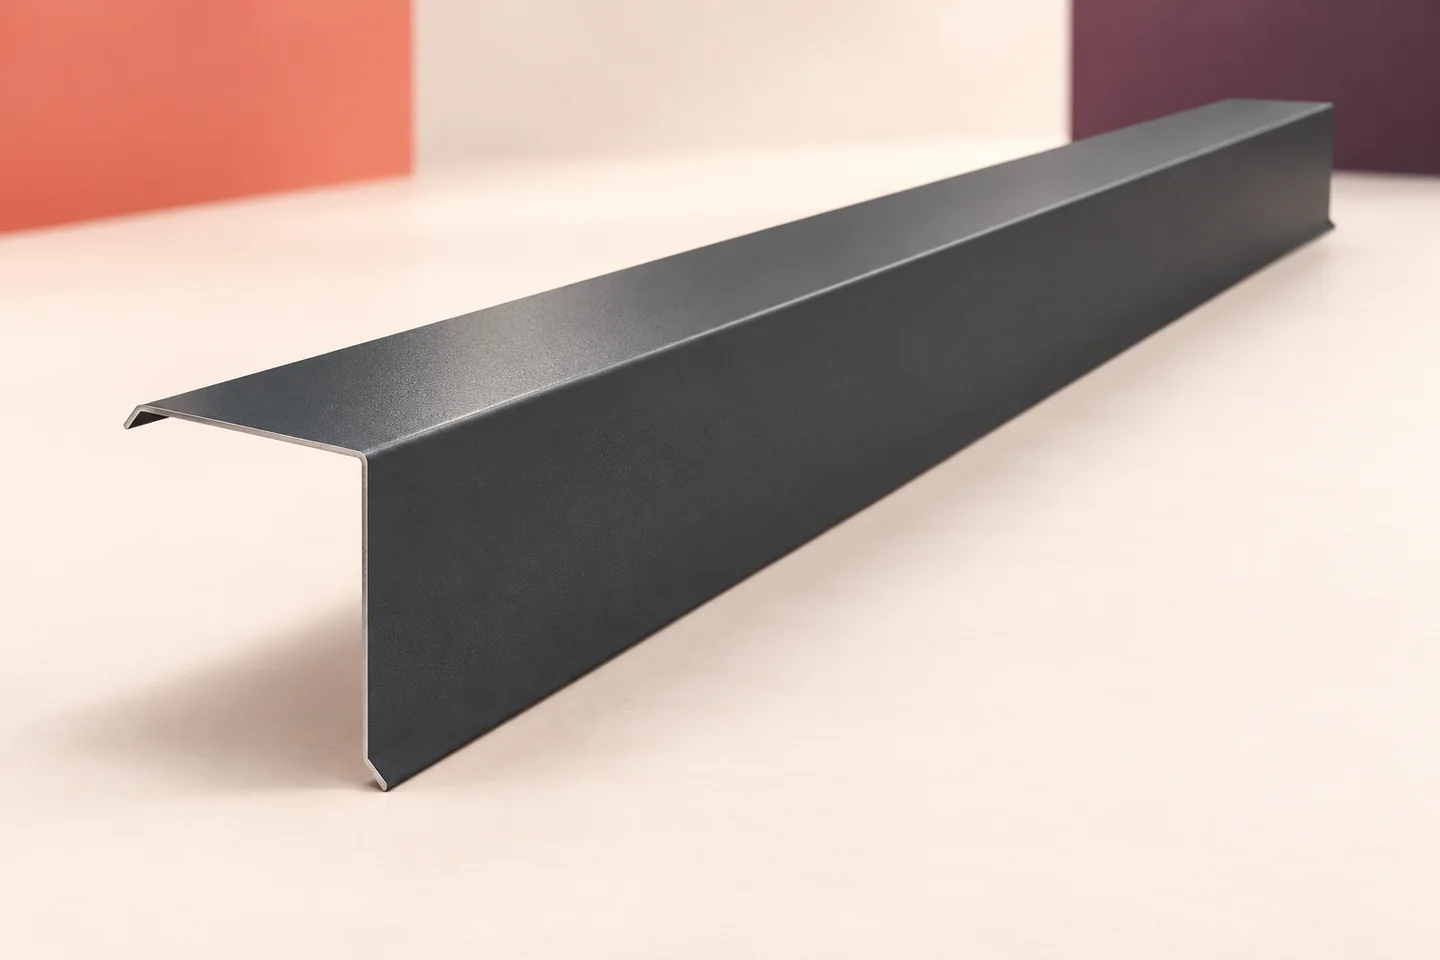
A verge flashing covers the side edge of a sandwich panel roof and helps keep rain out of the roof-to-wall junction. Its…
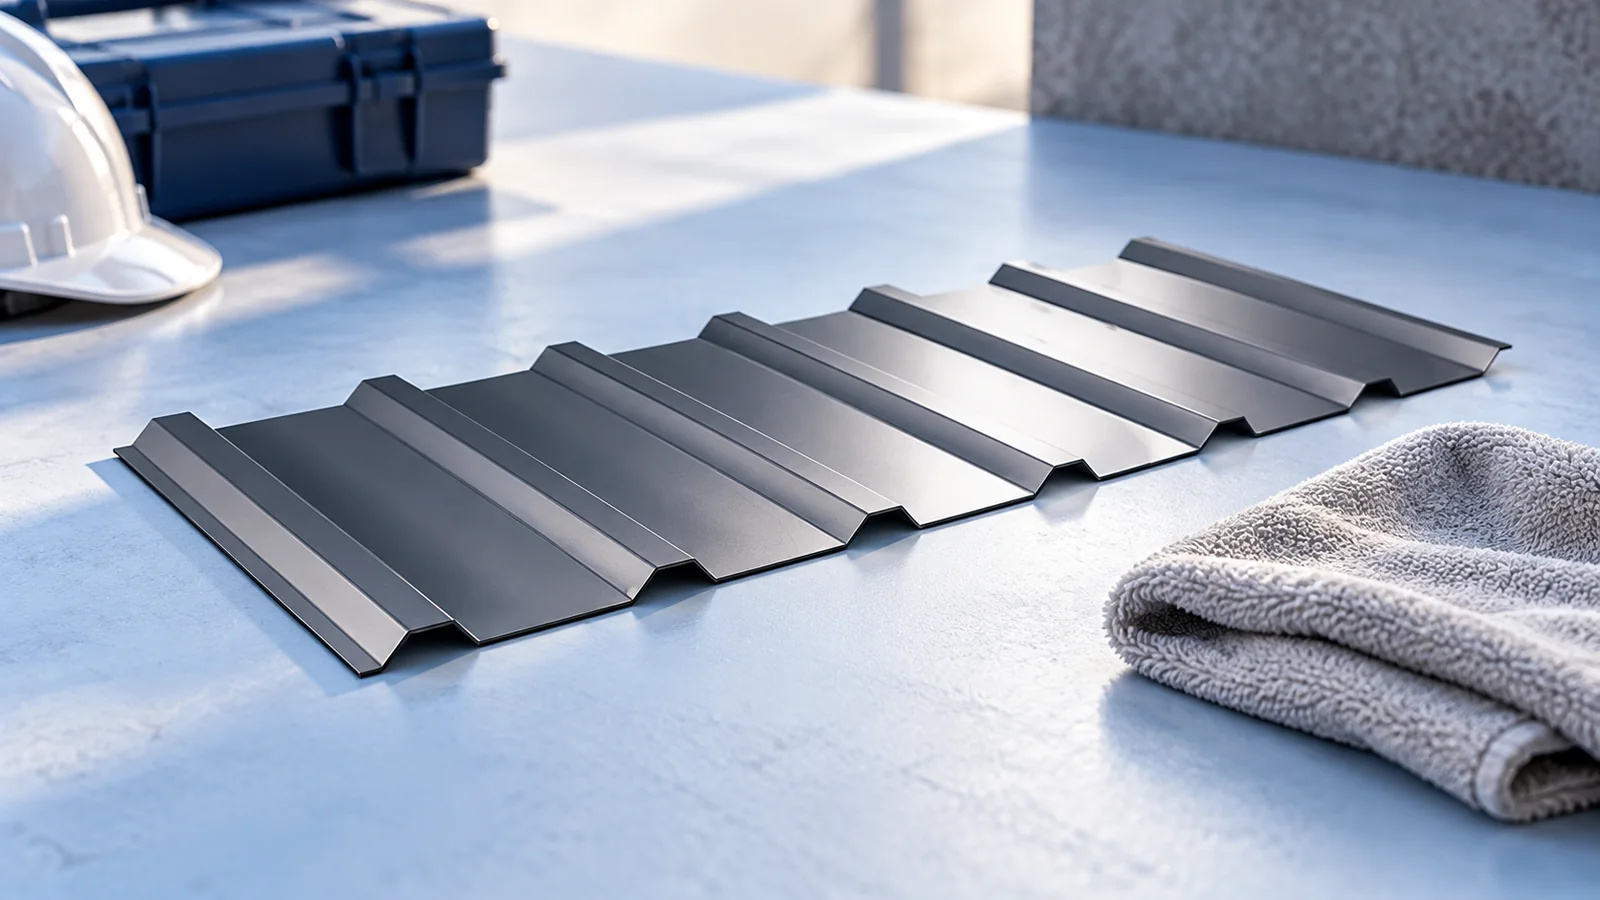
A leaking chimney flashing can often be repaired while the surrounding roof covering still has years of service left. The decision changes…
Compare steel roofing finishes in the conditions they will face on your building. Note exposure to salt, industrial deposits and moisture on…
