






Verge flashings for sandwich panel roofs: detailing the gable end
Sheet metal flashings
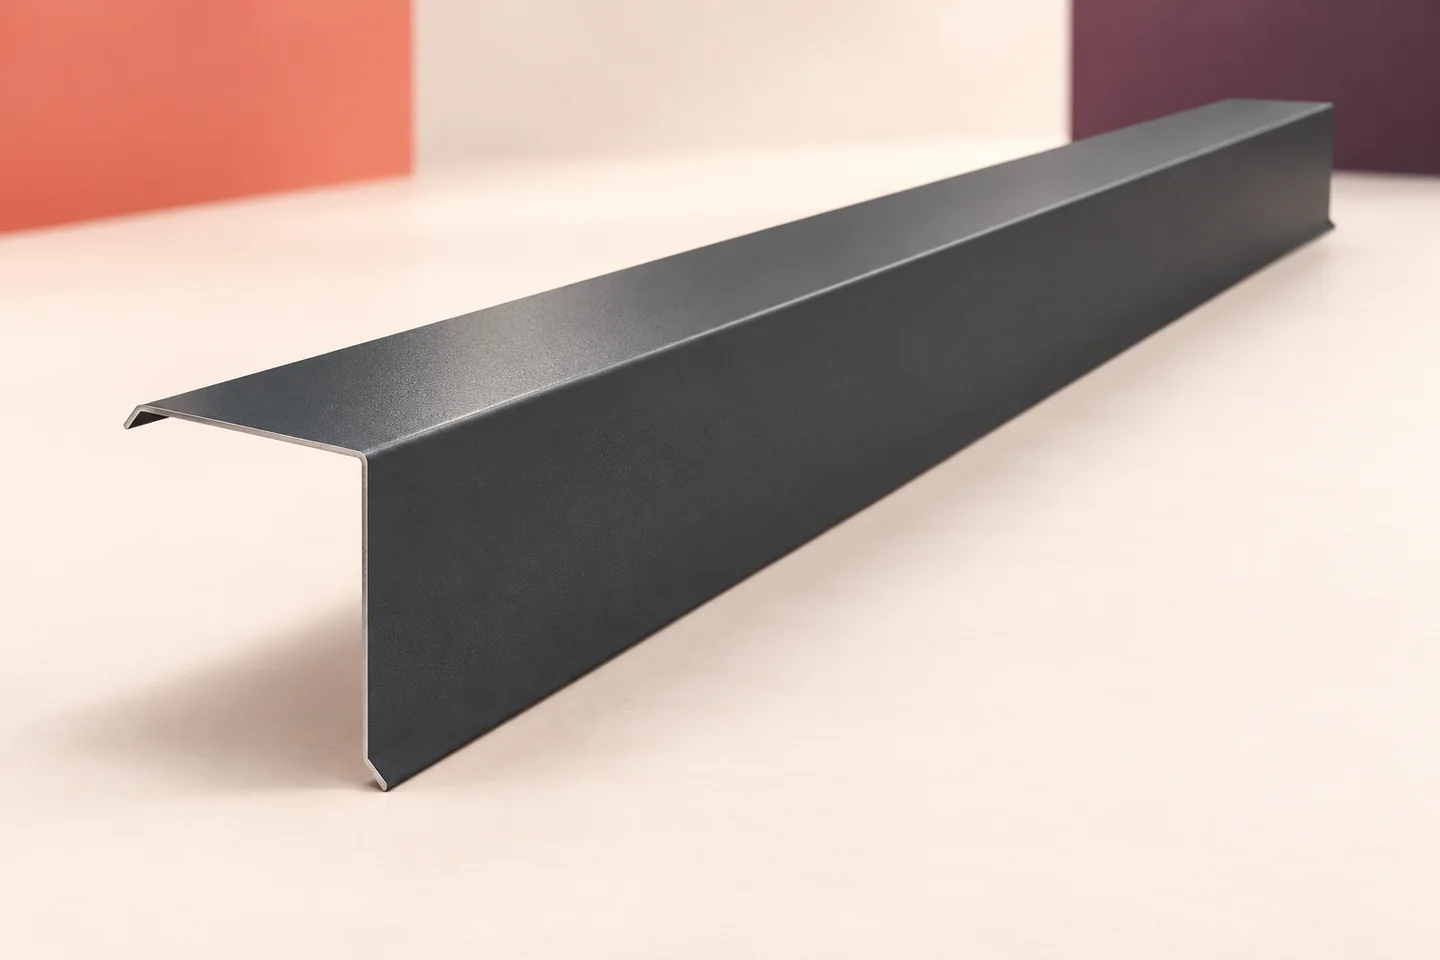
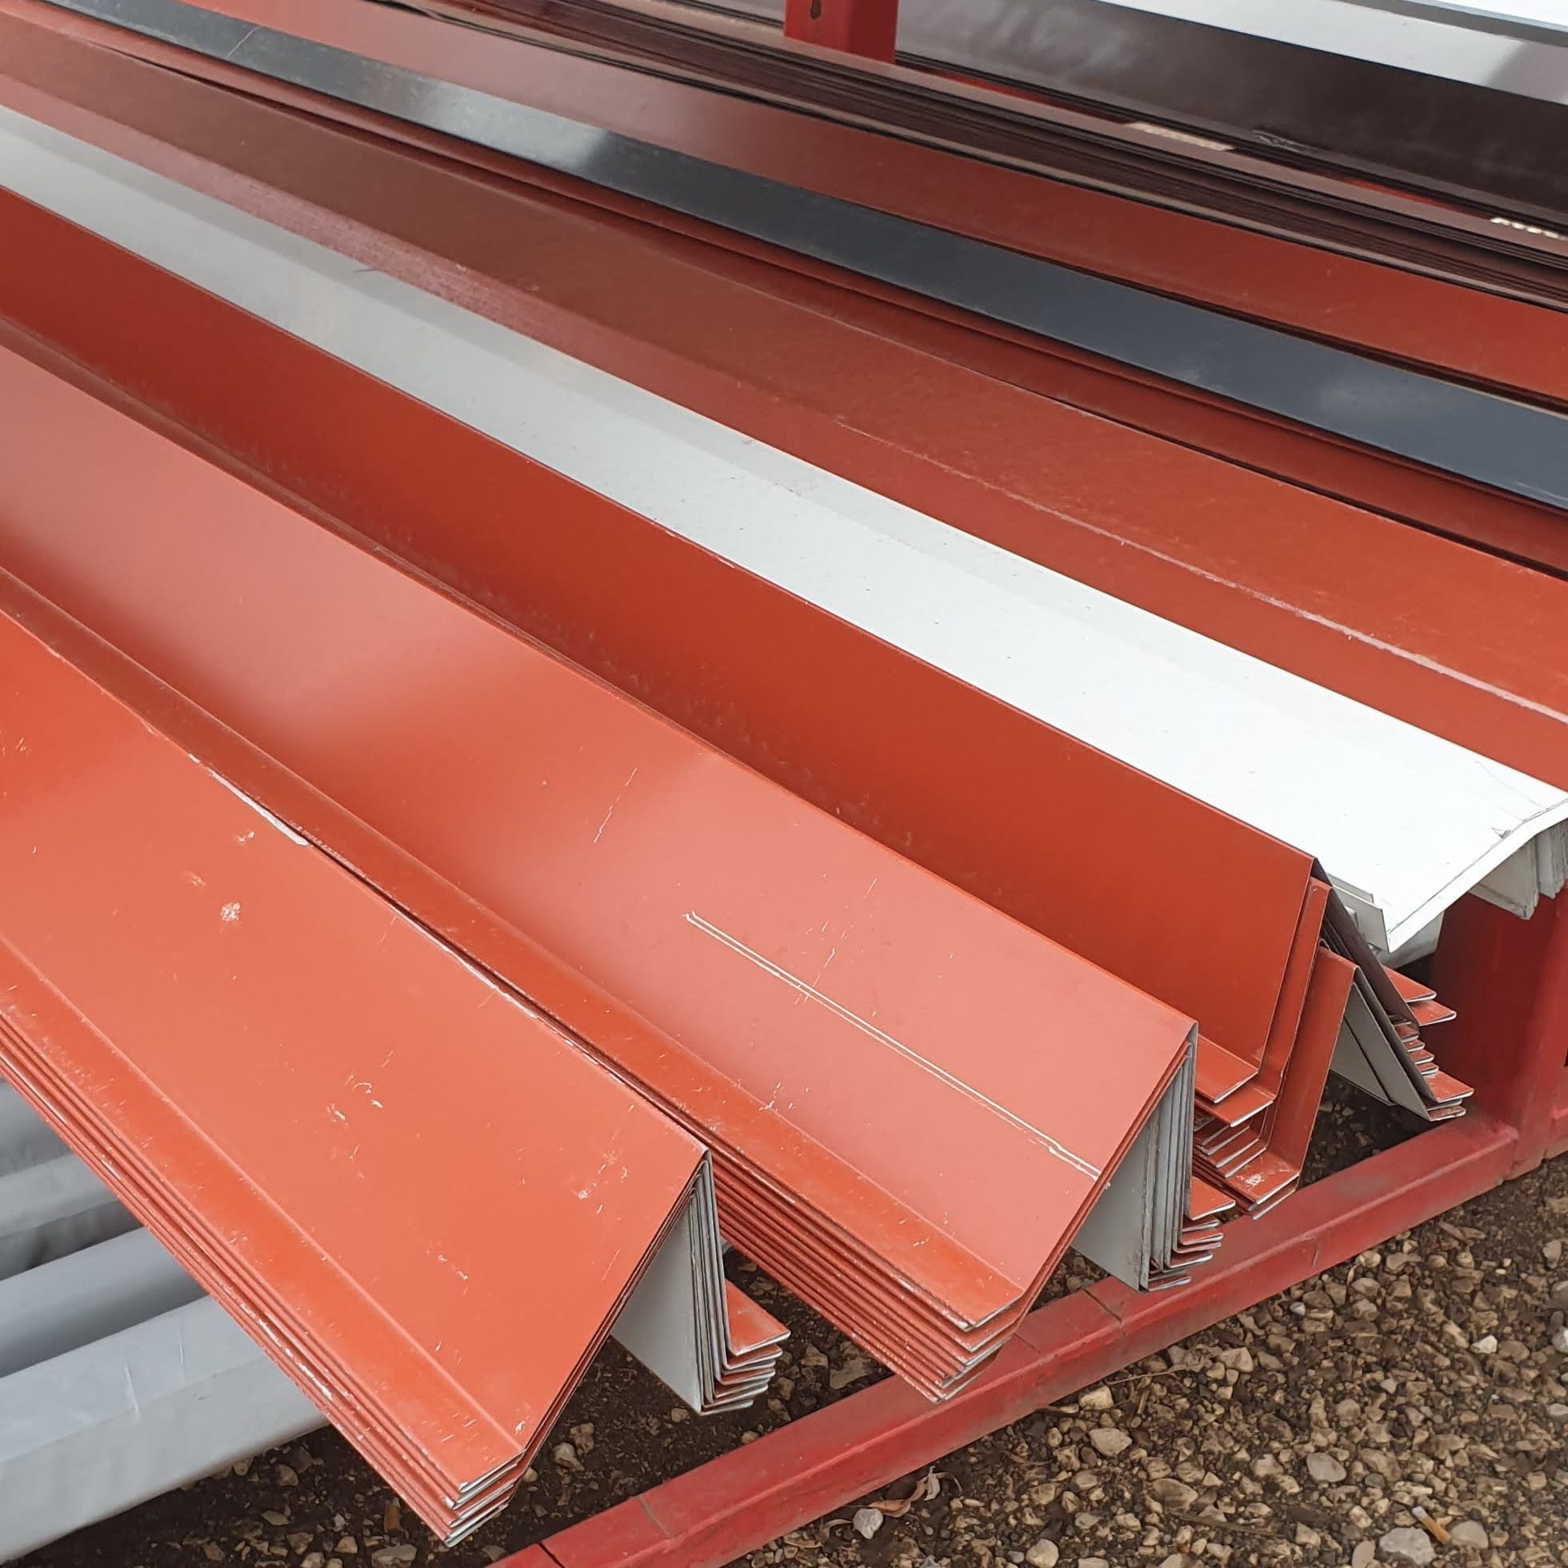
A verge flashing covers the side edge of a sandwich panel roof and helps keep rain out of the roof-to-wall junction. Its shape depends on the panel thickness, the profile of the outer facing and whether the roof projects beyond the gable wall or ends flush with it. The flashing does not secure the roof panels to the frame. Show its supports, fixings and connections on a cross-section, then draw how it meets the ridge at the top and the gutter at the bottom. Those ends need a clear path for rainwater as well as adequate cover.
In this guide
Establish whether the roof projects beyond the gable
Show the roof panel thickness and its position relative to the wall on the section. Indicate the weather face, how the facing terminates and any additional supporting members. A parts list that says only “verge flashing for panel” does not tell the fabricator where or how the piece will fit.
Match the flashing to the panel thickness
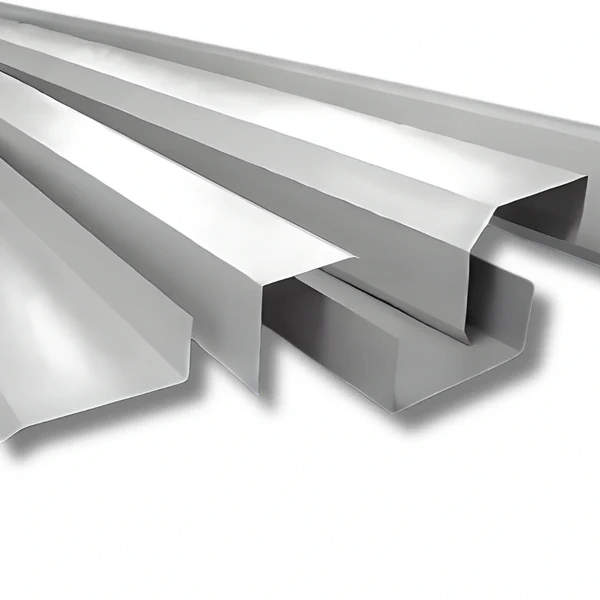
Each leg of the flashing must cover the intended part of the edge. Too short a leg can leave part exposed; too deep a return can clash with the façade or another trim. Catalogues list different dimensions because panel edges and cladding build-ups do not all have the same section.
Do not force a finished flashing around a thicker panel. Bending it again can change the angle and shift the fixing points. Order non-standard sections to agreed dimensions. For a long run of identical pieces, check the first one against the actual roof edge before fabricating the rest.
Keep panel and flashing fixings distinct
Fix the roof panels to the frame as designed. Verge flashings have their own attachments and cannot make up for missing panel fixings. Wind action needs particular attention at the edge. The length of a trim does not determine a screw spacing that is valid for every building.
Choose fasteners for the substrate, the thicknesses being joined and the connection detail. Avoid puncturing layers that must remain sealed. List panel, trim and support fixings separately on the installation schedule so they can be checked before the edge is closed.
Provide a drainage path at both ends
The straight run is only part of the verge. At the top it meets the ridge cap; at the bottom it meets the eaves flashing leading to the gutter. Draw both ends so that water flows down the roof without collecting in pockets or turning back under the cover.
The high edge of a mono-pitch roof requires its own detail; it is not the ridge of a double-pitch roof. Where a chimney flashing or service penetration is nearby, check how it changes the water path. Coordinate each junction with the roof as a whole before installation.

Select the material for the building’s exposure
Verge flashings may be made from galvanised, aluminium-zinc-coated or colour-coated steel sheet. Select a finish suited to the exposure and compatible with adjoining materials. Compare a sample with both roof and wall panels: texture or gloss can look different even under the same colour code.
Identify the visible face before folding. At a projecting verge, the underside may be visible from the ground. Mark the intended face just as clearly on starter profiles, corner trims and façade cover strips so that no section of a repeated detail is folded the wrong way round.
Inspect the verge during handover
Check the section, laps and fixings and inspect the panel edge before it is covered. Verify the seals specified for that particular junction and photograph hidden parts while they are accessible. A straight outside edge alone does not prove that the underlying layers are closed correctly.
After installation, remove swarf and remnants of protective film. Inspect the ends at the eaves, ridge and wall junctions. During later maintenance, look for distortion, coating damage and loose connections. A well-fitting flashing makes these changes easier to detect and the edge easier to repair.
Questions and answers
Will a flashing for a thin panel fit a thicker one?
Do not assume it will. Panel thickness changes the required leg dimensions and the junction with the wall. Check the actual cross-section.
Does the flashing increase the capacity of the panel fixing?
Do not count on it unless the design specifically establishes that function. The panel and its edge cover have separate fixing requirements.
Does a flush gable take the same trim as an overhanging roof?
No. Removing the overhang changes the roof-to-wall junction. Select the flashing for the actual position of the roof edge.

Free quote
What to include in your enquiry
Tell us how you plan to use the material, the dimensions and the quantity you need. Include the thickness, grade or variant name, along with the delivery town or your preferred collection branch. For a specific product, add its name or a link to the product page. We will reply to the email address you provide to discuss availability and the terms of your order.
Read next
The end wall of a hall scheduled for a future extension has two different jobs over time. Today it keeps out the…
A future extension to a sandwich panel home should be described before choosing the envelope and locating openings. The ability to remove…
Renovating an old industrial building need not mean replacing it. Sandwich panels can provide a new outer skin and insulate the walls…
Choose a garage roof for the loads, weather exposure and conditions inside the building. A heated garage needs to limit heat loss.…
On the floor plan, mark the heated part of the workshop and trace the airflow through the produce store. That will help…
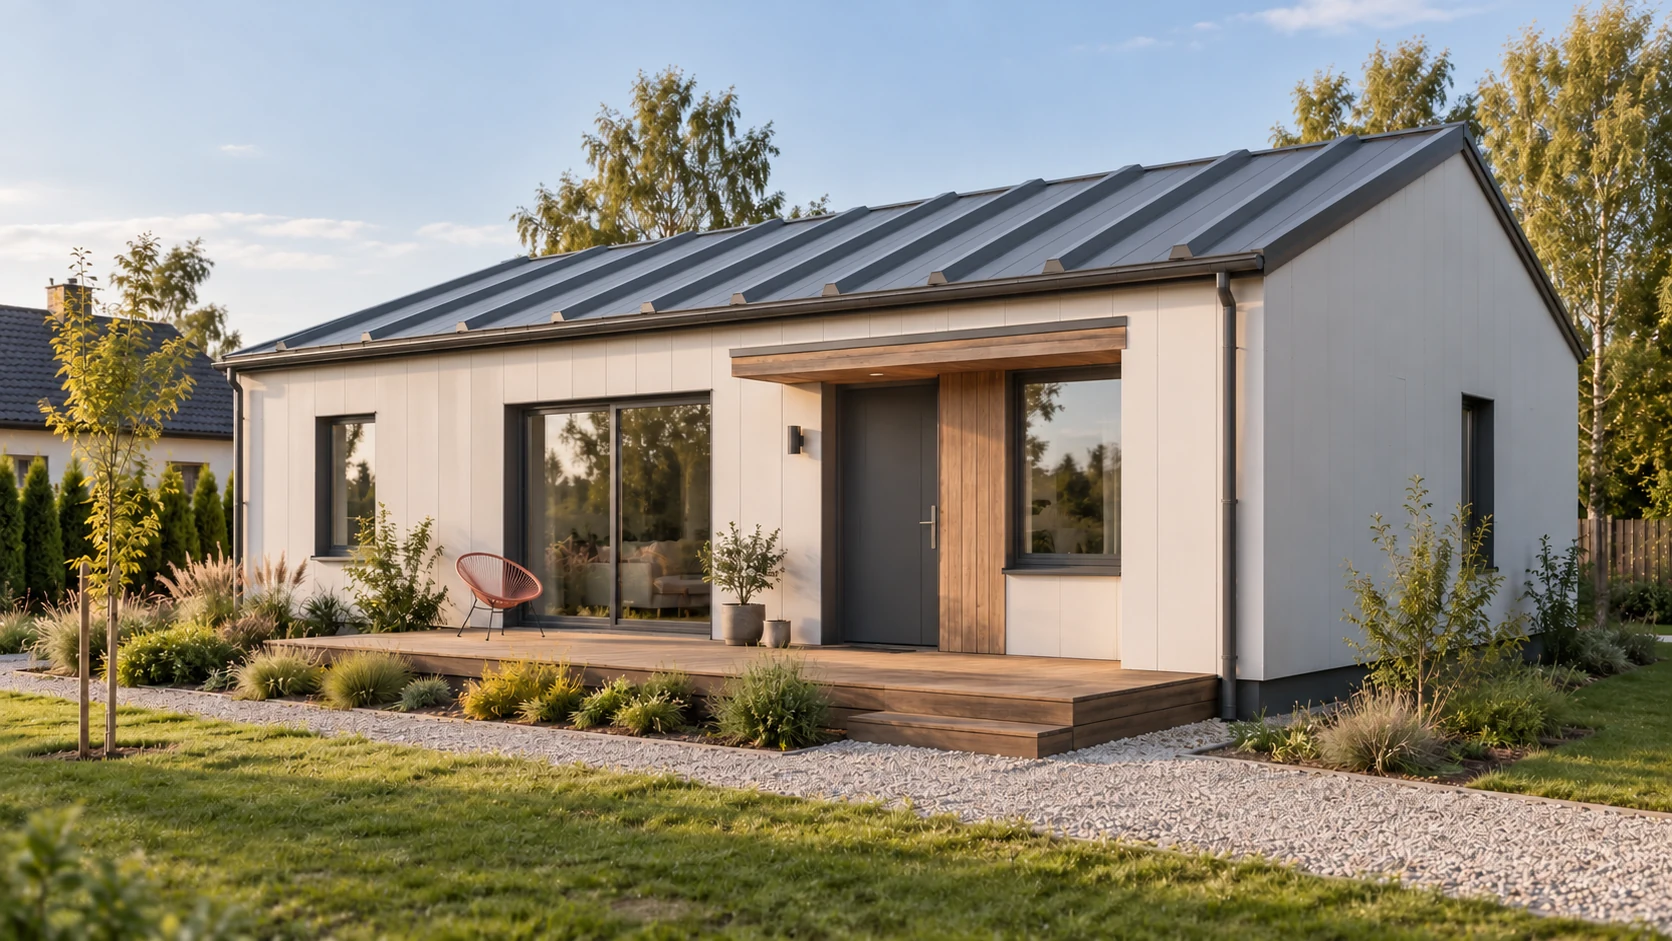
Start with the area of the walls and roof. The panel price per square metre covers only one part of a house.…
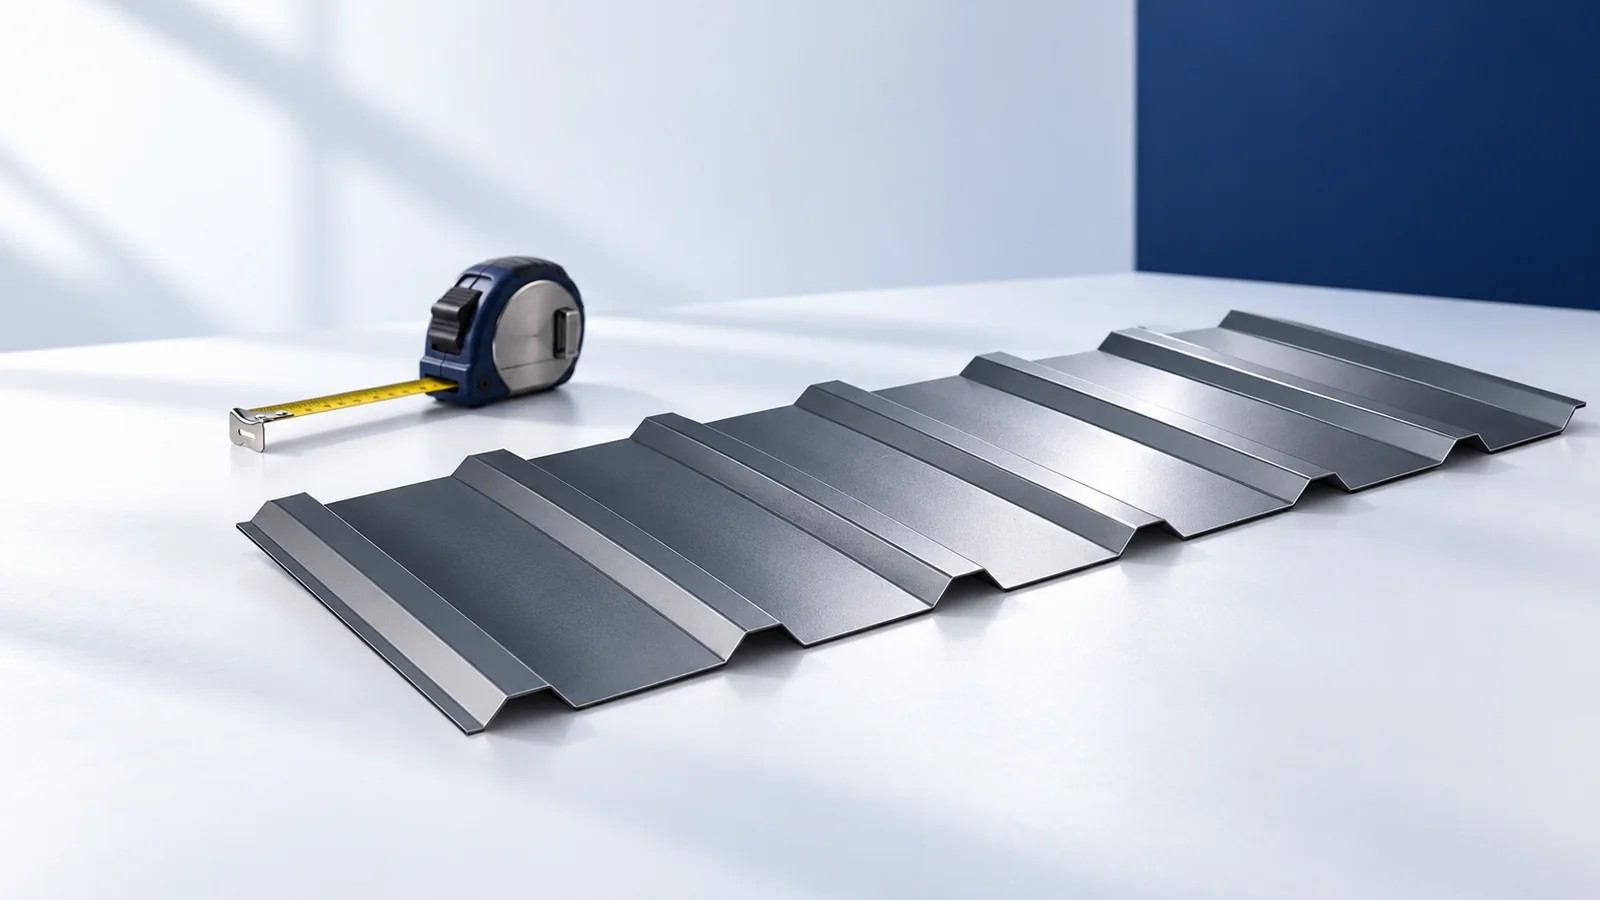
Start with what the covering has to do. On a pitched roof, profiled steel or individual tiles shed rain through overlapping joints.…
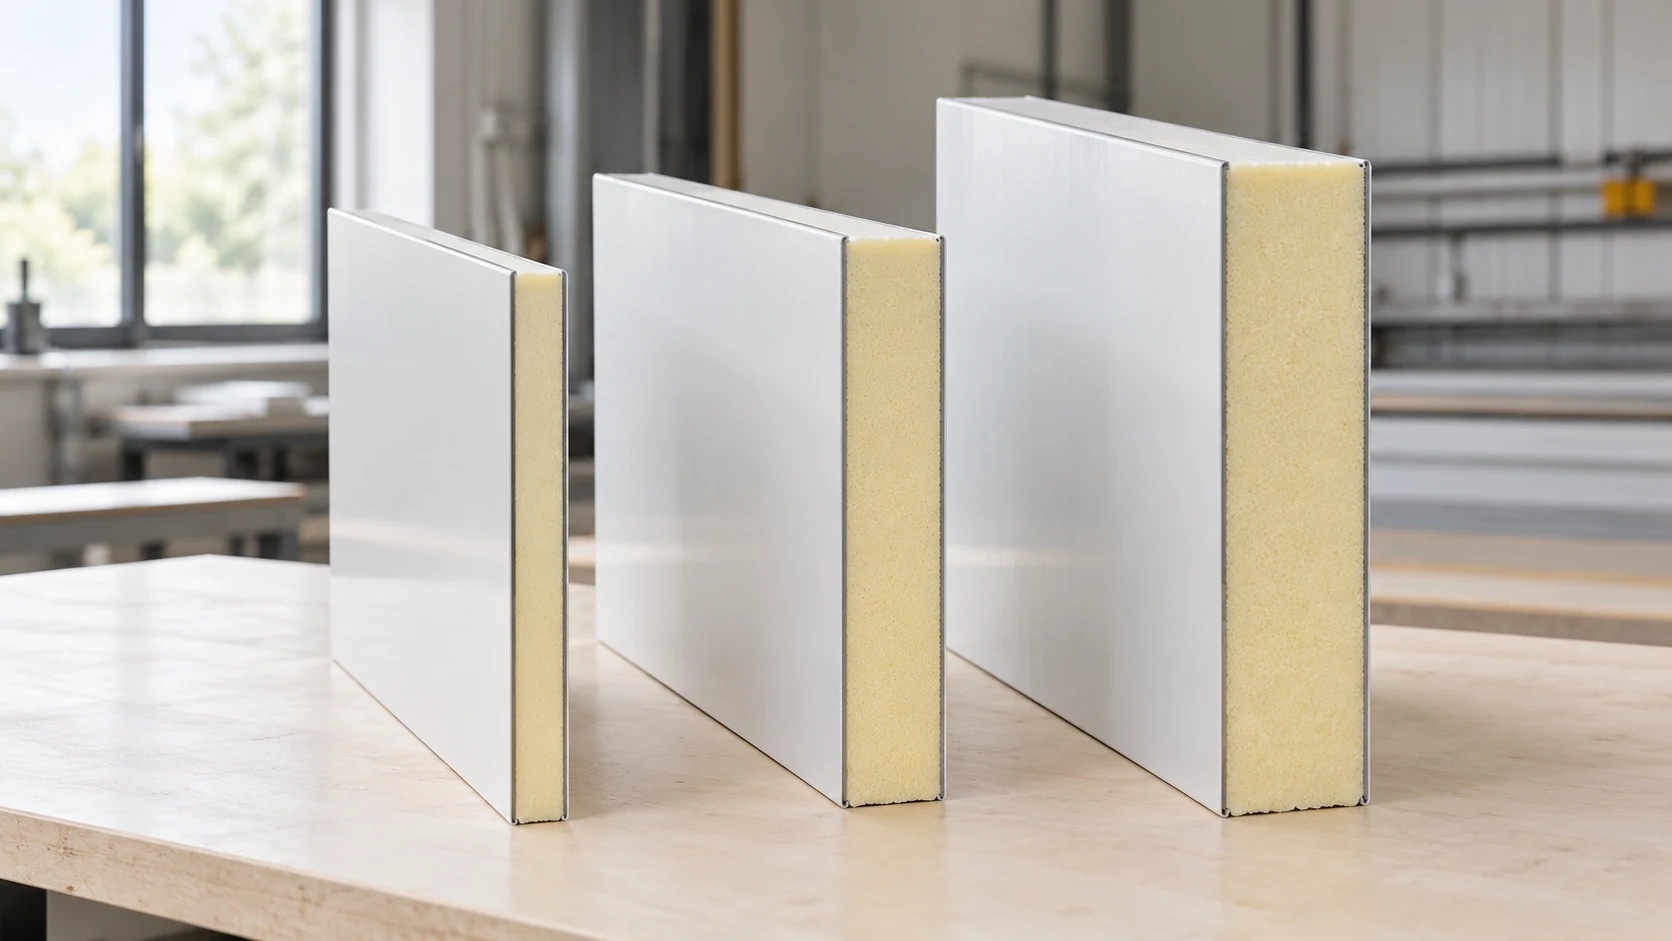
A quotation is useful when the price can be traced to a particular panel and quantity. Different cores, facings and fasteners can…
