






Bringing daylight into a loft with gable windows, roof windows or rooflights
Insulation and lofts
Draw the partitions and furniture on the loft plan before choosing the glazing. A gable window offers a view at the end of the building, while a roof window can bring light directly to a desk further inside. A light tunnel can serve an enclosed space where a view is unnecessary. Mark north, obstacles outside and the route of the rafters. Then consider summer shading, opening and cleaning, and how the frame will join the covering, insulation and vapour control layer.
What determines how much daylight reaches the loft?
Opening size and position, room depth and outdoor obstacles all matter. A tree, nearby building or deep overhang can shade the glazing. Light interior finishes distribute available daylight but cannot make up for poorly positioned windows. Consider the desk and wardrobes before setting the window positions.
Daylighting and direct sunlight are related but distinct. Assess the regulations applicable to the room and project, including any transitional provisions. A glazing percentage from a general guide cannot determine whether the room will meet the requirements. Consider where light will actually fall.
When is a gable window a good choice?
A vertical gable window can provide a view, easy operation and a convenient position for external shading. It avoids an opening in the roof slope but still requires a sound junction with wall and insulation. Before enlarging an existing opening, check the structural and administrative implications.
A gable window may light the area near the wall well but leave the far end of a deep loft comparatively dark. Dividing the space into several rooms changes the distribution again. Draw partitions and doors before relying on a single glazed opening at the end of the building.
What does a roof window offer?
Roof windows admit light through the slope and can be positioned over different rooms. Coordinate each opening with rafters and other structural members. Any alteration needed for a wider frame requires a designed load path. Do not cut rafters simply to fit a larger unit.
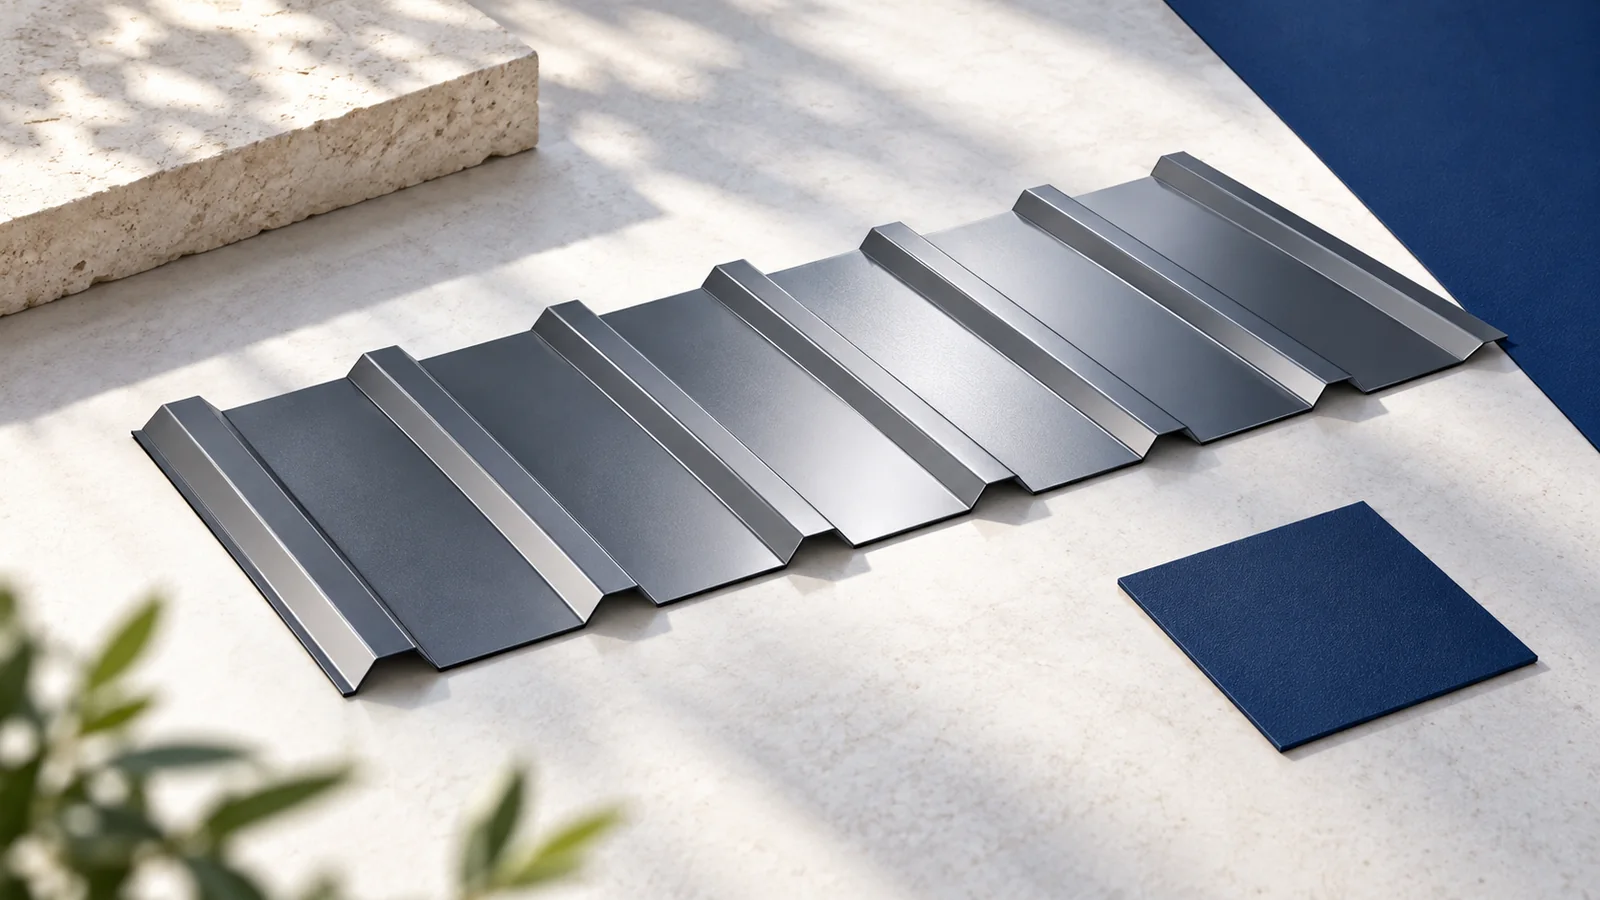
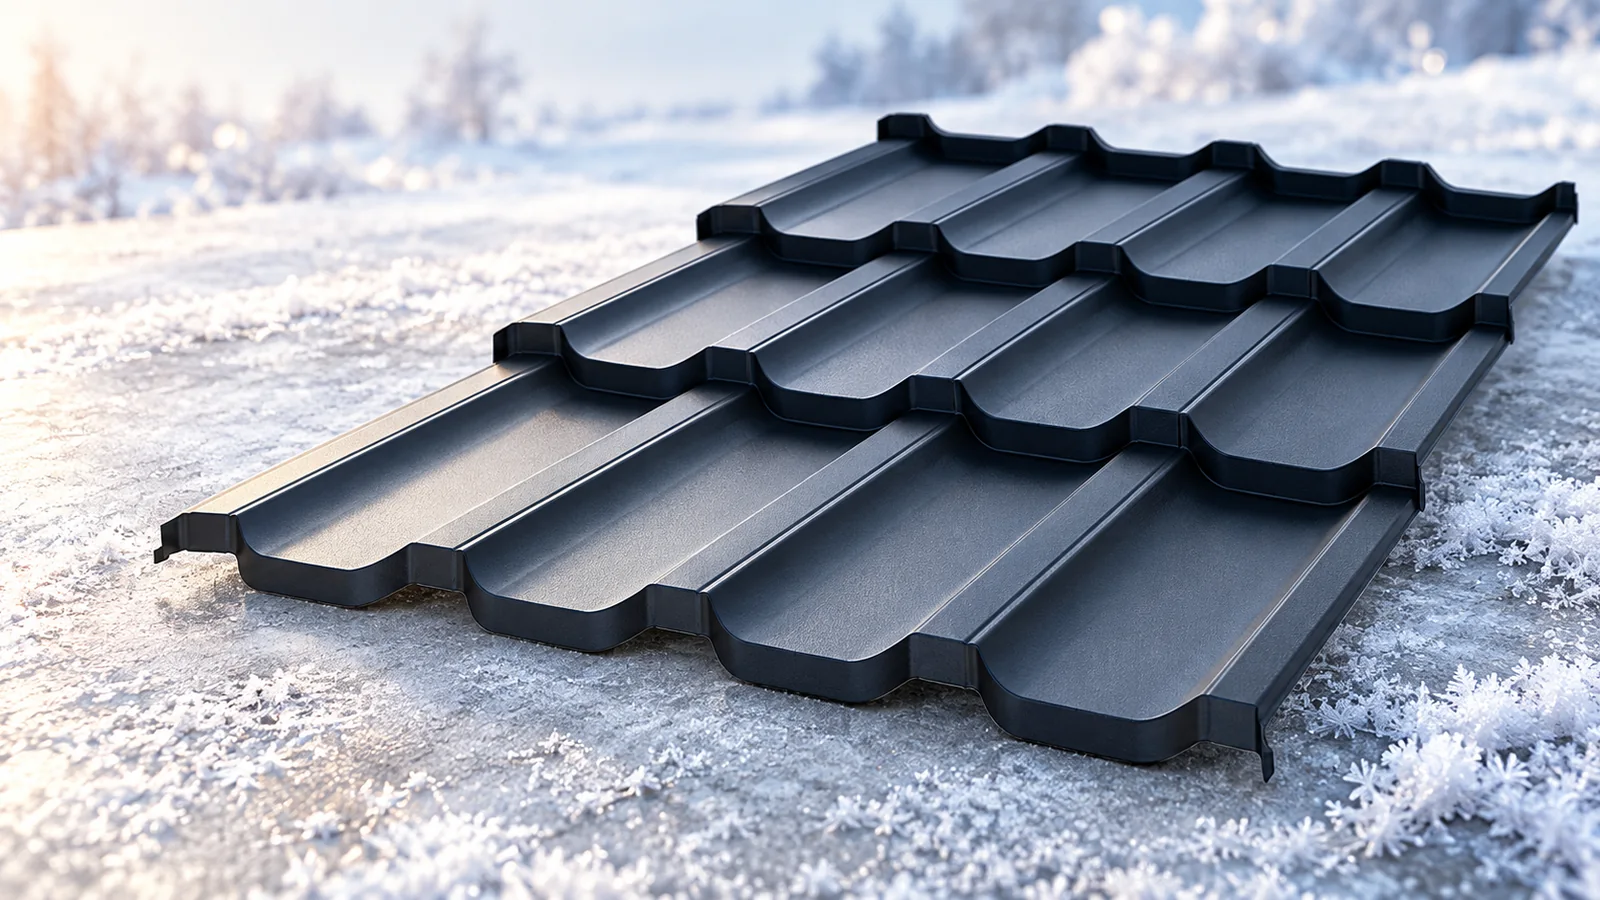
Match the flashing kit to the pitch and covering. Tile-effect sheets, T18 and T35 have different profile depths and shapes. Observe the required clearances and drainage route above the opening. Coordinate the external weather seal with the insulation and room-side vapour control junction.
Can a rooflight replace a window?
A rooflight or light tunnel can admit daylight to a space beyond the reach of a conventional window. Check whether a view, an opening sash or ventilation is also required. A translucent element installed in the roof does not necessarily fulfil all the functions of a window in a habitable room.
A heated room needs suitable thermal performance across the entire unit. A product intended for a cold loft may have a different specification. Check its documented use. For a light tunnel, estimate performance along the actual route, including its length, direction and bends.
How can you limit overheating and damp?
Orientation affects summer temperatures. External shading can intercept radiation before it enters the room. Select shades that are accessible and suitable for local wind exposure. When increasing the glazed area, weigh the extra daylight against heat gains and the available ventilation.
Keep insulation continuous around the frame. Gaps or poor vapour control connections can promote condensation. PIR boards can reduce the required build-up depth but need a sealed perimeter detail. Check how moisture leaves the room as well. Condensation on the glass can have causes beyond the window itself.
What should the design and quotation include?
Give the designer a loft plan showing room uses, furniture and orientation, plus details of covering and insulation. Plan how glazing, handles and shades will be reached for cleaning and operation. High-level windows may need additional controls, best considered before lining the roof slopes.
Include flashing kits, perimeter insulation, sheet metalwork, shading and any structural alterations in the quotation. After installation check drainage, sash operation and the continuity of seals around the frame. Photograph the junctions before they are covered. The resulting daylight should serve the room’s daily use as well as suit the roof construction.

Free quote
What to include in your enquiry
Tell us how you plan to use the material, the dimensions and the quantity you need. Include the thickness, grade or variant name, along with the delivery town or your preferred collection branch. For a specific product, add its name or a link to the product page. We will reply to the email address you provide to discuss availability and the terms of your order.





Read next
Plan roof access around the maintenance task, the equipment involved and how often people need to reach it. An occasional gutter inspection…
Compare steel roofing finishes in the conditions they will face on your building. Note exposure to salt, industrial deposits and moisture on…
Give every supplier the same roof drawing and ask what it costs to deliver a finished, weathertight roof. A price per square…
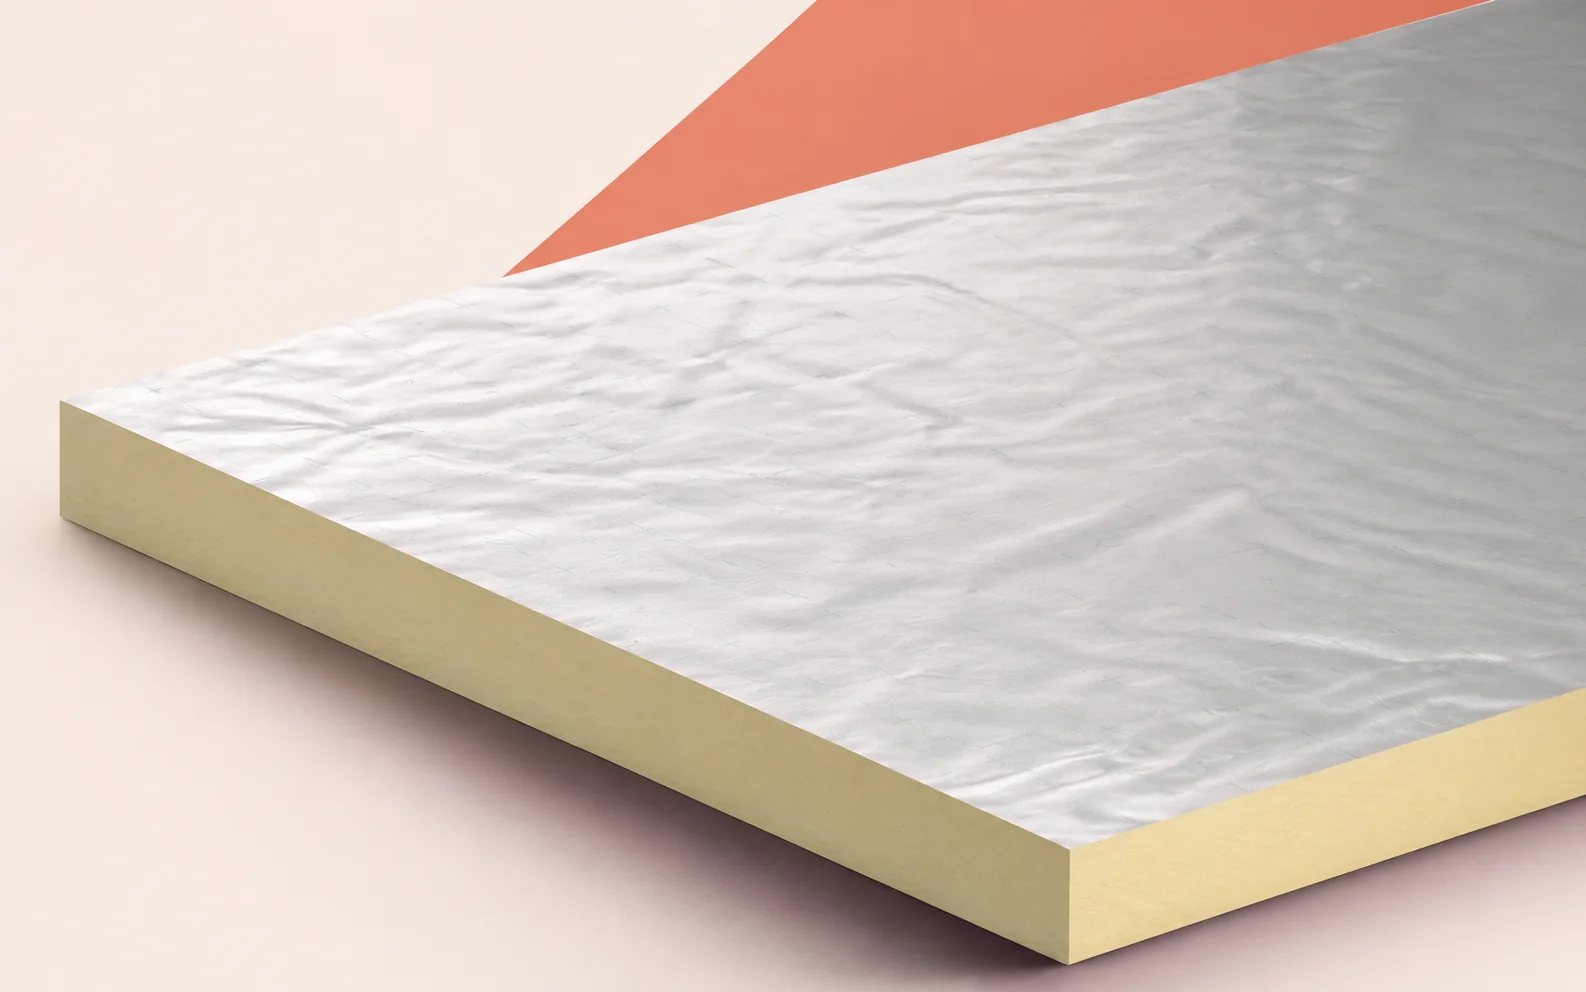
The roof outlet position is the starting point for laying out Kingspan Therma TT46 tapered insulation. On the warehouse roof plan, mark…
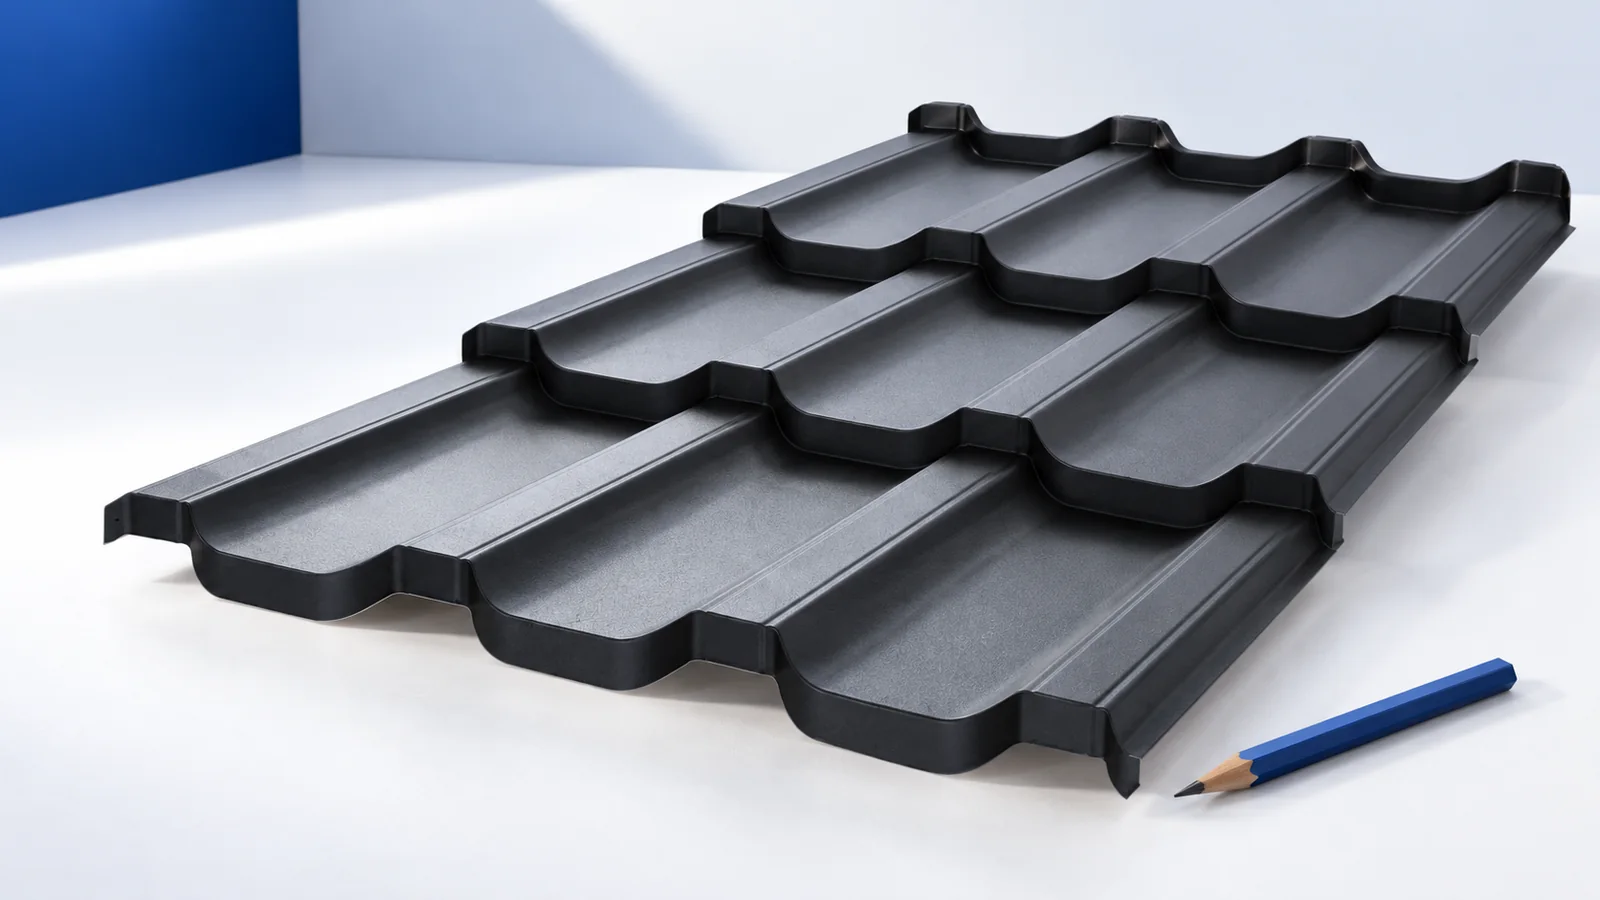
Start with what happens inside the garage. A wet car brings moisture into an unheated building; a workshop heated through winter also…
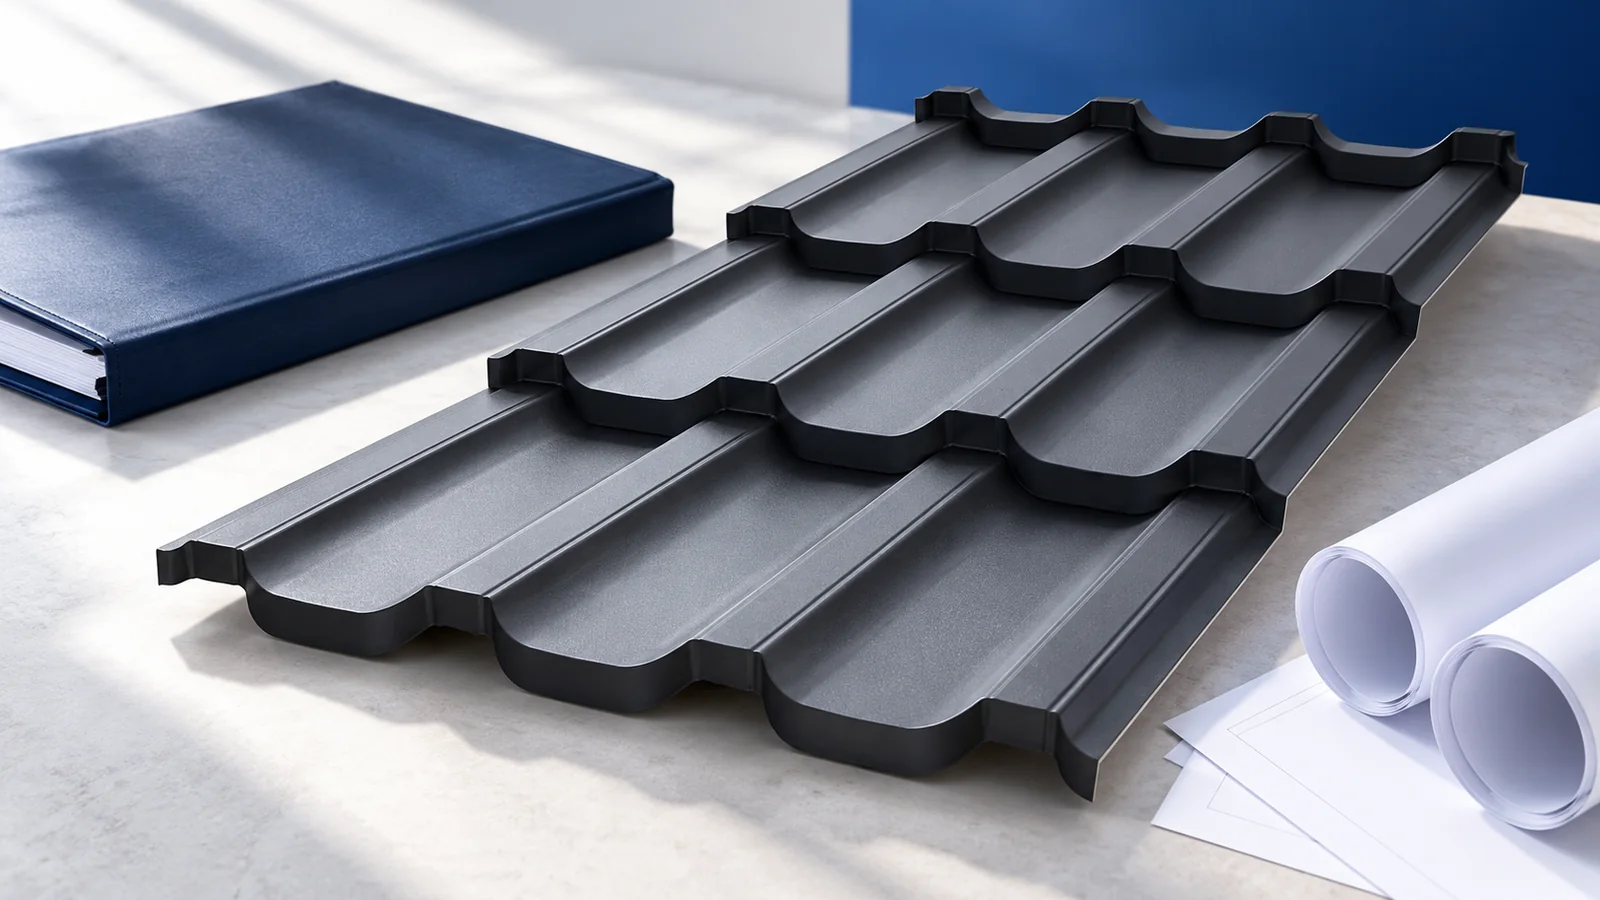
In Poland, buying roofing sheets or insulation from a VAT-registered supplier generally attracts 23% VAT. A contractor repairing a qualifying residential building…
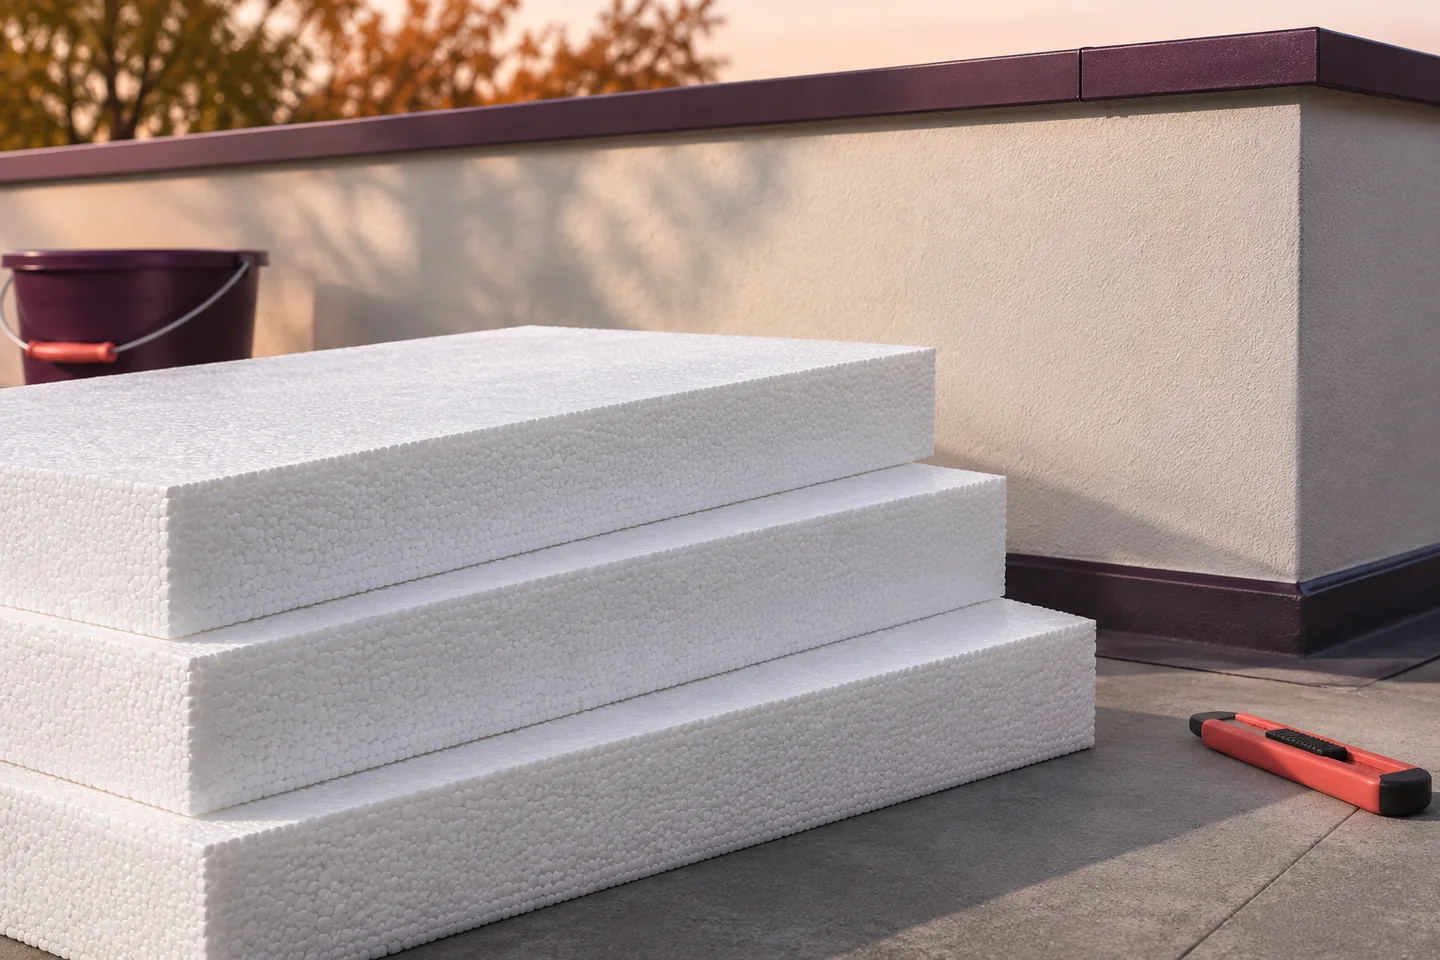
Follow the insulation line in a section through the roof edge. It must connect the EPS on the roof with the façade…
Before the first prolonged frost, have known leaks and loose flashings repaired and trace the drainage route from gutter to discharge point.…
