






Sandwich panel roofs on steel buildings: designing the complete roof
Steel buildings and structures
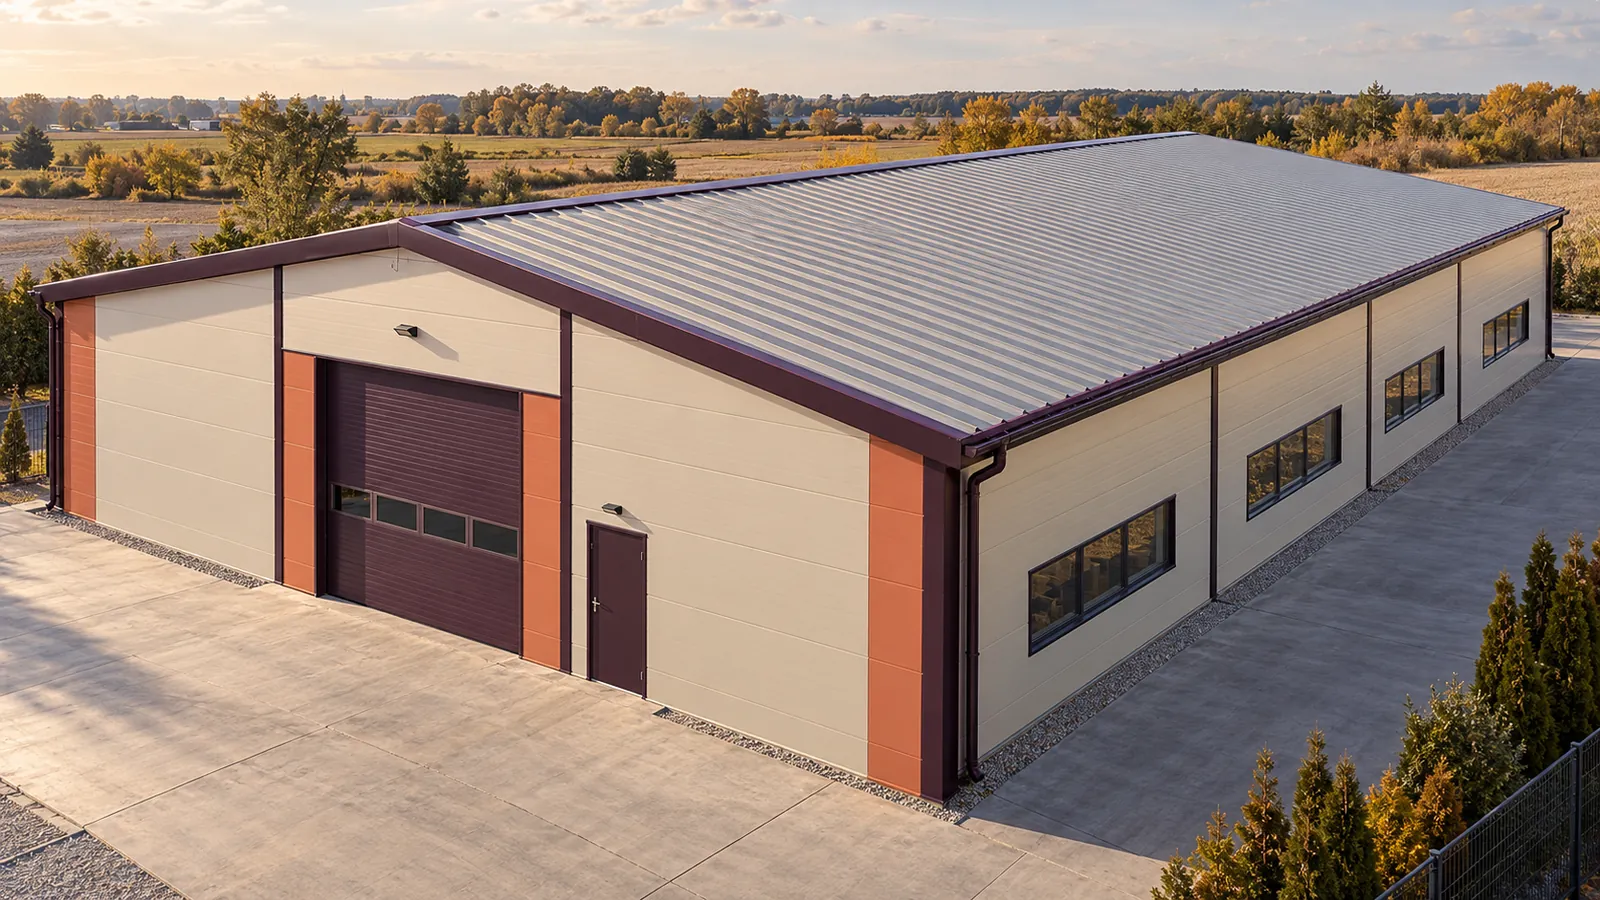
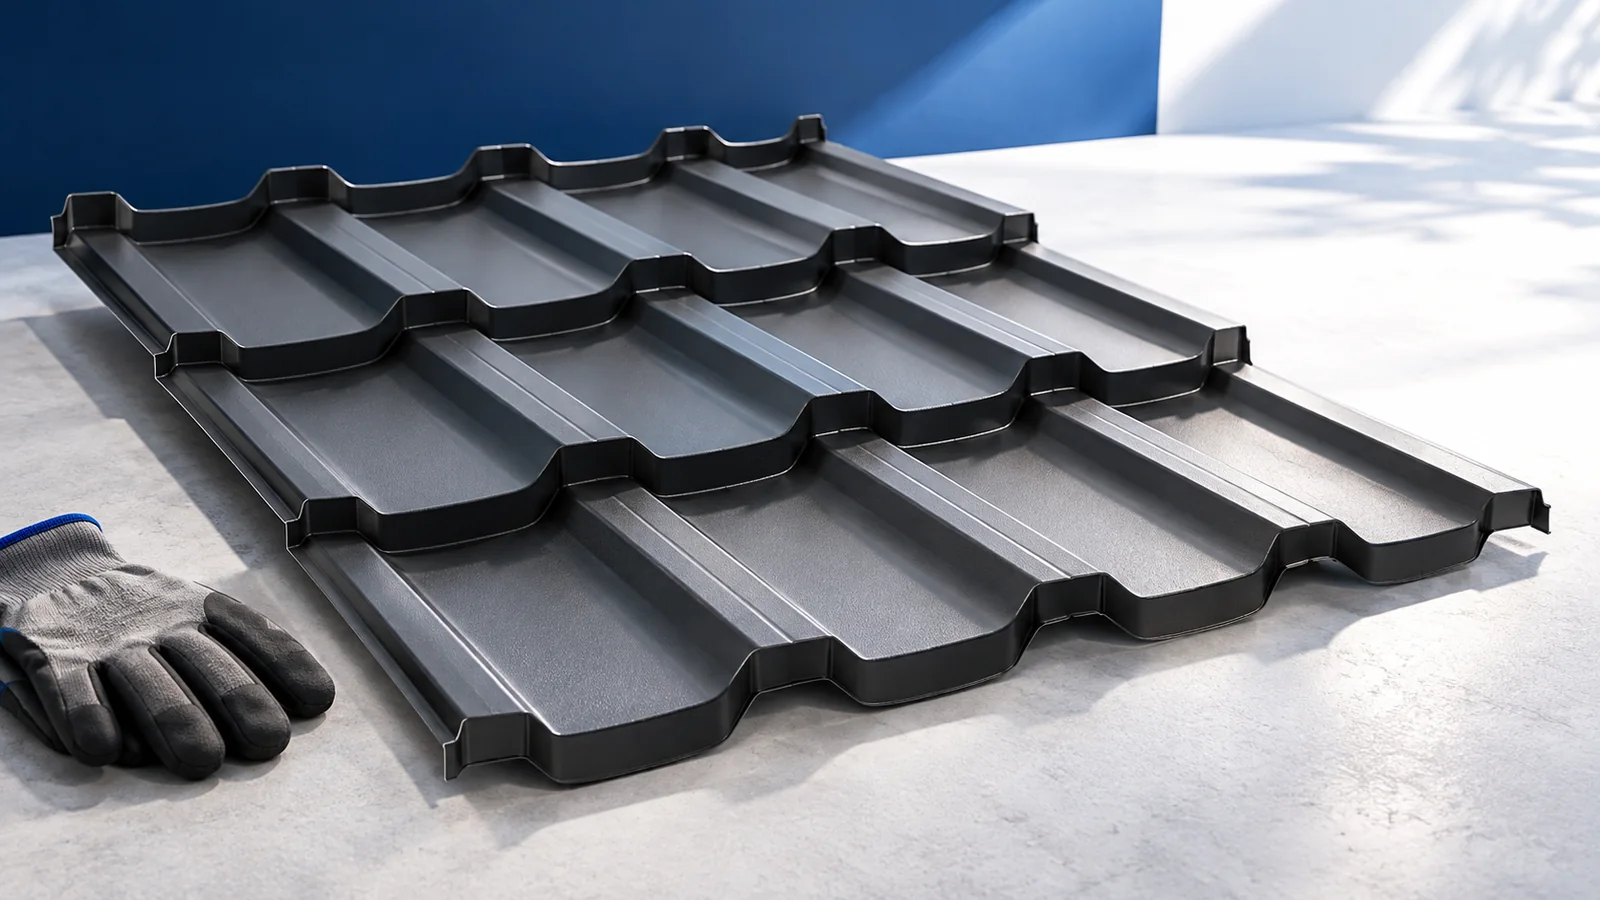
Follow a drop of rain from ridge to gutter when checking a sandwich panel roof. The ribs in the outer steel facing stiffen the panel and channel water down the slope. The core and inner facing complete the insulated roof element. Specify a roof panel suitable for the span between purlins, then check the slope under load, end laps, rooflights and drainage. Snow loads the roof downwards, while wind can lift panels away from their supports. The layout must therefore show both how water leaves the roof and how the fixings transfer forces to the frame.
In this guide
How a roof panel spans between supports
Roof loads pass through the panels to the purlins or other supports shown on the drawings and then into the main frame. The number and spacing of supports must suit the specified roof panel. Check its load resistance and deflection. Excessive deflection can compromise weathertightness and drainage. Wall panels require explicit approval for any proposed roofing use.
What determines the roof pitch?
There is no single minimum pitch for every sandwich panel roof. Consult the system details for the slope length, joint arrangement and any rooflights or penetrations. A continuous panel run can have different pitch requirements from a roof with end laps.
Check the geometry the roof will actually have after installation and under load. At shallow pitches, construction tolerances and deflections take on particular importance. Lowering the pitch on site to suit a door or façade changes the design of the roof and its supporting steelwork and requires assessment.
Choosing panel lengths and end laps
A panel running from ridge to eaves eliminates an end lap on that run and can simplify the weather seal. Long panels also need adequate delivery access, lifting equipment and room to manoeuvre. Check these conditions before ordering for a site with a narrow entrance.
Where two panels meet along the slope, use the system’s end-lap detail. It sets out the overlap, support, seals and fixings. Arrange the joint so rain runs over it without entering beneath the outer facing. Agree delivery lengths and joint positions before panels reach the site.
Fixings for wind uplift
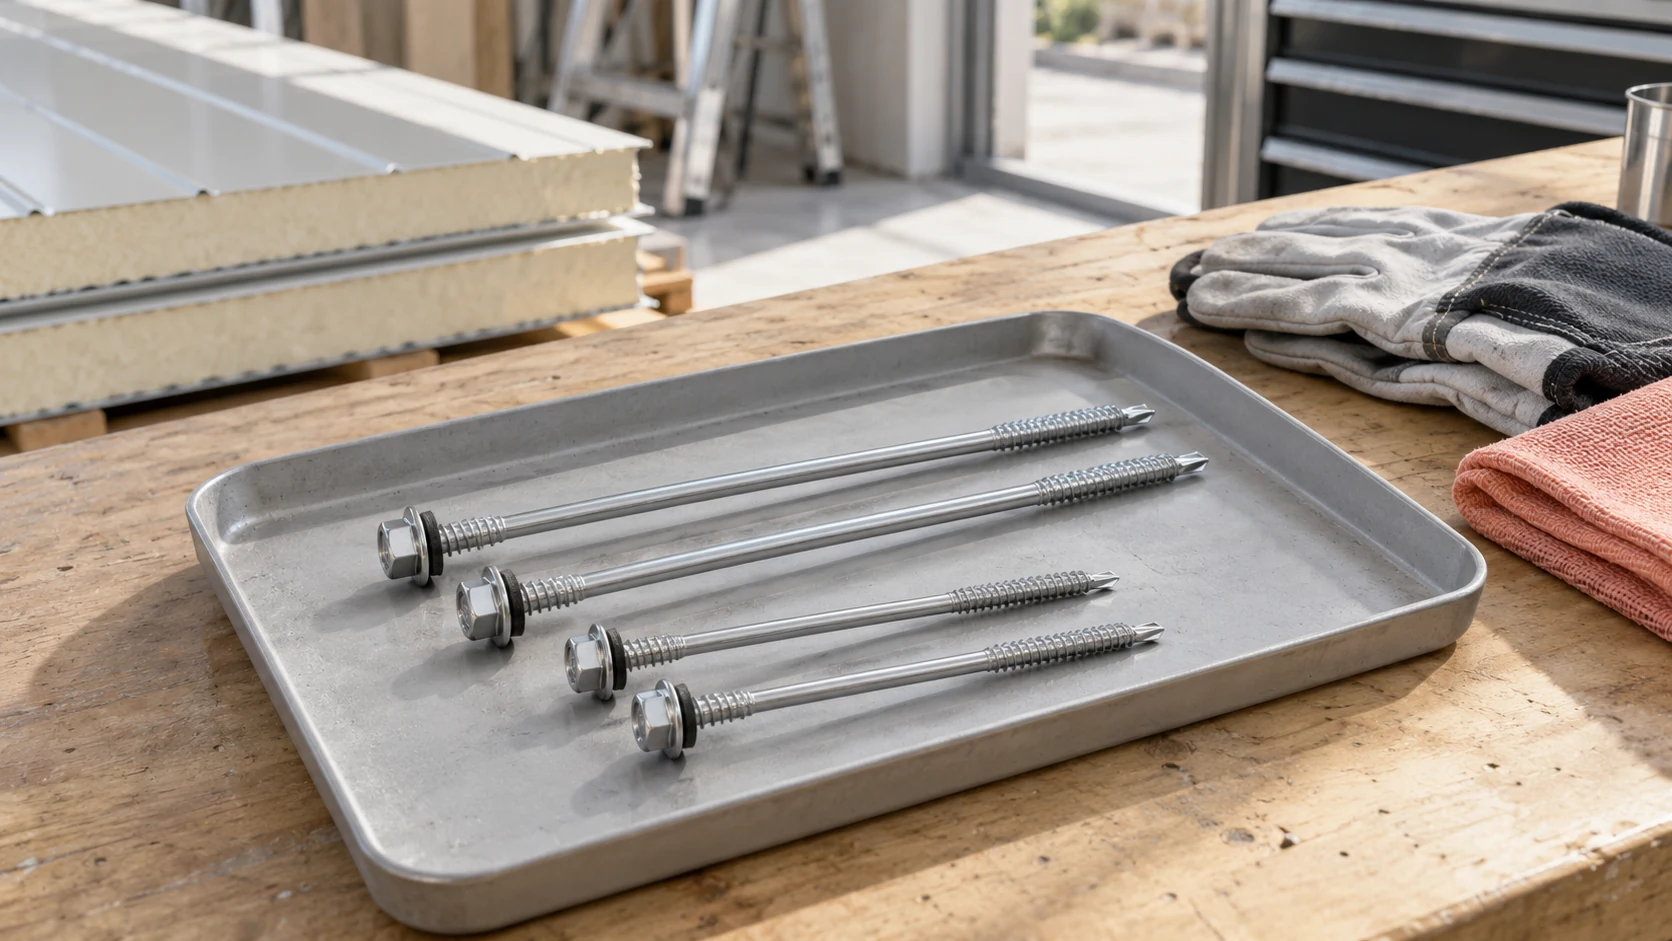
Snow applies a downward load, whereas wind suction can lift the cladding off the purlins. Fixing requirements may differ between the middle of the roof and the edge zones. Select the panel, washer and screw together, taking the support material and its thickness into account.
Follow the specified compression for the sealing washer. Overtightening can distort the facing, while too little compression can let water in. Check the support alignment before installation. Pulling panels down hard against misaligned purlins can distort the roof.

Coordinating openings and drainage
Rooflights, smoke vents and service penetrations interrupt the cladding and need suitable flashings and supports. Establish how equipment loads at each opening reach the frame. The design may require trimmer members around the opening or a separate support for the equipment.
Size gutters and outlets for the area and shape of the roof draining to each one. Route the discharge clear of the plinth and foundations. At handover, check that the outlets are clear and remove drilling swarf, sheet offcuts and installation debris.
A taller extension can change snow drifting on the existing roof and alter where water runs. Check both roofs before fixing the extension height. Review the new loads, gutter positions and junction details, even when the new panels match the old ones. Provide access to inspect the junction later and agree which contractor is responsible for each part of it. This avoids relocating outlets or reinforcing a finished roof during installation.
Planning access and maintenance
The system documentation and project design determine whether and how people may walk on the roof. A sandwich panel has limits on concentrated loads. Where equipment needs regular servicing, specify suitable access routes and fall protection. The same applies to a building supplied as a modular kit.
Inspect flashings, seals, fixings and drainage periodically on storage, production and agricultural buildings. Before adding photovoltaic modules, check the extra loads and the points where they enter the frame. Use the structural assessment to establish whether the roof has sufficient spare capacity.

Free quote
What to include in your enquiry
Tell us how you plan to use the material, the dimensions and the quantity you need. Include the thickness, grade or variant name, along with the delivery town or your preferred collection branch. For a specific product, add its name or a link to the product page. We will reply to the email address you provide to discuss availability and the terms of your order.
Read next
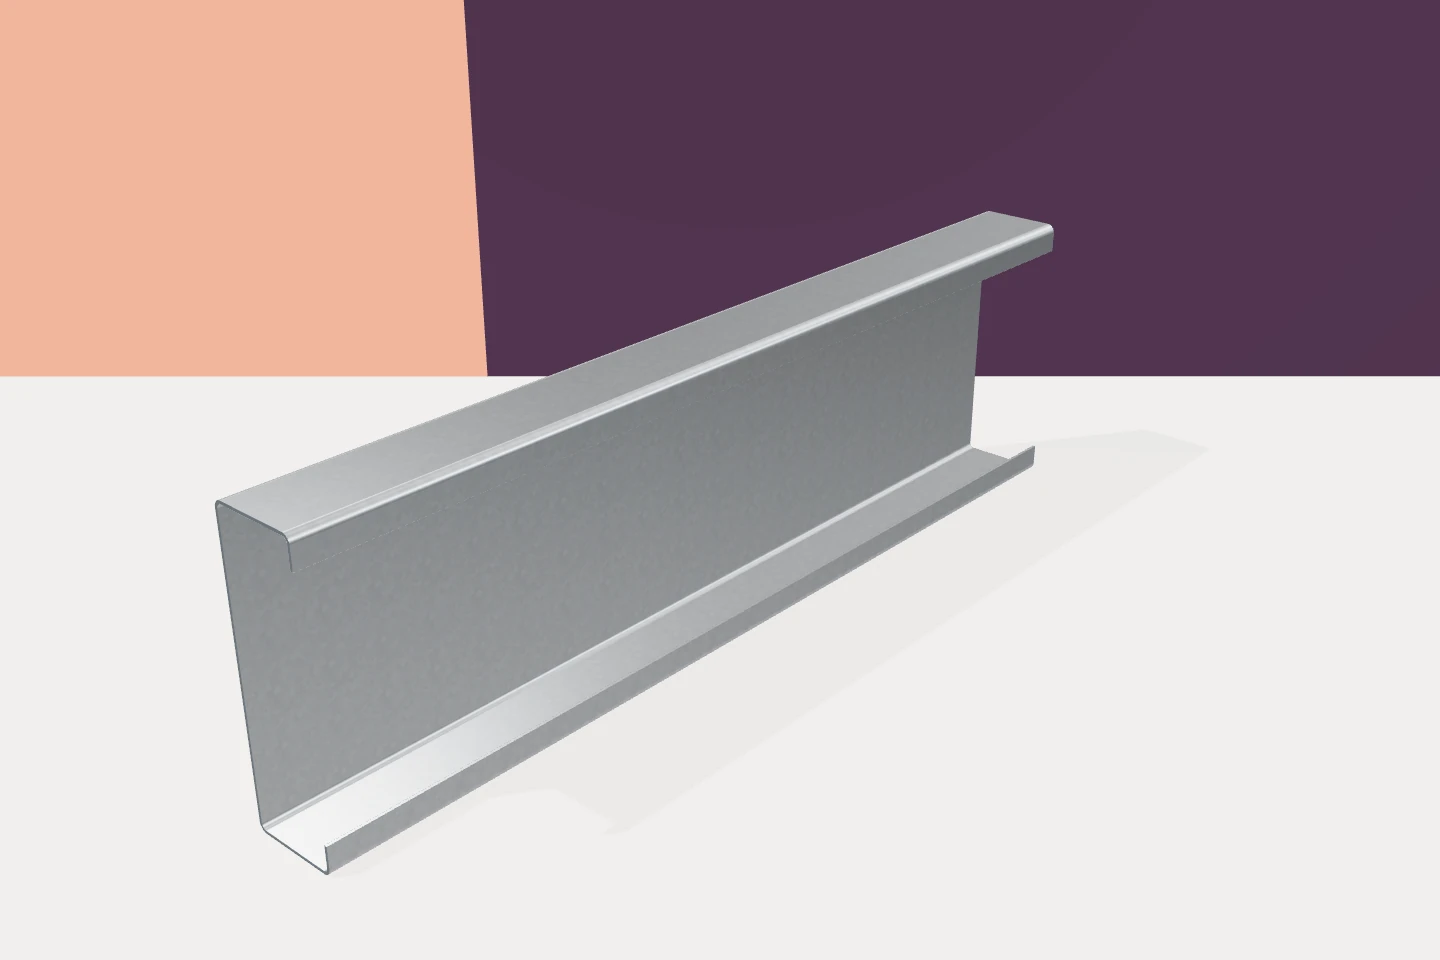
Support spacing determines how many rails or purlins a building needs and how far its sandwich panels must span. Removing a purlin…
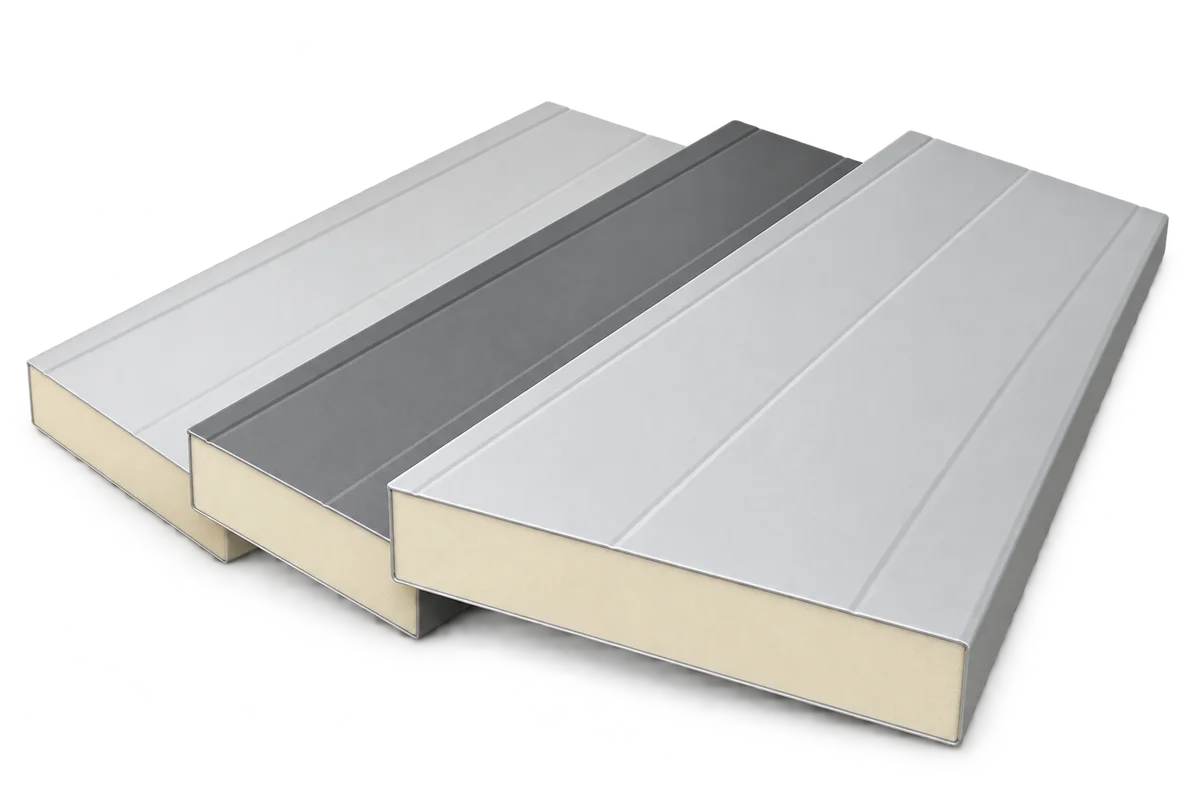
The end wall of a hall scheduled for a future extension has two different jobs over time. Today it keeps out the…
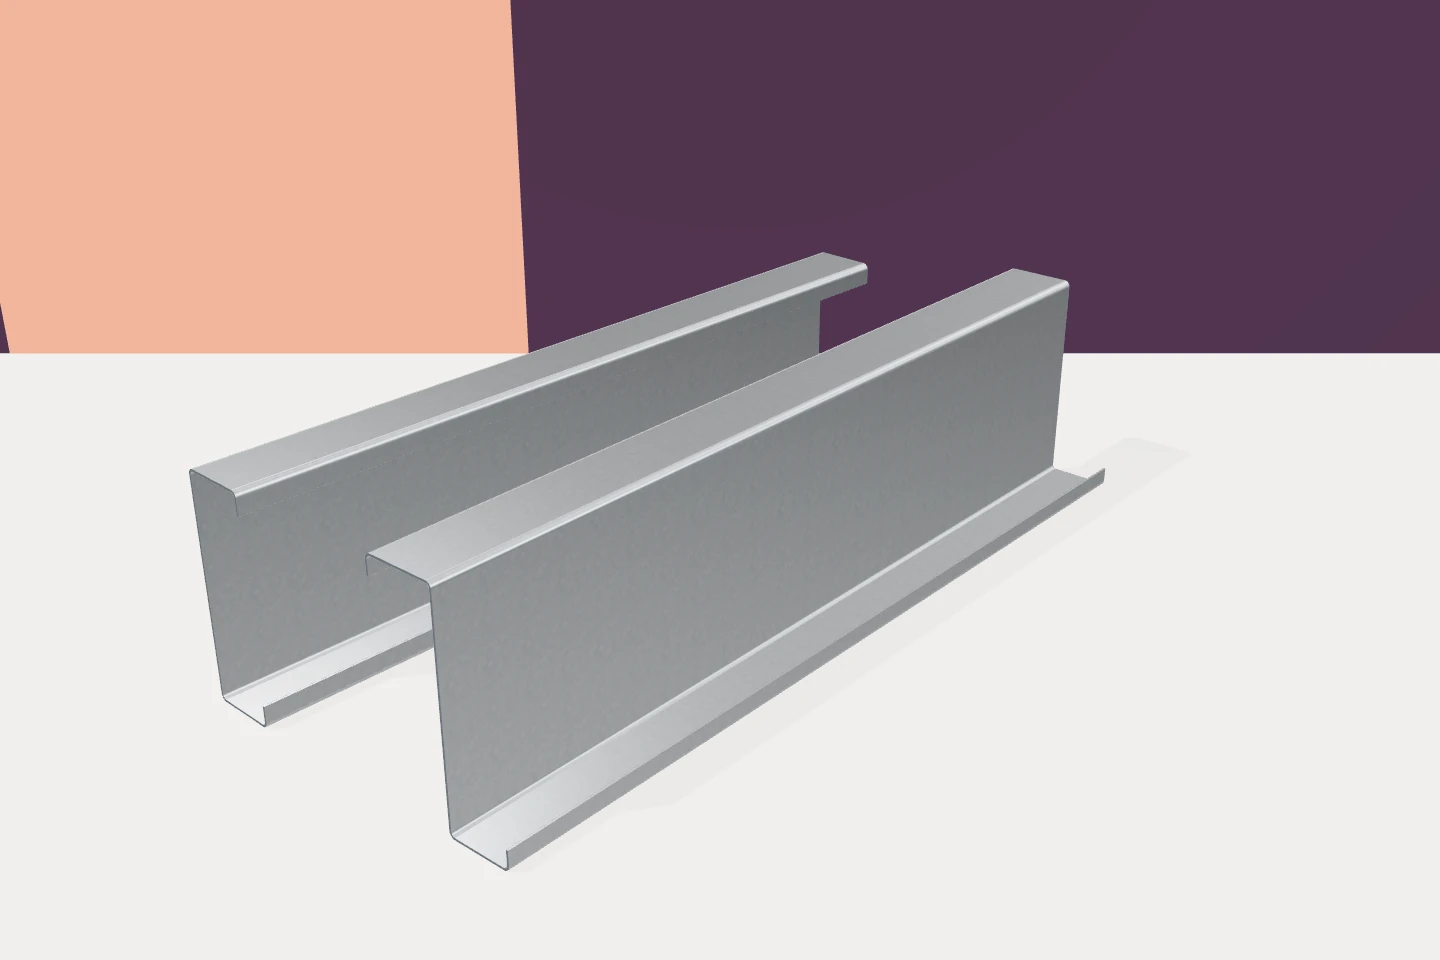
A sandwich panel needs enough bearing width and suitable fasteners. Its supporting steel section must transfer the load from those fasteners to…

A mineral wool core alone cannot guarantee a quiet hall. First locate the source and the point that needs protection: a machine…
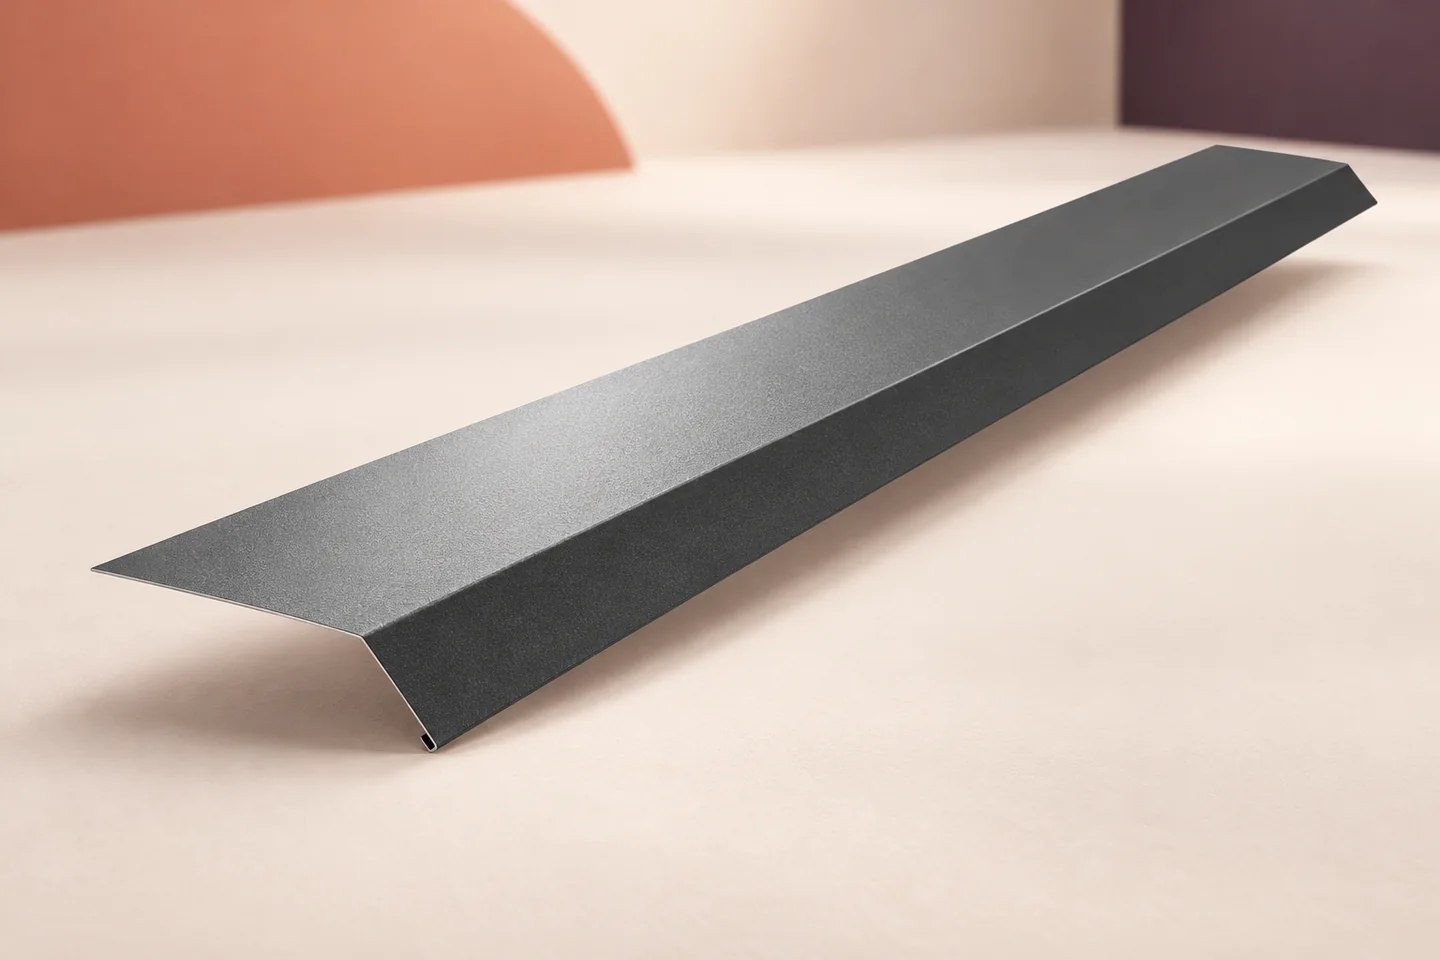
At the eaves, rainwater must pass from the profiled outer facing of the roof panel into the gutter without running behind the…
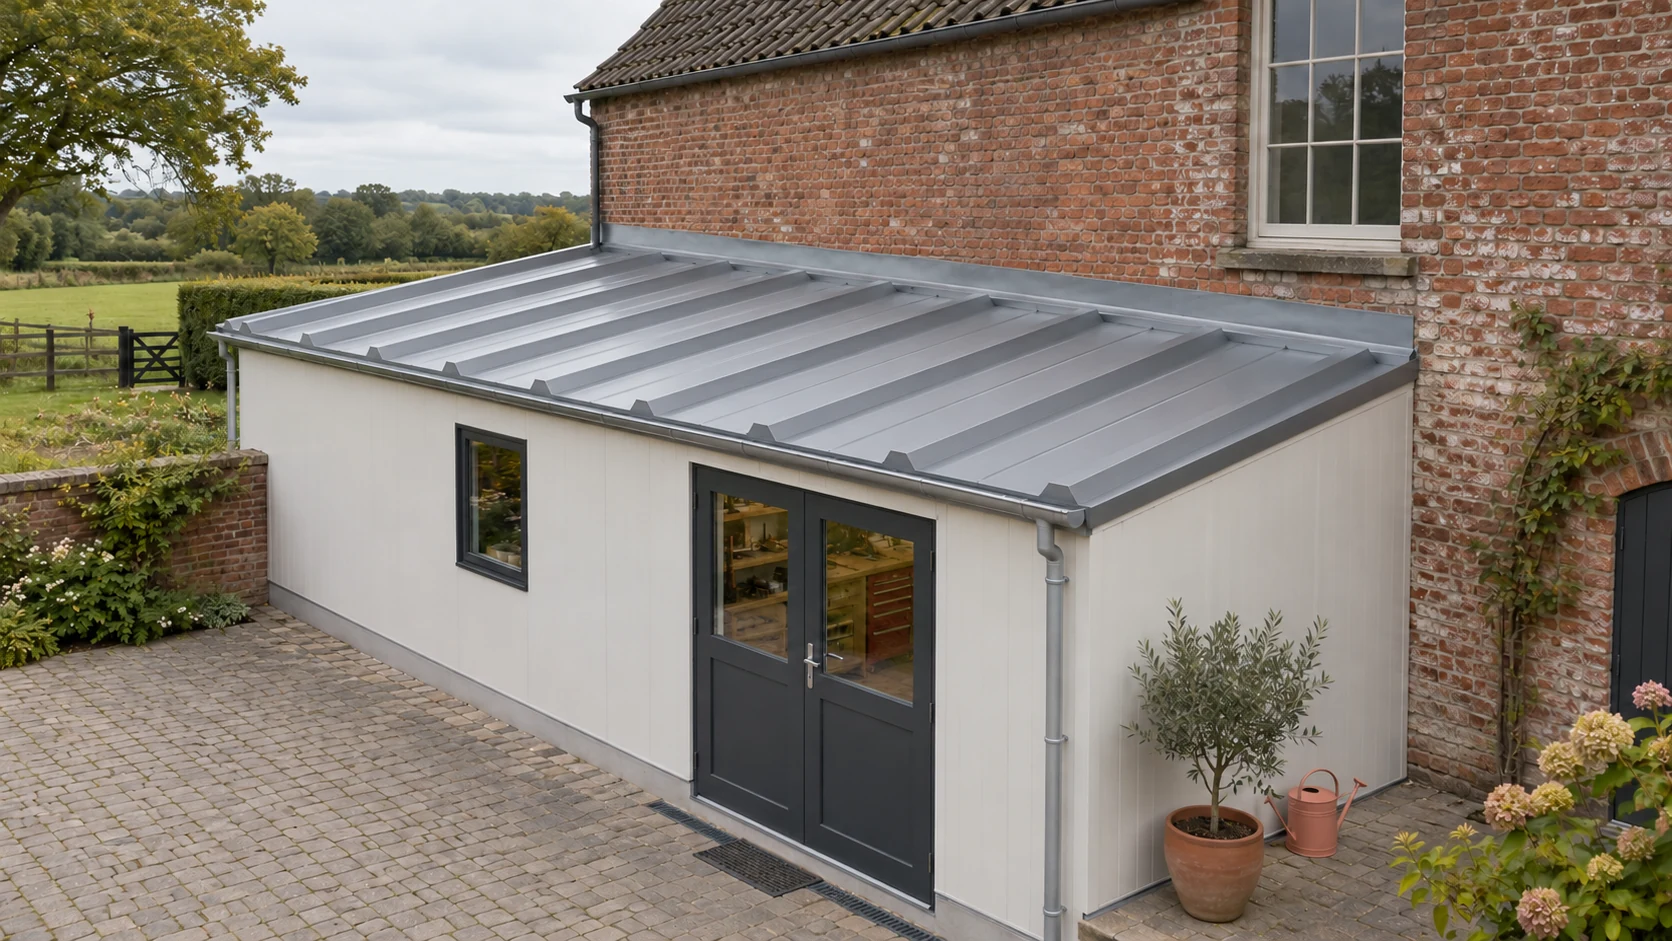
An extension roof needs a junction that keeps rain out while allowing for movement between the existing building and the new frame.…
To work out how many screws to buy, start with the fixing layout for the building. It shows the panel joints, supports…
A factory-made roof panel can combine the weather skin, insulation and inner lining in a single lift. Whether that saves work depends…
