Cold-formed steel supports for sandwich panels: detailing the connection
Steel sections and structures
A sandwich panel needs enough bearing width and suitable fasteners. Its supporting steel section must transfer the load from those fasteners to the main frame. Check both requirements at the same flange before selecting the rail or purlin. Start with a panel layout showing the direction of span, panel ends, openings and corners. A vertically laid wall panel needs different support lines from a horizontal one. Z, C, sigma and top-hat sections are not interchangeable simply because they have the same depth: flange geometry, fixing positions and the way the member is restrained also matter.
In this guide
Set out the supports from the panel layout
Ordering rails at an arbitrary spacing and cutting panels to fit can add joints, waste material and complicate sealing. Lay out the secondary steelwork and panels together. At each joint, allow enough bearing width for the ends of both adjoining panels.
Where Z purlins fit in a roof
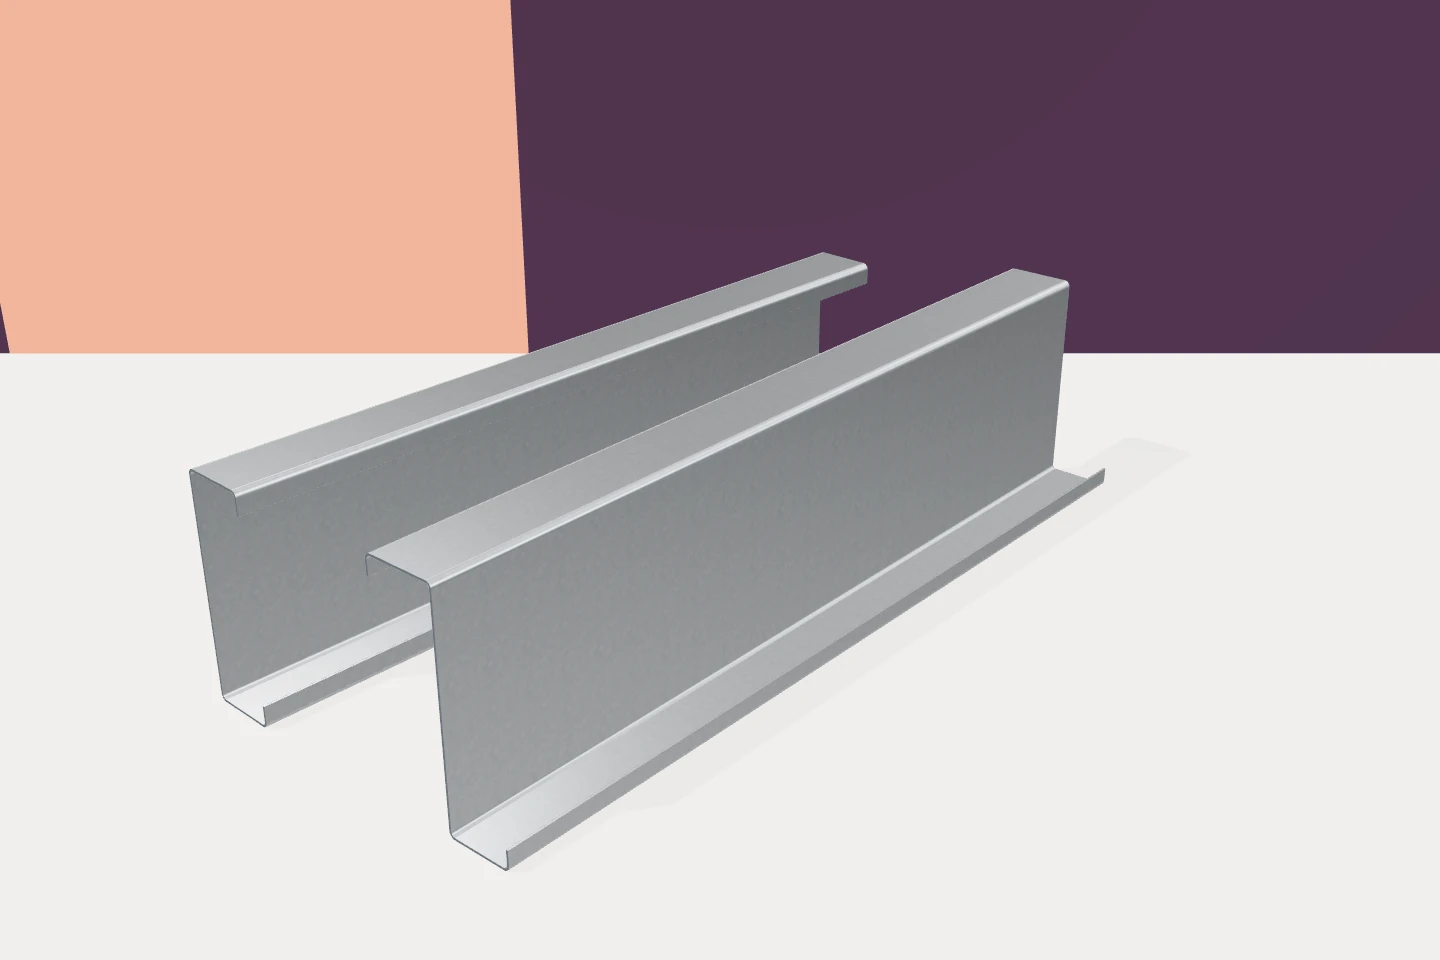
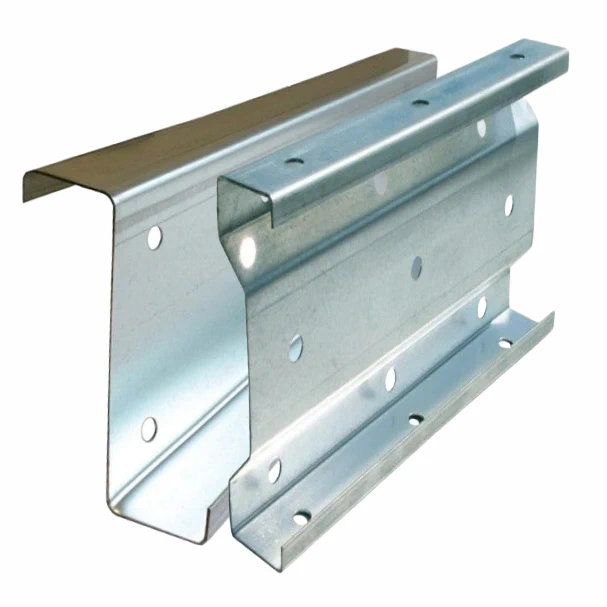
Z sections are often used as roof purlins. Their flanges project to opposite sides of the web. Some systems allow adjacent sections to lap over a support to produce the intended continuous beam. The overlap length and its fasteners form part of the structural design.
Check that the top flange provides the bearing surface and screw positions required by the roof panel. A purlin with sufficient capacity can still leave too little room for the panel fixing. Before substituting another Z section, check both the beam calculations and the panel connection.
Using C and sigma sections as beams and rails
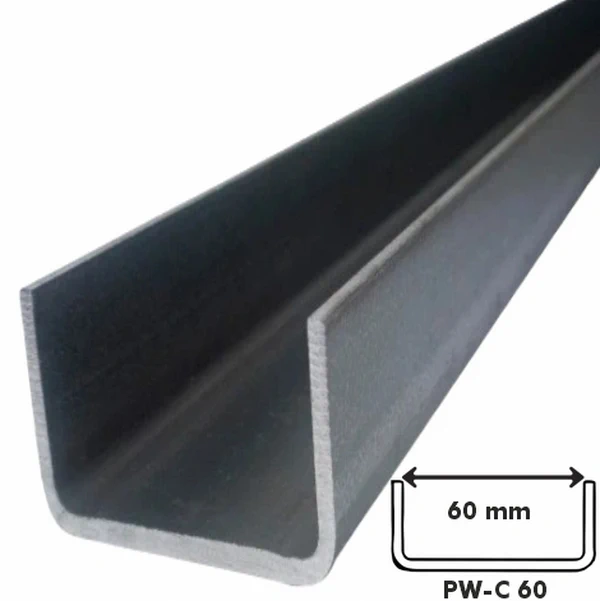
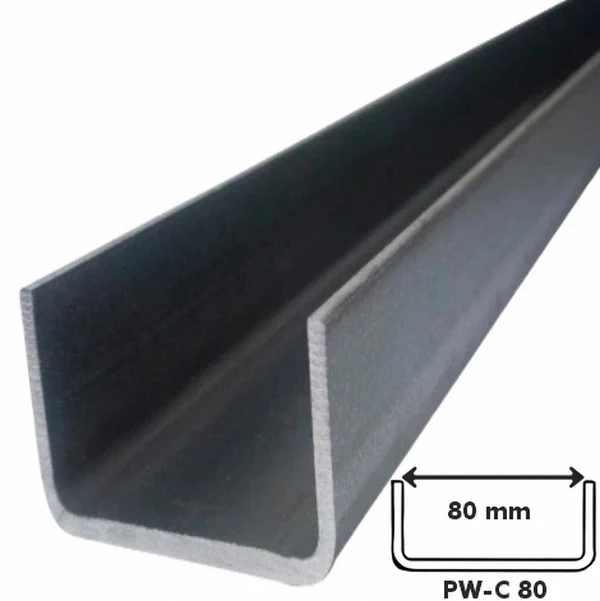
Both flanges of a C section point the same way. Typical uses include side rails and framing around openings. A sigma section has a specially formed web, which changes the geometry and behaviour of the section. When comparing the two as beams, check support conditions, stability and deflection.
A sigma section cannot be substituted for a C section solely on the basis of equal depth. The flanges, lips and hole positions may differ, as may the plane to which the panel is fixed. Compare the section drawing with the wall detail before specifying the holes or releasing the fabrication list.
Distinguish top-hat sections from primary purlins
A steel top-hat or omega section has a raised crown and two feet. It can be used as a batten or as part of a support grid for specific claddings. Thickness, height and edge shape vary by product. It is not a standard support for every sandwich panel.
Where a top-hat section is proposed, check the loads, its attachments and the width available on the crown for the panel connection. A neatly spaced grid is no substitute for a verified load path. Identify the job of each cold-formed section, especially where several types meet.

Check the panel and its support separately
Panel load tables apply to a particular panel, its facings and the stated support arrangement. They do not establish the capacity of a steel purlin or wall rail. Conversely, a correctly sized rail does not establish the allowable span of the panel. Use consistent loading and support assumptions for both checks.
Fastener selection depends on the material and thickness of the supporting member and on the panel thickness at the fixing. The number of screws is not the same for every wall. Identify areas of higher loading early so the order includes the fasteners actually needed.
Allow for movement, insulation and seals
A deflecting support can affect the panels, joints and flashings even when the beam is strong enough. Check serviceability and expected movement, including thermal effects on the cladding. Some panel design documents take the colour of the outer facing into account.
Galvanised steel does not provide thermal insulation. Where steel crosses the envelope, check the continuity of the insulating layer. Use the seals or separating strips specified for the detail. An improvised soft packer beneath a support may change the fixing behaviour or put the mounting surface out of line.
Coordinate the erection and cladding drawings
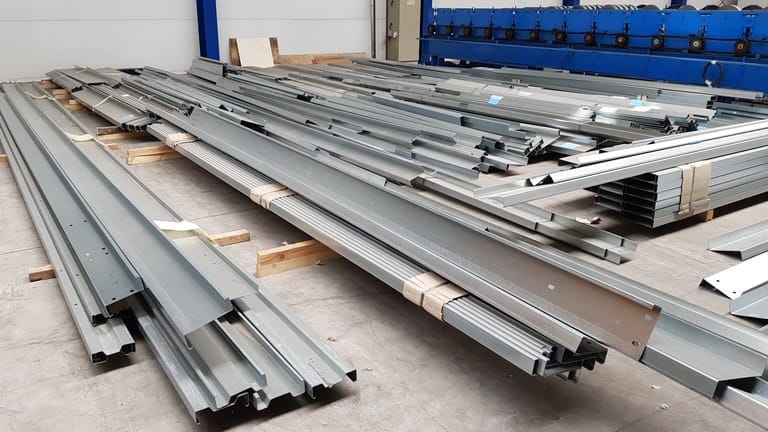
Cross-reference the panel layout and the steelwork drawing. Show bearing positions, flange widths, fasteners and framing around openings. The cut lengths and hole schedule must come from the same drawing revision. This makes deliveries and responsibilities clear for both the steel erectors and cladding installers.
Before fixing the panels, check the spacing, alignment and surface condition of the supports. Corrections are still possible without taking a finished wall or roof apart. Z, C, sigma and top-hat sections each have useful applications when the secondary frame and the panels have been designed to work together.

Free quote
What to include in your enquiry
Tell us how you plan to use the material, the dimensions and the quantity you need. Include the thickness, grade or variant name, along with the delivery town or your preferred collection branch. For a specific product, add its name or a link to the product page. We will reply to the email address you provide to discuss availability and the terms of your order.
Read next
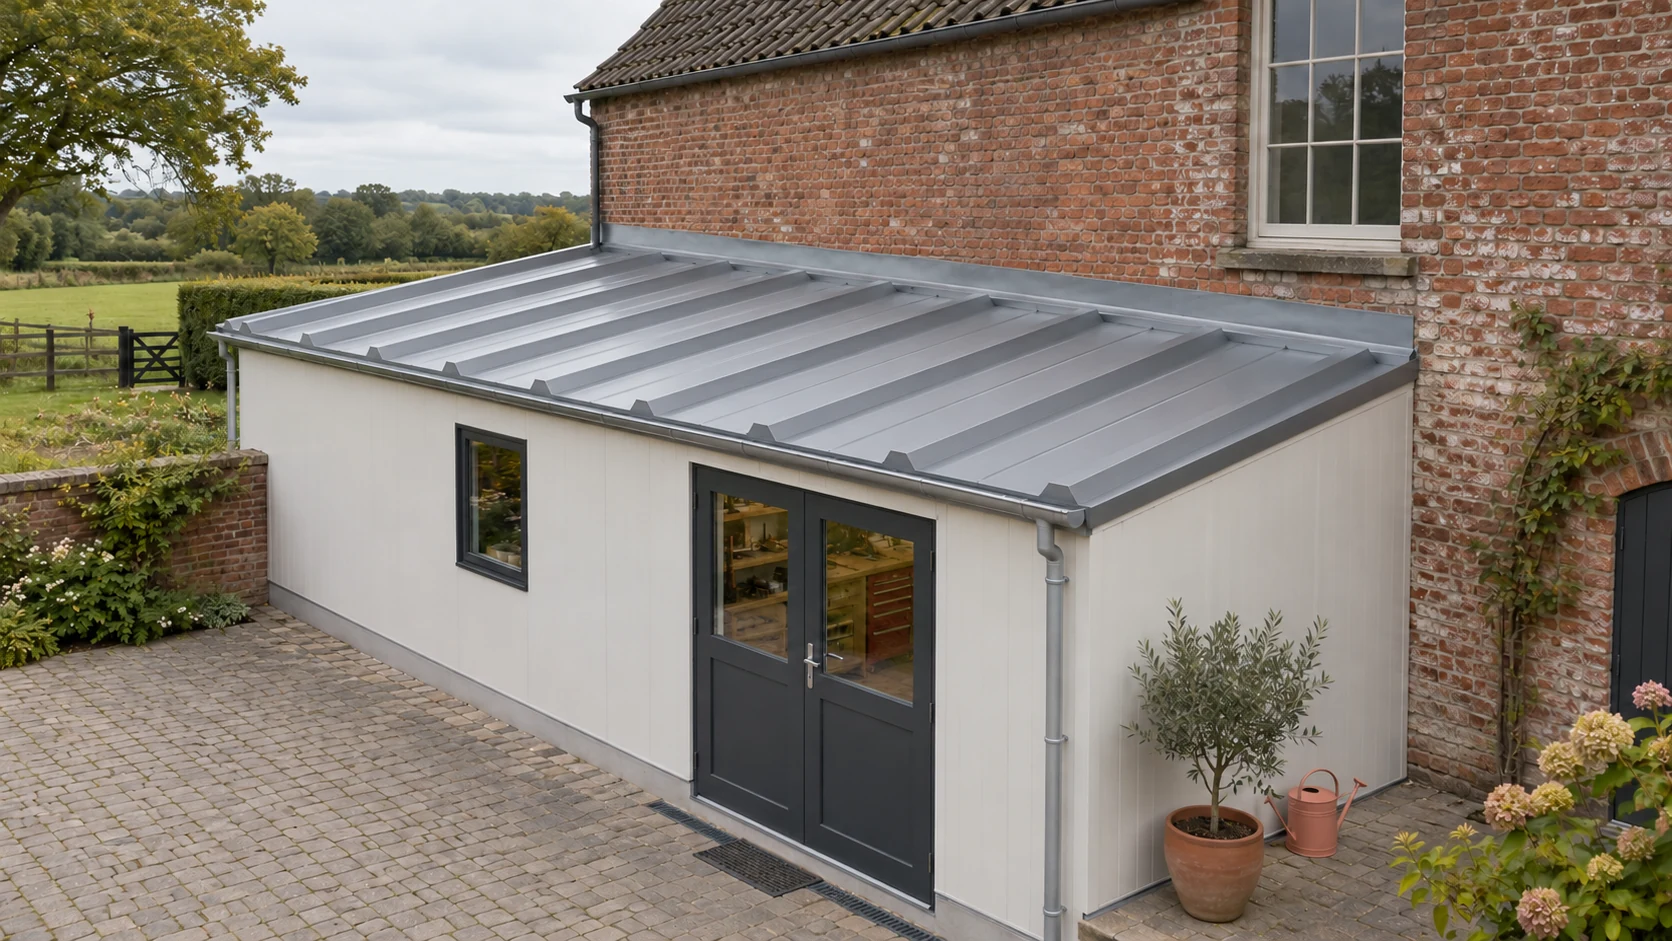
An extension roof needs a junction that keeps rain out while allowing for movement between the existing building and the new frame.…
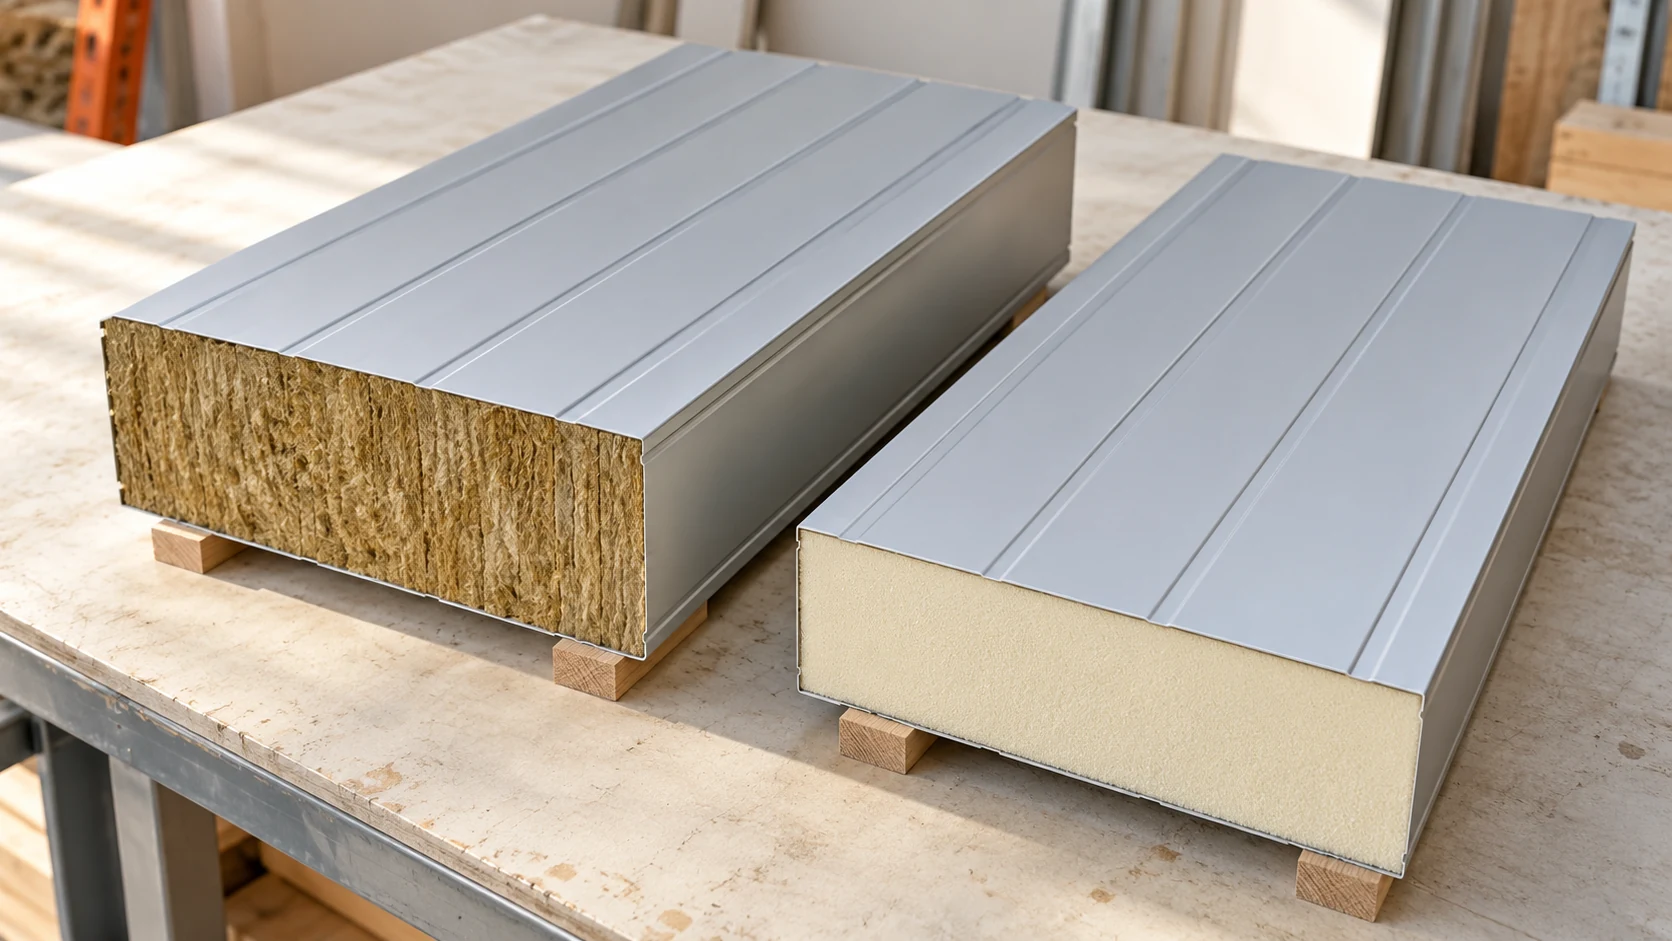
Choose the core for the job the wall or roof must do. Mineral wool and PIR offer different combinations of insulation, weight…
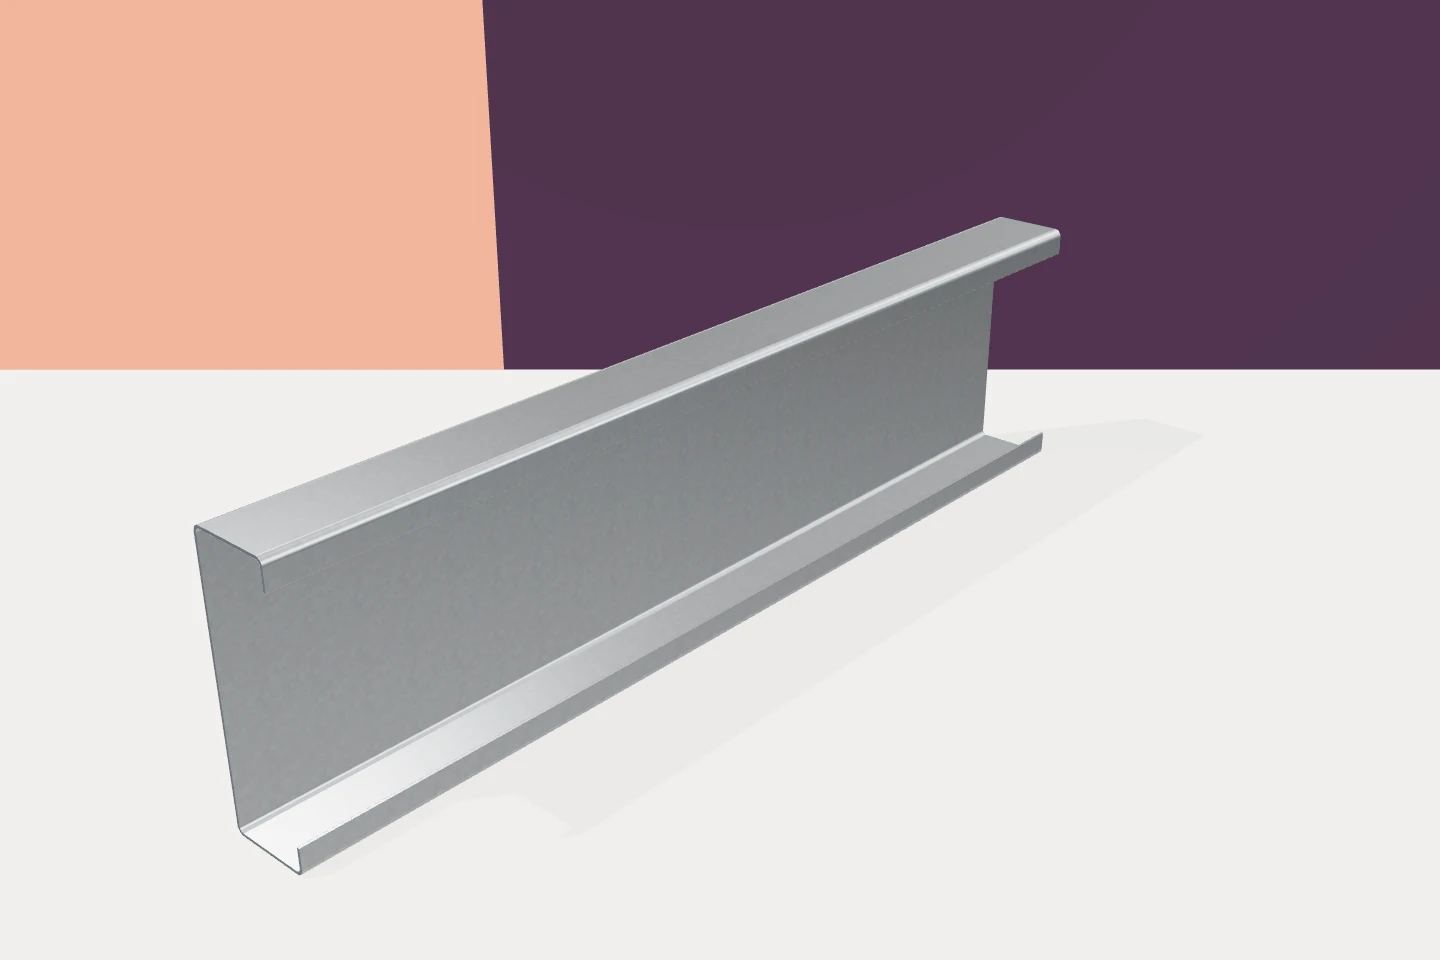
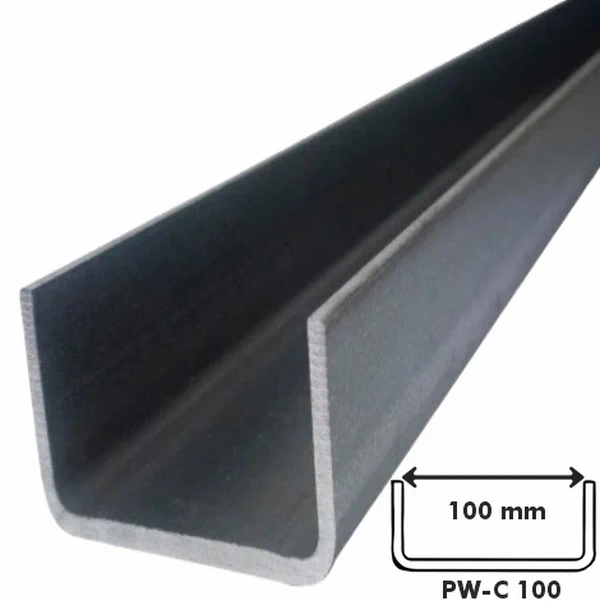
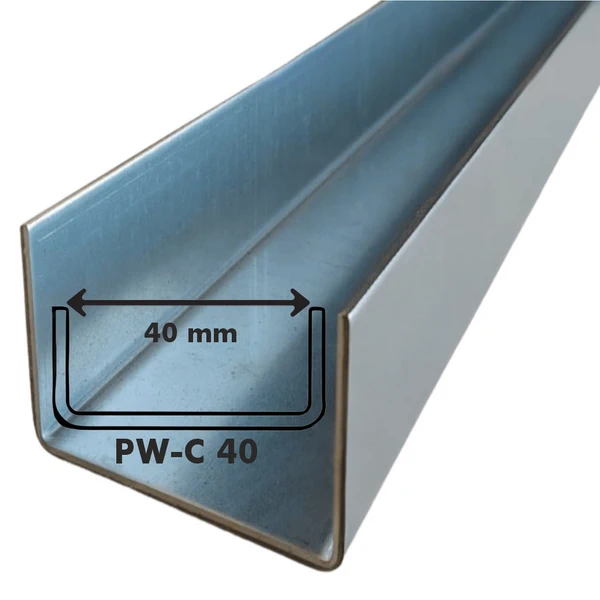
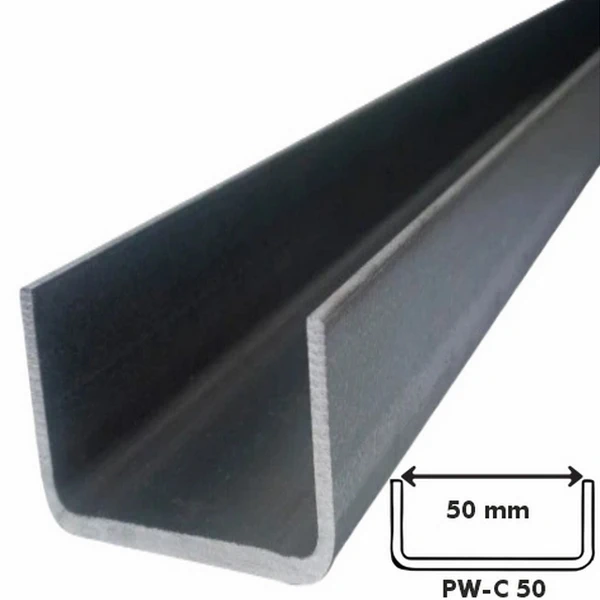
Plan the wall rails around the panel layout and the way each sandwich panel spans. Cold-formed C sections can provide the supporting…
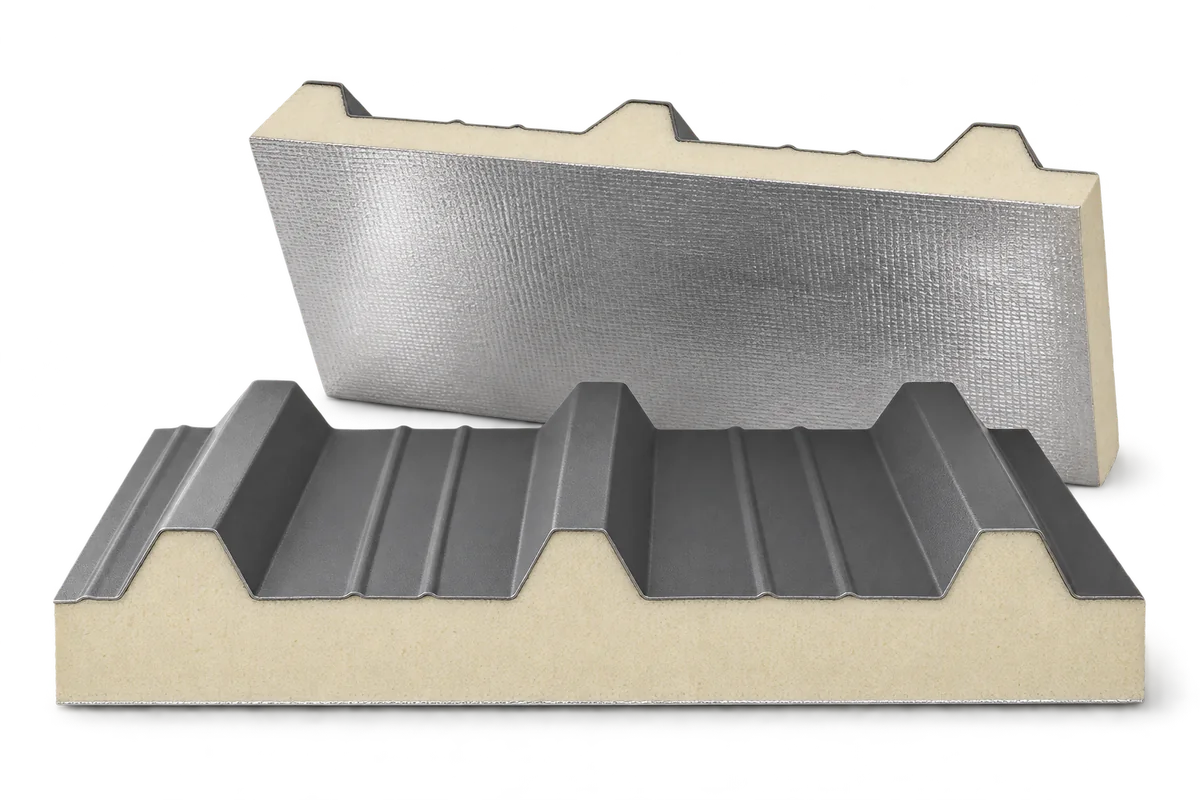
Renovating an old industrial building need not mean replacing it. Sandwich panels can provide a new outer skin and insulate the walls…
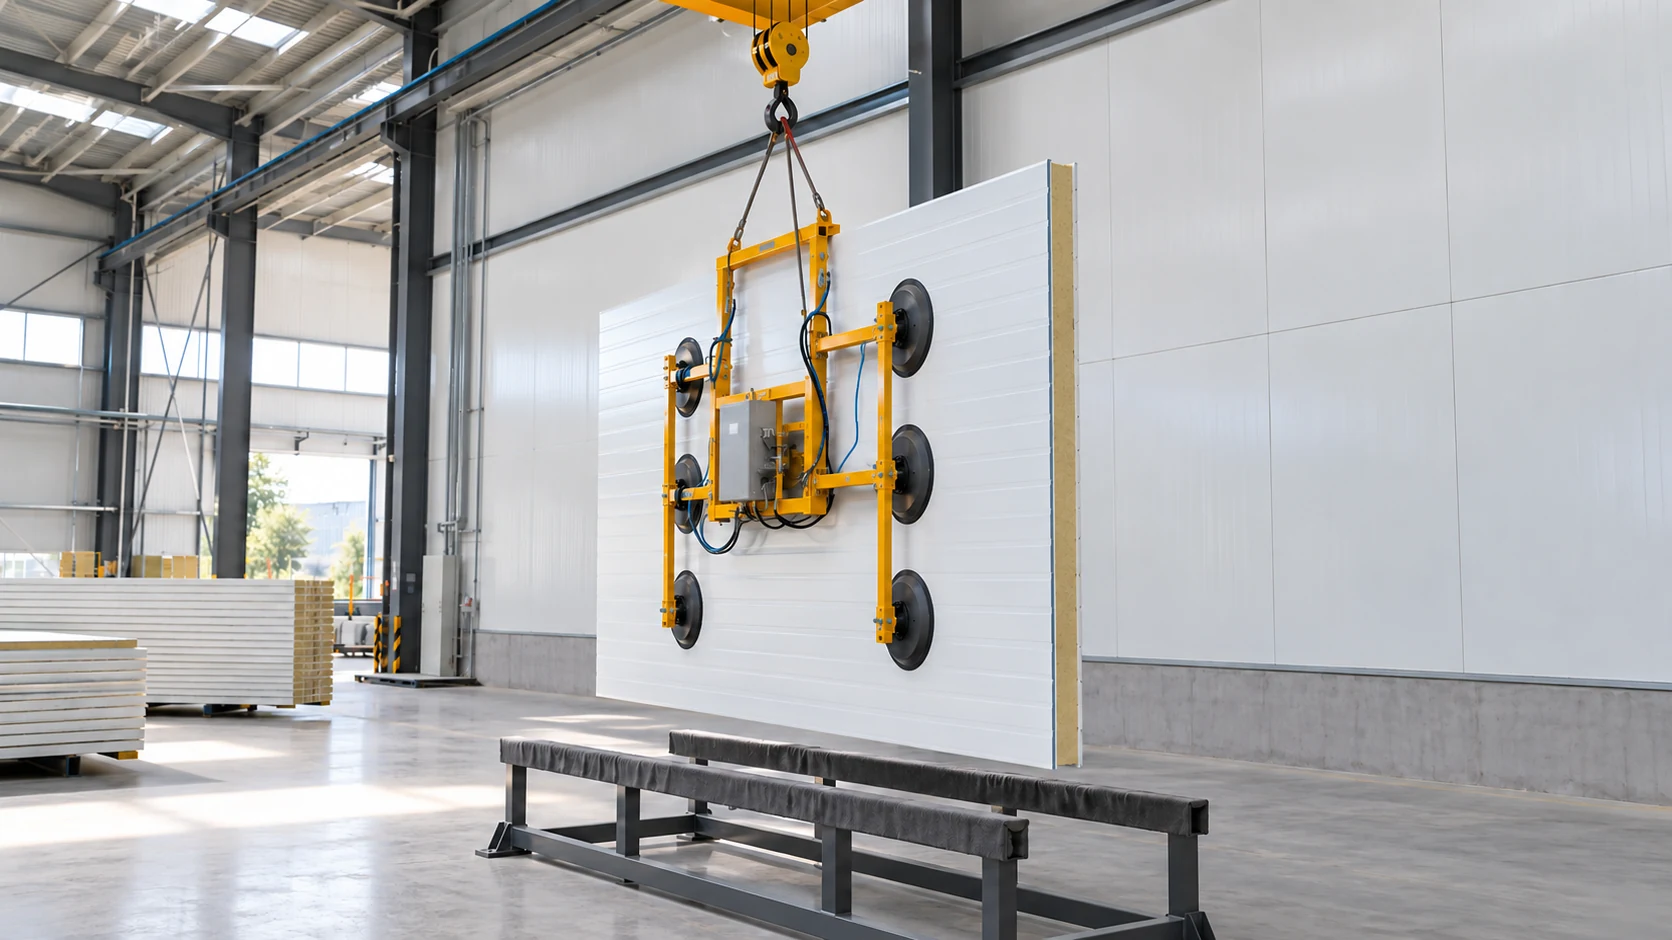
Wall panels and their junctions with the roof need an agreed installation sequence. Identify the work that must be inspected before the…
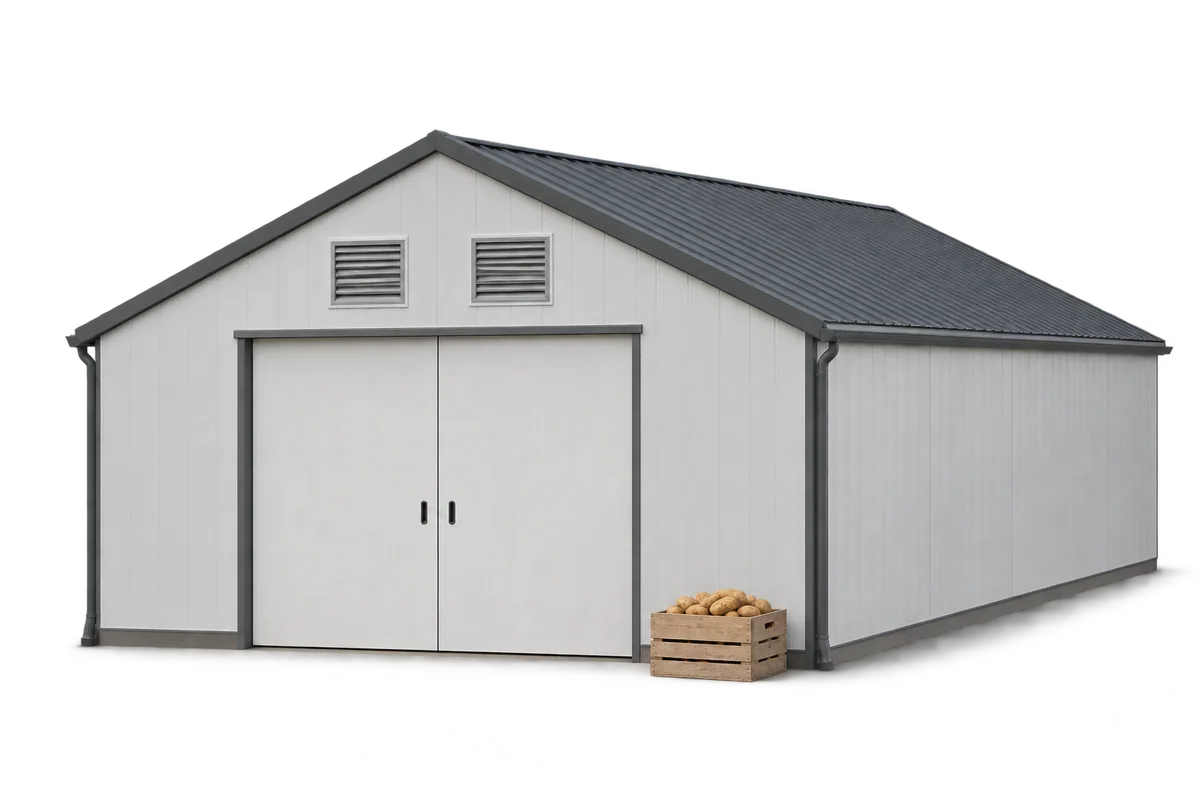
An old warehouse can often be adapted to store potatoes without building a new hall. Three things must work together: an airtight…
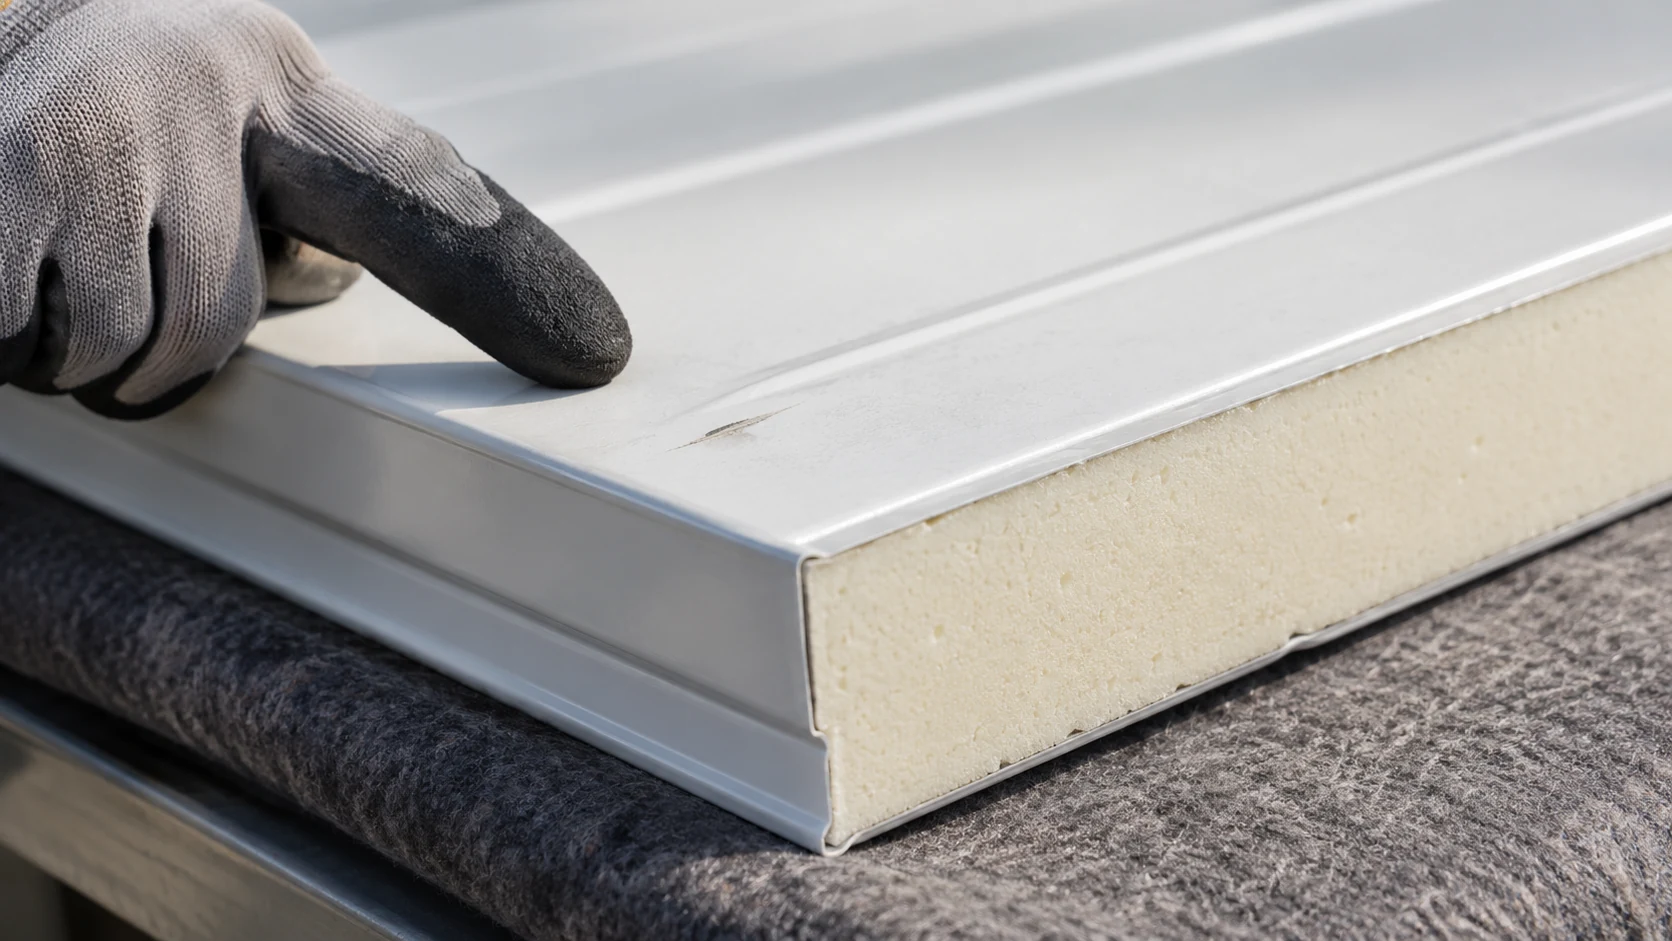
Judge a panel's grade against the wall or roof where it will be used. A small blemish on a concealed wall has…
Start with the area that will actually go into the building. A low price per square metre can mean unsuitable lengths or…