






Support spacing for sandwich panels: coordinating panel and steel section data
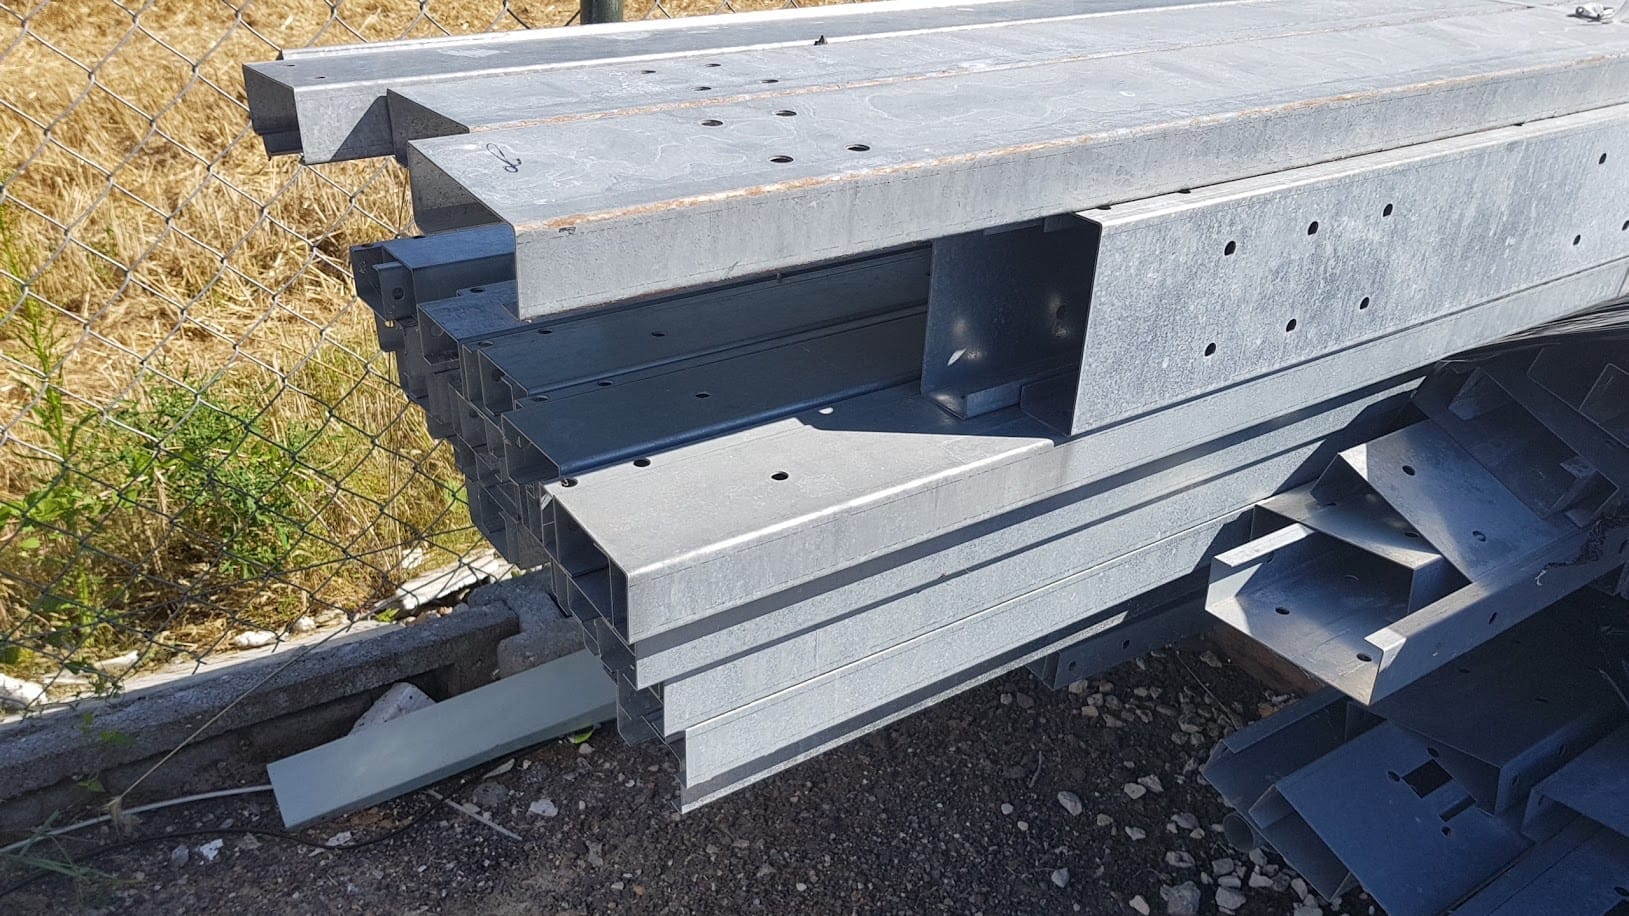
Steel sections and structures
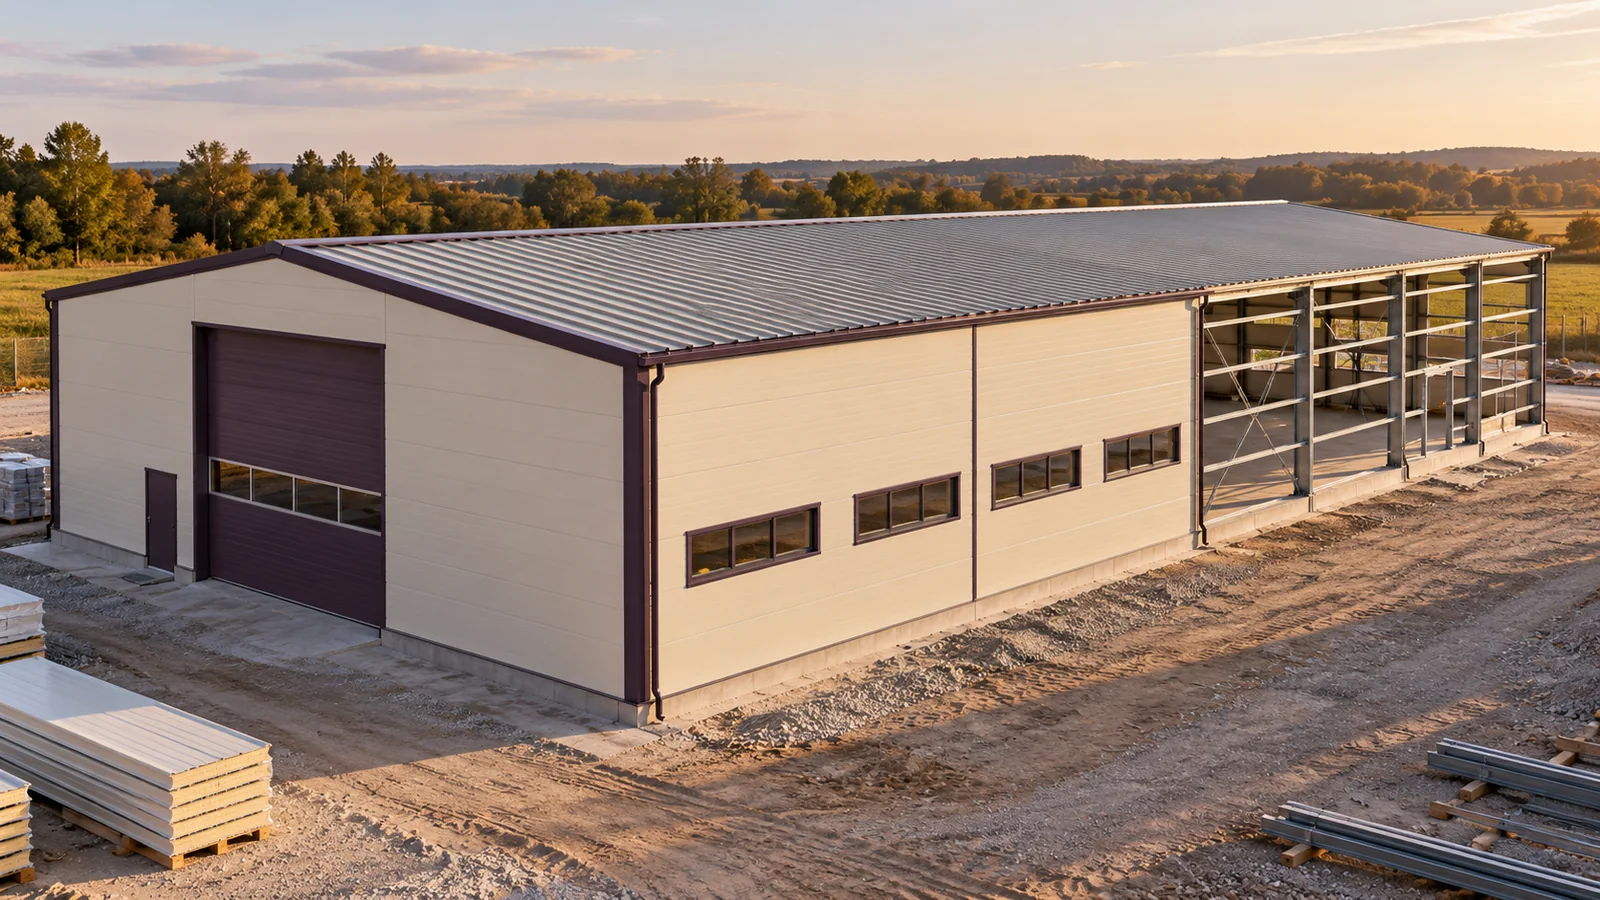
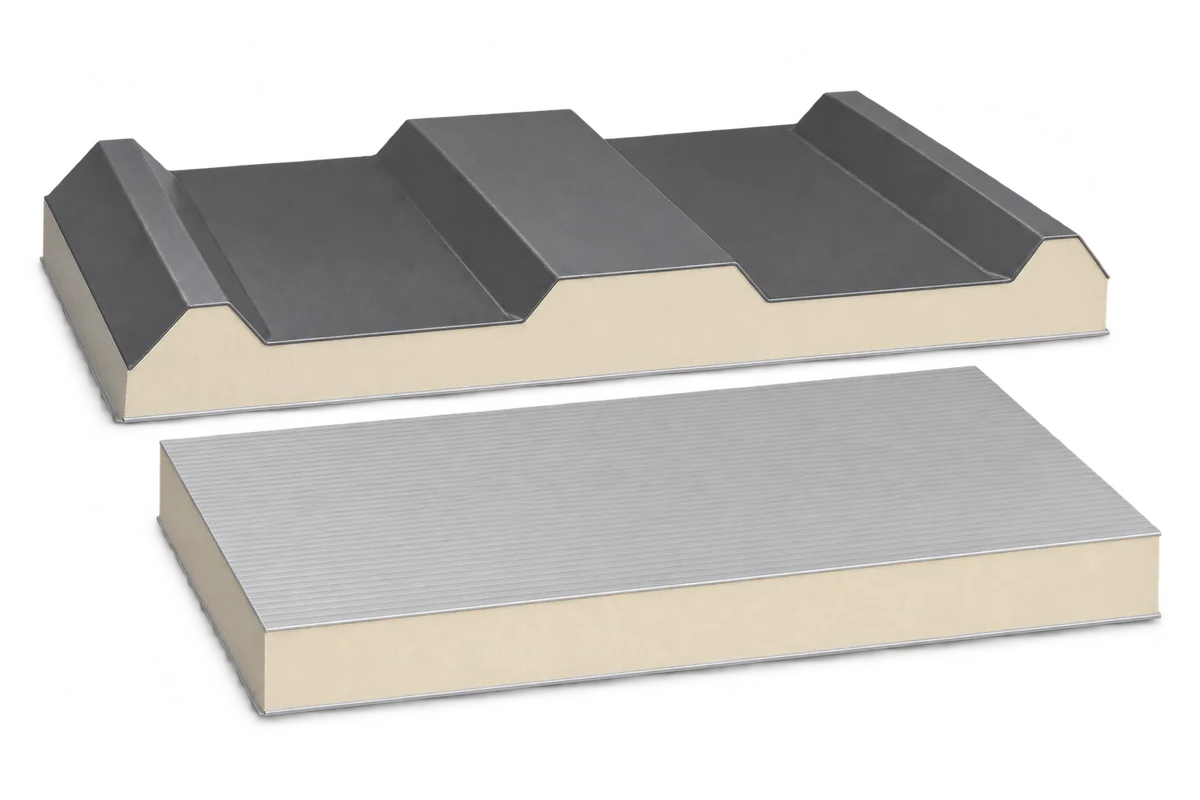
Support spacing determines how many rails or purlins a building needs and how far its sandwich panels must span. Removing a purlin increases the panel span and can increase the load carried by each remaining purlin. Assess both components using the same layout and load assumptions before finalising the material schedule. Identify the exact roof or wall panel, including its core and facing thicknesses. Its external colour may also affect the manufacturer’s design data. Panels with similar core materials and thicknesses can have different capacities and fixing requirements, so use the documentation for the actual panel selected.
In this article
1. Define the panel and its support arrangement
Specify the laying direction and support arrangement. The length ordered is not necessarily the span between supports. One panel can run continuously over several spans. That distinction determines which load table applies. Use consistent terms in the calculations and quotations from the start.
2. Establish the design loads
The cladding and its supporting sections must both resist the loads specified for the building. Consider self-weight, snow, wind and additional equipment. Identify zones with different exposure. Where the design distinguishes between zones, keep their load values separate.
Follow each table’s definition of load. Distinguish characteristic values from design values and select the correct entries for pressure and suction. Panel and steel section tables may use different conventions. The designer must reconcile them before deriving a permissible spacing.
3. Check panel resistance and deflection
Check both resistance and serviceability. Deflection can limit the panel span before resistance is exhausted. Observe the stated support conditions and the scope of the product documentation. The largest span shown in a table is relevant only if all its assumptions are met.
Record the required bearing widths and fixings for the chosen panel so the frame designer and installer can use them. Check the flange width as well as the spacing. List intermediate supports, end supports and panel joints separately because their details can differ.
4. Check the supporting section
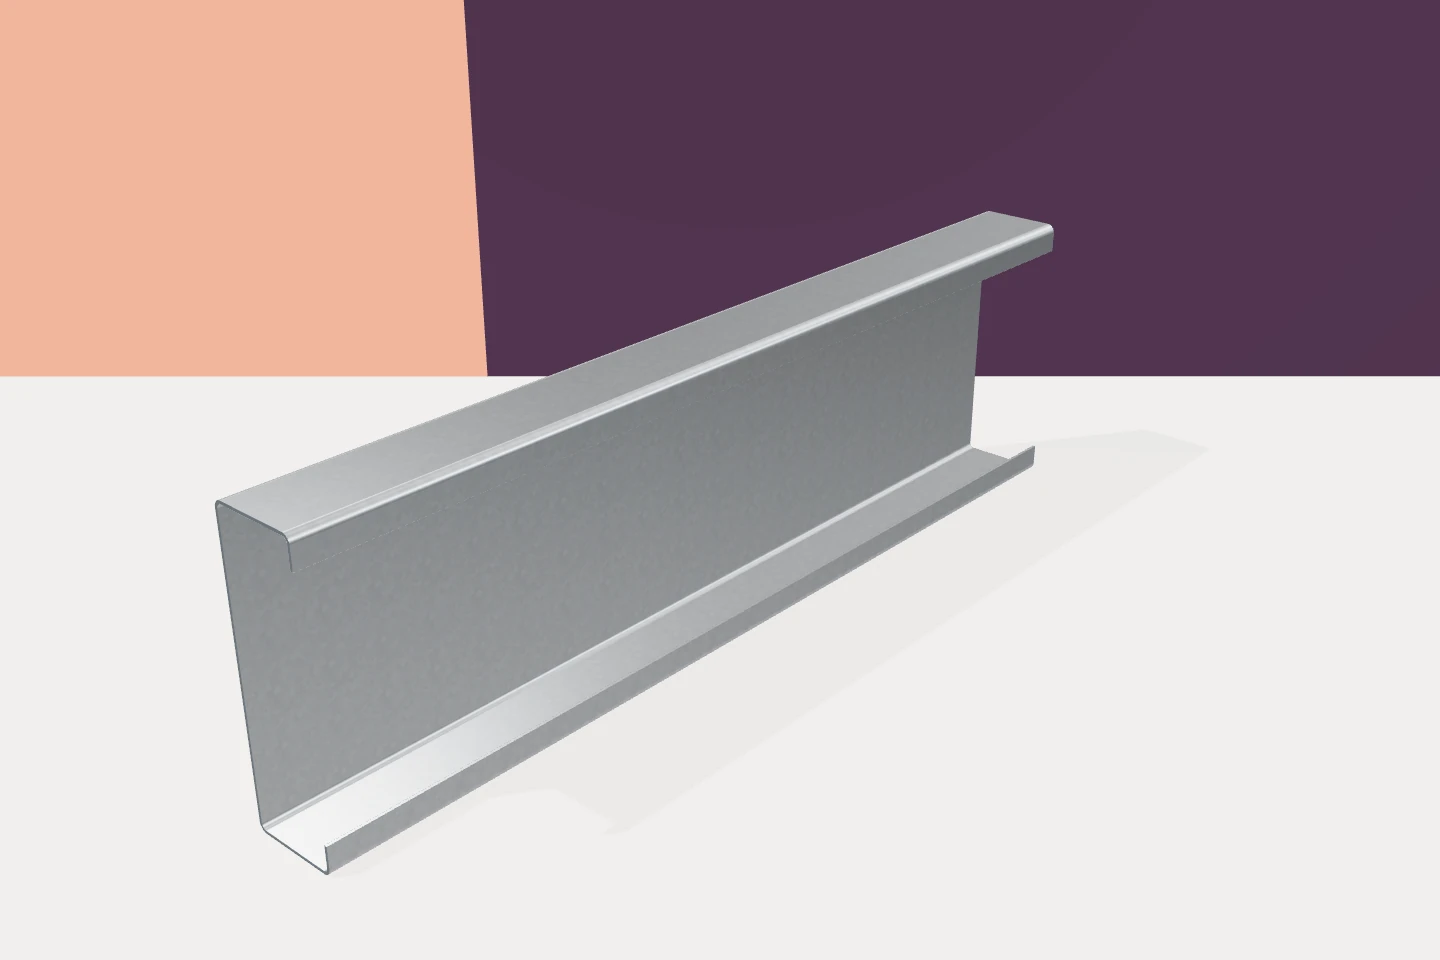
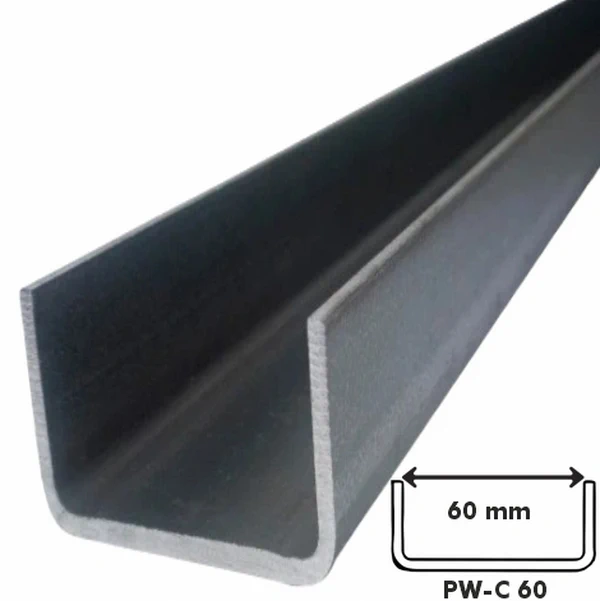
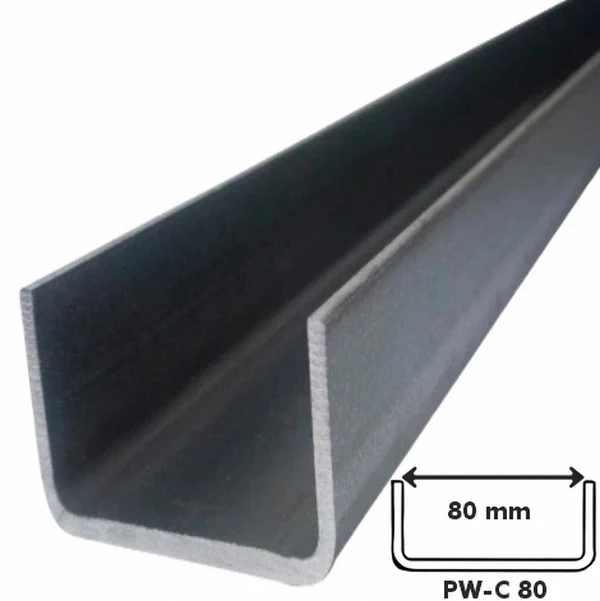
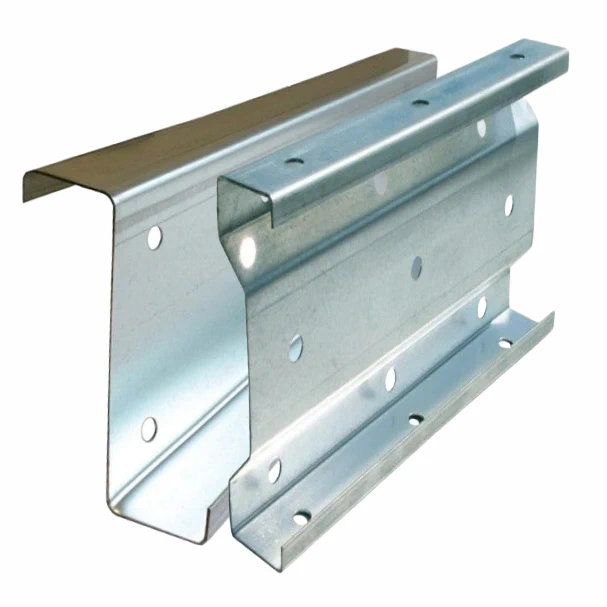
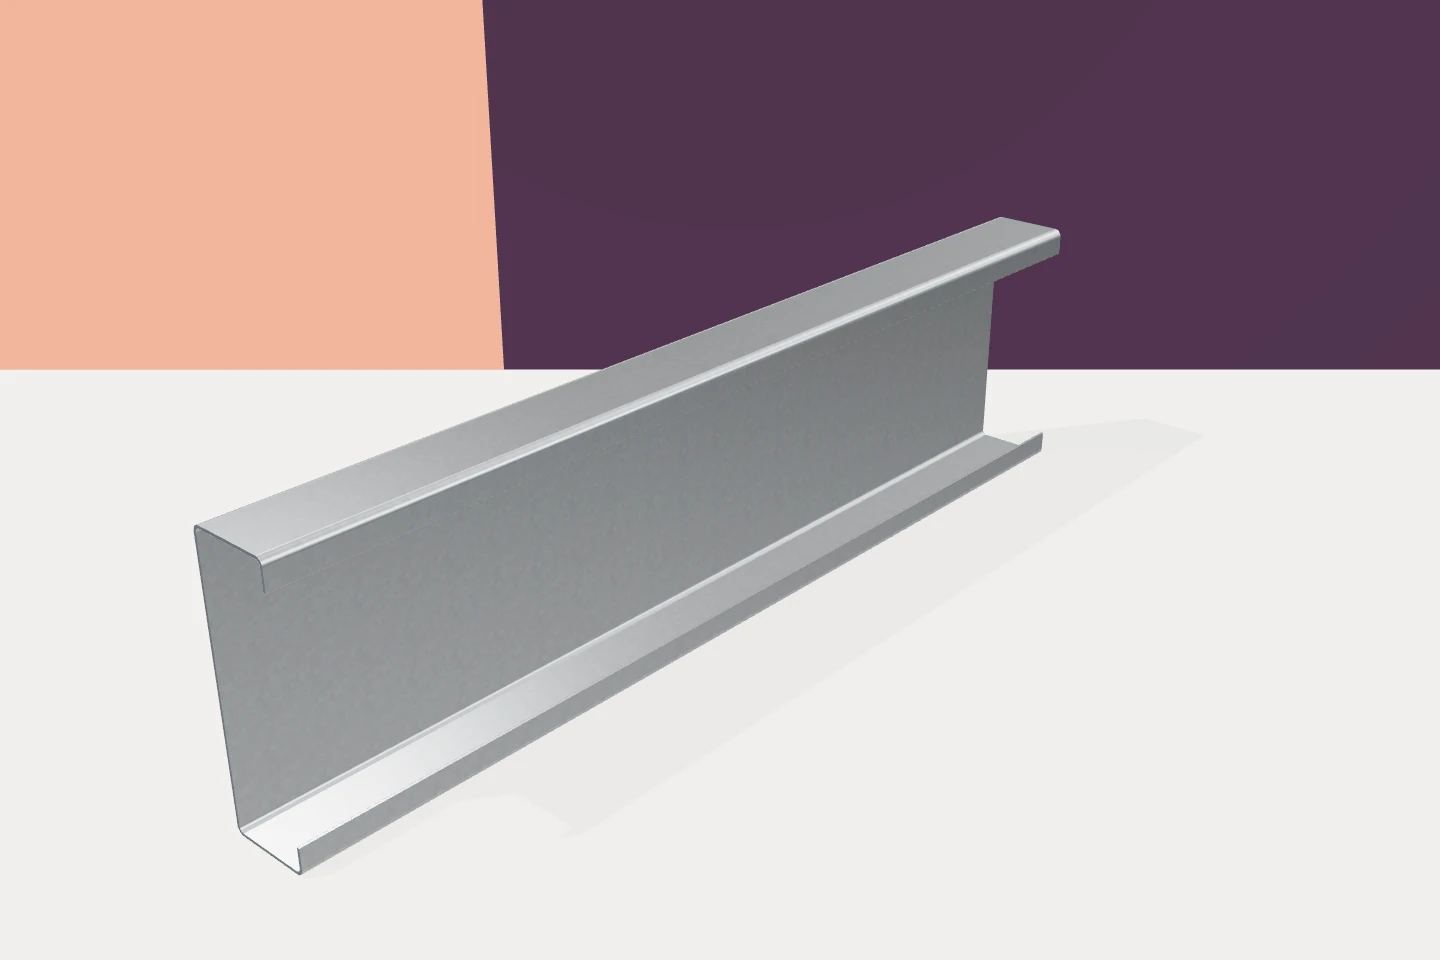
Each Z, C or sigma section takes load from its tributary area of cladding. The distance between the main structural supports also governs the section selection. The spacing between adjacent sections determines the panel span, while the span of the individual steel member is measured between its own supports. Mark both dimensions on the drawings.
Check cold-formed sections for resistance, deflection and stability. Account for the connections, lateral restraint and any contribution from the cladding. Where Z purlins overlap, model the actual lapped arrangement. C and sigma sections also require connections appropriate to their geometry and structural function.

5. Detail openings, edges and corners
At industrial doors, windows, corners and roof edges, adjust the regular support grid where necessary. Provide support to panel edges and flashings, and detail service penetrations. Cutting an opening can require additional framing or a revised load path.
Hat sections can serve as secondary rails or local supports where specified. Assign each section a function, design load and connection. A local batten cannot replace a primary wall rail without a design check. This level of detail also captures items missed by an estimate based on wall and roof areas alone.
6. Compare the total installed cost
Once the technical checks are complete, compare panels, steel sections, fasteners, bracing, flashings and labour for each option. Wider spacing might require a different panel, a wider flange or other accessories. Closer spacing adds members and connections. Compare the installed totals.
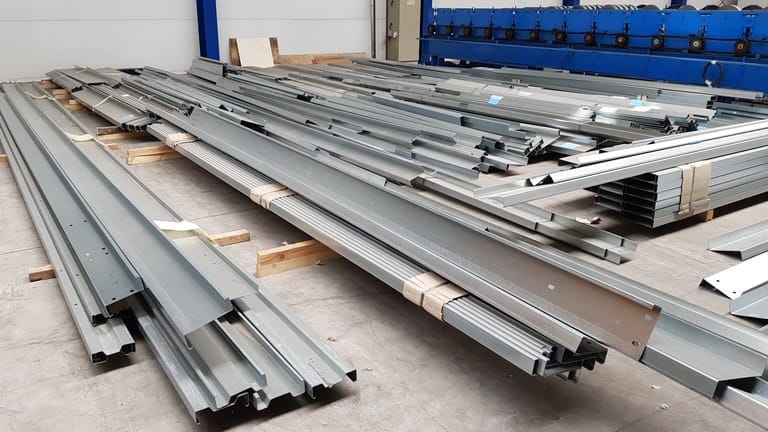
Include delivery lengths and unloading arrangements in the comparison. Galvanised sections cut to length save site work when the layout is settled. Changing the panel divisions after steel fabrication may remove that advantage. Agree the layout for both orders before releasing materials for production.
Record the agreed layout
The final drawings should combine support centrelines, section references and panel divisions. Specify section dimensions, thickness, steel grade, coating and hole pattern. Schedule the fasteners and show non-standard connections separately. Manufacturer and installation crew can then work from the same information.
Before installing the cladding, compare actual spacing, bearing widths and support alignment with the plan. Properly selected galvanised Z, C and sigma sections let the panels perform as designed. The appropriate spacing follows from the panel, frame and connections for the individual building.

Free quote
What to include in your enquiry
Tell us how you plan to use the material, the dimensions and the quantity you need. Include the thickness, grade or variant name, along with the delivery town or your preferred collection branch. For a specific product, add its name or a link to the product page. We will reply to the email address you provide to discuss availability and the terms of your order.
Read next
Start with what the covering has to do. On a pitched roof, profiled steel or individual tiles shed rain through overlapping joints.…
A good contractor can explain how they will build to your design, define exactly what their quote covers and show how each…
A roof estimate starts with slope dimensions and ends with the weatherproof details. Distinguish the area to be covered from the quantity…
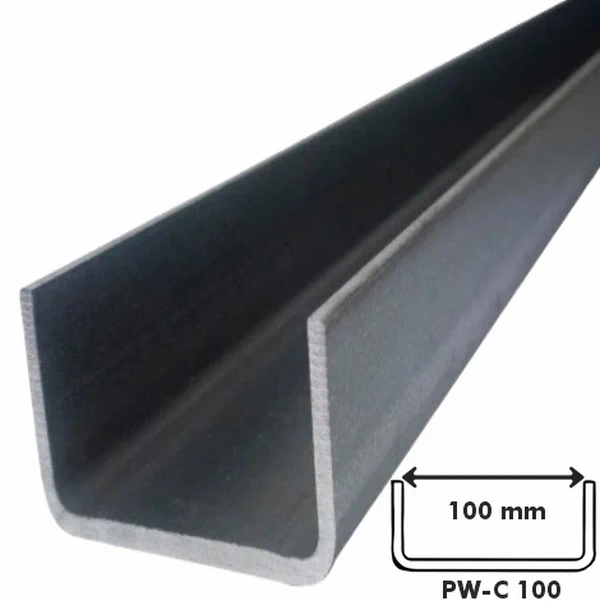
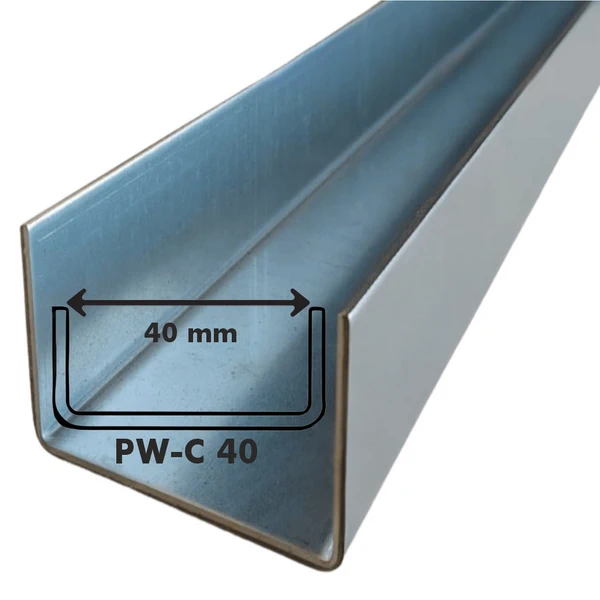
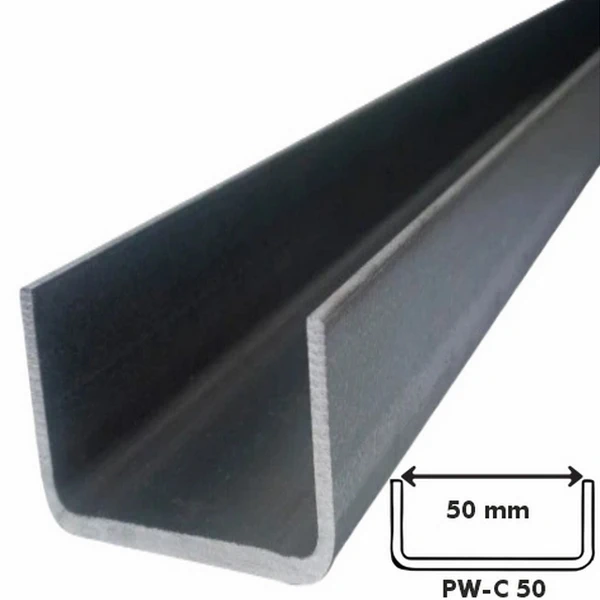
Plan the wall rails around the panel layout and the way each sandwich panel spans. Cold-formed C sections can provide the supporting…
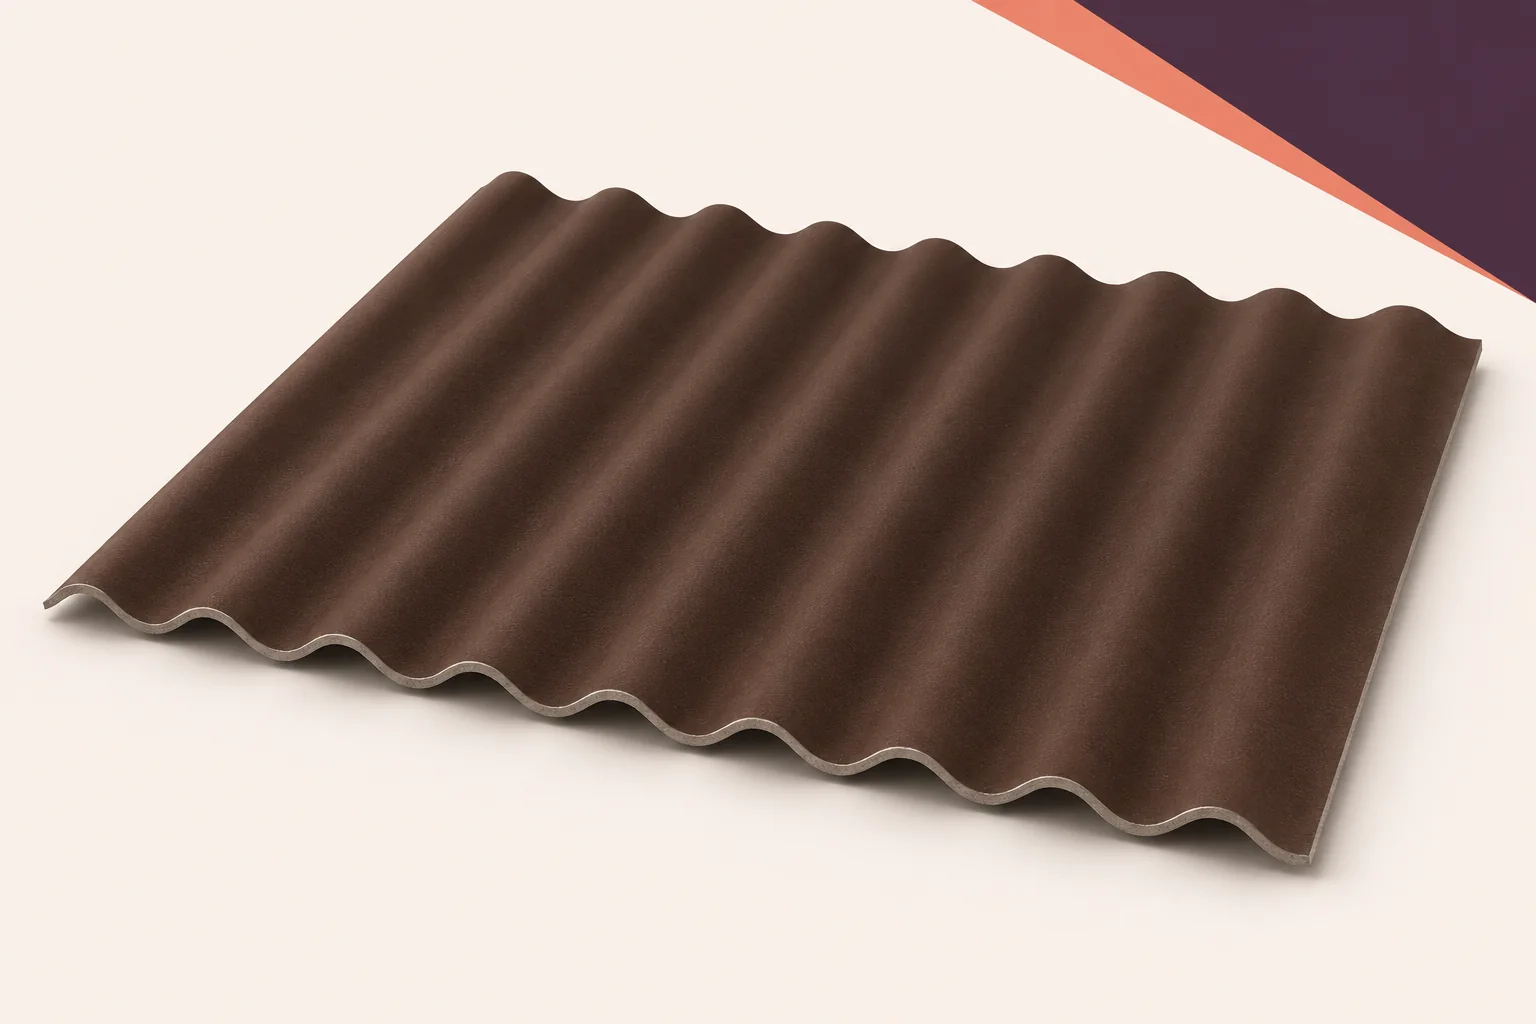
Where a corrugated fibre-cement roof meets a sandwich-panel wall, the joint has to shed water, maintain any required insulation and accommodate movement.…
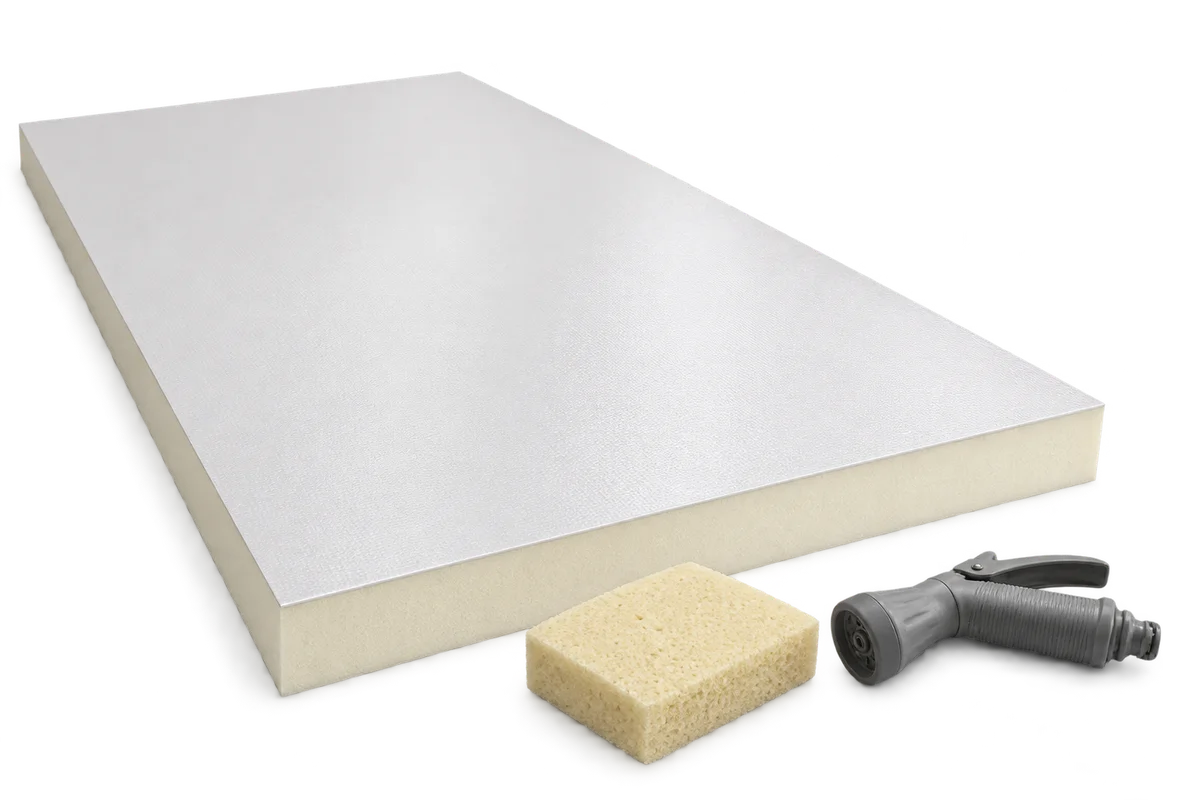
From the floor, a chip in a pale barn ceiling can look like a small stain. Before washing, mark the spots where…
Wind suction pulls a sandwich panel away from its support. To check the fixing, follow the load from the metal facing through…
When extending a sandwich panel building, new elements must be considered alongside the existing cladding; ordering a similar thickness and colour is…
