






Where does a steel building lose heat despite thick wall panels?
Steel buildings and structures
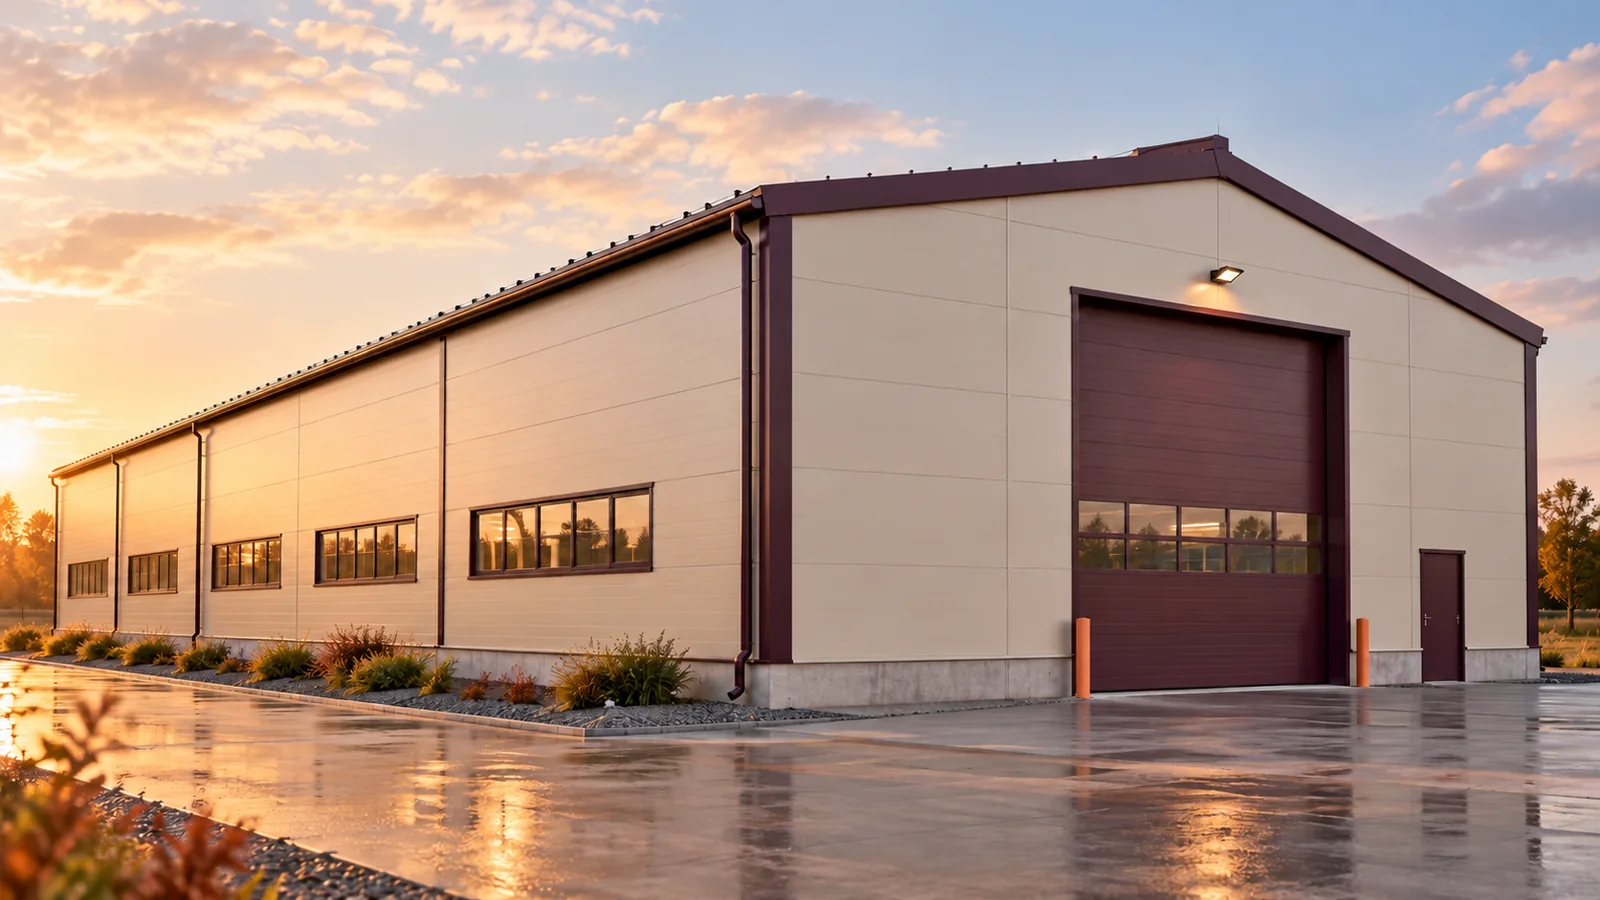
If the floor beside a panel wall feels cold, first check when and where the problem occurs. A draught each time a loading door opens points to air exchange. A consistently cold strip along the plinth calls for a closer look at the insulation and seals where the wall meets the floor. The panel’s declared U-value describes the product under defined conditions. To assess the complete building, include the corners, openings, roof junctions and penetrations as well as ventilation and door operation. Identifying the heat-loss path helps you decide whether to repair a joint, improve insulation or change how the building is used.
In this guide
Heat flow through the wall and its junctions
A thermal bridge is an area where heat flows more readily than through the surrounding assembly because of its geometry or materials. Steel conducts heat well, so a member passing through the insulation needs a suitable detail. A steel support located entirely inside the heated space does not by itself establish a major bridge through the envelope.
The wall-to-floor junction
At the base of the wall, the panel meets the base beam, floor insulation and layers that keep water out. A gap here may disappear behind a flashing. The plinth detail must link the insulation layers while protecting the panel’s lower edge against moisture.
Before filling a visible gap, establish where insulation and seals should run and how the wall is fixed. The foundation and frame still have structural duties. Keep the designed load path and drainage route functional when repairing the insulation.
Corners, eaves and ridges
At a corner, follow both the insulation and the air seal as they turn from one wall to the next. Fill the space provided by the detail and connect the seals. An external metal cover protects the corner from the weather but can hide an air passage if the inner joint was left open.
Eaves and ridges also bring together cladding and parts of the steel structure. Inspect the seals before they are covered, while they are still accessible. Photographs taken at that point can help trace the source if damp appears after handover.
Heat loss at loading doors
Heat loss at a loading bay depends on the door leaf’s insulation, its perimeter seals and how long the door stands open. In a building used throughout the day, observe the loading cycle. Reducing unnecessary opening time may yield a greater saving than increasing the wall thickness.
Options include zoning the building, adding a vestibule or sizing the opening to suit the vehicles and goods. Maintain clear, safe traffic routes and the ventilation needed for staff and production processes when assessing these changes.

Fasteners and service penetrations
Fasteners and services penetrate the envelope at many points. Their thermal effect depends on the geometry and design of each penetration. Keep the number of fixings required by the load calculation, including those needed to resist wind suction. Removing screws to reduce heat flow would weaken the cladding connection.
A service crossing the wall needs an air seal and insulation around its opening. Group penetrations at planned locations where possible. Scattered holes are harder to inspect, especially where initially small cable runs grow over time.
When comparing remedies, separate heat conducted through the building fabric from heat carried by moving air. Areas and thermal transmittances enter the first calculation. Ventilation rates, leakage and door operation enter the second. Use the site’s working hours when comparing likely savings and costs. Spending more on panel thickness may do little for losses caused by air exchange.
Finding the cause before choosing a repair
Thermal imaging can reveal differences in surface temperature. The indoor-to-outdoor temperature difference, wind, sunlight and other weather conditions affect the result. A coloured patch alone cannot distinguish a thermal bridge from an air leak or damp. Compare the image with the construction drawings and an inspection of the junction.
Choose the repair to match the finding. A failed joint may need resealing, a break in the thermal layer may need insulation, and excessive door losses may call for changes to the loading routine. Apply the same assessment to modular buildings. A repeated frame layout still relies on a continuous, well-executed envelope.

Free quote
What to include in your enquiry
Tell us how you plan to use the material, the dimensions and the quantity you need. Include the thickness, grade or variant name, along with the delivery town or your preferred collection branch. For a specific product, add its name or a link to the product page. We will reply to the email address you provide to discuss availability and the terms of your order.
Read next
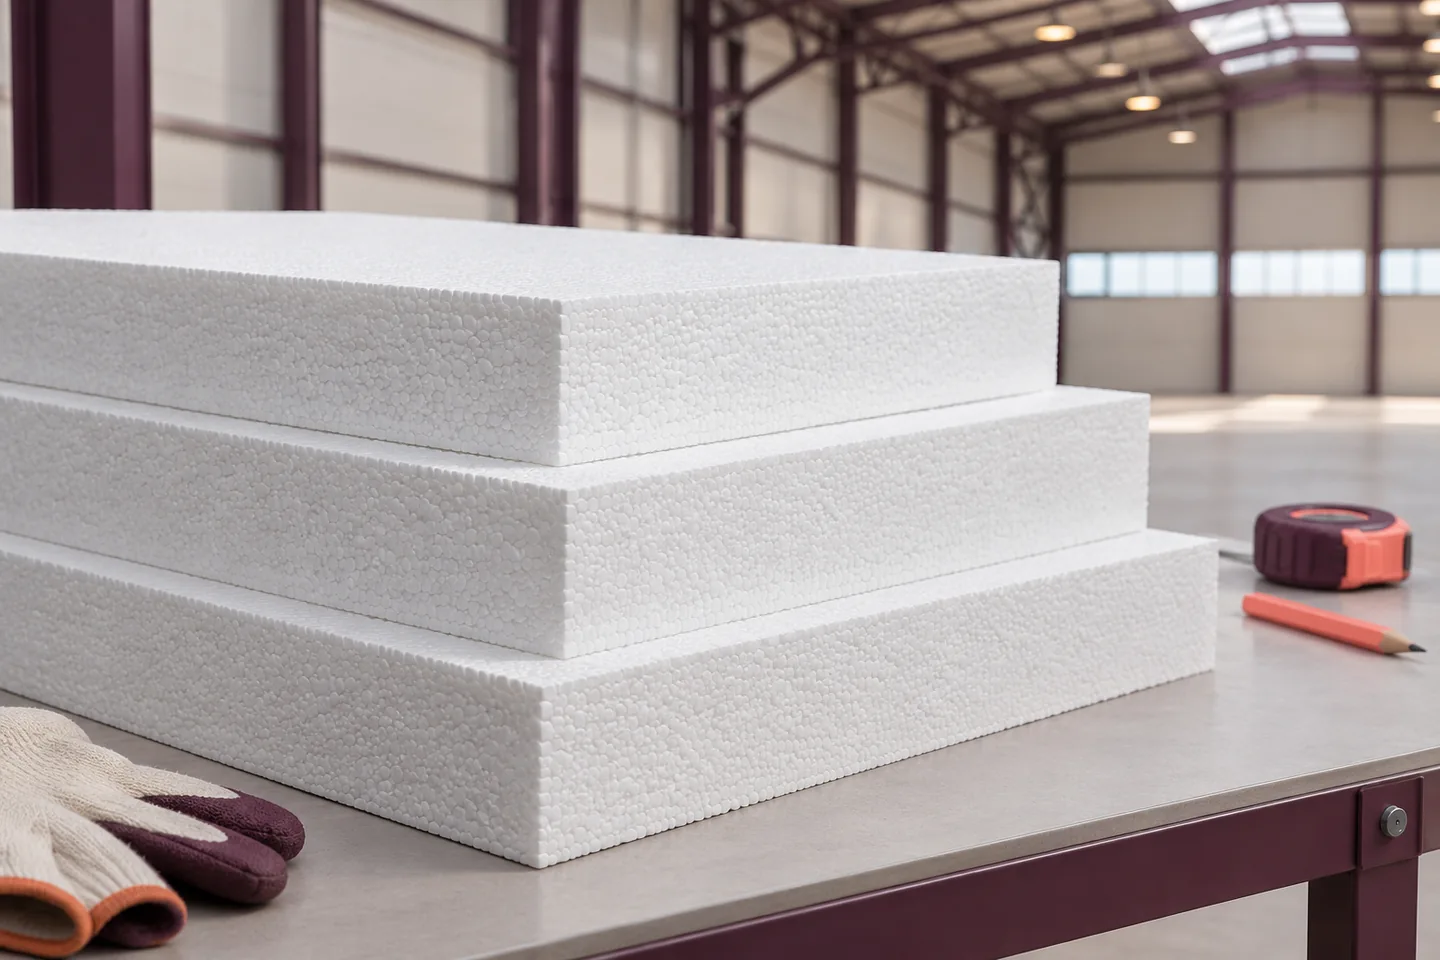
Trace the boundary of the heated space before specifying expanded polystyrene (EPS) for an industrial building. A heated office beside an unheated…
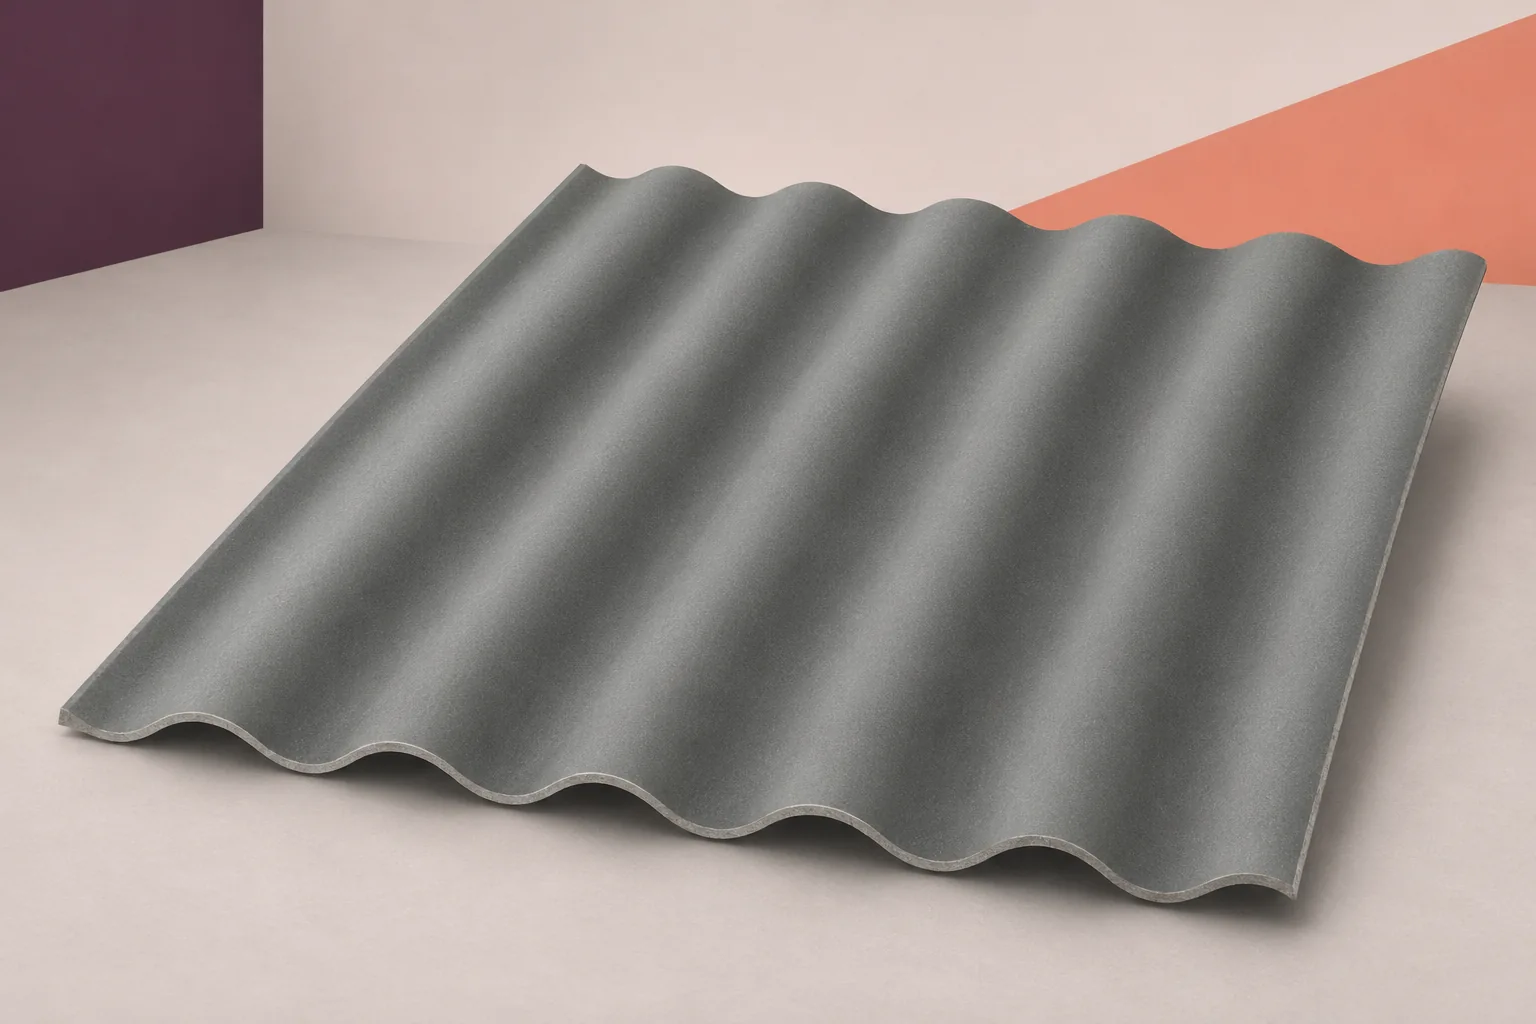
An unheated warehouse needs a roof that protects its stock from rain and stands up to the weather. Corrugated fibre cement can…
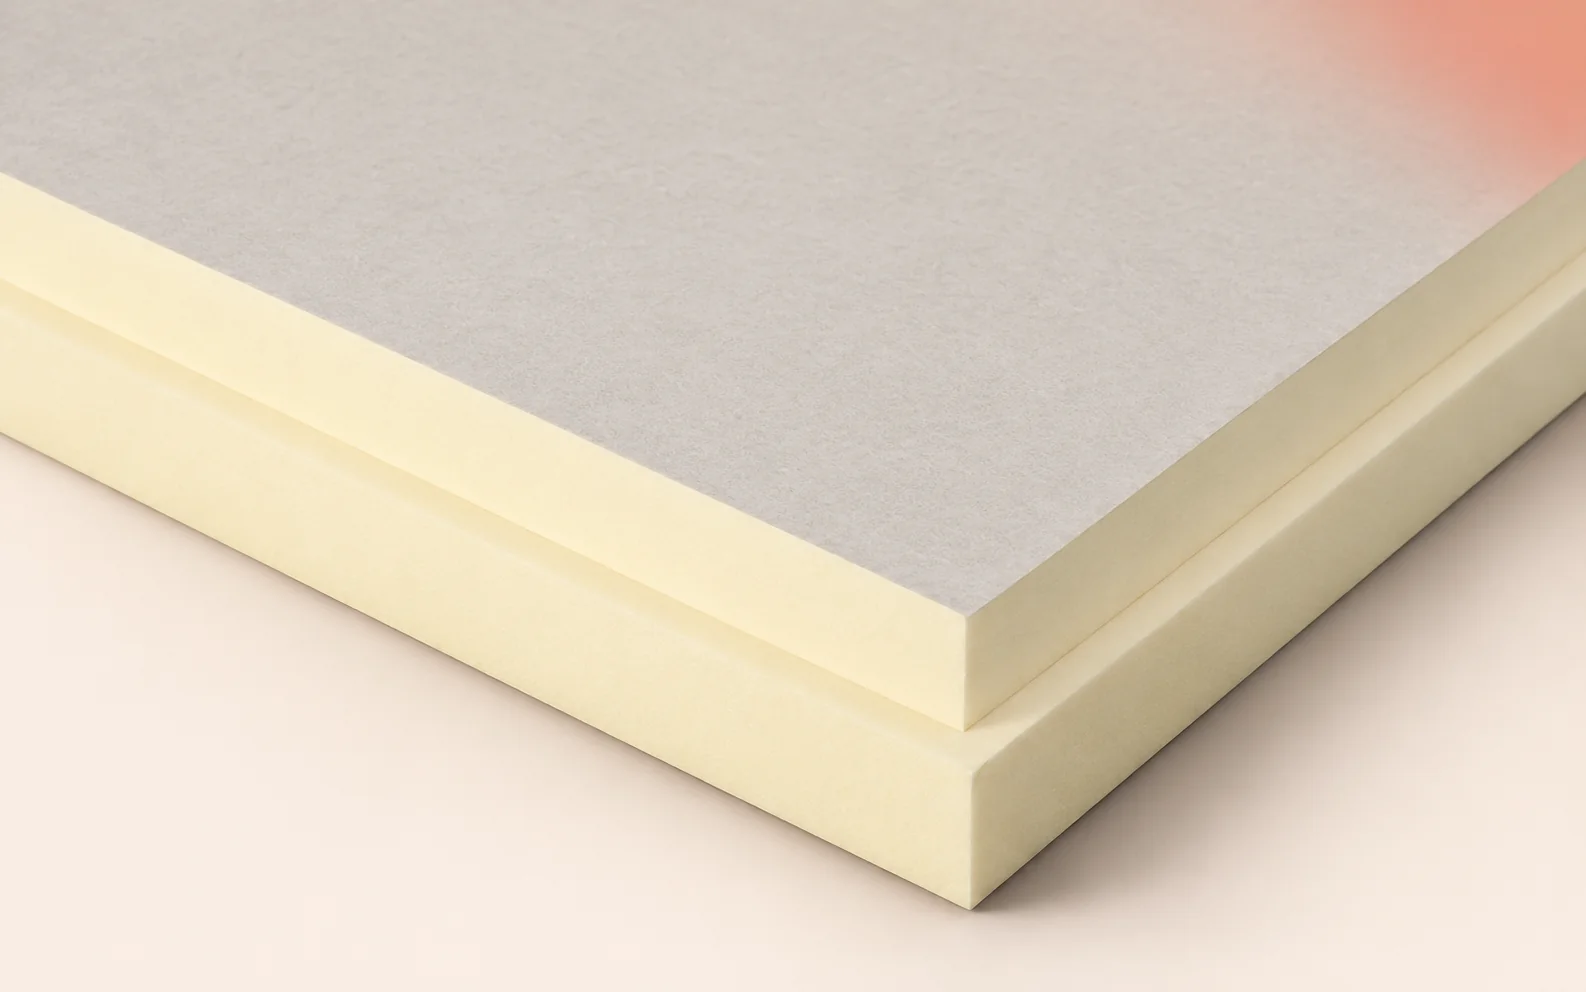
If a supplier offers an aluminium-faced board in place of BauderPIR M or MF, start with two questions. How will the layer’s…
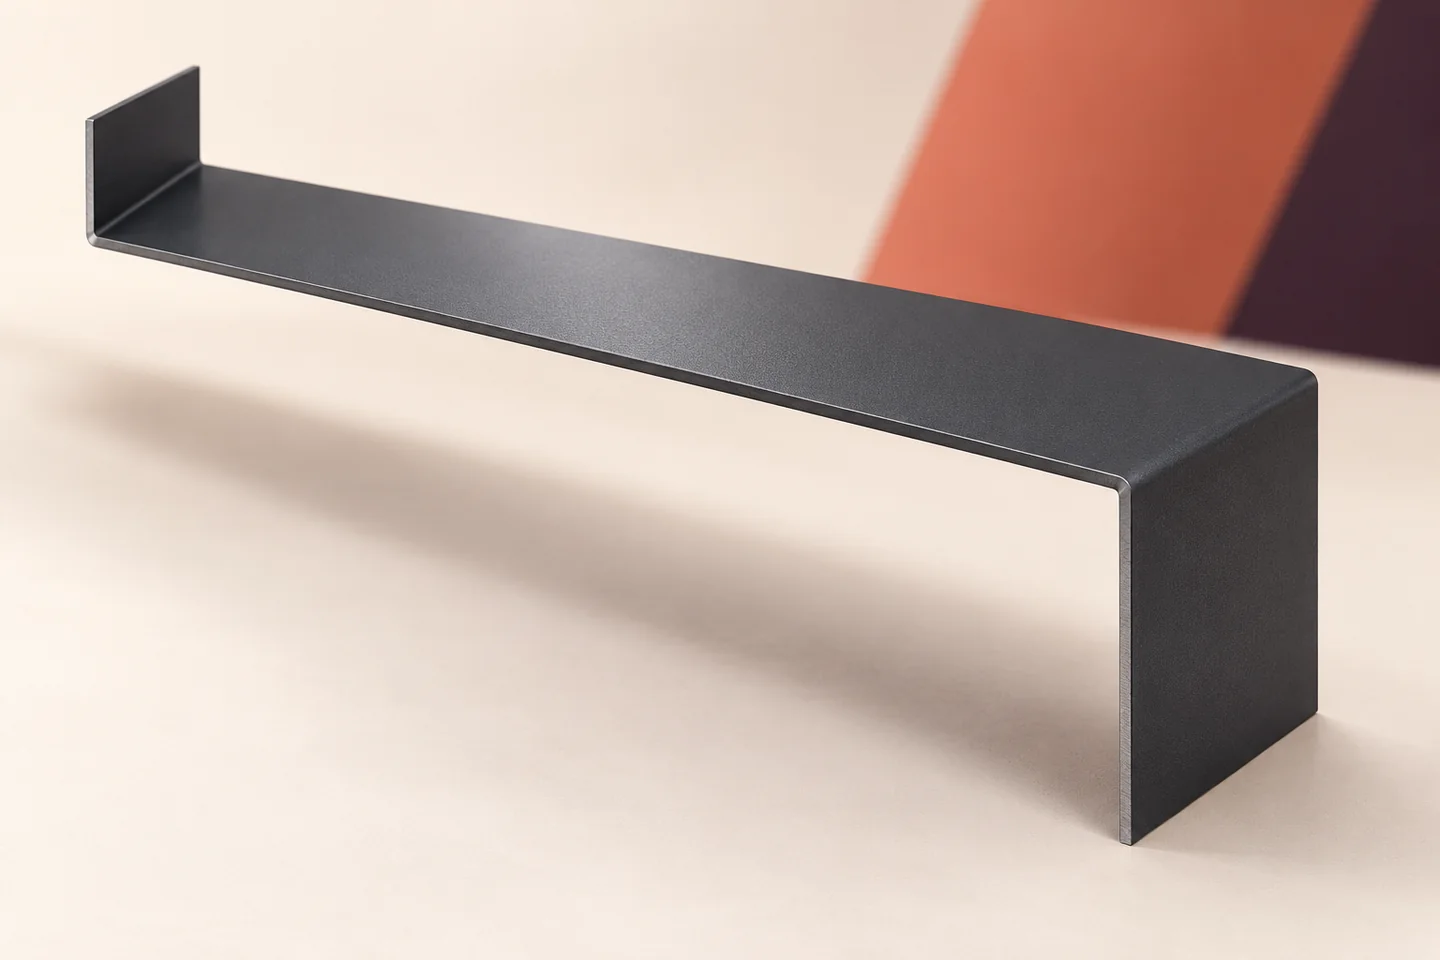
Two openings of the same width can need different flashings. Reveal depth, panel thickness, frame position and the way the facings end…
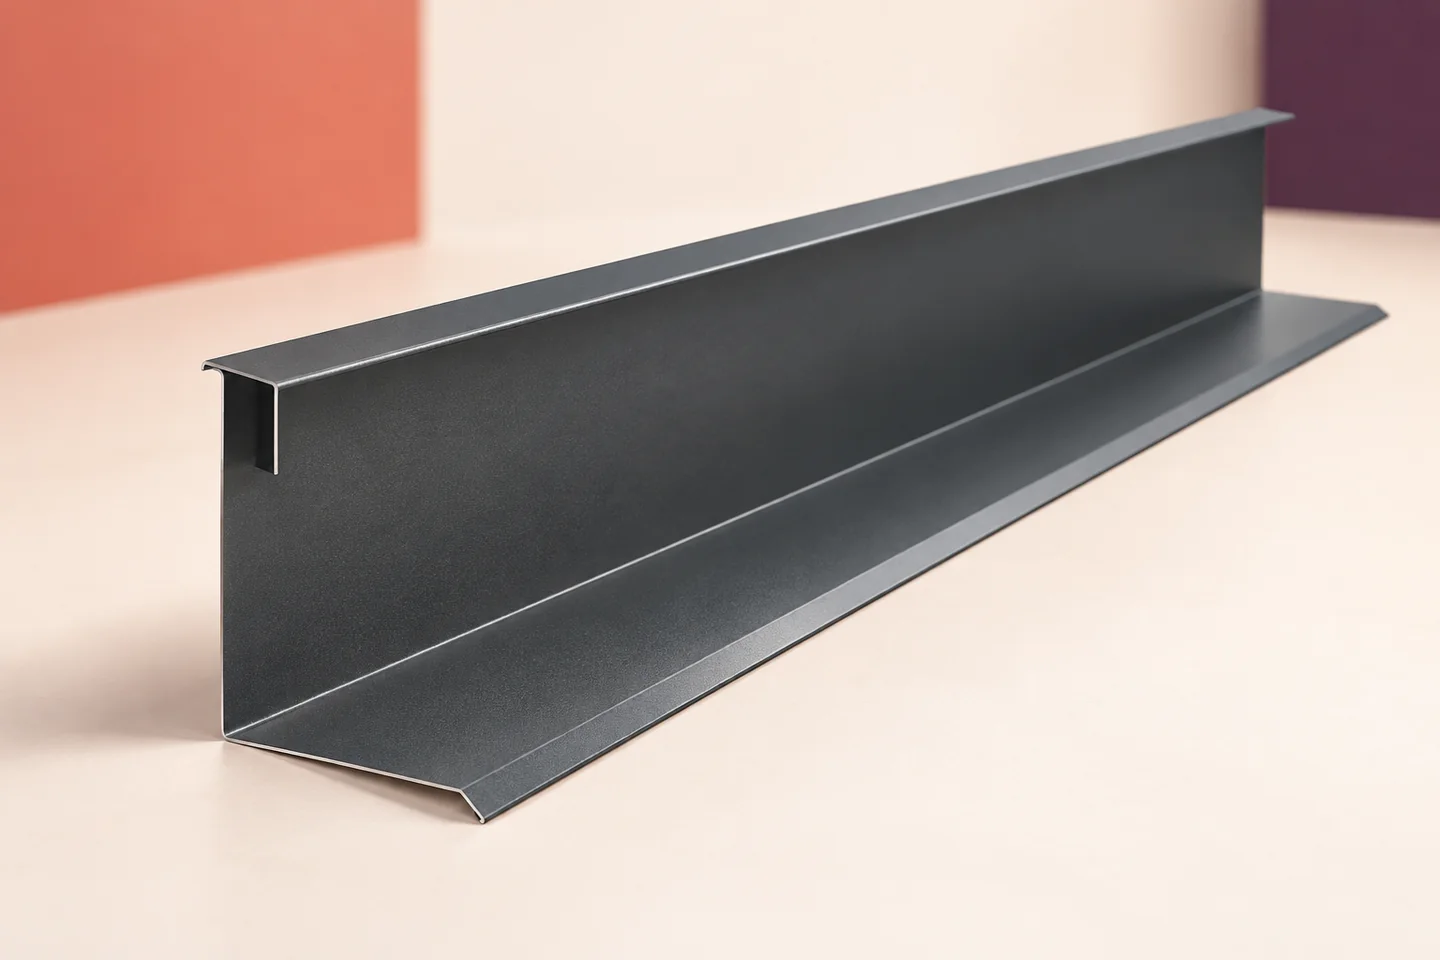
Chimney flashing keeps rain out of the junction and directs runoff around the obstruction. It does not support the flue or establish…
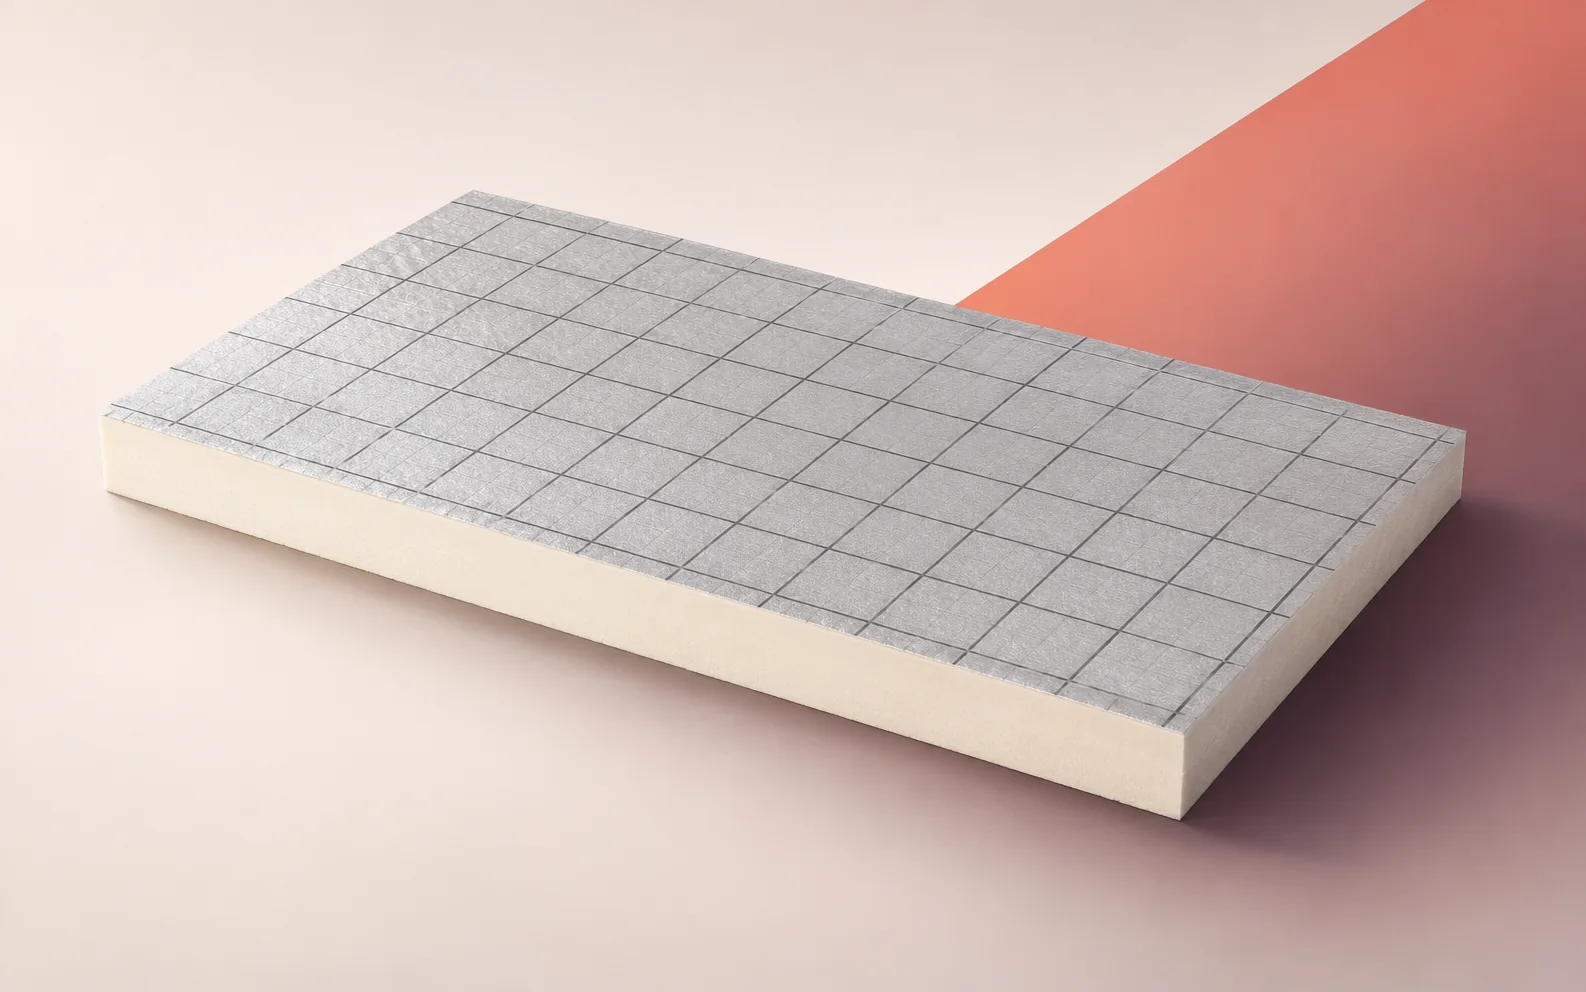
How should you set out IDELCO α-therm ROOF PIR boards on an industrial flat roof? Start with a plan showing rooflights, plant…
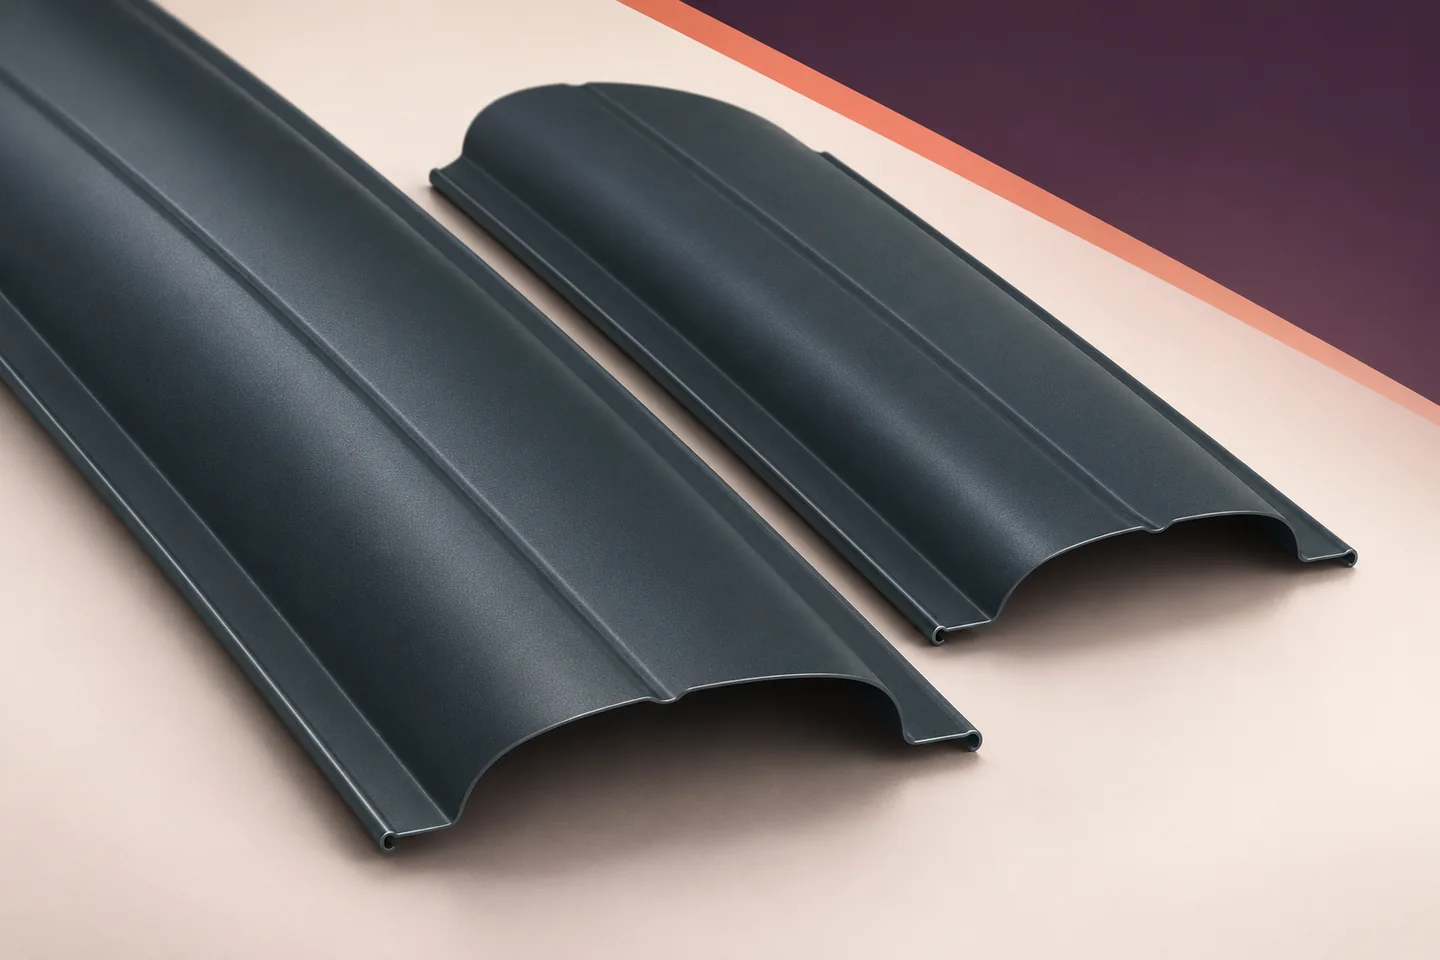
A picket fence can end neatly beside an industrial building without relying on its cladding for support. Loads from the pickets pass…
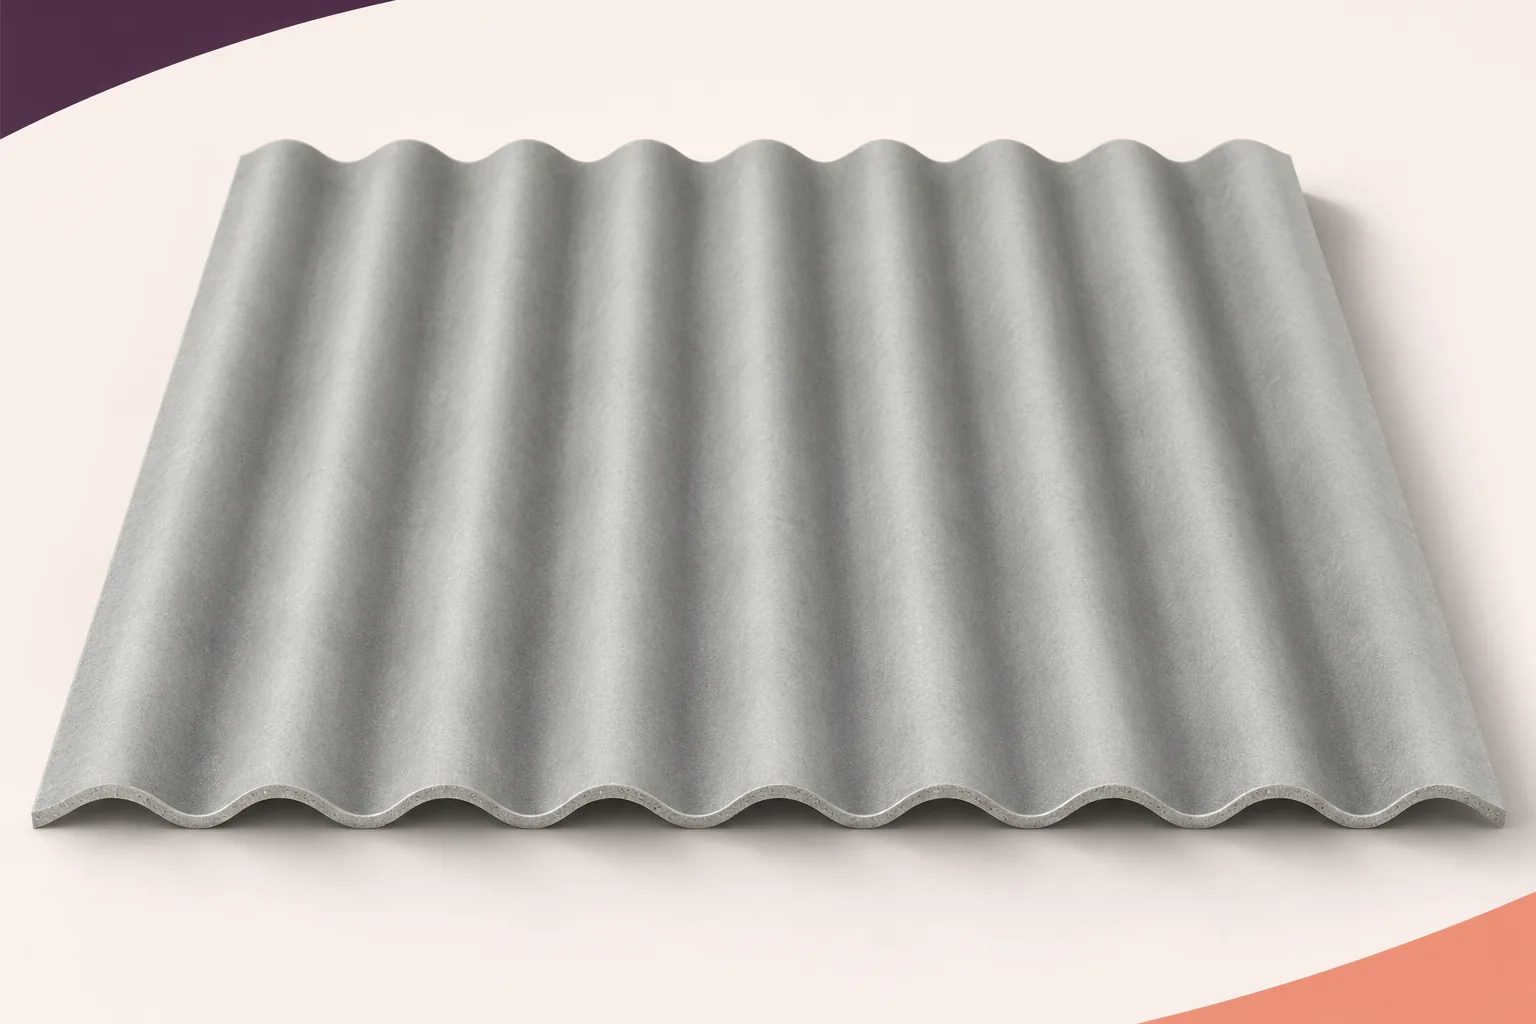
An extension changes the shape of an industrial roof, the way it drains and the loads it may experience. Survey the existing…
