






Where can EPS insulate an industrial building?
EPS and building insulation
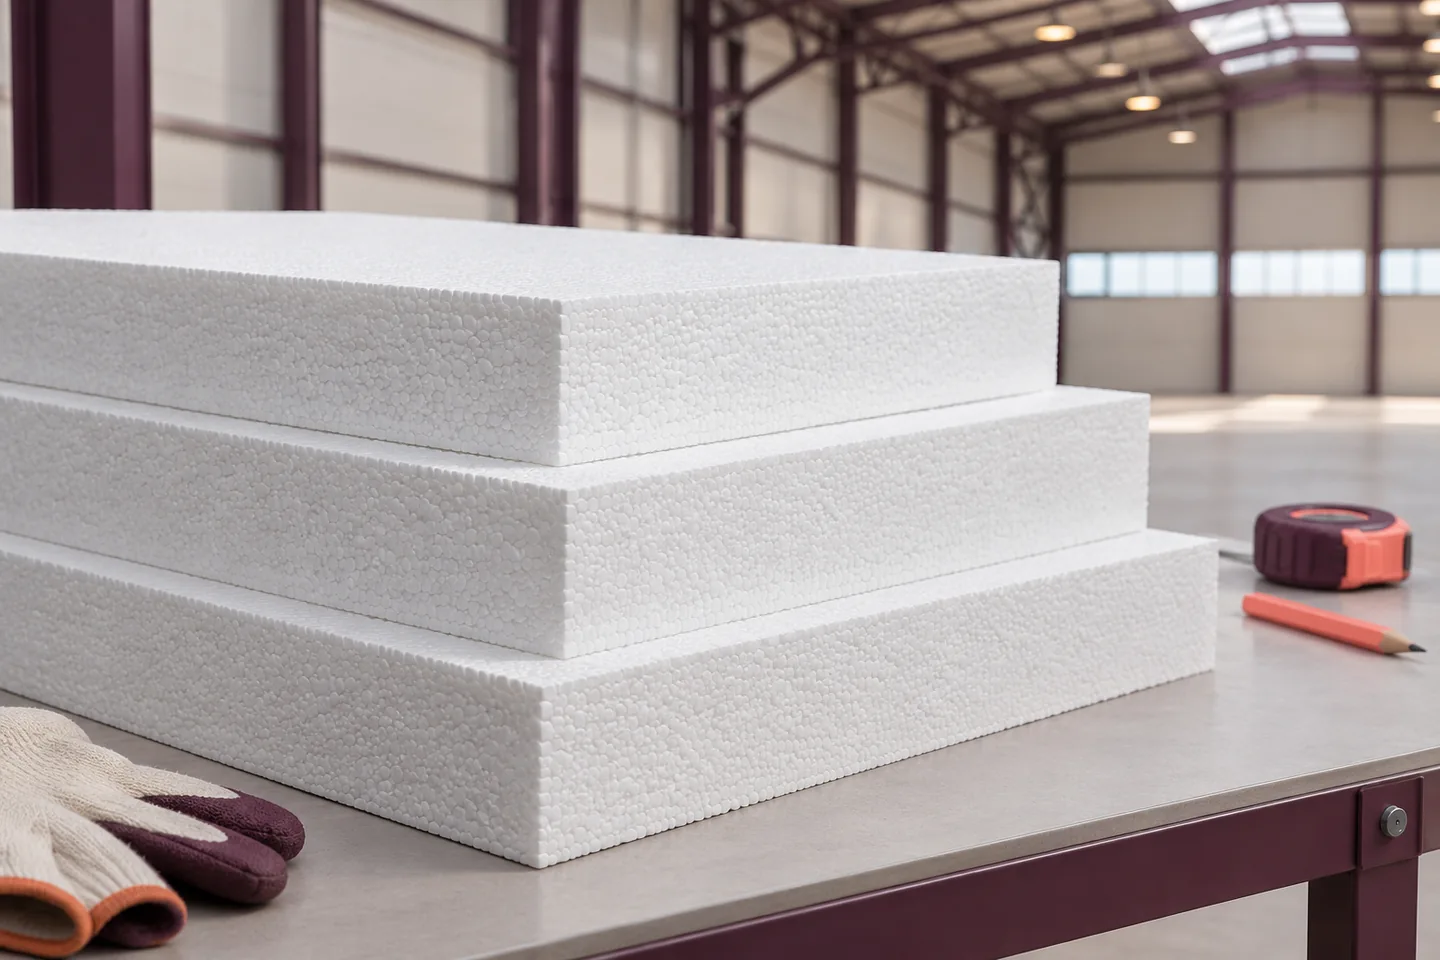
Trace the boundary of the heated space before specifying expanded polystyrene (EPS) for an industrial building. A heated office beside an unheated warehouse may need insulation along the dividing wall as well as the external envelope. Specify the floor, roof, foundation and masonry walls separately. Beneath a floor slab, loads and long-term deformation matter. At ground level, check moisture exposure. On a roof or façade, check the complete build-up, including fixings and fire performance. Air exchange through doors and ventilation also affects heat demand and needs its own assessment.
In this guide
Identify the heated parts of the building
Consider how the building operates. Frequent door openings, process extraction and high air change rates can account for a considerable share of heat losses. Thicker EPS reduces heat transmission through insulated elements. Door choice, ventilation and heating design determine how much heat is lost with exchanged air and how it is replaced.
Assess pressure and deformation beneath the floor slab
In an industrial floor, the slab distributes load to the EPS below it. The force from a rack upright or vehicle wheel initially acts over a limited area. Slab thickness, stiffness, reinforcement, sub-base and joint positions determine how that load spreads. These factors still require calculation when a higher-strength EPS grade is used.
CS(10)200 denotes a compressive stress of 200 kPa at 10% deformation of the test specimen. It does not give the permissible operating pressure on the floor. For racks, assess creep over years of sustained loading. Use data for the actual board and loading period. If the necessary property is undeclared, obtain supporting evidence.
Design the entire roof build-up
Roof-grade EPS can be used in a conventional flat roof with waterproofing above the insulation. A layer below the EPS may need to limit air leakage and water vapour movement. Indoor humidity and roof construction determine the layer required and how to seal its junctions.
Check snow loads, wind uplift and attachment of the roof covering. Ventilation units and photovoltaic arrays introduce supports and maintenance routes. Check membrane compatibility with EPS. Even a board with low thermal conductivity depends on the complete roof assembly for watertightness, wind resistance and the required fire classification.
Detail insulation and waterproofing at ground level
Choose boards suitable for the moisture conditions at foundations and plinths. For certain EPS grades, the manufacturer declares long-term water absorption by immersion, WL(T). This test value describes performance under specified conditions. Also assess soil pressure and how the boards will be protected.
EPS provides thermal insulation. A continuous waterproofing layer, sealed service penetrations and suitable backfilling each serve separate purposes. Water under pressure requires particular attention. A detail suitable for a dry plinth cannot simply be transferred to a below-ground wall.
Specify a complete external insulation system for masonry
Masonry walls around ancillary rooms can take an external thermal insulation composite system (ETICS) using EPS. It comprises boards, fixings, a reinforced base coat and a finish. TR denotes tensile strength perpendicular to the board face. Match the specified value and all system components to the chosen system documents.
In a steel-framed building, detail the junctions between masonry, plinth, columns and roof. Insulating the wall field alone can leave a thermal bridge along its perimeter. An EPS board glued to an arbitrary sheet-metal surface is insufficient to form a verified ETICS. Confirm that the substrate and installation method are covered by the system.
Compare properties for each location
Thermal conductivity (lambda) describes heat flow through the material. The corrected thermal transmittance, Uc, relates to the whole building element, including the applicable corrections. Specify properties separately by zone. Density can provide additional information, while declared thermal, mechanical and water absorption data are needed for selection.
EPS board manufacturers include Paneltech, Arsanit, Genderka and Austrotherm. Each supplies different grades. Compare product declarations and intended uses against the design. Give separate requirements for floor, roof, foundation and façade, and identify the documents needed when accepting delivery.

Free quote
What to include in your enquiry
Tell us how you plan to use the material, the dimensions and the quantity you need. Include the thickness, grade or variant name, along with the delivery town or your preferred collection branch. For a specific product, add its name or a link to the product page. We will reply to the email address you provide to discuss availability and the terms of your order.





Read next
Measure the depth available at the eaves, roof windows and parapets, then compare insulation products at the thermal resistance your roof needs.…
Assessing insulation costs need not stop at the installation invoice or a simple payback figure. Comparing solutions can also involve how the…
Follow the insulation line in a section through the roof edge. It must connect the EPS on the roof with the façade…
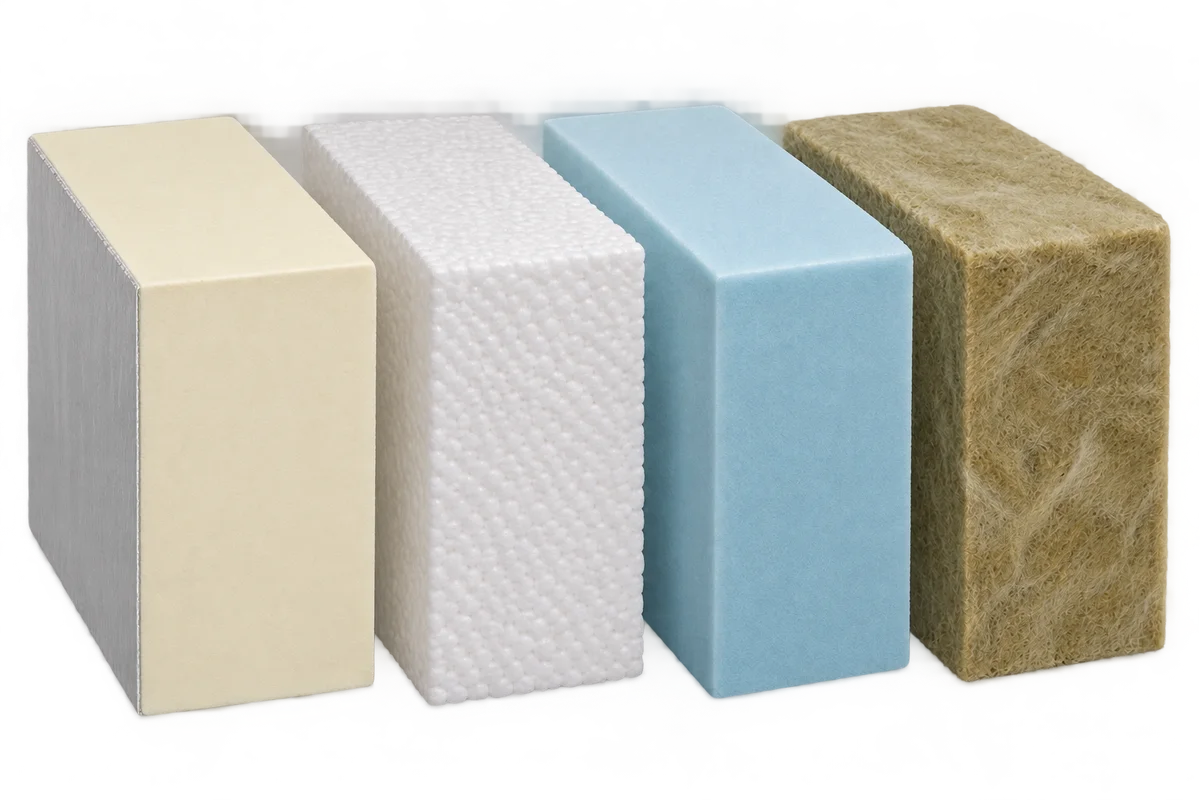
Different insulation materials can work together in one building element when each solves a specific problem. PIR can keep the build-up thin,…
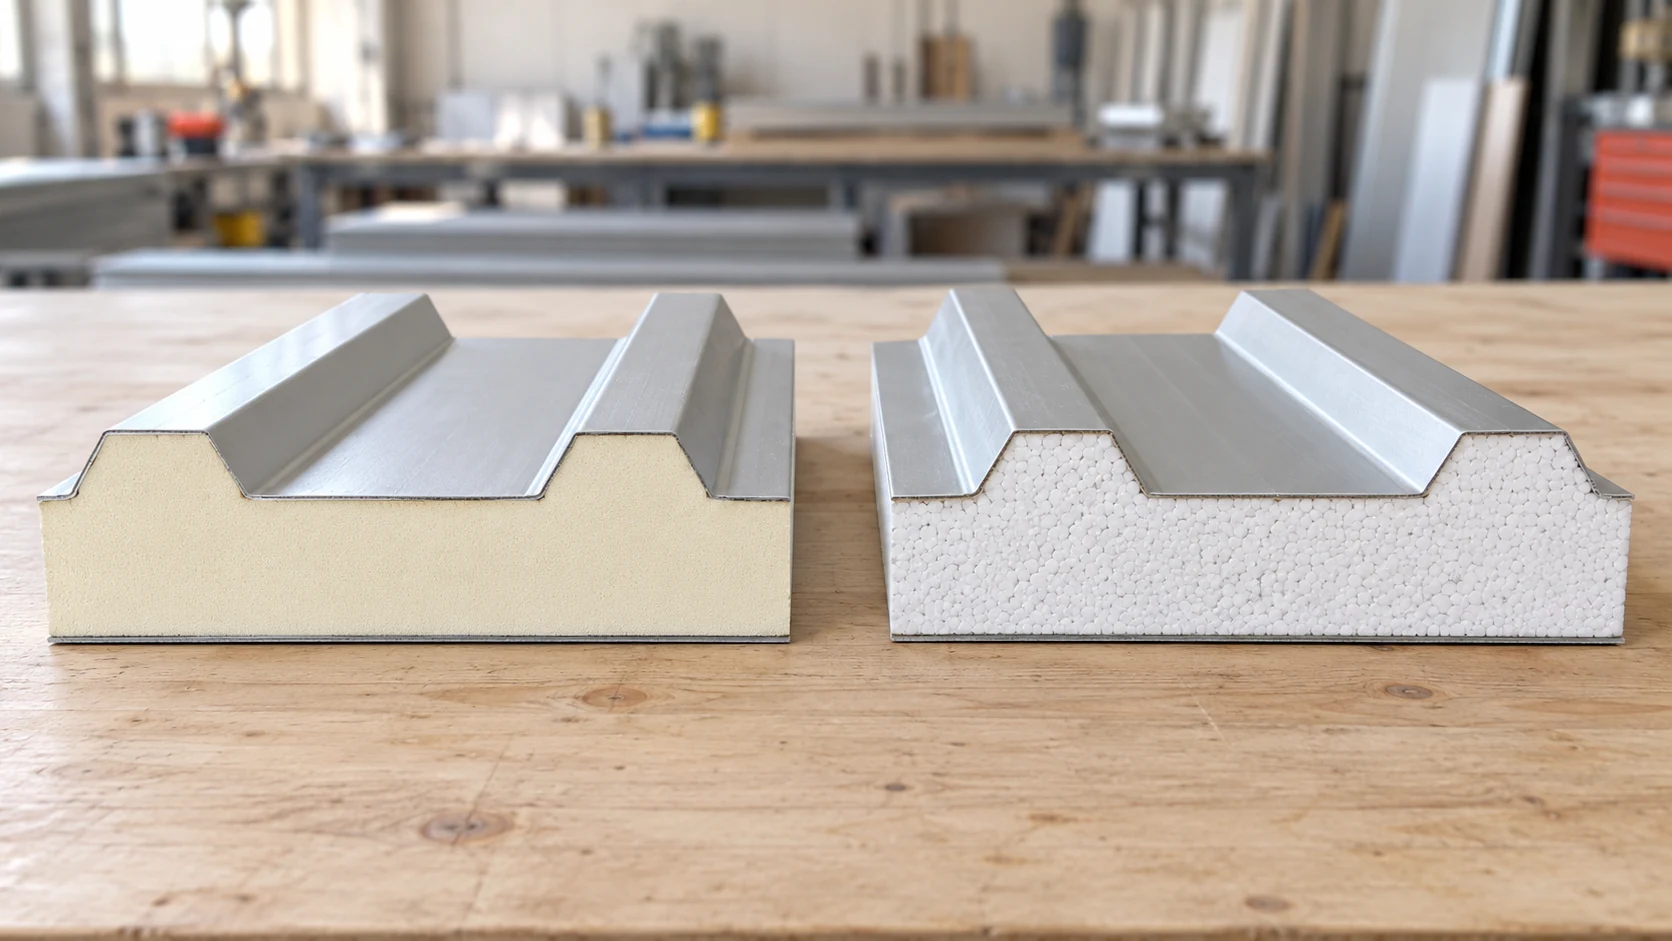
Compare PIR and EPS roof panels against the same design brief. Set the required U-value, loads, fire performance and exposure conditions, then…
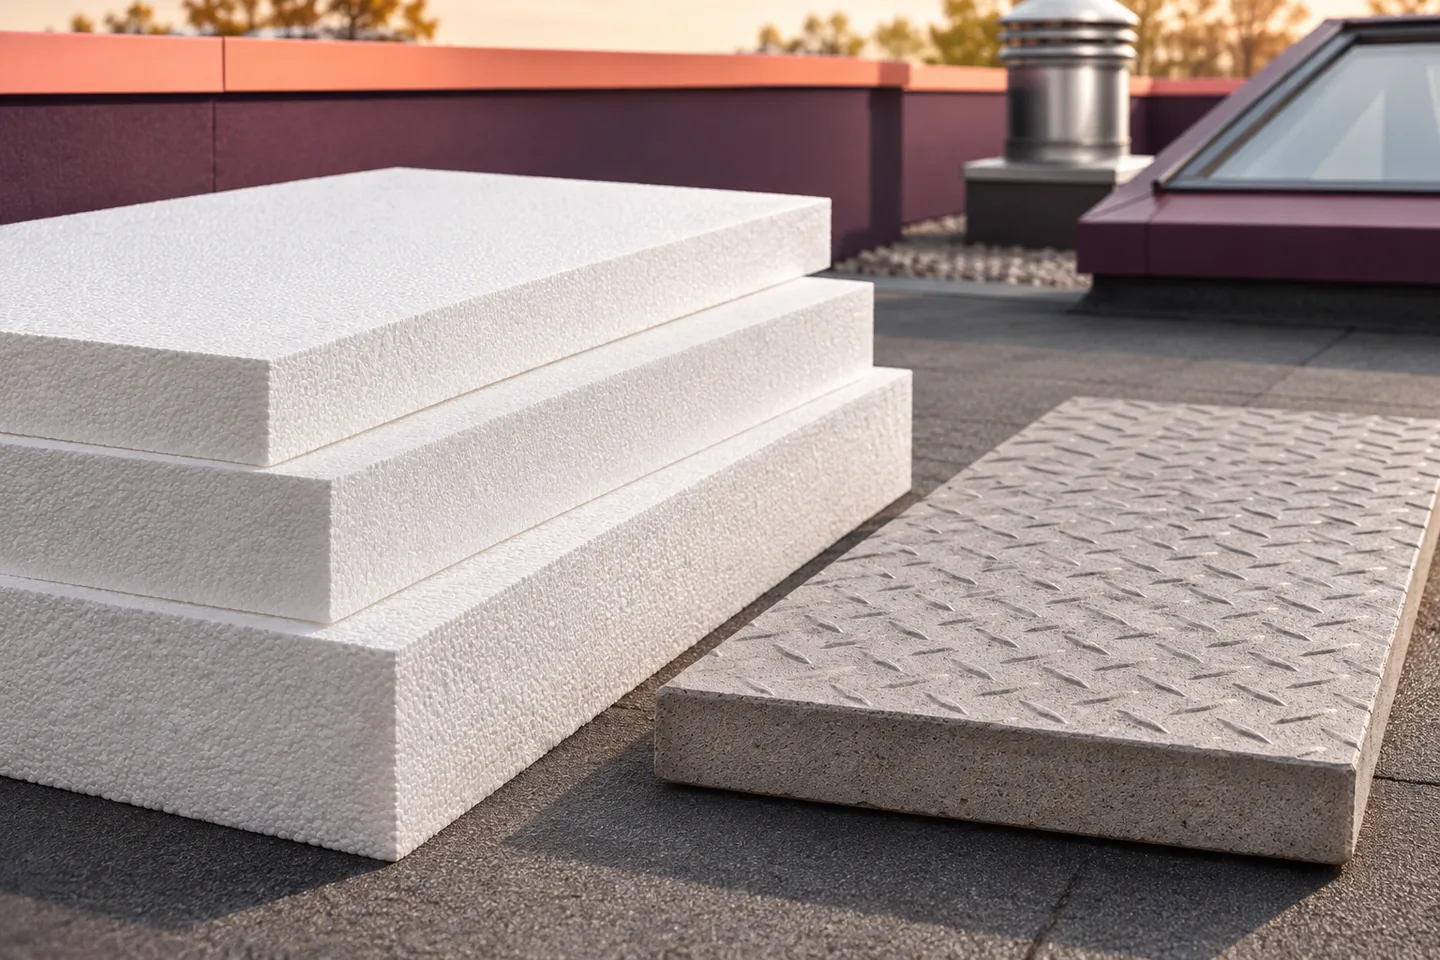
Plot the journeys a technician will actually make, from the roof hatch to each drain and item of plant. Allow room to…
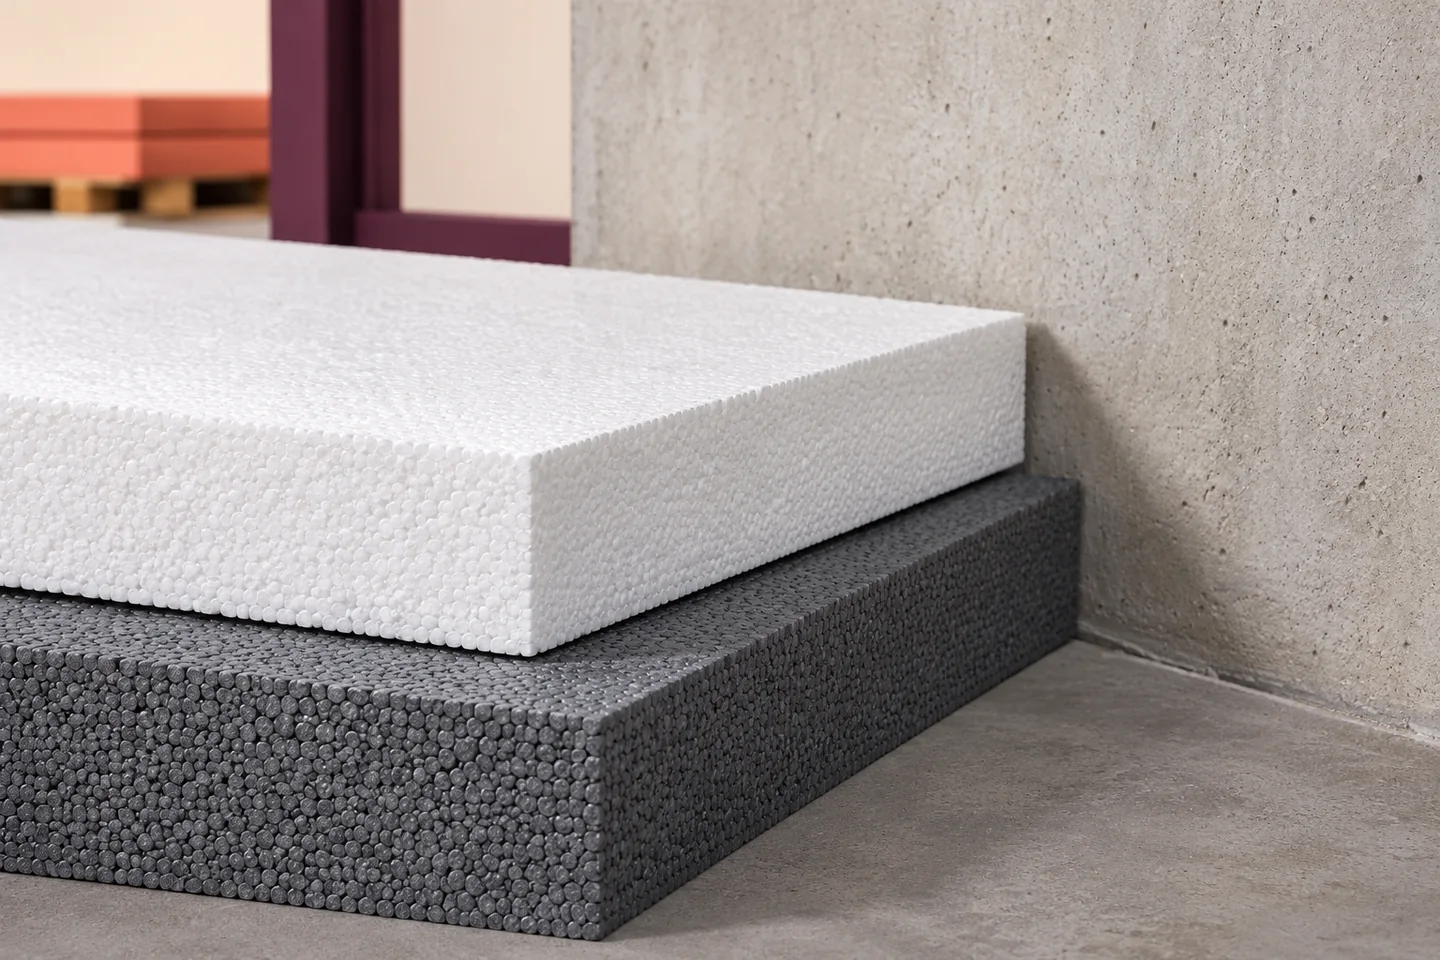
On a section through the edge of the hall, trace the insulation from beneath the floor to the base of the wall.…
EPS can reduce heat loss from a workshop, warehouse or other building that is heated for only part of the week. To…
