Planning a large industrial flat roof with IDELCO α-therm ROOF
PIR insulation
How should you set out IDELCO α-therm ROOF PIR boards on an industrial flat roof? Start with a plan showing rooflights, plant bases and drainage paths. On an unobstructed bay it is easy to count full boards. Around an air-handling unit, the widths of strips between supports and the number of cut edges determine how much insulation and labour to allow. Mark the roof covering’s fixing zones on the same drawing. This gives the team a common reference for three separate checks: roof thermal performance, resistance to wind uplift and the loads that rooftop plant transfers to the building structure.
In this guide
What belongs on the roof plan?
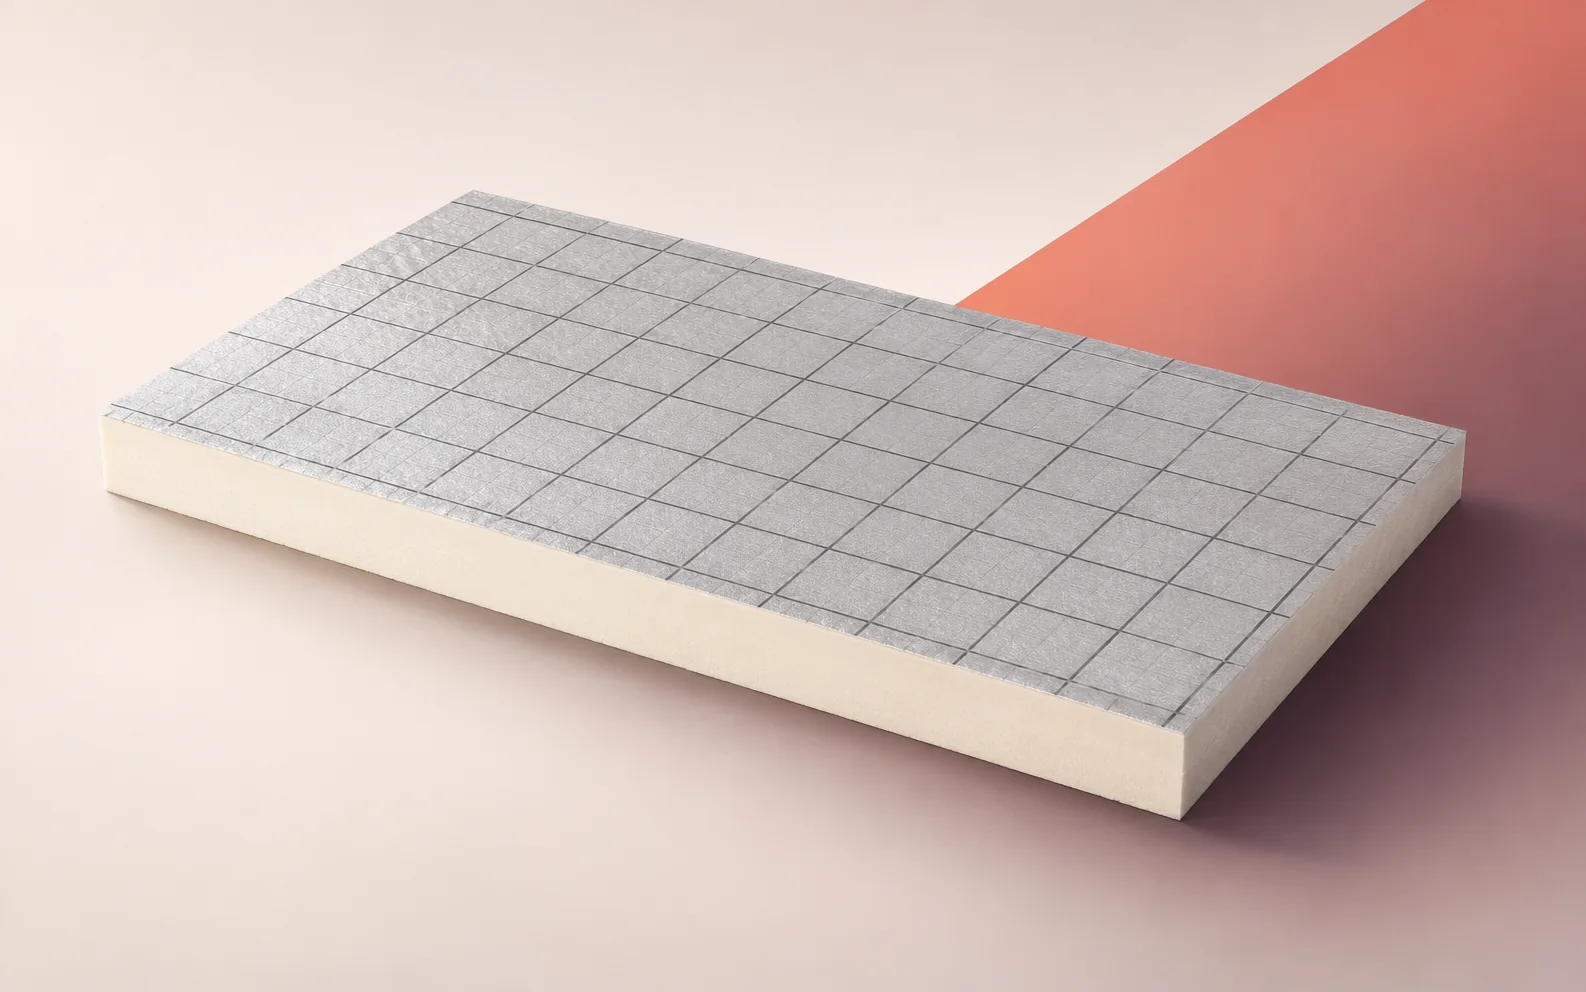
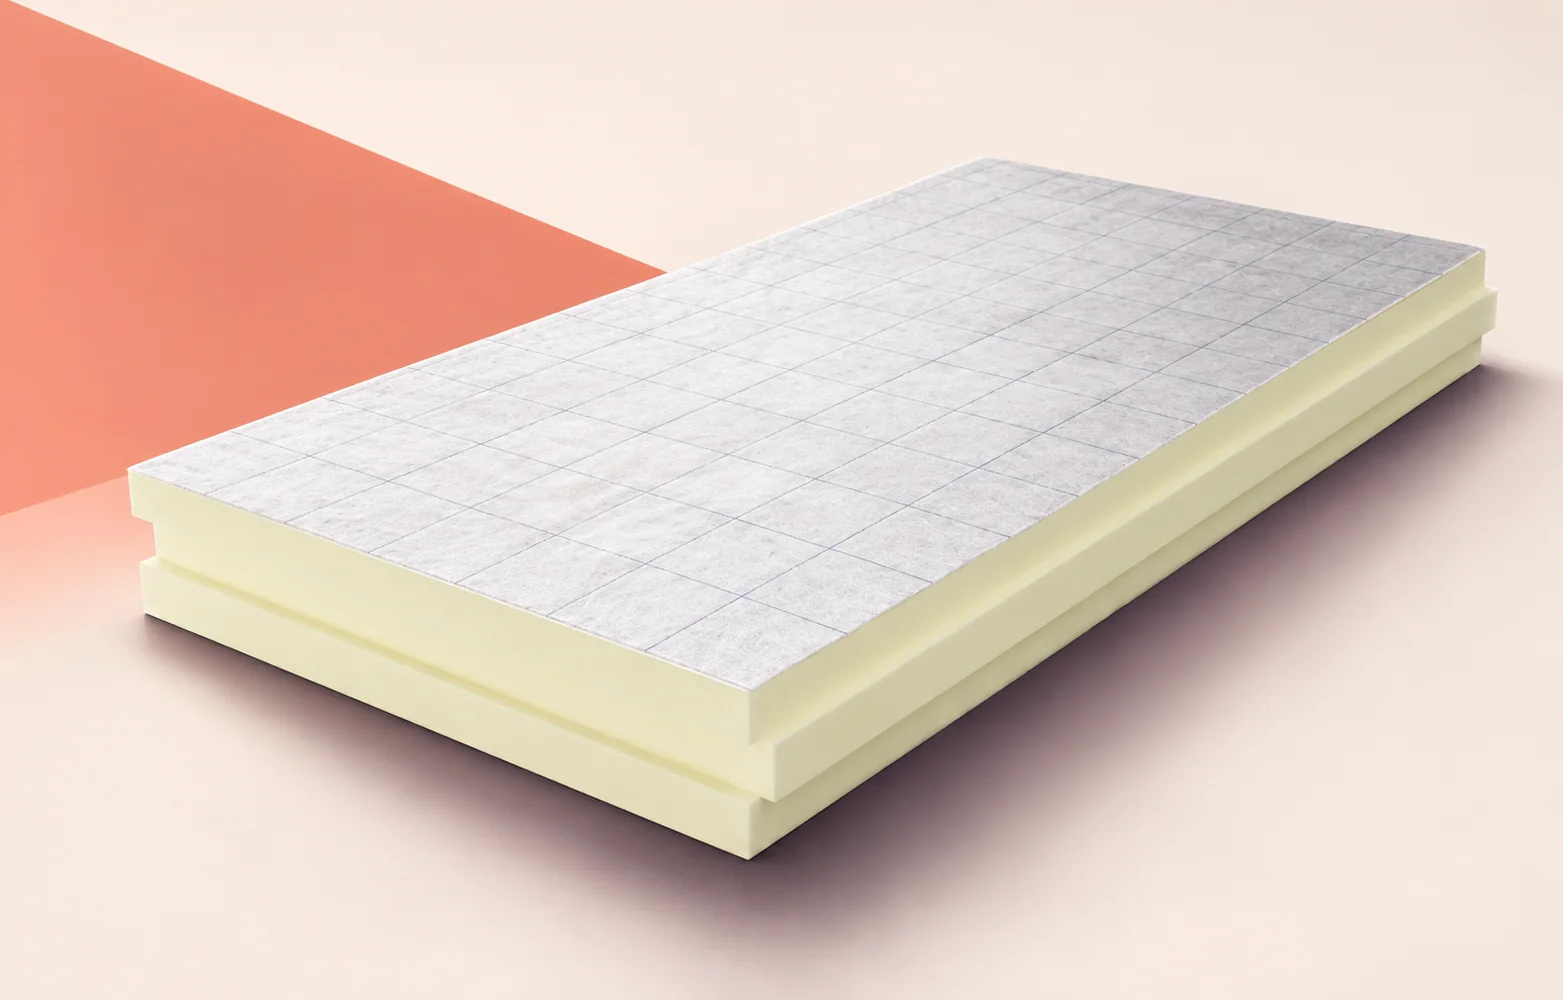
Mark the edges of the structural deck, openings and drain levels. Overlay the board layout and identify items that penetrate the insulation. Both faces of the ROOF board have a gas-tight kraft paper and aluminium laminate. The connection between this surface and the adjoining layers depends on the specified roof system.
What changes between 100 and 140 mm?
For λ = 0.022 W/(m·K), the manufacturer lists a declared thermal resistance of 4.50 m²K/W at 100 mm and 6.35 m²K/W at 140 mm. The gain of 1.85 m²K/W applies to the insulation layer. The roof U-value calculation also accounts for the other layers and the effect of fixings as applicable.
An extra 40 mm raises the top of the insulation by the same amount if the deck level stays fixed. Check waterproofing upstand heights at rooflight kerbs and the clearance below thresholds in section. Where an upstand has to be raised, include that work in the quantities.
Setting out cuts around rooflights
Try both available sizes, 1200 × 600 mm and 1200 × 2400 mm, against a row of rooflights on the drawing. Compare the number of full boards and the width of the last strip at each opening. A larger board gives fewer field joints, but cutting yield depends on the actual rooflight spacing.
Boards come with square or rebated edges. Cutting a rebated board leaves a square edge along the cut. Mark which edges of an offcut still have the factory profile. The installer can then check whether it can be reused in the next row with the specified joint detail.
How does the roof resist wind uplift?
With mechanical fixing, loads from the covering pass through the fasteners into the deck. The fixing plan specifies fastener type and layout in the field, at edges and at corners. Using total roof area alone overlooks the differences in wind load between these zones.
For a bonded build-up, check the approved substrate, facing and adhesive for each bond in the system documentation. For a ballasted roof, the design should show ballast distribution and weight so the structural engineer can allow for the permanent load. Changing methods on site requires these assumptions to be checked again.
Plant supports and fire classification
Declared compressive stress is at least 150 kPa at 10% deformation. This test value does not specify a permissible long-term bearing pressure beneath a plant foot. For an air-handling unit, the designer needs support reactions, foot areas and a detail showing how loads reach the structural members.
The manufacturer lists reaction-to-fire class F for the product itself. A separate B-s2,d0 result applies to the stated end-use on a steel deck. Compare the proposed build-up with the classification conditions before citing this result. The fire resistance of the roof assembly is a separate assessment.
How much roof area does a pallet cover?
One 1200 × 2400 mm board has a nominal area of 2.88 m². In the packing table for 140 mm boards, four boards give 11.52 m² per pack and four packs give 46.08 m² per pallet. These figures provide a check on the quotation before adding cutting waste.
Specify α-therm ROOF, dimensions, thickness and edge profile on the order. If the bill of quantities uses the older name I-ROOF, compare the project requirements with the current product sheet for the delivery. State pack quantities for each phase and choose storage locations within the permitted loading limits.
Two installation zones on the same roof
On a sample hall plan, mark an unobstructed rectangle and a strip around the air-handling unit. The first can be measured in rows of full boards. For the second, list the cut sizes and measure the plant base flashings separately. This lets the contractor price two different levels of labour for the same PIR thickness.

Free quote
What to include in your enquiry
Tell us how you plan to use the material, the dimensions and the quantity you need. Include the thickness, grade or variant name, along with the delivery town or your preferred collection branch. For a specific product, add its name or a link to the product page. We will reply to the email address you provide to discuss availability and the terms of your order.





Read next
First decide what you want to keep warm: the rooms in the roof or the floor below an unused loft. Draw the…
When refurbishing an industrial building with low door thresholds, measure the height from the substrate to finished floor level before choosing termPIR…
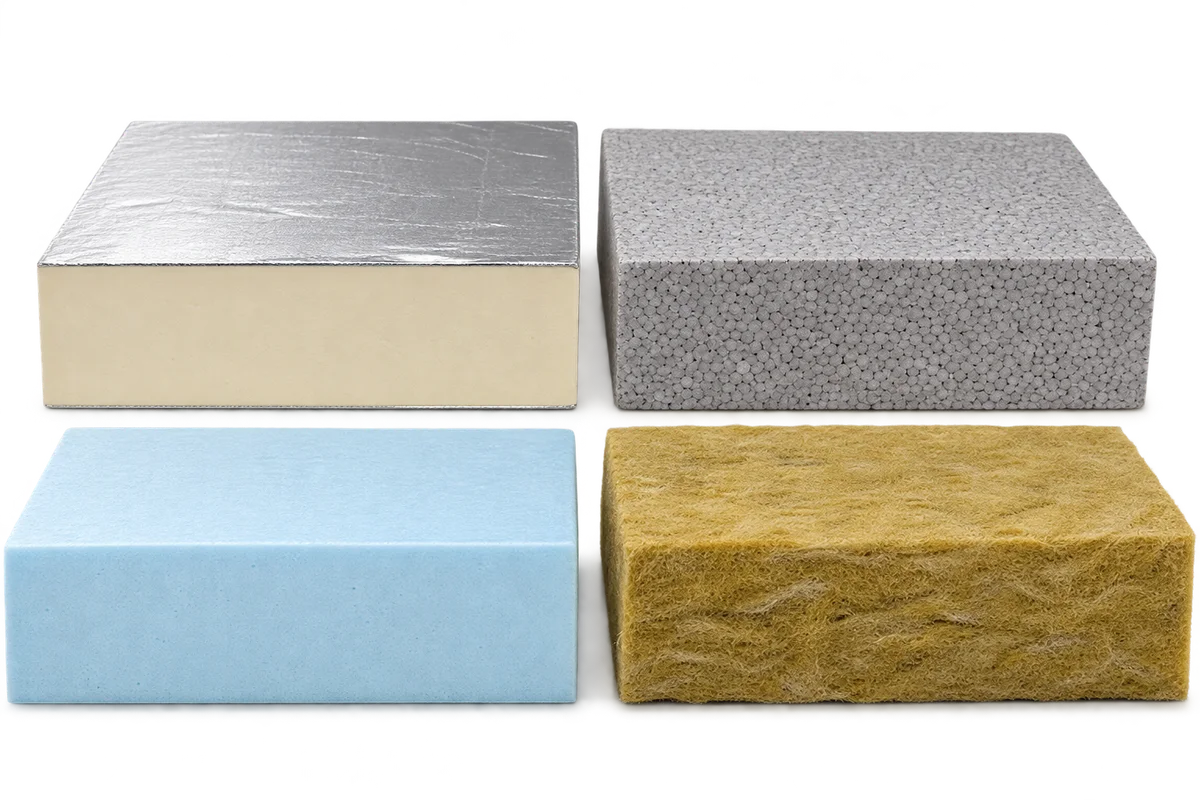
An environmental product declaration, or EPD, provides environmental impact data for the product it describes, but it is not a simple insulation…
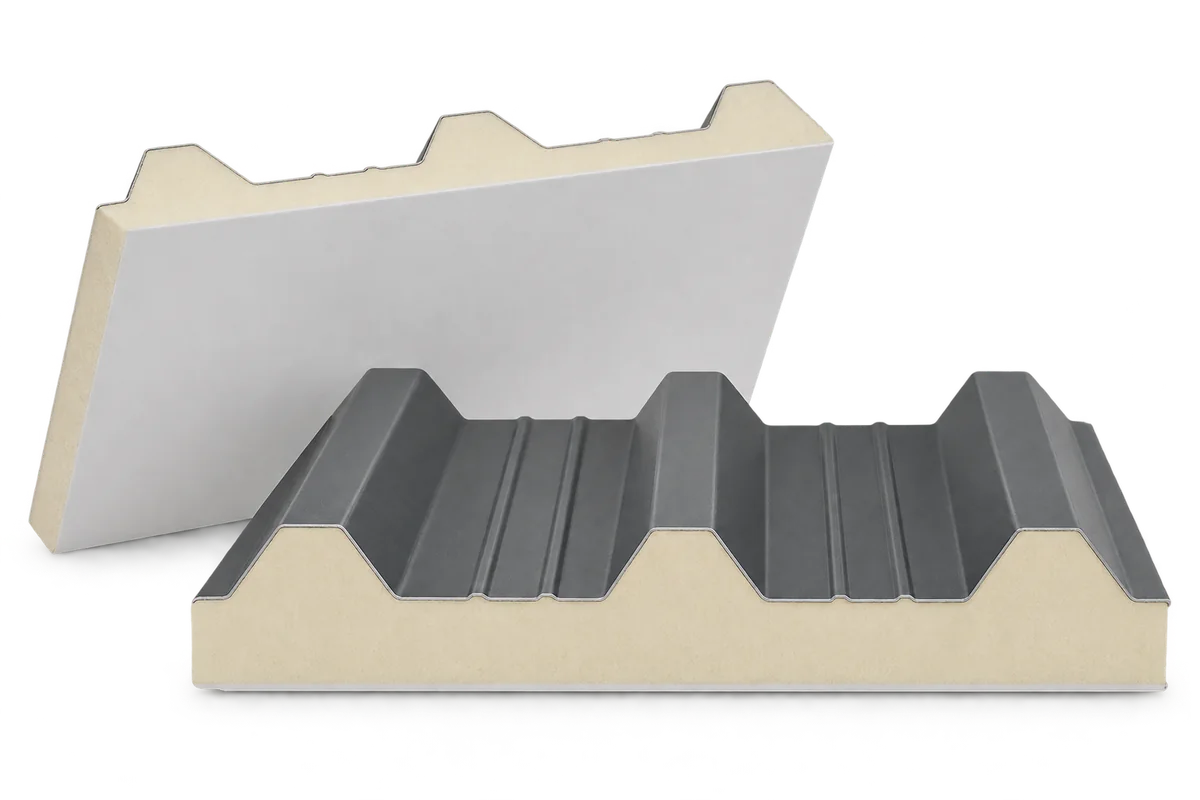
A livestock building, food store or workshop needs a roof that keeps rain out and limits heat transfer. The underside may also…
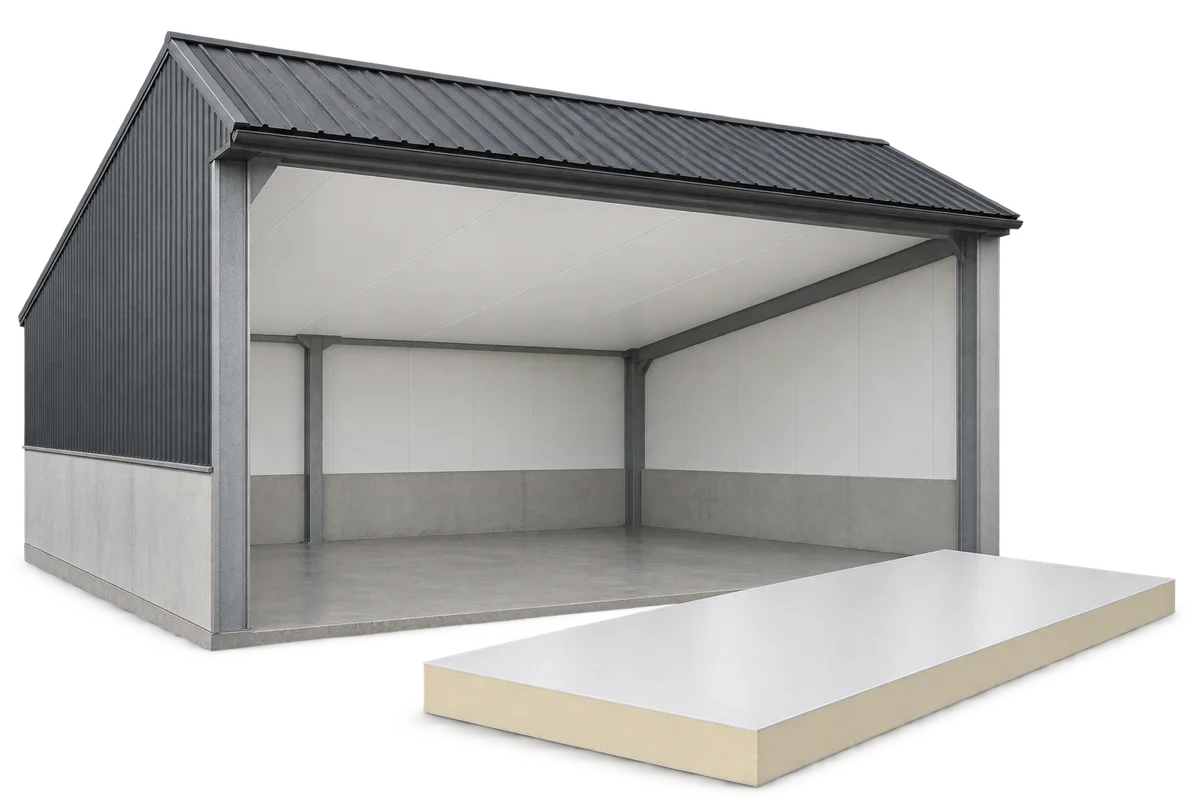
An internal ceiling can separate a heated or climate-controlled room from the roof void. In a cattle shed or warehouse, its appearance…
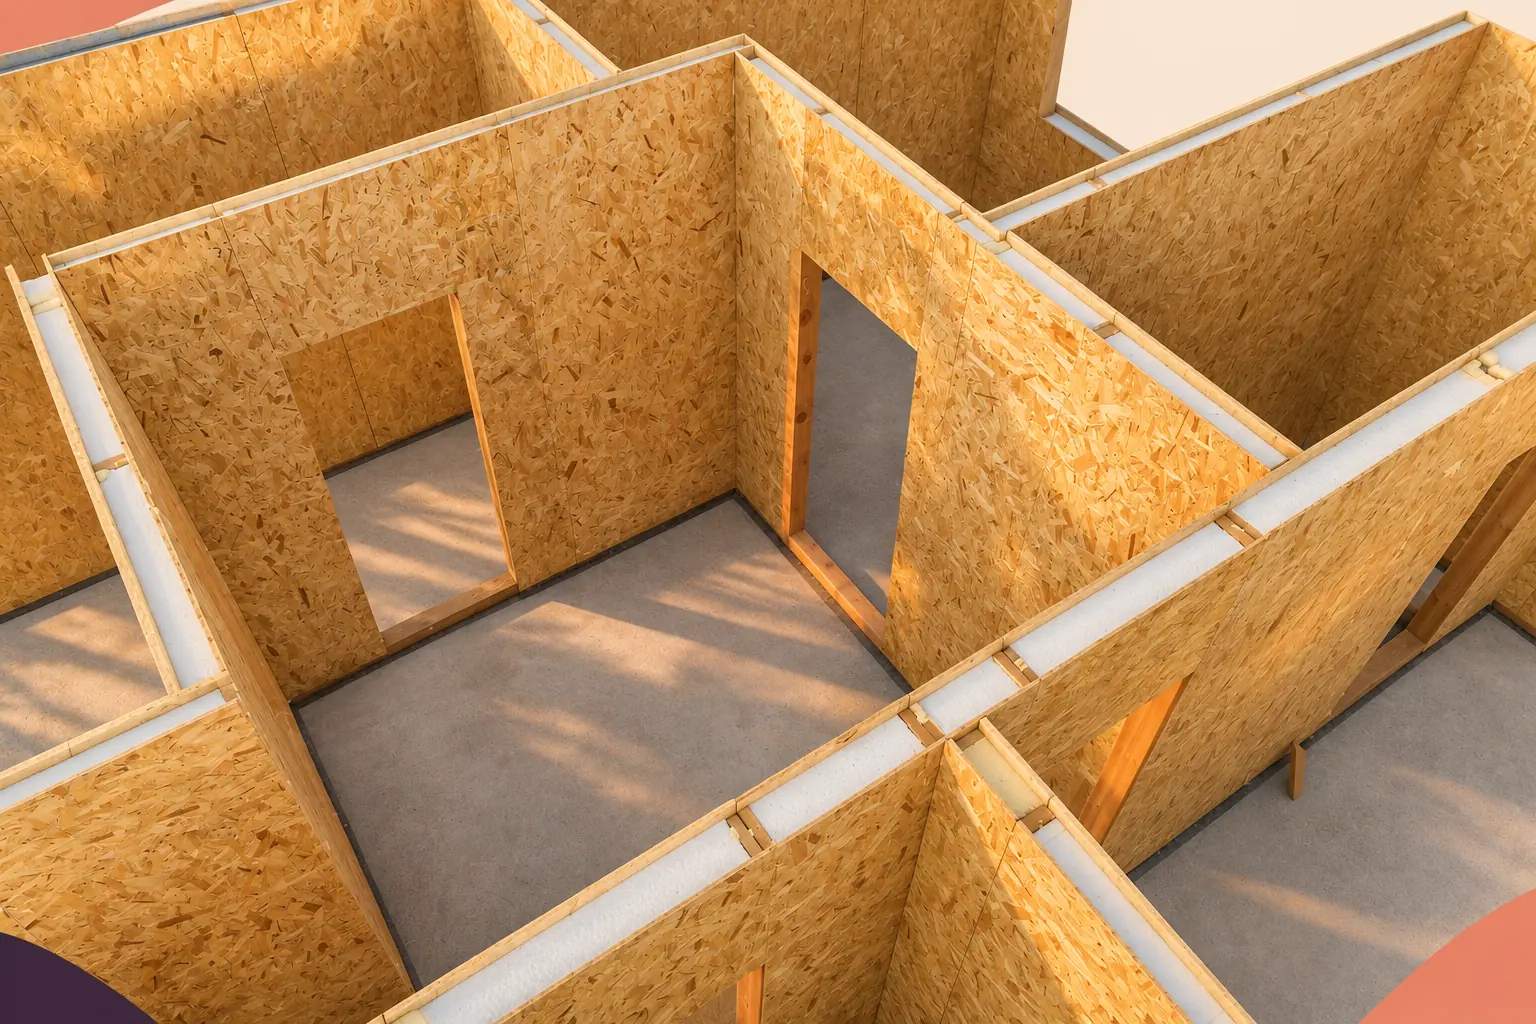
Two SIP wall quotations can be compared when they cover the same plan, openings, performance and state of finish. The panel price…
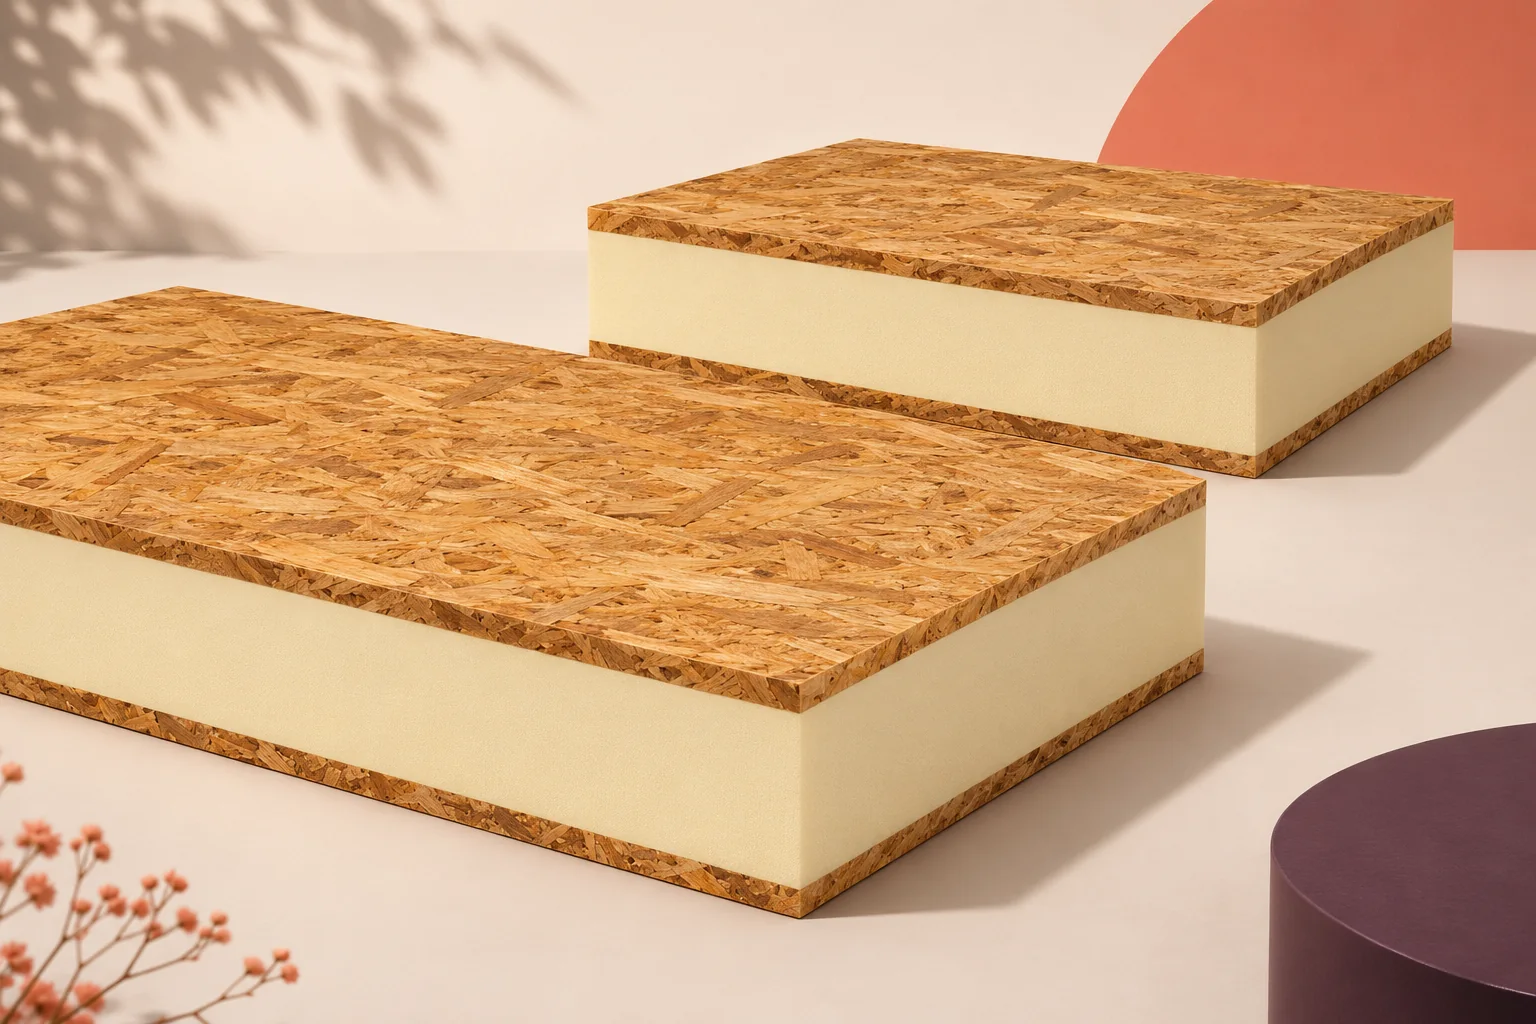
Two boards with foam cores and OSB faces can look alike yet perform different jobs. To establish whether a structural insulated panel…
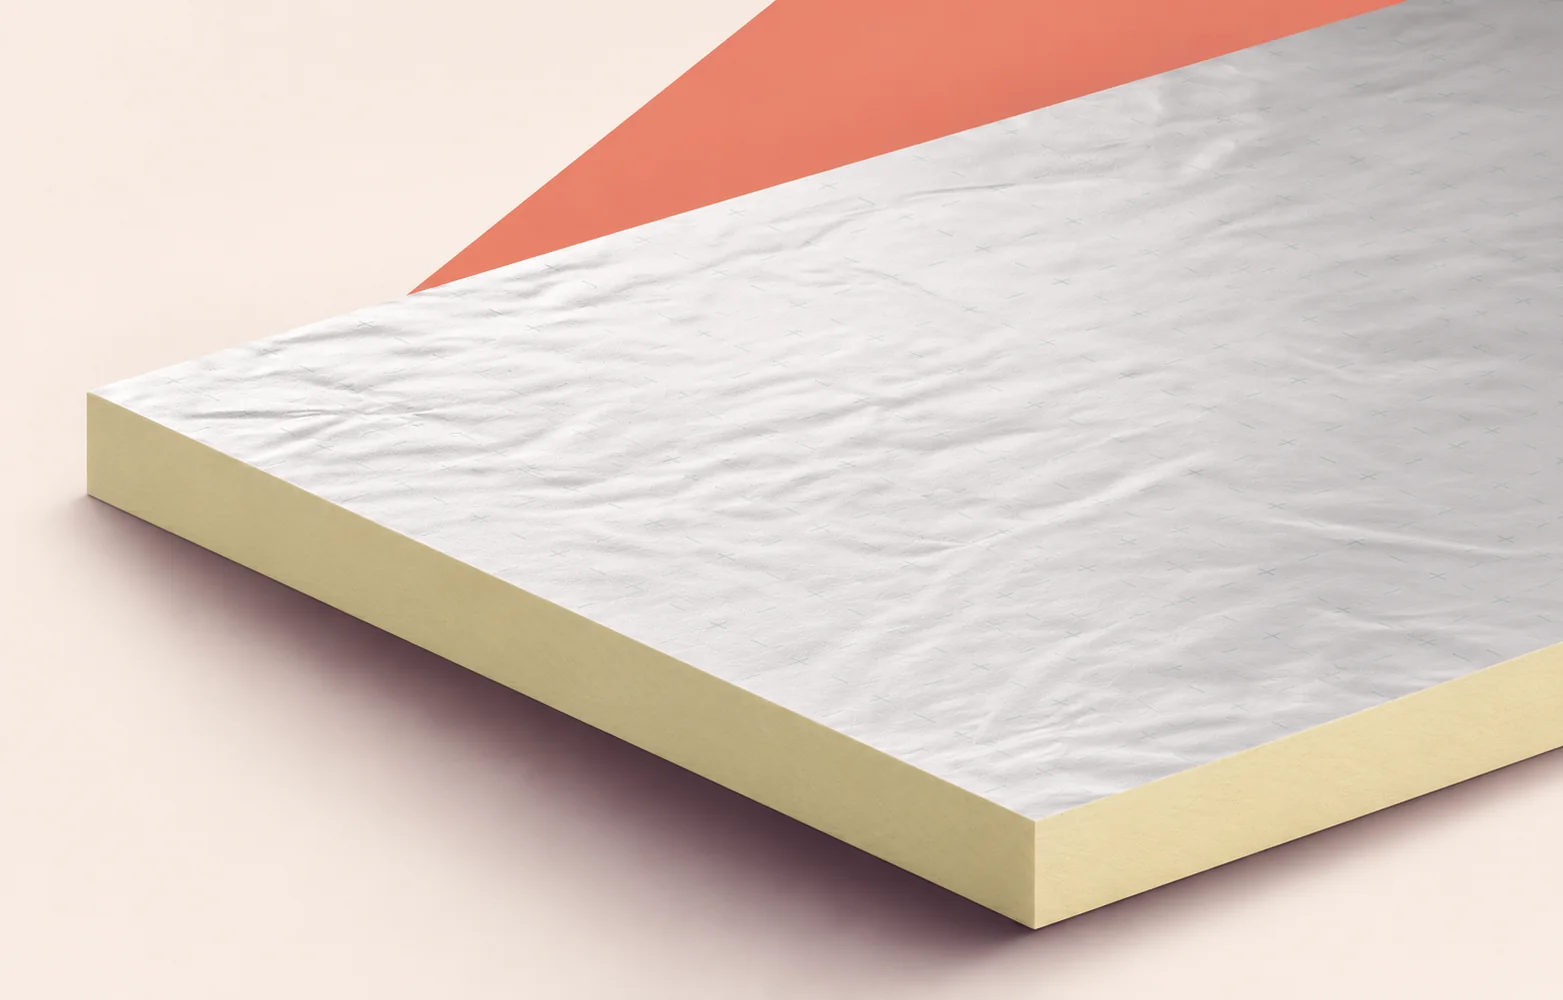
If a supplier proposes a different Kingspan board while an industrial building is under construction, start with the roof section covered by…