






PIR insulation in industrial and office floors: assessing loads by zone
PIR insulation
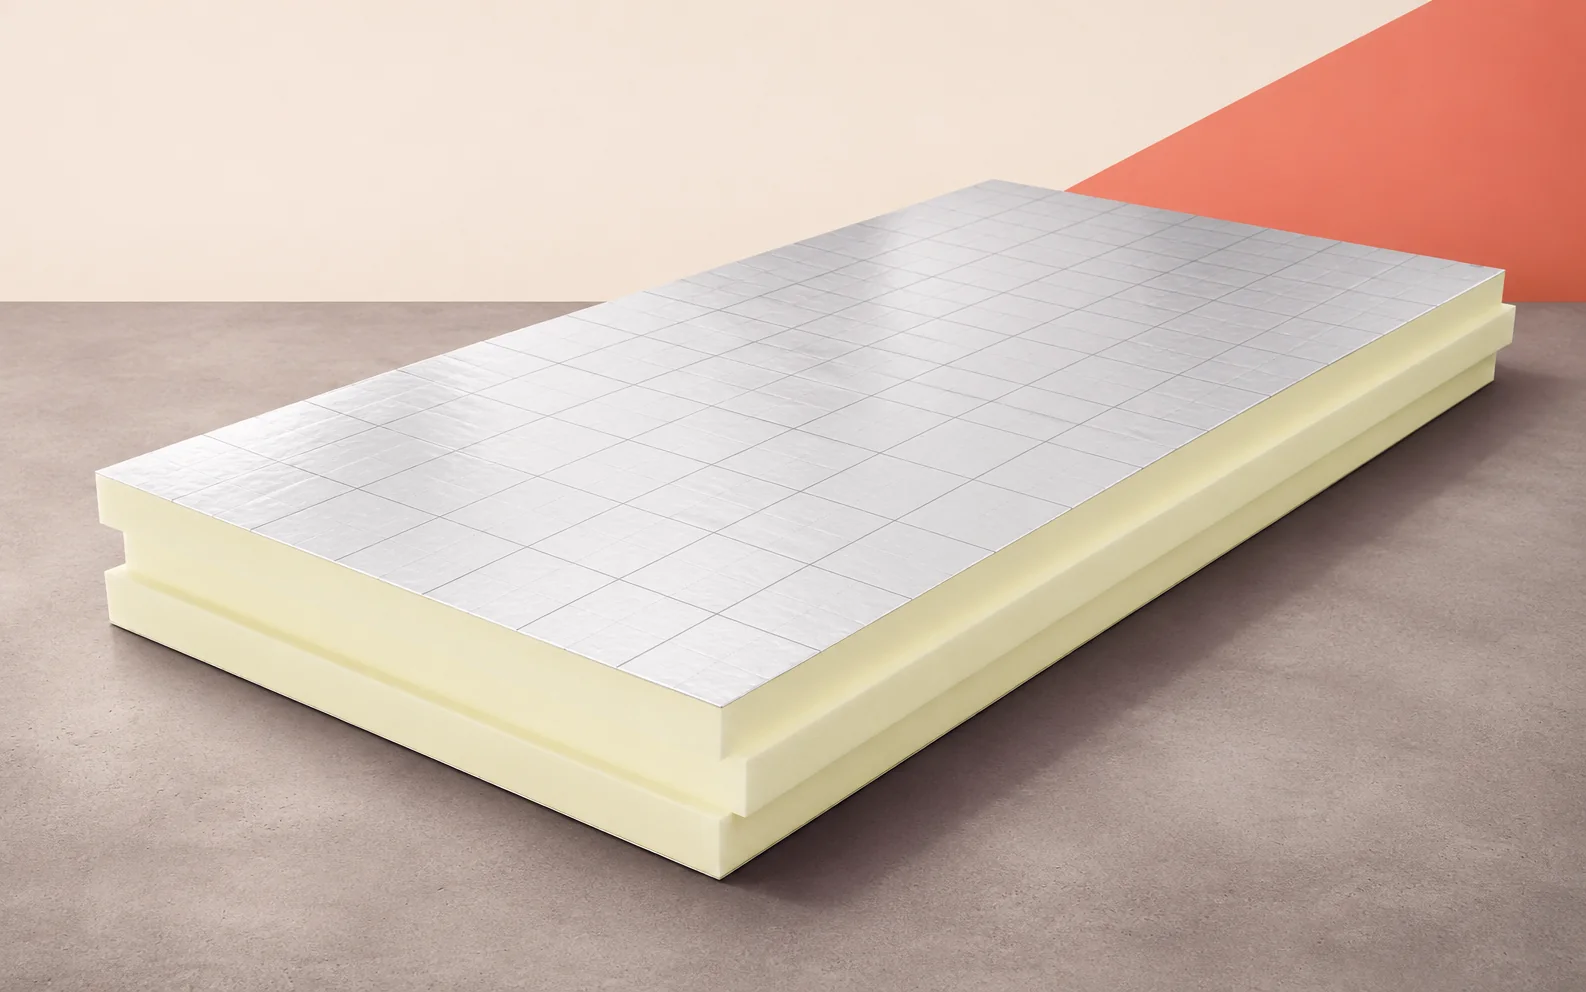
The floor beneath an office desk serves a different purpose from the floor beneath a rack or a machine. Select PIR insulation together with the screed or load-spreading layer and the expected pattern of loading. A high compressive stress rating alone does not establish suitability for the intended use. Where build-up height is limited, the low thermal conductivity of PIR can help fit the required insulation beneath the screed. Set the finished floor levels for adjoining zones before choosing board thicknesses. The office wing and the hall may need different floor sections even where their finished surfaces meet at the same level.
In this article
Space beneath the floor finish
In an office wing the critical constraint may be height. On the production floor it may be resistance to loading. A single delivery specification should not force one floor section onto both areas. Coordinate the transition between the floor levels and specify PIR where its properties meet the local requirements.
What the CS designation tells you
On a board data sheet, the figure in parentheses in CS(10) refers to 10% deformation in a compression test. To assess the permanently loaded floor beneath an equipment cabinet, you also need the duration of loading and data on long-term deformation.
A short compression test alone cannot predict behaviour under permanent equipment loads. Check the load distribution and duration, then obtain creep data applicable to the specific board and its intended use. If those data are missing, an arbitrary percentage of CS cannot replace them. With the full design assumptions, the floor designer can assess thermal resistance and limit deformation in service.
Board support and pressure distribution
Inspect the substrate at future support positions before laying PIR. If a board rocks on a high spot, it lacks continuous support. At the same position on the drawing, check how the floor base will transfer the load from a rack foot to the layers below.
Select the insulation and load-spreading layer for these local conditions. Under racks, account for foot plates, the floor base and any spreader elements. Averaging the rack weight across the hall conceals the pressure at an individual foot. Check positions close to joints or slab edges as well. The final specification needs to account for the entire load path to the supporting structure.
Insulation below underfloor heating
For an office above an unheated store, use the design temperature on each level in the calculation. The resistance of the insulation below the heating pipes helps determine downward heat flow. Heating output for the office must also cover ventilation losses and losses through the rest of the envelope.
Base the floor detail on the temperatures of the spaces it separates. In heated staff rooms the insulation reduces heat flow towards the cooler level. Use realistic adjacent-zone temperatures, since some floors are suspended above rooms while others bear on the ground. Design the heating to suit that balance, then assess PIR against the available thickness and the function of the floor in each zone.
Moisture and impact sound
At the threshold of a room that is washed down, draw where the floor waterproofing terminates. Show the base supporting an operating machine and any vibration isolation on a separate detail. A PIR board’s thermal data sheet cannot settle either detail.
Plant rooms may need separate measures against water and vibration. Rigid thermal insulation can only be credited with these functions where the assembly data support that use. Identify the requirements before choosing the floor base so that the necessary layers fit within the available height. Show service penetrations and access for later maintenance as well.
Choosing boards for the use of each room
Converting a small store to racked storage can increase the force at an individual foot even when the floor area is unchanged. Before relocating equipment, find the floor construction records, the specific PIR product and the loads assumed in the design.
Keep the load assumptions used to select the PIR board, including limits on future use. A different rack or machine can introduce new concentrated loads. Define which changes require reassessment. The board specification and the make-up of the floor base will be as useful for checking the existing floor as a plan showing the services.
Worked example of pressure and deformation
For a simple pressure calculation, divide force by contact area. A force of 1.5 kN over 0.02 m² gives 75 kPa. The same force over 0.20 m² gives 7.5 kPa. To assess the insulation, determine how the floor base spreads the load through its depth. Check deformation separately: a 10% reduction in an 80 mm board would amount to 8 mm. The fact that CS was measured at this deformation does not make 8 mm an allowable movement in the finished floor.

Free quote
What to include in your enquiry
Tell us how you plan to use the material, the dimensions and the quantity you need. Include the thickness, grade or variant name, along with the delivery town or your preferred collection branch. For a specific product, add its name or a link to the product page. We will reply to the email address you provide to discuss availability and the terms of your order.





Read next
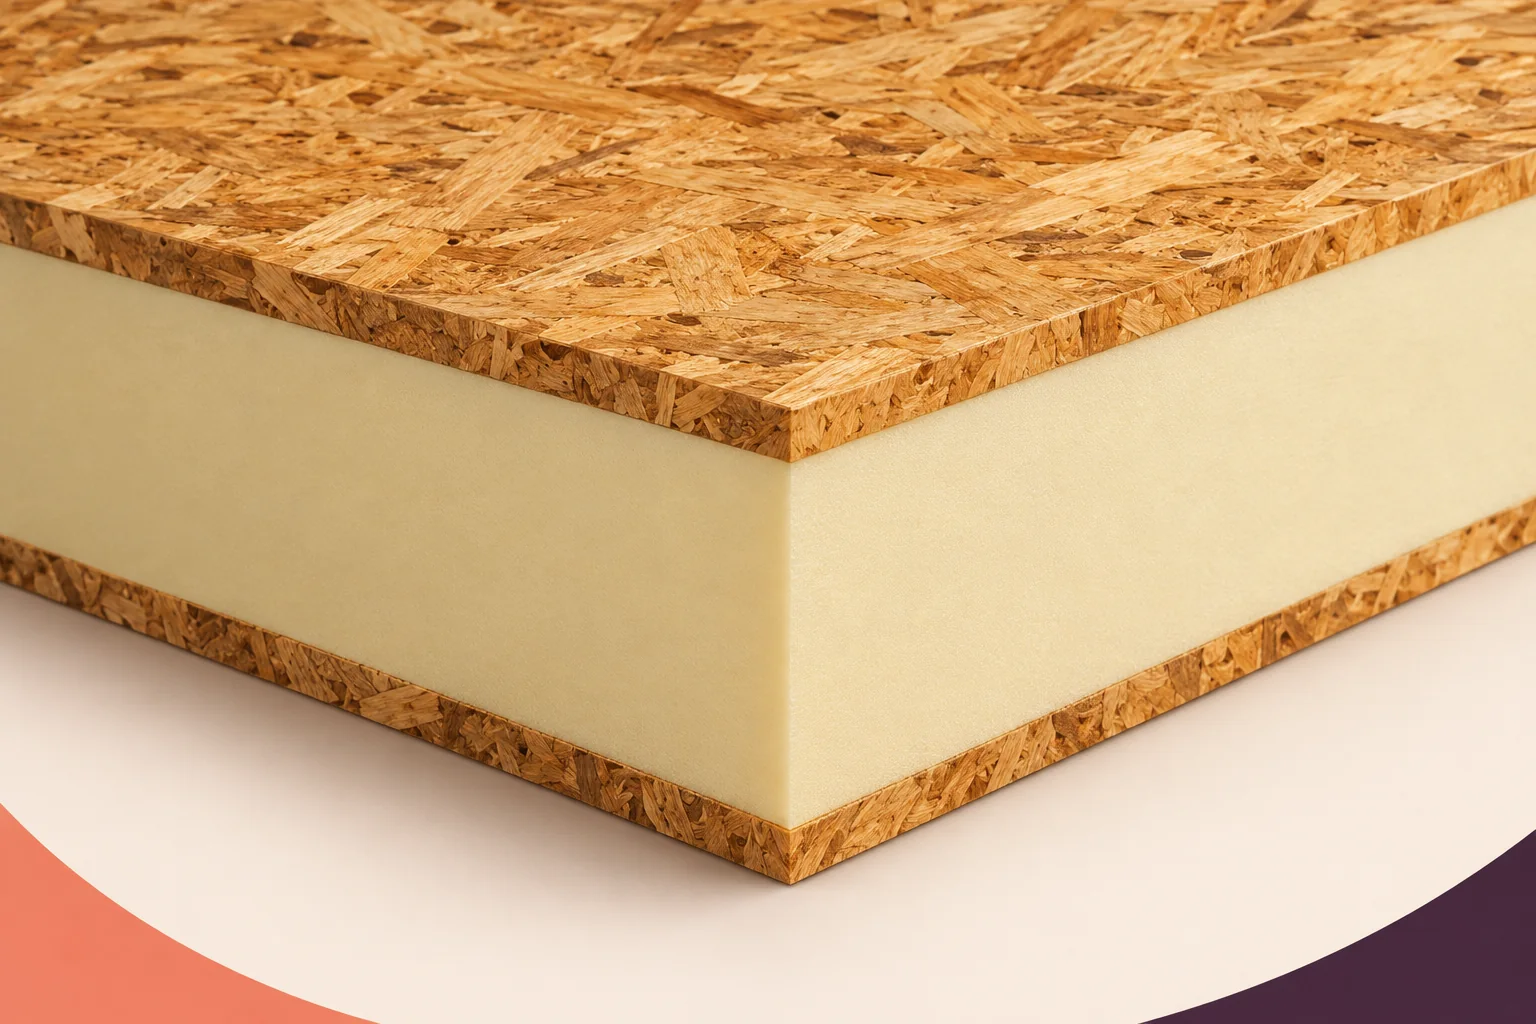
When comparing structural insulated panels, first identify what each quoted figure describes. Thermal conductivity, λ, belongs to a material. Thermal resistance, R,…
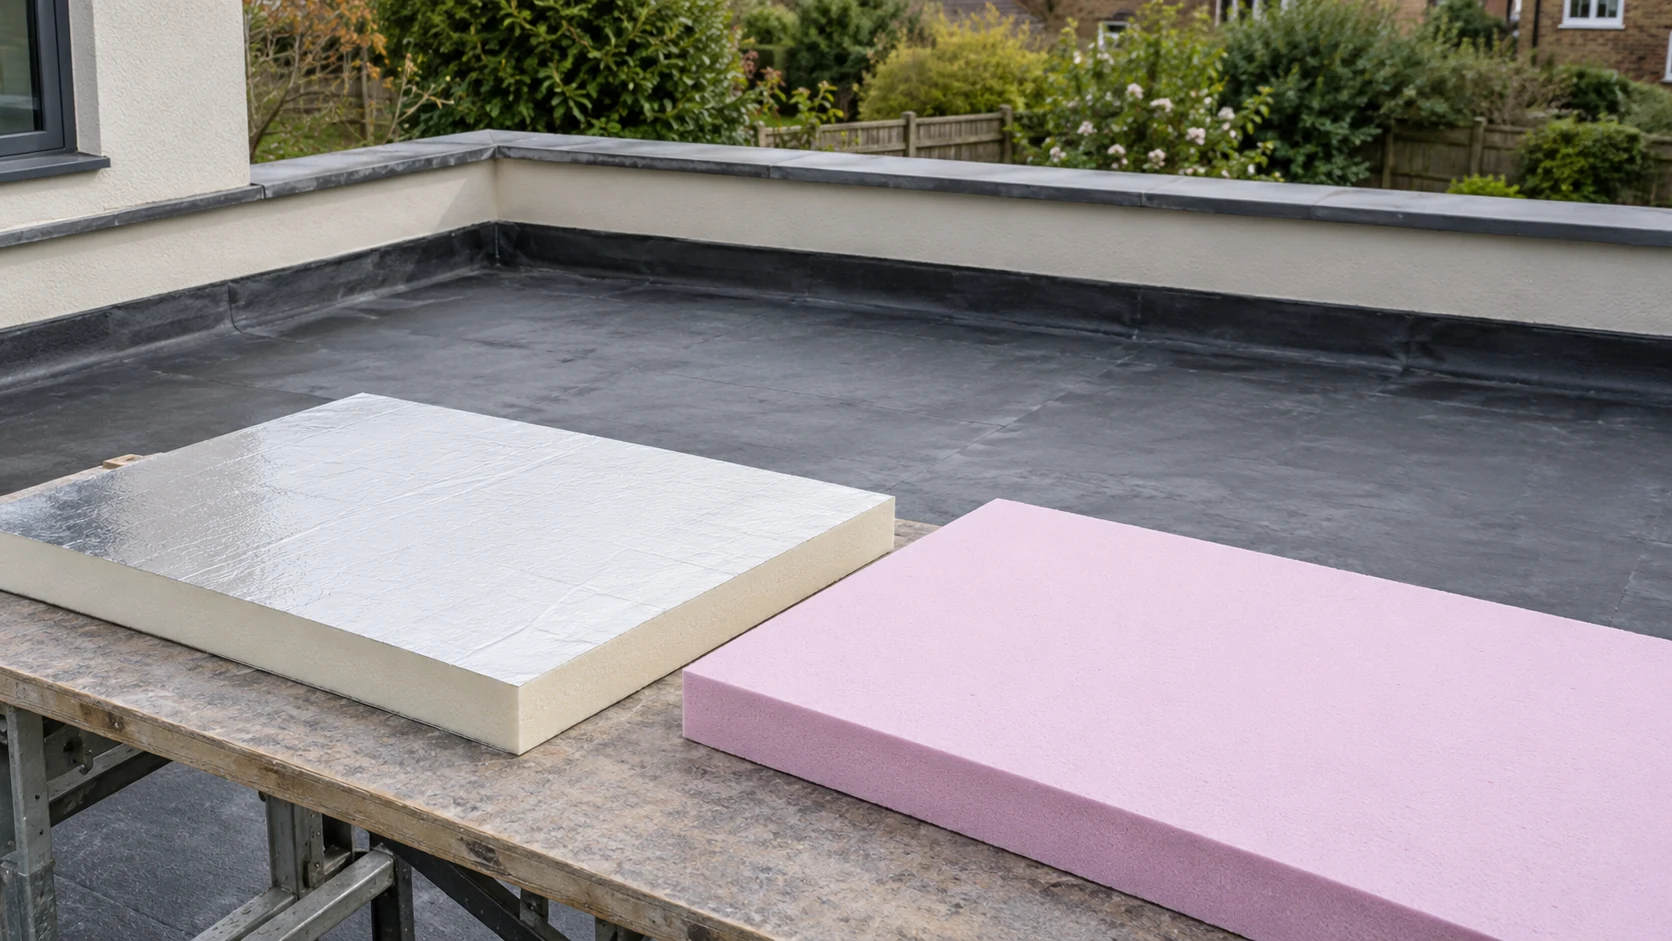
The position of the waterproofing is the starting point for choosing flat roof insulation. On a warm roof the insulation sits below…
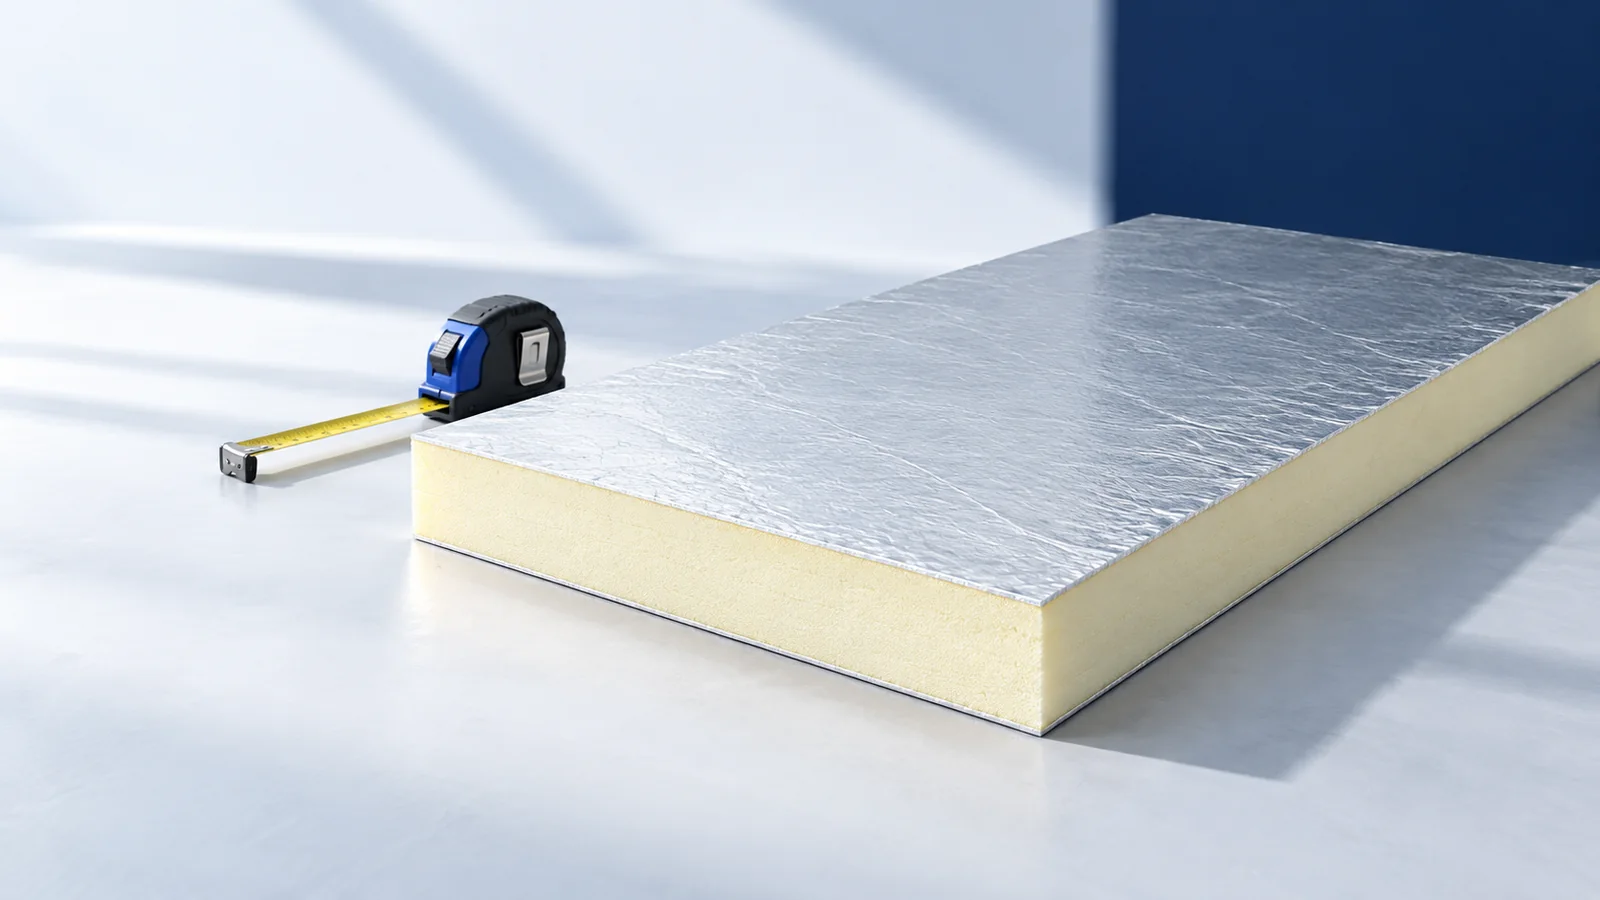
Measure the depth available at the eaves, roof windows and parapets, then compare insulation products at the thermal resistance your roof needs.…
A good contractor can explain how they will build to your design, define exactly what their quote covers and show how each…
If a supplier offers an aluminium-faced board in place of BauderPIR M or MF, start with two questions. How will the layer’s…
A retrofit can reduce energy use and retain parts of the existing building if their condition is assessed first. PIR is useful…
On a large order, a small discrepancy in the board specification can affect an entire delivery. Specify the PIR facing, dimensions and…
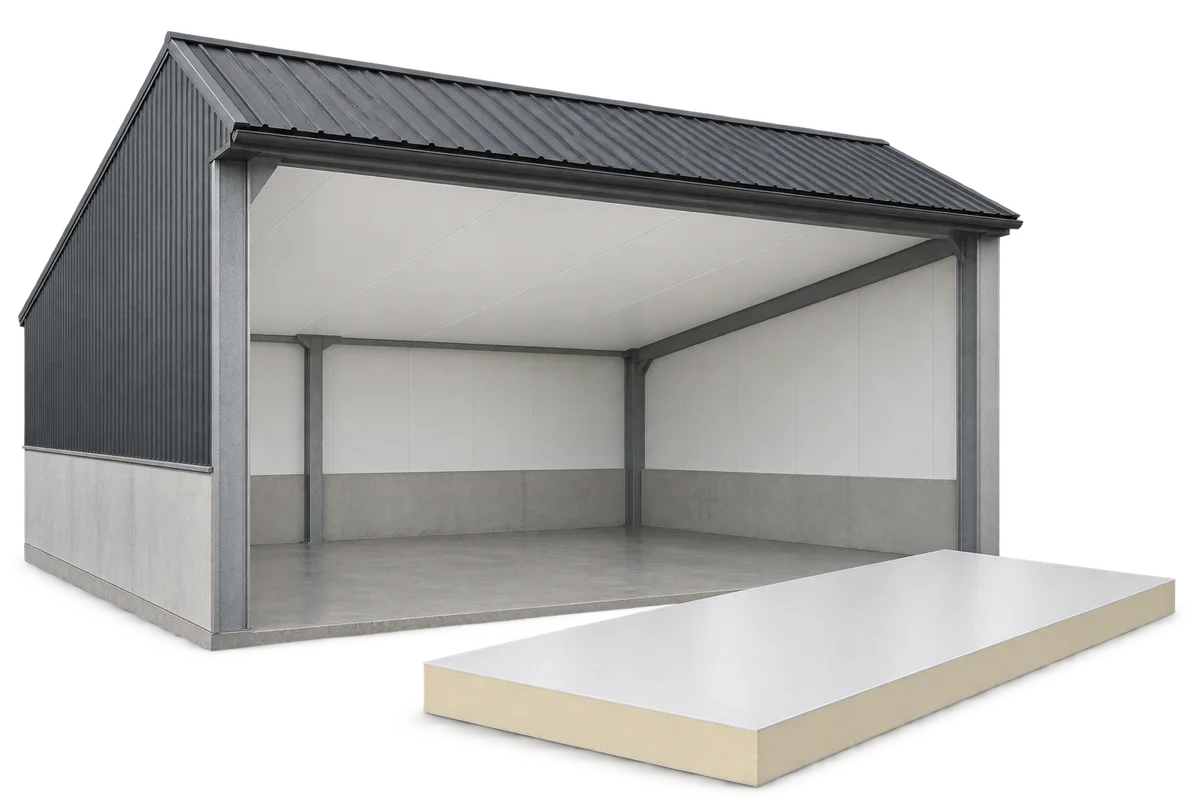
An internal ceiling can separate a heated or climate-controlled room from the roof void. In a cattle shed or warehouse, its appearance…
